
Municipal Code
Chapter IV, Buildings, Construction and Fire
As Adopted and Amended
The text on this page is the City’s chapter as posted. An ordinance passed since may not be set into it yet.
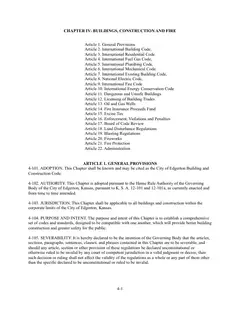
Article 1. General Provisions
Adoption
This Chapter shall be known and may be cited as the City of Edgerton Building and Construction Code.
Authority
This Chapter is adopted pursuant to the Home Rule Authority of the Governing Body of the City of Edgerton, Kansas, pursuant to K. S. A. 12-101 and 12-101a, as currently enacted and from time to time amended.
Jurisdiction
This Chapter shall be applicable to all buildings and construction within the corporate limits of the City of Edgerton, Kansas.
Purpose and Intent
The purpose and intent of this Chapter is to establish a comprehensive set of codes and standards, designed to be compatible with one another, which will provide better building construction and greater safety for the public.
Severability
It is hereby declared to be the intention of the Governing Body that the articles, sections, paragraphs, sentences, clauses, and phrases contained in this Chapter are to be severable, and should any article, section or other provision of these regulations be declared unconstitutional or otherwise ruled to be invalid by any court of competent jurisdiction in a valid judgment or decree, then such decision or ruling shall not affect the validity of the regulations as a whole or any part of them other than the specific declared to be unconstitutional or ruled to be invalid.
Amendments and Additions
This Chapter may be supplemented, or its provisions may be amended by ordinance duly adopted by the Governing Body and any such amendments or additions shall be incorporated within and codified as a part of this Chapter.
Repeal of Conflicting Regulations and Policies
All previously adopted ordinances, resolutions or polices of the Governing Body which enacted or imposed regulations, standards, or prohibitions which, in whole or in part, are in conflict with any provision of the Chapter are hereby repealed to the extent necessary to give these regulations full force and effect, and, in the case provisions of this Chapter shall be deemed applicable, shall take precedence over any other, and shall control and govern.
Effective Date
This Chapter shall be and become effective from and after the date of adoption by the Governing Body and publication of the adopting ordinance and notice as required by law.
Article 2. International Building Code
Adoption
There is hereby adopted the International Building Code 2018 Edition, to include Appendices C, F, G, H, I, and J, published by the International Code Council, for regulating the erection, construction, enlargement, alteration, repair, moving, removal, demolition, conversion, occupancy, equipment, use, height, area and maintenance of all buildings or structures in the City of Edgerton, providing for the issuance of permits and collection of fees therefor; and each and all of the regulations, provisions, conditions and terms of such International Building Code, 2018 edition, on file in the office of the building official are hereby referred to as the IBC, adopted and made a part hereof as if fully set out in this chapter, subject only to the express amendments and deletions provided herein.
Definitions
For the purpose of the International Building Code 2018 Edition, as adopted, the following words and phrases shall have the following meanings:
a.The term “city” shall mean the City of Edgerton, Kansas.
b.The term “misdemeanor” or “unlawful act”, unless otherwise specifically defined or provided for herein, shall mean Class A violation.
c.The term "approved certified sprinkler system" shall mean one that has been designed by an engineer who is licensed in the State of Kansas and installed by a contractor licensed to do so by the Johnson County Contractor Licensing Program and approved by the Building Code Official.
Amendments
The International Building Code shall be amended as follows:
a)Amend Section 101.4.3 of the IBC to read as follows:
101.4.3 Plumbing. The provisions of the International Plumbing Code shall apply to the installation, alteration, repair and replacement of plumbing systems, including equipment, appliances, fixtures, fittings and appurtenances, and where connected to a water or sewage system and all aspects of a medical gas system.
The provisions of the Johnson County Environmental Department shall apply to private sewage disposal systems.
b)Amend the IBC by adding a new Section 101.4.8 to read as follows:
101.4.8 Electrical. The provisions of the NFPA 70 National Electrical Code, 2017 Edition, shall apply to the installation of electrical systems, including alterations, repairs, replacement, equipment, appliances, fixtures, fittings, and appurtenances thereto.
c)Amend the IBC by deleting Section 103 Department of Building Safety in its entirety.
d)Amend Section 104.3 of the IBC to read as follows:
104.3 Notices, Orders, and Work Hours The Building Official shall issue necessary notices or orders to ensure compliance with this code.
Construction work on residential, commercial, and industrial projects involving earth-moving equipment, trucking, concrete work, exterior carpentry and masonry, exterior plumbing, exterior painting, exterior electrical work shall be permitted during the following hours only:
Monday through Friday - 7:00 A.M. to 6:00 P.M.
Saturday - 8:00 A.M. to 6:00 P.M.
Sunday - All Work Prohibited EXCEPTIONS:
1.Repair and remodeling work performed by the owner or occupant of one- and two-family residential buildings.
2.Repair work performed on an emergency basis.
3.An extended construction work hours permit approved by the Development Services Director.
e)Amend Section 105.3 of the IBC to read as follows:
105.3 Application for Permit
1.A permit shall not be issued until evidence is presented to the Building Code Official certifying the availability of satisfactory potable water. Applicants within areas under the jurisdiction of a duly constituted water district shall submit a connection permit or notice of intent to supply water service from the water district. Applicants from areas that are not within an area under the jurisdiction of the City, or a duly constituted water district shall submit evidence that the proposed water supply meets the required standards for health and safety.
2.A permit for construction shall not be issued until evidence is presented to the Building Code Official verifying the availability of satisfactory hydrant locations. Applicants for areas under the jurisdiction of a duly constituted water district shall submit a statement from the district verifying that the proposed fire protection system conforms to the provisions of this Code.
3.Include a sanitary sewer connection permit. No building permit for any structure or building to be located within the City in which sanitary sewage will, or may, originate shall be issued until the applicant, or the applicant's agent, has previously applied for and received from the City a sanitary sewer construction and connection permit as required by the rules and regulations of the City of Edgerton.
4.Include an entrance/right-of-way permit application from the City.
5.Include proof that the permit applicant has a valid contractor license, in the appropriate class with Johnson County Contractor Licensing. Include proof that the applicant has a current City of Edgerton license.
6.Identify and describe the work to be covered by the permit for which the application is made.
7.Describe the land on which the proposed work is to be done by legal description, street address or similar description that will readily identify and definitely locate the proposed building or work.
8.Indicate the use and occupancy for which the proposed work is intended.
9.Be accompanied by construction documents and other information as required in Section 107.
10.State the valuation of the proposed work.
11.Be signed by the applicant, or the applicant’s authorized agent.
12.Give such other data and information as required by the building official.
f)Amend the IBC by adding a new Section 105.3.1.1 to read as follows:
105.3.1.1 Denial of Permits.
The Building Official is authorized to deny a permit to any applicant not meeting the provisions of this code on any open permits.
The Building Official may also stop construction on any permit if the contractor fails to maintain oversight of a project or fails to maintain insurance as required by the Johnson County Contractor Licensing Regulations.
g)Amend the IBC by adding a new Section 105.3.3 to read as follows:
105.3.3 Moving Buildings or Structures It shall be unlawful for any person to move, haul or transport, any house, building, derrick, or other structure of the height of 16 feet or over, or of a width of 15 feet or more upon, across or over any street or alley in this city without first obtaining a permit therefore as hereinafter provided.
All applications for permits to move buildings or structures shall include the following information:
1.The dimensions of the building or structure as to length, width, and height at its highest point when loaded for moving.
2.A letter verifying that all utilities have been disconnected, i.e. gas, electric, water, sewer. Verbal or electronic communication from the utility company is acceptable in lieu of a letter.
3.A letter or electronic communication from any utility company having overhead lines along the proposed route indicating that they have approved the route.
4.Letters from the Sheriff Department and the Public Works Department approving the date, time, and route of the move.
5.A letter indicating the day and hour when the move is to start; the length of time required for the move; and the number and type of escort vehicles.
6.A map showing the route of the move.
7.A copy of the State highway move permit, if applicable.
8.Copies of written notices to the owners of adjacent lots along the route who may be affected by utility disconnects. The letter will give the date and time of the move.
9.Written permission from the private property owner to trim any trees on private property necessary to provide clearance for the move along the proposed route.
10.Written permission to trim trees in the public right-of-way necessary to provide clearance for the move along the proposed route.
11.Sewer permit from the City of Edgerton Wastewater Division.
12.Letter from the appropriate water district certifying the availability of the water supply.
13.Verification from the water district of a satisfactory fire hydrant location.
14.Verification that the building or structure meets current adopted codes and standards.
15.A plot plan showing the property or lot where the building or structure is to be moved. A legal description of the property shall be included.
16.Before a permit to move any house, building, derrick, or other structure is granted under the provisions of this article, applicant for the permit shall pay to the City Clerk the application fee outlined in the Fee Resolution, which shall be deposited to the credit of the general fund of the city.
17.The applicant shall upon filing of such application, give not less than 24 hours written notice to the person, firm or corporation owning or operating such wires or poles or to their agents, of the time and place, when and where the removal of the poles, or the cutting, raising or otherwise interfering with the wires shall be necessary.
18.It shall be the duty of the person, firm or corporation owning or operating the poles or wires after service of notice, as required to furnish competent workmen or linemen to remove such poles or raise or cut such wires, as will be necessary to facilitate the moving of such house, building, derrick, or other structure. The necessary expense which is incurred thereby shall be paid by the holder of the moving permit.
19.No person engaged in moving any house, building, derrick, or other structure shall raise, cut or in any way interfere with any such poles or wires unless the persons or authorities owning or having control of the same shall refuse to do so after having been notified as required and then only by competent workmen. In such case the necessary and reasonable expense shall be paid by the owners of the poles and wires handled and the poles and wires shall be promptly replaced, and the damages thereto promptly repaired.
20.It shall be the duty of the building inspector, from time to time, to inspect the progress of moving of any building, house, or other structure and to see that the house, building, or other structure is being moved in accordance with the provisions of this article.
21.It shall be the duty of any person, firm or corporation moving any structures to display red lanterns thereon in such a manner as to show the extreme height and width thereof from 30 minutes before sunset to 30 minutes after sunrise.
22.The council may require any person at the time of making application for a permit as provided to execute in the favor of the city a good and sufficient surety bond indemnifying the city against any loss or damage suit resulting from the failure of such person to comply with the provisions of this article or from their negligence.
The amount of the surety bond shall be determined by the City Council.
h)Amend Section 105.5 of the IBC to read as follows:
105.5 Expiration Every permit issued by the Building Code Official under the provisions of this code shall expire by limitation and become null and void if:
1.The building or work authorized by such permit is not commenced within 180 days from the date of such permit; or
2.The building or work authorized by such permit has not progressed to the point of the next required inspection within 90 days of either the issuance of the permit, or from the date of the last inspection.
Before such work can be recommenced, a new permit shall be first obtained to do so, and the fee therefore shall be one-half the amount required for a new permit for such work, provided no changes have been made or will be made in the original plans and specifications for such work; and provided further that the untimely progress has not exceeded one year. In order to renew action on a permit that has expired for a period exceeding one year, the permittee shall pay a new full permit fee.
The Building Code Official is authorized to grant, in writing, one or more extensions of time. The extension shall be requested in writing and justifiable cause demonstrated.
i)Amend the IBC by adding a new Section 105.8 to read as follows:
105.8 Responsibility The permit applicant of record shall complete, and be responsible for, all work for which the building permit was issued, in full compliance with applicable laws and ordinances. The permit applicant of record shall complete, and be responsible for, all sidewalks, drive approaches, grading, erosion control, installation of landscaping, and culvert drains in the right-of-way abutting the property described by the building permit.
The construction of sidewalks, drive approaches and other public improvements hsall comply with all technical specifications adopted by the City and as directed by the Public Works Director or his/her representative.
j)Amend Section 109.2 of the IBC to read as follows:
109.2 Schedule of Permit Fees/Expiration On buildings, structures, electrical, gas, mechanical and plumbing systems, or alterations requiring a permit, a fee for each permit shall be paid as required, in accordance with the fee schedule as established by the applicable governing authority.
The fee for each building permit shall be as set forth by resolution of the City Council. When permit fees are required, a plan review fee shall be paid at the time of submitting the submittal documents for plan review. Said plan review fee shall be sixty-five percent (65%) of the building permit fee. When submittal documents are incomplete or changed so as to require additional plan review or when the project involves deferred submittal items as defined in Section 107.3.4.1, an additional plan review fee may be charged.
Applications shall be considered inactive and/or abandoned thereby becoming null and void by expiration of the following:
1.The building or work authorized by such permit is not commenced within 180 days from the date of such permit, or
2.The building or work authorized by such permit has not progressed to the point of the next required inspection within 90 days of either the issuance of the permit, or from the date of the last inspection.
Before such work can be recommenced, a new permit shall be first obtained to do so, and the fee therefore shall be one-half the amount required for a new permit for such work, provided no changes have been made or will be made in the original plans and specifications for such work; and provided further that the untimely progress has not exceeded one year. In order to renew action on a permit that has expired for a period exceeding one year, the permittee shall pay a new full permit fee. The Building Code Official is authorized to grant, in writing, one (1) extension of time, for a period not to exceed 180 days. The extension shall be requested in writing and justifiable cause demonstrated.
k)Amend Section 109.4 of the IBC to read as follows:
109.4 Work Commencing Before Permit Issuance Any person or company that commences any work on a building, structure, electrical, gas, plumbing, or mechanical system before obtaining the necessary permits shall be subject to a fee double the original permit fee as established by the City of Edgerton.
l)Amend Section 109.6 of the IBC to read as follows:
109.6 Refunds The City Administrator or his/her designee is authorized to establish a refund policy.
m)Amend Section 111.3 of the IBC to read as follows:
111.3 Temporary Certificates of Occupancy The Building Official is authorized to issue a temporary certificate of occupancy before the completion of the entire work covered by the permit, provided that such portion or portions shall be occupied safely.
The Building Official shall set a time period during which the temporary certificate of occupancy is valid. A 60-day temporary certificate may be issued for interior items and a 90-day temporary certificate may be issued for exterior items upon request from the owner or contractor, subject to the approval of the Building Official.
Additional time may be granted up to 30 days by the Building Official upon written request and for a fee of $100.00.
Contemporaneously with the issuance of a Temporary Certificate of Occupancy, the Building Official shall provide a list of deficiencies or conditions, if any, that require correction to any building or portion thereof. The failure of the permit holder to correct the deficiencies or conditions, to the satisfaction of the Building Official, prior to the expiration of the Temporary Certificate of Occupancy, shall be an unlawful act.
n)Amend Section 113 of the IBC to read as follows:
113 Board of Appeals The Board of Appeals shall mean the Board of Code Review as established in Chapter IV, Article 17 of the Edgerton Municipal Code. The Board of Code Review shall hear and decide appeals of orders, decisions, or determinations made by the Building Official relative to the application and interpretation of this code.
o)Amend Section 114.3 of the IBC to read as follows:
114.3 Prosecution of Violation Any person failing to comply with a notice of violation or order shall be deemed guilty of an unlawful act.
If the notice of violation is not complied with, the Building Official may request the legal counsel of the jurisdiction to institute the appropriate proceeding at law or in equity to restrain, correct or abate such violation, or to require the removal or termination of the occupancy of the building or structure in violation of the provisions of this code or of the order or direction made pursuant thereto.
p)Amend Section 114.4 of the IBC to read as follows:
114.4 Violation Penalties Violation of any provision of this code shall be an unlawful act. Each separate day or any portion thereof, during which any violation of this code occurs or continues, shall also be deemed to constitute a separate offense, and shall be punishable as provided in Chapter IV, Article 16 of the Edgerton Municipal Code.
q)Amend Section 115 of the IBC to read as follows:
115 Stop Work Orders In addition to Sections 115.1, 115.2, and 115.3, no building permit or permits will be issued to any person engaged in doing or causing such work to be done by such persons in the City of Edgerton until any and all stop work orders or any other restrictions have been cancelled or have been lifted by the Building Official.
r)Amend Section 305.2 of the IBC to read as follows:
305.2 Group E, Day Care Facilities This group includes buildings and structures and portions thereof occupied by more than five (5) children older than 2 ½ years of ago who receive educational, supervision, or personal care services for fewer than 24 hours per day.
EXCEPTION:
Daycare that is an accessory use for the dwelling unit principal residents, when conducted in compliance with applicable state and local regulations, shall comply with applicable requirements of the International Residential Code.
s)Amend the IBC by omitting Section 305.2.3 Five or Fewer Children in a Dwelling Unit in its entirety.
t)Amend the IBC by omitting Section 310.4.1 Care Facilities within a Dwelling in its entirety.
u)Amend Section 903.3.1.2.1 of the IBC as follows:
903.3.1.2.1 Balconies and decks Sprinkler protection shall be provided for exterior balconies, decks, and ground floor patios of dwelling units and sleeping units. Sidewall sprinklers that are used to protect such areas shall be permitted to be located such that their deflectors are within 1 inch to 6 inches below the structural members and a maximum distance of 14 inches below the deck of the exterior balconies and decks that are constructed of open wood joist construction.
v)Amend Section 904.3.5 of the IBC as follows:
904.3.5 Monitoring Where a building fire alarm system is installed, automatic fire-extinguishing systems, to include kitchen hood suppression systems, shall be monitored by the building fire alarm system in accordance with NFPA 72.
w)Amend Section 906.1 of the IBC as follows:
906.1 Where required Portable fire extinguishers shall be installed in all of the following locations:
1.In new and existing Group A, B, E, F, H, I, M, R-1, R-2, R-4, and S occupancies.
2.In all new and existing laundry rooms.
Exceptions 1-6 apply as written.
x)Amend Section 912.4 of the IBC as follows:
912.4 Access Immediate access to fire department connections shall be no less than 3 feet in width, maintained at all times and without obstruction by fences, bushes, trees, walls or any other fixed or movable object. Access to fire department connections shall be approved by the fire code official.
y)Amend Section 1015.2 of the IBC by adding the following text:
1015.2 Where required Guards are required at retaining walls over 30 inches above grade when walking surfaces are within 10 feet of the high side of the retaining wall.
z)Amend the IBC by omitting Chapter 11 and adding the following:
Chapter 11 – Accessibility The architect/design professional is responsible for all ADA design elements and requirements in accordance with ICC A117.1-2017 Standard for Accessible and Usable Buildings and Facilities. Modifications to existing buildings or sites, and construction of new buildings shall comply with all applicable Federal and State laws governing ADA access and usability. The architect/design profession shall provide certification that the entire scope of the construction documents and the finished construction project shall be in full compliance with all applicable ADA regulations. aa) Amend Section 1202.1 of the IBC to read as follows:
1202.1 General Buildings shall be provided with natural ventilation in accordance with Section 1202.5, or mechanical ventilation in accordance with the International Mechanical Code. bb) Amend Section 1612.3 of the IBC to read as follows:
1612.3 Establishment of Flood Hazard Areas To establish flood hazard areas, the governing body shall adopt a flood hazard map and supporting data. The flood hazard map shall include, at a minimum, areas of special floor hazard as identified by the Federal Emergency Management Agency in an engineering report entitled “The Flood Insurance Study for Johnson County, Kansas and Incorporated Areas”, dated August 3, 2009, as amended, or revised with the accompanying current Flood Insurance Rate Map (FIRM) and Flood Boundary and Floodway Map (FBFM) and related supporting data along with any revisions thereto. The adopted flood hazard map and supporting data are hereby adopted by reference and declared to be part of this Section. cc) Amend Section 2901.1 of the IBC to read as follows:
2901.1 Scope The provisions of the International Plumbing Code shall govern the erection, installation, alteration, repairs, relocation, replacement, addition, use, or maintenance of plumbing equipment and systems. Toilet and bathing rooms shall be constructed in accordance with Section 1209 of the International Building Code. dd) Amend Section 3307 of the IBC to read as follows:
3307 Protection of Adjoining Property Adjoining public and private property shall be protected from damage during construction, remodeling, and demolition work. Protection shall be provided for footings, foundations, party walls, chimneys, skylights, and roofs. Provisions shall be made to control water runoff and erosion during construction or demolition activities. The person making or causing an excavation to be made shall provide written notice to the owners of adjoining buildings advising them that the excavation is to be made and that the adjoining buildings should be protected.
Said notification shall be delivered not less than 10 days prior to the scheduled starting date of the excavation. A copy of the notice shall be delivered to the Building Official prior to the commencing of excavation. All construction sites shall be maintained in a good, clean, and safe condition, including, but not limited to, the following minimum requirements:
1.Construction materials shall be stored, maintained, and secured so as to prevent safety risk or danger. Accumulated construction debris shall be hauled away and disposed of at an approved landfill. Dumpsters shall be emptied or removed when full and may be used only for construction debris. Construction materials shall not be stored in a public right-of-way.
2.All mud, dirt, or debris deposited on any street, crosswalk, sidewalk, or other public property as a result of excavation, construction, or demolition shall be immediately broom cleaned to the extent possible and disposed of in an acceptable manner.
3.It shall be unlawful to intentionally place, deposit, or otherwise dispose of construction debris in any public or private sewer.
4.Airborne particles shall be controlled at the property at all times during work by means of a water truck and/or spraying equipment, or other water sources capable of spraying and thoroughly saturating all portions of the structure and surrounding property affected by the work. Spraying shall be undertaken at all time necessary to thoroughly control the creation and migration of airborne particles, including, without limitation, dust, from the subject property.
5.No person shall operate or cause to be operated any radio, media player, telecommunications device, or other such object at such a volume, or in any other manner that would cause a nuisance or disturbance to any person.
6.Every contractor shall be responsible for all actions of their employees, agents, and subcontractors under this Subsection, and shall be responsible for all violations of the provisions of this Subsection committed by such employees, agents, or subcontractors.
Article 3. International Residential Code
Adoption
There is hereby adopted the International Residential Code 2018, to include Appendices A, B, C, E, G, H, J, K, M and P, published by the International Code Council, for regulating the erection, construction, enlargement, alteration, repair, moving, removal, demolition, conversion, occupancy, equipment, use, height, area and maintenance of all buildings or structures in the City of Edgerton, providing for the issuance of permits and collection of fees therefor; and each and all of the regulations, provisions, conditions and terms of such International Residential Code, 2018 edition, on file in the office of the building official are hereby referred to as the IRC, adopted and made a part hereof as if fully set out in this chapter, subject only to the express amendments and deletions provided herein.
Definitions
For the purposes of the International Residential Code, 2018 Edition, as adopted, the following words and phrases shall have the following meanings:
a.The term “city” shall mean the City of Edgerton. Kansas.
b.The term “misdemeanor” and “unlawful act”, unless otherwise specifically defined or provided for herein, shall mean Class A violation.
c.The term "approved certified sprinkler system" shall mean one that has been designed by an engineer who is licensed in the State of Kansas and installed by a contractor licensed to do so by the Kansas State Fire Marshal and approved by the Building Code Official.
Amendments
The International Residential Code shall be amended as follows:
a)Amend the IRC by omitting Sections R103 through R114 and adding a new Section R103 to read as follows:
R103.1 Administrative Provisions The administrative provisions of the 2018 International Residential Code, Chapter 1 and as amended in Chapter IV of the Municipal Code, along with Sections R101 and R102 of the IRC shall govern all matters within the scope of this code.
b)Amend Section R105.5 of the IRC to read as follows:
R105.5 Expiration Applications shall be considered inactive and/or abandoned thereby becoming null and void by expiration of the following:
1.The building or work authorized by such permit is not commenced within 180 days from the date of such permit; or
2.The building or work authorized by such permit has not progressed to the point of the next required inspection within 90 days of either the issuance of the permit, or from the date of the last inspection.
Before such work can be recommended, a new permit shall be first obtained to do so, and the fee therefore shall be one-half the amount required for a new permit for such work, provided no changes have been made or will be made in the original plans and specifications for such work; and provided further that the untimely progress has not exceeded one year. In order to renew action on a permit that has expired for a period exceeding one year, the permittee shall pay a new full permit fee. The Building Official is authorized to grant, in writing, one (1) extension of time, for a period not to exceed 180 days. The extension shall be requested in writing and justifiable cause demonstrated.
c)Amend Section R108.2 of the IRC to read as follows:
R108.2 Schedule of Permit Fees On buildings structures, electrical, gas, mechanical, and plumbing systems or alterations requiring a permit, a fee for each permit shall be paid as set forth by resolution of the City Council. When submittal documents are incomplete or changed so as to require additional plan review or when the project involves deferred submittal items; an additional plan review fee shall be charged.
d)Amend Section R108.5 of the IRC to read as follows:
R108.5 Refunds The City Administrator or his/her designee is authorized to establish a refund policy.
e)Amend the IRC by omitting Section R112 Board of Appeals.
f)Amend Section R113.4 of the IRC to add the following language at the end of the paragraph:
R113.4 Violation Penalties Violation of any provision of this code shall be an unlawful act.
Each separate day or any portion thereof, during which any violation of this code occurs or continues, shall also be deemed to constitute a separate offense, and shall be punishable as provided in Chapter IV, Article 16 of the City of Edgerton Municipal Code.
g)Amend Table R301.2 (1) of the IRC to read as follows:
Table R301.2 (1) The following values shall be inserted into the table:
Ground snow load (psf): 20 Wind design speed (mph): 115 Topographical effects: No Windborne debris zone: No Special wind region: No Seismic Design Category: A Weathering: Severe Frost Line Depth: 36 inches Termite: Moderate to Heavy Winter Design Temp: 6 degrees F Ice Barrier Required: Yes Air Freezing Index: 1000 Mean Annual Temp: 54.7 degrees F Flood Hazard: Current FIRM
h)Amend the IRC by adding a new subsection R302.7.1 to read as follows:
R302.7.1 Under-Stairway Protection Under-stair surfaces of stairways shall be protected with ½ inch gypsum board.
EXCEPTIONS:
1.Exterior stairways.
2.Stairways of noncombustible materials.
3.Interior and garage combustible stairways where there are less than 4 steps total.
i)Amend the IRC by adding a new Section 303.4 to read as follows:
R303.4 Mechanical Ventilation Where the air infiltration rate of a dwelling unit is less than three (3) air changes per hour when tested with a blower door at a pressure of 0.2 inch w.c. (50 Pa) in accordance with Section N1102.4.1.2, the dwelling unit shall be provided with whole-house ventilation in accordance with Section M1507.3.
j)Amend the IRC by adding a new Section R306.5 to read as follows:
R306.5 New single-family dwellings toilet facilities Toilet facilities shall be provided within 500 feet (measured from the property line adjacent to the street for platted subdivisions along the public way) for all new single-family dwellings starting from the time of the first footing inspection until facilities are available in the dwelling. If the facilities are not located on the job site, the location of the required facilities shall be posted on the job site or other certification provided to the Building Official to verify the availability of toilet facilities. The facilities on the site shall be removed prior to issuance of a Temporary Certificate of Occupancy.
k)Amend the IRC by adding a new Section R306.6 to read as follows:
R306.6 New single-family dwellings construction site maintenance All construction sites shall be maintained in a good, clean, and safe condition, including, but not limited to, the following minimum requirements:
1.Construction materials shall be stored, maintained, and secured so as to prevent safety risk or danger. Accumulated construction debris shall be hauled away and disposed of at an approved landfill. Dumpsters shall be emptied or removed when full and may be used only for construction debris. Construction materials shall not be stored in a public right-of-way.
2.All mud, dirt, or debris deposited on any street, crosswalk, sidewalk, or other public property as a result of excavation, construction, or demolition shall be immediately broom cleaned to the extent possible and disposed of in an acceptable manner.
3.It shall be unlawful to intentionally place, deposit, or otherwise dispose of construction debris in any public or private sewer, or in any public right-of-way.
4.Airborne particles shall be controlled on the property at all times during work by means of a water truck and/or spraying equipment, or other water sources capable of spraying and thoroughly saturating all portions of the structure and surrounding property affected by the work. Spraying shall be undertaken at all times necessary to thoroughly control the creation and migration of airborne particles, including, without limitation, dust, from the subject property.
5.No person shall operate or cause to be operated any radio, media player, telecommunications device or other such object at such a volume or in any other manner that would cause a nuisance or disturbance to any person of reasonable sensibilities.
6.Every contractor shall be responsible for all actions of their employees, agents, and subconsultants under this subsection, and shall be responsible for all violations of the provisions of this subsection committed by such employees, agents, or subcontractors.
l)Amend the IRC by omitting Section R309.5 Fire Sprinklers.
m)Amend the IRC by adding a new Section R309.6 to read as follows:
R309.6 Residential driveways Residential concrete and asphalt driveway slabs shall be a minimum of 4-inches thick. The driveway shall have a constant slope so as to avoid ponding water. The slope shall be away from the house or building or drain by means approved by the City Engineer.
n)Amend the IRC by adding a new Section R313 to read as follows:
R313 Automatic Fire Sprinkler Systems
R313.1 General An automatic fire sprinkler system shall be provided throughout all structures that contain four (4) or more townhouses.
R313.2 Design and Installation Automatic sprinkler systems required by this code shall be designed and installed in accordance with Section P2904 or NFPA 13D.
o)Amend the IRC by adding a new Section R314.2.2 to read as follows:
R314.2.2 Alterations, Repairs, and Additions Where alterations, repairs, or additions requiring a permit occur, the individual dwelling unit shall be equipped with smoke alarms and carbon monoxide alarms as required for new dwellings. EXCEPTIONS:
1.Work involving the exterior surfaces of dwellings, such as the replacement of roofing or siding, or the addition or replacement of windows or doors, or the addition of a porch or deck, are exempt from the requirements of this section.
2.Installation, alteration or repairs of plumbing, mechanical or electrical systems are exempt from the requirements of this section.
p)Amend Section 401.3 to read as follows:
R401.3 Drainage Surface drainage from lots shall be diverted to a storm sewer conveyance or other point of collection as approved by the Public Works Director. The surface drainage shall not create a hazard or nuisance onto adjacent properties, sidewalks, driveways, or streets. Lots shall be graded to drain water away from foundation walls. The grade shall fall a minimum of six (6) inches within the first ten (10) feet.
Where lot lines, walls, slopes, or other physical barriers prohibit six (6) inches of fall within ten (10) feet, drains or swales shall be constructed to ensure drainage away from the structure. The grade shall not alter any existing drainage course or re-route excessive surface drainage onto adjacent properties.
Downspouts shall not discharge closer than ten (10) feet to any side or rear property line. In most cases, these setbacks will allow the discharge water from downspouts to percolate naturally through the soil on private property without adversely affecting or altering drainage onto adjacent properties.
These requirements are not intended to address seasonal extreme weather events and discharges associated with the same. The Director of Public Works retains the authority to waive or modify elements or conditions of this policy when it is determined that unique conditions exist, and such waiver or modification would be in the best interest to the City and/or adjacent properties.
q)Amend the IRC by adding a new Section R401.4.4 to read as follows:
R401.4.4 Johnson County Residential Foundation Guideline Foundation designs for one- and two-family dwellings may use the approved standard design provided in the Johnson County Residential Foundation Guidelines in lieu of the prescriptive requirements of the 2018 International Residential Code as approved by the Building Official.
r)Amend Section 402.1 to read as follows:
R402.1 Wood foundations Wood foundation systems are not allowed. All other references in this code to wood foundation systems are null and void.
s)Amend the IRC by adding a new Section R403.1.1.1 to read as follows:
R403.1.1.1 Continuous footing reinforcement Continuous footings for basement foundation walls shall have minimum reinforcement consisting of not less than two No. 4 bars, uniformly spaced, located a minimum 3 inches (3”) clear from the bottom of the footing.
t)Amend Section 404.1.1 to read as follows:
R404.1.1 Design required A design in accordance with accepted engineering practice shall be provided for concrete or masonry foundation walls when any of the conditions listed below exist:
1.Walls are subject to hydrostatic pressure from ground water.
2.Walls supporting more than 48 inches (48”) of unbalanced backfill that do not have permanent lateral support at the top and bottom.
3.Sites containing CH, MH, OL, or OH soils as identified in Table R405.1.
4.Foundation walls nine feet (9 ft.) or greater in height, measured from the top of the wall to the bottom of the slab.
5.Lots identified on the subdivision grading plan as having more than six feet (6 ft.) of fill or having a finished slope steeper than 4 horizontal to 1 vertical before grading.
6.Footings and foundations with existing fill soils below the footing level.
7.Sloping lots steeper than 4 to 1 before grading.
8.Lots where some footings will bear on soil and other will bear on a different soil type, including rock.
9.Areas where problems have historically occurred.
10.Stepped footing and foundation walls.
11.Concrete floor slabs supported on more than twenty-four inches (24 in.) of clean sand or gravel fill or eight inches (8 in.) of earth fill.
u)Amend Section 404.4 to read as follows:
R404.4 Retaining Walls Retaining walls that are not laterally supported at the top and that retain in excess of forty-eight inches (48 in.) of unbalanced fill shall be designed by a professional engineer to ensure stability against overturning, sliding, excessive foundation pressure and water uplift. Retaining walls shall be designed for a safety factor of 1.5 times against lateral sliding and overturning.
v)Amend Section 405.1 to read as follows:
R405.1 Concrete or Masonry Foundations Drains shall be provided around all concrete or masonry foundations that retain earth and enclose habitable or usable spaces located below grade. Drainage tiles, gravel or crushed stone drains, perforated pipe or other approved systems or material shall be installed at or below the area to be protected and shall discharge by gravity or mechanical means into an approved drainage system. Gravel or crushed stone drains shall extend at least one foot (1 ft.) beyond the outside edge of the footing and six inches (6 in.) above the top of the footing and be covered with an approved filter membrane material. The top of open joints of drain tiles shall be protected with strips of building paper. Perforated drains shall be surrounded with an approved filter membrane, or the filter membrane shall cover the washed gravel or crushed rock covering the drain. Drainage tiles or perforated pipe shall be placed on a minimum of two inches (2 in.) of washed gravel or crushed rock at least one sieve size larger than the tile joint opening or perforation and covered with not less than six inches (6 in.) of the same material.
EXCEPTIONS:
1.A drainage system is not required when the foundation is installed on well drained ground or sand-gravel mixture soils according to the Unified Soil Classification System, Group I Soils, as detailed in Table R405.1.
2.A filer membrane is not required where perforated drains are covered with a minimum of eighteen inches (18 in.) of washed gravel or crushed rock.
3.For gravel or crushed stone drains a filer membrane is not required when the gravel or crushed stone extends at least eighteen inches (18 in.) above the top of the footing.
w)Amend Section 502.6.2 to read as follows:
R502.6.2 Joist Framing Joist framing into the side of a wood girder shall be supported by approved framing anchors or on a ledger strip not less than nominal two inches by two inches (2 in. x 2 in.). Where joists run parallel to foundation walls, solid blocking for a minimum of three (3) joists spaces shall be provided at a maximum of three feet (3 ft.) on center to transfer lateral loads on the wall to the floor diaphragm.
Each piece of blocking shall be securely nailed to joists, sill plate and flooring with not less than three (3) eight penny nails at each connection. Where applicable, a standard design approved by the city and shown on the approved plans may be used in lieu of this requirement.
x)Amend the IRC by adding a new Section R506.3 to read as follows:
R506.3 Basement floor slab isolation Non-bearing walls supported on basement floor slabs shall be provided with a minimum one inch (1 in.) expansion joint to facilitate differential movement between the floor slab and the floor framing above.
Two layers of fifteen (15) pound asphalt-impregnated felt will be considered adequate to act as a bond-breaker between the basement floor slab, columns, column footings and interior bearing walls.
y)Amend the IRC by adding a new Section R602.6.1 to read as follows:
R602.6.1 Drilling and Notching of Top Plate When piping or ductwork is placed in or partly in an exterior wall or interior load-bearing wall, necessitating cutting, drilling or notching of the top plate by more than 50 percent of its width, a galvanized metal tie not less than 0.054 inch thick (1.37 mm)(16 ga) and 1 ½ inches (38 mm) wide shall be fastened across and to the plate not less than eight 10d (0.148 inch diameter) nails having a minimum length of 1 ½ inches (38 mm) at each side or equivalent. The metal tie must extend a minimum of six inches (6 in.) past the opening. See Figure 602.6.1.
z)Amend the IRC by adding a new Section R703.2 to read as follows:
R703.2 Water Resistive Barrier One (1) layer of 15 pound felt, free from holes, tears, or breaks, complying with ASTM D226 for Type 1 felt or other approved water resistive barrier shall be applied over studs or sheathing of all exterior walls. Such felt or material shall be applied horizontally, with the upper layer overlapping the lower layer not less than two (2) inches. Where joints occur, such felt or material shall be lapped not less than six (6) inches. The felt or other approved material shall be continuous to the top of walls and terminated at penetrations and building appendages in a manner to meet the requirements of exterior wall envelope as described in Section 703.1.
EXCEPTION:
Omission of the water-resistive barrier is permitted in the following situations:
1)In detached accessory buildings. aa) Amend the IRC by omitting Section N1101.5 (R103.2) Information on Construction Documents bb) Amend the IRC by adding a new Section N1101.33 (R401.2) to read as follows:
N1101.13 (R401.2) Compliance
Projects may comply with one of the following:
1.Sections N1104.14 through N1104
2.Section N1105 and the provisions of Sections N1101.14 through N1104 indicated as mandatory.
3.The energy rating index (ERI) approach in Section N1106. cc) The permit applicant of record must elect which compliance option will be followed at the time the permit application is made.
As an alternative to the provisions of Chapter 11 of this code, structures validated by an energy rater accredited by the Residential Energy Services Network (RESNET) to meet a HERS rating score of 80 or less shall be deemed to meet this code. A preliminary HERS Certificate with ‘Draft’ watermark or a copy of a REM/rate compliance report with ‘Draft’ watermark must be submitted with building permit plans. The ‘Draft’ HERS certificate or report shall identify the project address and include the HERS raters name and contact information.
The HERS rater is required to perform a blower door test, duct blaster test, pre-drywall inspection and final inspection as part of the standard HERS Index rating process. The final HERS Index score must be posted on the Certificate required by Section N1101.14 (R401.3). The final HERS certificate which indicates the dwelling unit achieved a compliant HERS score must be submitted to the city before issuance of the Certificate of Occupancy. The final HERS Certificate shall identify the project address and include the HERS raters name and contact information. dd) Amend the IRC by adding a new Table N1102.1.2 (R402.1.2) to read as follows:
Table N1102.1.2 (R402.1.2) Insulation and Fenestration Requirements by Component (a)
Climate Fenestrat Skylight Glazed Ceiling Woo Mass Floor Base Slab R- Crawl Zone ion U- U-factor Fenestratio R-value d wall R- ment value space factor (b) (b) n SHGC frame R- value wall & wall R- (b) wall value (c) R- depth value (c) R- (e) valu (d) value e (c) 4 0.32 0.55 0.40 49 13 8/13 19 NR 10/13 10/1 3
(a)R-values are minimums. U-factors and SHGC are maximums.
(b)The fenestration U-factor column excludes skylights. The SHGC column applies to all glazed fenestration.
(c)“10/13” means R-10 continuous insulation on the interior or exterior of the home or R-13 cavity insulation on the interior of the basement walls.
(d)NR shall mean “no requirement”
(e)The second R-value applies when more than half the insulation is on the interior of the mass wall. ee) Amend the IRC by adding a new Section N1102.4.1.2 (R402.1.2) to read as follows: N1102.4.1.2 (R402.1.2) Testing (Mandatory)
The building or dwelling unit shall be tested and verified as having an air leakage rate of not exceeding 5 air changes per hour. Testing shall be conducted with a blower door at a pressure of 0.2 inches w.g. (50 Pascals) Where required by the Building Official, testing shall be signed by the party conducting the test and provided to the Building Official. Testing shall be performed at any time after creation of all penetrations of the building thermal envelope. During testing:
1.Exterior windows and doors, fireplace and stove doors shall be closed, but not sealed, beyond the intended weather stripping or other infiltration control measures;
2.Dampers including exhaust, intake, makeup air, backdraft and flue dampers shall be closed, but not sealed beyond intended infiltration control measures;
3.Interior doors, if installed at the time of the test, shall be open;
4.Exterior doors for continuous ventilation systems and heat recovery ventilators shall be closed and sealed;
5.Heating and cooling systems, if installed at the time of the test, shall be turned off; and
6.Supply and return registers, if installed at the time of the test, shall be fully open. ff) Amend the IRC by omitting Section N1102.4.4 (R402.4.4) Rooms Containing Fuel Burning Appliances gg) Amend the IRC by omitting Section N1103.3.2.1 (R403.3.2.1) Sealed Air Handler hh) Amend the IRC by omitting Section 1103.3.3 (R403.3.3) to read as follows:
N1103.3.3 (R403.3.3) Duct Testing (Mandatory)
Where required by the Building Official, duct tightness shall be verified by either of the following:
1.Post construction test: Total leakage shall be less than or equal to 4 cfm per 100 square feet of conditioned floor area when tested a t a pressure differential of 0.1 inches w.g. (25 Pa) across the entire system, including the manufacturer’s air handler enclosure. All register boots shall be taped or otherwise sealed during the test.
2.Rough-in test: Total leakage shall be less than or equal to 4 cfm per 100 square feet of conditioned floor area when tested at a pressure differential of 0.1 w.g. (25 Pa) across the system, including the manufacturer’s air handler enclosure. All registers shall be taped or otherwise sealed during the test. If the air handler is not installed at the time of the test, total leakage shall be less than equal to 3 cfm per 100 square feet of conditioned floor area.
EXCEPTIONS:
1.The total leakage test is not required for ducts and air handlers located entirely within the building thermal envelope.
2.On the post construction test, it is permissible to test for “leakage to the outdoors” versus “total leakage.” Leakage to the outdoors shall be less than or equal to 8 cfm per 100 square feet of conditioned floor area. ii) Amend the IRC by omitting Section N1103.3.5 (R403.3.5 Building Cavities) jj) Amend the IRC by omitting Section N1104 Electrical Power and Lighting Systems kk) Amend the IRC by adding a new Section N1106.2 (R406.2) to read as follows:
N1106.2 (R406.2) Mandatory Requirements Compliance with this section requires that the provisions identified in Section 1101.13 through N1104 indicated as “mandatory” be met. The building thermal envelope shall be greater than or equal to the levels of efficiency and Solar Heat Gain Coefficients in Table N1102.1.2 (R402.1.2) and N1102.1.4 (R402.1.4).
EXCEPTIONS:
1.Supply and return ducts not completely inside the building thermal envelope shall be insulated to an R-value of not less than R-6.
2.Section N1103.5.1 (R403.5.1) shall not be “mandatory”. ll) Amend the IRC by adding a new Table N1106.4 (R406.4) to read as follows:
N1106.4 (R406.4) Maximum Energy Rating Index Climate Zone Energy Rating Index 4 80
Where on-site renewable energy is included for compliance using the ERI analysis of Section N1106.4, the building shall meet the mandatory requirements of Section N1106.2 and the building thermal envelope shall be greater than or equal to the levels of efficiency and SHGC in Table N1102.1.2 or Table N1102.1.4. mm) Amend Section G2414.5.3 of the IRC to read as follows:
G2414.5.3 Copper or copper-alloy tubing Copper tubing shall comply with Standard Type K or L of ASTM B88 or ASTM B280. Copper and brass tubing shall not be utilized to distribute natural gas, nor shall it be utilized to distribute any other fuel gas within a building or structure. nn) Amend Section G2417.4.1 of the IRC to read as follows:
G2417.4.1 Test pressure The test pressure to be used shall not be less than one- and one-half times the proposed maximum working pressure, but in no case less than 10 psig regardless of design pressure. For welded piping and for piping carrying gas at pressure in excess of 14 inches water column, the test pressure shall not be less than 60 psig. oo) Amend Section P2503.2 of the IRC to read as follows:
P2503.2 Concealment A plumbing or drainage system, or part thereof, shall not be covered, concealed or put into use into use until it has been inspected and approved by the Building Official, or his/her authorized representative.
A plumbing or drainage system, or part thereof, shall not be covered, concealed, or put into use until it has been tested by the permittee, or his/her designated representative. The Building Official may require that any test of the plumbing or drainage system be witness by the Building Official or his/her designated representative. pp) Amend Section P2603.5 of the IRC to read as follows:
P2603.5 Freezing Water, soil, or waste pipe shall not be installed outside of a building, in exterior walls, in attics or crawl spaces, or in any other place subject to freezing temperature unless adequate provision is made to protect it from freezing by insulation or heat or both. Water service pipe shall be installed not less than 42 inches in depth below grade. qq) Amend Section P2603.5.1 of the IRC to read as follows:
P2603.5.1 Sewer depth Building sewers shall not be less than 12 inches below grade. rr) Amend Section P2604.5 of the IRC to read as follows:
P2604.5 Inspection Excavations required for the installation of the building sewer system shall be open to trench work and shall be kept open tuntil the piping has been inspected and approved to cover. ss) Amend Section P2902.5.3 of the IRC to read as follows:
P2902.5.3 Lawn irrigation systems The potable water supply to lawn irrigation systems shall be protected against backflow by an approved device. Backflow devices within structures shall be installed between 12 inches and 48 inches above the floor and shall be accessible. tt) Amend Section P2902.6.2 of the IRC to read as follows:
R2902.6.2 Protection of backflow preventers Backflow preventers shall not be located in areas subject to freezing except where they can be removed by means of unions, or are protected by heat, insulation or both.
EXCEPTION: In-ground backflow preventers installed for lawn irrigation systems. uu) Amend Section 3005.4.2 of the IRC to read as follows:
P3005.4.2 Building sewer size The minimum size of a building sewer serving a dwelling unit shall be 4 inches. vv) Amend Section 3008.1 of the IRC to read as follows:
P3008.1 Where required All sewer connections require a backwater valve which shall be provided with access. ww) Amend Section 3114.3 of the IRC to read as follows:
P3114.3 Where permitted Individual vents, branch vents, circuit vents, and stack vents shall be permitted to terminate with a connection to an air admittance valve only when approved by the Authority Having Jurisdiction (AHJ). xx) Amend Section P3303.2 of the IRC to read as follows:
P3303.2 Sump pump Whenever a sump pit is installed, a sump pump and piping for discharge must also be provided. The sump pump discharge must be day-lighted and shall not be discharged into the public sewer system or onto adjacent properties.
Sump pumps must be discharged no less than 10 feet from side or rear yard property lines. yy) Amend Section E3601.6.2 of the IRC to read as follows:
E3601.6.2 Service disconnect location The service disconnecting means shall be installed at a readily accessible location either outside of a building or inside the nearest point of entrance of the service conductors.
When service conductors are more than 10 feet in length from the point of entry to the service panel, a separate means of disconnect shall be installed at the service cable entrance to the building or structure. Service disconnecting means shall not be installed in bathrooms.
Each occupant shall have access to the disconnect servicing the dwelling unit in which they reside. zz) Amend Section E3902.2 of the IRC to read as follows:
E3902.2 Garage, Unfinished Basements and Accessory Building Receptacles. All 125-volt, single phase 15 or 20 ampere receptacles installed in garages and grade level portions of unfinished accessory buildings used for storage or work areas shall have ground-fault circuit-interrupter protection for personnel.
EXCEPTIONS:
1.A dedicated single receptacle for a garage door opener.
2.A dedicated single receptacle on a dedicated circuit that is specifically identified for cord and plug connected use of an appliance such as a refrigerator or freezer.
3.A dedicated single receptacle for a sump pump.
4.A dedicated receptacle supplying a permanently installed fire alarm or security alarm system.
Article 4. International Fuel Gas Code
Adoption
There is hereby adopted for the purpose of prescribing regulations governing conditions for the erection, construction, enlargement, alteration, repair and maintenance of water heaters, fuel gas piping and heating systems in the City, the code known as the International Fuel Gas Code, published by the International Code Council, Inc., being particular the 2018 edition thereof and the whole thereof, save and except such portions as are hereinafter deleted, modified or amended, of which code not less than one copy has been and is now filed in the office of the building official and the same are hereby adopted and incorporated as if fully set out at length herein. This code is hereafter referred to as the “IFGC” or “fuel gas code”.
Definitions
For the purposes of the International Fuel Gas Code, 2006 Edition, as adopted, the following words and phrases shall have the following meanings:
a.The term "city" shall mean the City of Edgerton, Kansas.
b.The term "misdemeanor" and “unlawful act”, unless otherwise specifically defined or provided for herein, shall mean Class A violation.
Amendments
The International Fuel Gas Code shall be amended as follows:
a)Amend Section 101.1 to read as follows:
101.1 Title These regulations shall be known as the Fuel Gas Code of Edgerton, Kansas, hereinafter referred to as “IFGC” or “fuel gas code”.
b)Amend Section 106.4.3 to read as follows:
106.4.3 Schedule of permit fees/Expiration On buildings, structures, electrical, gas, mechanical and plumbing systems, or alterations requiring a permit, a fee for each permit shall be paid as required, in accordance with the fee schedule as established by the applicable governing authority.
The fee for each building permit shall be as set forth by resolution of the City Council. When permit fees are required, a plan review fee shall be paid at the time of submitting the submittal documents for plan review. Said plan review fee shall be sixty-five percent (65%) of the building permit fee. When submittal documents are incomplete or changed so as to required additional plan review or when the project involves deferred submittal items as defined in Section 107.3.4.1, an additional plan review fee may be charged.
c)Amend Section 106.5.3 to read as follows:
106.5.3 Expiration Applications for which no permit is issued within 180 days following the date of application shall expire by limitation, and plans and other data submitted for review may thereafter be returned to the applicant or destroyed by the Building Official. The Building Official may extend the time for action by the applicant for a period not exceeding 180 days on written request by the applicant showing that circumstances beyond the control of the applicant have prevented action from being taken.
No application shall be extended more than once. In order to renew action on an application after expiration, the applicant shall resubmit plans and pay a new plan review fee.
d)Section 106.6.3 of the IFGC shall be amended to read as follows:
106.6.3 Fee Refunds The City Administrator or his/her designee is hereby authorized to establish a refund policy.
e)Section 108.5 of the IFGC shall be amended to read as follows:
108.5 Stop Work Orders Upon notice from the Building Official, work on any plumbing or gas system that is being done contrary to the provisions of this code or in a dangerous or unsafe manner shall immediately cease.
Such notice shall be in writing and shall be given to the owner of the property, or to the owner’s agent, or to the person doing the work.
The notice shall state the conditions under which work is authorized to resume. Where an emergency exists, the Building Official shall not be required to give a written notice prior to stopping the work.
Any person who shall continue any work in or about the structure after having been served with a stop work order, except such work as the person is directed to perform to remove a violation or unsafe conditions, shall be guilty upon conviction of a public offense, Class A violation, as provided in Chapter IV, Article 16 of the Edgerton Municipal Code.
f)The IFGC shall be amended by omitting Section 109 Means of Appeal in its entirety.
Article 5. International Plumbing Code
Adoption
There is hereby adopted the International Plumbing Code 2018, published by the International Code Council, for regulating the erection, construction, enlargement, alteration, repair, and maintenance of all plumbing systems in the City of Edgerton, providing for the issuance of permits and collection of fees therefor; and each and all of the regulations, provisions, conditions and terms of such International Plumbing Code, 2018 edition, on file in the office of the building official are hereby referred to as the IPC, adopted and made a part hereof as if fully set out in this chapter, subject only to the express amendments and deletions provided herein.
Definitions
For the purposes of the International Plumbing Code, 2018 Edition, as adopted, the following words and phrases shall have the following meanings:
a)The term "Building Official" shall also be known as the "Code Official" or "Administrative Authority" and shall have the duty of enforcing all provisions of this code.
b).The term "city" shall mean the City of Edgerton, Kansas.
c).The term "misdemeanor" and “unlawful act”, unless otherwise specifically defined or provided for herein, shall mean Class A violation.
Amendments
The International Plumbing Code shall be amended as follows:
a)Amend Section 101.1 of the IPC to read as follows:
101.1 Title These regulations shall be known as the International Plumbing Code of the City of Edgerton, hereinafter referred to as “this code” or “IPC”.
b)Amend the IPC by omitting Section 103 Department of Building Inspection.
c)Amend Section 106.5.3 of the IPC to read as follows:
106.5.3 Expiration Applications shall be considered inactive and/or abandoned thereby becoming null and void by expiration of the following:
1.The building or work authorized by such permit is not commenced within 180 days from the date of such permit, or
2.The building or work authorized by such permit has not progressed to the point of the next required inspection within 90 days of either the issuance of the permit, or from the date of the last inspection.
Before such work can be recommenced, a new permit shall be first obtained to do so, and the fee therefore shall be one-half the amount required for a new permit for such work, provided no changes have been made or will be made in the original plans and specifications for such work; and provided further that the untimely progress has not exceeded one year. In order to renew action on a permit that has expired for a period exceeding one year, the permittee shall pay a new full permit fee.
d)Amend Section 106.6.2 of the IPC to read as follows:
106.6.2 Fee Schedule On buildings, structures, electrical, gas, mechanical and plumbing systems, or alterations requiring a permit, a fee for each permit shall be paid as required, in accordance with the fee schedule as established by the applicable governing authority.
The fee for each building permit shall be as set forth by resolution of the City Council. When permit fees are required, a plan review fee shall be paid at the time of submitting the submittal documents for plan review. Said plan review fee shall be sixty-five percent (65%) of the building permit fee. When submittal documents are incomplete or changed so as to require additional plan review or when the project involves deferred submittal items as defined in Section 107.3.4.1, an additional plan review may be charged.
The Building Official is authorized to grant, in writing, one (1) extension of time, for a period not to exceed 180 days. The extension shall be requested in writing and justifiable cause demonstrated.
e)Amend Section 106.6.3 of the IPC to read as follows:
106.6.3 Fee Refunds The City Administrator or his/her designee is authorized to establish a refund policy.
f)Amend Section 108.4 of the IPC to read as follows:
108.4 Violation Penalties Violation of any provision of this code shall be an unlawful act. Each separate day or any portion thereof, during which any violation of this code occurs or continues, shall also be deemed to constitute a separate offense, and shall be punishable as provided in Chapter IV, Article 16 of the Edgerton Municipal Code.
g)Amend Section 108.5 of the IPC to read as follows:
108.5 Stop Work Orders Upon notice from the Building Official, work on any plumbing system that is being done contrary to the provisions of this code or in a dangerous or unsafe manner shall immediately cease. Such notice shall be in writing and shall be given to the owner of the property, or to the owner’s agent, or to the person doing the work. The notice shall state the conditions under which work is authorized to resume. Where an emergency exists, the Building Official shall not be required to give a written notice prior to stopping the work. Any person who shall continue any work in or about the structure after having been served with a stop work order, except such work as that person is directed to perform to remove a violation or unsafe condition, shall be guilty upon conviction of a public offense, Class A violation, as provided in Chapter IV, Article 16 of the Edgerton Municipal Code.
h)Amend the IPC by omitting Section 109 Means of Appeal in its entirety.
i)Amend Section 305.4.1 of the IPC to read as follows:
305.4.1 Sewer depth Building sewers that connect to private sewage disposal systems shall comply with the City of Edgerton regulations. Contact the City of Edgerton Public Works department for all specific regulations. Building sewer pipes connecting to the public sewer shall comply with the regulations of the City of Edgerton.
j)Amend Section 312.3 of the IPC to read as follows:
312.3 Drainage and Vent Air Test An air test shall be made by forcing air into the system until there is a uniform gauge pressure of 5 psi (34.5kPa) or sufficient to balance a 10 inch column of mercury.
This pressure shall be held for a period not less than 15 minutes. Any adjustments to the test pressure because of changes in ambient temperature or the seating of gaskets shall be made prior to the beginning of the test period.
k)Amend the IPC by omitting Section 312.6 Gravity sewer test in its entirety.
l)Amend the IPC by omitting Section 312.7 Forced sewer test in its entirety.
m)Amend the IPC by omitting Section 312.10 Inspection and testing of backflow prevention assemblies in its entirety.
n)Amend the IPC by omitting Section 312.10.1 Inspections in its entirety.
o)Amend Section 410.4 of the IPC to read as follows:
410.4 Substitution In occupancies where drinking fountains are required, water coolers or bottled water dispensers are permitted to be substituted for the required drinking fountains.
p)Amend Section 608.15.2 of the IPC to read as follows:
608.15.2 Protection of backflow preventers Backflow preventers shall not be located in areas subject to freezing except where they can be removed by means of a union or are protected from freezing by heat, insulation or both. Exception: in-ground backflow devices for lawn-irrigation systems.
q)Amend Section 903.1 of the IPC to read as follows:
903.1 Roof extension Open vent pipes that extend through a roof shall be terminated not less than 6 inches above the roof. Where a roof is to be used for assembly or as a promenade, observation deck, sunbathing deck, or similar purposes, open vent pipes shall terminate not less than 7 feet above the roof.
r)Amend Section 918.1 of the IPC to read as follows:
918.1 General Air admittance valves are not allowed unless approved by the Authority Having Jurisdiction (AHJ). Vent systems utilizing air admittance valves shall comply with this section. Stack type air admittance valves shall conform to ASSE 1050. Individual and branch-type air admittance valves shall conform to ASSE 1051.
s)Amend Section 1103.3 of the IPC to read as follows:
1103.3 Prohibited drainage Storm water systems, to include connections of sump pumps, foundation drains, yard drains, gutters, downspouts and any other stormwater conveyance or system are prohibited from connecting to the sanitary sewer system. Storm water systems shall not be installed so as to cause a nuisance onto adjacent properties or to alter any existing drainage course.
t)Amend Section 1113.1.4 of the IPC to read as follows:
1113.1.4 Piping Discharge piping shall meet the requirements of Section P3002.1, P3002.2, P3002.3, and P3003. Discharge piping shall include an accessible full flow check valve. Pipe and fittings shall be the same size as or larger than the pump discharge piping. Discharge shall be day-lighted so as not to cause a nuisance onto adjacent properties or alter any existing drainage course and shall not be discharged into the public sewer system.
Article 6. International Mechanical Code
Adoption
There is hereby adopted for the purpose of prescribing regulations for the erection, construction, enlargement, alteration, repair and maintenance of all mechanical systems in the City, that certain code known as the International Mechanical Code, published by the International Code Council, Inc., being particular the 2018 edition thereof and the whole thereof, save and except such portions as are hereinafter deleted, modified or amended, of which code not less than one copy has been and is now filed in the office of the building official and the same are hereby adopted and incorporated as if fully set out at length herein. This code is hereafter referred to as the “IMC” or “mechanical code”.
Definitions
For the purposes of the International Mechanical Code, 2006 Edition, as adopted, the following words and phrases shall have the following meanings:
a.The term "city" shall mean the City of Edgerton, Kansas.
b.The terms "misdemeanor" and “unlawful act”, unless otherwise specifically defined or provided for herein, shall mean Class A violation.
Amendments
The International Mechanical Code shall be amended with the following:
a)Amend Section 101.1 of the IMC to read as follows:
101.1 Title These regulations shall be known as the Mechanical Code of Edgerton, Kansas, hereinafter referred to as “this code”.
b)Amend the IMC by adding Section 102.12, to read as follows:
102.12 State Boiler Inspector Where permits are issues and portions of the work require inspection and approval of boilers and pressure vessels by the state of Kansas, those portions of the work will comply with the state requirements in lieu of compliance with the technical provisions of this code. Contact the State Boiler Inspector at the State Department of Human Resources for complete information regarding state requirements. State approval is generally required for all boilers that require permits.
Exceptions:
1.Boilers serving individual dwelling units and their accessory structures.
2.Boilers serving apartment houses with less than five (5) families.
3.Pressure vessels that do not exceed 15 cubic feet and 250 psi.
c)Amend Section 106.4.3 of the IMC to read as follows:
106.4.3 Expiration Applications shall be considered inactive and/or abandoned thereby becoming null and void by expiration of the following:
1.The building or work authorized by such permit is not commenced within 180 days from the date of such permit, or
2.The building or work authorized by such permit has not progressed to the point of the next required inspection within 90 days of either the issuance of the permit, or from the date of the last inspection.
Before such work can be recommenced, a new permit shall be first obtained to do so, and the fee therefore shall be one-half the amount required for a new permit for such work, provided no changes have been made or will be made in the original plans and specifications for such work; and provided further that the untimely progress has not exceeded one year. In order to renew action on a permit that has expired for a period exceeding one year, the permittee shall pay a new full permit fee.
The Building Official is authorized to grant, in writing, one (1) extension of time, for a period not to exceed 180 days. The extension shall be requested in writing and justifiable cause demonstrated.
d)Amend Section 106.5.2 of the IMC to read as follows:
106.5.2 Fee Schedule On buildings, structures, electrical, gas, mechanical and plumbing systems, or alterations requiring a permit, a fee for each permit shall be paid as required, in accordance with the fee schedule as established by the applicable governing authority.
The fee for each building permit shall be as set forth by resolution of the City Council. When permit fees are required, a plan review fee shall be paid at the time of submitting the submittal documents for plan review. Said plan review fee shall be sixty-five3 percent (65%) of the building permit fee. When submittal documents are incomplete or changed so as to require additional plan review or when the project involves deferred submittal items as defined in Section107.3.4.1, an additional plan review fee may be charged.
e)Amend Section 108.4 of the IMC to read as follows:
108.4 Violation penalties Violation of any provision of this code shall be an unlawful act. Each separate day or any portion thereof, during which any violation of this code occurs or continues, shall also be deemed to constitute a separate offense, and shall be punishable as provided in Chapter IV Article 16 of the Edgerton Municipal Code.
f)Amend Section 108.5 of the IMC to read as follows:
108.5 Stop work orders Upon notice from the Building Official, work on any plumbing system that is being done contrary to the provisions of this code or in a dangerous or unsafe manner shall immediately cease. Such notice shall be in writing and shall be given to the owner of the property, or to the owner’s agent, or to the person doing the work. The notice shall state the conditions under which work is authorized to resume. Where an emergency exists, the Building Official shall not be required to give a written notice prior to stopping the work. Any person who shall continue any work in or about the structure after having been served with a stop work order, except such work as that person is directed to perform to remove a violation or unsafe condition, shall be guilty upon conviction of a public offense, Class A violation, as provided in Chapter IV, Article 16 of the Edgerton Municipal Code.
g)Amend Section 401.2 of the IMC to read as follows:
401.2 Ventilation required Every occupied space shall be ventilated by natural means in accordance with Section 402 or by mechanical means in accordance with Section 403. Where the air infiltration rate in a dwelling unit is less than three (3) air changes per hour when tested with a blower door at a pressure of 0.2 inch water column (50 Pa) in accordance with Section R402.4.1.2 of the International Energy Conservation Code, the dwelling unit shall be ventilated by mechanical means in accordance with Section 403.
Article 7. International Existing Building Code
Adoption
The International Existing Building, Code 2018, Edition, published by the International Code Council, including Appendix Chapters A and B is hereby adopted and incorporated by reference.
Definitions
For the purposes of the International Existing Building Code, 2018 Edition, as adopted, the following words and phrases shall have the following meanings:
a.The term "city" shall mean the City of Edgerton, Kansas.
b.The term "misdemeanor" and “unlawful act”, unless otherwise specifically defined or provided for herein, shall mean Class A violation.
c.The term “Code Official” shall in all instances mean the Building Code Official of the City of Edgerton, Kansas.
d.The term “Board of Appeals” shall in all instances mean the Board of Code Review.
Amendments
The International Existing Building Code shall be amended with the following:
a)Amend Section 101.1 of the IEBC to read as follows:
Section 101.1 Title These provisions shall be known as the Existing Building Code of the City of Edgerton and shall be cited as such and will be referred to herein as “this code”.
b)Amend Section 105.5 of the IEBC to read as follows:
105.5 Expiration Applications shall be considered inactive and/or abandoned thereby becoming null and void by expiration of the following:
1.The building or work authorized by such permit is not commenced within 180 days from the date of such permit, or
2.The building or work authorized by such permit has not progressed to the point of the next required inspection within 90 days of either the issuance of the permit, or from the date of the last inspection.
Before such work can be recommended, a new permit shall be first obtained to do so, and the fee therefore shall be one-half the amount required for a new permit for such work, provided no changes have been made or will be made in the original plans and specifications for such work; and provided further that the untimely progress has not exceeded one year. In order to renew action on a permit that has expired for a period exceeding one year, the permittee shall pay a new full permit fee.
The Building Official is authorized to grant, in writing, one (1) extension of time, for a period not to exceed 180 days. The extension shall be requested in writing and justifiable cause demonstrated.
c)Amend Section 108.2 of the IEBC to read as follows:
108.2 Schedule of permit fees On buildings, structures, electrical, gas, mechanical and plumbing systems, or alterations requiring a permit, a fee for each permit shall be paid as required, in accordance with the fee schedule as established by the applicable governing authority.
The fee for each building permit shall be as set forth by resolution of the City Council. When permit fees are required, a plan review fee shall be paid at the time of submitting the submittal documents for plan review. Said plan review fee shall be sixty-five percent (65%) of the building permit fee. When submittal documents are incomplete or changed so as to require additional plan review or when the project involves deferred submittal items as defined in Section 107.3.4.1, an additional plan review fee may be charged.
d)Amend Section 113.4 of the IEBC by adding the following statement at the end of the paragraph:
Section 113.4 Violation penalties Violation of any provision of this code shall be an unlawful act. Each separate day or any portion thereof, during which any violation of this code occurs or continues, shall also be deemed to constitute a separate offense, and shall be punishable as provided in Chapter IV, Article 16 of the Edgerton Municipal Code.
Article 8. National Electric Code
Adoption
There is hereby adopted for the purpose of prescribing regulations governing conditions for the erection, construction, enlargement, alteration, repair and maintenance of electrical systems in the City, the code known as the National Electrical Code- NFPA 70, published by the National Fire Protection Association, being particular the 2017 edition thereof and the whole thereof, save and except such portions as are hereinafter deleted, modified or amended, of which code not less than one copy has been and is now filed in the office of the building official and the same are hereby adopted and incorporated as if fully set out at length herein. This code is hereafter referred to as the “NEC” or “electrical code”.
Definitions
For the purposes of the National Electrical Code, 2017 Edition, as adopted, the following words and phrases shall have the following meanings:
a)The term "authority having jurisdiction" shall in all instances mean the Building Code Official of the City of Edgerton.
b)The term “city” shall mean the City of Edgerton, Kansas.
c)The term "misdemeanor", unless otherwise specifically defined or provided for herein, shall mean Class A violation.
Amendments
The National Electric Code shall be amended as follows:
a)Amend Section 80.2 of the National Electric Code to read as follows:
80.2 Definitions Authority Having Jurisdiction. The organization, office, or individual responsible for approving, equipment, materials, and installation, or a procedure.
The Building Official is designated by the Authority Having Jurisdiction and is responsible for administering the requirements of this code.
b)Amend Section 80.13 of the NEC to read as follows:
80.13 Authority (13)
Whenever any installation subject to inspection prior to use is covered or concealed without having first been inspected, the authority having jurisdiction shall be permitted to require that such work be exposed for inspection. The authority having jurisdiction shall be notified when the installation is ready for inspections and shall conduct the inspection in a timely manner.
c)The NEC shall be amended by omitting Section 80.15 Electrical Board in its entirety.
d)Amend Section 80.19(F)(3) of the NEC to read as follows:
80.19(F)(3) Inspections and Approvals When any portion of the electrical installation within the jurisdiction of an Electrical Inspector is to be hidden from view by the permanent placement of the building, the person, firm, or corporation installing the equipment shall notify the Electrical Inspector, and such equipment shall not be concealed until it has been approved by the Electrical Inspector.
e)The NEC shall be amended by adding Section 80.19(E) to read as follows:
80.19(E) Fees/Expiration On buildings, structures, electrical, gas, mechanical and plumbing systems, or alterations requiring a permit, a fee for each permit shall be paid as required, in accordance with the fee schedule as established by the applicable governing authority.
The fee for each building permit shall be as set forth by resolution of the City Council. When permit fees are required, a plan review fee shall be paid at the time of submitting the submittal documents for plan review. Said plan review fee shall be sixty-five percent (65%) of the building permit fee. When submittal documents are incomplete or changed so as to require additional plan review or when the project involves deferred submittal items as defined in Section 107.3.4.1, an additional plan review fee may be charged.
Applications for which no permit is issued within 180 days following the date of application shall expire by limitation, and plans and other data submitted for review may thereafter be returned to the applicant or destroyed by the Building Official.
The Building Official may extend the time for action by the applicant for a period not exceeding 180 on written request by the applicant showing that circumstances beyond the control of the applicant have prevented action from being taken.
No application shall be extended more than once. In order to renew action on an application after expiration, the applicant shall resubmit plans and pay a new plan review fee.
f)The NEC shall be amended by adding a paragraph to Section 80.19(G)(7) to read as follows:
80.19(G)(7) Expiration Applications shall be considered inactive and/or abandoned thereby becoming null and void by expiration of the following:
1.The building or work authorized by such permit is not commenced within 180 days from the date of such permit, or
2.The building or work authorized by such permit has not progressed to the point of the next required inspection within 90 days of either the issuance of the permit, or from the date of the last inspection.
Before such work can be recommenced, a new permit shall be first obtained to do so, and the fee therefore shall be one-half the amount required for a new permit for such work, provided no changes have been made or will be made in the original plans and specifications for such work; and provided further that the untimely progress has not exceeded one year. In order to renew action on a permit that has expired for a period exceeding one year, the permittee shall pay a new full permit fee.
The Building Official is authorized to grant, in writing, one (1) extension of time, for a period not to exceed 180 days. The extension shall be requested in writing and justifiable cause demonstrated.
g)Amend Section 80.23(B)(3) of the NEC by adding the following paragraph:
80.23(B)(3) Penalties Violation of any provision of this code shall be an unlawful act. Each separate day or any portion thereof, during which any violation of this code occurs or continues, shall also be deemed to constitute a separate offense, and shall be punishable as provided in Chapter IV, Article 16 of the Edgerton Municipal Code.
h)Amend the NEC by omitting Section 80.25(C) Notification in its entirety.
i)Amend the NEC by omitting Section 80.25(D) Other Territories in its entirety.
j)Amend the NEC by omitting Section 80.27 Inspector’s Qualifications in its entirety.
k)Amend Section 80.29 of the NEC to read as follows:
80.29 Liability for Damages Article 80 shall not be construed to affect the responsibility or liability of any party owning, designed, operating, controlling, or installing any electric equipment for damages to persons or property caused by a defect therein, nor shall the City or any of its employees be held as assuming any such liability by reason of the inspection, reinspection, or other examination authorized.
l)Amend the NEC by omitting Section 80.33 Repeal of Conflicting Acts in its entirety.
m)Amend the NEC by omitting Section 80.25 Effective Date in its entirety.
n)Amend Section 210.12(A) of the NEC to read as follows:
210.12(A) Dwelling Units All 120-volt, single phase, 15- and 20-ampere branch circuits supplying outlets installed in dwelling unit family rooms, dining rooms, living rooms, parlors, libraries, dens, bedrooms, sunrooms, recreation rooms, closets, hallways, or similar rooms or areas shall be protected by a listed arc-fault circuit interrupter, combination type installed to provide protection of the branch circuit. For these purposes, a smoke alarm shall not be considered an outlet and shall not be included in the arc-fault circuit.
Exceptions no. 1, 2, and 3 apply.
Add exception 4 to read:
This Section will not apply where existing dwelling unit premises wiring circuits make the application of this Section impracticable, as determined by the Building Official.
o)Amend Section 250.52 of the NEC by adding the following paragraph:
250.52 Electrodes Where none of the electrodes specified in Section 250.52 is available, two or more of the electrodes specified in 250.52(5) shall be used. They shall be connected in the manner specified in Section 250.53 to a minimum of two separate grounding electrode conductors.
p)Amend Section 547.5(E) of the NEC to read as follows:
547.5(E) Physical Protection All electrical wiring and equipment subject to physical damage shall be protected. All electrical wiring and equipment subject to physical damage by livestock shall be protected to a minimum height of 8 feet.
Article 9. International Fire Code
Adoption
There is hereby adopted for the purpose of prescribing regulations governing conditions hazardous to life and property from fire or explosion that certain code known as the International Fire Code, published by the International Code Council, Inc., including Appendices A, B, C, D, H and I, being particular the 2018 edition thereof and the whole thereof, save and except such portions as are hereinafter deleted, modified or amended, of which code not less than one copy has been and is now filed in the office of the building code official and the same are hereby adopted and incorporated as if fully set out at length herein. This code is hereafter referred to as the “IFC” or “fire code”.
Definitions
For the purposes of the International Fire Code, 2018 edition, as adopted, the following words and phrases shall have the following meanings:
a)The term “building code official” shall mean the Building Code Official of the City of Edgerton. Kansas.
b)The term “fire chief” shall mean the Fire Chief of Fire District #1.
c)The term “fire code official” shall mean the Fire Marshal as appointed by the Fire Chief of Fire District #1.
d)The term “city” shall mean the City of Edgerton, Kansas.
e)The term “misdemeanor” or “unlawful act”, unless otherwise specifically defined or provided herein shall mean, Class A violation.
f)In those instances where the fire flow requirements and subdivision guidelines contained within this code refer to a “hydrant”, it is intended that the hydrant be located in close proximity to the residence. If water is available from a non-conventional source, such as a pond or stream, the and Fire Code Official and the Building Code Official may make a determination that the non-conventional source provides substantially equivalent fire-flow to the residence.
g)The term “isolated building site” shall mean any parcel of land which is not within a platted subdivision of two or more lots or is located on at least ten (10) acres. If the building site is the only lot within a subdivision and on at least ten (10) acres, then, for the purposes of fire-flow guidelines, such site shall be considered an isolated building site.
h)The term “unplatted subdivision” shall mean the division of a lot, tract or parcel of land according to the city’s adopted “lot-split” procedures. Unplatted subdivisions may also be lots, tracts or parcels of land that were of record in the register of Deeds Office as of March 1, 1982.
i)The term “access road” shall be defined as a road not less than 20 feet in width with not less than 13 feet 6 inches of unobstructed vertical clearance and built and maintained to support the imposed loads to allow passage of fire apparatus in all weather conditions.
j)The term “approved or certified automatic sprinkler system”, “approved automatic fire-extinguishing system”, or “approved or certified fire alarm and detection system” shall mean one that has been designed by a fire protection engineer who is licensed in the State of Kansas, and installed by a contractor with National Institute for Certification in Engineering Technologies (NICET), Level III or IV technicians in the applicable discipline (automatic sprinkler systems or fire alarm systems).
k)The term “alternate water source” shall mean a source for fire flow derived from a river, lake, canal, bay, stream, pond, well, cistern, or other similar source of water that is available as suction supply for fire department use and meeting all requirements set forth by the Fire Code Official and the Building Code Official.
These are guidelines which are intended to apply to most situations.
Minor accommodations and adjustments may be made by the Building Code Official on a case-by-case basis after consulting with the Fire Code Official for good cause shown so long as there is no significant increase in the potential for a fire hazard.
Amendments
The International Fire Code shall be amended as follows:
a)Amend Section 101.1 of the IFC as follows:
101.1 Title These regulations shall be known as the Fire Code of the City of Edgerton, Kansas, hereinafter referred to as the “IFC” or “this code”.
b)Amend Section 102, Applicability of the IFC by adding a new Section 102.13 to read as follows:
102.13 Home Daycares Home Daycares that meet the requirement of the Johnson County, Kansas Home Daycare Handbook 2019 edition shall be viewed as meeting the equivalent of the requirements of the IFC.
c)Amend Section 103.2 of the IFC to read as follows:
103.2 Appointment The Fire Code Official shall be appointed by the Fire Chief of Fire District #1 of Johnson County; and the Fire Code Official shall not be removed from office except for cause and after full opportunity to be heard on specific and relevant charges by and before Fire District #1 of Johnson County.
d)Amend Section 104.11.2 of the IFC to read as follows:
104.11.2 Obstructing Operations No person shall obstruct the operations of the fire district in connection with extinguishment or control of any fire, or actions relative to other emergencies, or disobey any lawful command of the Fire Chief or Fire Code Official of the fire district who may be in charge of the emergency, or any part thereof, or any lawful order of a police officer assisting the fire district. Any person who obstructs the operations of the fire district in connection with extinguishing any fire, or other emergency, or disobeys any lawful command of the applicable Fire Chief or Fire Code Official of the fire district who may be in charge at such a scene, or any part thereof, or any police officer assisting the fire district, shall be guilty of an unlawful act.
e)Amend Section 105.1 of the IFC to read as follows:
105.1 General Permits shall be in accordance with Section 105. Where permits are required elsewhere in this code, the Fire Code Official shall be permitted to waive the requirements for issuance of a permit provided public safety and welfare is maintained. Operational permits are specifically required for the following:
1.Explosives. (105.6.14)
2.Open burning. (105.6.32)
f)Amend Section 105.6.14 of the IFC to read as follows:
105.6.14 Explosives, Fireworks and Blasting An operational permit is required for the manufacture, storage, handling, sale or use of any quantity of explosives, explosive material, fireworks, or pyrotechnic special effects within the scope of Chapter 56 of this Code.
Exception: Storage in Group R-3 occupancies of smokeless propellant, black powder, and small arms primers for personal use, not for resale and in accordance with Section 5606 of this Code.
g)Amend Section 105.6.32 of the IFC to read as follows:
105.6.32 Open burning OPEN BURNING UNLAWFUL. It shall be unlawful for any person, firm, corporation, or other entity, including their agents or employees, to burn, permit or cause to be burned any garbage or refuse or any other heavy smoke producing or combustible materials out of doors at any location within the city limits. (Ord. 853, 2009; Ord. 588, 1989; Ord. 524, 1983) SAME; EXCEPTIONS. It shall be lawful to open burn or burn in any other lawful burning receptacle by permit, tree limbs of less than four feet in length and ten inches in circumference, grass clippings and leaves. All burning herein permitted shall occur no earlier than thirty minutes after sunrise and no more than thirty minutes before sunset. All fires permitted hereunder shall, at all times, be in the presence of an adult who shall undertake to supervise the same. All materials permitted to be burned herein shall not contain any material not otherwise permitted to be burned including, but not limited to, heavy smoke producing material or animal carcasses.
SAME; METEOROLOGICAL CONDITIONS. No fire or burning herein shall be permitted during inclement or foggy weather conditions or on days with a heavy cloud cover. Heavy cloud cover, as used herein, shall mean an overcast sky with a ceiling of less than 2,000 feet. In addition, burning shall be restricted to periods when wind surface speeds are more then five miles per hour but less than 15 miles per hour.
PERSONS RESPONSIBLE. It shall be prima facie evidence that the person, or persons, having the right of possession to the property on which any burning, whether lawful or unlawful, occurs has caused or permitted the same; provided the evidence may be rebutted by clear and convincing proof that the burning was caused by another person and that the existence of the fire, or burning, was unknown to the person in possession of the property.
Previous Code 7-207, Same: Incinerators repealed by Ord. 835; see Ord. 588, 1989 and Ord. 524, 1983) PENALTY. Any person who shall violate any of the provisions of the code incorporated by reference of this article or any other provision of this article, or who shall violate or fail to comply with any order made thereunder, or who shall build in violation of any detailed statement of specifications or plans submitted and approved thereunder or any certificate or permit issued thereunder, and from which no variance has been granted or appeal taken or who shall fail to comply with such an order as affirmed or modified by the governing body of the city, or by a court of competent jurisdiction, within any prescribed time for doing so, shall severally for each and every such violation and noncompliance respectively, be punished by a fine of not less than $25 nor more than $500. The imposition of one penalty for any violation shall not excuse the violation or permit it to continue, and all such responsible persons shall be required to correct or remedy such violations or defects within the time prescribed by the court levying such fine, and when not otherwise specified, each 10 days that prohibited conditions are maintained or remitted to exist shall constitute a separate offence. The imposition of any penalty hereunder shall not be held to prevent the removal of prohibited condition.
h)Amend the IFC by omitting Section 105.7 Required construction permits.
i)Amend Section 106.2 of the IFC to read as follows:
106.2 Schedule of permit fees/expiration On buildings, structures, electrical, gas, mechanical and plumbing systems, or alterations requiring a permit, a fee for each permit shall be paid as required, in accordance with the fee schedule as established by the applicable governing authority.
The fee for each building permit shall be as set forth by resolution of the City Council. When permit fees are required, a plan review fee shall be paid at the time of submitting the submittal documents for plan review. Said plan review fee shall be sixty-five percent (65%) of the building permit fee. When submittal documents are incomplete or changed so as to require additional plan review or when the project involves deferred submittal items as defined in Section 107.3.4.1, an additional plan review fee may be charged.
When submittal documents are incomplete or changed so as to require additional plan review or when the project involves deferred submittal items as defined in Section 107.3.4.1, an additional plan review fee may be charged.
Applications shall be considered inactive and/or abandoned thereby becoming null and void by expiration of the following:
1.The building or work authorized by such permit is not commenced within 180 days from the date of such permit, or
2.The building or work authorized by such permit has not progressed to the point of the next required inspection within 90 days of either the issuance of the permit, or from the date of the last inspection.
Before such work can be recommenced, a new permit shall be first obtained to do so, and the fee therefore shall be one-half the amount required for a new permit for such work, provided no changes have been made or will be made in the original plans and specifications for such work; and provided further that the untimely progress has not exceeded one year. In order to renew action on a permit that has expired for a period exceeding one year, the permittee shall pay a new full permit fee.
The Building Official is authorized to grant, in writing, one (1) extension of time, for a period not to exceed 180 days. The extension shall be requested in writing and justifiable cause be demonstrated.
j)Amend the IFC by omitting Section 108 Board of Appeals in its entirety.
k)Amend Section 109 of the IFC as follows:
109 Board of Appeals The Board of Appeals shall mean the Board of Code Review as established in Article 17 of this Chapter. The Board of Code Review shall hear and decide appeals of orders, decisions, or determinations made by the Building Official relative to the application and interpretation of this code.
l)Amend Section 110.4 of the IFC as follows:
110.4 Violation Penalties It shall be unlawful for any person, firm, or corporation to violate any of the provisions of this code or fail to comply therewith, or to violate or fail to comply with any order made thereunder, or to build in violation of any detailed statement of specifications or plans submitted and approved thereunder, or any certificate or permit issued thereunder. Violation of any provision of this code shall be a public offense, a Class A violation punishable upon conviction as provided in Chapter IV, Article 16 of the Edgerton Municipal Code. Each separate day or any portion thereof, during which any violation of this code occurs or continues, shall be deemed to constitute a separate offense, and shall be punishable as herein provided. The application of the above penalty shall not be held to prevent the enforced removal of prohibited conditions.
m)Amend Section 112.4 of the IFC as follows:
112.4 Failure to Comply Any person who shall continue any work after having been served with a stop work order, except such work as that person is directed to perform to remove a violation or unsafe condition, shall be in violation of this code. Violation of any provision of this code shall be a public offense, a Class A violation, punishable upon conviction as provided in Chapter IV, Article 16 of the Edgerton Municipal Code.
Each separate day or any portion thereof, during which any violation of this code occurs or continues, shall be deemed to constitute a separate offense, and shall be punishable as herein provided.
n)Amend Section 307.1 of the IFC to read as follows:
307.1 General A person shall not kindle or maintain or authorize to be kindled or maintained any open burning unless conducted and approved in accordance with Sections 307.1 through 307.5 of this Code. In addition to the requirements of this section, open burning when allowed within the jurisdiction, shall be in accordance with Section4-904 (g) of this Code.
o)Amend Section 308.1.4 to read as follows:
308.1.4 Open-flame cooking devices Charcoal burners and other open-flame cooking devices shall not be operated on combustible balconies or within 10 feet of combustible construction.
Exceptions:
1.One- and two-family dwellings as well as townhomes.
2.Other than one- and two-family dwellings and townhomes, where buildings, balconies, and decks are protected by an automatic fire sprinkler system, only gas fueled cooking devices are permitted.
3.When permitted, LP-gas fueled grills shall use a fuel cylinder weighing 20 pounds or less.
p)Amend the IFC by adding Section 310.7.1 to read as follows:
310.7.1 Smoking receptacles required Owners of commercial and multi-family properties, where smoking is permitted, shall be responsible for providing approved receptacles for discarding smoking material in locations approved by the Fire Code Official.
q)Amend the IFC by adding Section 312.1.1 to read as follows:
312.1.1 Protection of utility equipment Where equipment is providing electricity or fuel gas and located in an area subject to vehicle impact, vehicle impact protection shall be provided in accordance with Section 312.
r)Amend the IFC by adding Section 315.8 to read as follows:
315.8 Indoor pallet storage The indoor storage of idle combustible pallets shall not be allowed to accumulate to a condition in which it creates a fire hazard. Where required by the Fire Code Official, the storage of idle combustible pallets creating the fire hazard shall be removed from the building.
s)Amend Table 315.7.6(1) of the IFC to read as follows:
Table 315.7.6(1) – under the heading “Wood Pallet Separation Distance” “51-200 Pallets” the 5 foot separation distance reflected in the table is in error and should be revised to read 15 feet.
t)[REPEALED – Ordinance 2174 December 12, 2024.]
u)Amend Section503.1 of the IFC to read as follows:
503.1 Where required Fire apparatus access roads shall be provided and maintained in accordance with Section 503.1.1 through 503.1.3 and Appendix D.
v)Amend Section 503.3 of the IFC to read as follows:
503.3 Marking Where required by the Fire Code Official, approved signs and painted curb, or pavement if a curb is absent, or other approved notices or markings shall be provided for fire apparatus access roads to identify such roads or prohibit the obstruction thereof. The means by which fire lanes are designated shall be maintained in a clean and legible condition at all times and be replaced or repaired when necessary to provide adequate visibility. The curb or pavement, if a curb is absent, shall be painted red with white 3 inch letters indicating NO PARKING – FIRE LANE. Lettering shall occur every 25 feet of the fire lane. Signs used to indicate fire lanes shall meet the requirements of Section D103.6 of the IFC.
w)Amend Section 503.4 of the IFC to read as follows:
503.4 Obstruction of fire apparatus access roads Fire apparatus access roads shall not be obstructed in any manner including the parking of vehicles. The Fire Code Official is authorized to have towed, at the owner’s expense, any vehicle obstructing the fire apparatus access road. The minimum widths and clearances established in Sections 503.2.1 and 503.2.2 shall be maintained at all times.
x)Amend Section 503.6 of the IFC to read as follows:
503.6 Security Gates The installation of security gates across a fire apparatus access road shall first be approved by the Fire Code Official in writing prior to installation. Where security gates are installed, they shall have an approved primary means of emergency operation with a manual secondary means of emergency operation in the event of failure of the primary emergency operation. The security gates and emergency operations shall be maintained operational at all times. Electric gate operators, where provided, shall be listed in accordance with UL325. Gates intended for automatic operation shall be designed, constructed, and installed to comply with the requirements of ASTM F2200.
y)Amend the IFC by adding Section 504.4 to read as follows:
504.4 Roof access sign Where required by the Fire Code Official, a sign on or near each rooms serving as access to the roof shall be provided. The sign shall be approved by the Fire Code Official.
z)Amend Section 505.1 of the IFC to read as follows:
505.1 Address identification New and existing buildings shall have approved address numbers, building numbers, or approved building identification placed in a position on the building or on any structure, mailbox, sign, or monument on the property that is securely fixed to the ground to be plainly legible and visible from the street or road fronting the property. These numbers shall contrast with their background. Address numbers shall be Arabic numerals or alphabet letters. Numbers shall be a minimum of six inches (6 in.) high with a minimum stroke width of 0.5 inch for commercial buildings. Numbers shall be a minimum height of four inches (4 in.) for one- and two-family dwellings and townhomes. When required by the Fire Code Official, address identification shall be provided in additional approved locations to facilitate emergency response. Where access is by means of a private road and the building cannot be viewed from a public way, a monument, pole, or other sign or means as approved by the Fire Code Official shall be used to identify the structure. Address identification shall be maintained.
Exception:
Characters shall be permitted to be a minimum of four inches (4 in.) high when the address is posted in an approved manner within 25 feet of the road which it is addressed on.
505.1.1 Secondary address numbers Multi-tenant retail shopping centers in which tenant spaces have secondary entry doors from an exterior façade of the building and have paved vehicle access adjacent to such doors shall have approved numbers or addresses placed on or adjacent to each door. Secondary address numbers shall mee the same requirements of Section 505.1.
Exceptions:
1.If more than one entry door is installed on a façade, only one door needs to be marked (entry doors defined as overhead or cargo doors and normal passage doors).
2.Further exceptions may be permitted by the Fire Code Official.
505.1.2 Additional Identification Where identification of additional exits would be of benefit to emergency response personnel, a sequential numbering system may be required by the Fire Code Official whereby the interior and exterior surfaces of each exit is marked in an approved manner. aa) Amend Section 506.1 of the IFC to read as follows:
506.1 Where required Where access to or within a structure or an area is restricted because of secured opening or where immediate access is necessary for lifesaving or fire-fighting purposes, a key box shall be installed in an approved location as required by the Fire Chief or designated Fire Code Official. The key box shall be an approved type listed in accordance with UL 1037 and shall contain keys or access cards to gain necessary access as required by the Fire Chief or designated Fire Code Official for new or existing buildings. bb) Amend Section 506.1.2 to read as follows:
506.1.2 Key boxes for fire service elevator keys Key boxes provided for fire service elevator keys shall comply with Section 506.1 and all of the following:
1.The key box shall be compatible with an existing rapid entry key box system in use in the jurisdiction and approved by the Fire Code Official.
2.The front cover shall be permanently labeled with the words “Fire Department Use Only – Elevator Keys”, when required by the Fire Code Official.
3.The key box shall be mounted at each elevator bank at the lobby nearest to the lowest level of fire department access.
4.The key box shall be mounted at an approved location by the Fire Code Official.
5.Contents of the key box are limited to fire service elevator keys. Additional elevator access tools, keys and information pertinent to emergency planning or elevator access shall be permitted where authorized by the Fire Code Official.
6.In buildings with two or more elevator banks, a single key box shall be permitted to be used where such elevator banks are separated by not more than 30 feet. Additional key boxes shall be provided for each individual elevator or elevator bank separated by more than 30 feet.
Exception: A single key box shall be permitted to be located adjacent to a fire command center or the nonstandard fire service elevator key shall be permitted to be secured in a key box used for other purposes and located in accordance with Section 506.1. cc) Amend Section 506.2 of the IFC to read as follows:
506.2 Key Box Maintenance The operator of the building shall immediately notify the Fire Code Official of Fire District #1 and provide the new key when a lock is changed or re-keyed. The key to such lock shall be secured in the key box. The key box shall be maintained in working order by the operator/owner/occupant of the building. dd) Amend Section 507.5.1.1 of the IFC to read as follows:
507.5.1.1 Hydrant for Fire Sprinkler and Standpipe Systems Buildings equipped with a fire sprinkler or standpipe system that is installed in accordance with Section 903 or 905 shall have a fire hydrant within 100 feet of the fire department connections. ee) Amend Section 507.5.2.1 of the IFC to read as follows:
507.5.2.1 Line and Hydrant tests:
Private hydrants and supply piping shall be tested as specified in NFPA 24. Hydrants shall comply with AWWA standards adopted by The City and maintained to AWWA-M17 standard.
507.5.2.1.1 Hydrants – Color Private hydrants shall be painted and highly visible. Private fire hydrants shall be painted red. Public fire hydrants shall be painted yellow or an approved color by the Fire Code Official. ff) Amend the IFC by adding Section 509.3 to read as follows:
509.3 Protection of fire equipment Where fire protection equipment is located in an area subject to vehicle impact, vehicle impact proection shall be provided in accordance with Section 312. gg) Amend Section 901.6 of the IFC to read as follows:
901.6 Inspection, Testing and Maintenance Fire detection, alarm and extinguishing systems shall be maintained in an operative condition at all times and shall be replaced or repaired where defective. Non-required fire protection systems and equipment shall be inspected, tested, and maintained, or removed.
The inspection, testing and maintenance of fire protection systems and equipment shall be performed by a fire protection engineer who is licensed in the State of Kansas, or a contractor with the National Institute for Certification in Engineering Technologies (NICET), Level II technicians in the applicable discipline (automatic sprinkler systems, fire alarm systems or inspection and testing of water-based systems), licensed to do so by the Kansas State Fire Marshal, and approved by the Fire Code Official. hh) Amend Section 901.7 of the IFC to read as follows:
901.7 Systems out of service Where a required fire protection system is out of service, the fire department and the Fire Code Official shall be notified immediately and, where required by the Fire Code Official, the building shall be either evacuated or an approved fire watch shall be provided for all occupants left unprotected by the shutdown until the fire protection system has been returned to service. Where utilized, fire watches shall be provided with not less than one approved means for notification of the fire department and their only duty shall be to perform constant patrols of the protected premises and keep watch from fires.
Proper documentation shall be completed for fire watch including the dates, times, and individuals performing the fire watch as well as the system(s) out of service during the fire watch. This documentation shall be submitted to the fire district when required. ii) Amend Section 903.2.10 of the IFC to read as follows:
903.2.10 Group S-2 enclosed parking garages An automatic sprinkler system shall be provided throughout buildings classified as enclosed parking garages in accordance with Section 406.6 of the International Building Code, where either of the following conditions exists:
1.Where the fire area of the enclosed parking garage exceeds 12,000 square feet (1115 m2)
2.Where the enclosed parking garage is located beneath other groups. jj) Amend the IFC by adding Section 903.3.1.2.4 to read as follows:
903.3.1.2.4 Attached garages Fire sprinkler protection shall be provided in all attached garages. kk) Amend Section 903.3.1.2.1 of the IFC to read as follows:
903.3.1.2.1 Balconies and decks Sprinkler protection shall be provided for exterior balconies, decks and ground floor patios of dwelling units and sleeping units. Sidewall sprinklers that are used to protect such areas shall be permitted to be located such that their deflectors are within 1 inch to 6 inches below the structural members and a maximum distance of 14 inches below the deck of the exterior balconies and decks that are constructed of open wood joist construction. ll) Amend the IFC by adding Section 903.3.1.3.1 to read as follows:
903.3.1.3.1 Attached garages Fire sprinkler protection shall be provided in attached garages. mm) Amend the IFC by adding Section 903.3.5.3 to read as follows:
903.3.5.3 Main control valves Water supply lines for automatic sprinkler systems shall be provided with a control valve located on the riser. The valve shall be capable of isolating the underground fire service main from the automatic sprinkler system. nn) Amend Section 903.4.2 of the IFC to read as follows:
903.4.2 Alarms An approved audio/visual device shall be connected to each automatic sprinkler system. Such sprinkler system water-flow alarm devices shall be activated by water flow equipment to the flow of a single sprinkler of the smallest orifice size installed in the system. Alarm devices shall be provided on the exterior of the building directly above the fire department connection or in an approved location. Where a fire alarm system is installed, actuation of the automatic sprinkler system shall actuate the building fire alarm system. oo) Amend the IFC by adding Section 903.4.2.1 to read as follows:
903.4.2.1 Occupant notification in sprinklered buildings Where an automatic fire sprinkler system is installed in a building that does not have a fire alarm system, occupant notification shall be provided. Occupant notification shall be provided in accordance with Section 907.5.
Exception: Occupant notification may be provided by an alternative method when approved by the Fire Code Official. pp) Amend the IFC by adding Section 903.5.3.1 to read as follows:
903.5.3.1 Main control valve access The main control valve shall be accessible. To be considered accessible, a clear space 3 feet wide by 3 feet deep by 7 feet high shall be provided in front of the valve. Access to the clear space shall be provided by an unobstructed aisle not less than 3 feet wide and 7 feet high. The valve shall be operable from floor level. qq) Amend the IFC by adding Section 912.3.1 to read as follows:
912.3.1 Fire department connection for water supply All connections to supply fire sprinkler systems and/or standpipe systems shall be fitted with an approved four-inch (4 in.) Storz quick coupling connector unless otherwise approved by the Fire Code Official. rr) Amend Section 1023.9.1 of the IFC to read as follows:
1023.9.1 Signage requirements Stairway identification signs shall comply with all of the following requirements:
1.The signs shall be a minimum size of 18 inches by 12 inches.
2.Stairways should be identified using a method approved by the Fire Code Official. The letters designating the identification of the interior exit stairway and ramp shall be not less than 1 ½ inches in height.
3.The number designating the floor level shall be not less than 5 inches in height and located in the center of the sign.
4.Other lettering and numbers shall be not less than 1 inch in height.
5.Characters and their background shall have a non-glare finish. Characters shall contrast with their background, with either light characters on a dark background or dark characters on a light background.
6.Where signs required by Section 1023.9 are installed in the interior exit stairways and ramps of buildings subject to Section 1025, the signs shall be made of the same materials as required by Section 1025.4.
7.Signs shall be color coded or have colored borders as approved by the Fire Code Official. ss) Amend the IFC by adding Section 1023.9.2 to read as follows:
1023.9.2 Color coding The color coding for stairway identification signs shall be as follows:
1.Red – Primary exit enclosure with roof access
2.Yellow – Secondary stairwell
3.Blue – Third stairwell
4.White – Fourth stairwell
5.Green – Fifth stairwell tt) Amend the IFC by adding Section 2001.4 to read as follows:
2001.4 Other requirements Where other fire safety requirements for aviation facilities have been adopted by the City of Edgerton, those regulations, in addition to the requirements of this code, shall apply. Where conflicts may arise, the most restrictive requirement shall apply. uu) Amend the IFC by adding Section 3310.1 to read as follows:
3310.1 Required access Approved vehicle access for firefighting and emergency responses shall be provided to all construction or demolition sites. Vehicle access shall be provided to within 50 feet of temporary or permanent fire department connections. Vehicle access shall be provided by either temporary or permanent roads, capable of supporting vehicle loading under all weather conditions. Vehicle access shall be maintained until permanent fire apparatus access roads are available. vv) Amend Section 5601.3 of the IFC to read as follows:
5601.3 Fireworks The possession, storage, handling, and use of fireworks shall be in accordance with Chapter IV, Article 21 of the Edgerton Municipal Code. ww) Amend Section 5607.1 of the IFC to read as follows:
5607.1 General Blasting operations shall be conducted only by approved, competent operators licensed to conduct this operation by the appropriate licensing entity and that are familiar with the required safety precautions and the hazards involved and in accordance with the provisions of NFPA 495. Blasting operations shall be in accordance with Chapter IV, Article 20 of the Edgerton Municipal Code. xx) Amend Section 5607.4 of the IFC to read as follows:
5607.4 Restricted hours Surface blasting operations shall only be conducted during daylight hours in the times established by Chapter IV, Article 19 of the Edgerton Municipal Code. yy) Amend the IFC by adding Section C102.1 to read as follows:
C102.1 Additional required fire hydrants The Fire Code Official is authorized to modify the location, number, and distribution of fire hydrants based on site-specific constraints and hazards. zz) Amend the IFC by adding Section C103.4 to read as follows:
C103.4 Hydrant spacing for Fire Department Connections A fire hydrant shall be located within 100 feet of all fire department connections.
Exception: The distance shall be permitted to exceed 100 feet where approved by the Fire Code Official. aaa) Amend the IFC by adding Section D103.4.1 to read as follows:
D103.4.1 Islands Fire apparatus access roads and turnarounds that contain interior islands shall have dimensions that are approved by the Fire Code Official prior to their installation. bbb) Amend the IFC by adding Section D103.4.2 to read as follows:
D103.4.2 Alternate designs Turnarounds that are proposed to have an alternate design other than the criteria described in Section D103 shall first be approved by the Fire Code Official prior to their installation. ccc) Amend Appendix J of the IFC by deleting in its entirety and adding a new Appendix J to read as follows:
Appendix J – Building Information Signs J101.1 Scope. New buildings shall have a building information sign(s) that comply with Sections J101.1 through J101.2 when the building is constructed with truss materials in the floor(s) or the roof. These requirements shall not apply to buildings that were not constructed with truss materials.
J101.1.1 Sign Location The building information sign shall be placed near the utility service meters. Additional signage shall be installed near the main entrance when required by the Fire Code Official.
J101.1.2 Sign Features. The building information sign shall consist of all of the following:
1.Reflective background.
2.Durable material.
3.Alphabetical letters shall be capitalized.
4.Permanently affixed to the building or structure in an approved manner.
J101.1.3 Sign shape and color. The building information sign shall be an 8-inch tall Maltese cross red in color with 2-inch tall white text.
J101.2 Sign text. The text of the sign shall represent the truss construction that has been installed within the building. The text shall be in capital alphabetic letters in the center of the Maltese cross as indicated below:
1.Truss Roof – R
2.Truss Floor – F
3.Truss Roof and Floor – RF
Article 10. International Energy Conservation Code
Adoption
There is hereby adopted the International Energy Conservation Code 2018, published by the International Code Council, for regulating the energy efficiency of building envelopes and the installation of energy efficient mechanical, lighting and power systems in the City of Edgerton, providing for the issuance of permits and collection of fees therefor; and each and all of the regulations, provisions, conditions and terms of such International Energy Conservation Code, 2018 edition, on file in the office of the building official are hereby referred to as the IECC, adopted and made a part hereof as if fully set out in this chapter, subject only to the express amendments and deletions provided herein.
Definitions
For the purposes of the International Energy Conservation Code, 2012 Edition, as adopted, the following words and phrases shall have the following meanings:
a)The term "code official" shall mean the Building Code Official.
Amendments
The International Energy Conservation Code shall be amended as follows:
a)Amend Sections C101.1 and R101.1 of the IECC to read as follows:
C101.1 Title These regulations shall be known as the Energy Conservation Code of the City of Edgerton, hereinafter referred to as “the IECC” or “this code”.
R101.1 Title These regulations shall be known as the Energy Conservation Code of the City of Edgerton, hereinafter referred to as “the IECC” or “this code”.
b)Amend the IECC by adding a new Section C101.4.2 of the IECC to read as follows:
C101.4.2 Additions, Alterations, Renovations and Repairs Additions, alterations, renovations and repairs to existing buildings, building systems or portions thereof shall perform to the provisions of this code as they relate to new construction without requiring the unaltered portions of the existing building or building system to comply with this code. Additions, alterations, renovations, or repairs shall not create an unsafe or hazardous condition or overload existing building systems. An addition shall be deemed to comply with this code if the addition alone complies or if the existing building and addition comply with this code as a single building.
Exception: The following need not comply provided the energy use of the building is not increased:
1.Storm windows installed over existing fenestration.
2.Glass only replacements in an existing sash and frame.
3.Existing ceiling, wall or floor cavities exposed during construction provided that these cavities are filled with insulation.
c)Amend Sections C104.2 and R104.2 of the IECC to read as follows:
C104.2 & R104.2 Schedule of Permit Fees/Expiration On buildings, structures, electrical, gas, mechanical and plumbing systems, or alterations requiring a permit, a fee for each permit shall be paid as required, in accordance with the fee schedule as established by the applicable governing authority.
The fee for each building permit shall be as set forth by resolution of the City Council. When permit fees are required, a plan review fee shall be paid at the time of submitting the submittal documents for plan review. Said plan review fee shall be sixty-five percent (65%) of the building permit fee. When submittal documents are incomplete or changed so as to require additional plan review or when the project involves deferred submittal items as defined in Section 107.3.4.1, an additional plan review fee may be charged.
When submittal documents are incomplete or changed so as to require additional plan review or when the project involves deferred submittal items as defined in Section 107.3.4.1, an additional plan review fee may be charged.
Applications shall be considered inactive and/or abandoned thereby becoming null and void by expiration of the following:
1.The building or work authorized by such permit is not commenced within 180 days of the date of such permit, or
2.The building or work authorized by such permit has not progressed to the point of the next required inspection within 90 days of either the issuance of the permit, or from the date of the last inspection.
Before such work can be recommenced, a new permit shall be first obtained to do so, and the fee therefore shall be one-half the amount required for a new permit for such work, provided no changes have been made or will be made in the original plans and specifications for such work; and provided further that the untimely progress has not exceeded one year. In order to renew action on a permit that has expired for a period exceeding one year, the permittee shall pay a new full permit fee.
The Building Code Official is authorized to grant, in writing, one (1) extension of time, for a period not to exceed 180 days. The extension shall be requested in writing and justifiable cause demonstrated.
d)Amend the IECC by omitting Sections C109 Board of Appeals and R109 Board of Appeals in their entirety.
e)Amend the IECC by adding Sections C110 and R110 to read as follows:
C110 & R110 Violation Penalties Violation of any provision of this code shall be an unlawful act. Each separate day or any portion thereof, during which any violation of this code occurs or continues, shall also be deemed to constitute a separate offense, and shall be punishable as provided in Chapter IV, Article 16 of the Edgerton Municipal Code.
f)Amend Table C402.1.3 of the IECC as follows:
Table C402.1.3 Opaque Thermal Envelope Requirements Roofs Component All other Group R Insulation entirely above deck R-20 ci R-20ci Metal building roofs w/ R-5 R-19 + R-11 LS R-19 + R-11 LS thermal blocks (a,b) Attic and other R-38 R-38 Walls Above Grade Component All Other Group R Mass R-9.5 ci R-11.4 ci Metal Building R-13 + R-13 ci R-13 + R-13 ci Metal Framed R-13 + R-7.5 ci R-13 + R-7.5 ci Wood Framed and Other R-13 R-13 Walls Below Grade Component All other Group R Below Grade Wall (d) R-7.5 ci R-7.5 ci Floors Component All other Group R Mass R-10 ci R-10.4 ci Joist/Framing R-30 R-30 Slab-on-Grade Floors Component All other Group R Unheated slabs R-10 for 24 inches below R-10 for 24 inches below Heated slabs R-15 for 24 inches below R-15 for 24 inches below Opaque Doors Component All other Group R Swinging U-0.61 U-0.61 Roll-up or Sliding U-0.61 U-0.61 ci = continuous insulation
LS = Liner System – a continuous membrane installed below the purlins and uninterrupted by framing members. Uncompressed, un-faced insulation rests on top of the membrane between the purlins.
a.Assembly descriptions can be found in ANSI/ASHRAE/IESNA Appendix A.
b.Where using R-value compliance method, a thermal space block shall be provided, otherwise, use the U-factor compliance method in Table C402.1.2.
c.Where heated slabs are below grade, below grade walls shall comply with the exterior insulation requirements for heated slabs.
g)Amend the IECC by omitting Section C406 Additional Efficiency Package Options.
h)Amend the IECC by omitting Section C408 Maintenance Information and System Commissioning.
i)Amend Table R402.1.2 of the IECC to read as follows:
R402.1.2 Insulation and Fenestration Requirements by Component (a)
Climate zone: 4 Fenestration U- factor (b): 0.32 Skylight U-factor (b): 0.55 Glazed Fenestration SHGC (b): 0.40 Ceiling R-value: 49 Wood frame wall R-value: 13 Mass wall R-value (i): 8/13 Floor R-value: 19 Basement wall R-value(c): 10/13 Slab R-value and Depth: NR (d)
Crawl space R-value(c): 10/13
(a)R values are minimums. U-factors and SHGC are maximums.
(b)The fenestration U-factor column excludes skylights. The SHGC column applies to all glazed fenestration.
(c)“10/13” means R-10 continuous insulation on the interior or exterior of the home or R-13 cavity insulation on the interior of the basement walls.
(d)NR shall mean no requirement
(e)Mass walls shall be in accordance with Section N1102.2.5. The second R-value applies where more than half the insulation is on the interior of the mass wall.
j)Amend Section R402.4.1.2 of the IECC to read as follows:
R402.4.1.2 Testing When required by the Code Official, the building or dwelling unit shall be tested and verified by an approved third party as having an air leakage rate of not exceeding five (5) air changes per hour. A written report of the results of the test shall be signed by the party conducting the test and provided to the Code Official.
k)Amend Section R402.4.2 of the IECC to read as follows:
R402.4.2 Fireplaces New wood-burning fireplaces shall have tight-fitting flue dampers or doors and outdoor combustion air.
l)Amend the IECC by omitting Section R402.4.4 Rooms containing fuel burning appliances.
m)Amend the IECC by omitting Section R403.3.3 Duct testing.
n)Amend the IECC by omitting Section R403.3.2.1 Sealed air handler.
o)Amend the IECC by omitting Section R403.3.5 Building cavities.
p)Amend the IECC by omitting Section R403.3.5.1.1 Circulation systems.
q)Amend the IECC by omitting Section R404 Electrical power and lighting systems.
r)Amend Table R406.4 of the IECC to read as follows:
Table R406.4 Energy Rating Index Climate zone: 4 Energy rating index: 80
Article 11. Dangerous and Unsafe Buildings
Purpose
The governing body of the City of Edgerton has found that there exist within the corporate limits of the city structures which are unfit for human use or habitation because of dilapidation, defects increasing the hazards of fire or accidents, structural defects or other conditions which render such structures unsafe, unsanitary or otherwise inimical to the general welfare of the city, or conditions which provide a general blight upon the neighborhood or surrounding properties. It is hereby deemed necessary by the governing body to require or cause the repair, closing or demolition or removal of such structures as provided in this article.
Definitions
For the purpose of this article, the following words and terms shall mean: (a) Structure shall include any building, wall, superstructure or other structure which requires location on the ground, or is attached to something having a location on the ground. (b) Public Officer means the city building inspector or his or her authorized representative.
Public Officer; Duties
The public officer is hereby authorized to exercise such powers as may be necessary to carry out the purposes of this article. Including the following: (a) Inspect any structure which appears to be unsafe, dangerous or unfit for human habitation; (b) Have authority to enter upon premises at reasonable hours for the purpose of making such inspections. Entry shall be made so as to cause the least possible inconvenience to any person in possession of the structure. If entry is denied, the public officer may seek an order for this purpose from a court of competent jurisdiction; (c) Report all structures which he or she believes to be dangerous, unsafe or unfit for human habitation to the governing body; (d) Receive petitions as provided in this article.
Procedure; Petition
Whenever a petition is filed with the public officer by at least five residents charging that any structure is dangerous, unsafe or unfit for human habitation, or whenever it appears to the public officer on his or her own motion that any structure is dangerous, unsafe or unfit for human habitation, he or she shall, if his or her preliminary investigation discloses a basis for such charges, report such findings to the governing body.
Same; Notice
The governing body upon receiving a report as provided in section 4-404, shall be resolution fix a time and place at which the owner, the owner’s agent, any lienholder of records and any occupant of the structure may appear and show cause why the structure should not be condemned and ordered repaired or demolished.
Same; Publication
(a)The resolution shall be published once each week for two consecutive weeks on the same day of each week. At least 30 days shall elapse between the last publication and the date set for the hearing. (b)A copy of the resolution shall be mailed by certified mail within three days after its first publication to each owner, agent, lienholder and occupant at the last known place of residence and shall be marked “deliver to addressee only.”
Same; Hearing, Order
(a)If, after notice and hearing, the governing body determines that the structures under consideration is dangerous, unsafe or unfit for human use or habitation, it shall state in writing its findings of fact in support of such determination and shall cause to be served upon the owner or agent an order directing such owner to either repair or demolish or remove the structure.
(b)If the repair, alteration, or improvement of the structure can be made at a cost which shall not exceed 50 percent of the fair market value of the structure, the owner of the property shall, within the time specified in the order, repair, alter or improve the structure to render it safe and fit for human use or habitation, or shall vacate and close the structure until such time as he or she has complied with the order.
(c)If the repair, alteration or improvement of the structure cannot be made at a cost of 50 percent or less of its fair market value, the owner shall, within the time specified in the order, remove or demolish the structure.
Duty of Owner
Whenever any structure within the city shall be found to be dangerous, unsafe or unfit for human use or habitation, it shall be the duty and obligation of the owner of the property to render the same secure and safe or to remove the same.
Same; Failure to Comply
(a)If, within the time specified in the order, the owner fails to comply with the order to repair, alter, improve or vacate the structure, the public officer may cause the structure to be repaired, altered, improved, or to be vacated and closed.
(b)If, within the time specified in the order, the owner fails to comply with the order to remove or demolish the structure, the public officer may cause the structure to be removed and demolished.
Same; Make Site Safe
Upon removal of any structure, the owner shall fill any basement or other excavation located upon the premises and take any other action necessary to leave the premises in a safe condition. If the owner fails to take such action, the public officer may proceed to make the site safe.
Assessment of Costs
(a)The cost to the city of any repairs, alteration, improvements, vacating, removal or demolition by the public officer, including making the site safe, shall be reported to the city clerk.
(b)The city clerk may sell any salvage from the structure and apply the proceeds or any necessary portion thereof to pay the cost of removing the structure and making the site safe. Any proceeds in excess of that required to recover the costs shall be paid to the owner of the premises upon which the structure was located.
(c)If the proceeds of the sale of salvage is insufficient to recover the cost, or if there is no salvage, the city clerk shall, at the time of certifying other city taxes, certify the unpaid portion of the costs to the county clerk who shall extend the same on the tax roll of the county.
Immediate Hazard
When in the opinion of the governing body any structure is in such condition as to constitute an immediate hazard requiring immediate action to protect the public, the governing body may direct the public officer to erect barricades or cause the property to be vacated, taken down, repaired, shored or otherwise made safe without delay. Such action may be taken without prior notice to or hearing of the owners, agents, lienholders and occupants. The cost of any action under this section shall be assessed against the property as provided in section 4-411.
Appeals from Order
Any person affected by an order issued by the governing body under this article may, within 30 days following service of the order, petition the district court of the county in which the structure is located for an injunction restraining the public officer from carrying out the provisions of the order pending final disposition of the case.
Unfit Dwelling and Connection to City Water
Any structure located within the city limits of the City of Edgerton which is not connected to City water and paying at least the monthly minimum charge as described in the City fee resolution shall be deemed per se unfit for human habitation and use and subject to the petition procedure described in 4-404 et seq.
Article 12. Contractor Licensing
County License Required
(a)All persons undertaking work which requires a building permit as provided in Section 4-109, or seeking to obtain that permit from the City, are required to have a currently valid Johnson County, Kansas contractor’s license. That County license shall have been issued by the County in accordance with the provisions of the Johnson County Contractors Licensing program and the Contractor Licensing Regulations adopted by the Board of County Commissioners by Resolution 058-01 on August 9, 2001, and any regulations subsequently adopted by the Contractor Licensing Review Board as authorized by said County Licensing Regulations, as said Resolution and regulations may be amended from time to time by said Boards.
(b)The following shall be exempt from the licensing requirement of Section 4- 701 (a) herein:
(1)Installation, repair or replacement of fences or decks.
(2)Installation, repair or replacement of driveways or other flatwork.
(3)Industrial Permittees who supervise their employees for Mechanical, Electrical and Plumbing installations and who assume charge of the repair, improvement, movement, putting up, tearing down, and maintenance of these systems, for use by such owner and which systems will not be for sale or rent, and the control of access to said systems are controlled by the owner so that only employees and nonpublic invitees are allowed access to them, and such employees shall possess the necessary qualifications, training, experience, and technical knowledge to properly maintain, repair and install these systems.
(4)The Building Inspector may waive the provisions of this section where it can be established that no license exists for the installations, alteration, or repair of a certain type of work requiring a permit, or due to other unique circumstances.
(5)Construction, repair or replacement of structures used for Residential Purposes.
Article 13. Oil and Gas Wells
Findings
The city of Edgerton hereby finds and declares as a matter of public policy, that the extraction of the oil and gas resources from lands within the city’s corporate boundaries as a temporary activity is required in the interest of the energy and resource needs of the city, state, region and nation, but that uncontrolled drilling and production would be detrimental to the public health, safety, comfort, convenience, prosperity, and general welfare.
Purpose
The purposes of this article are to establish uniform and reasonable limitations, safeguards, and controls as necessary:
(a)To assist the local, state, regional and national demand for oil and gas resources.
(b)To aid those owners of land in the economic utilization of the land until growth and development progresses into the area.
(c)To protect existing residential and commercial from incompatible activities.
(d)To provide for the orderly growth and development of lands consistent with the Edgerton, Kansas, comprehensive plan.
(e)To minimize any risks to the public health, safety, comfort, convenience, and prosperity, and general welfare.
(f)To avoid undue liability for the city, its residents, and businesses. (g) To maintain the city’s character and economic vitality. (h) To insure that oil and gas development do not hinder the growth potential of the city.
Well Defined
A well or wells for the purpose of this article shall mean any well drilled, or to be drilled, or used, for the production of petroleum, natural gas or this disposal of waste liquids or gases produced therefrom.
Permit
It shall be unlawful for any person, firm, corporation to drill or commence operations for the drilling of a well for oil and/or gas purposes at any place within the city limits of the city of Edgerton without first having obtained from the governing body of the city, a permit for the commencement of such operations, and for the drilling of such well.
Permit Fee
The fee for a permit to conduct oil or gas well drilling operations within the city limits shall be $150 per well.
License
Every person, firm or corporation, authorized to conduct oil or gas well operations in this city, shall obtain a license to operate each well drilled. The fee for each well shall be $25 annually.
The applicant for such permit or license, shall, at the time of making application therefore, deposit with the city clerk the above stated fees. In the event the permit or license is granted by the governing body said fees shall be retained by the city, but if such permit or license is denied, the fee shall be returned to the applicant.
Permit and License Procedure; Evidence to Be Presented by Applicant
(a)No permit or license shall be granted by the governing body until the applicant therefore shall have submitted satisfactory evidence as follows: Applications:
(1)The applicant shall file an application for oil and/or gas well drilling on forms furnished by the city. The application shall include and be accompanied by the following:
(A)The names, addresses and phone numbers of the applicant, the operator and owner.
(B)The location map showing the lease and its relationship to existing subdivisions, community facilities, public ground and commercial areas.
(C)A site plan of the drilling area or some lesser area identified by the applicant showing all structures within three hundred (300) feet of the drilling area or the lesser area including:
(1)The location, use and width of all easements and rights of way;
(2)The location of any waterway;
(3)The location of lots, streets, alleys, easements and rights of way;
(4)Written consent of the landowner on which the well is proposed to be located;
(5)Statement of Assurance for compliance with all federal, state and local laws;
(6)Proof of compliance with K.S.A. Chapter 55-128;
(7)A statement of safety for operations and equipment;
(8)Such other information which the city deems essential to be a determination regarding the issuance of a license and which information request is consistent with the intent purpose of this chapter;
(9)A certificate of insurance in conformity with section 4-815;
(10)Cash or corporate surety bonds(s) in conformity with section 4-816;
(11)The intended exploratory well locations(s) in conformity with section 4-805;
(12)The permit/license fee in conformity with section 4:803 and 804;
(13)A written drilling plan providing adequate protection t all persons who might be concerned with such drilling operations, including a reasonable and adequate plan for the handling of sludge, base sediment and salt water that may be produced in connection with the drilling and operation of the well together with facilities for the handling of production to the end that it may not be necessary to store oil in any populated area;
(14)A written assurance that drilling rigs employed in the drilling of oil or gas wells within the city are equipped with blow out preventers at all times that they are operating.
Application Acceptance
The application shall be considered officially filed after it has been examined by the city and found to contain the information required by this article for proper review. Lack of complete information shall be deemed sufficient cause for refusing acceptance.
Application Review Process
The city shall transmit for review and comment, copies of the proposed drilling or production wells and appurtenances, accompanied by the pertinent information to the governing body, or other appropriate agencies. All objections, recommendations, or comments shall be filed within five (5) working days after the submittal date unless an extension is requested and granted by the city.
Approval/Denial
After acceptance of the application by the city the governing body shall address the application at a regular or special meeting of the city council. The application shall be approved or denied during said meeting. Should any deficiencies be discovered or additional information be required the governing body may table the application until next regularly scheduled or special meeting of the city council. When a permit or license is denied the denial shall be placed in writing and delivered to the applicant by hand or regular United States mail.
Approval of any permit and/or license is limited to the well(s) on which the required information is provided and approved.
Approval of any permit and/or license shall not be construed nor is intended to imply that associated activities or industries, such as refineries, dehydrating or absorption plants, are permissible.
Approval of any permit and/or license shall not be construed nor is intended to imply that storage of equipment is allowed.
Denial of any permit and/or license shall prohibit any drilling or production related activities from being initiated or carried out.
Requirements and Inspections
(1)Completion Report – Within ten (10) days after completion of the well, the permittee or licensee shall file a report indicating the status of the well as being oil, gas, dry, injection, or disposal with the city on a form furnished by the city.
(2)Inspections –Required – The city shall in addition to responding to complaints about the wells perform the following inspection to determine conformance with the approved plans and conditions and requirements of this article, and to determine whether additional requirements are necessary to protect the public health or safety;
(a)An inspection during drilling operations;
(b)An inspection after the well is completed and the production equipment, including wellhead, pipes, tanks, dikes, fencing, are being or have been installed but before production has commenced;
(c)An annual inspection; and
(d)An inspection following abandonment of the well.
(3)Authorization to Enter – The city is authorized and directed to enter lands on which licenses for oil and/or gas have been granted for the purpose of carrying out inspections, routine or non-routine, and to perform any work or act required by this article. Such entry shall be for inspection or performance of work, except in case of emergency, or if the consent of the permittee has otherwise been obtained.
Fire Prevention and Protection
The licensee shall maintain a fire prevention plan which conforms to local, state and federal regulations governing the drilling for oil or gas and for the temporary storage of oil in tank batteries. Said plan shall be designed to control and eliminate any fire or risk of fire as promptly as possible.
Pumping; Fences
All producing oil wells within the city shall be equipped with electric pumping equipment and all producing wells that are located in said city, shall have such pumping equipment enclosed or fenced, the fencing to be placed outside the dike, not less than six (6) feet in height and provided with gates equipped with locks which shall be locked when not attended. Said fencing shall be sufficient to prevent persons who might be injured thereby from gaining access to such pumping equipment. Gas wells shall be enclosed or fenced to prevent persons from gaining access to them.
Storage of Oil
It shall be unlawful for any persons to place or maintain any tank or tank battery for the temporary storage of oil within 200 feet of any existing structure other than oil related structures. All such tanks or tank batteries shall be protected by dikes sufficient in height to prevent oil from escaping in the event of the leaking or bursting of said tanks and the dikes shall have at least one foot free board above the maximum tank volume capacity. In the event of any leakage or bursting of the tank or tank batteries, and upon notification by the city, the operator will be responsible for clean-up of area within ten (10) days.
Hours of Drilling
It shall be unlawful for any person to operate any oil or gas well drilling machinery in the city between the hours of 7:00 p.m. and 7:00 a.m., without the consent of adjoining residents whose residences are within 1,000 feet.
Use of City Streets
(1)It shall be unlawful for any licensee or permitee to use city residential streets not designated for truck traffic to enter or gain access to drilling sites without having submitted to the city the proposed route to be used The city shall examine the proposed route(s) to determine safety, load limit or possible damage which may occur. (2)Should access to drilling site(s) from city streets be necessary, permittee and licensee shall, at no cost to the city, use every effort, including the laying of a sufficient gravel accessway from the edge of the street or roadway to the drilling site(s), to prevent mud or debris from being deposited on city streets by vehicles or equipment employed by the permittee, licensee, contractors or subcontractors engaged in the drilling operations.
Insurance of Operator
No such permit or license shall be granted by the governing body and no oil or gas well shall be drilled or operated within the city until the permittee and licensee shall be filed with the city clerk of said city a certification of insurance, naming the city as a co-insured, insuring the operator against bodily injury to persons in an amount not less than $500,000.00 for each person and $500,000.00 for each accident and insuring the operator against damages to property in an amount not less than $500,00.00 for each accident and further insuring said operator against bodily injury from motor vehicle and trucking operations in an amount not less than $500,000.00 for each person and $500,000.00 for each accident and against property damage by reason of motor vehicle and trucking operators in an amount not less than $500,000.00 for each accident.
Evidence of such insurance shall be kept on file with the city clerk of said city continuously so long as any such well or wells are being drilled or operated within the city.
Bond or Deposit Required
A good and sufficient surety bond, signed by the applicant for a drilling permit and operating license hereunder and by a corporate surety authorized to do business in the state, or a cash deposit in such amount as deemed sufficient by the city council, but in no event less than $2,000 shall be tendered to the council and approved by the city clerk prior to the issuance of a permit pursuant to the terms of this article, conditioned upon faithful compliance with the terms and conditions of this article, and further conditioned upon saving and holding the city free and harmless from any damage resulting to the city as a result of drilling, pumping, repairing or other operations by the permittee or licensee, the laying of pipelines, the setting of tanks or as a result of moving machinery and equipment over any street in the city; provided, that the permittee, licensee or their assigns shall pay the annual premium due upon the surety bond within ten (10) days before expiration of each year and file a receipt therefore in the office of the city clerk.
Governing Body May Make Additional Requirements
At the time of the granting of any permit or license under the provisions of this article, the governing body may make additional requirements as it may deem necessary for the protection and safety of persons and property in the territory likely to be affected by the drilling or operation of the well.
Drilling Locations
Drilling for oil or gas within the city limits shall occur only on land containing at least three acres at the time of application for a permit. In no case shall drilling occur within 165 feet of any property line.
Waste Fluid Disposal
It shall be unlawful for any person, firm, or corporation permitted or licensed under this article to maintain a drilling operation within the city to dispose of waste fluids or saltwater from the drilling operation into natural or manmade waterways or the sanitary sewer system of the city. All drilling wastes shall be removed from the site storage facilities within ten (10) days of completion of the well.
Abandonment
To insure that all lands used for drilling and production is restored to a condition which will not inhibit or adversely affect the health, safety and welfare of the community, the following requirements shall be applicable and except as provided, are in addition to K.S.A. 55-128c thru 55-132a; and further K.A.R. (Kansas Administrative Regulations) 82-2-301 thru 82-2-807, and any amendments thereto.
(a)Removal – All drilling equipment incidental to well’s production shall be removed from a lease within ten (10) days after cessation of drilling activity for which a permit was sought and approved under this chapter. All production related equipment shall be removed from a lease within fifteen (15) days after production of a well has ceased, unless such equipment is actively in use for production activities of the lease or is being installed with due diligence for use on the lease.
(b)Plugging – Any well which is to be abandoned shall be plugged by cementing the well from the bottom to a depth of six (6) feet below grade after the oil well casting is removed or cut to six (6) feet below grade. The city shall receive at least 24 hours prior notice of the time and place any well is to be plugged.
(c)Restoration – All land which is disturbed during drilling or production shall be returned as near as practicable to original grade and stabilized as soon as practical to prevent soil erosion and any reserve pit shall be drained and backfilled, prior to being stabilized.
(d)Time – Any and all wells shall be in production or abandoned within one hundred eighty (180) days from the time drilling commences.
(e)All plugged wells or test holes shall be accurately located by survey on a plat of survey prepared by a registered surveyor and shall be turned into the city no later than 90 days after capping and/or abandonment.
Wells in Production or Wells Being Drilled
Any well actually producing or any well where actual drilling activities have began upon adoption and approval of this article shall be exempt from the original permit fee, however, annual licensing and all other requirements and regulations shall apply.
City Drilling Activities
The city of Edgerton and any firm, corporation or operator drilling on behalf of the city on city owned property shall be exempt from all fees; however, all other requirements and regulations shall apply.
Revocation
The violation of or breach of any of the terms or conditions of this article, or the ceasing to exist of any of the conditions precedent listed in this article, or the breach of any of the terms or conditions of any permit/license issued pursuant hereto, shall be grounds for the revocation of any permit/license issued hereunder. Such revocation shall take place only upon hearing by the governing body, of which hearing the permittee/licensee shall be given at least ten (10) days written notice by mail or personal delivery. Mailing of such notice to the last known mailing address of a permittee/licensee shall satisfy the requirements of notice made in this section.
Saving Clause
If any section, subsection, sentence, clause or other part of this article shall be held to be invalid or inoperative for any reason, such invalidity shall not be deemed to affect the remaining provisions of this article.
Penalty
Any person, firm or corporation hereafter drilling or commencing operations for the drilling of any oil or gas well in violation of the provisions of this article, shall upon conviction hereof, be fined any amount of not less than $100 and not to exceed $500 or imprisonment not to exceed 30 days or by both such fine and imprisonment. Each day during or on which a violation occurs or continues shall constitute a separate offense.
Article 14. Fire Insurance Proceeds Fund
Scope and Application
The city hereby authorized to utilize the procedures established by K.S.A. 40-3901 et seq., whereby no insurance company shall pay a claim of a named insured for loss or damage to any building or other structure located within the city, arising out of any fire or explosion, where the amount recoverable for the loss or damage to the building or other structure under all policies is in excess of 75 percent of the face value of the policy covering such building or other insured structure, unless there is compliance with the procedures set out in this article.
Lien Created
The governing body of the city hereby creates an lien in favor of the city on the proceeds of any insurance policy based upon a covered claim payment made for damage or loss to a building or other structure located within the city, caused by or arising out of a fire or explosion, where the amount recoverable for all the loss of damage to the building or other structure under all policies is in excess of 75 percent of the face value of the policy(s) covering such building or other insured structure. The lien arises upon any unpaid tax, special ad valorem levy, or any other charge imposed upon real property, whether or not Edgerton City Code 4-22 2021 evidenced by written instrument, or such tax, levy, assessment, expense or other charge that has remained undischarged for at least one year prior to the filing of a proof of loss.
Same; Encumbrances
Prior to final settlement on any claim covered by section 4-902, the insurer or insurers shall contact the county treasurer, Johnson County, Kansas, to determine whether any such encumbrances are presently in existence. If the same are found to exist, the insurer or insurers shall execute and transmit in an amount equal to that owing under the encumbrances a draft payable to the county treasurer, Johnson County, Kansas.
Same; Pro Rata Basis
Such transfer of proceed shall be on a pro rata basis by all insurance companies insuring the building or other structure.
Procedure
(a)When final settlement on a covered claim has been agreed to or arrived at between the named insured or insureds and the company or companies, and the final settlement exceeds 75 percent of the face value of the policy covering any building or other insured structure, and when all amounts due the holder of the first real estate mortgage against the building or other structure, pursuant to the terms of the policy and endorsements thereto, shall have been paid, the insurance company or companies shall execute a draft payable to the city treasurer in an amount equal to the sum of $5,000 or 10 percent of the covered claim payment, whichever is less, unless the chief building inspector of the city has issued a certificate to the insurance company or companies that the insured has removed the damaged building or other structure, as well as all associated debris, or repaired, rebuilt, or otherwise made the premises safe and secure.
(b)Such transfer of funds shall be on a pro rata basis by all companies insuring the building or other structure. Policy proceeds remaining after the transfer to the city shall be disbursed in accordance with the policy terms.
(c)Upon the transfer of the funds as required by subsection (a) of this section, the insurance company shall provide the city with the name and address of the named insured or insureds, the total insurance coverage applicable to said building or other structure, and the amount of the final settlement agreed to or arrived at between the insurance company or companies and the insured or insureds, whereupon the chief building inspector shall contact the named insured or insureds by registered mail, notifying them that said insurance proceeds have been received by the city and apprise them of the procedures to be followed under this article.
Fund Created; Deposit of Moneys
The city treasurer is hereby authorized and shall create a fund to be known as the “Fire Insurance Proceeds Fund.” All moneys received by the city treasurer as provided for by this article shall be place in said fund and deposited in an interest-bearing account.
Building Inspector; Investigation, Removal of Structure
(a)Upon receipt of moneys as provided for by this article, the city treasurer shall immediately notify the chief building inspector of said receipt, and transmit all documentation received from the insurance company or companies to the chief building inspector.
(b)Within 20 days of the receipt of said moneys, the chief building inspector shall determine, after prior investigation, whether the city shall instigate proceedings under the provisions of K.S.A. 12-1750 et seq., as amended.
(c)Prior to the expiration of the 20 days established by subsection (b) of this section, the chief building inspector shall notify the city treasurer whether he or she intend to initiate proceedings under K.S.A. 12-1750 et seq., as amended.
(d)If the chief building inspector has determined that proceedings under K.S.A. 12-1750 et seq., as amended shall be initiated, he or she will do so immediately but no later than 30 days after receipt of the moneys by the city treasurer.
(e)Upon notification to the city treasurer by the chief building inspector that no proceedings shall be initiated under K.S.A. 12-1750 et seq., as amended, the city treasurer shall return all such moneys received, plus accrued interest to the insured or insureds as identified in the communication from the insurance company or companies. Such return shall be accomplished within 30 days of the receipt of the moneys from the insurance company or companies.
Removal of Structure; Excess Moneys
If the chief building inspector has proceeded under the provisions of K.S.A. 12-1750 et seq., as amended, all moneys in excess of that which is ultimately necessary to comply with the provisions for the removal of the building or structure, less salvage value, if any, shall be paid to the insured.
Same; Dispostion of Funds
If the chief building inspector, with regard to a building or other structure damaged by fire or explosion, determines that it is necessary to act under K.S.A. 12-1756, any proceeds received by the city treasurer under the authority of section 5(a) relating to that building or other structure shall be used to reimburse the city for any expenses incurred by the city in proceeding under K.S.A. 12-1756. Upon reimbursement from the insurance proceeds, the chief building inspector shall immediately effect the release of the lien resulting therefrom. Should the expenses incurred by the city exceed the insurance proceeds paid over to the city treasurer under section 5(a), the chief building inspector shall publish a new lien as authorized by K.S.A. 12-1756, in an amount equal to such excess expenses incurred.
Effect Upon Insurance Policies
This article shall not make the city a party to any insurance contract, nor is the insurer liable to any party for any Edgerton City Code 4-24 2021 amount in excess of the proceeds otherwise payable under its insurance policy.
Insurers; Liability
Insurers complying with this article or attempting in good faith to comply with this article shall be immune from civil and criminal liability and such action shall not be deemed in violation of K.S.A. 40-2404 and any amendments thereto, including withholding payment of any insurance proceeds pursuant to this article, or leasing or disclosing any information pursuant to this article.
Article 15. Excise Tax
Purpose and Authority
The excise tax levied by this article on the act of platting real property or building in the city has for its purpose the raising of general revenues to be used for City tax is derived from Charter Ordinance No. 14, Article 12, Section 5(b) of the Kansas Constitution and K.S.A. 12-137 and 12-138.
Levy and Payment of Tax
(a)A tax is hereby levied on the act of platting real property and building in the city. The tax rate shall be $0.10 per square foot of land which is the subject of the plat or building permit.
(b)Every applicant platting property shall pay to the city, after governing body approval but prior to execution by the mayor and prior to recordation of any approved plat with the register of deeds, a tax equal to the area of the real property (square footage) included in the plat multiplied by the current tax rate, less any applicable credits. Every applicant for a building permit shall pay to the city, after city staff approval, but before receiving a building permit, a tax equal to the area of the real property (square footage) of the lot which is the subject of the building permit multiplied by the current tax rate, less any applicable credits. The area of real property shall be finally determined by city staff. If multiple plats shall be filed in phases, the fee shall be due prior to each individual plat being recorded. In the case of single family residential plats, the excise tax may be paid at the time of platting or, alternatively, may be paid prior to the City’s issuance of each building permit. No building permit shall be issued until the excise tax has been paid to the city for the lot in question. After 75% of the lots of the plat in question have been issued building permits, the developer shall pay the excise tax on the balance of the lots remaining at the current tax rate prior to the issuance of any additional single family residential building permits. Regardless of the multiplied tax total, no single-family residential building permit which is not part of subdivision plat, shall be obligated to pay more that $1000.00. Edgerton City Code 4-25 2021
(c)No approved plat subject to this tax shall be recorded until the applicant has paid the tax in full except for those single family lots subject to the provisions of subsection (b) above.
(d)No building permit subject to this tax shall be issued until the applicant has paid the tax in full.
(e)All taxes collected shall be deposited by the city clerk in the city’s general fund.
Pledge of Revenues
All revenues received from the tax will be placed in the general fund but will be assigned their own line item or account as to segregate said funds from other City funds. Said excise tax funds shall be used for City expenditures or projects as determined by Resolution of the Governing Body.
Credits/Exemptions
The excise tax paid on the final plat or building permit pursuant to this article shall be credited in full for:
(a)Payments previously made pursuant to this article for the same land as part of final plat.
(b)Any replat of platted land which does not increase the gross area of the property being replatted except for single-family development in which the previous plat was granted pursuant to the residential cap in subsection (b) above. In such cases, the applicant will pay for the square footage of the land which is the subject of the replat which does not include the land which contains the original homestead land. In the case of non-platted land or lot splits, that portion of land split from the original homestead tract shall be charged at a rate equal to the square footage multiplied by the current tax rate.
(c)Land permanently dedicated on a final plat to the city or other public, governmental body as public open space.
(d)Developer construction of all or a portion of collector or arterial roads if approved by the governing body and reflected in the city’s comprehensive plan, to the extent that such construction shall reduce the city’s future costs to construct collector or arterial roads.
(e)Land dedicated for public right of way for arterial and collector roads,
(f)Developer construction of all or a portion of a collector or arterial road project. Such credit will not be given for minimum infrastructure improvements required of the developer by the city planning commission. Formation of a benefit district may be used for developer construction of a project meeting the definition described in this subsection (f). Application for a credit/exemption pursuant to this subsection (f) shall be waived unless made to, and approved by, the city governing body prior to the city planning commission’s consideration of the applicant’s final plat.
(g)Land dedicated for public right of way for arterial and collector roads shall be exempt from excise tax.
(h)No excise tax shall be required for an existing structure being included in a plat so long as such existing structure does not change in use or impact. Edgerton City Code 4-26 2021
(i)No excise tax shall be required for a building permit for replacement, remodeling or expansion of an existing single family structure, or for an accessory structure located on property with a single family structure.
(j)No excise tax shall be required for remodeling of a non-single family structure, or the building of a non-single family structure to replace an existing non-single family structure, but such remodeling or replacement structure must be contained in the same general footprint of the existing structure and such remodeling or replacement structure shall not increase the usable square footage of the existing structure as determined by city staff. If the remodeled or replacement structure increases the usable square footage of the existing structure, excise tax shall be assessed on a pro rata basis in accordance with the following formula:
Excise Tax Due = (Tax Rate) x (usable square footage of real property) x (increase in usable square footage / usable square footage of existing structure)
Validation of usable square footage may be determined from information submitted by the person or entity seeking the exemption or from applicable county records. If further validation of usable square footage is deemed necessary by city staff, the exemption may be conditioned on an interior inspection of the existing and replacement or remodeled structures. In the case of a structure being replaced, this exemption shall not apply if there is a passage of time of more than one year between the destruction of the structure being replaced and the issuance of an occupancy permit for the replacement structure, provided, however, that such one year time limitation may be extended by the Governing Body upon application by the landowner showing extenuating circumstances that prevented landowner from obtaining an occupancy permit for the replacement structure. Such extension is solely within the discretion of the Governing Body and in no event shall exceed one year.
Adjustment to Tax Rate
The governing body shall periodically review the tax rate at such time as it deems necessary or appropriate.
Appeals
Any person aggrieved by any decision of the city officer administering the provisions of this code may appeal such decision to the city governing body. The appeal must be filed in writing with the city clerk within 30 days of the final decision by city staff as to the applicability or amount of the excise tax to be applied. The governing body shall have the power to hear and decide appeals where it is alleged that there is an error in the interpretation, application, or calculation by the city officer enforcing the provisions of this excise code.
Article 16. Enforcement, Violations and Penalties
Prohibited Acts and Conduct
From and after the effective date of this Code, no person shall erect or occupy any building or structure, nor install, repair, replace, or make any improvement to a structure or its mechanical, electrical, or plumbing parts or system, nor commit any act, conduct or licensed trade work or practice, which are or may be subject to any provision of this Code of Regulations for Buildings and Construction, in the City of Edgerton , Kansas, except as permitted and in the manner provided by these Regulations, and any act or conduct which fails to comply with the provisions of these Regulations shall be and hereby is declared to be unlawful as a violation of Chapter 4.
Violations and Classification of Offenses
1.The failure by any person to obtain a building permit or an occupancy permit, as required under or in violation of the provisions of the City Codes and Regulations, shall be a public offense designated as a Class A Violation under these Regulations.
2.The failure by any person to comply with any condition or requirement of a permit issued under the provisions of the City Codes and Regulations shall be a public offense designated as a Class A Violation under these Regulations.
3.The failure of any person to comply with any requirement, standard or condition contained within or as a part of the International Building Code, as adopted under Article 2 of this Code; or of The International Residential Code, as adopted under Article 3 of this Code; or of the International Fuel Gas Code, as adopted under Article 4 of this Code; or of the International Plumbing Code, as adopted under Article 5 of this Code; or of the International Mechanical Code, as adopted under Article 6 of this Code; or of the International Existing Building Code, as adopted under Article 7 of this Code; or of the National Electrical Code, as adopted under Article 8 of this Code; or of the International Fire Code, as adopted under Article 9 of this code, or of the International Energy Conservation Code, as adopted under Article 10 of this code, or of any other Article of this Code, shall be a public offense designated as a Class A violation under the City Codes and Regulations.
Penalties and Fines
Any person who violates any provision of or failing to comply with any mandatory requirements of this Code of Regulations for Buildings and Construction shall be punishable, upon conviction, by a fine of not more than $500 or by imprisonment not to exceed six months, or by both such fine and imprisonment. Each person is guilty of a separate offense for each and every day during any portion of which any violation of any provision of this Code of Regulations is committed or permitted by any person.
Article 17. Board of Code Review
Creation
There is hereby created and established a board to assist the Building Code Official and the Governing Body in their responsibilities and duties, which shall be known as the Board of Code Review, hereinafter referred to “BCR”.
Definitions
Powers and Duties
a.The BCR shall:
1.Provide advice and counsel and shall render interpretations or opinions to the Building Code Official, upon such person’s request, regarding the provisions of the various codes, standards, and other publications adopted by the City pursuant to this Code of Regulations.
2.Review and provide comment to the Governing Body concerning the contents of any newly published edition of any code, standard, or other publication adopted or proposed to be adopted by the City pursuant to this Code of Regulations; recommending to the Governing Body the advisability of adopting same, with or without any deletions, additions or amendments thereto proposed by the BCR.
3.Perform any additional duties that the Governing Body prescribes and, in all cases, shall be subject to the jurisdiction and control of the Governing Body.
b.The BCR shall be limited in its authority to that of an advisory board and neither its advice, counsel or opinions shall be binding upon or control the actions of the Building Code Official or the Governing Body.
Membership
a.The BCR shall consist of members who are qualified by their experience and training to advise upon matters pertaining to the various codes, standards, and other publications adopted by the City pursuant to this Code of Regulations. Toward that end, membership in the BCR shall be comprised of individuals from the following crafts and professions:
1.Architecture
2.Builders
3.Electricians
4.Engineering
5.Plumbing
6.Fire Protection
7.Mechanical
b.Membership in the BCR shall be limited to seven (7) in number. Members appointed to the BCR shall serve at the will and pleasure of the Governing Body and shall serve until their successors are appointed. Vacancies shall be filled by appointment by the Governing Body for the unexpired term. Members appointed to the BCR shall be residents of Johnson County, Kansas, and shall not be individuals who currently hold elected office within the boundaries of the City; nor shall they be appointed or hired employees of the City or its agencies, departments or commissions; nor shall they be appointees by the Governing Body to any other position, board or commission that performs services for and on behalf of the Governing Body.
a.The initial appointments to the BCR shall be made for one (1), two (2), or three (3) year terms; two appointments each to one (1) and two (2) year terms, and three appointments to three (3) year terms.
Thereafter, all appointments shall be made for three (3) year terms, provided all vacancies shall be filled for the unexpired term. d. The Building Code Official shall be an ex officio nonvoting member of the BCR and shall act as the secretary for the BCR. The Building Code Official, or his or her designate, shall keep a proper record of all the proceedings of the BCR. e. Members of the BCR shall serve without compensation for their services but may receive such traveling expenses and training as the Governing Body authorizes, which shall be paid from any funds available for such purpose. f. After the effective date of this Code of Regulations, the appointed members of the BCR shall initially meet at such time and place as fixed by the Building Code Official, and the members appointed shall select one of their number as chairperson and ones as vice-chairperson who shall serve one (1) year terms in that capacity until their source has been selected. A chairperson or vice-chairperson may serve one (1) or more consecutive terms in that capacity.
Review and Proceedings and Procedures
a.In addition to any other duties and responsibilities exercised by the Board of Code Review under the provisions of this Article, the BCR shall be authorized to hear and determine any written request filed by any person for review and reconsideration of any decision of the Building Code Official which is discretionary in nature or which involves an interpretation of any code, standard, or other requirement adopted under this Code.
1.Any person seeking review of a decision or interpretation of the Building Code Official shall, within ten (10) days of the decision or interpretation, file a written request for review or reconsideration, on a form approved by the BCR, specifying the nature of the decision and the relief requested.
2.Upon receipt of any written request for review, the BCR shall give notice to the applicant and the Building Code Official of the time and place, not more than fourteen (14) days thereafter, when the BCR shall meet to review and consider the request.
3.The BCR shall, after hearing the request, issue its opinion in writing to the applicant and the Building Code Official.
4.The Building Code Official may concur in the opinion rendered by the BCR or may submit the matter to the Governing Body for final review and decision.
b.On any action proposed by the Building Code Official under the International Property Maintenance Code, as adopted, for the posting, repair, vacation, demolition, rehabilitation, destruction, or removal of any building or structure, the property owner may, within ten (10) days of receipt of notice of the proposed action, request, in writing, a review and reconsideration of the decision of the Building Code Official, and the BCR shall provide a review hearing to the applicant prior to any further action being taken by the Building Code Official.
c.Except as set forth in (b) the Board of Code Review shall not have any authority over nor review any matter related to a citation, a prosecution or enforcement action issued by the Building Code Official for any alleged violation of the Code or any code or standard adopted by this Code, and all such actions shall be heard and reviewed by an appropriate court of competent jurisdiction.
d.Within thirty (30) days of their initial meeting, or as soon as thereafter as reasonable and practicable, the BCR shall propose and adopt, subject to the approval of the Governing Body, rules and procedures for the performance of its duties and the conduct of its responsibilities.
Board of Code Appeals
After the effective date of this Code of Regulations, the Board of Code Appeals is hereby dissolved and its duties, responsibilities, and authority surrendered.
Article 18. Land Disturbance Regulations
General
The purpose of this Regulation is to require certain construction related procedures and practices that will minimize Erosion and prevent Sediment from entering the City’s Storm Sewer System during Land-Disturbing Activities.
Definitions
The terms or phrases used in this Regulation shall have the meanings ascribed to them in the Design Manual. The terms and phrases set forth below are not defined in the Design Manual and are, therefore, defined as follows:
a."City" means the of the City of Edgerton, Kansas.
b.“County” means Johnson County, Kansas.
c.“Design Manual” means those provisions incorporated by reference by this Ordinance from the document captioned “Division 5100 Erosion and Sediment Control” approved and adopted on August 13, 2003, and “Division II Construction and Material Specifications Section 2150 Erosion and Sediment Control” approved and adopted on May 21, 2008, published by the Kansas City Metropolitan Chapter American Public Works Association.
d.Superintendent" means the Public Works Superintendent or the Superintendent's authorized representative.
e.“Erosion” means the process by which the ground surface is worn away by the action of the wind, water, ice, gravity, or artificial means.
f.“Land Disturbing Activity” means any activity that changes the physical conditions of land form, vegetation and hydrology, creates bare soil, or otherwise may cause Erosion or Sedimentation. Such activities include, but are not limited to, clearing, removal of vegetation, stripping, grading, grubbing, excavating, filling, logging and storing of materials.
g."LD Permit" means the permit issued by the Superintendent which authorizes the LD Permit Holder to proceed with the Land Disturbing Activities.
h."LD Permit Holder" means the Person who is issued an LD Permit.
i.“Perennial Vegetation” means grass or other appropriate natural growing vegetation that provides substantial land cover, erosion protection and soil stability and that is capable of sustained and healthy growth over multiple years under the constraints of shade, temperature, and moisture that will be prevalent on the site. For the purposes of this regulation, annual grasses that do not regenerate after winter, ornamental plants or shrubs that do not offer effective erosion and sediment protection, and plants that are not suitable for the expected growing conditions on the site shall not be considered perennial vegetation.
j."Person" means any individual, partnership, firm, company, corporation, association, joint stock company, trust, estate, governmental entity, and any other legal entity. Code of Regulations for Buildings and Construction, 2010 Edition (2015) Page 43
k.“Qualified Erosion Control Specialist” means a person qualified to perform inspections of Erosion and Sediment Control measures.
Qualified personnel include a Professional Engineer licensed in the State of Kansas or anyone who has obtained one of the following certifications: CCIS through Stormwater USA, LLC; CISEC through CISEC, Inc; or CESSWI through EnviroCert International, Inc. or equivalent qualifications approved in writing by the Superintendent as part of an approved Stormwater Pollution Prevention Plan or Erosion and Sediment Control Plan.
l."Regulation" means this Erosion and Sediment Control Regulation (2010 Edition) for the City of Edgerton, Kansas.
m.“Sediment" means any solid material, organic, or inorganic, that has been deposited in water, is in suspension in water, is being transported or has been removed from its site of origin by wind, water, ice or gravity as result of soil erosion. Sedimentation is the process by which eroded material is transported and deposited by the action of wind, water, ice or gravity.
n.“Site” means the real property upon which the Land-Disturbing Activity is taking place.
o.“Stormwater Pollution Prevention Plan” is a plan required by the Kansas Department of Health and Environment (KDHE). The purpose of the Stormwater Pollution Prevention Plan is to help identify the sources of pollution that affect the quality of storm water discharges from a site and to describe and ensure the implementation of practices to reduce pollutants in storm water discharges and includes the Erosion and Sediment Control Plan as well as plans to prevent pollution from other construction site sources such as, but not limited to, concrete washout, litter, and sanitary waste.
p."Storm Sewer System" means any conveyance or system of conveyances for stormwater, including roads with drainage systems, public streets, private streets, catch basins, curbs, gutters, ditches, man-made channels, or storm drains, as well as any system that meets the definition of a Municipal Separate Storm Sewer System or "MS4" as defined by the Environmental Protection Agency in 40 CFR 122.26.
q.“Stop Work Order” means an order issued which requires that some or all construction activity on the site be stopped.
Permit Required
a.Unless exempt, no Person shall undertake any Land-Disturbing Activity without first obtaining a LD Permit from the City.
b.No Person required to obtain a LD Permit shall fail to make application for such permit, fail to pay required fees, fail to comply with the City’s Design Manual, or violate any of the requirements of this Regulation.
c.The following shall be exempt from obtaining a LD Permit:
1.Work to correct or remedy emergencies, including situations that pose an immediate danger to life or property, provided, however, if the City Engineer determines that the situation was not an emergency then an LD Permit may be required.
2.A site-specific grading plan that complies with the Design Manual and any other applicable City regulations.
3.A site-specific plan that complies with the Design Manual to provide for the control of pollutants related to the Land-Disturbing Activities that might cause an adverse impact to water quality, including, but not limited to, discarded building materials, concrete truck washout, fuel, hydraulic fluids, chemicals, litter, and sanitary wastes; 4. Contact information for the applicant, the site’s owner, and the retained Qualified Erosion Control Specialist who will perform the routine inspections.
5.Description of area to be disturbed.
6.Proposed schedule of work and contemplated duration of Land-Disturbing Activities on the Site.
7.Proposed method of providing performance surety as required by this regulation; and
8.Any LD Permit fee as authorized by this regulation.
9.A copy of approved KDHE General Permit showing that the Storm Water Pollution Prevention Plan meets the State of Kansas requirements.
10.Upon an applicant’s request, the City Engineer may modify these requirements to consider any unusual circumstances or factors affecting the work to be performed. c. The LD Permit application, Stormwater Pollution Prevention Plan, and all other technical LD Permit requirements shall be prepared under the supervision of, and sealed by, a Professional Engineer or Landscape Architect licensed in the State of Kansas who has received a minimum of eight hours classroom instruction in Erosion and Sediment Control taught by a Certified Professional in Erosion and Sediment Control, certified by CPESC, Inc., or equivalent qualifications approved in writing by the City Engineer as part of an approved Stormwater Pollution Prevention Plan or Erosion and Sediment Control Plan.
d.It shall be the duty of the Permit Holder to ensure that Land-Disturbing Activities authorized by the LD Permit be undertaken according to the approved plans and proposed schedule of work defined in the LD Permit application. Modifications to the approved plan or proposed schedule of work that are not in compliance with the LD Permit must be resubmitted for approval. Minor modifications of the approved plan or proposed schedule of work may be authorized by the City Engineer without formal review provided those modifications are consistent with the Design Manual and standard industry practice. Failure to adhere to the schedule or complete the work in accordance with the LD Permit shall be i) a violation of this regulation, ii) subject the LD Permit Holder to additional fees defined in this regulation, and iii) may result in the revocation of the LD Permit and the issuance of a Stop Work Order.
e.Every LD Permit shall have an expiration date established by the City Engineer which takes into consideration the nature, scope, and any necessary phasing of the work to be undertaken. Requests for LD Permit extension must be made to the City Engineer prior to the expiration of the LD Permit and are subject to approval by the City Engineer. Prior to the expiration of the LD Permit, the LD Permit Holder shall obtain a satisfactory final City inspection and approval of the work undertaken pursuant to the LD Permit to determine whether the work complies with the Stormwater Pollution Prevention Plan. Upon such satisfactory inspection and approval, the LD Permit shall be deemed “closed” when the conditions set forth in Section Five are met.
Maintenance and Inspections
a.Maintenance of Control Measures. All Erosion and Sediment control measures set forth in the Stormwater Pollution Prevention Plan shall be maintained in good order all times both during and after construction.
b.Routine Inspections. It shall be the duty of the LD Permit Holder to provide routine inspections of the Land Disturbing Activities and maintain effective Erosion and Sediment Control measures throughout the duration of the LD Permit. Inspections shall be performed by a Qualified Erosion Control Specialist at least once each week and within twenty-four hours following each rainfall event of one-half an inch or more within any twenty-four-hour period. A log of all inspections shall be kept during Land Disturbing Activities as a part of the Stormwater Pollution Prevention Plan. Any deficiencies shall be noted in a report of the inspection and the LD Permit Holder shall correct such deficiencies within a reasonable time period not to exceed three days unless extended by the Superintendent for good cause shown.
c.The LD Permit Holder shall keep a copy of the most current Stormwater Pollution Prevention Plan at the Site until the LD Permit is closed.
Performance Surety
Performance under every LD Permit shall be secured by an agreement between the City and the owner of the Site to provide for the installation of the Erosion and Sediment Control measures required by this Regulation and the Design Manual.
The agreement shall provide, inter alia, for an owner-provided performance surety that may be in the form of a letter of credit, performance bond, cash escrow, or other method which provides adequate assurances to the City that the construction of the Erosion and Sediment Control measures required by this Regulation and the Design Manual are installed in a timely and workmanlike manner and maintained throughout the duration of the project.
Land-Disturbances Less Than One Acre
For Land-Disturbance projects that do not require a LD Permit, the Site owner is not required to submit a site-specific Stormwater Pollution Prevention Plan, or pay a fee, but must comply with the guidelines in the document “Erosion and Sediment Control Standards for Building Construction that Disturbs Less Than One Acre for the City of Edgerton, Kansas” provided by the City of Edgerton.
Franchised and public utility providers disturbing less than one acre shall obtain a general, annual permit in-lieu of obtaining a Site-specific permit. The general land disturbance permits for utility providers can be renewed annually and shall include the effective erosion control standards and construction methods that are to be implemented on the utility’s projects, conforming to the Design Manual. The fee and performance surety, if any, for a general permit will be as shown in Section 10.
Right of Entry, Time Requirement, Fees
Whenever the Superintendent has cause to believe that there exists in or upon any premises any condition which constitutes a violation of this Regulation, the Superintendent is authorized to enter the premises at reasonable times to inspect or to perform the duties imposed by this regulation.
Where Land-Disturbing Activity appears to have temporarily or permanently ceased on a portion of a Site for fourteen (14) consecutive days, all disturbed area shall be protected from Erosion by stabilizing the area with mulch or other similarly effective soil-stabilizing BMPs. Where implementation of stabilization measures is precluded by weather, snow cover, or other reason beyond the LD Permit Holder’s control, the Superintendent may allow the LD Permit Holder to delay the implementation of such stabilization measures for a reasonable period.
Prior to the issuance of LD Permit for projects that disturb one acre or greater, each applicant shall pay a fee in the amount of $250.00 to the City of Edgerton, Kansas. Franchised and public utility providers shall pay a fee in the amount of $100 to the City of Edgerton, Kansas to obtain a general Land Disturbance Permit. The City Administrator may adjust the Fee Schedule annually and shall make such Fee Schedule available to the public.
Fees paid for a LD Permit that is subsequently revoked by the Superintendent are not refundable. A Person undertaking work for a City improvement project shall not be required to pay a fee.
Compliance and Use
The Site described in a LD Permit shall be maintained at all times in compliance with the provisions of the Stormwater Pollution Prevention Plan.
Stop Work Order Authorized
In addition to the enforcement provisions of this Regulation, the Superintendent may issue a Stop Work Order if the Superintendent determines that work authorized by a LD Permit is in violation of this Regulation or the Stormwater Pollution Prevention Plan or if any one or more of the following conditions exist:
a.Inspection by the Superintendent reveals the Site defined by the LD Permit is not in substantial compliance with the Stormwater Pollution Prevention Plan, as determined by the Superintendent; or
b.Failure to comply with a written order from the Superintendent to bring the Site into compliance with the LD Permit, correct a violation of this Regulation, or restore a disturbed area within the time limits defined by the Superintendent; or
c.Failure to pay any required fee; or
d.Failure to submit reports in accordance with the Design Manual.
If a Stop Work Order is issued by the Superintendent, the Superintendent shall order and direct the Site owner, or the Site owner’s agent, and any party in possession of the Site, including the contractor performing work at the Site, to immediately suspend work.
A Stop Work Order shall be in writing, shall state the conditions under which the work may be resumed, and may be served upon a Person to whom it is directed by any reasonable method including by personal delivery, by posting at the Site, or mailing a copy of the same to the address identified within the LD Permit application for the LD Permit Holder, Site owner, or any party in possession of such property. If the Superintendent issues a Stop Work Order, all Persons shall cease all work on the Site, except work necessary to remedy the cause of the Stop Work Order as expressly authorized by the Superintendent.
It shall be a violation of this Regulation for a Person to undertake, allow, consent, or permit another to undertake work upon a Site subject to a Stop Work Order.
If the cause of a Stop Work Order is not cured within a reasonable period, the LD Permit may be revoked by the Superintendent and thereafter no Person shall continue any work described in the LD Permit without first obtaining a new LD Permit and paying a new LD Permit fee as required by this Regulation.
Article 19. Blasting Regulations
General
a.Use of explosives for blasting shall be permitted after all appropriate applications and permits have been approved. Blasting shall be done only by those experienced in the handling of explosives, and in accordance with the recommendations of the Associated General Blaster’s Manual of Accident Prevention (AGCMAP) in Construction and OSHA regulations. In locations where flying rock may be present, additional overburden shall be ready for use and/or in place before denotation. All trenching operations utilizing explosives shall be suitably backfilled to prevent any fly rock endangerment to persons or property. The use of these procedures does not relieve the blaster of responsibility for damage to life and property.
b.The City of Edgerton will be known as the "authority having jurisdiction" regarding the storage, handling, use, and control of explosives used in construction projects. The Building Code Official with assistance from the Fire Code Official will issue all blasting permits. Control of the public road right-of-way remains with the City of Edgerton Public Works Department. Requirements of the International Fire Code, Chapter 33, regarding explosives and blasting agents shall be considered part of these regulations. The Fire Code Official and the Building Code Official may enforce other national standards such as Explosives and Blasting Procedures, Explosives Training Manual, Blasters Handbook, and the Safety Practices Manual. All explosives and related material shall be in conformity with the requirements of the authority having jurisdiction, and the specifications contained herewith, whichever is more stringent. Blasting will not be permitted within eighty feet (80') of any building structure.
All blasting operations shall be conducted under the direction of a Kansas certified blaster. Evidence of blaster certification shall be carried by blasters or shall be on file at City Hall during blasting operations. A blaster and at least one other person shall be present at the firing of a blast. Persons responsible for blasting operations at a blasting site shall, as a minimum, conform to the criteria as outlined. The blaster shall be responsible for all damage caused by blasting operations and shall be responsible for responding to all complaints. Suitable methods shall be employed to confine all materials lifted by blasting within the limits of the excavation or trench. All rock which cannot be handled and compacted as earth, shall be kept separate from other excavated materials and shall not be mixed with backfill or embankment materials except as specified or directed by the Fire Code Official and the Building Code Official.
All blasting shall be in conformity with the requirements having jurisdiction over the right-of-way, and the specifications contained herewith, under the International Fire Code and Codes office, whichever is more stringent.
A blast design shall be submitted to the Fire Code Official and the Building Code Official for review prior to any blasting operations. The blast design shall contain sketches of the drill patterns, delay periods, and decking and shall indicate the type and amount of explosives to be used, critical dimensions, and the location and general description of structures to be protected, as well as an outline of design factors to be used, which protect the public and meet the applicable air blast and ground vibration standards, as set forth in Section 9. The blast design shall be prepared and signed by a certified blaster. The Fire Code Official and the Building Code Official may request changes to the design submitted.
Preblasting Survey
At least ten (10) days before any blasting, the surveyor shall notify, in writing, all residents or owners of dwellings and other structures located within six-hundred (600) feet of the blasting area of the intent to conduct a pre-blasting survey. The Fire Code Official and the Building Code Official may modify the 600 feet distance for good cause. Notification shall be by certified mail with a copy by regular mail.
The surveyor shall conduct a pre-blasting survey of dwellings and structures and prepare a written report of the survey. The surveyor, if requested by the Fire Code Official and the Building Code Official, shall perform an updated survey of any additions, modifications, or renovations to dwellings or structures. The surveyor shall determine the condition of the dwelling or structure and shall document any existing damage or other physical factors that could be affected by the blasting. Unless prevented by the owner or occupant of the property, the surveyor shall examine the interior as well as the exterior structure and shall document any damage by means of photographic or video-recording methods. Structures such as pipelines, cables, transmission lines, cisterns, wells and other water systems, may warrant special attention; however, the assessment of these structures can be limited to surface conditions and other readily available data. Upon written request to the Fire Code Official and the Building Code Official by the City, the interior of any existing sanitary sewer-line shall be surveyed by means of a permanently recorded closed-circuit video camera prior to blasting operations and after blasting has been concluded in the area of the existing sewer-line. The person who conducted the survey shall sign the written report of the survey. Copies of the report shall be promptly provided to the Fire Code Official and the Building Code Official. The surveyor shall complete all surveys before any blasting. A disinterested third party, regularly engaged in performing preblast surveys, shall conduct all surveys. The pre-blast survey shall not commence until the survey method has been reviewed and approved by the Fire Code Official and the Building Code Official.
Public Notification
Before blasting is started, the blaster shall inform all residents within a radius of 1500 feet of the blasting location by means of printed information sheets. The notification shall be delivered by registered mail, with a copy by regular mail or by hand delivery with a signature from the owner or occupant to evidence receipt. At a minimum, the information sheets shall include the blaster’s name and contact information, approximate dates and times of blasting, source and scope of blast monitoring, explanation of warnings, and control area parameters.
Warning System
The blaster shall provide suitable warning by siren or whistle prior to all blasts.
Over-Blasting
The requirements presented herein shall not relieve the blaster from responsibility to avoid disturbing earth or rock beyond indicated and specified lines and levels.
Notification
The blaster shall notify the owner or operator of all gas, water, and petroleum pipelines in any area where blasting will occur. A representative of the pipeline owner shall be allowed to be present to observe preparations and blasting.
Blasting Schedule
The blaster shall conduct blasting operations between 8:30 a.m. and 4:30 p.m. as approved by the Fire Code Official and the Building Code Official and announced in the blasting schedule. The Fire Code Official and the Building Code Official may direct that blasting only occur during a certain hour or hours.
Blasting Signs, Warnings, and Access Control
Blasting signs shall meet the specifications of this section. The blaster shall:
a.Conspicuously place signs reading "Blasting Area" along the edge of any blasting area that comes within 100 feet of any public or private road and at the point where any other road provides access to the blasting area; also, conspicuously place signs reading "Blasting Area - Turn Off Two-Way Radios" along the edge of any blasting area that comes within five-hundred (500) feet of any road and one-thousand (1,000) feet on either end of the blasting area; and,
b.Place conspicuous signs that state "Warning! Explosives In Use" at all entrances to the permit area from any road.
The signs must clearly list and describe the meaning of the audible blast warning and “all-clear” signals that are in use, and must explain the marking of blasting areas and charged holes awaiting firing within the permit area; and, shall give warnings and “all-clear” signals of different character or pattern that are audible within a range of one thousand (1,000) feet from the point of the blast. Each person within the permit area and each person who resides or regularly works within one-thousand (1,000) feet of the permit area shall be notified of the meaning of the signals. Access within the blasting area shall be controlled to prevent presence of livestock or unauthorized persons during blasting. Access to and travel within the blasting area shall not be resumed until the blaster has reasonably determined that no hazards, such as imminent slides or undetonated charges, exist.
Control of Adverse Effects
Blasting shall be conducted in a manner to prevent injury to persons, damage to public or private property, adverse impacts on any underground mine, and change in the course, channel, or availability of surface or ground water outside the permit area. a. Air blast. Air blast shall not exceed the maximum limits listed below at the location of any building outside the permit area, except as provided in this section.
Lower frequency limit of measuring Maximum level, in dB
system, in Hz (+3 dB) 0.1 Hz or lower--flat response¹ 134 peak. 2 Hz or lower--flat response 133 peak 6 Hz or lower--flat response 129 peak C-weighted--slow response¹ 105 peak dBC.
1.Only when approved by the Fire Code Official and the Building Code Official.
If necessary to prevent damage, the Fire Code Official and the Building Code Official can specify lower maximum allowable air blast levels than those of listed in this section for use in the vicinity of a specific blasting operation. The blaster shall conduct monitoring to ensure compliance with the air blast standards. The measuring systems shall have an upper-end flat frequency response of at least 200 Hz. b. Ground Vibration. The maximum ground vibration for protected structures listed in this section shall be established in accordance with the maximum peak-particle-velocity limits, the scaled-distance equation, the blasting level chart, or by the Fire Code Official and the Building Code Official. All structures in the vicinity of the blasting area, such as water towers, pipelines and other utilities, tunnels, dams, impoundments, and underground mines, shall be protected from damage by the establishment of a maximum allowable limit on the ground vibration, 1.0 inches per second. The Fire Code Official and the Building Code Official may specify a more restrictive limit in the interest of the public safety, or the Fire Code Official and the Building Code Official may approve a higher limit if the blaster can demonstrate that damage will not occur to buildings or structures.
The maximum ground vibration shall not exceed the following limits at the location of any building.
Distance Maximum Allowable Scaled Peak Distance (D) from the Particle velocity (Vmax) for Factor to be applied blasting site in feet. ground vibration in without seismic inches/second¹ monitoring² 0-300 1.00 50 301-5000 1.00 55 5001 and beyond 0.75 6
1.Ground vibration shall be measured as the particle velocity, Particle velocity shall be recorded in three mutually perpendicular directions. The maximum allowable peak particle velocity shall apply to each of the three measurements.
2.Applicable to the scaled-distance equation.
A seismographic record shall be provided for each blast at locations designated by the Building Code Official. A blaster may use the scaled-distance equation, W= (D/Ds), to determine the allowable charge weight of explosives to be detonated in any 8-millisecond period, without seismic monitoring; where W=the maximum weight of explosives, in pounds; D=the distance, in feet, from the blasting site to the nearest protected structure; and Ds=the scaled-distance factor, which may initially be approved by a licensed engineer using the values for scaled-distance factor listed. The blaster may use the ground-vibration limits in Figure l of this section to determine the maximum allowable ground vibration.
Figure 1
If the Figure 1 limits are used, a seismographic record including both particle velocity and vibration-frequency levels shall be provided for each blast. The Fire Code Official and the Building Code Official shall approve the method for the analysis of the predominant frequency contained in the blasting records before application of this alternative-blasting criterion. The Fire Code Official and the Building Code Official can reduce the maximum allowable ground vibration beyond the limits otherwise provided for in this section, if determined necessary to provide damage protection.
The blaster shall conduct seismic monitoring of all blasts at locations approved by the Fire Code Official and the Building Code Official.
Records of Blasting Operations
The blaster shall retain a record of all blasts for at least three (3) years. Upon request, copies of these records shall be made available to the Fire Code Official and the Building Code Official and/or public for inspection within twenty-four (24) hours. Such records shall contain the following data:
a.Name of the blaster conducting the blast;
b.Location, date, and time of the blast;
c.Name, signature, and certification number of the blaster conducting the blast;
d.Identification, direction, and distance, in feet, from the nearest blast hole to the nearest dwelling, public building, school, church, community or institutional building outside the permit area, except those described herein;
e.Whether conditions, including those which may cause possible adverse blasting effects; f. Type of material blasted;
f.Type of material blasted;
g.Sketches of the blast pattern including number of holes, burden, spacing, decks, and delay pattern;
h.Diameter and depth of holes;
i.Types of explosives used;
j.Total weight of explosives used per hole;
k.The maximum weight of explosives detonated in an 8-millisecond period;
l.Initiation system;
m.Type and length of stemming;
n.Mats or other protections used;
o.Seismographic and air blast records, shall include:
1.Type of instrument, sensitivity, and calibration signal or certification of annual calibration;
2.Exact location of instrument and the date, time and distance from the blast;
3.Name of the person and firm taking the reading;
4.Name of the person and firm analyzing the seismographic record; and
5.The vibration and/or air blast level recorded.
Blaster
The blaster shall be trained and be knowledgeable in the applications of all sections of the adopted blasting codes. The blaster shall be responsible for:
a.Explosives, including:
1.Selection of the type of explosive to be used;
2.Determination of the properties of explosives that will produce desired results at an acceptable level of risk;
3.Handling, transportation, and storage.
b.Blast designs, including:
1.Geologic and topographic considerations;
2.Design of a blast hole, with critical dimensions;
3.Pattern design, field layout, and timing of blast holes;
4.Field applications.
c.Loading blast holes, including priming and boostering;
d.Initiation systems and blasting machines;
e.Blasting vibrations, air blast, and flyrock, including:
1.Monitoring techniques;
2.Methods to control adverse effects;
f.Secondary blasting applications;
g.Current federal and state rules applicable to the use of explosives;
h.Blast records;
i.Schedules;
j.Pre-blasting surveys, including:
1.Availability;
2.Coverage;
3.Use of in blast design.
k.Blast-plan requirements;
l.Certification and training; m. Signs, warning signals, and site control; l. Certification and training;
m.Signs, warning signals, and site control;
n.Unpredictable hazards, including:
1.Lightning;
2.Stray currents;
3.Radio waves; and,
4.Misfires The appropriate licensing authority shall license the blaster. The blaster shall be responsible for obtaining all necessary permits required for blasting operations.
Enforcement, Violations, and Penalties
It shall be unlawful for any person, firm, or corporation to violate any of the provisions of this code or fail to comply therewith, or to violate or fail to comply with any order made thereunder, or to build in violation of any detailed statement of specifications or plans submitted and approved thereunder, or any certificate or permit issued thereunder. Violation of any provision of this code shall be a public offense, a Class A violation, punishable upon conviction as provided in Chapter 4, Article 16 of this Code. Each separate day or any portion thereof, during which any violation of this code occurs or continues, shall be deemed to constitute a separate offense, and shall be punishable as herein provided. The application of the above penalty shall not be held to prevent the enforced removal of prohibited conditions.
Article 20. Fireworks
Fireworks Defined
For purposes of this article, the term fireworks shall mean those items as defined by the rules and regulations of the Kansas state fire marshal, and shall include but not be limited to: firecrackers, torpedoes, sparklers, Roman candles, sky rockets, pin wheels, cap or toy pistols (except such pistols or any like device designed to discharge paper caps containing not more than .25 grains of explosive mixture), canes, bombs, cannons or other like devices and all classes of fireworks that may be shot into the air or propelled over the ground by explosive discharges or any device using blank cartridges.
Fireworks Prohibited
(a)It shall be unlawful for any person to keep, store, sell, display for sale, fire, discharge or explode any fireworks. No person shall allow or permit fireworks to be used or exploded on his or her premises or premises under his or her control. (b) Nothing in this article shall be construed as applying to: (1) Toy paper caps containing not more than .25 of a grain of explosive composition per cap; (2) The manufacture, storage, sale or authorized use of signals necessary for the safe operation of railroads or other classes of public or private transportation; (3) The military or naval forces of the United States or of this state while in the performance of official duty; (4) Law enforcement officers while in the performance of official duty; or (5) The sale or use of blank cartridges for ceremonial, theatrical or athletic events.
Same: Exceptions
(a)The governing body of the city may, in its discretion, grant permission at any time for the public display of fireworks by responsible individuals or organizations when such display or displays shall be of such a character and so located, discharged and fired as shall not be a fire hazard or endanger persons or surrounding property.
(b)It shall be unlawful for any person, firm or corporation to give any public display of fireworks without having first obtained a permit thereof.
(c)Provided that the foregoing prohibition in Subsection (a) of Section 7-302 shall not apply to the keeping, storage or discharge of fireworks, as authorized under Kansas state law, on the 3rd day of July of each year, between the hours of 10:00 o’clock a.m. and 10:00 o’clock p.m., and on the 4th day of July of each year between the hours of 10:00 o’clock a.m. and midnight. Notwithstanding, the foregoing, it shall be unlawful for any person to discharge, fire off, or explode any bottle rocket, as defined in K.S.A. 31-507, within the city limits of the City of Edgerton, Kansas, at any time. The Mayor, after consultation with the City Council, the Fire Chief, and such other persons as he/she deems appropriate, may, in his/her discretion, suspend the discharge of any fireworks when, in his/her opinion, the discharge poses an unreasonable risk to the safety of the public due to fire as a result of climate or other nature conditions. To the extent practical, such suspension of permitted discharge of fireworks shall be published in the official city newspaper prior to the suspension going into effect. The following prohibitions shall apply to the discharge of fireworks as permitted by this subsection:
(1)Except if specifically authorized as a public fireworks display pursuant to Sections 7-304 and 7-305 hereof, no person shall ignite or discharge any fireworks within one thousand (1,000) feet of any medical building, home for the aged, City public building, or school building containing classrooms.
(2)No person shall ignite or discharge any fireworks into, under, on, or from a car or vehicle, whether it is moving or standing still.
(3)No person shall ignite or discharge any fireworks within one hundred fifty (150) feet of any retail stand, premises, or facility where fireworks are stored, or within one hundred fifty (150) feet of any gasoline pump or building in which gasoline or volatile liquids are sold in quantities in excess of one gallon.
(4)No person shall throw or place any fireworks in any assembly or gathering of persons.
(5)No person shall throw, place, ignite, or discharge any fireworks on any public property, including, but not limited to, parks, sidewalks, streets, or alleys.
(6)No person shall ignite or discharge any fireworks in any building
(d)Provided that the foregoing prohibition in Subsection (a) of Section 7-302 shall not apply to the temporary retail sale of fireworks during the hours of 8:00 o’clock a.m. and 12:00 o’clock midnight on June 27th through July 4th of each year and in accordance with regulations promulgated by the Kansas State Fire Marshal and the following requirements:
(1)On or before April 1st, or if April 1st is on a Saturday or Sunday, then the Friday immediately before April 1st, an application for sales (via the City’s approved form) has been submitted to the City Clerk together with a non-refundable $500 application fee
(2)If application is made by an individual, applicants must have a physical mailing address within the City of Edgerton Zip Code (i.e. a Post Office box is not sufficient) and be at least eighteen (18) years of age. If application is made by a business, the person or persons submitting the application must be at least eighteen (18) years of age and have at least a 50-percent (50%) ownership interest in an established business located within the City of Edgerton Zip Code.
(3)A sketch drawing of the location where the temporary sales will occur, with the signature of the owner of the location on the sketch indicating they approve of such sales from the designated location, shall be submitted with the application.
(4)Provided all requirements as established herein and on the permit are complied with after an inspection by the City Building Inspector and Fire Chief of Fire District No. 1 of Johnson County, a permit for the retail sale of fireworks shall be issued to the applicant.
(5)A permit must be obtained for each location where sales will occur.
(6)Proposed locations for sale must be located on land zoned for commercial uses.
(7)The City Governing Body may consider reimbursing the permit fee to the applicant if profits from such sales are given to a legally designated Not for Profit Corporation.
(8)If the application is approved, the City Building Inspector and City Fire Chief must inspect the sale premises, and any structures to be used for the sales, to ensure compliance with all requirements stated herein, and any other requirements reasonably imposed by the Inspector and Chief to insure the health and safety of residents in, on, or around the premises.
(9)All permit holders shall conspicuously display at the location for sales the foregoing Subsection (c) of this Section pertaining to the discharge of fireworks.
(10)If such sales will be made from temporary structure or premises, the structure and any other temporary materials, debris or litter remaining at the site shall be removed on or before July 7th. A bond or cashier’s check made payable to the City, in the amount of one thousand dollars ($1,000) shall be submitted no later than June 1st, which bond or cashier’s check shall serve as an assurance that the permit holder complies with the removal requirement.
(11)Any approved permit will be conditioned on the applicant filing with the City Clerk a certificate of liability insurance covering such sales approved by the City Attorney stating that the applicant has a liability insurance policy in the minimum amount of $100,000 for one person and $500,000 for injury to or death of more than one person, and $100,000 coverage for damage to property. The certificate of insurance shall name the city as an additional named insured.
(12)Sales of any bottle rocket, as define in K.S.A. 31-507, is prohibited at any time.
(13)No sales shall be allowed to children who are 8 years of age or younger unless they are accompanied by someone who is at least 18 years of age.
Permit for Public Fireworks Display Required
(a)It shall be unlawful for any person to give or provide a fireworks display for the public or for organized groups without first obtaining a permit to do so by making application at least 30 days in advance of the desired display and paying an application fee in the amount of $100, which shall be refunded in the event the application is denied. Approval of the permit shall be by the governing body. No permit shall be approved unless the applicant shows proof that they hold a valid Display Operator’s License from the Kansas State Fire Marshal and furnishes a certificate of public liability insurance for the display in a minimum amount of $1 million, written by an insurance carrier licensed to do business in Kansas, conditioned as being non-cancelable except by giving 10 days advance written notice to the city clerk. In the event of cancellation of the insurance prior to the display, the permit shall automatically be revoked and void. The application for the permit shall clearly state:
(1)The name of the applicant.
(2)The group for which the display is planned.
(3)The location of the display.
(4)The date and time of the display.
(5)The nature or kind of fireworks to be used.
(6)The name of the person, firm or corporation that will make the actual discharge of the fireworks.
(7)Anticipated need for police, fire or other municipal services.
(b)No permit shall be issued if the location, nature of the fireworks or other relevant factor is such as to create an undue hazard or risk of harm or damage to persons or property.
Public Exhibitions; Conduct of Public Display
(a)A public display of fireworks shall be permitted only when the actual point at which the fireworks are to be fired is at least 200 feet from the nearest permanent building, public street, or railroad or other means of travel, or 50 feet from the nearest above-ground telephone or telegraph one, tree, or other overhead obstruction.
(b)No fireworks shall be discharged, ignited or exploded at any point in the city within 1,000 feet of any health care facility.
(c)The audience at a public display of fireworks shall be restrained behind lines at least 100 feet from the point at which the fireworks are discharged, and only persons in active charge of the display shall be allowed inside these lines.
(d)All fireworks that fire a projectile shall be so set up that the projectile will go into the air as nearly as possible at an angle of not more than 15 degrees from vertical and directed away from the spectators; provided, that where such fireworks are to be fired beside a lake or other large body of water they may be directed in such a manner that the falling residue from the deflagration will fall into such body of water.
(e)Any fireworks that remain unfired after the display is concluded shall be immediately disposed of in a way safe as directed by the fire chief for the particular type of fireworks remaining.
(f)No fireworks display shall be held during any windstorm in which the wind reaches a velocity of more than 20 miles per hour. In such cases, the city clerk may authorize the display at a future date suitable to the group holding the display. The person in actual charge of the firing of fireworks in a public display shall hold a valid license from the Kansas State Fire Marshal for conducting the display, and shall be able-bodied and of at least 21 years of age and competent for the task. There shall be at all times at least two operators of the display constantly on duty during the discharge.
Discharge on Streets and Public Property Prohibited
It shall be unlawful for any person to discharge, ignite or fire any fireworks upon any public street, alley or avenue or in any park or public place within the city.
Throwing Prohibited
It shall be unlawful for any person to throw, cast or propel fireworks of any kind in the direction of or into the path of any animal, person or group of persons, or from, in the direction of or into any vehicle of any kind.
Sale of Fireworks; Where Prohibited
It shall be unlawful for fireworks to be stored, sold or displayed for sale in a place of business where paint, oils, varnishes, turpentine or gasoline or other flammable substances are kept, unless such fireworks are in a separate and distinct section or department of the premises.
Retail Display of Fireworks
(a)All retailers are forbidden to expose fireworks where the sun shines through glass on the merchandise displayed, except where such fireworks are in the original package.
(b)All fireworks displayed for sale must remain in original packages, except where an attendant is on constant duty at all times where such fireworks are on display; provided, that fireworks in open stock may be kept in show cases or counters out of the reach of the public without an attendant being on duty.
(c)Signs reading "Fireworks for Sale--No Smoking Allowed" shall be displayed in the section of a store or premises set aside for the sale of fireworks.
Fire Extinguishers Required
(a)Two functioning and approved fire extinguishers must be provided and kept in close proximity to the stock of fireworks in all permanent buildings where fireworks are stored, sold or displayed for sale.
(b)Small stands, temporarily erected to be used as a place for storing and selling fireworks only, shall have one such fire extinguisher, or in lieu of the fire extinguisher, a pressurized water hose with nozzle end within five feet of the fireworks stand.
(c)At a public display of fireworks, at least two fire extinguishers of a type approved by the State Fire Marshal shall be at as widely separated points as possible within the actual area in which the discharging is being done.
Penalties
Any person that violates any provision of this Article, or any adult permitting a minor to violate any provision of this Article, may be prosecuted in municipal court and shall be subject to a fine not to exceed $500 or imprisonment for a period not to exceed 30 days or a combination of such fine and imprisonment for each separate violation of this Article.
In addition to such fines and imprisonment, any permit issued pursuant to this Article may be immediately revoked by the Governing Body.
Article 21. Fire Protection
Exclusive Right-of-Way
All fire apparatus and equipment is hereby given and granted the exclusive right-of-way over and through all streets, avenues, alleys and public thoroughfares in the city while enroute to fires or in response to any alarm or fire, and no person or persons shall in any manner obstruct or hinder such apparatus.
Driving Over Fire Hose
It shall be unlawful for any person to drive any automobile, truck, locomotive, railroad car or any other vehicle over any fire hose laid in any street, avenue, alley, bridge or vacant lot. Provided, that this section shall not apply to any apparatus or vehicle belonging to the fire department.
Obstructing Fire Hydrant
No person shall place or cause to be placed upon or about any fire hydrant any rubbish, building material, fence or other obstruction of any character whatsoever, in any manner to obstruct, hinder, or delay the fire department in the performance of its duties in case of fire. Nor shall any person hitch or cause to be hitched to any fire hydrant, any animal or animals, nor fasten to same any guy rope or brace, nor back or stand any wagon, truck, automobile or other vehicle within 15 feet either direction of any such hydrant.
False Fire Alarms
It shall be unlawful for any person or persons to make or sound or cause to be made or sounded or by any other means any false alarm of fire without reasonable cause.
Use of Fire Equipment
No person or persons shall use any fire apparatus or equipment for any private purpose, nor shall any person willfully and without proper authority remove, take away, keep or conceal any tool, appliance or other article used in any way by the fire department.
Article 22. Administration
Administrative Responsibility
The City Administrator shall have the primary responsibility for the administration and enforcement of this Code of Regulations for Buildings and Construction, through the designated Building Official and Fire Chief. The City Administrator, pursuant to his/her authority, may delegate any of the administrative duties or responsibilities to any other City official as he may deem advisable and may implement any administrative procedures which are reasonably required for the effective administration of the Code and which are consistent with the provisions of the Code.
Administrative Actions and Decisions
It is the intent of this Code to establish the minimum requirements and standards for buildings and construction occurring within the City of Edgerton in order to protect the public health and safety through the administration of uniformly adopted and accepted code provisions. All administrative actions and decisions, to the extent possible required or authorized under this Code shall be made solely in accordance with the specific standards enumerated in the separate articles and codes adopted and in accordance with interpretations made or rendered under the uniform codes. Whenever, in the course of administration of this Code, it is necessary or advisable to make an administrative decision or to take an administrative action for which specific standards are not provided, then the decision or action shall be made according to the purpose and intent of this Code as determined through the Board of Code Review.
Interpretation of Terms or Words
All terms and words used in this Code and not specifically defined shall be interpreted and given meaning according to their common understanding and to provide reasonable application of the purpose and intent of the Regulations. Whenever the context requires, unless otherwise specifically defined, in the application of these Regulations, then the terms and phrases used shall be interpreted in the following manner:
a.Words appearing in the singular number shall include the plural, and those appearing in the plural shall include the singular.
b.Words used in the present tense shall include the past tense and future tense, and words used in the future tense shall include the present and past tense.
c.Words appearing in the masculine gender shall include the feminine and neuter genders.
d.The term "person" does and shall include the terms "firm," "partnership," "corporation," "association," governmental body," and all other legal entities, as well as an individual.
e.The word "shall" is mandatory, while the word "may" is permissive.
f.The term or the term “City” shall mean City of Edgerton , Kansas, and the term Governing Body shall mean the Governing Body of the City of Edgerton , Kansas.
g.The phrases "these Regulations" and "this Code" shall refer to the Code of Regulations for Buildings and Construction.
Vested Interests
Nothing contained in this Code shall be deemed or construed to grant any vested interest to any person beyond the express limited terms of any permit, and these Regulations are expressly declared to be subject to amendment, change or modification as may be deemed necessary for the public health, safety, or welfare. Further, neither this Code nor any specific provision, decision, or action taken under the Code shall be construed or deemed as a warranty or representation of City of Edgerton or its employees that any building or construction practice is acceptable or of a proper or workmanlike quality, and the provisions of this Code do not waive any immunity or defense of the City under the provisions of the Kansas Tort Claims Act nor assume any responsibility or liability for any building, construction or construction practice approved or accepted under this Code.
Compatibility with Other Regulations
Nothing contained in this Code shall be deemed to alter or to modify the application of the City of Edgerton Unified Development Code, including the zoning and subdivision regulations, to any particular use of land, and all permits issued pursuant to this Code shall be subject to all appropriate and compatible zoning regulations applicable to the land upon which the activity is to be conducted, including, but not limited to, the erection, location and use of the buildings and structures. Further, any land use or activity that is permitted, allowed, or authorized by any particular zoning classification or conditional use permit granted for a particular tract of land shall not be subject to nor affected by this Code. Moreover, nothing contained in this Code shall be deemed to alter or to modify any other provision of any Federal or State law or Regulation or any Code, Ordinance or Resolution of the City which may apply to any specific act or activity also regulated by this Code, and the Code shall, to the extent necessary, be interpreted and applied in conjunction with any other Code, Regulation or law which may also be applicable.
Every Chapter
Municipal Code- Chapter IAdministration54 sections
- Chapter IIAnimals22 sections
- Chapter IIIBeverages45 sections
- Chapter IVBuildings, Construction and Fire146 sections
- Chapter VBusiness Regulations53 sections
- Chapter VIElections2 sections
- Chapter VIIIHealth and Welfare112 sections
- Chapter IXMunicipal Court10 sections
- Chapter XPolice13 sections
- Chapter XIPublic Offense31 sections
- Chapter XIIPublic Property76 sections
- Chapter XIIIStreets and Sidewalks45 sections
- Chapter XIVTraffic24 sections
- Chapter XVUtilities102 sections
- Chapter XVIZoning and Planning3 sections