
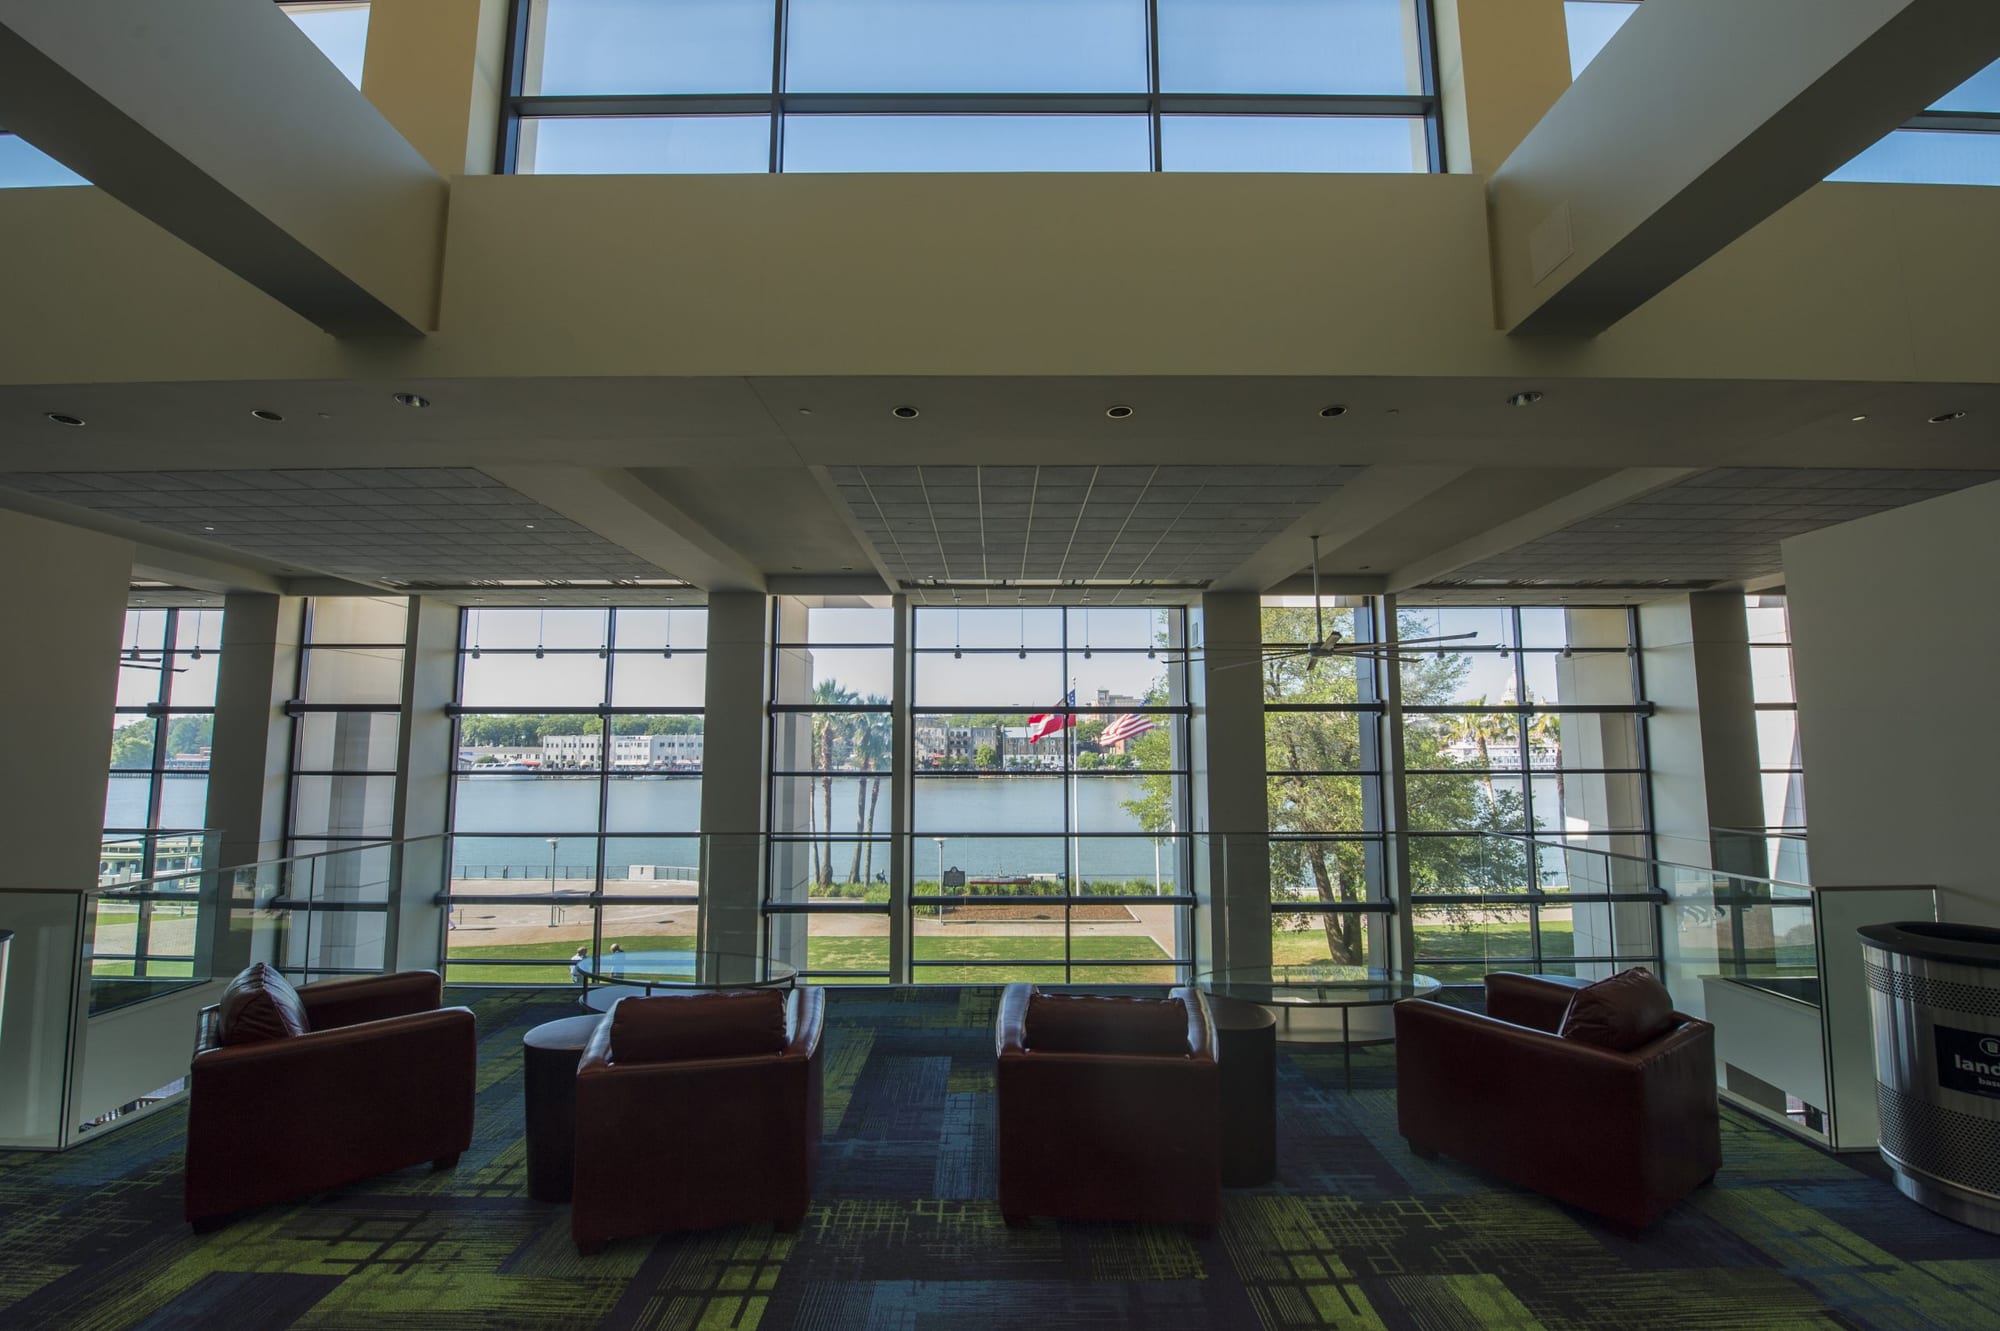
Hutchinson Island · On the Savannah River
Meeting Space on the Water
Two hundred thousand square feet of exhibit hall, two ballrooms, and twenty-seven meeting rooms, across the water from River Street. Start with the number of people you are bringing.
Rooms that fit
20 spaces fit 450 in a theater setup
Smallest room that still fits, first. The Authority publishes a capacity for every setup, so the number beside each room is the one on its capacity chart.
- Chatham Ballroom A Chatham Ballroom · Level 2 840Theater 7,947sq ft 30'9"ceiling
- Chatham Ballroom C Chatham Ballroom · Level 2 840Theater 7,816sq ft 30'9"ceiling
- Chatham Ballroom B Chatham Ballroom · Level 2 896Theater 8,757sq ft 30'9"ceiling
- Governor's Ballroom A Governor's Ballroom · Level 2 896Theater 13,084sq ft 30'ceiling
- Governor's Ballroom C Governor's Ballroom · Level 2 896Theater 12,986sq ft 30'ceiling
- Governor's Ballroom B Governor's Ballroom · Level 2 1,022Theater 13,780sq ft 30'ceiling
The building
Every Space on Level 1
Select a room to read its dimensions and its capacity in each setup. The second level, with both ballrooms, is on the floor plans page.
Box size tracks published square footage within each wing. Level 1 · 4 wings
List all 39 spaces on level 1
Exhibit Halls
- Exhibit Hall A 193' x 283' 53,887sq ft 7,320Theater
- Exhibit Hall C 180' x 280' 51,693sq ft 4,226Theater
- Exhibit Hall D 160' x 280' 46,017sq ft 3,704Theater
- Exhibit Hall B 150' x 283' 42,223sq ft 5,598Theater
First Level Meeting Rooms
- 1st Floor East Concourse (MR 100-106) 394' x 18' 10,481sq ft n/aTheater
- 1st Floor East Concourse (MR 107-113) 308' x 23' 9,437sq ft n/aTheater
- Meeting Room 109-111 55' x 89' 5,092sq ft 510Theater
- Meeting Room 109-110 55' x 60' 3,401sq ft 310Theater
- Meeting Room 110-111 55' x 59' 3,401sq ft 330Theater
- Meeting Room 107-108 55' x 59' 3,388sq ft 330Theater
- Meeting Room 112-113 55' x 59' 3,383sq ft 330Theater
- Meeting Room 102-103 51’ x 60’ 2,732sq ft 270Theater
- Meeting Room 103-104 51’ x 60’ 2,726sq ft 264Theater
- Meeting Room 110 55' x 30' 1,710sq ft 117Theater
- Meeting Room 107 55' x 30' 1,697sq ft 117Theater
- Meeting Room 112 55' x 30' 1,692sq ft 117Theater
- Meeting Room 108 55' x 29' 1,691sq ft 117Theater
- Meeting Room 109 55' x 30' 1,691sq ft 117Theater
- Meeting Room 111 55' x 29' 1,691sq ft 117Theater
- Meeting Room 113 55' x 29' 1,691sq ft 117Theater
- Meeting Room 103 51’ x 30’ 1,376sq ft 120Theater
- Meeting Room 101 51’ x 30’ 1,366sq ft 108Theater
- Meeting Room 105 51’ x 30’ 1,364sq ft 111Theater
- Meeting Room 100 51’ x 30’ 1,361sq ft 121Theater
- Meeting Room 102 51’ x 30’ 1,357sq ft 117Theater
- Meeting Room 104 51’ x 30’ 1,350sq ft 140Theater
- Meeting Room 106 51’ x 30’ 1,223sq ft 90Theater
Boardrooms and Show Offices
- Jasper Boardroom 46’ x 28’ 1,064sq ft n/aTheater
- Greene Boardroom 24’ x 29’ 696sq ft 48Theater
- Gwinnett Boardroom 24’ x 29’ 696sq ft 48Theater
- Pulaski Boardroom 24’ x 29’ 696sq ft 48Theater
- Show Office A 20’ x 24’ 480sq ft n/aTheater
- Show Office B 15’ x 14’11" 225sq ft n/aTheater
- Show Office C 14'6" x 12'6" 185sq ft n/aTheater
- Show Office D 12'8" x 13'2" 170sq ft n/aTheater
Concourse, Auditorium and Outdoor Spaces
- Esplanade (Exterior Space) 143’ x 649’ 58,000sq ft n/aTheater
- Riverview Plaza (Exterior Space) 128' x 172' 16,322sq ft n/aTheater
- Oglethorpe Auditorium 70' x 94' (Stage) 3,820sq ft 367Theater
- River Concourse 279' x 69' 3,611sq ft n/aTheater
At a glance
What the Center Holds
200,000 Square feet of exhibit hall, divisible into four halls
40,000 Square feet in the Governor's Ballroom, plus 25,000 in the Chatham
55 Individually bookable spaces, before you combine any of them
367 Seats in the Oglethorpe Auditorium

Figures come from the Authority's published capacity chart, which is hosted in full on the floor plans page.
Start here