
Level 1 · 1st Level Meeting Rooms
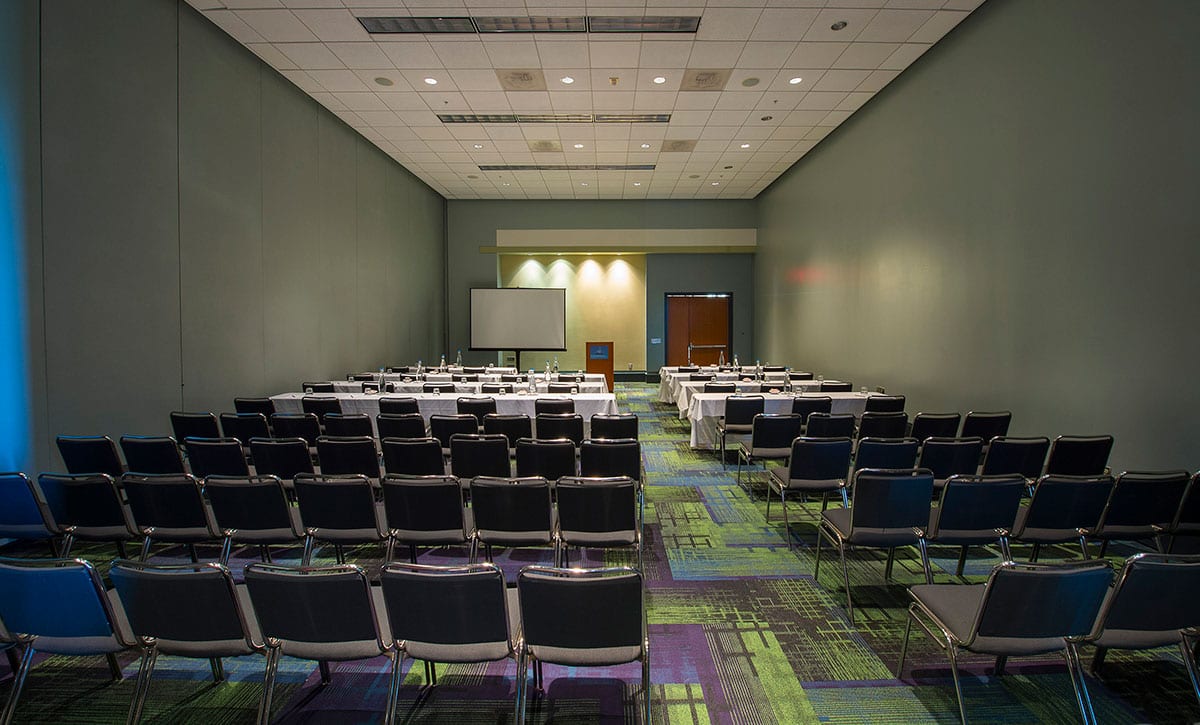
Meeting Room 101
1,366 square feet, holding up to 143 guests in a reception setup.
- Dimensions 51’ x 30’
- Floor area 1,366 sq ft
- Ceiling height 13'9"
51’ x 30’
Capacity
What This Room Seats
Every setup the Authority publishes for this space, from its capacity chart.
| Setup | Capacity | Counted as |
|---|---|---|
| Theater | 108 | seats |
| Classroom | 56 | seats |
| Banquet | 60 | seats |
| Reception | 143 | guests |
| 10x10 Booths | Not set | The Authority does not publish this room in this setup |
At 51’ x 30’, the room is 1.7 times as long as it is deep. Rig points, floor loads, and power drops are in the event planner guide.
Same wing
Closest in Size in 1st Level Meeting Rooms
Ordered by how near they are to this room's floor area. Which rooms actually adjoin each other is on the Authority's own floor-plan drawings.
51’ x 30’
Meeting Room 105
1st Level Meeting Rooms · Level 1
- Theater
- 111 seats
- Floor area
- 1,364 sq ft
- Ceiling
- 13'9"
51’ x 30’
Meeting Room 100
1st Level Meeting Rooms · Level 1
- Theater
- 121 seats
- Floor area
- 1,361 sq ft
- Ceiling
- 13'9"
51’ x 30’
Meeting Room 102
1st Level Meeting Rooms · Level 1
- Theater
- 117 seats
- Floor area
- 1,357 sq ft
- Ceiling
- 13'9"
51’ x 30’
Meeting Room 103
1st Level Meeting Rooms · Level 1
- Theater
- 120 seats
- Floor area
- 1,376 sq ft
- Ceiling
- 13'9"
51’ x 30’
Meeting Room 104
1st Level Meeting Rooms · Level 1
- Theater
- 140 seats
- Floor area
- 1,350 sq ft
- Ceiling
- 13'9"
Meeting Room 106
1st Level Meeting Rooms · Level 1
- Theater
- 90 seats
- Floor area
- 1,223 sq ft
- Ceiling
- 13'9"