
HDC Agenda item 7F
333/337 Culver, Windows
Historic District Commission, Thursday, September 3, 2026
Download these 16 pages, 4.1 MB Whole packet, 98 pages, 36.4 MB
Page 83
Text of page 83
MEMORANDUM TO:
Historic District Commission City of Saugatuck
FROM:
Grayson Moore Director of Planning & Zoning
MEETING DATE:
September 3, 2026
RE:
Historic District Permit Application, 333/337 Culver Street
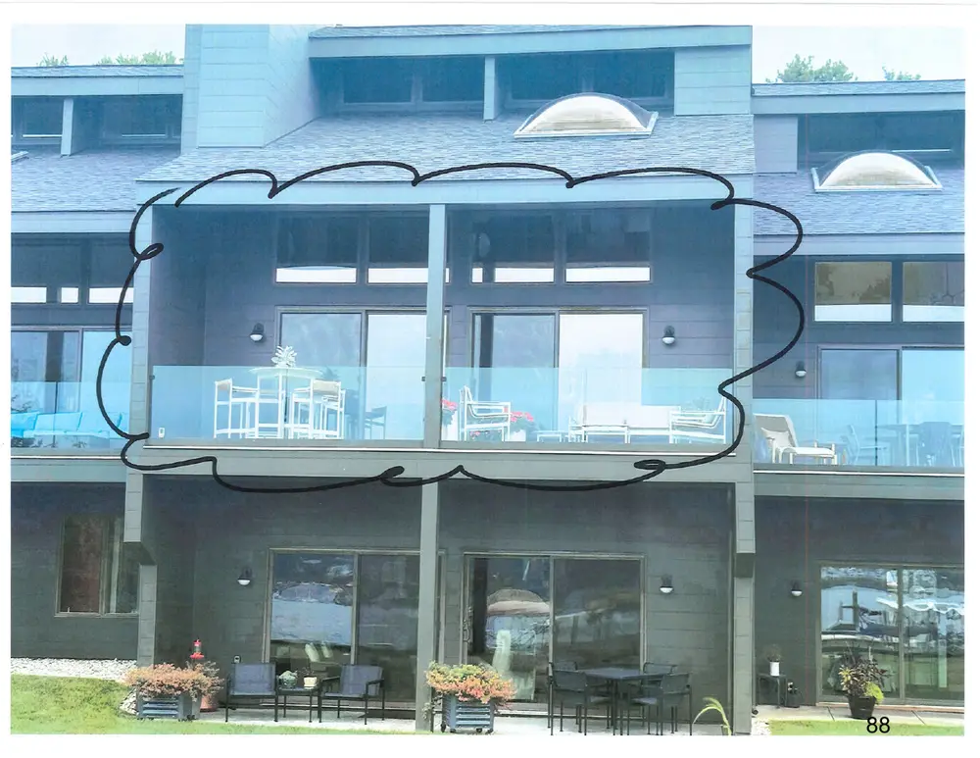
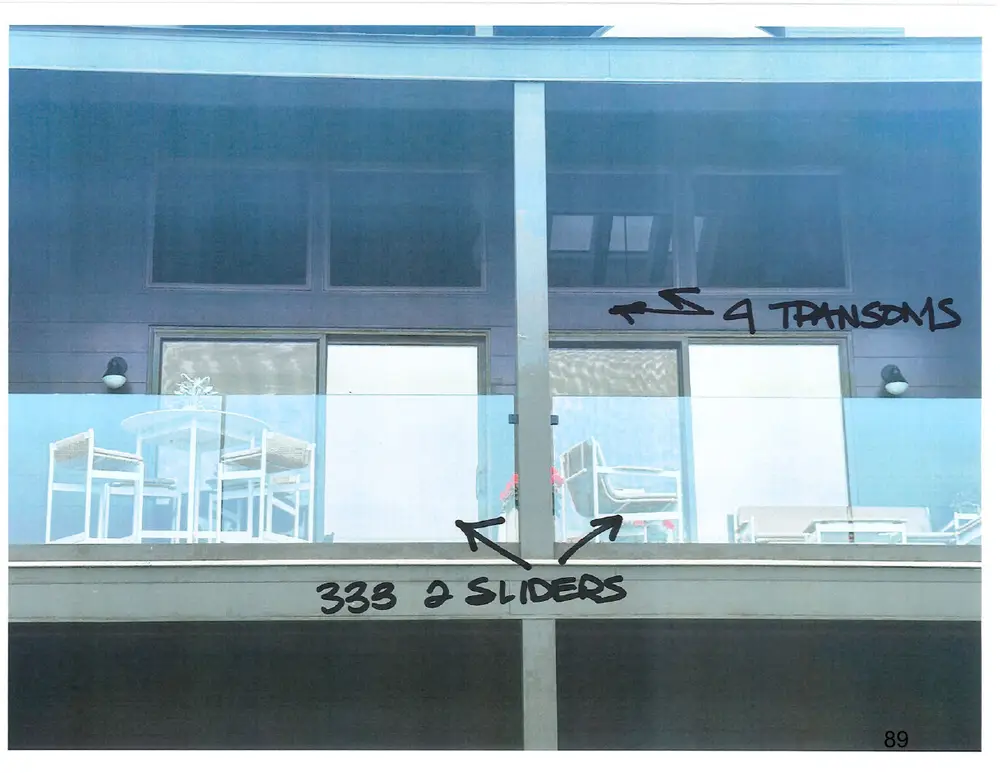
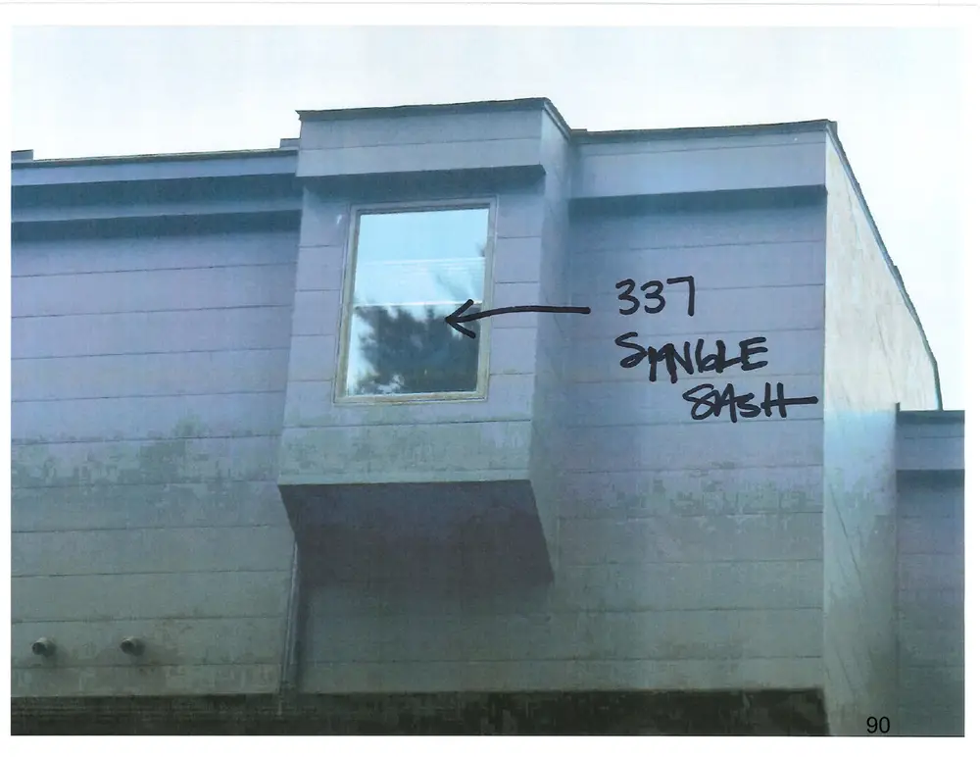
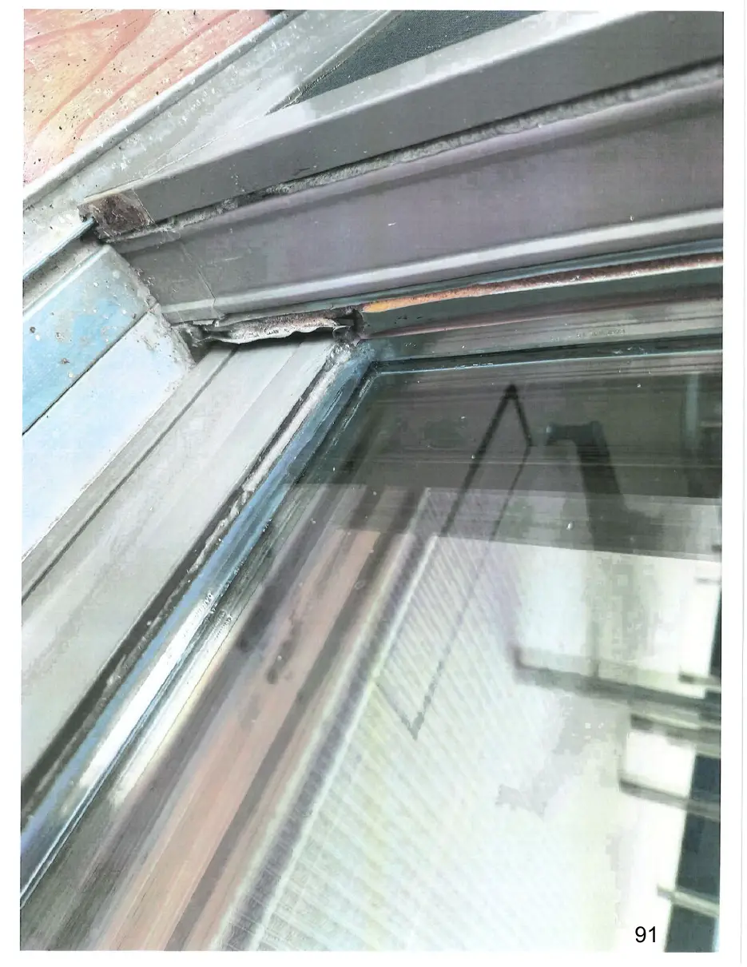
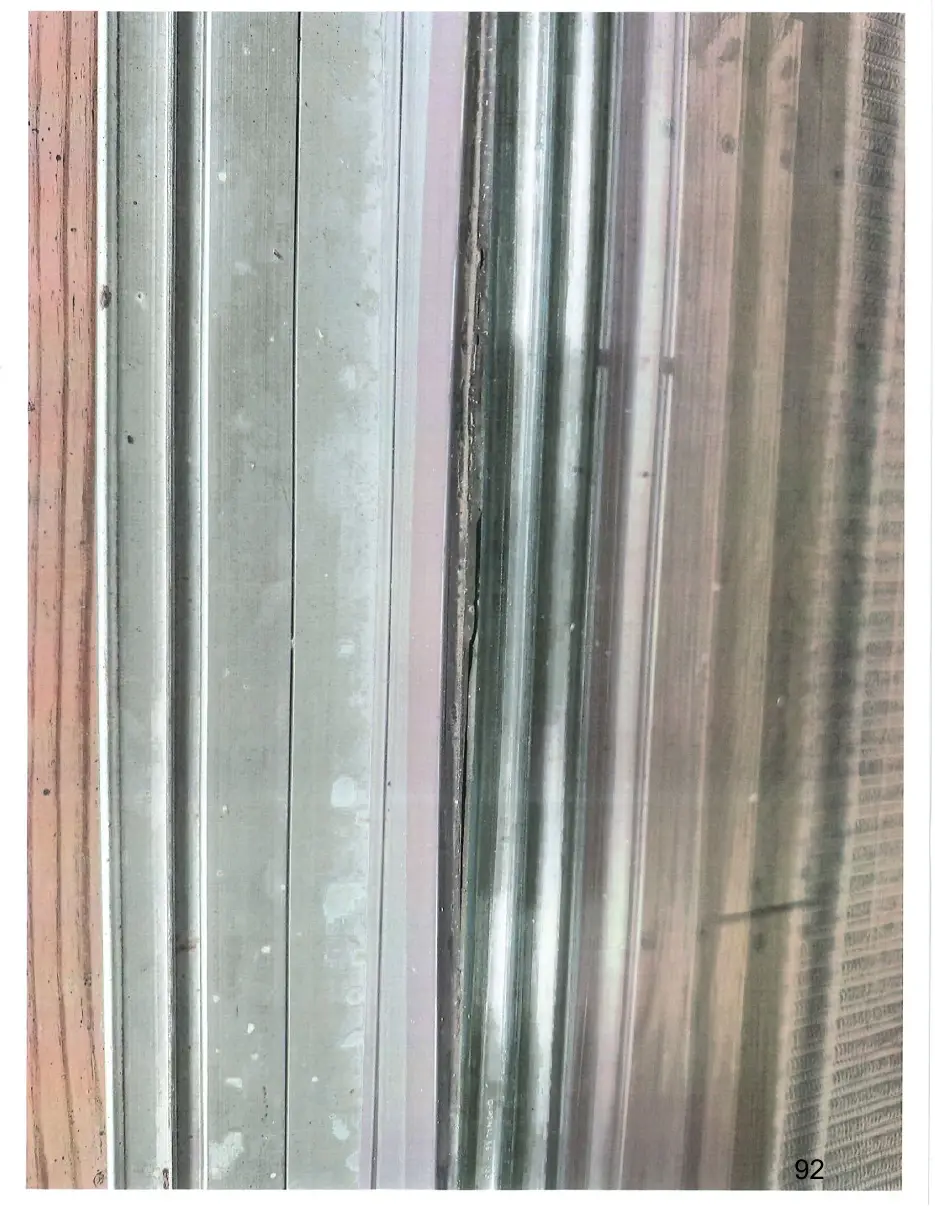
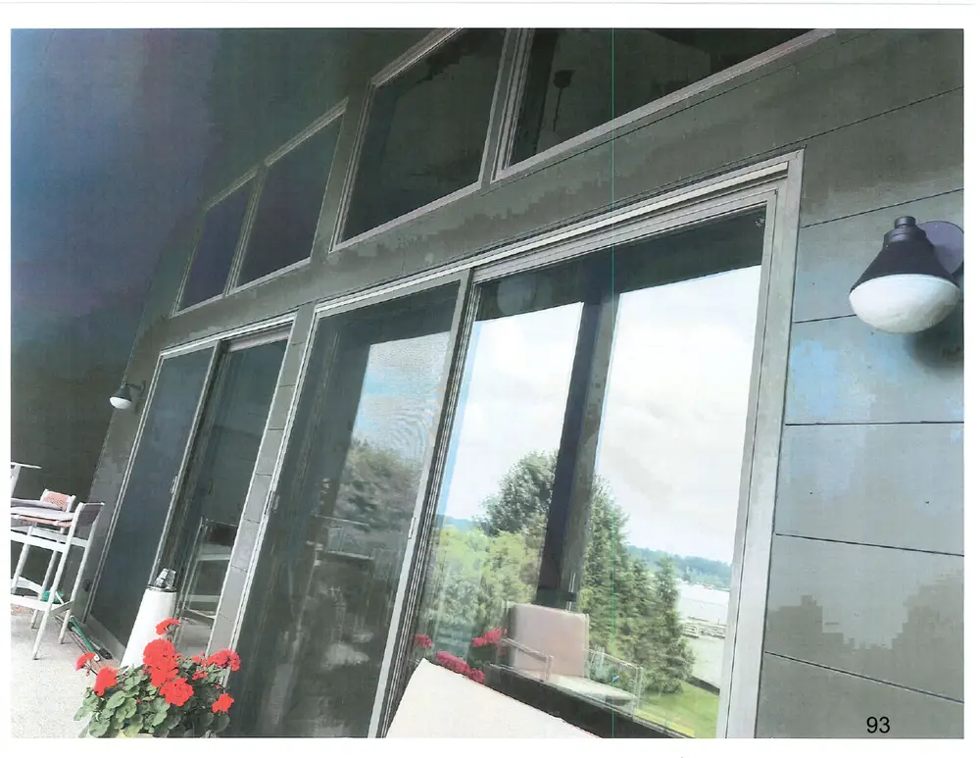
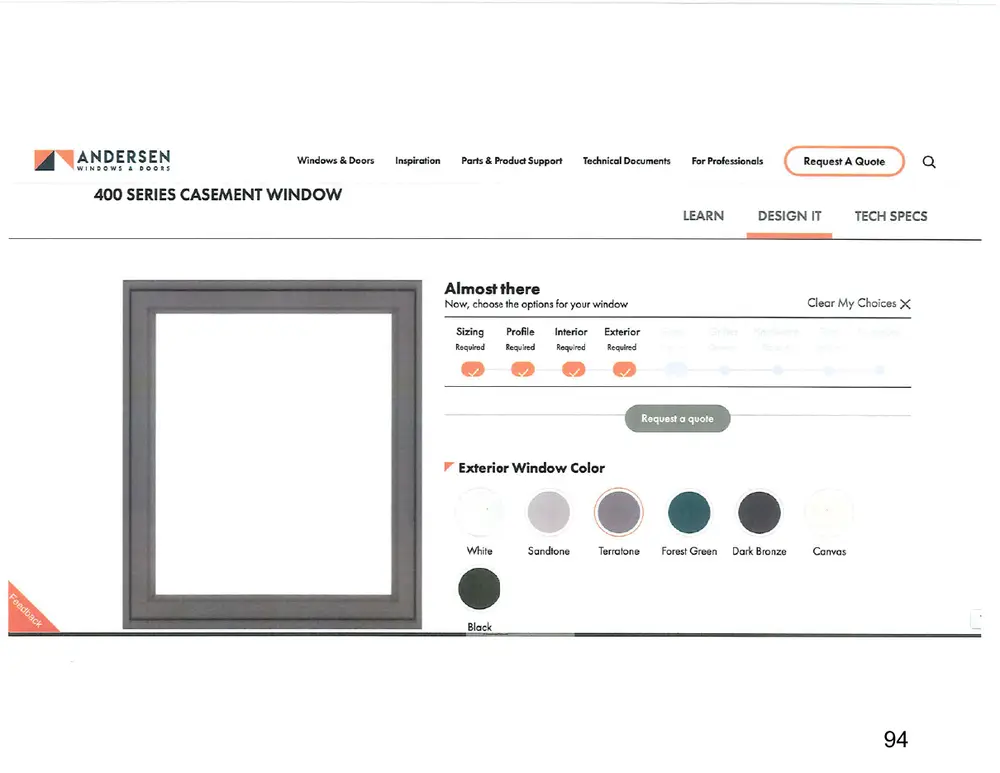
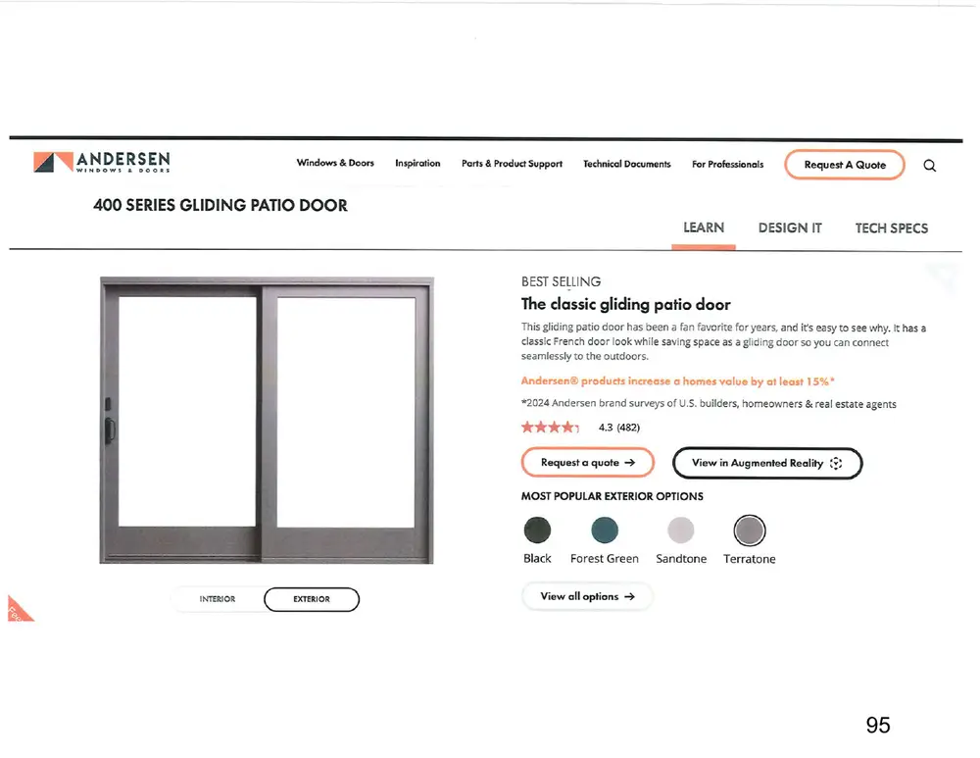
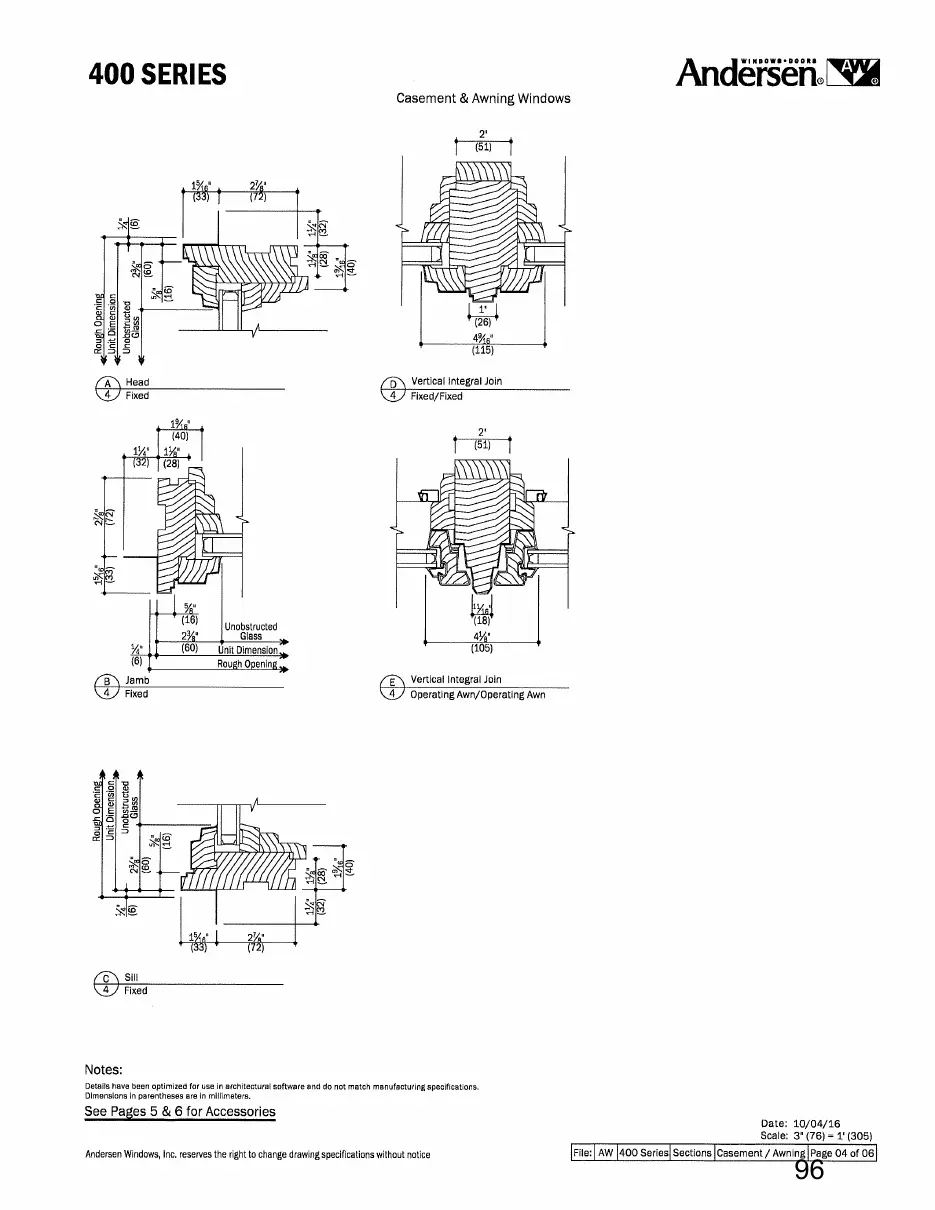
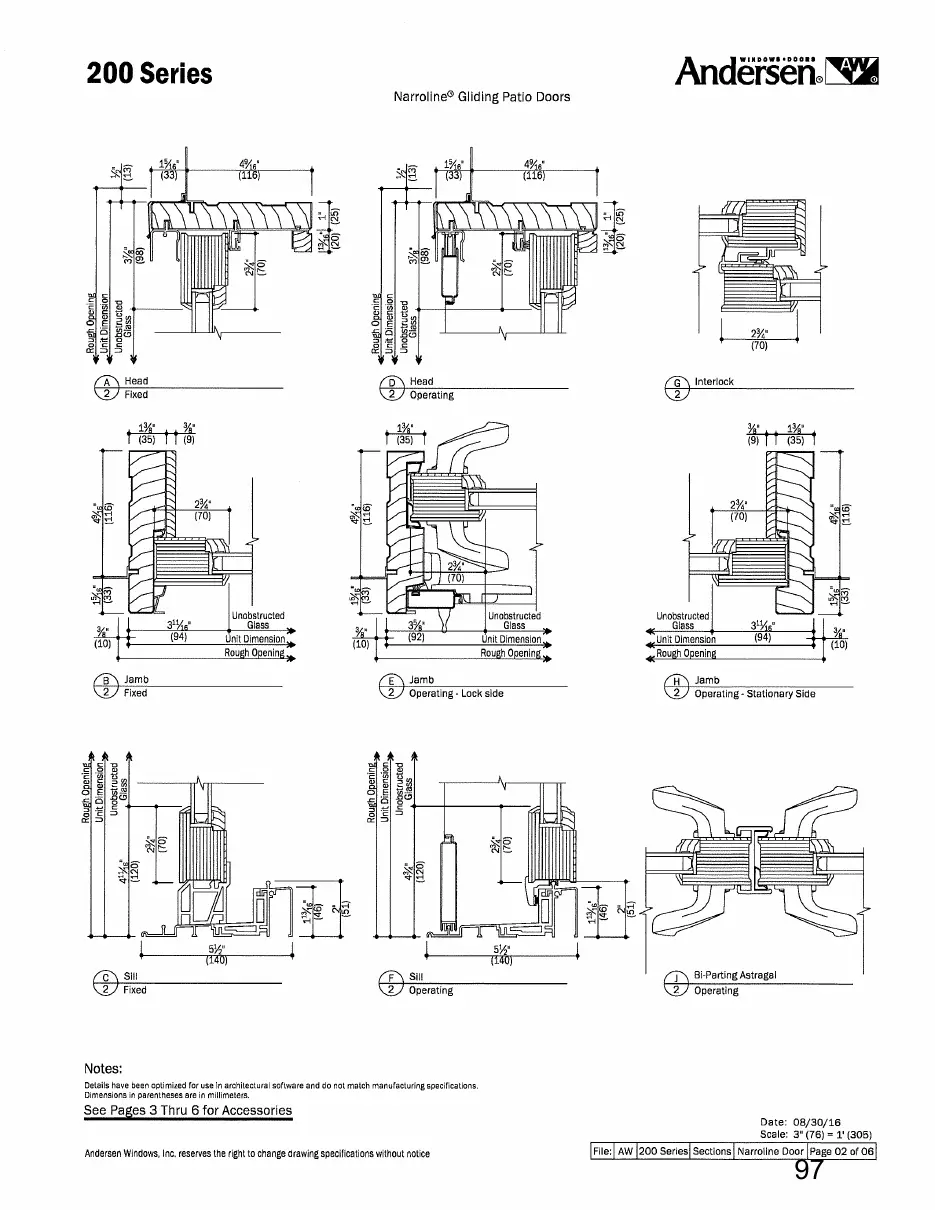
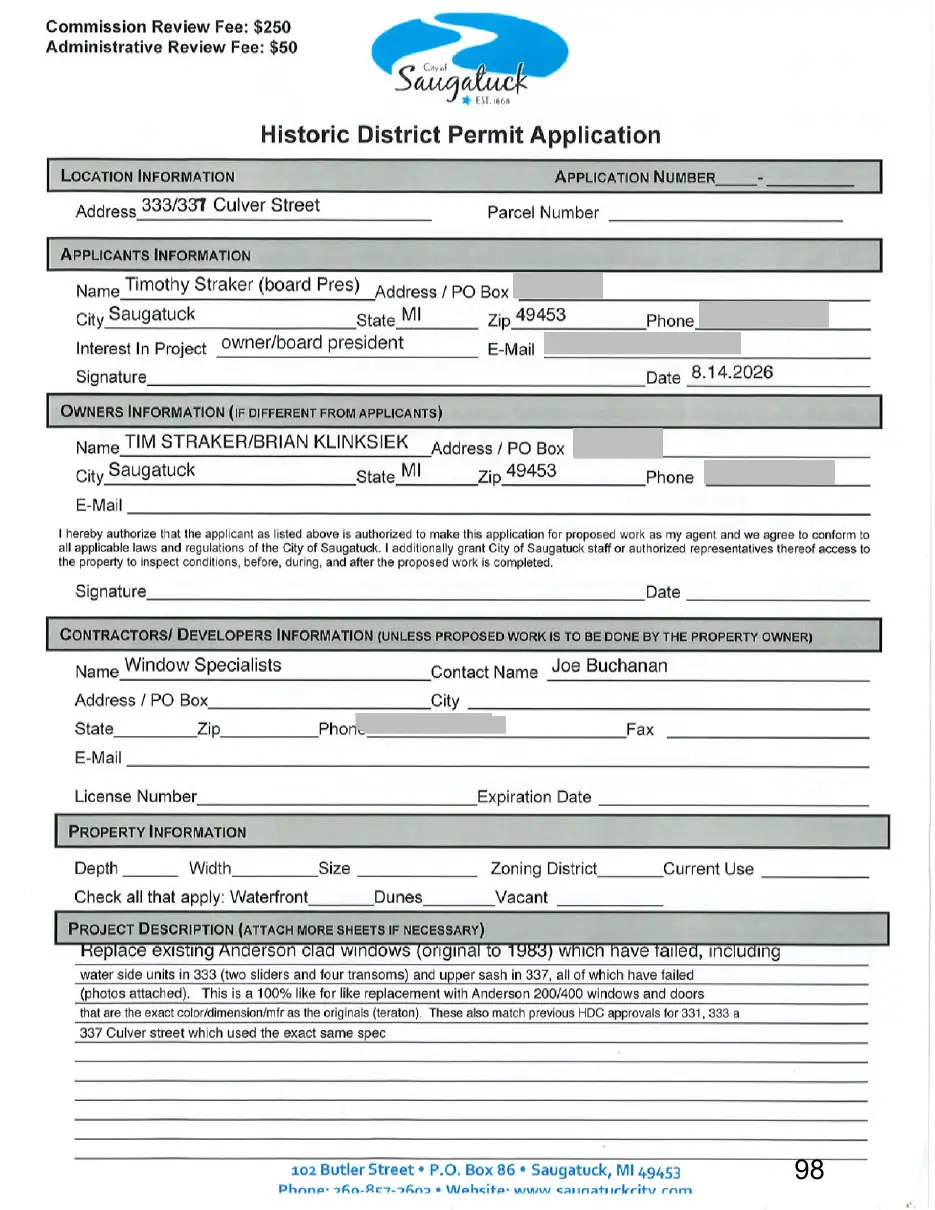
REQUEST: The applicant is requesting approval to replace the existing original 1983 Anderson clad windows including the water side units in 333 (two (2) sliders and four (4) transoms as well as the upper sash in 337, due to their deterioration as shown in the photos. The replacement will be like for like Anderson 200/400 windows and doors that have the same color and dimensions as the originals (teraton). BACKGROUND: The property at 333 Culver Street is located in the Lake Street (R-2) Zoning District and lies within the Historic District. The structure is a noncontributing resource to the district. The Windjammer Condos were constructed in 1982 and began modern updates and restoration efforts in 2022. The proposed replacement specs have been previously approved for 331, 333, and 337 Culver Street in 2023. APPLICABILITY: A permit shall be obtained before any work affecting the exterior appearance of a resource is performed within the Historic District (§ 152.03). COMPLETENESS REVIEW: All applications to construct, alter, repair, move, or demolish any structure or install or alter any signage or fence structure in a historic district shall include the supporting plans and documents as specified by § 152.07 B. The applicant has provided a comprehensive overview of the proposed improvements.
Page 84
Text of page 84
IDENTIFYING KEY ELEMENTS OF THE RESOURCES: 2. Non-Contributing Resources. Resources may not contribute to the historic character of the district for several reasons. Applicable reason(s) are stated below. a. Some are over 50 years old but their original design has been significantly altered. For these, even when documentation of the original design and details is available, the Commission must decide whether enough remains to justify restoration to the original design. Otherwise, the guidelines for additions and new construction should be applied (section V). 3. Identify Characteristics. Identify and give consideration to the elements and characteristics which are original to the resource, and those that are later but contribute to its history or architectural significance. a. All features, components and details which are original to the building should be preserved. They should not be covered with signs or new materials. b. Features which are damaged should be repaired whenever possible. Repair is always preferred over replacement. c. When replacement is absolutely necessary, the original element should be reconstructed as exactly as possible. d. When a feature is missing, it should only be reconstructed if there is a model or clear documentary evidence upon which to base the design. Otherwise, recognizably new but compatible designs may be necessary 4. The Surroundings. Identify the significant characteristics of the history and/or architecture of the surroundings and give consideration to the impact of the proposed changes on the integrity of the surrounding area. § 152.07 D. GUIDELINES: A. In reviewing applications and plans submitted under this chapter, the Commission shall follow U.S. Secretary of the Interior's Standards for Rehabilitation and Guidelines for Rehabilitating Historic Structures as set forth in 36 C.F.R. part 67, as amended. Additional guidelines may be developed and followed if they are equivalent in guidance to the Secretary's standards and guidelines and are approved by the Center. Any additional guidelines must be adopted by the Commission and approved by the City Council. In reviewing applications and plans, the Commission shall also give consideration to: 1. The historical or architectural significance of the resource and its relationship to the historic value of the surrounding area. 2. The compatibility of the exterior of the structure and the space around it with the visual or historical context of the surrounding area.
Page 85
Text of page 85
3. The impact of the exterior of the structure and the space around it on the village/rural character and contextual aesthetic of the city. 4. Other factors which the Commission considers to be pertinent. B. In exercising its authority to approve or deny an application under this chapter, the Commission shall exercise its educated judgment on a case-by-case basis in interpreting these guidelines and the following the applicable standards. D. Doors and Windows 1. Retaining Windows and Doors. Windows and doors that contribute to the overall historic character of a building should be retained and repaired as needed, including their functional and decorative features, such as frames, sash, muntins, sills, heads, moldings, surrounds, hardware, shutters, glazing, panels, sidelights, fanlights, and thresholds. 2. Replacing Windows and Doors i. If replacement of a deteriorated window or door feature or detail is necessary replace only the deteriorated feature in kind rather then the entire unit. Match the original in material, design, dimension, proportion, reflective qualities, profile, sash rails, stiles, muntins, panels, and operation. If replacement of an entire unit is necessary, replace the unit in kind, matching the design, dimension, panels, pane configuration, architectural trim, detail, muntins and materials. It is not appropriate to use snap-in muntins to create a false divided-light appearance. ii. Replacement windows and doors should maintain and fit existing openings and be consistent in glass size and with existing trim and other features of the structure. iii. Changing the number, location, and size or glazing pattern of windows and doors through cutting new openings, blocking-in, and installing replacement sash which does not fit the historic opening are not recommended. 4. Windows. If a replacement window has an insulating glass pane which is not actually divided by muntins, the appropriate muntin pattern should be permanently applied with muntins no wider than 7/8 inch, as well as with spacer bars internal to the insulated glass. There should be no flat muntin grids, nor removable muntin grids, applied to the inside or outside panes. 5. Glass Block. The use of glass block to fill in openings is generally not appropriate, unless it was part of the style and period of the structure. Instead, existing features should be repaired. 6. Storm Windows. Installation of metal storm windows and doors which have a painted or baked enamel finish may be approved when they do not alter or destroy the original structure and trim of the opening. Replacement, repair, or installation of wood storm or screen doors and which are stained or painted to match the house or trim may also be approved. 3
Page 86
Text of page 86
COMMENT: The subject property at 333/337 Culver Street is located within the Historic District and is classified as a non-contributing resource. The Windjammer Condominiums were constructed in 1982, and the applicant is continuing with similar modernization and restoration efforts as previously approved. The current application proposes the replacement of deteriorated original 1983 Anderson clad windows and doors, including two (2) sliders and four (4) transoms on the waterside of 333 Culver Street and the upper sash at 337 Culver Street. The applicant proposes to replace the existing units with like-for-like Anderson 200/400 windows and doors matching the existing color, dimensions, and Teraton finish. The Commission should consider the proposed work in accordance with §152.07 of the City Code, the Secretary of the Interior's Standards for Rehabilitation, and the applicable Historic District Guidelines. In particular, the Guidelines provide that original features should be preserved when possible and that repair is preferred over replacement where feasible. Where replacement is necessary, the replacement should match the original element as closely as possible with respect to material, design, dimensions, proportion, profile, glazing, and operation. In this case, the applicant has indicated that the existing windows and doors have deteriorated to the point where replacement is necessary. The proposed replacement units are intended to maintain the existing openings, dimensions, color, and overall appearance of the existing windows and doors. The proposed specifications have previously been approved by the Historic District Commission for 331, 333, and 337 Culver Street as part of the Windjammer Condominium improvement efforts in 2023. Because the structure is a non-contributing resource and the proposed work does not introduce new openings, alter the size or location of existing openings, or substantially change the appearance of the existing windows and doors, the proposed replacement is generally consistent with the applicable Historic District Guidelines. The like-for-like replacement also maintains the existing architectural character of the resource while addressing the deterioration of the existing units. The Commission should confirm that the replacement windows and doors are consistent with the submitted application and that the proposed work maintains the existing openings, dimensions, configuration, color, and exterior appearance. Subject to that determination, the proposed improvements appear to satisfy the applicable review criteria under §152.07.
Page 87
Text of page 87
SUGGESTED MOTIONS: If the HDC determines that the improvements are appropriate and the applicable standards of the Historic Preservation Review Guidelines are met as proposed by the applicant, one of the following motion may be used: I move to (approve/deny) the applicant's request for a Historic District Permit for the replacement of the deteriorated windows and doors at 333 and 337 Culver Street, including two (2) sliders and four (4) transoms at 333 Culver Street and the upper sash at 337 Culver Street, with like-for-like Anderson 200/400 windows and doors matching the existing color, dimensions, configuration, and Teraton finish, as proposed, based on the application (meeting/not meeting) the applicable Historic District Guidelines set forth in §152.07. Approval shall be subject to the following conditions (if applicable): a) ____________________________________________________________________ b) ____________________________________________________________________ c) ____________________________________________________________________
Page 88
This page is a scanned image with no text layer. The PDF of these pages has it at full resolution.
Page 89
This page is a scanned image with no text layer. The PDF of these pages has it at full resolution.
Page 90
This page is a scanned image with no text layer. The PDF of these pages has it at full resolution.
Page 91
This page is a scanned image with no text layer. The PDF of these pages has it at full resolution.
Page 92
This page is a scanned image with no text layer. The PDF of these pages has it at full resolution.
Page 93
This page is a scanned image with no text layer. The PDF of these pages has it at full resolution.
Page 94
This page is a scanned image with no text layer. The PDF of these pages has it at full resolution.
Page 95
This page is a scanned image with no text layer. The PDF of these pages has it at full resolution.
Page 96
This page is a scanned image with no text layer. The PDF of these pages has it at full resolution.
Page 97
This page is a scanned image with no text layer. The PDF of these pages has it at full resolution.
Page 98
This page is a scanned image with no text layer. The PDF of these pages has it at full resolution.