
HDC Agenda item 7C
Rose Garden, Warming Station
Historic District Commission, Thursday, September 3, 2026
Download these 18 pages, 6.4 MB Whole packet, 98 pages, 36.4 MB
Page 34
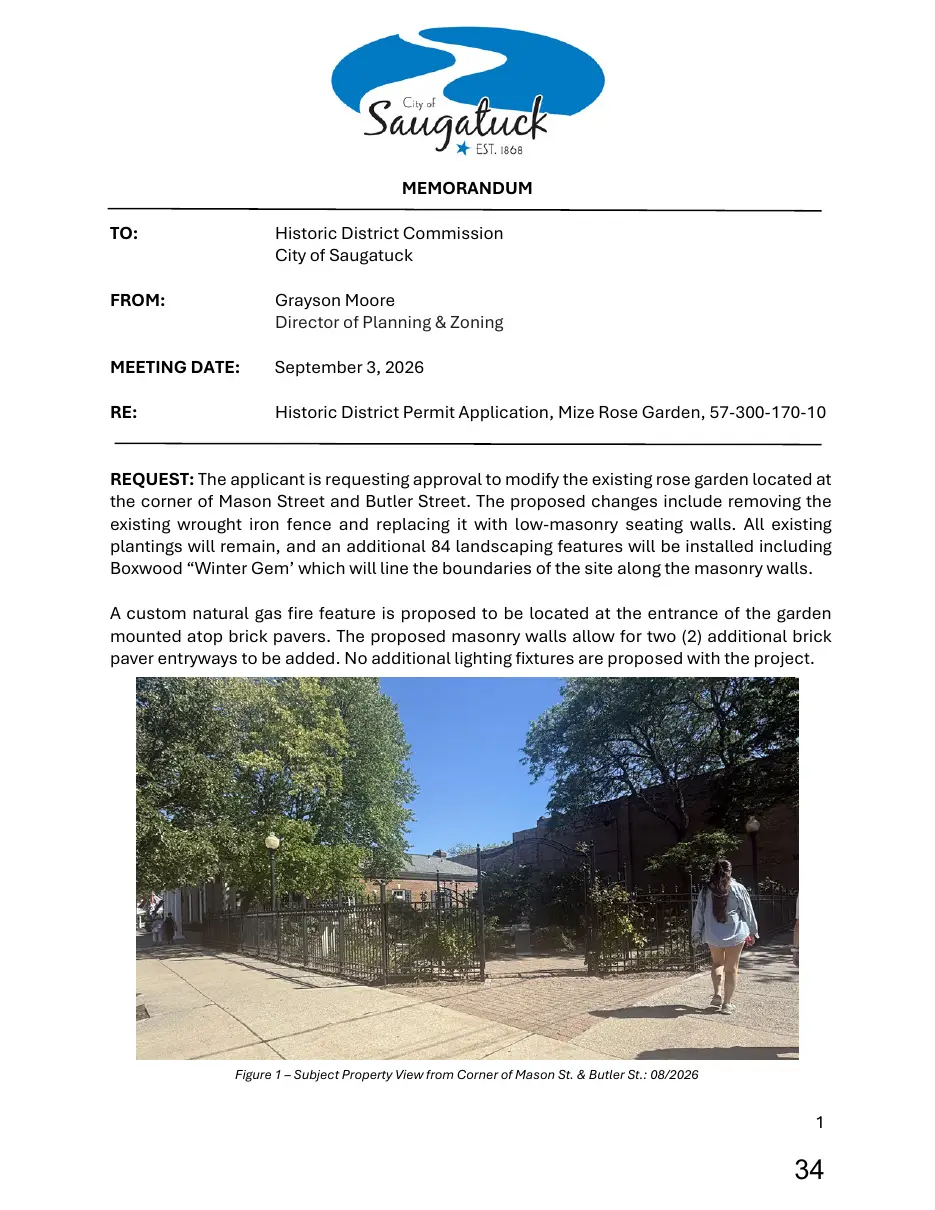
Text of page 34
MEMORANDUM TO:
Historic District Commission City of Saugatuck
FROM:
Grayson Moore Director of Planning & Zoning
MEETING DATE:
September 3, 2026
RE:
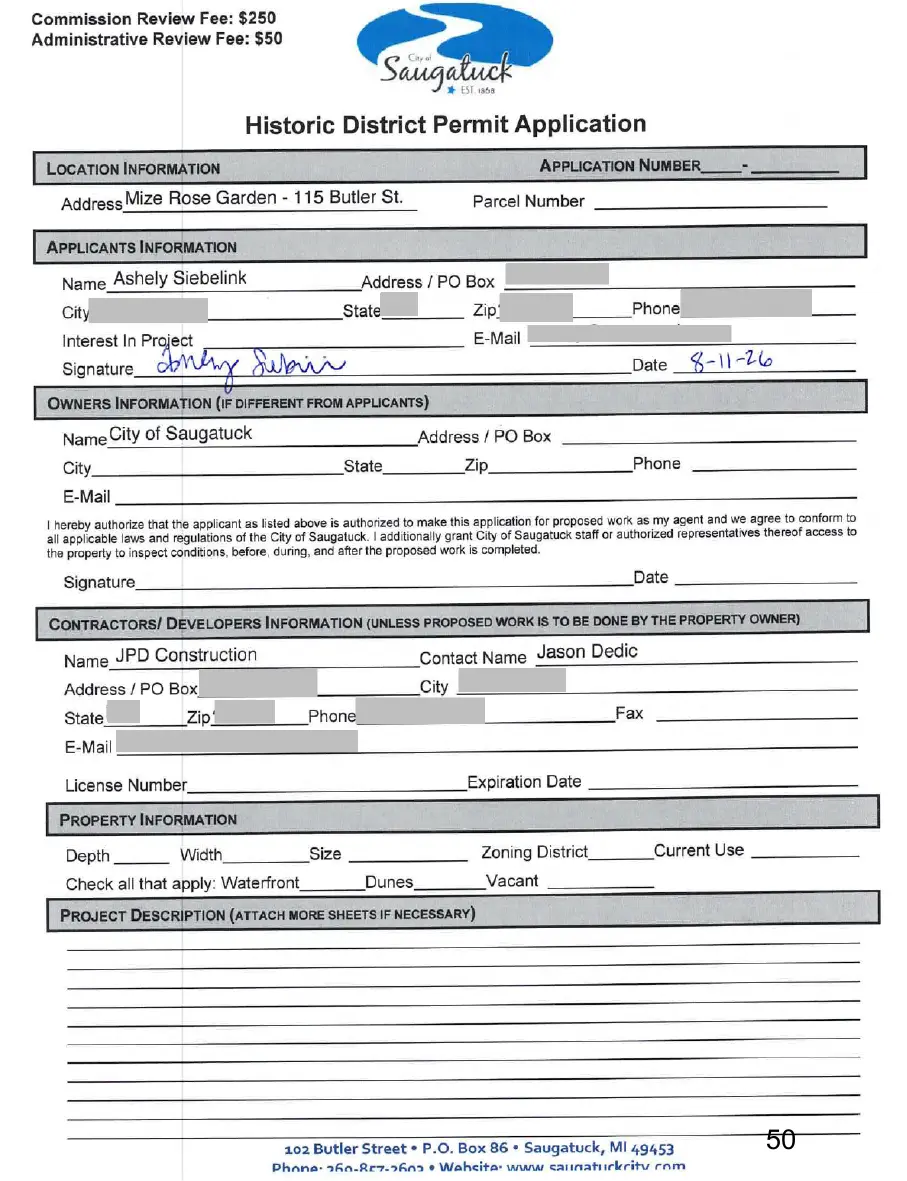
Historic District Permit Application, Mize Rose Garden, 57-300-170-10
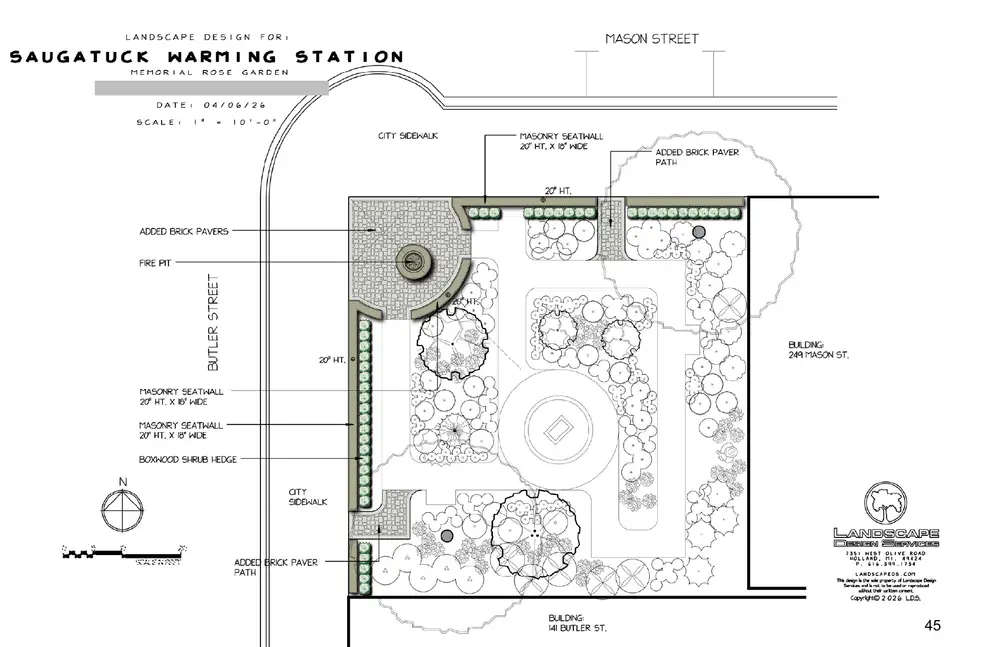
REQUEST: The applicant is requesting approval to modify the existing rose garden located at the corner of Mason Street and Butler Street. The proposed changes include removing the existing wrought iron fence and replacing it with low-masonry seating walls. All existing plantings will remain, and an additional 84 landscaping features will be installed including Boxwood “Winter Gem’ which will line the boundaries of the site along the masonry walls. A custom natural gas fire feature is proposed to be located at the entrance of the garden mounted atop brick pavers. The proposed masonry walls allow for two (2) additional brick paver entryways to be added. No additional lighting fixtures are proposed with the project.
Figure 1 – Subject Property View from Corner of Mason St. & Butler St.: 08/2026
Page 35
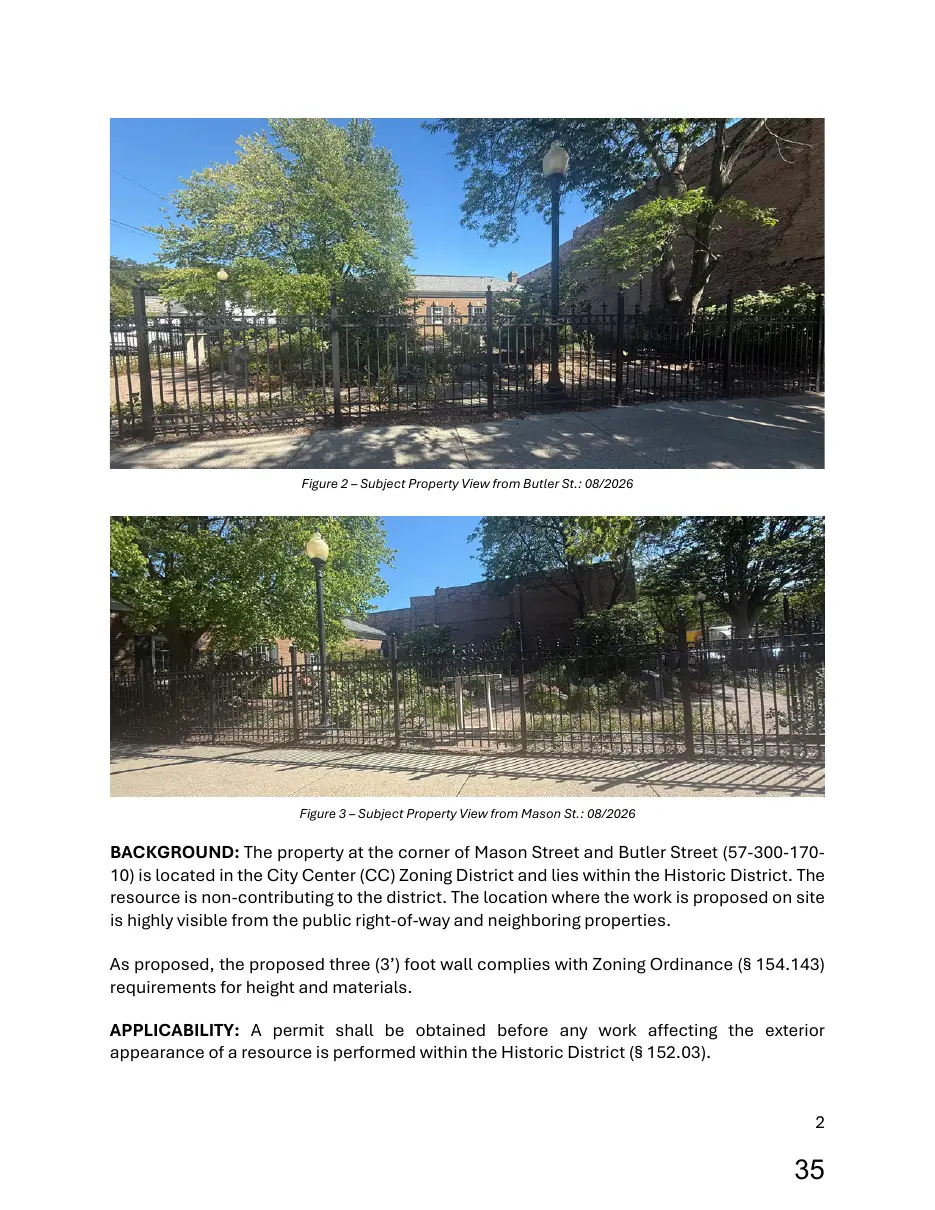
Text of page 35
Figure 2 – Subject Property View from Butler St.: 08/2026
Figure 3 – Subject Property View from Mason St.: 08/2026
BACKGROUND: The property at the corner of Mason Street and Butler Street (57-300-17010) is located in the City Center (CC) Zoning District and lies within the Historic District. The resource is non-contributing to the district. The location where the work is proposed on site is highly visible from the public right-of-way and neighboring properties. As proposed, the proposed three (3’) foot wall complies with Zoning Ordinance (§ 154.143) requirements for height and materials. APPLICABILITY: A permit shall be obtained before any work affecting the exterior appearance of a resource is performed within the Historic District (§ 152.03).
Page 36
Text of page 36
COMPLETENESS REVIEW: All applications to construct, alter, repair, move, or demolish any structure or install or alter any signage or fence structure in a historic district shall include the supporting plans and documents as specified by § 152.07 B. The applicant has provided a comprehensive overview of the proposed improvements. IDENTIFYING KEY ELEMENTS OF THE RESOURCES: 1. Contributing Resources: Resources which contribute to the historic character of the district (most of which will be over 50 years old) may be described by condition: a. The original design is largely intact, with its original ornament and detail. Maintenance and repair may be needed, but new design work is not necessary. b. The original design can be discerned, but some elements have been removed or replaced with later designs. If early photographs or architectural drawings are available, exact reconstruction of missing details will be possible. Otherwise, new but compatible designs may be necessary. For these contributing resources, the Secretary of the Interior’s Standards for Rehabilitation should be followed. The guidelines in this document provide greater detail but are consistent with the Secretary’s standards. 2. Non-Contributing Resources. Resources may not contribute to the historic character of the district for several reasons. Applicable reason(s) are stated below. a. Some are over 50 years old but their original design has been significantly altered. For these, even when documentation of the original design and details is available, the Commission must decide whether enough remains to justify restoration to the original design. Otherwise, the guidelines for additions and new construction should be applied (section V). 3. Identify Characteristics. Identify and give consideration to the elements and characteristics which are original to the resource, and those that are later but contribute to its history or architectural significance. a. All features, components and details which are original to the building should be preserved. They should not be covered with signs or new materials. b. Features which are damaged should be repaired whenever possible. Repair is always preferred over replacement. c. When replacement is absolutely necessary, the original element should be reconstructed as exactly as possible. d. When a feature is missing, it should only be reconstructed if there is a model or clear documentary evidence upon which to base the design. Otherwise, recognizably new but compatible designs may be necessary
Page 37
Text of page 37
4. The Surroundings. Identify the significant characteristics of the history and/or architecture of the surroundings and give consideration to the impact of the proposed changes on the integrity of the surrounding area. § 152.07 D. GUIDELINES: A. In reviewing applications and plans submitted under this chapter, the Commission shall follow U.S. Secretary of the Interior's Standards for Rehabilitation and Guidelines for Rehabilitating Historic Structures as set forth in 36 C.F.R. part 67, as amended. Additional guidelines may be developed and followed if they are equivalent in guidance to the Secretary's standards and guidelines and are approved by the Center. Any additional guidelines must be adopted by the Commission and approved by the City Council. In reviewing applications and plans, the Commission shall also give consideration to: 1. The historical or architectural significance of the resource and its relationship to the historic value of the surrounding area. 2. The compatibility of the exterior of the structure and the space around it with the visual or historical context of the surrounding area. 3. The impact of the exterior of the structure and the space around it on the village/rural character and contextual aesthetic of the city. 4. Other factors which the Commission considers to be pertinent. B. In exercising its authority to approve or deny an application under this chapter, the Commission shall exercise its educated judgment on a case-by-case basis in interpreting these guidelines and the following the applicable standards. IV. THE LAND & SITE IMPROVEMENTS C. Fences 1. Rear Yard Fences. Erection of fences on the rear, side (except on corner lots), or interior location of the lot, at or behind the building line may receive administrative approval, when height and materials are similar to those regularly approved by the Commission. 2. Front and Side. Front and side yard fences should not impede clear vision at intersections or driveways, as they could sacrifice safety as well as historical appropriateness. Front yard fencing should not infringe upon or obstruct historic setbacks, vistas, streetscapes or neighborhood continuity. 3. Compatible Fences. Fencing shall be permitted contingent upon the appearance and appropriateness in relation to the building and Historic District. (Applicants should note that all fencing within the Historic District is also subject to the City Zoning Codes, Chapter 155.143.) 4
Page 38
Text of page 38
4. Height of Fences. Height should be between two (2) and six (6) feet, with a maximum height of three (3) feet for front yard fences. Materials should be wood, wrought iron, or other historic materials (some aluminum faux wrought iron products are allowed). Styles may include picket and wood privacy fences, with tops trimmed with horizontal boards or simple dog-ear detail. Other styles not listed will be reviewed on a case by case basis. V. ADDITIONS AND NEW CONSTRUCTION A. Additions 1. Compatible Additions. New additions within historic districts can be appropriate if they do not destroy historic features, materials and spatial relationships of the original building and site. Their location, size, height, scale, design and materials should be compatible with the original structure. The Commission may make recommendations to the Planning Commission and/ or the Zoning Board of Appeals concerning placement of additions on the lot. 2. Site Protection. A new addition should be designed and located so that significant site features, including mature trees, are not lost. 3. Distinguishing New from Old. New additions should be designed in such a manner as to make clear what is historic and what is new. They should be constructed so that they can be removed in the future without damage to the building. 4. Massing. It is not appropriate to construct an addition that significantly changes the proportion of built mass to open space on the individual site. B. New Construction 1. Streetscape Compatibility. With new structures or renovations which totally change the facades, the appearance of the streetscape as a whole should be respected. Facades for new structures should be compatible with the overall design and appearance of the surrounding streetscape in its design and appearance. 5. Pedestrian Scale. Especially in commercial areas, the scale of architectural elements should provide comfortable surroundings for pedestrians. This applies especially to heights of canopies or awnings, and heights of doors and windows. Comment: The subject property at the corner of Mason Street and Butler Street is classified as a noncontributing resource within the Historic District and is located in the City Center (CC) Zoning District.
Page 39
Text of page 39
The application proposes removal of the existing wrought iron fence and replacement with low-masonry seating walls. The existing plantings will be retained, with approximately 84 additional landscaping features proposed throughout the garden, including Boxwood “Winter Gem” along portions of the site perimeter. The proposal also includes two (2) additional brick paver entryways and a custom natural gas fire feature located at the entrance to the garden. No additional lighting fixtures are proposed. The Historic District Guidelines provide that site improvements and fencing within the Historic District should be compatible with the surrounding Historic District and should not adversely affect historic vistas, streetscapes, or neighborhood continuity. While the Guidelines identify wood, wrought iron, and other historically compatible materials for fencing, the proposed low-masonry seating walls are not a conventional fence and should therefore be evaluated based on their location, scale, materials, design, and relationship to the surrounding streetscape and site. The Commission should consider the visual relationship between the proposed masonry walls and the surrounding historic streetscape, including the intersection of Mason Street and Butler Street. Particular consideration should be given to the height and scale of the walls, the proposed brick and masonry materials, the extent to which the walls maintain visibility into and through the garden, and whether the improvements preserve the existing character and openness of the site. The proposed landscaping retains the existing plantings while adding substantial new landscaping throughout the garden. The Commission should consider whether the proposed plantings, particularly those located along the site perimeter, maintain appropriate visibility and pedestrian scale and contribute positively to the character of the surrounding Historic District. The proposed brick paver entryways and natural gas fire feature should also be evaluated based on their design, materials, scale, and visibility from the public right-of-way. Because no additional lighting is proposed, the application does not introduce additional exterior lighting other than the proposed fire feature that would alter the nighttime appearance of the site. Overall, the Commission should determine whether the proposed site improvements are compatible with the visual and historical context of the surrounding Historic District and whether the proposed materials, scale, landscaping, and site layout satisfy the review criteria established in §152.07 and the applicable Historic District Guidelines.
Page 40
Text of page 40
SUGGESTED MOTIONS: If the Historic District Commission determines that the proposed fence extension is appropriate and satisfies the applicable Historic District Guidelines, the following motion may be used: I move to (approve/deny) the applicant's request for a Historic District Permit for modifications to the Mize Rose Garden at the corner of Mason Street and Butler Street, including removal of the existing wrought iron fence and installation of low-masonry seating walls, additional landscaping, two (2) brick paver entryways, and custom natural gas fire feature, as proposed, based on the application (meeting/not meeting) the applicable Historic District Guidelines set forth in §152.07. Approval shall be subject to the following conditions (if applicable): a) ____________________________________________________________________ b) ____________________________________________________________________
Page 41
Text of page 41
Rose Garden Warming Station Proposal Presented to the City of Saugatuck Parks & Public Works Committee By the Saugatuck/Douglas Area Convention & Visitors Bureau
Summary The Saugatuck/Douglas Area Convention & Visitors Bureau (CVB) respectfully requests the Historic District Commission’s approval to proceed with the installation of a permanent warming station at the entrance to the Mize Memorial Rose Garden. Designed as a welcoming public gathering place, the warming station will encourage year-round use of one of Saugatuck's most beloved parks while thoughtfully preserving the character and beauty of the Rose Garden. The funding for this project comes entirely from lodging assessments paid by overnight visitors, not local property taxes.
Project Vision The vision for the Rose Garden Warming Station is simple: Create a beautiful, permanent public gathering space that encourages people to enjoy downtown Saugatuck throughout all four seasons. Rather than serving solely as a fire feature, the warming station is intended to become a place where friends meet, families gather, visitors pause during winter walks, and residents enjoy the outdoors even on cooler days.
Respecting the Rose Garden The Mize Memorial Rose Garden is one of Saugatuck's most treasured public spaces, and preserving its character has remained one the project's highest priorities. Throughout the design process, the project team has worked to ensure the warming station complements rather than competes with the existing garden. Feedback from the public consistently emphasized the importance of respecting the Rose Garden's legacy. Survey respondents specifically encouraged preserving existing plantings where possible, and maintaining the garden's historic character.
Page 42
Text of page 42
Project Design The design of the warming station has been guided by a commitment to preserving and enhancing the Mize Memorial Rose Garden. Throughout the design process, Martin Horner, owner of Souci Horner Design Collective and a member of the Saugatuck/Douglas Area Convention & Visitors Bureau Board of Directors, has worked closely with John Cannarsa, owner of Cannarsa Structure & Design, to ensure the project complements the existing landscape while honoring the garden's original vision. A custom natural gas fire feature will serve as the focal point of a new gathering area, surrounded by brick pavers and landscaping that integrates seamlessly with the existing park. As part of the project, the existing wrought iron fence will be removed and replaced with low masonry seating walls. This enhancement opens the garden visually, provides additional seating, and invites residents and visitors to pause, relax, and enjoy the space. The design also improves accessibility by creating two new entrances into the Rose Garden, making the park easier to access from multiple directions and strengthening its connection to the surrounding sidewalks. Rather than functioning solely as a warming station, the space is envisioned as a year-round gathering place. During the cooler months, the fire feature will provide warmth and encourage outdoor activity. Throughout the rest of the year, the seating walls, landscaping, and open design will continue to serve as an attractive public amenity that enhances one of Saugatuck's most cherished parks. The proposed location and site layout are illustrated in the attached landscape plan.
Community Support In November 2025, the CVB conducted a Community Support Survey regarding a warming station in downtown Saugatuck. The survey received 171 responses representing residents, business owners, visitors, and other community stakeholders. Overall Support ● 74.7% Support ● 18.3% Oppose ● 7.1% Neutral/Unsure
Page 43
Text of page 43
Among business owners who expressed an opinion, support was overwhelmingly positive, with only four respondents indicating they believed the warming stations would negatively impact their business. Common themes from public comments included: ● Creating a more welcoming downtown during winter ● Encouraging year-round activity ● Increasing community gathering opportunities ● Respecting the historic character of the Rose Garden ● Providing additional seating and thoughtful landscaping A complete summary of the survey results is attached.
Project Funding The Saugatuck/Douglas Area Convention & Visitors Bureau has committed to funding the construction of the Rose Garden Warming Station. Estimated Project Costs Item
Cost
Masonry Construction
$35,910
Fire Feature
$12,565
Decorative Log Assembly
$20,000
Landscaping
$35,000
Estimated Total
$103,475
Proposed Timeline August 2026 ● Historic District Commission Review September 2026 ● Saugatuck City Council Review Fall 2026 ● Construction
Page 44
Text of page 44
Prior to the Community Tree Lighting (11/27) and Whootville Parade (12/5) ● Project Completion
Requested Action The Saugatuck/Douglas Area Convention & Visitors Bureau respectfully requests that the Historic District Commission’s approval of the Rose Garden Warming Station project so that it may proceed to the Historic District Commission for review. The CVB appreciates the Commission’s thoughtful consideration of this proposal and looks forward to continuing its partnership with the City of Saugatuck to invest visitor-generated revenue into projects that strengthen our community and improve public spaces for everyone.
Page 45
This page is a scanned image with no text layer. The PDF of these pages has it at full resolution.
Page 46
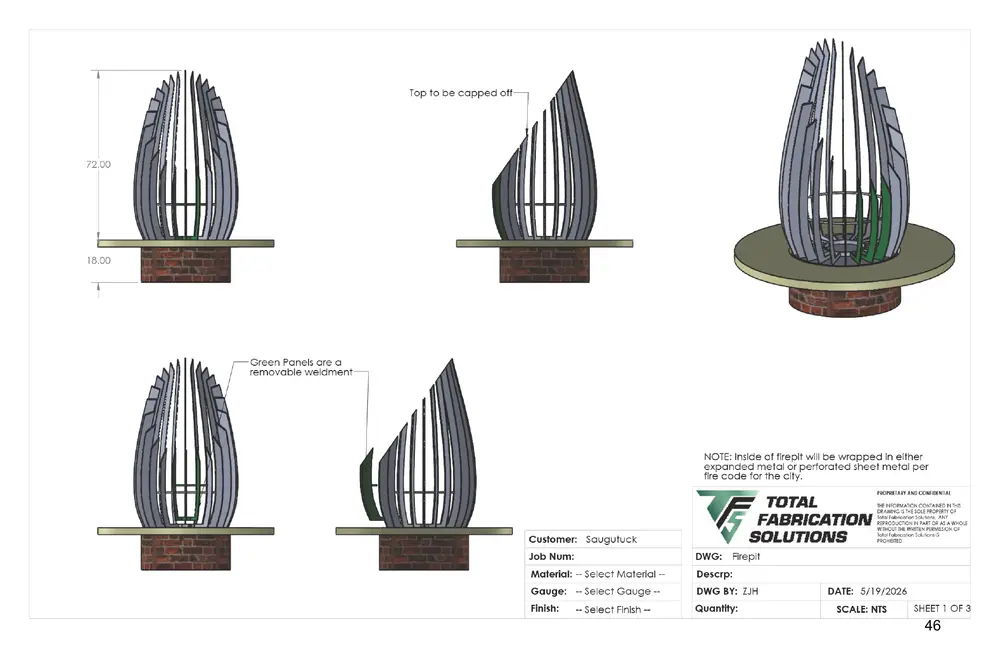
This page is a scanned image with no text layer. The PDF of these pages has it at full resolution.
Page 47
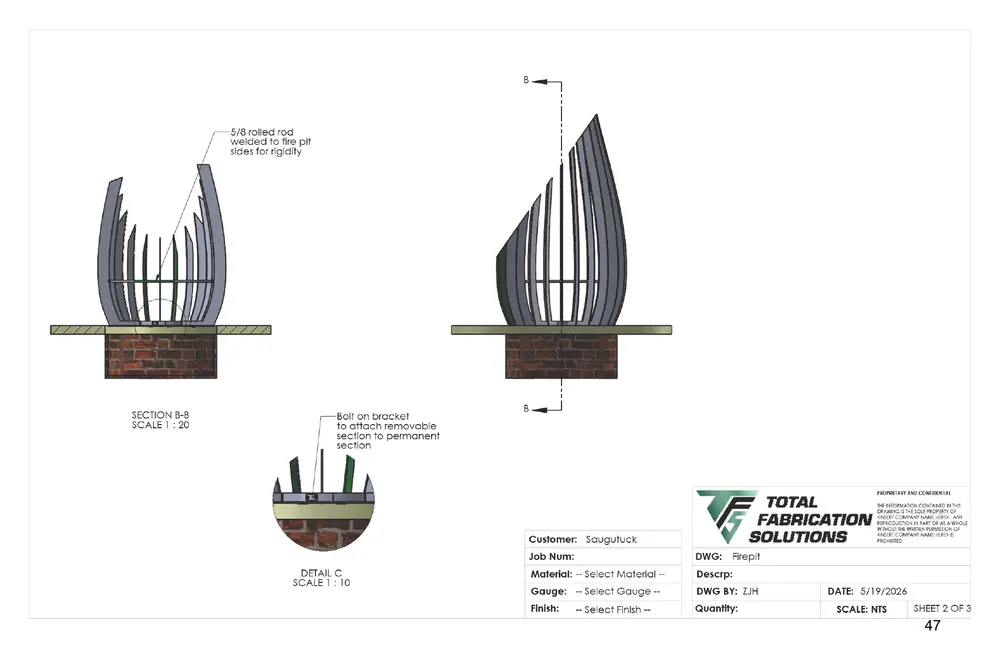
This page is a scanned image with no text layer. The PDF of these pages has it at full resolution.
Page 48
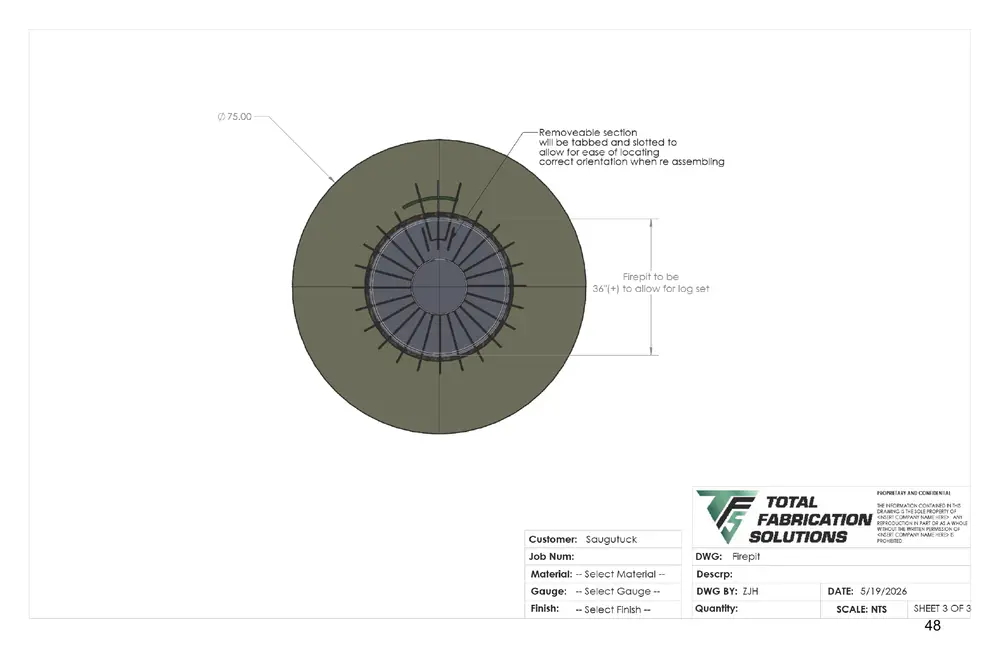
This page is a scanned image with no text layer. The PDF of these pages has it at full resolution.
Page 49
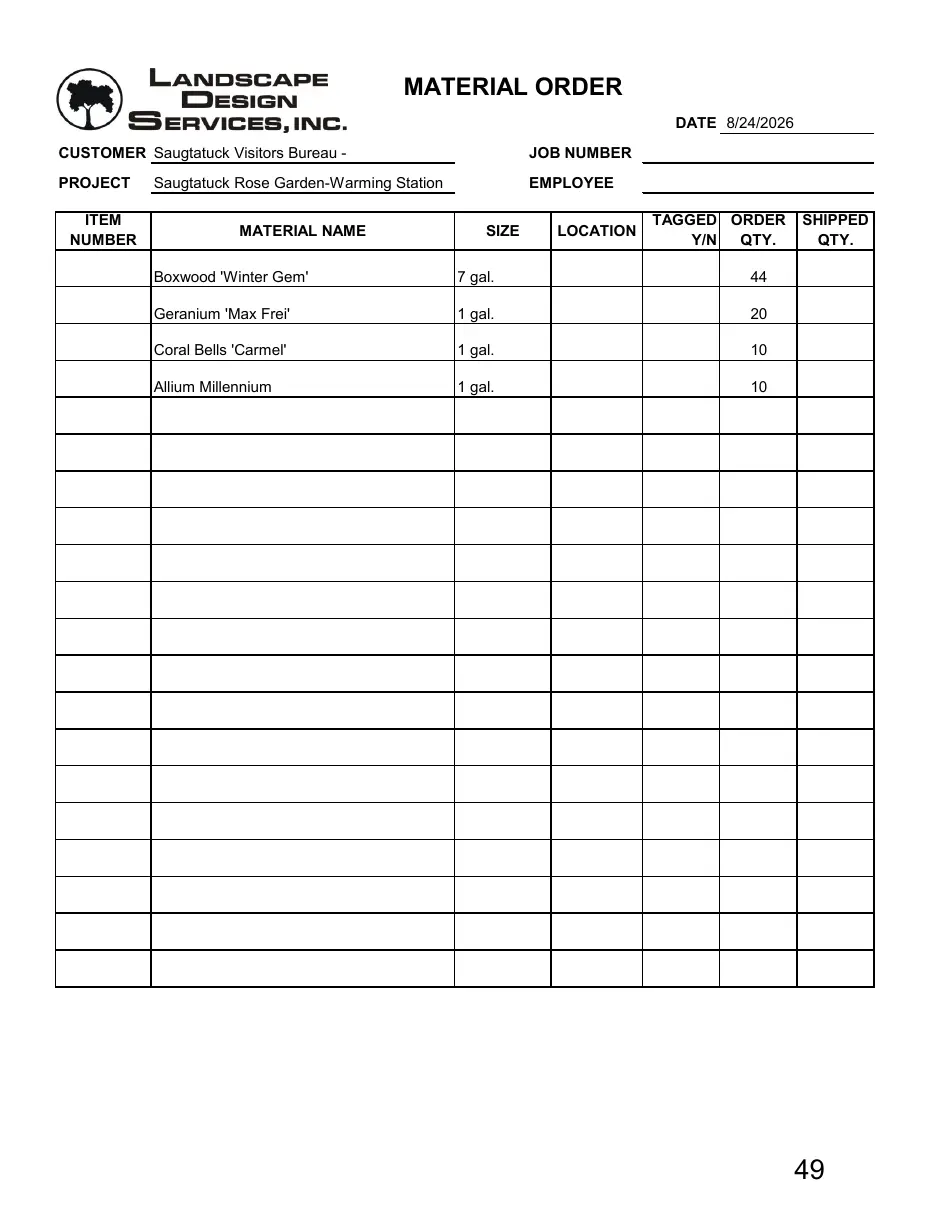
Text of page 49
MATERIAL ORDER DATE 8/24/2026 CUSTOMER Saugtatuck Visitors Bureau -
JOB NUMBER
PROJECT
Saugtatuck Rose Garden-Warming Station
EMPLOYEE
ITEM NUMBER
MATERIAL NAME
SIZE
LOCATION
TAGGED ORDER Y/N QTY.
Boxwood 'Winter Gem'
7 gal.
Geranium 'Max Frei'
1 gal.
Coral Bells 'Carmel'
1 gal.
Allium Millennium
1 gal.
SHIPPED QTY.
Page 50
This page is a scanned image with no text layer. The PDF of these pages has it at full resolution.
Page 51
This page is a scanned image with no text layer. The PDF of these pages has it at full resolution.