
HDC Agenda item 7B
303 Butler - Gutters
Historic District Commission, Thursday, September 3, 2026
Download these 18 pages, 16.1 MB Whole packet, 98 pages, 36.4 MB
Page 16
Text of page 16
MEMORANDUM TO:
Historic District Commission City of Saugatuck
FROM:
Grayson Moore Director of Planning & Zoning
MEETING DATE:
September 3, 2026
RE:
Historic District Permit Application, 303 Butler Street
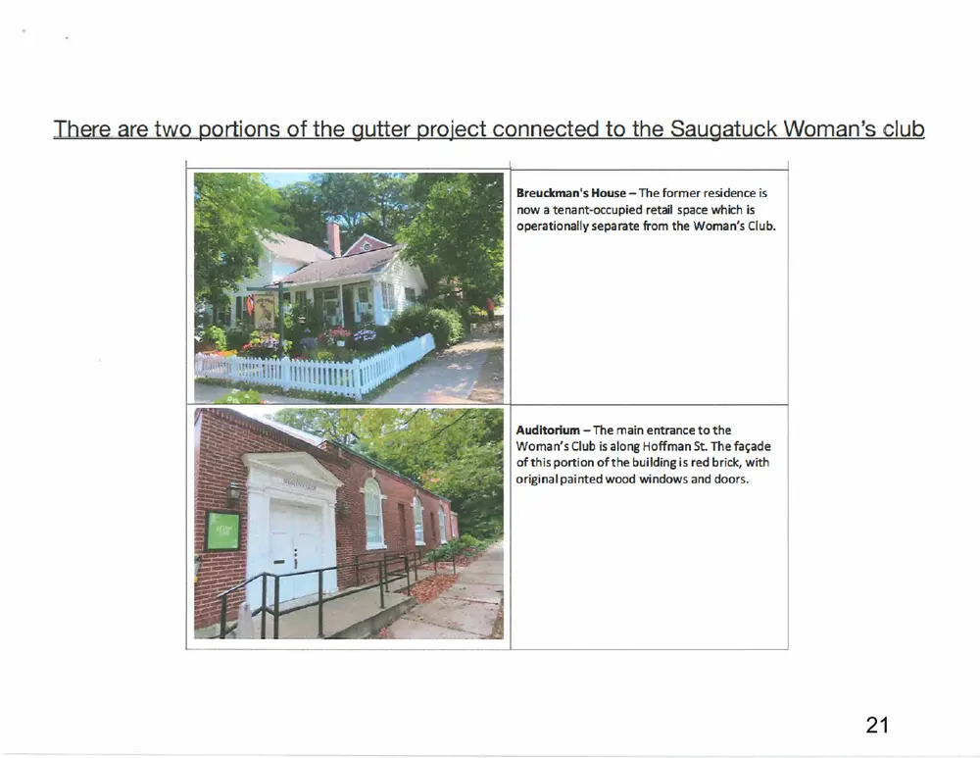
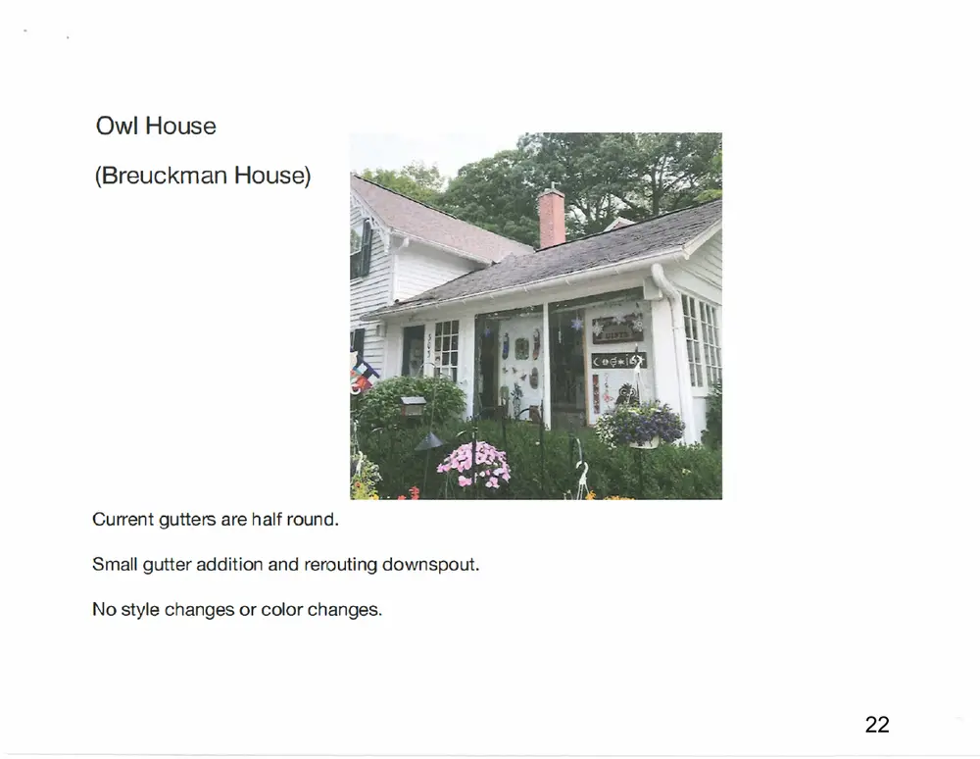
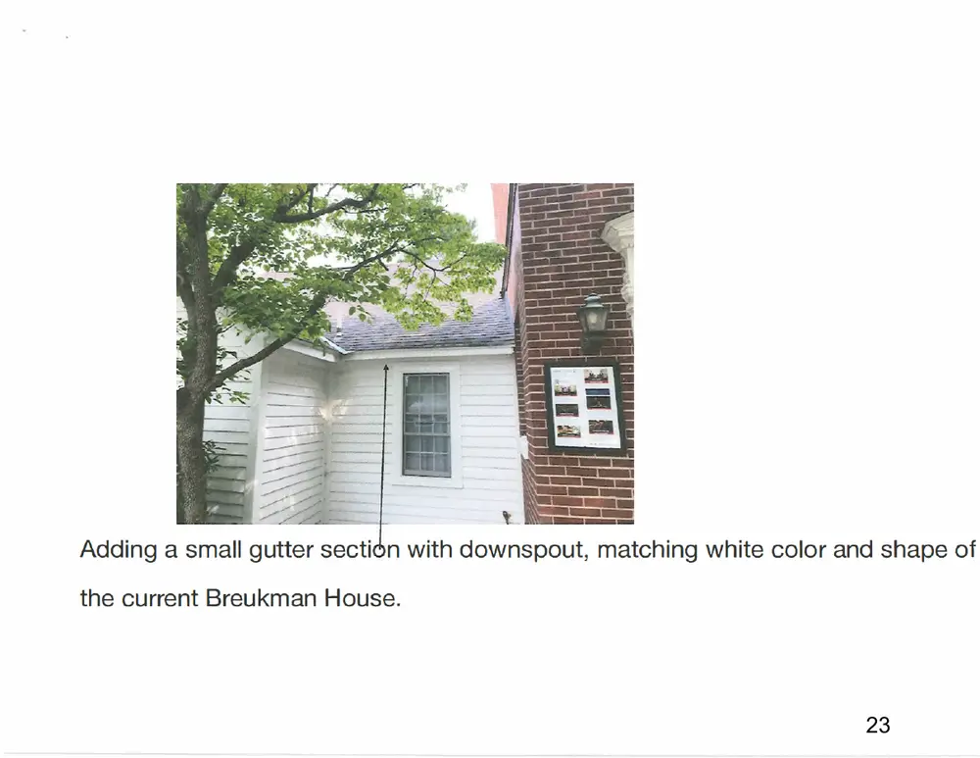
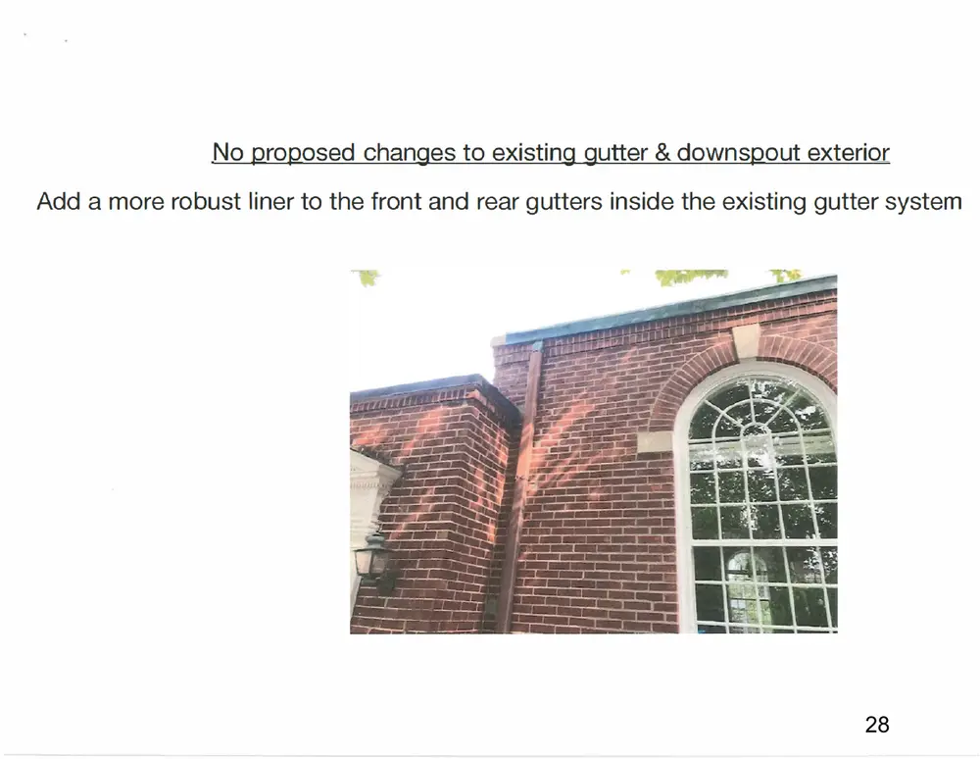
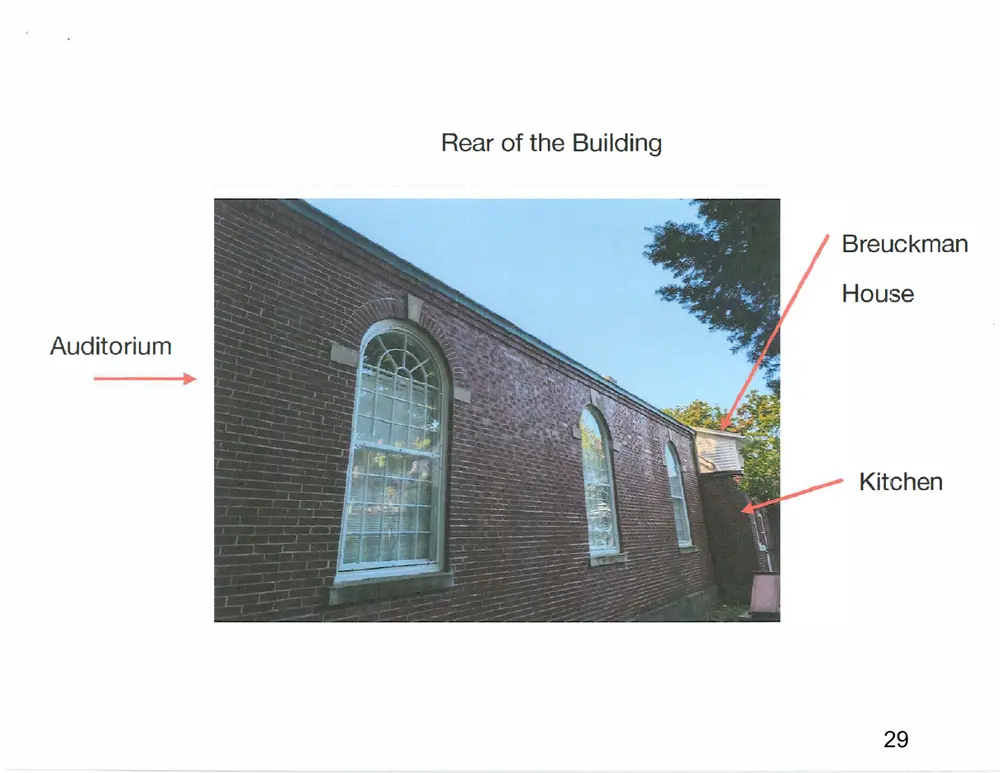
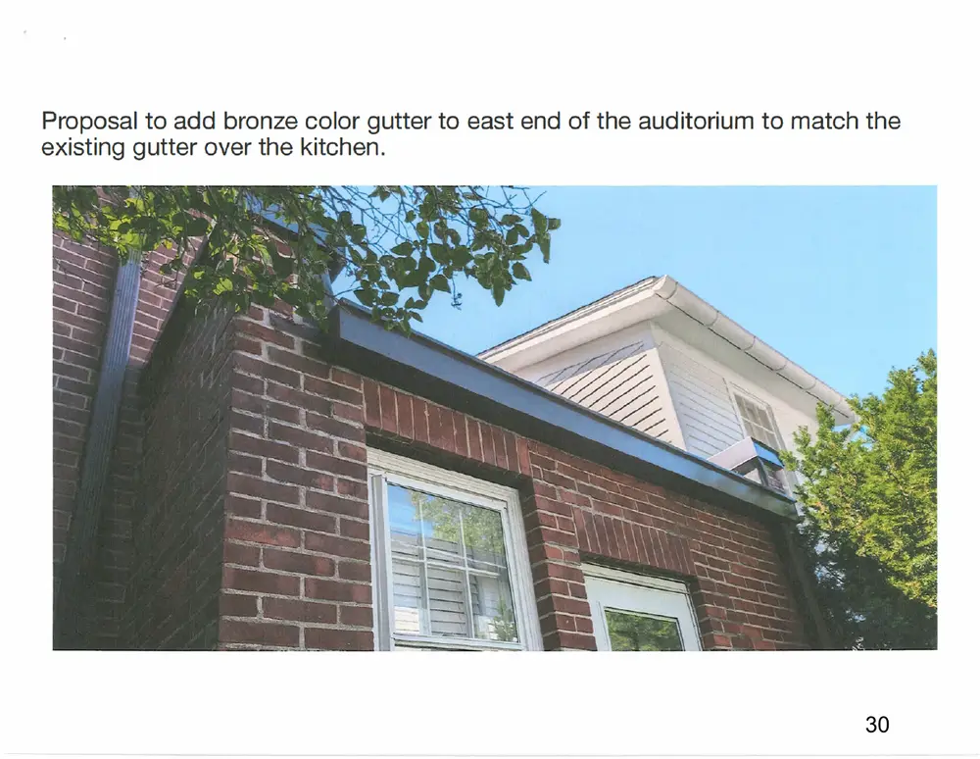
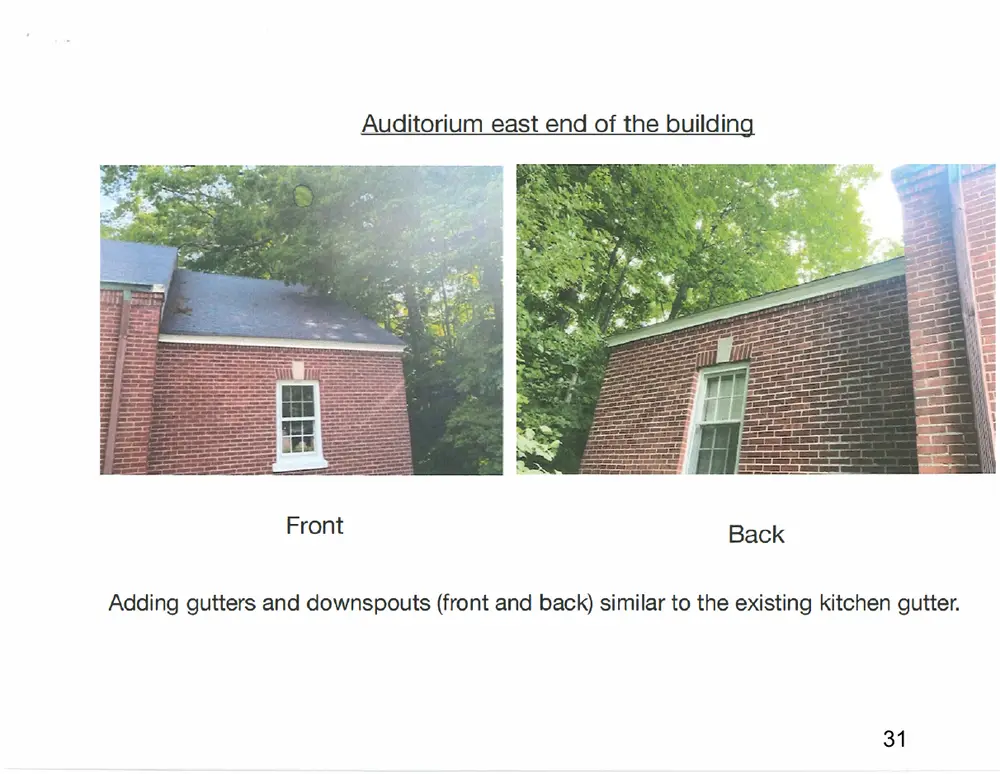
REQUEST: The applicant is requesting approval for gutter and downspout repair and replacement at the Owl House and the Saugatuck Woman’s Club. Work on the Woman’s Club structure includes adding a robust liner to the existing front and rear gutters. Installation of a gutter at the east end of the auditorium to match the existing gutter over the kitchen and installing similar gutters and downspouts in the front and back of the east portion of the building. The Owl House, or Breuckman House, current gutters are half round. The applicant is proposing the addition of a small section of gutter with downspouts painted to match the existing color as well as rerouting downspouts. No change in style or color is proposed. BACKGROUND: The property at 303 Butler is located in the City Center (CC) Zoning District and lies within the Historic District. The structure is a contributing resource to the district. The location where the work is proposed on site is visible from the public right-of-way and neighboring properties. APPLICABILITY: A permit shall be obtained before any work affecting the exterior appearance of a resource is performed within the Historic District (§ 152.03). COMPLETENESS REVIEW: All applications to construct, alter, repair, move, or demolish any structure or install or alter any signage or fence structure in a historic district shall include the supporting plans and documents as specified by § 152.07 B. The applicant has provided a comprehensive overview of the proposed improvements. IDENTIFYING KEY ELEMENTS OF THE RESOURCES: 1. Contributing Resources: Resources which contribute to the historic character of the district (most of which will be over 50 years old) may be described by condition: 1
Page 17
Text of page 17
a. The original design is largely intact, with its original ornament and detail. Maintenance and repair may be needed, but new design work is not necessary. b. The original design can be discerned, but some elements have been removed or replaced with later designs. If early photographs or architectural drawings are available, exact reconstruction of missing details will be possible. Otherwise, new but compatible designs may be necessary. For these contributing resources, the Secretary of the Interior’s Standards for Rehabilitation should be followed. The guidelines in this document provide greater detail but are consistent with the Secretary’s standards. 2. Non-Contributing Resources. Resources may not contribute to the historic character of the district for several reasons. Applicable reason(s) are stated below. a. Some are over 50 years old but their original design has been significantly altered. For these, even when documentation of the original design and details is available, the Commission must decide whether enough remains to justify restoration to the original design. Otherwise, the guidelines for additions and new construction should be applied (section V). 3. Identify Characteristics. Identify and give consideration to the elements and characteristics which are original to the resource, and those that are later but contribute to its history or architectural significance. a. All features, components and details which are original to the building should be preserved. They should not be covered with signs or new materials. b. Features which are damaged should be repaired whenever possible. Repair is always preferred over replacement. c. When replacement is absolutely necessary, the original element should be reconstructed as exactly as possible. d. When a feature is missing, it should only be reconstructed if there is a model or clear documentary evidence upon which to base the design. Otherwise, recognizably new but compatible designs may be necessary 4. The Surroundings. Identify the significant characteristics of the history and/or architecture of the surroundings and give consideration to the impact of the proposed changes on the integrity of the surrounding area. § 152.07 D. GUIDELINES: A. In reviewing applications and plans submitted under this chapter, the Commission shall follow U.S. Secretary of the Interior's Standards for Rehabilitation and Guidelines for Rehabilitating Historic Structures as set forth in 36 C.F.R. part 67, as amended. Additional guidelines may be developed and followed if they are 2
Page 18
Text of page 18
equivalent in guidance to the Secretary's standards and guidelines and are approved by the Center. Any additional guidelines must be adopted by the Commission and approved by the City Council. In reviewing applications and plans, the Commission shall also give consideration to: 1. The historical or architectural significance of the resource and its relationship to the historic value of the surrounding area. 2. The compatibility of the exterior of the structure and the space around it with the visual or historical context of the surrounding area. 3. The impact of the exterior of the structure and the space around it on the village/rural character and contextual aesthetic of the city. 4. Other factors which the Commission considers to be pertinent. B. In exercising its authority to approve or deny an application under this chapter, the Commission shall exercise its educated judgment on a case-by-case basis in interpreting these guidelines and the following the applicable standards. II. PRIMARY STRUCTURE C. Roofs, Parapets, and Gutters 5. Gutters: Both "K Style" and "Half Round" gutters have a historical presence on homes in our historic districts depending on the architectural design of the roof and eaves of the house. The appropriate application of either gutter system is related to the overall roof design for the practical long term success and economy of the roof drainage system. —Appropriate “K Style" Gutter installations rely on a vertical facia board on the eave to support the flat back side of the gutter in a vertical position. The facia board must be large enough to both support the base of the gutter and allow the gutter to be pitched along its length for drainage. —Half Round Gutters are designed to suspend below the eave and catch the run-off. Because half-round gutters are self-supporting, not reinforced by a facia board, they are typically manufactured from heavier gauge materials. They are typical and appropriate to houses with tapered eaves and open rafter tails. —Built-in gutters that are integral to a historic property are an important characteristic of the property and should be preserved. Comment: The subject property at 303 Butler Street is classified as a contributing resource within the Historic District and is located in the City Center (CC) Zoning District. The proposed work involves the repair and replacement of gutters and downspouts on both the Saugatuck Woman’s Club and the Owl House (Breuckman House). 3
Page 19
Text of page 19
The proposed work consists of repairing existing gutter systems, adding gutter liners where necessary, extending or adding gutters to areas of the Woman’s Club where additional drainage is needed, and adding or rerouting downspouts. The proposed gutters and downspouts on the Owl House would remain consistent with the existing half-round gutter system, with the new components painted to match the existing color. The Historic District Guidelines recognize gutters as an important functional and architectural component of historic buildings and distinguish between half-round and Kstyle gutter systems based on the architectural design of the building, roof, and eaves. The Guidelines also emphasize the preservation of original features and the repair of historic materials whenever possible, with replacement occurring only when necessary. The Commission should evaluate the proposed work in consideration of the existing historic gutter systems and the architectural characteristics of each structure. Because much of the proposed work is visible from the public right-of-way and neighboring properties, the Commission should also consider the visual impact of the proposed gutters and downspouts and whether their materials, profile, placement, and color are compatible with the existing structures and surrounding Historic District. The Commission should determine whether the proposed repairs, additions, and replacements satisfy the review criteria established in §152.07 and the Historic District Guidelines. SUGGESTED MOTIONS: If the Historic District Commission determines that the proposed fence extension is appropriate and satisfies the applicable Historic District Guidelines, the following motion may be used: I move to (approve/deny) the applicant's request for a Historic District Permit for the repair, replacement, addition, and rerouting of gutters and downspouts at 303 Butler Street, including the Saugatuck Woman’s Club and the Owl House (Breuckman House), as proposed, based on the application (meeting/not meeting) the applicable Historic District Guidelines set forth in §152.07. Approval shall be subject to the following conditions (if applicable): a) ____________________________________________________________________
b) ____________________________________________________________________ 4
Page 20
Text of page 20
Saugatuck Woman's Club
Gutter Improvements Revised 8/21/2026
Page 21
This page is a scanned image with no text layer. The PDF of these pages has it at full resolution.
Page 22
This page is a scanned image with no text layer. The PDF of these pages has it at full resolution.
Page 23
This page is a scanned image with no text layer. The PDF of these pages has it at full resolution.
Page 24
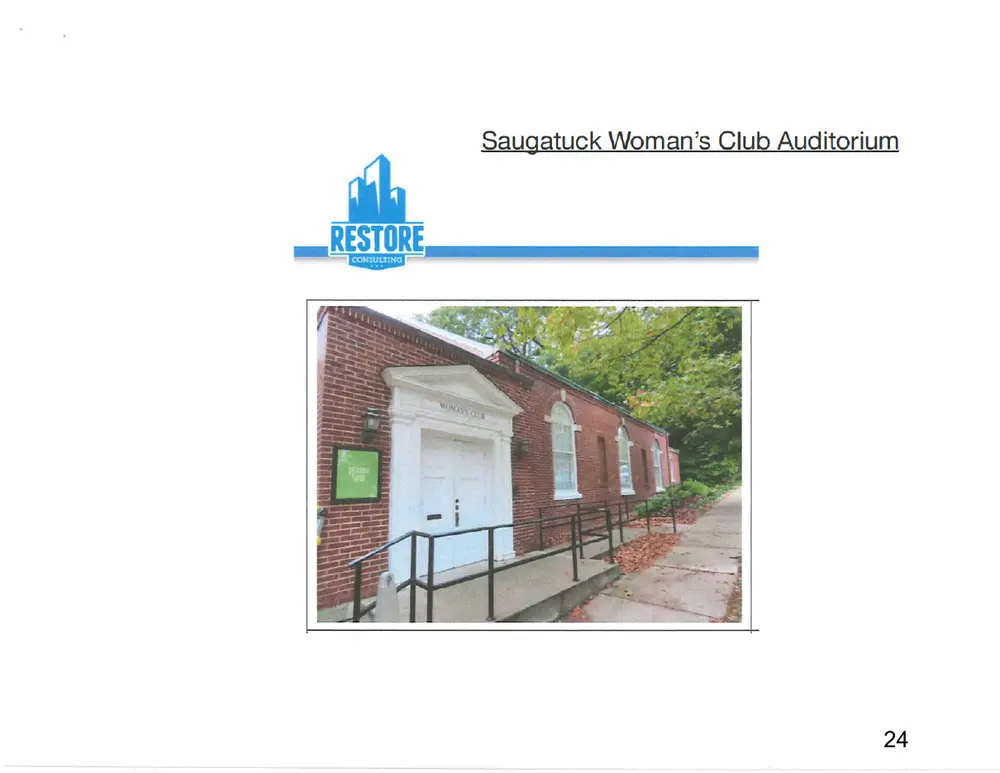
This page is a scanned image with no text layer. The PDF of these pages has it at full resolution.
Page 25
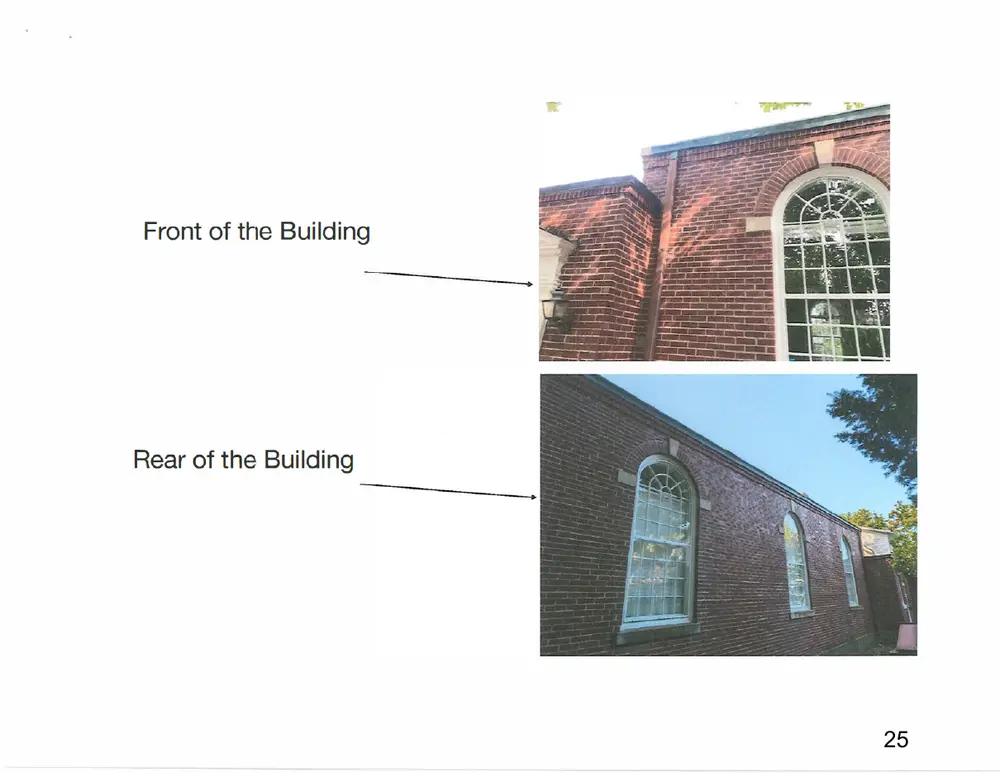
This page is a scanned image with no text layer. The PDF of these pages has it at full resolution.
Page 26
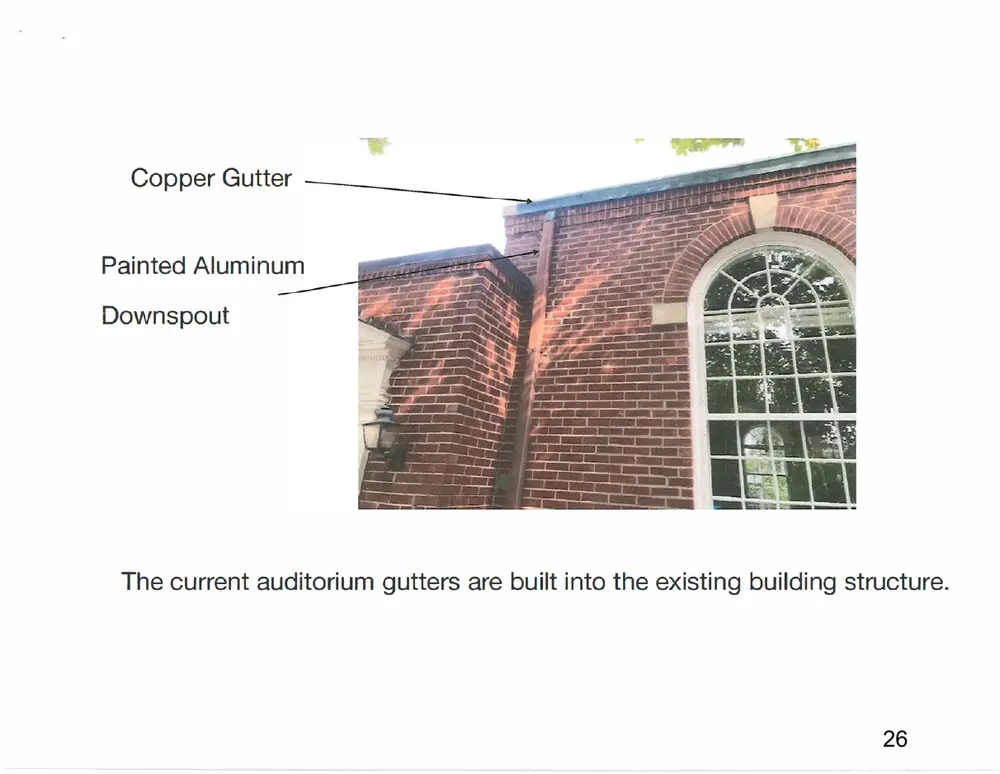
This page is a scanned image with no text layer. The PDF of these pages has it at full resolution.
Page 27
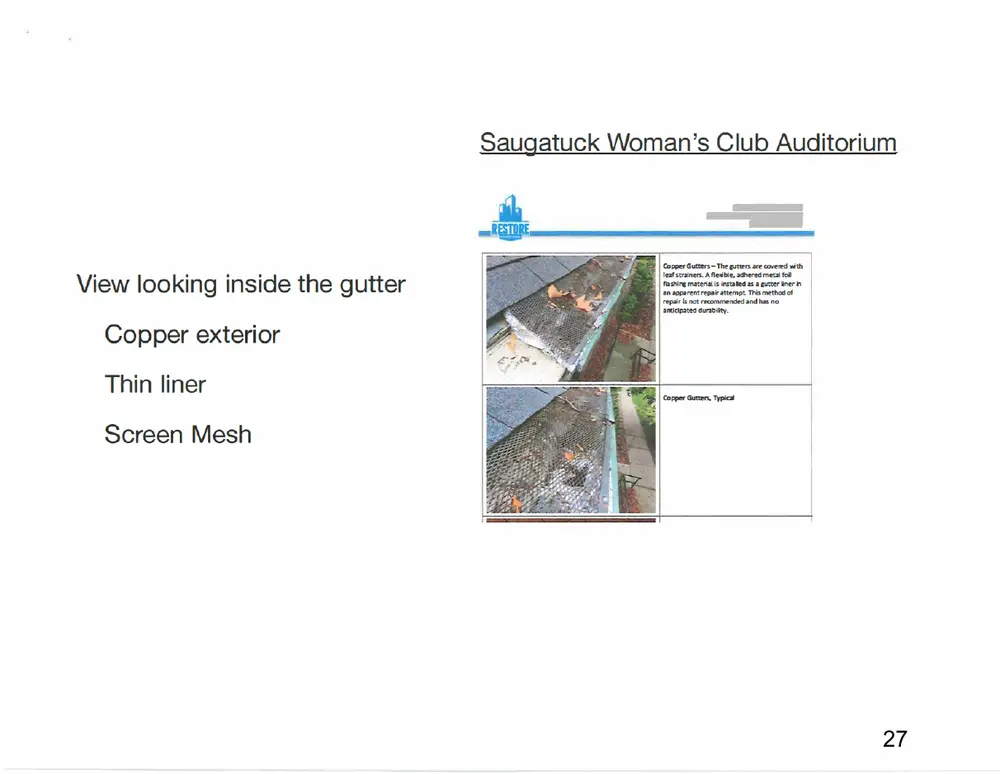
This page is a scanned image with no text layer. The PDF of these pages has it at full resolution.
Page 28
This page is a scanned image with no text layer. The PDF of these pages has it at full resolution.
Page 29
This page is a scanned image with no text layer. The PDF of these pages has it at full resolution.
Page 30
This page is a scanned image with no text layer. The PDF of these pages has it at full resolution.
Page 31
This page is a scanned image with no text layer. The PDF of these pages has it at full resolution.
Page 32
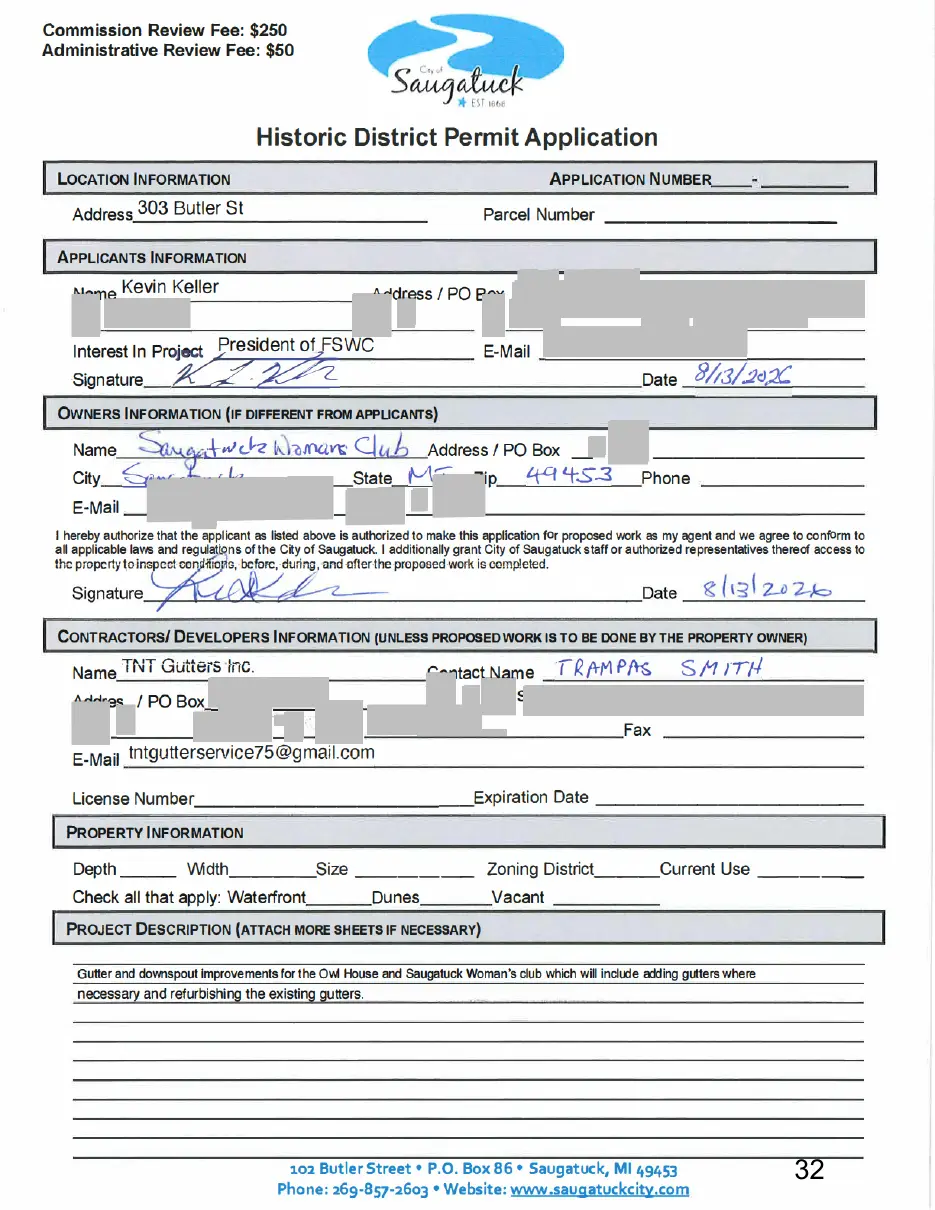
This page is a scanned image with no text layer. The PDF of these pages has it at full resolution.
Page 33
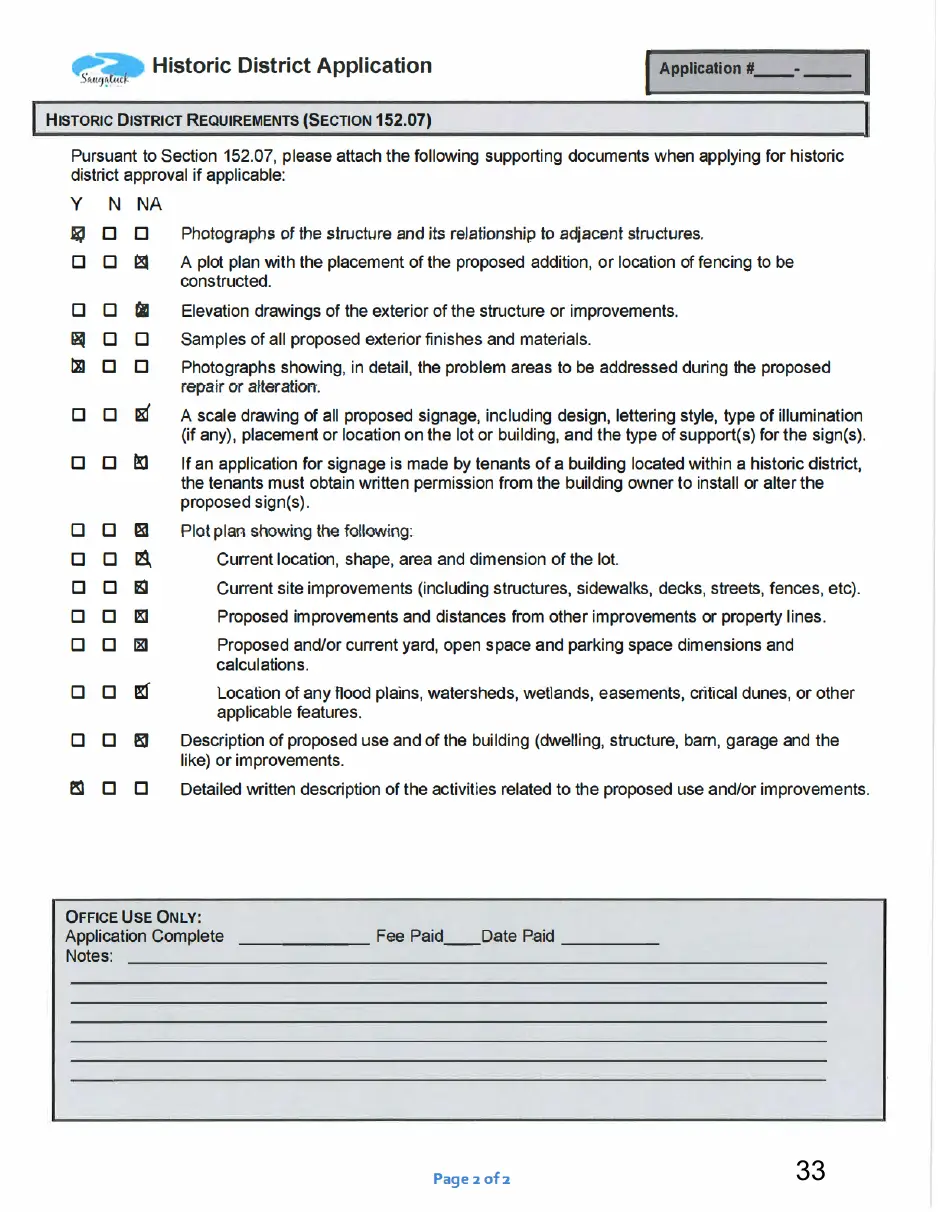
This page is a scanned image with no text layer. The PDF of these pages has it at full resolution.