
HDC Agenda item 7D
249 Mason, Fence
Historic District Commission, Thursday, September 3, 2026
Download these 15 pages, 1.7 MB Whole packet, 98 pages, 36.4 MB
Page 52
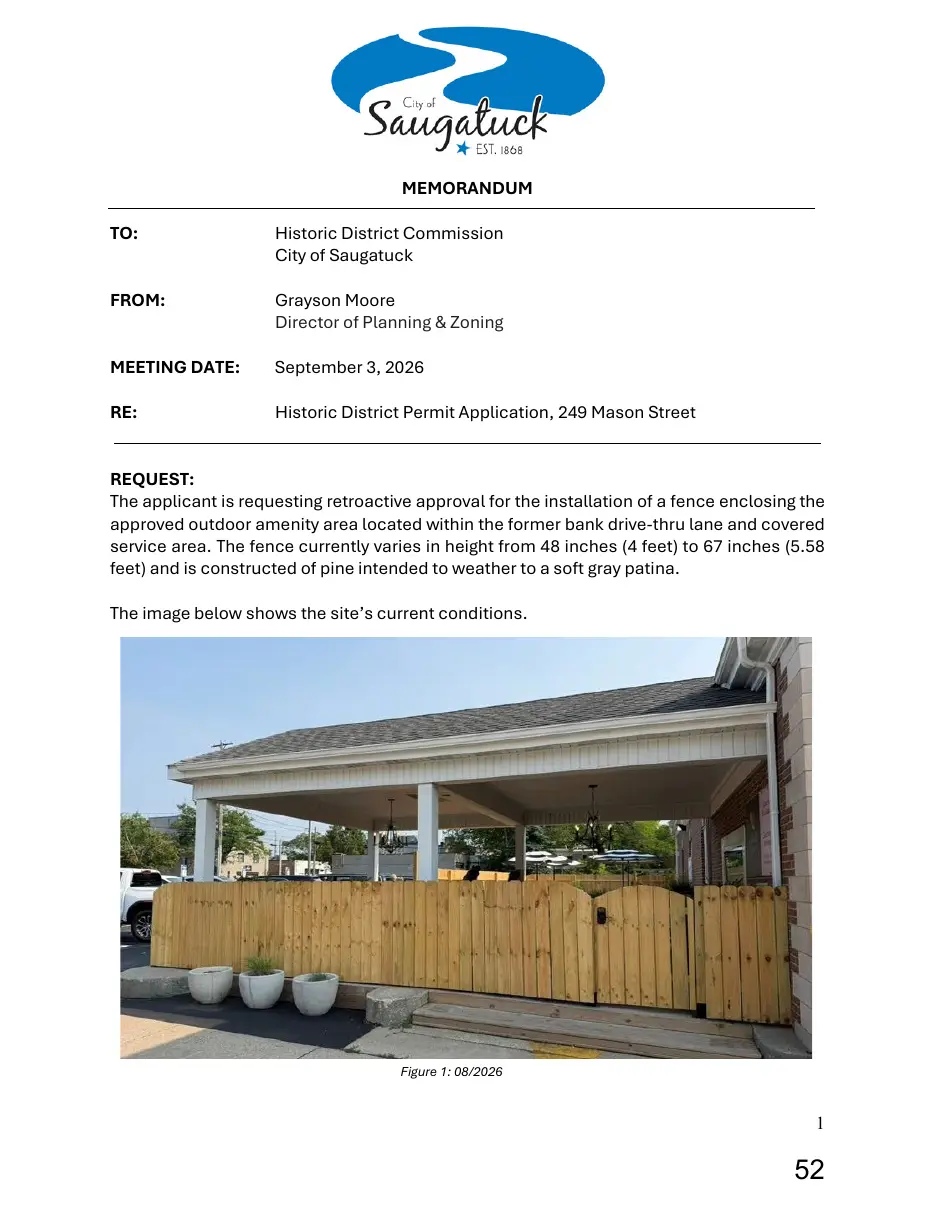
Text of page 52
MEMORANDUM TO:
Historic District Commission City of Saugatuck
FROM:
Grayson Moore Director of Planning & Zoning
MEETING DATE:
September 3, 2026
RE:
Historic District Permit Application, 249 Mason Street
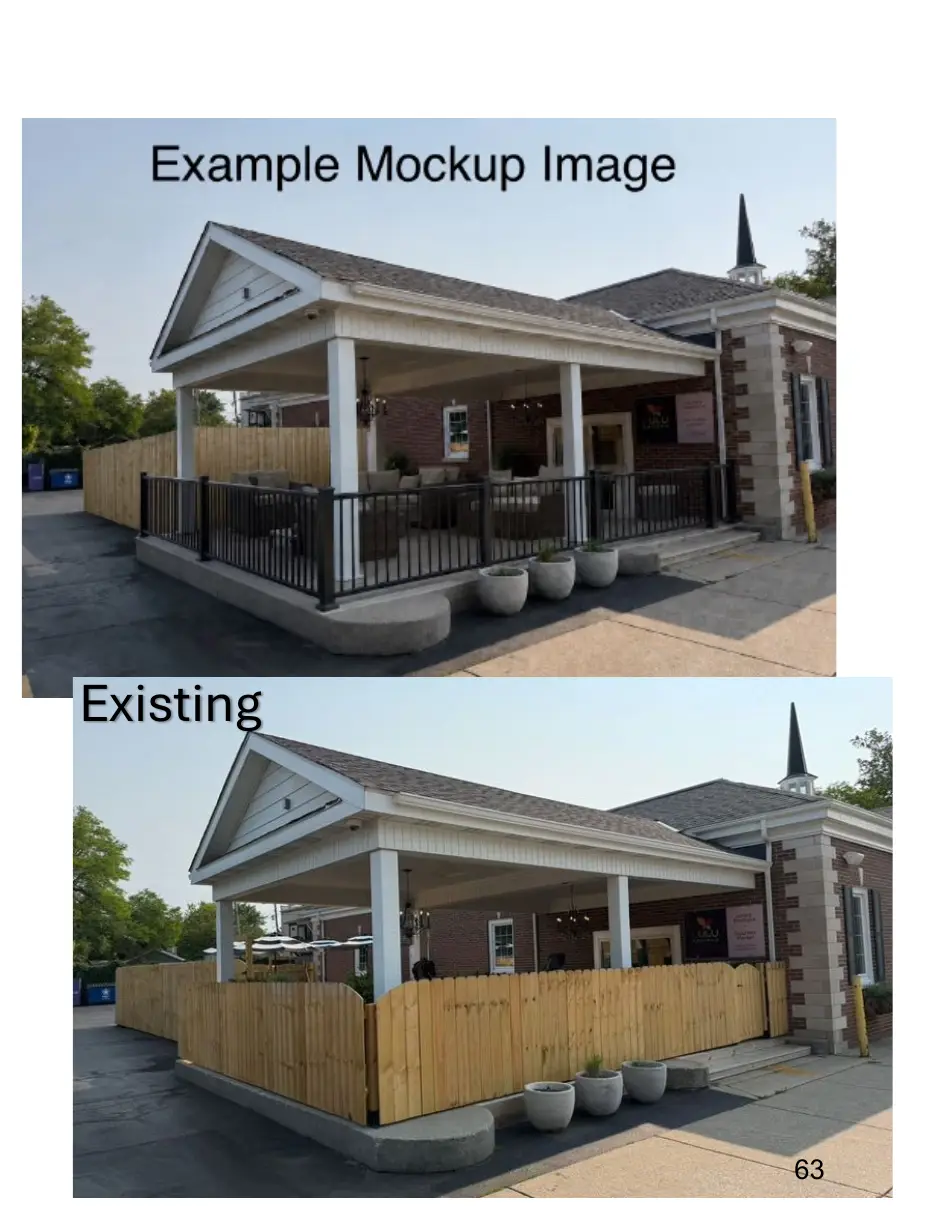
REQUEST: The applicant is requesting retroactive approval for the installation of a fence enclosing the approved outdoor amenity area located within the former bank drive-thru lane and covered service area. The fence currently varies in height from 48 inches (4 feet) to 67 inches (5.58 feet) and is constructed of pine intended to weather to a soft gray patina. The image below shows the site’s current conditions.
Figure 1: 08/2026
Page 53
Text of page 53
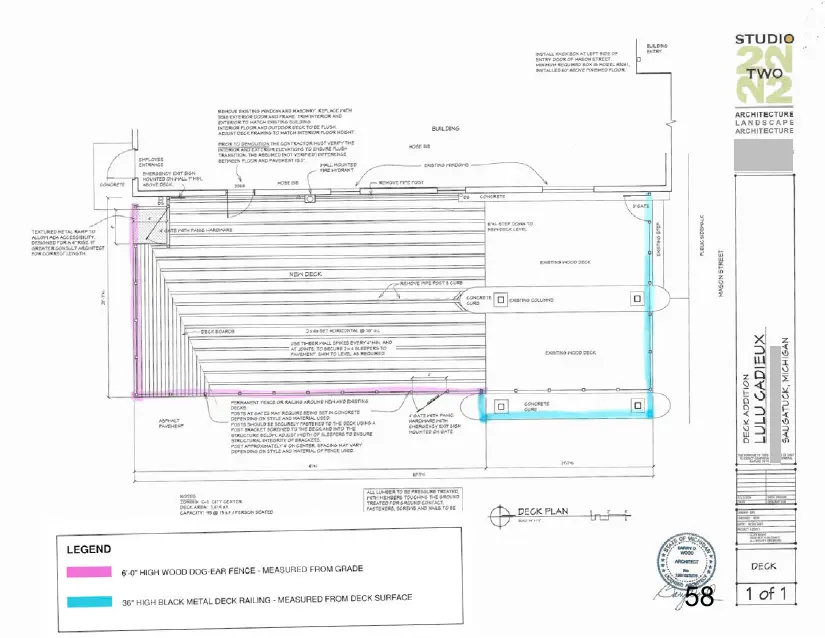
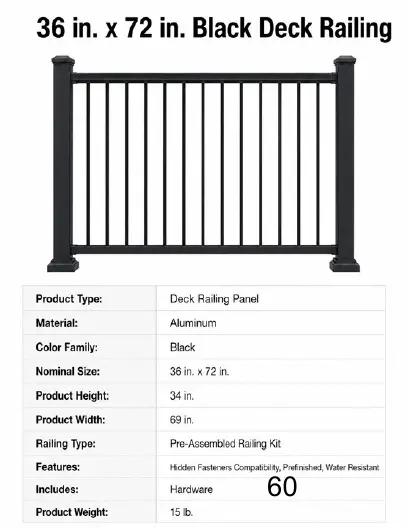
The applicant has revised and re-submitted their application for fencing along the covered and uncovered portions of the deck. The proposal now requests approval for the installation of a 36” high black decorative metal railing around the covered deck on the north and east sides. The uncovered portion of the deck along the east and south sides are proposed as six (6’) foot dog-ear fencing intended to provide additional screening from the abutting parking lot. BACKGROUND: The property at 249 Mason Street is located in the City Center (CC) Zoning District and lies within the Historic District. The property is a noncontributing resource to the district. At its November 7, 2024, meeting the property received HDC approval for the outdoor seating area, decking, planters, furniture, and signs (with the exception of proposed sign #2), in accordance with the submitted plans & details which have been attached for reference. This application noted that the final goal was to enclose the area with low brick/stone walls or fencing to achieve a courtyard, but final details were not provided. At its June 19, 2025 meeting, the property received Planning Commission approval for the conversion of the existing drive-thru lane and covered service area with outdoor amenity space. Additionally, at its August 6, 2026 the Historic District Commission denied the retroactive request for the wooden fence currently installed, which prompted the resubmission. APPLICABILITY: A permit shall be obtained before any work affecting the exterior appearance of a resource is performed within the Historic District (§ 152.03). COMPLETENESS REVIEW: All applications to construct, alter, repair, move, or demolish any structure or install or alter any signage or fence structure in a historic district shall include the supporting plans and documents as specified by § 152.07 B. The applicant has provided a comprehensive overview of the proposed improvements. IDENTIFYING KEY ELEMENTS OF THE RESOURCES: 2. Non-Contributing Resources. Resources may not contribute to the historic character of the district for several reasons. Applicable reason(s) are stated below. a. Some are over 50 years old but their original design has been significantly altered. For these, even when documentation of the original design and details is available, the Commission must decide whether enough remains to justify restoration to the original design. Otherwise, the guidelines for additions and new construction should be applied (section V). 2
Page 54
Text of page 54
3. Identify Characteristics. Identify and give consideration to the elements and characteristics which are original to the resource, and those that are later but contribute to its history or architectural significance. a. All features, components and details which are original to the building should be preserved. They should not be covered with signs or new materials. b. Features which are damaged should be repaired whenever possible. Repair is always preferred over replacement. c. When replacement is absolutely necessary, the original element should be reconstructed as exactly as possible. d. When a feature is missing, it should only be reconstructed if there is a model or clear documentary evidence upon which to base the design. Otherwise, recognizably new but compatible designs may be necessary 4. The Surroundings. Identify the significant characteristics of the history and/or architecture of the surroundings and give consideration to the impact of the proposed changes on the integrity of the surrounding area. § 152.07 D. GUIDELINES: A. In reviewing applications and plans submitted under this chapter, the Commission shall follow U.S. Secretary of the Interior's Standards for Rehabilitation and Guidelines for Rehabilitating Historic Structures as set forth in 36 C.F.R. part 67, as amended. Additional guidelines may be developed and followed if they are equivalent in guidance to the Secretary's standards and guidelines and are approved by the Center. Any additional guidelines must be adopted by the Commission and approved by the City Council. In reviewing applications and plans, the Commission shall also give consideration to: 1. The historical or architectural significance of the resource and its relationship to the historic value of the surrounding area. 2. The compatibility of the exterior of the structure and the space around it with the visual or historical context of the surrounding area. 3. The impact of the exterior of the structure and the space around it on the village/rural character and contextual aesthetic of the city. 4. Other factors which the Commission considers to be pertinent. B. In exercising its authority to approve or deny an application under this chapter, the Commission shall exercise its educated judgment on a case-by-case basis in interpreting these guidelines and the following the applicable standards.
Page 55
Text of page 55
C. Fences 1. Rear Yard Fences. Erection of fences on the rear, side (except on corner lots), or interior location of the lot, at or behind the building line may receive administrative approval, when height and materials are similar to those regularly approved by the Commission. 2. Front and Side. Front and side yard fences should not impede clear vision at intersections or driveways, as they could sacrifice safety as well as historical appropriateness. Front yard fencing should not infringe upon or obstruct historic setbacks, vistas, streetscapes or neighborhood continuity. 3. Compatible Fences. Fencing shall be permitted contingent upon the appearance and appropriateness in relation to the building and Historic District. (Applicants should note that all fencing within the Historic District is also subject to the City Zoning Codes, Chapter 155.143.) 4. Height of Fences. Height should be between two (2) and six (6) feet, with a maximum height of three (3) feet for front yard fences. Materials should be wood, wrought iron, or other historic materials (some aluminum faux wrought iron products are allowed). Styles may include picket and wood privacy fences, with tops trimmed with horizontal boards or simple dog-ear detail. Other styles not listed will be reviewed on a case by case basis. Comment: The subject property at 249 Mason Street is classified as a non-contributing resource within the Historic District and is located in the City Center (CC) Zoning District. The current application represents a revised proposal following the Historic District Commission’s August 6, 2026 denial of the request for retroactive approval of the wooden fence currently installed around the outdoor amenity area. The revised application proposes a 36-inch-high black decorative metal railing along the north and east sides of the covered deck and six (6) foot dog-ear fencing along the east and south sides of the uncovered deck. The applicant has indicated that the taller fencing is intended to provide additional screening from the abutting parking lot. The proposed fencing is located within an outdoor amenity area that was previously approved by the Historic District Commission and Planning Commission. The Commission should evaluate the revised fencing based on its height, materials, design, location, and relationship to the surrounding Historic District and streetscape. The Historic District Guidelines provide that fencing shall be permitted based on its appearance and appropriateness in relation to the building and Historic District. The Guidelines further provide that front and side yard fencing should not obstruct historic vistas, streetscapes, or neighborhood continuity and establish a preferred fence height of between two (2) and six (6) feet, with a maximum height of three (3) feet for front yard fences. The Guidelines identify wood, wrought iron, and other historically compatible materials as 4
Page 56
Text of page 56
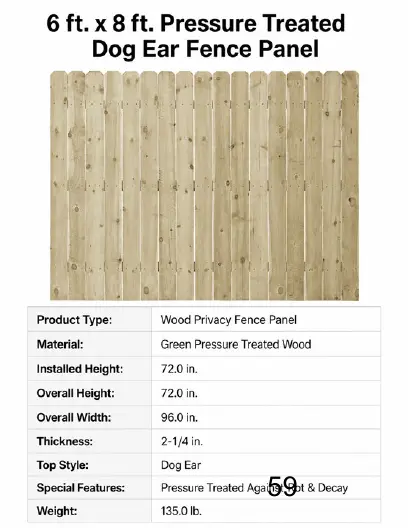
appropriate fencing materials, while allowing other styles to be considered on a case-bycase basis. The proposed 36-inch decorative metal railing is generally consistent with the height and material characteristics identified in the Guidelines and is intended to provide enclosure while maintaining a relatively open appearance. The proposed six (6) foot dog-ear fencing is at the maximum height identified by the Guidelines and is opaque. The Commission should consider whether the additional height and solid nature of the fencing is appropriate for its specific location and whether the proposed screening is compatible with the surrounding historic streetscape. The Commission should also consider the distinction between the covered and uncovered portions of the deck, the visibility of each fence section from the public right-of-way and neighboring properties, and whether the combination of fencing types creates an appropriate relationship with the existing building, outdoor amenity area, and surrounding Historic District. The proposed fencing complies with the applicable zoning requirements under §154.143, and the City Engineer has reviewed the revised proposal with respect to sight clearance and determined the proposed configuration to be appropriate for the location. Ultimately, the Commission should determine whether the revised fencing proposal is compatible with the surrounding historic context and satisfies the review criteria established in §152.07 and the applicable Historic District Guidelines. SUGGESTED MOTIONS: If the HDC determines that the improvements are appropriate and the applicable standards of the Historic Preservation Review Guidelines are met as proposed by the applicant, one of the following motion may be used: I move to (approve/deny) the applicant's request for a Historic District Permit for the revised fencing associated with the outdoor amenity area at 249 Mason Street, including a 36-inchhigh black decorative metal railing along the north and east sides of the covered deck and six (6) foot dog-ear fencing along the east and south sides of the uncovered deck with accompanying gates, as proposed, based on the application (meeting/not meeting) the applicable Historic District Guidelines set forth in §152.07. Approval shall be subject to the following conditions (if applicable): a) ____________________________________________________________________
Page 57
Text of page 57
b) ____________________________________________________________________ c) ____________________________________________________________________ If the Commission determines that the revised proposal requires additional information or modifications before a determination can be made, the following motion may be used: I move to table the applicant's request for a Historic District Permit for the revised fencing associated with the outdoor amenity area at 249 Mason Street to allow the applicant to provide additional information or revisions regarding the height, materials, design, placement, and screening characteristics of the proposed fencing for further review including: a) ____________________________________________________________________ b) ____________________________________________________________________ c) ____________________________________________________________________
Page 58
This page is a scanned image with no text layer. The PDF of these pages has it at full resolution.
Page 59
This page is a scanned image with no text layer. The PDF of these pages has it at full resolution.
Page 60
This page is a scanned image with no text layer. The PDF of these pages has it at full resolution.
Page 61
This page is a scanned image with no text layer. The PDF of these pages has it at full resolution.
Page 62
This page is a scanned image with no text layer. The PDF of these pages has it at full resolution.
Page 63
This page is a scanned image with no text layer. The PDF of these pages has it at full resolution.
Page 64
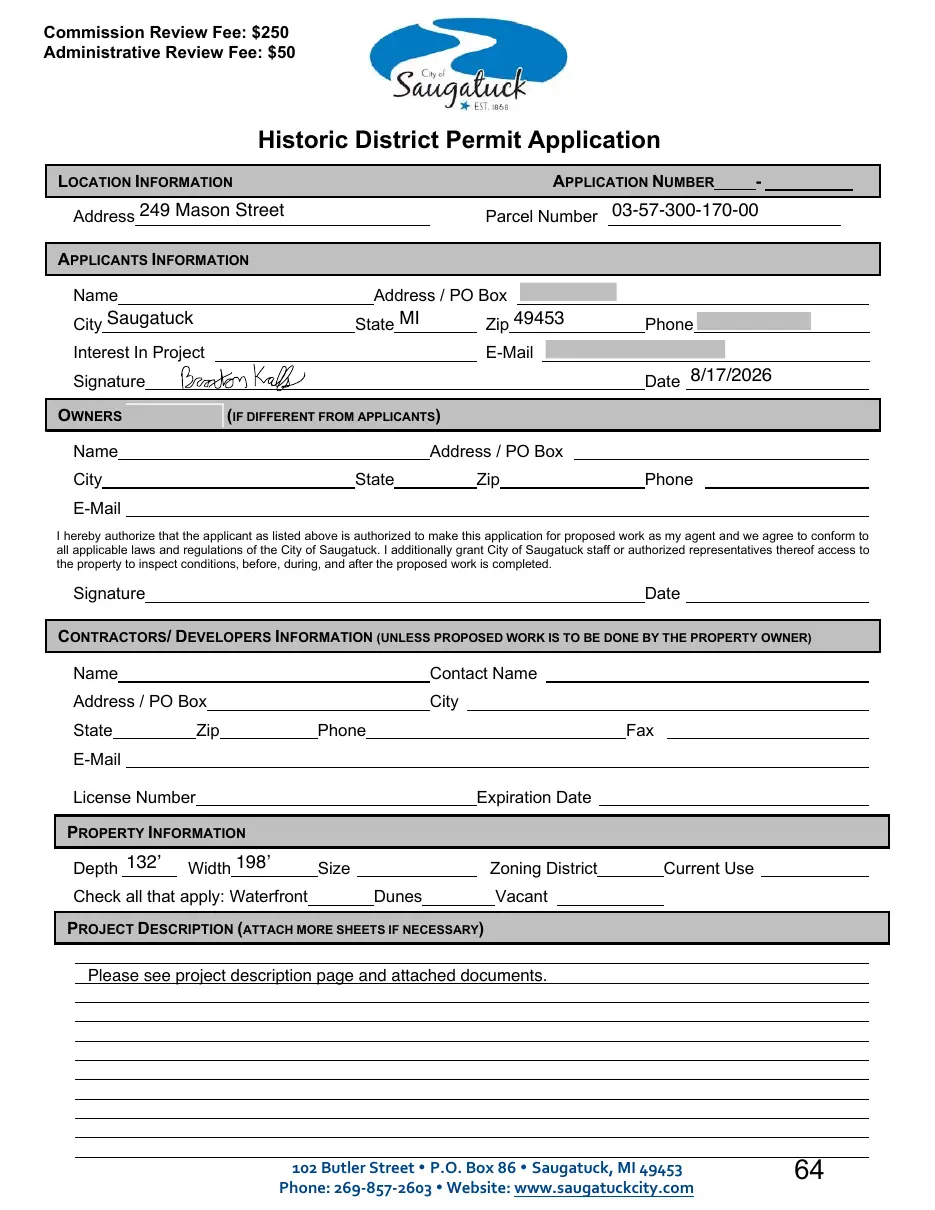
Text of page 64
Commission Review Fee: $250 Administrative Review Fee: $50
Historic District Permit Application LOCATION INFORMATION
APPLICATION NUMBER
Address 249 Mason Street
Parcel Number 03-57-300-170-00
APPLICANTS INFORMATION Name
Address / PO Box
City Saugatuck
State MI
Zip 49453
Interest In Project
Phone
E-Mail Date 8/17/2026
Signature OWNERS
(IF DIFFERENT FROM APPLICANTS)
Name
Address / PO Box
City
State
Zip
Phone
E-Mail I hereby authorize that the applicant as listed above is authorized to make this application for proposed work as my agent and we agree to conform to all applicable laws and regulations of the City of Saugatuck. I additionally grant City of Saugatuck staff or authorized representatives thereof access to the property to inspect conditions, before, during, and after the proposed work is completed.
Signature
Date
CONTRACTORS/ DEVELOPERS INFORMATION (UNLESS PROPOSED WORK IS TO BE DONE BY THE PROPERTY OWNER) Name
Contact Name
Address / PO Box
City
State
Zip
Phone
Fax
E-Mail License Number
Expiration Date
PROPERTY INFORMATION Depth 132’
Width 198’
Size
Check all that apply: Waterfront
Zoning District Dunes
Current Use
Vacant
PROJECT DESCRIPTION (ATTACH MORE SHEETS IF NECESSARY) Please see project description page and attached documents.
102 Butler Street P.O. Box 86 Saugatuck, MI 49453 Phone: 269-857-2603 Website: www.saugatuckcity.com
Page 65
Text of page 65
Historic District Application
Application #
HISTORIC DISTRICT REQUIREMENTS (SECTION 152.07) Pursuant to Section 152.07, please attach the following supporting documents when applying for historic district approval if applicable:
N NA
Photographs of the structure and its relationship to adjacent structures.
A plot plan with the placement of the proposed addition, or location of fencing to be constructed.
Elevation drawings of the exterior of the structure or improvements.
Samples of all proposed exterior finishes and materials.
Photographs showing, in detail, the problem areas to be addressed during the proposed repair or alteration.
A scale drawing of all proposed signage, including design, lettering style, type of illumination (if any), placement or location on the lot or building, and the type of support(s) for the sign(s).
If an application for signage is made by tenants of a building located within a historic district, the tenants must obtain written permission from the building owner to install or alter the proposed sign(s).
Plot plan showing the following:
Current location, shape, area and dimension of the lot.
Current site improvements (including structures, sidewalks, decks, streets, fences, etc).
Proposed improvements and distances from other improvements or property lines.
Proposed and/or current yard, open space and parking space dimensions and calculations.
Location of any flood plains, watersheds, wetlands, easements, critical dunes, or other applicable features.
Description of proposed use and of the building (dwelling, structure, barn, garage and the like) or improvements.
Detailed written description of the activities related to the proposed use and/or improvements.
OFFICE USE ONLY: Application Complete Notes:
Fee Paid
Date Paid
Page 2 of 2
Page 66
Text of page 66
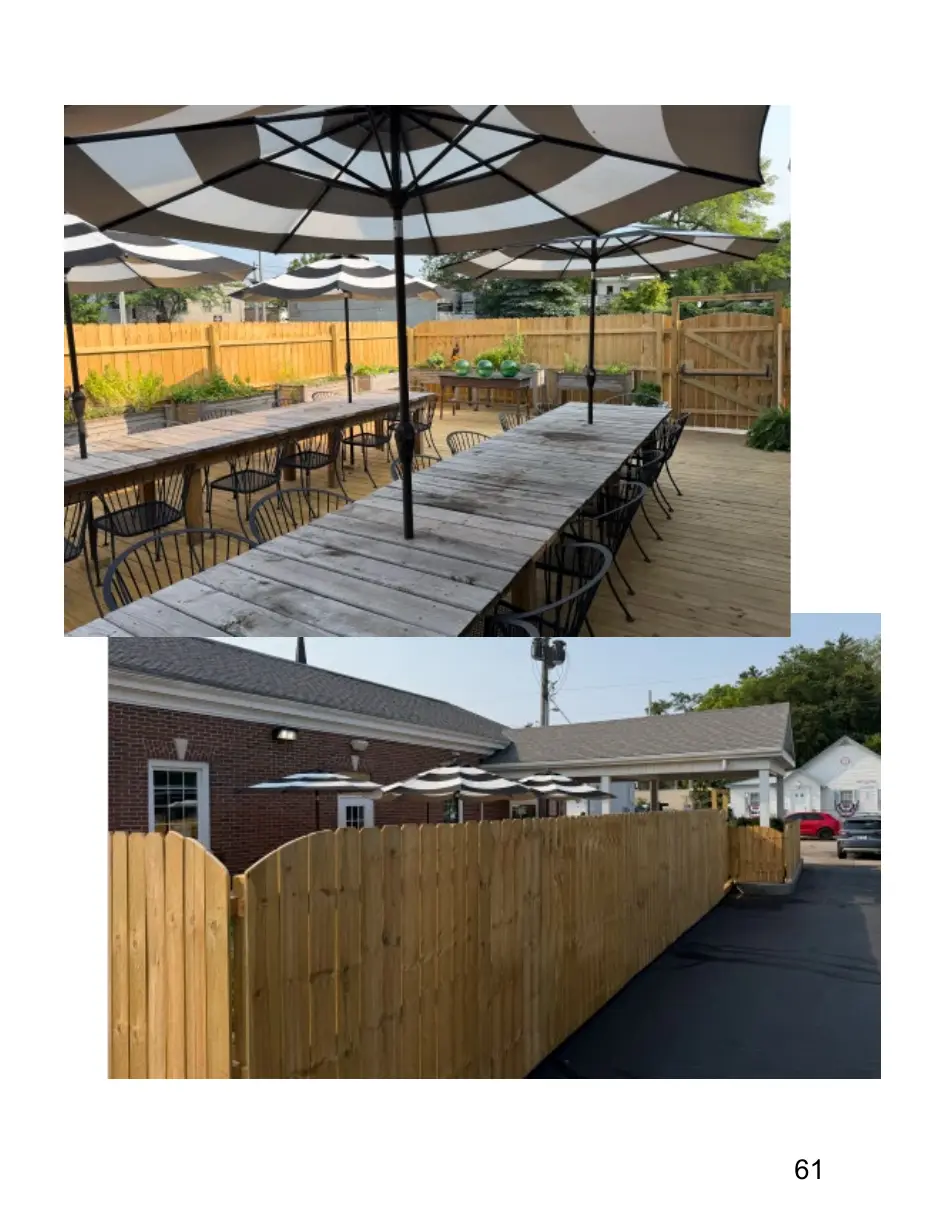
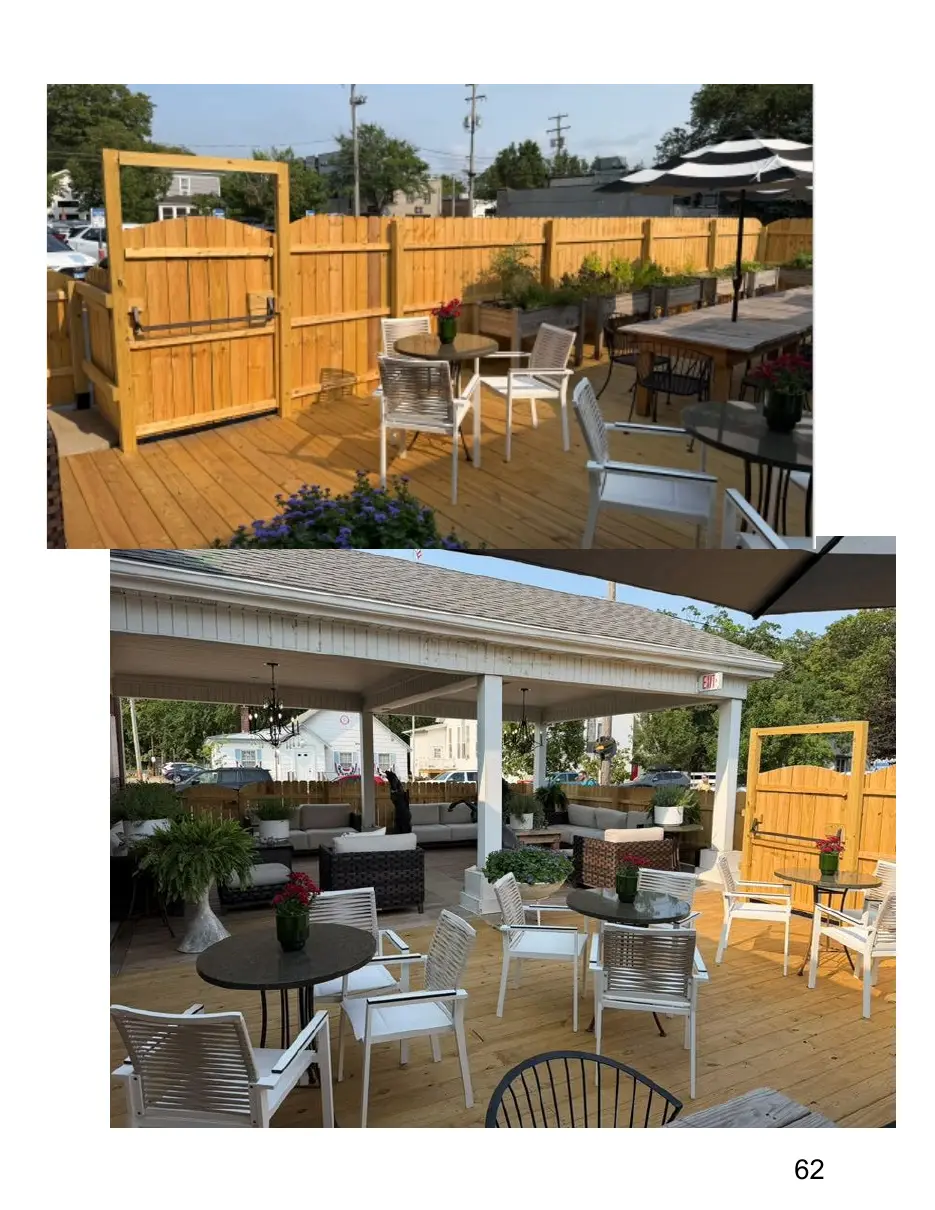
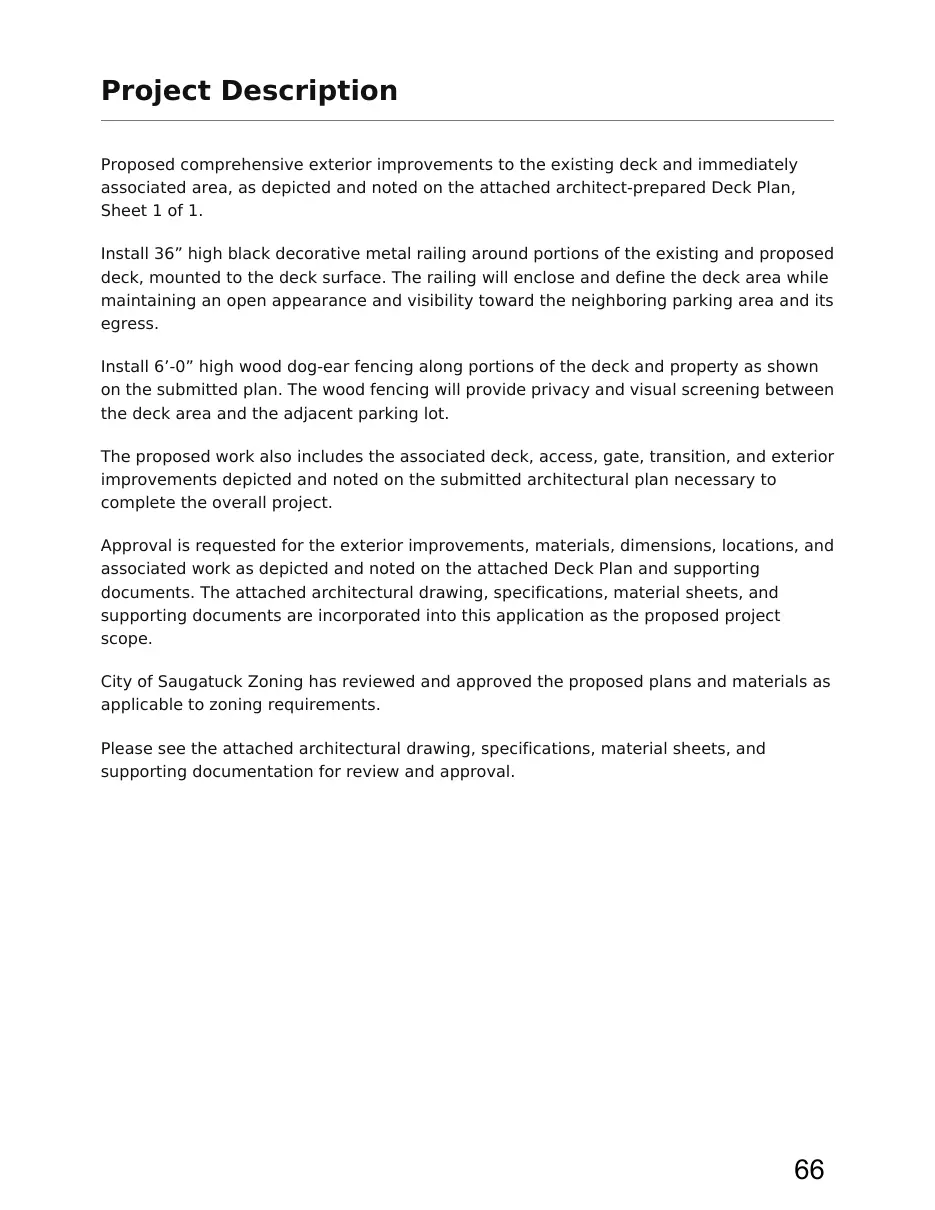
Project Description Proposed comprehensive exterior improvements to the existing deck and immediately associated area, as depicted and noted on the attached architect-prepared Deck Plan, Sheet 1 of 1. Install 36” high black decorative metal railing around portions of the existing and proposed deck, mounted to the deck surface. The railing will enclose and define the deck area while maintaining an open appearance and visibility toward the neighboring parking area and its egress. Install 6’-0” high wood dog-ear fencing along portions of the deck and property as shown on the submitted plan. The wood fencing will provide privacy and visual screening between the deck area and the adjacent parking lot. The proposed work also includes the associated deck, access, gate, transition, and exterior improvements depicted and noted on the submitted architectural plan necessary to complete the overall project. Approval is requested for the exterior improvements, materials, dimensions, locations, and associated work as depicted and noted on the attached Deck Plan and supporting documents. The attached architectural drawing, specifications, material sheets, and supporting documents are incorporated into this application as the proposed project scope. City of Saugatuck Zoning has reviewed and approved the proposed plans and materials as applicable to zoning requirements. Please see the attached architectural drawing, specifications, material sheets, and supporting documentation for review and approval.