
HDC Agenda item 7E
560 Mill, Residential Improvements
Historic District Commission, Thursday, September 3, 2026
Download these 16 pages, 3.6 MB Whole packet, 98 pages, 36.4 MB
Page 67
Text of page 67
MEMORANDUM TO:
Historic District Commission City of Saugatuck
FROM:
Grayson Moore Director of Planning & Zoning
MEETING DATE:
September 3, 2026
RE:
Historic District Permit Application, 560 Mill Street
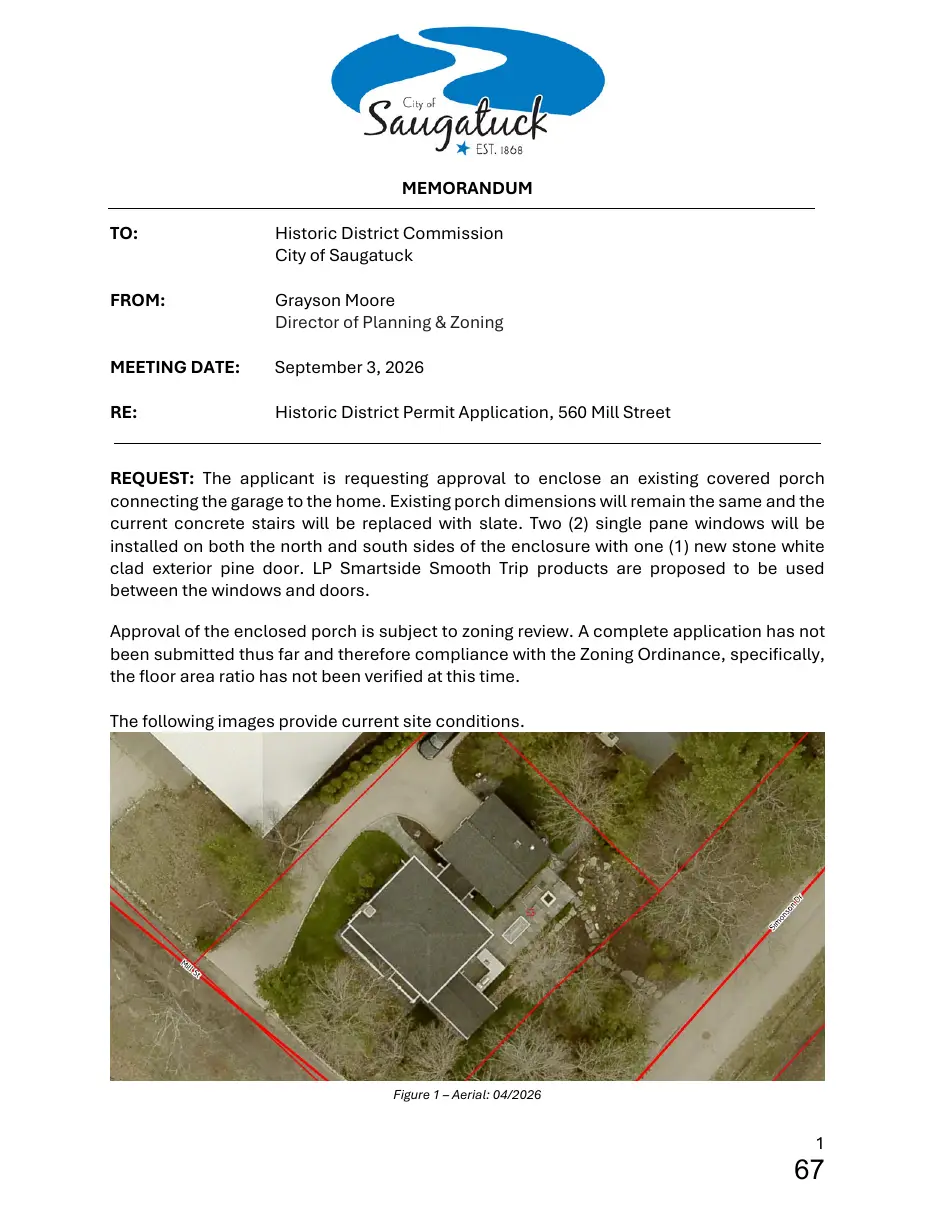
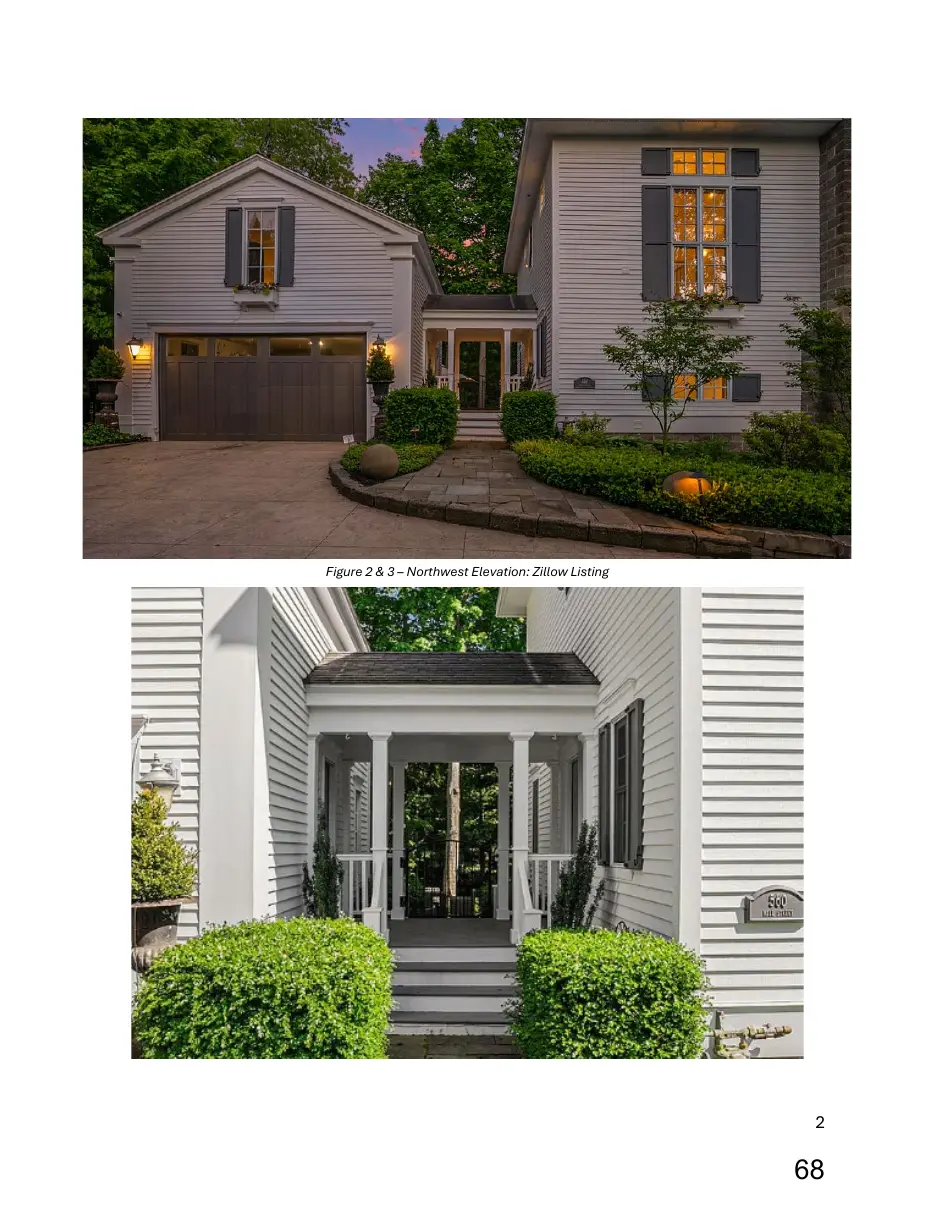
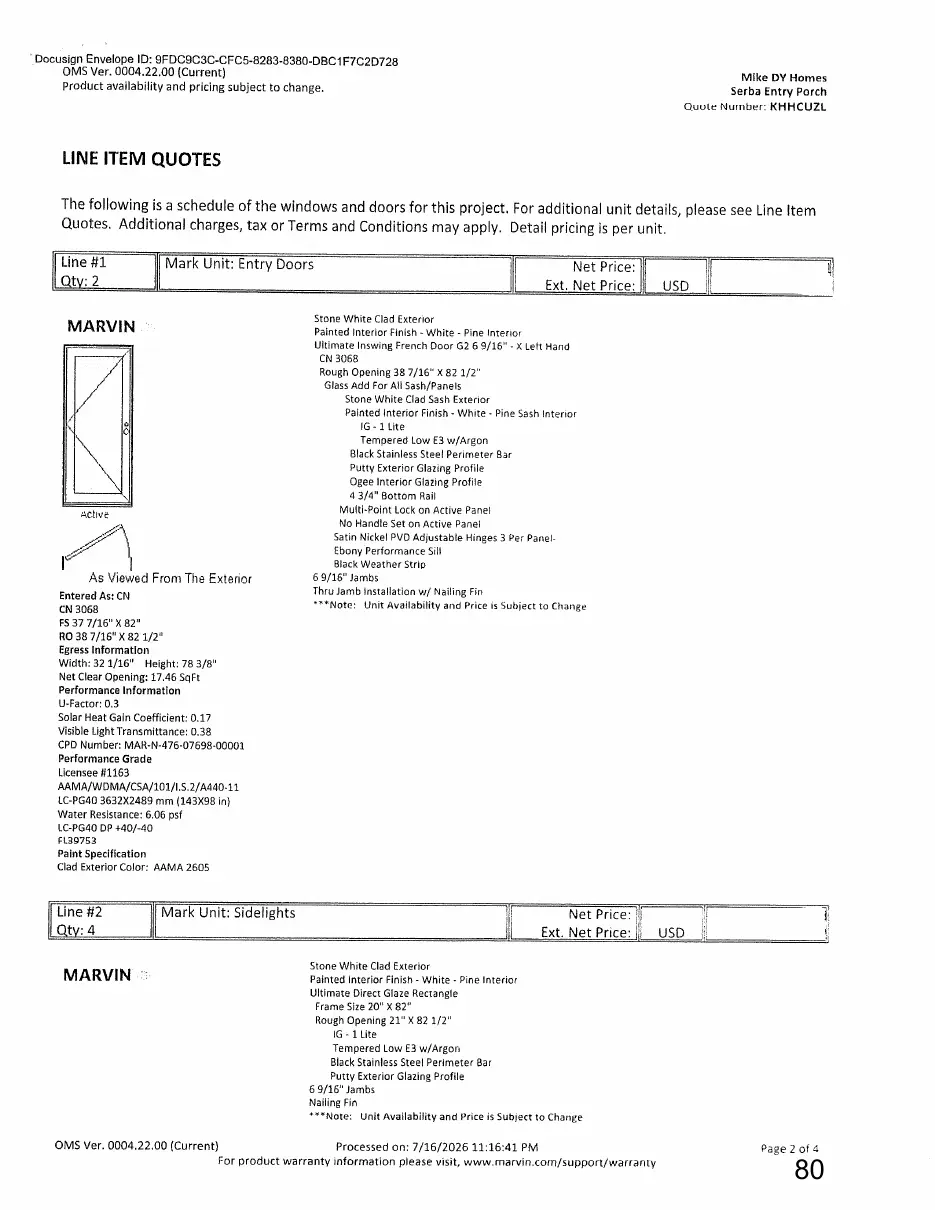
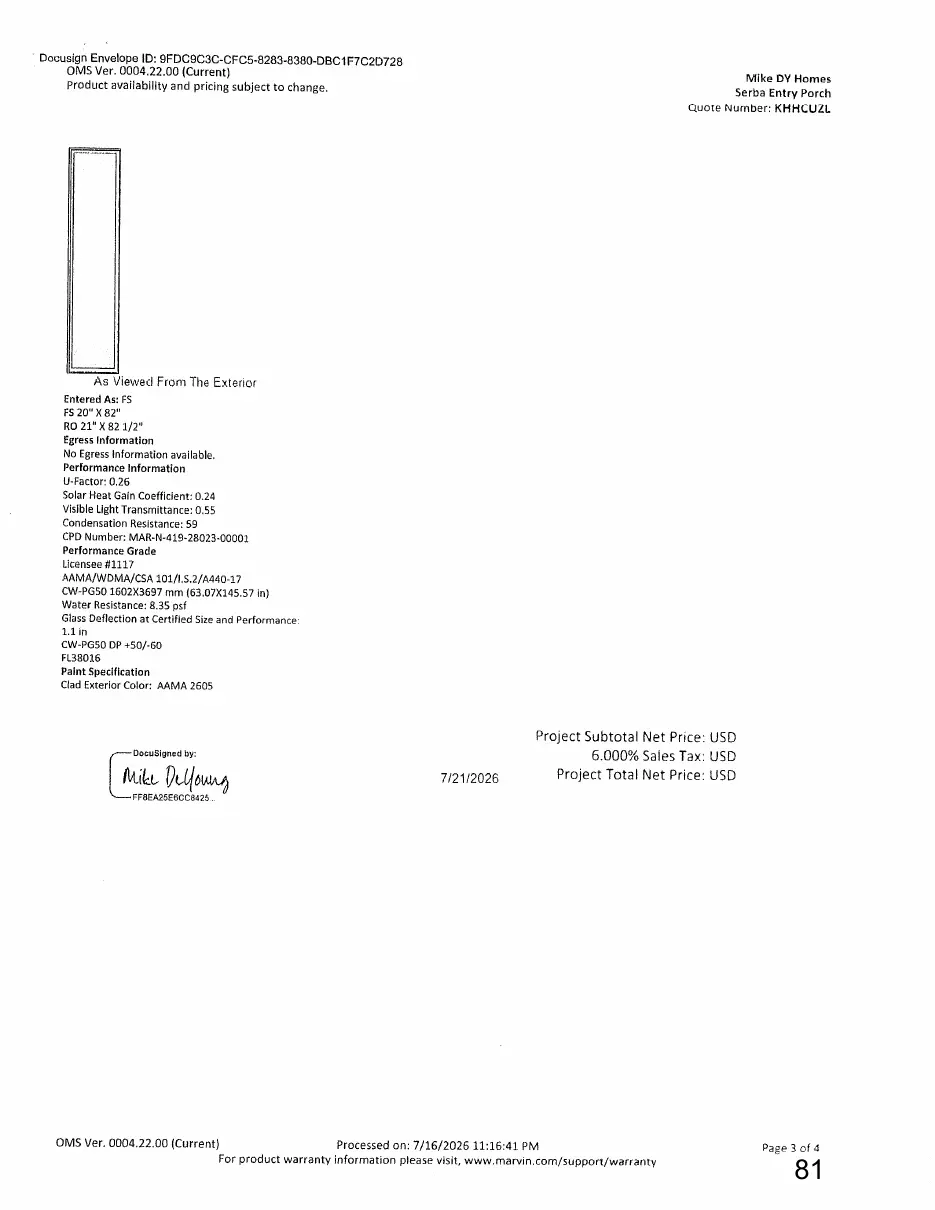
REQUEST: The applicant is requesting approval to enclose an existing covered porch connecting the garage to the home. Existing porch dimensions will remain the same and the current concrete stairs will be replaced with slate. Two (2) single pane windows will be installed on both the north and south sides of the enclosure with one (1) new stone white clad exterior pine door. LP Smartside Smooth Trip products are proposed to be used between the windows and doors. Approval of the enclosed porch is subject to zoning review. A complete application has not been submitted thus far and therefore compliance with the Zoning Ordinance, specifically, the floor area ratio has not been verified at this time. The following images provide current site conditions.
Figure 1 – Aerial: 04/2026
Page 68
Text of page 68
Figure 2 & 3 – Northwest Elevation: Zillow Listing
Page 69
Text of page 69
BACKGROUND: The property at 560 Mill Street is located within the Community Residential (R-1) Zoning District and is also located within the City’s Historic District. The existing structure was constructed in 1999 and is currently classified as a contributing resource within the Historic District. APPLICABILITY: A permit shall be obtained before any work affecting the exterior appearance of a resource is performed within the Historic District (§ 152.03). COMPLETENESS REVIEW: All applications to construct, alter, repair, move, or demolish any structure or install or alter any signage or fence structure in a historic district shall include the supporting plans and documents as specified by § 152.07 B. The applicant has provided a comprehensive overview of the proposed improvements. IDENTIFYING KEY ELEMENTS OF THE RESOURCES: 1. Contributing Resources. Resources which contribute to the historic character of the district (most of which will be over 50 years old) may be described by condition: a. The original design is largely intact, with its original ornament and detail. Maintenance and repair may be needed, but new design work is not necessary. b. The original design can be discerned, but some elements have been removed or replaced with later designs. If early photographs or architectural drawings are available, exact reconstruction of missing details will be possible. Otherwise, new but compatible designs may be necessary. For these contributing resources, the Secretary of the Interior’s Standards for Rehabilitation should be followed. The guidelines in this document provide greater detail but are consistent with the Secretary’s standards. 3. Identify Characteristics. Identify and give consideration to the elements and characteristics which are original to the resource, and those that are later but contribute to its history or architectural significance. a. All features, components and details which are original to the building should be preserved. They should not be covered with signs or new materials. b. Features which are damaged should be repaired whenever possible. Repair is always preferred over replacement. c. When replacement is absolutely necessary, the original element should be reconstructed as exactly as possible. d. When a feature is missing, it should only be reconstructed if there is a model or clear documentary evidence upon which to base the design. Otherwise, recognizably new but compatible designs may be necessary 4. The Surroundings. Identify the significant characteristics of the history and/or architecture of the surroundings and give consideration to the impact of the proposed changes on the integrity of the surrounding area. 3
Page 70
Text of page 70
§ 152.07 D. GUIDELINES: 1. In reviewing applications and plans submitted under this chapter, the Commission shall follow U.S. Secretary of the Interior's Standards for Rehabilitation and Guidelines for Rehabilitating Historic Structures as set forth in 36 C.F.R. part 67, as amended. Additional guidelines may be developed and followed if they are equivalent in guidance to the Secretary's standards and guidelines and are approved by the Center. Any additional guidelines must be adopted by the Commission and approved by the City Council. In reviewing applications and plans, the Commission shall also give consideration to: a. The historical or architectural significance of the resource and its relationship to the historic value of the surrounding area. b. The compatibility of the exterior of the structure and the space around it with the visual or historical context of the surrounding area. c. The impact of the exterior of the structure and the space around it on the village/rural character and contextual aesthetic of the city. d. Other factors which the Commission considers to be pertinent. 2. In exercising its authority to approve or deny an application under this chapter, the Commission shall exercise its educated judgment on a case-by-case basis in interpreting these guidelines and the following the applicable standards. II. PRIMARY STRUCTURES A. Materials, Maintenance, and Substitutes 1. Original Materials. On contributing resources, original materials shall be used for repairs and additions wherever feasible. (Note: Existing substitute siding or trim may be repaired with the same substitute materials without review, if less than 25% of the material needs to be replaced.) 3. Substitute Materials. a. The use of substitute siding or trim in any form on an existing building is not recommended. Substitute siding or trim rarely replicates the dimensions or appearance of original materials. b. Cast, molded, composite or synthetic architectural details and exterior materials may be used on existing structures if the original product is no longer available and if such application would not eliminate any architectural details. Such materials shall be permitted in new construction. c. In order to qualify for the exceptional approval of substitute materials on an existing building, the application must meet the following tests: i. the substitute material will replace other substitute material on the structure; and
Page 71
Text of page 71
ii. the cost of restoring the original material is unreasonable, judged in relation to the finished value of the property; and/ or iii. the original materials (or other suitable alternatives), or the skills necessary to apply those materials are unavailable; or iv. there is an emergency (probably temporary) need to provide the material in a time period which does not allow use of the original material (or other suitable alternative). d. Where substitute material replaces other substitute material, the siding installation should not eliminate any architectural details. e. On existing structures, the first-time application of vinyl or aluminum siding is not permitted. The use of vinyl or aluminum siding is also not permitted on new structures. C. Roofs, Parapets, & Gutters 1. Roof Forms. Roofs and roof forms should be maintained and preserved when they contribute to the historic character of the building, including but not limited to materials, cresting, dormers, chimneys, cupolas and cornices. Repairs may include the limited replacement in kind of those extensively deteriorated or missing parts of a feature when there are surviving prototypes such as cupola louvers, dentils, dormer roofing or slates, tiles or wood shingles on a main roof. 2. Roofing Materials. When roofing material is clearly distinctive to a buildings style, retaining or replacing it in kind is important and all efforts should be exhausted before replacement with a substitute material is considered. It is not appropriate to remove a roof that is repairable, and then reconstruct it with new material in order to create a uniform or improved appearance. 3. Substitute Roofing. If using the same kind of material is not technically or economically feasible, then a compatible substitute material may be considered. 4. Roof Accessories. Changing the configuration of a roof by adding new features such as dormer windows, vents, or skylights is generally not appropriate. Exceptions may arise when the addition of such a feature will solve a design problem raised by an adaptive re-use of the resource (such as adding a dormer to light a previously unused space).
Page 72
Text of page 72
D. Doors & Windows 1. Retaining Windows & Doors. Windows and doors that contribute to the overall historic character of a building should be retained and repaired as needed, including their functional and decorative features, such as frames, sash, muntins, sills, heads, moldings, surrounds, hardware, shutters, glazing, panels, sidelights, fanlights, and thresholds. 2. Replacing Windows & Doors. a. If replacement of a deteriorated window or door feature or detail is necessary replace only the deteriorated feature in kind rather then the entire unit. Match the original in material, design, dimension, proportion, reflective qualities, profile, sash rails, stiles, muntins, panels, and operation. If replacement of an entire unit is necessary, replace the unit in kind, matching the design, dimension, panels, pane configuration, architectural trim, detail, muntins and materials. It is not appropriate to use snap-in muntins to create a false divided-light appearance. b. Replacement windows and doors should maintain and fit existing openings and be consistent in glass size and with existing trim and other features of the structure. c. Changing the number, location, and size or glazing pattern of windows and doors through cutting new openings, blocking-in, and installing replacement sash which does not fit the historic opening are not recommended. 3. Doors. Original doors should not be substituted with stock doors that do not fit the opening properly or do not fit with the style of the house. Transom windows and sidelights should be preserved. 4. Windows. If a replacement window has an insulating glass pane which is not actually divided by muntins, the appropriate muntin pattern should be permanently applied with muntins no wider than 7/8 inch, as well as with spacer bars internal to the insulated glass. There should be no flat muntin grids, nor removable muntin grids, applied to the inside or outside panes. 5. Glass Block. The use of glass block to fill in openings is generally not appropriate, unless it was part of the style and period of the structure. Instead, existing features should be repaired. 6. Storm Windows. Installation of metal storm windows and doors which have a painted or baked enamel finish may be approved when they do not alter or destroy the original structure and trim of the opening. Replacement, repair, or installation of wood storm or screen doors and which are stained or painted to match the house or trim may also be approved. E. Porches, Steps, & Entries 8. Painting. All exposed wood elements should be finished or painted. Only types of paint which “breathe” (allow moisture to pass through the surface) should be used on wood surfaces. 6
Page 73
Text of page 73
V. ADDITIONS AND NEW CONSTRUCTION A. Additions 1. Compatible Additions. New additions within historic districts can be appropriate if they do not destroy historic features, materials and spatial relationships of the original building and site. Their location, size, height, scale, design and materials should be compatible with the original structure. The Commission may make recommendations to the Planning Commission and/ or the Zoning Board of Appeals concerning placement of additions on the lot. 2. Site Protection. A new addition should be designed and located so that significant site features, including mature trees, are not lost. 3. Distinguishing New from Old New. additions should be designed in such a manner as to make clear what is historic and what is new. They should be constructed so that they can be removed in the future without damage to the building. 4. Massing. It is not appropriate to construct an addition that significantly changes the proportion of built mass to open space on the individual site. COMMENT: The applicant is proposing to enclose the existing covered porch connecting the garage to the home. The footprint and dimensions of the existing porch will remain unchanged. The proposed work includes installation of four (4) single-pane windows, two (2) stone white clad exterior pine doors, LP SmartSide Smooth siding between the proposed openings, and replacement of the existing concrete stairs with slate. The Commission should evaluate the proposed enclosure in accordance with § 152.07, including the historical or architectural significance of the resource and its relationship to the surrounding area, the compatibility of the proposed exterior materials and design with the surrounding historic context, and the impact of the alterations on the character of the district. Because the proposal encloses an existing covered porch rather than creating a new addition with an expanded footprint, the Commission should consider whether the proposed enclosure maintains the existing spatial relationship between the home and garage and whether the scale, location, and design of the enclosure are compatible with the existing structure. The proposed windows and door should be reviewed under the applicable provisions addressing doors and windows. In particular, the Commission should consider the location, size, proportions, materials, and overall appearance of the new openings and whether they are compatible with the existing structure. The proposed LP SmartSide Smooth siding should also be evaluated under the applicable provisions regarding substitute materials, including whether its use is appropriate for the proposed work and whether it would eliminate or obscure any architectural details. 7
Page 74
Text of page 74
The proposed replacement of the existing concrete stairs with slate should be evaluated for compatibility with the existing entry and surrounding materials. Overall, the Commission should consider whether the proposed improvements preserve significant existing features and maintain compatibility with the architectural character and historic context of the property and surrounding district. SUGGESTED MOTIONS: If the HDC determines that the improvements are appropriate and the applicable standards of the Historic Preservation Review Guidelines are met as proposed by the applicant, the following motion may be used: Motion to Approve – As Proposed I move to approve the applicant’s request for a Historic District Permit for improvements at 560 Mill Street, including enclosure of the existing covered porch connecting the garage and home, installation of four (4) windows and one (2) exterior doors, installation of LP SmartSide Smooth siding, and replacement of the existing concrete stairs with slate, as proposed in the application, based on the application meeting the applicable Historic District Guidelines set forth in § 152.07. Approval shall be subject to the following conditions: a) ____________________________________________________________________ b) ____________________________________________________________________ Motion to Deny I move to deny the applicant’s request for a Historic District Permit for improvements at 560 Mill Street, including enclosure of the existing covered porch connecting the garage and home, installation of four (4) windows and two (2) exterior doors, installation of LP SmartSide Smooth siding, and replacement of the existing concrete stairs with slate, based on the application not meeting the applicable Historic District Guidelines set forth in § 152.07. The Commission finds that the proposed improvements are inconsistent with the applicable standards for the following reasons: a) The proposed ______________________________________________________ does not meet § 152.07(____) because _____________________________________________________________; b) The proposed ______________________________________________________ does not meet § 152.07(____) because _____________________________________________________________. 8
Page 75
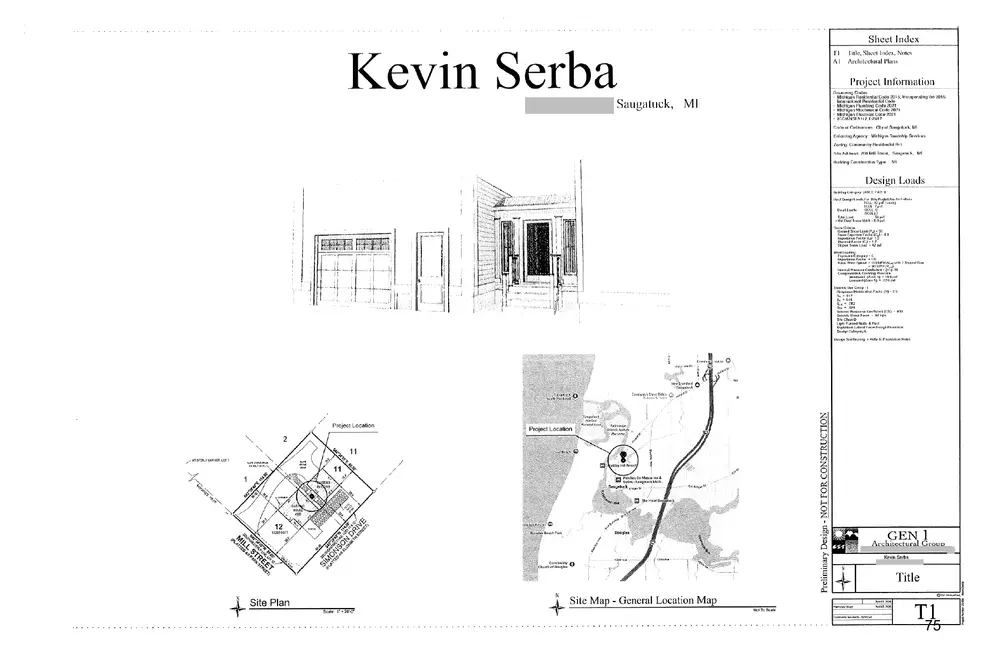
This page is a scanned image with no text layer. The PDF of these pages has it at full resolution.
Page 76
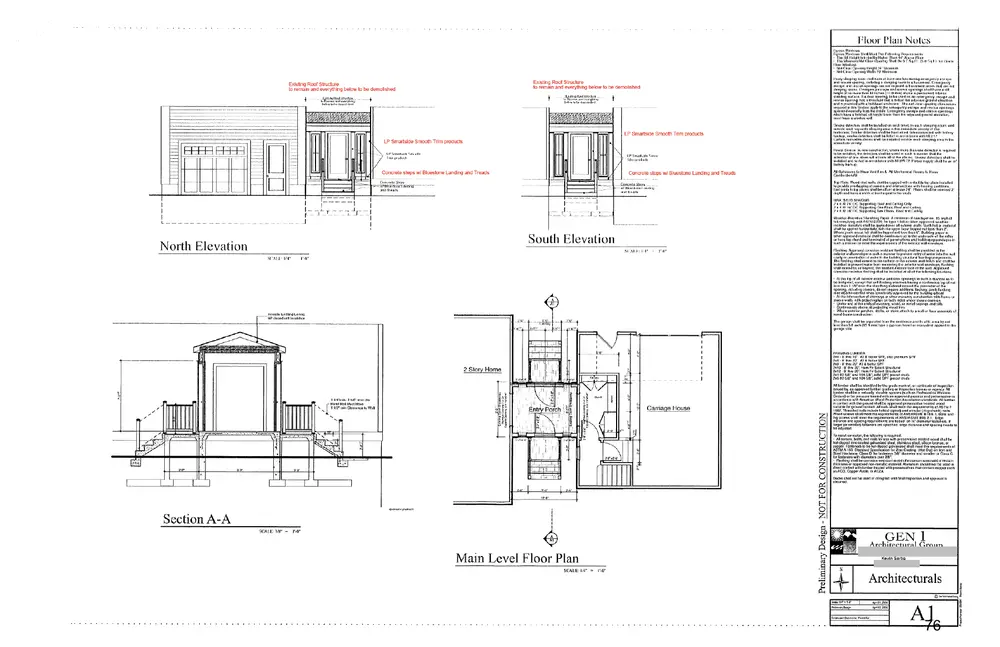
This page is a scanned image with no text layer. The PDF of these pages has it at full resolution.
Page 77
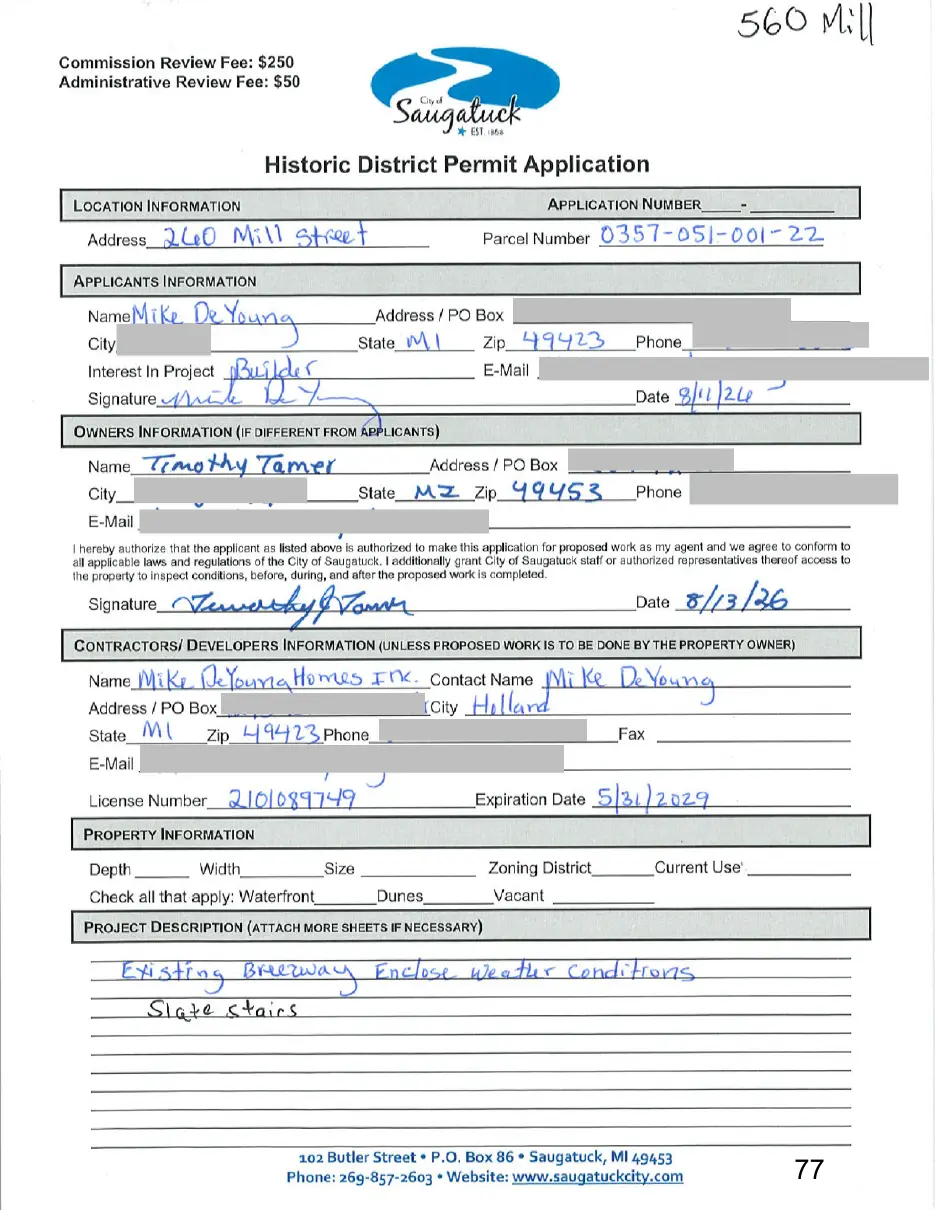
This page is a scanned image with no text layer. The PDF of these pages has it at full resolution.
Page 78
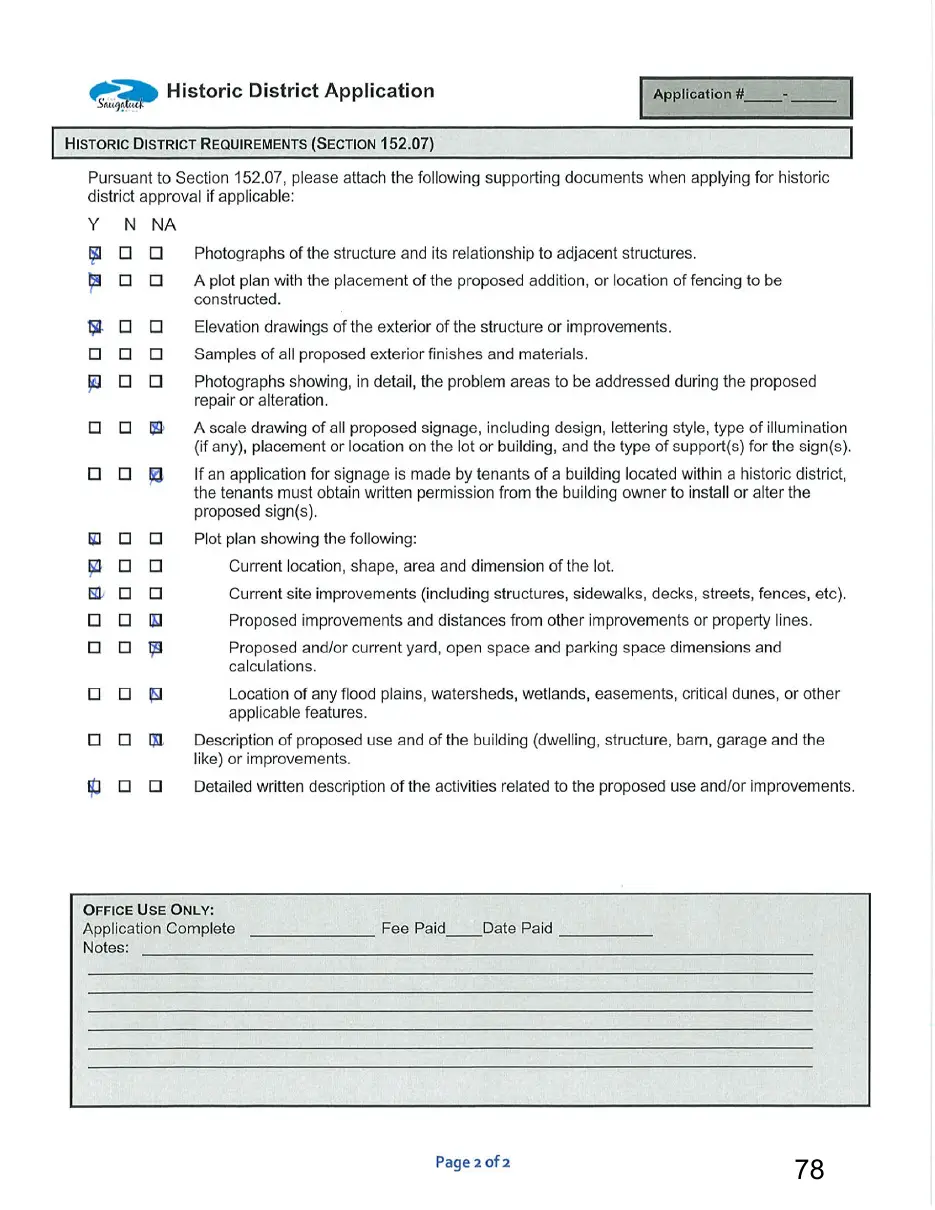
This page is a scanned image with no text layer. The PDF of these pages has it at full resolution.
Page 79
This page is a scanned image with no text layer. The PDF of these pages has it at full resolution.
Page 80
This page is a scanned image with no text layer. The PDF of these pages has it at full resolution.
Page 81
This page is a scanned image with no text layer. The PDF of these pages has it at full resolution.
Page 82
This page is a scanned image with no text layer. The PDF of these pages has it at full resolution.