
HDC Agenda item 7A
699 Lake - Fence
Historic District Commission, Thursday, September 3, 2026
Download these 8 pages, 6.7 MB Whole packet, 98 pages, 36.4 MB
Page 8
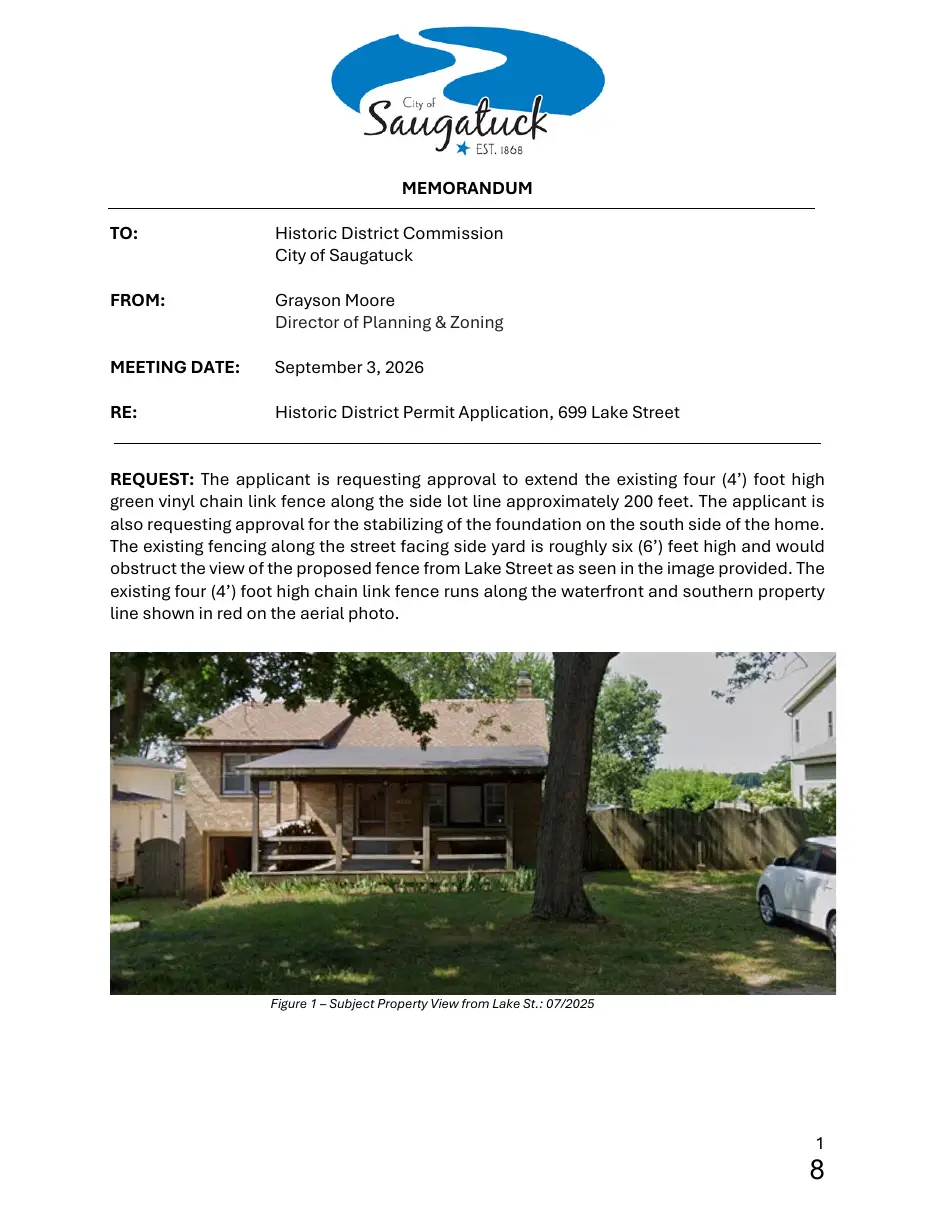
Text of page 8
MEMORANDUM TO:
Historic District Commission City of Saugatuck
FROM:
Grayson Moore Director of Planning & Zoning
MEETING DATE:
September 3, 2026
RE:
Historic District Permit Application, 699 Lake Street
REQUEST: The applicant is requesting approval to extend the existing four (4’) foot high green vinyl chain link fence along the side lot line approximately 200 feet. The applicant is also requesting approval for the stabilizing of the foundation on the south side of the home. The existing fencing along the street facing side yard is roughly six (6’) feet high and would obstruct the view of the proposed fence from Lake Street as seen in the image provided. The existing four (4’) foot high chain link fence runs along the waterfront and southern property line shown in red on the aerial photo.
Figure 1 – Subject Property View from Lake St.: 07/2025
Page 9
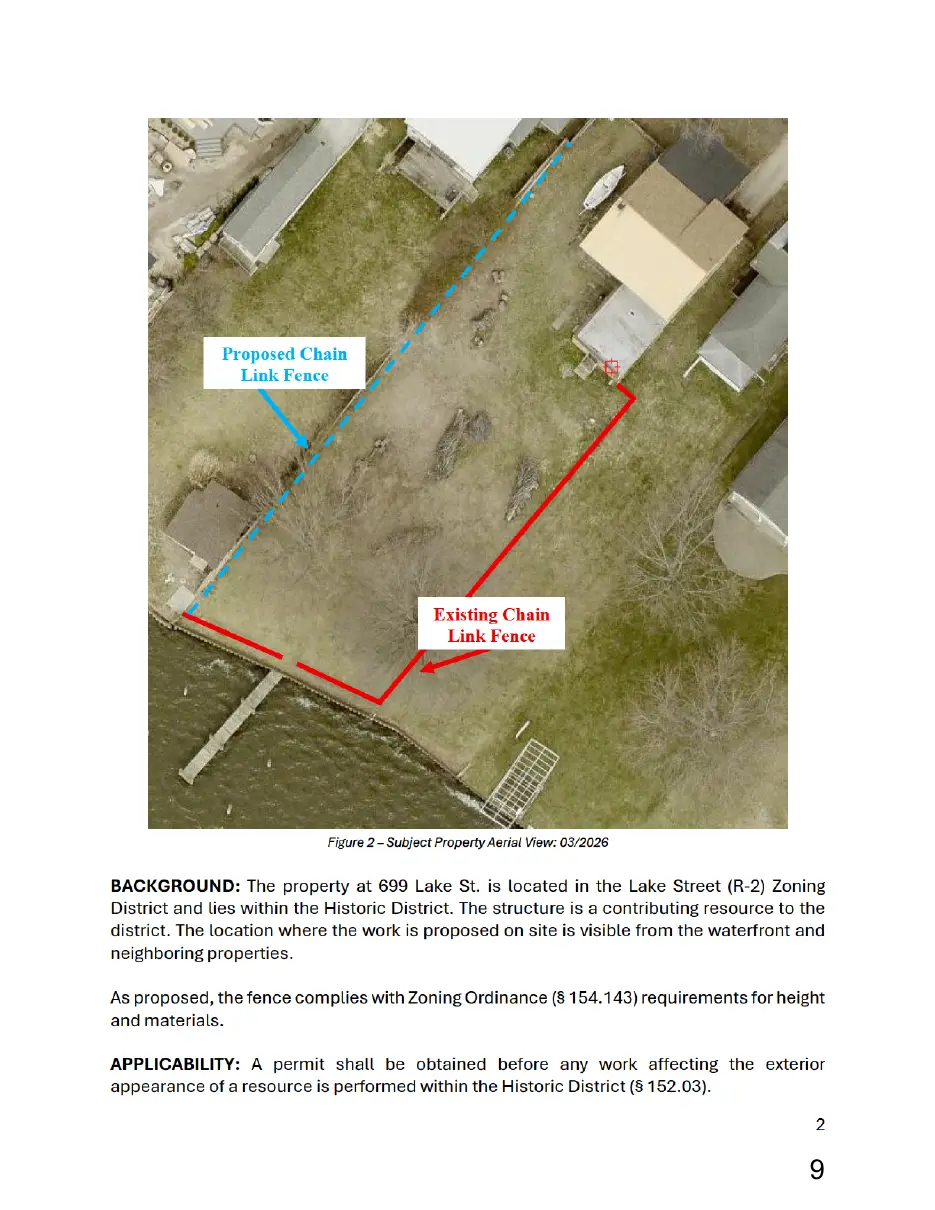
This page is a scanned image with no text layer. The PDF of these pages has it at full resolution.
Page 10
Text of page 10
COMPLETENESS REVIEW: All applications to construct, alter, repair, move, or demolish any structure or install or alter any signage or fence structure in a historic district shall include the supporting plans and documents as specified by § 152.07 B. The applicant has provided a comprehensive overview of the proposed improvements. IDENTIFYING KEY ELEMENTS OF THE RESOURCES: 1. Contributing Resources: Resources which contribute to the historic character of the district (most of which will be over 50 years old) may be described by condition: a. The original design is largely intact, with its original ornament and detail. Maintenance and repair may be needed, but new design work is not necessary. b. The original design can be discerned, but some elements have been removed or replaced with later designs. If early photographs or architectural drawings are available, exact reconstruction of missing details will be possible. Otherwise, new but compatible designs may be necessary. For these contributing resources, the Secretary of the Interior’s Standards for Rehabilitation should be followed. The guidelines in this document provide greater detail but are consistent with the Secretary’s standards. 2. Non-Contributing Resources. Resources may not contribute to the historic character of the district for several reasons. Applicable reason(s) are stated below. a. Some are over 50 years old but their original design has been significantly altered. For these, even when documentation of the original design and details is available, the Commission must decide whether enough remains to justify restoration to the original design. Otherwise, the guidelines for additions and new construction should be applied (section V). 3. Identify Characteristics. Identify and give consideration to the elements and characteristics which are original to the resource, and those that are later but contribute to its history or architectural significance. a. All features, components and details which are original to the building should be preserved. They should not be covered with signs or new materials. b. Features which are damaged should be repaired whenever possible. Repair is always preferred over replacement. c. When replacement is absolutely necessary, the original element should be reconstructed as exactly as possible. d. When a feature is missing, it should only be reconstructed if there is a model or clear documentary evidence upon which to base the design. Otherwise, recognizably new but compatible designs may be necessary
Page 11
Text of page 11
4. The Surroundings. Identify the significant characteristics of the history and/or architecture of the surroundings and give consideration to the impact of the proposed changes on the integrity of the surrounding area. § 152.07 D. GUIDELINES: A. In reviewing applications and plans submitted under this chapter, the Commission shall follow U.S. Secretary of the Interior's Standards for Rehabilitation and Guidelines for Rehabilitating Historic Structures as set forth in 36 C.F.R. part 67, as amended. Additional guidelines may be developed and followed if they are equivalent in guidance to the Secretary's standards and guidelines and are approved by the Center. Any additional guidelines must be adopted by the Commission and approved by the City Council. In reviewing applications and plans, the Commission shall also give consideration to: 1. The historical or architectural significance of the resource and its relationship to the historic value of the surrounding area. 2. The compatibility of the exterior of the structure and the space around it with the visual or historical context of the surrounding area. 3. The impact of the exterior of the structure and the space around it on the village/rural character and contextual aesthetic of the city. 4. Other factors which the Commission considers to be pertinent. B. In exercising its authority to approve or deny an application under this chapter, the Commission shall exercise its educated judgment on a case-by-case basis in interpreting these guidelines and the following the applicable standards. IV. THE LAND & SITE IMPROVEMENTS C. Fences 1. Rear Yard Fences. Erection of fences on the rear, side (except on corner lots), or interior location of the lot, at or behind the building line may receive administrative approval, when height and materials are similar to those regularly approved by the Commission. 2. Front and Side. Front and side yard fences should not impede clear vision at intersections or driveways, as they could sacrifice safety as well as historical appropriateness. Front yard fencing should not infringe upon or obstruct historic setbacks, vistas, streetscapes or neighborhood continuity. 3. Compatible Fences. Fencing shall be permitted contingent upon the appearance and appropriateness in relation to the building and Historic District. (Applicants should note that all fencing within the Historic District is also subject to the City Zoning Codes, Chapter 155.143.) 4. Height of Fences. Height should be between two (2) and six (6) feet, with a maximum height of three (3) feet for front yard fences. Materials should be 4
Page 12
Text of page 12
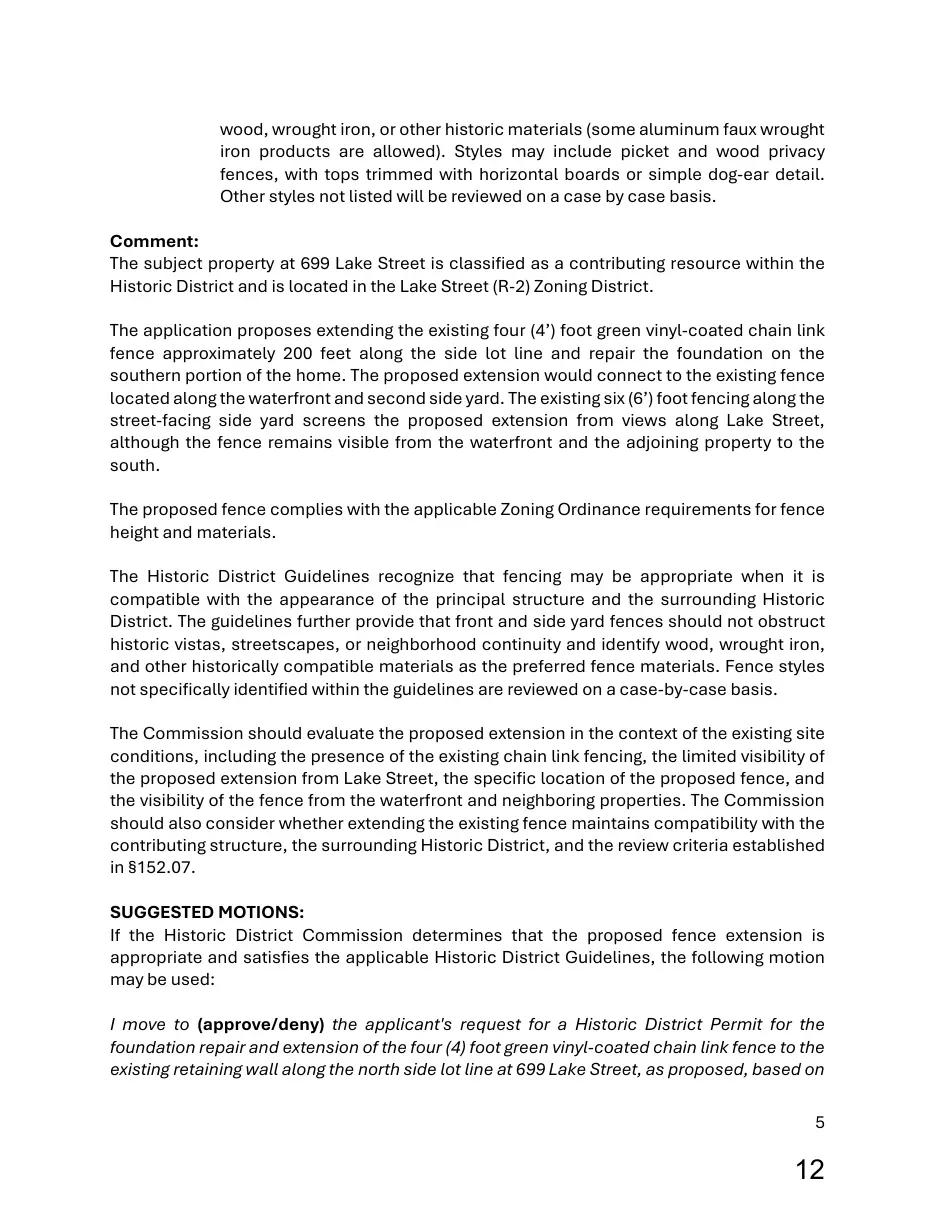
wood, wrought iron, or other historic materials (some aluminum faux wrought iron products are allowed). Styles may include picket and wood privacy fences, with tops trimmed with horizontal boards or simple dog-ear detail. Other styles not listed will be reviewed on a case by case basis. Comment: The subject property at 699 Lake Street is classified as a contributing resource within the Historic District and is located in the Lake Street (R-2) Zoning District. The application proposes extending the existing four (4’) foot green vinyl-coated chain link fence approximately 200 feet along the side lot line and repair the foundation on the southern portion of the home. The proposed extension would connect to the existing fence located along the waterfront and second side yard. The existing six (6’) foot fencing along the street-facing side yard screens the proposed extension from views along Lake Street, although the fence remains visible from the waterfront and the adjoining property to the south. The proposed fence complies with the applicable Zoning Ordinance requirements for fence height and materials. The Historic District Guidelines recognize that fencing may be appropriate when it is compatible with the appearance of the principal structure and the surrounding Historic District. The guidelines further provide that front and side yard fences should not obstruct historic vistas, streetscapes, or neighborhood continuity and identify wood, wrought iron, and other historically compatible materials as the preferred fence materials. Fence styles not specifically identified within the guidelines are reviewed on a case-by-case basis. The Commission should evaluate the proposed extension in the context of the existing site conditions, including the presence of the existing chain link fencing, the limited visibility of the proposed extension from Lake Street, the specific location of the proposed fence, and the visibility of the fence from the waterfront and neighboring properties. The Commission should also consider whether extending the existing fence maintains compatibility with the contributing structure, the surrounding Historic District, and the review criteria established in §152.07. SUGGESTED MOTIONS: If the Historic District Commission determines that the proposed fence extension is appropriate and satisfies the applicable Historic District Guidelines, the following motion may be used: I move to (approve/deny) the applicant's request for a Historic District Permit for the foundation repair and extension of the four (4) foot green vinyl-coated chain link fence to the existing retaining wall along the north side lot line at 699 Lake Street, as proposed, based on 5
Page 13
Text of page 13
the application (meeting/not meeting) the applicable Historic District Guidelines set forth in §152.07. Approval shall be subject to the following conditions (if applicable): a) ____________________________________________________________________
b) ____________________________________________________________________
Page 14
This page is a scanned image with no text layer. The PDF of these pages has it at full resolution.
Page 15
This page is a scanned image with no text layer. The PDF of these pages has it at full resolution.