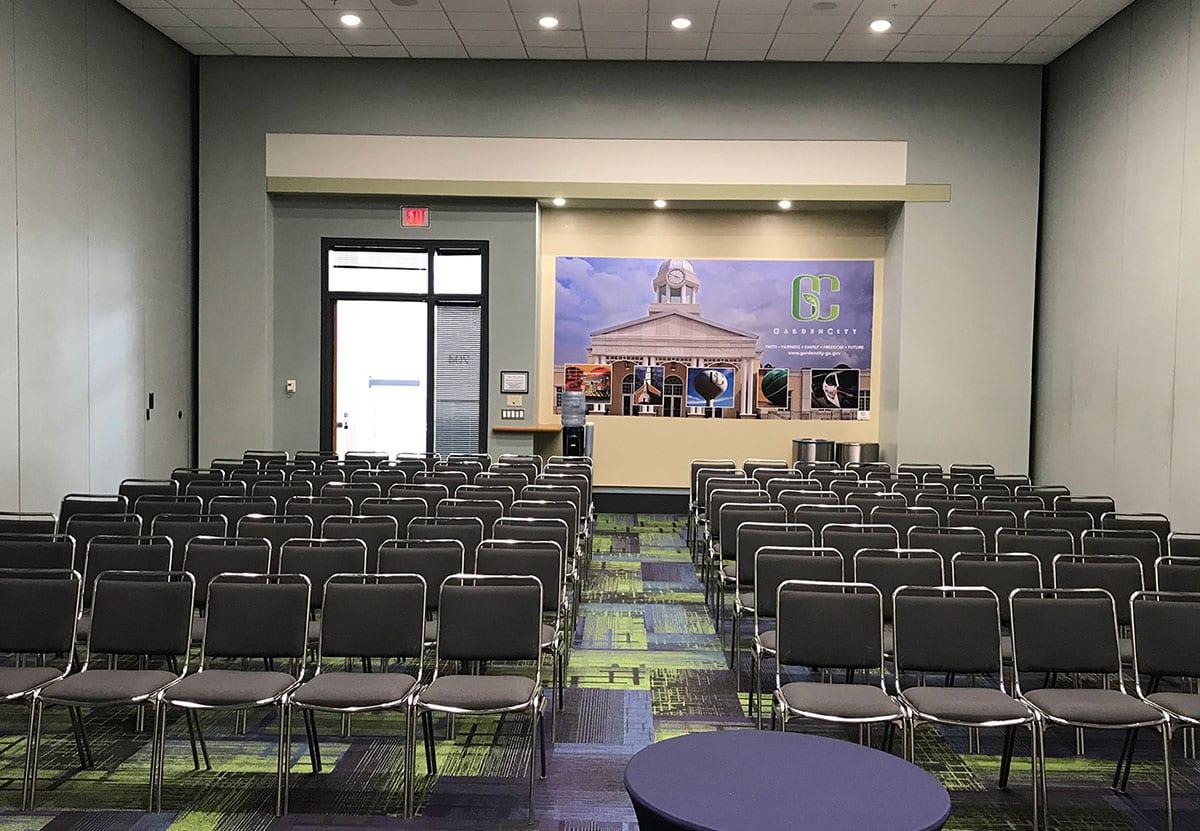
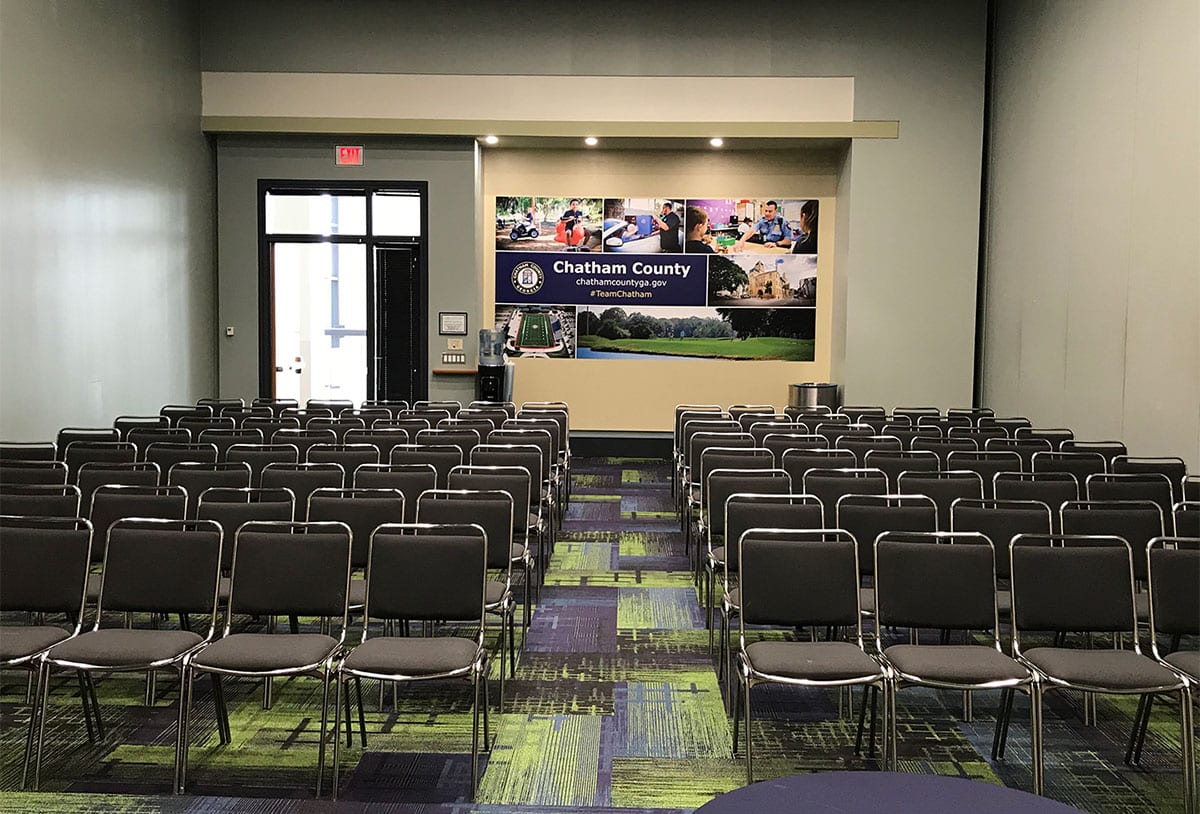
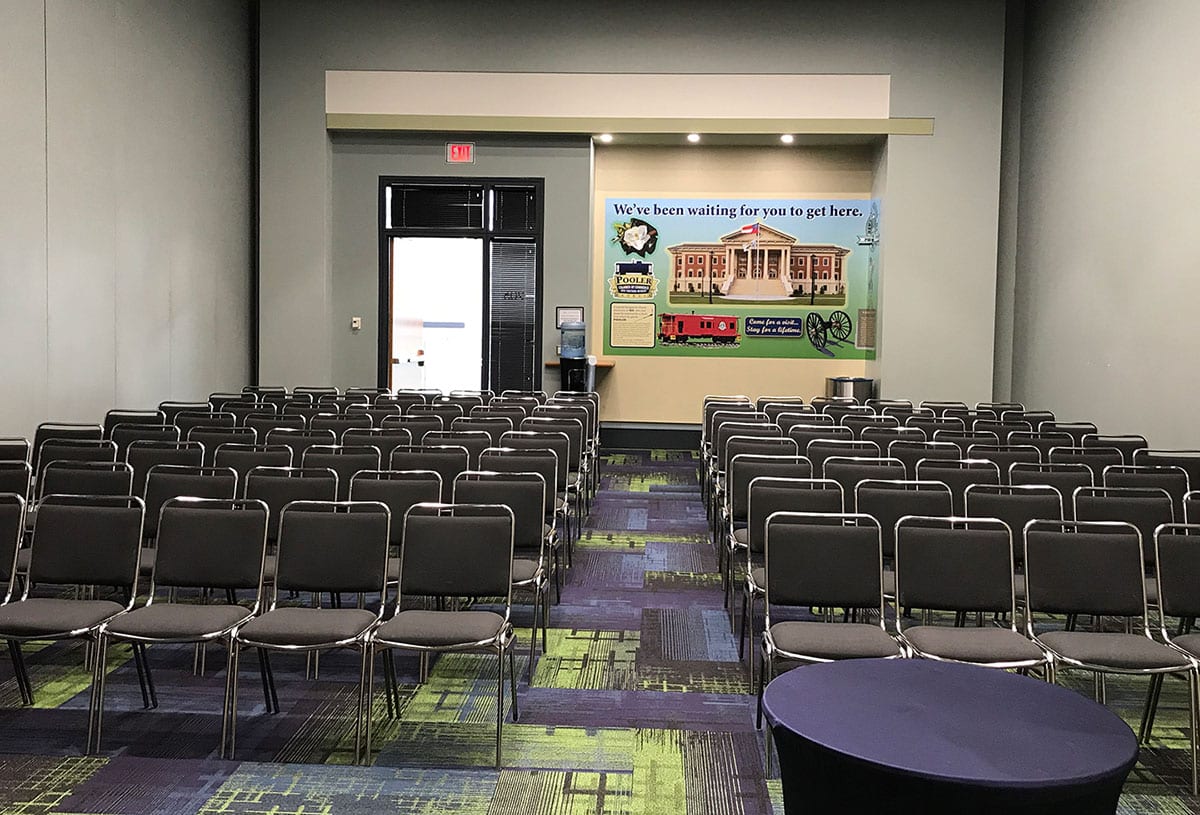
Meeting Room 204
2nd Level Meeting Rooms · Level 2
- Theater
- 111 seats
- Floor area
- 1,341 sq ft
- Ceiling
- 16'1"

The inventory
Every room the Authority publishes a capacity for, with the dimensions, the ceiling height, and what it seats in each of the five setups the capacity chart lists.
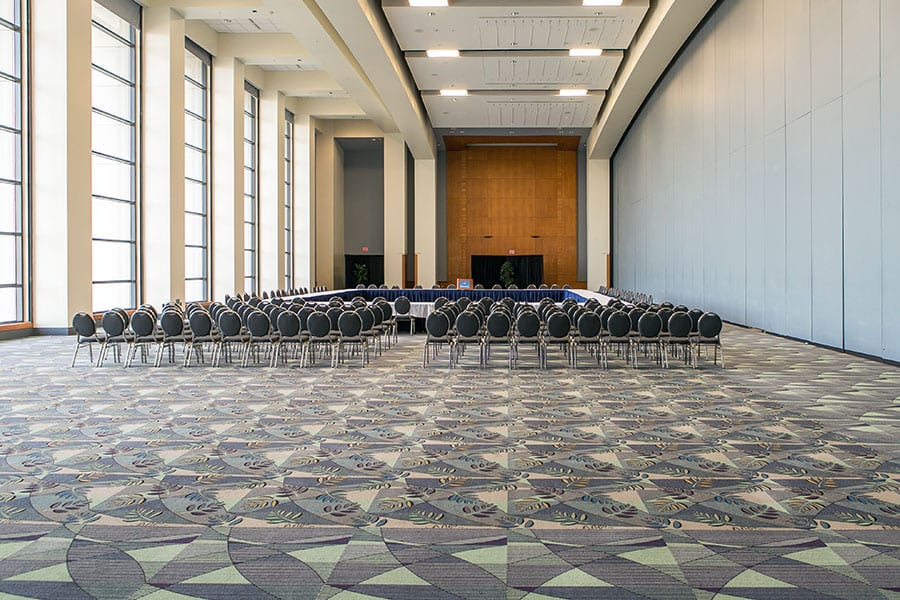
All 89 published spaces, largest first. Showing 73–89 of 89 spaces.
2nd Level Meeting Rooms · Level 2
47’ x 30’
2nd Level Meeting Rooms · Level 2
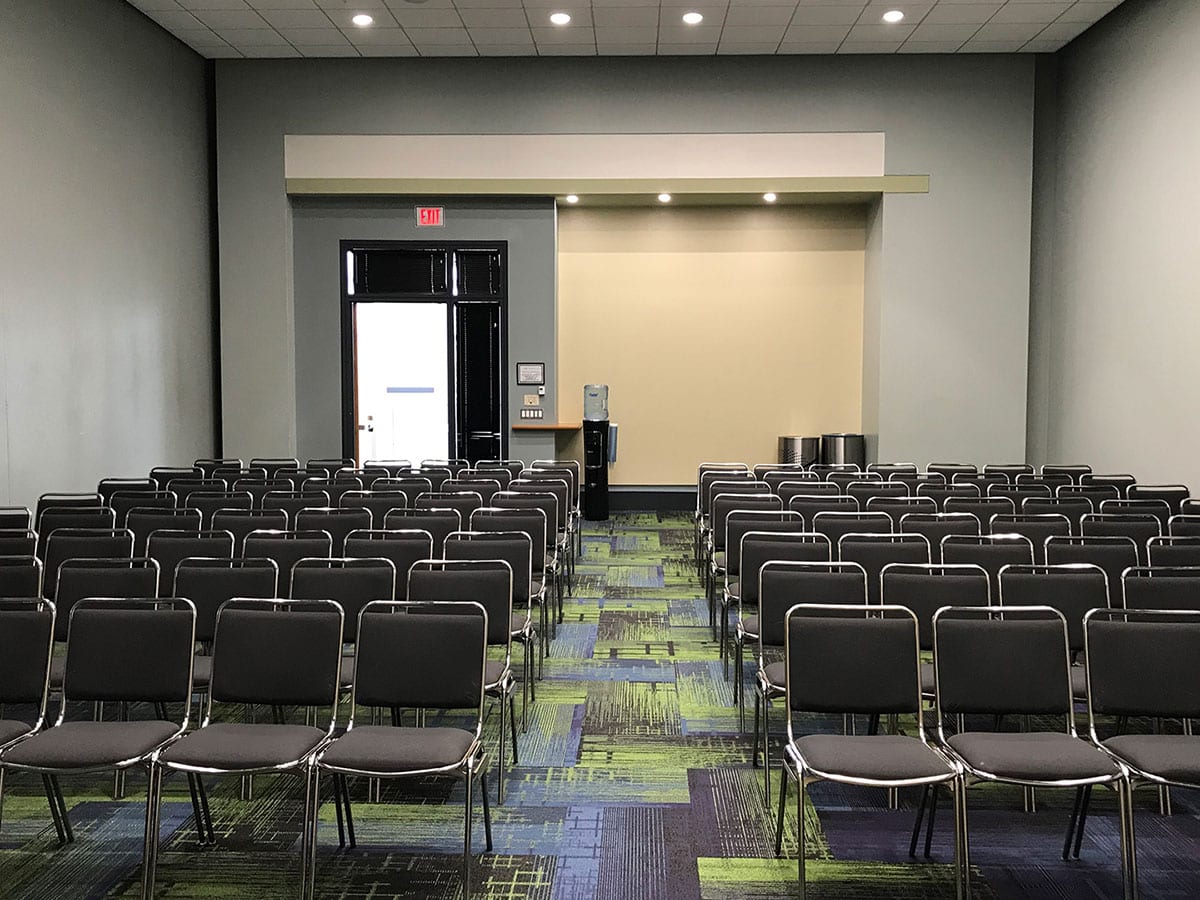
2nd Level Meeting Rooms · Level 2
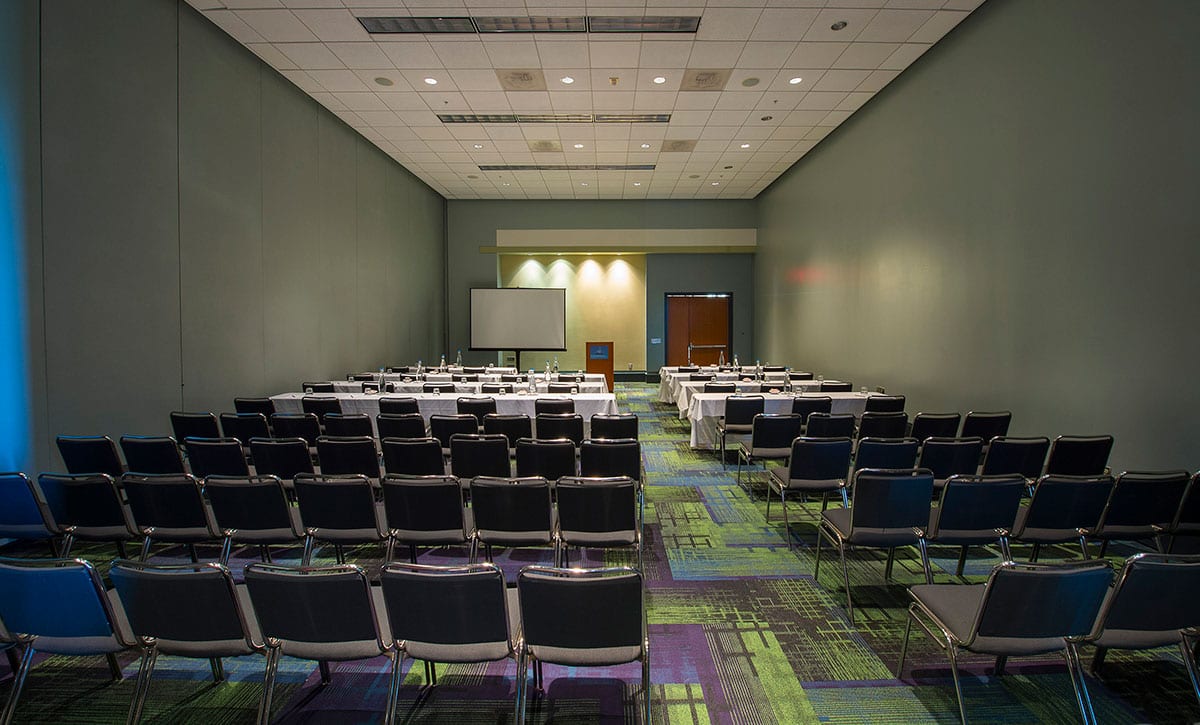
1st Level Meeting Rooms · Level 1
47’ x 27’
2nd Level Meeting Rooms · Level 2
2nd Level Meeting Rooms · Level 2
2nd Level Meeting Rooms · Level 2
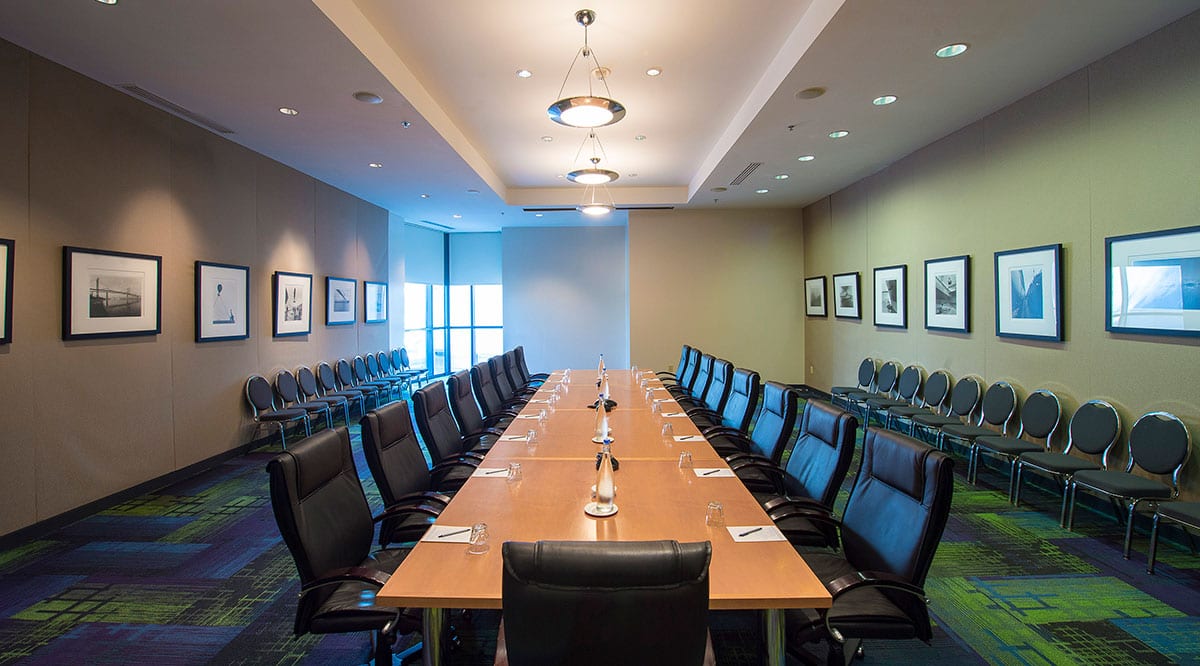
Boardrooms · Level 1
118' x 9'
2nd Level Outdoor Spaces · Level 2
40' x 18'
Governor's Ballroom · Level 2
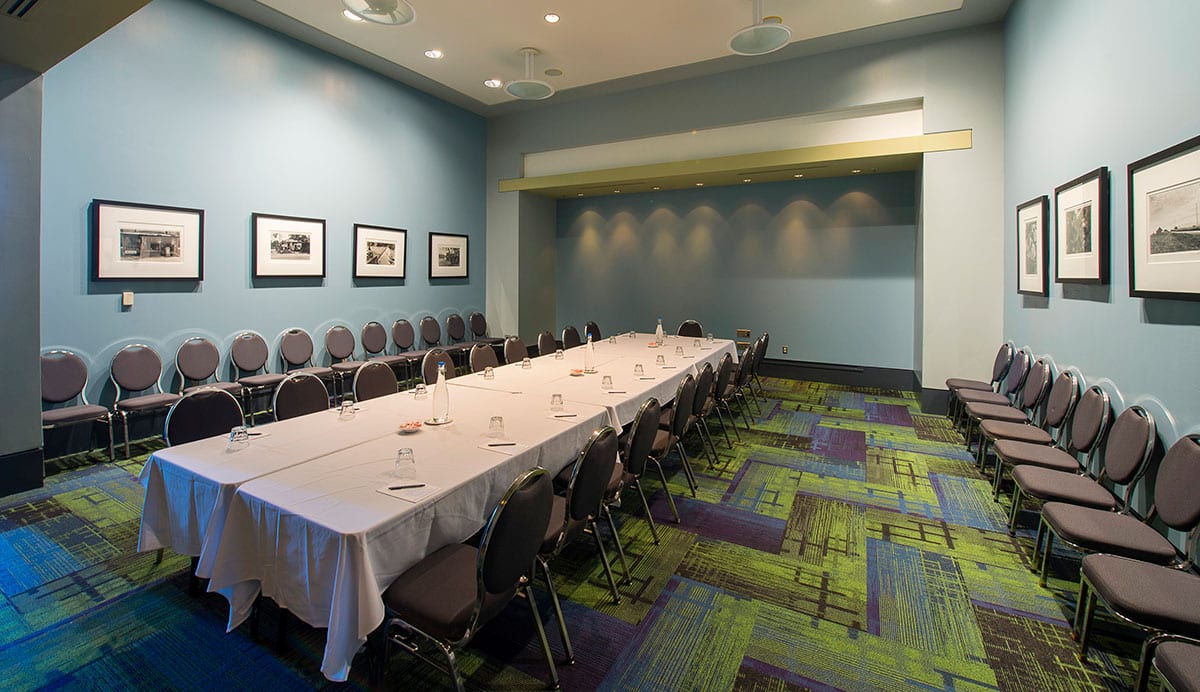
Boardrooms · Level 1
24’ x 29’
Boardrooms · Level 1
24’ x 29’
Boardrooms · Level 1
20’ x 24’
Show Offices · Level 1
15’ x 14’11"
Show Offices · Level 1
14'6" x 12'6"
Show Offices · Level 1
12'8" x 13'2"
Show Offices · Level 1
Capacities come from the Authority's published capacity chart, hosted in full on the floor plans page. A combined space and its own sections both appear here, so read the label before you count a room twice.