
Park · Lower Hill
Frankie Pace Park
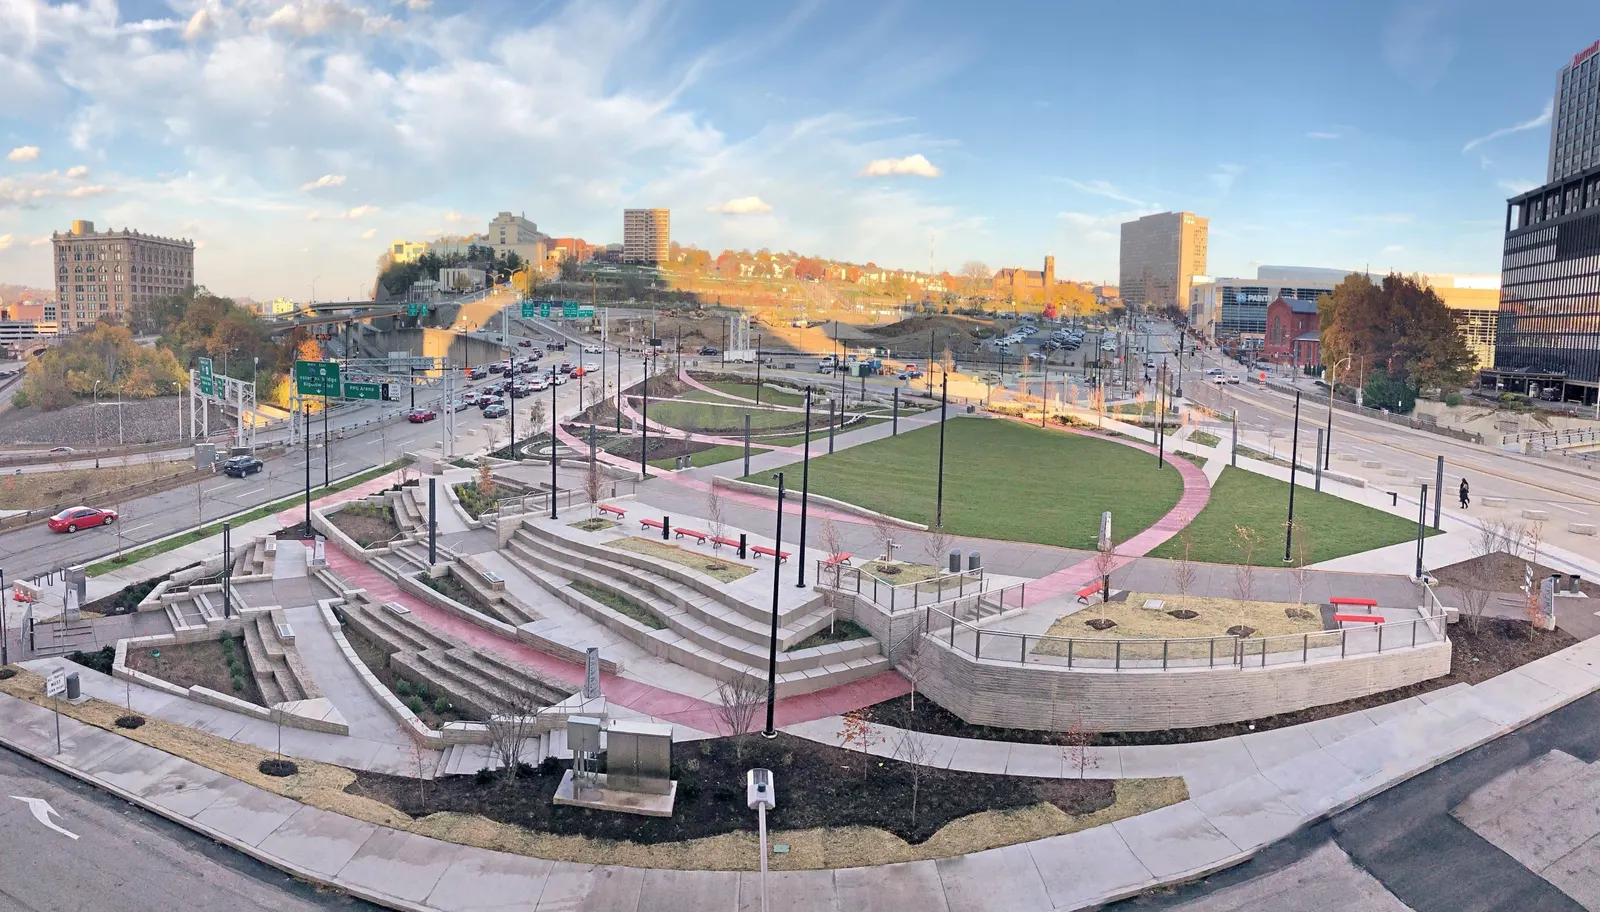
The I-579 Cap Urban Connector Project (the Cap Project) consists of a new “cap” structure spanning over a portion of I-579 Crosstown Boulevard. The Cap Project is bounded by Washington Place, Centre Avenue, Chatham Street, Bigelow Boulevard and land to the north of Bigelow Boulevard.
What the Authority Publishes About Getting Here
Ownership
- Note
- Three acres of new ground built on a cap over the I-579 trench, named for the Hill District organizer Frankie Pace.
Public Record
4 source entries, 2017 to 2021. The complete public trail remains below.
About Frankie Pace Park
(I-579 CAP Urban Connector Project) Overview The I-579 Cap Urban Connector Project (the Cap Project) consists of a new “cap” structure spanning over a portion of I-579 Crosstown Boulevard. The Cap Project is bounded by Washington Place, Centre Avenue, Chatham Street, Bigelow Boulevard and land to the north of Bigelow Boulevard. The surface provides a new 3-acre public open space with accessible pedestrian pathways and bicycle routes.
It includes improvements to adjoining intersections, provides for recreation and educational areas, performance areas, rain gardens for storm water management, design elements developed by artists from the neighborhood and other public amenities. New and improved links to the public transit system include improved pedestrian and bicycle access to the nearby Steel Plaza subway station (located 650 feet from project site), and a location for a new bus stop on Centre Avenue at the project site.
The site is also located nearby to the proposed bus rapid transit (BRT) system which will connect Downtown with Oakland. Sustainability The lawns are permeable areas capturing stormwater that currently runs off the concrete pavement of I-579. The lawn's soil composition can absorb up to six inches of rain water. Additionally, a system of open trench drains capture storm water and re-direct it to six rain gardens located in the lower northwest corner of the site.
The rain gardens and lawn detain the water and encourage it to evaporate, to be absorbed by plants or to slowly infiltrate back into the public drain system. There will be a net reduction of stormwater discharge to the public storm sewer system from current conditions. The park contributes to the city's urban tree cover. Trees filter air, water, and provide shade. They will slow winds and stormwater runoff. The shade provided by trees lessens the urban heat island effect thereby reducing the temperature of surrounding building and reducing the amount of energy needed to cool those buildings on hot summer days.
Progress and Timeline The designer / engineer for the project is HDR Engineering (HDR). Sub-consultants include A&A; American Geotechnical & Environmental Services; Cardno TBE; Christine Davis Consultants; Collective Efforts; LaQuatra Bonci and Associates; Monaloh Basin Engineers; and Santangelo & Lindsay. Joseph B. Fay Company was awarded the contract in May 2019. The City of Pittsburgh is holding the construction contract.
The SEA is coordinating with the City on the administration of the project. PennDOT is responsible for construction management and oversight. Sub consultants include Michael Baker International (construction management) and SAI Consulting Engineers (construction inspection). Notice to proceed for construction was June 24, 2019. Construction was substantially completed in November 2021 and a grand opening ceremony was held on November 22, 2021.
The City of Pittsburgh owns and maintains the Frankie Pace Park. Funding The construction cost was $32 million. Funding sources were: US Department of Transportation through FHWA (TIGER VIII) PA Redevelopment Assistance Capital Program PA Department of Transportation (Multimodal PennDOT) PA Commonwealth Financing Authority (Multimodal DCED) PA Department of Conservation & Natural Resources (DCNR Keystone Recreation, Park and Conservation Fund) Allegheny County Sanitary Authority (ALCOSAN) Sports & Exhibition Authority of Pittsburgh and Allegheny County Urban Redevelopment Authority of Pittsburgh Richard K Mellon Foundation Hillman Foundation Heinz Endowments Colcom Foundation Public Artwork As part of the final design, a design review and community process was undertaken to obtain input from residents of the Hill District and other stakeholders regarding the details of design of the 3-acre public urban open space that will make up the surface of the “cap.” The first public working meeting was held on March 30, 2016, and its purpose was to gain ideas for the park elements as well as experiences.
The second meeting was held on May 16, 2016 and presented concepts based on what was gathered from the first public meeting. A third public meeting was held on June 27, 2016 to present the preferred park layout. A link to the summary can be found here. The inclusion of art was articulated as a community desire. While standalone art is a consideration for the additional future surface elements, base construction includes embedded design elements as conceived by the artists.
Below is a summary of the process that we undertook in the development of these embedded design elements: The SEA, in collaboration with the Office of Public Art (OPA), released a national Request for Qualifications for artists to participate on the design team for the Project. An artist information session to encourage Hill District-based artists to apply was held on September 28, 2016 at the Hill House Blakey Center.
There was a nine-member selection committee comprised of Hill District stakeholders (4 members), representatives from the SEA and the SEA's Art committee (2 members), Department of City Planning (1 member), Department of Public Works (1 member), Urban Redevelopment Authority (1 member) and the project's landscape designer, LaQuatra Bonci Associates (LBA, 1 member). As a result, artists who are past or present Hill District residents (Amir Rashidd and Dr.
Kimberly Ellis) became part of the design team. Another artist was added because of her experience in integrating art within PennDOT transportation projects (Jann Rosen-Queralt). Based on the recommendation of the committee, Lakeisha Byrd, a Hill District resident, with architecture background, and owner of Communion LLC, was also added to the design team to support the artists and community engagement efforts. LBA, Communion, and OPA worked with the artists to collaboratively develop design concepts that will be integrated into the construction documents of the Project.
Text as published by the Authority at pgh-sea.com.
The Decision Trail
4 entries, 2017 to 2021
Every board resolution and document in the Authority’s own record that names this property, newest first. Each entry says where it came from.