
Unified Development Code
Article 14, Improvements and Standards of Design
As Adopted
The text on this page is the City’s chapter as posted. An ordinance passed since may not be set into it yet.
Streets, Sanitary Sewers, and Storm Drains
A.Streets, sanitary sewers and storm drainage shall be designed and laid out in accordance with the latest Standard Specifications and Design Criteria published by the Kansas City Metropolitan Chapter of the American Public Works Association (APWA), except as modified below. Every consideration shall be taken to preserve the natural environment.
Block Length
A.Intersecting streets determining block lengths shall be provided at such intervals as to serve cross traffic adequately and to meet existing and future streets. Where no existing plats control, the blocks shall not exceed one thousand three hundred and twenty feet (1320') in length.
Curbs and Gutters
A.Concrete curbs and gutters shall be included with all streets constructed, with exception of those local streets in R-S, Suburban Residential zoning. All curbs shall be installed directly on top of base asphalt.
Sidewalks
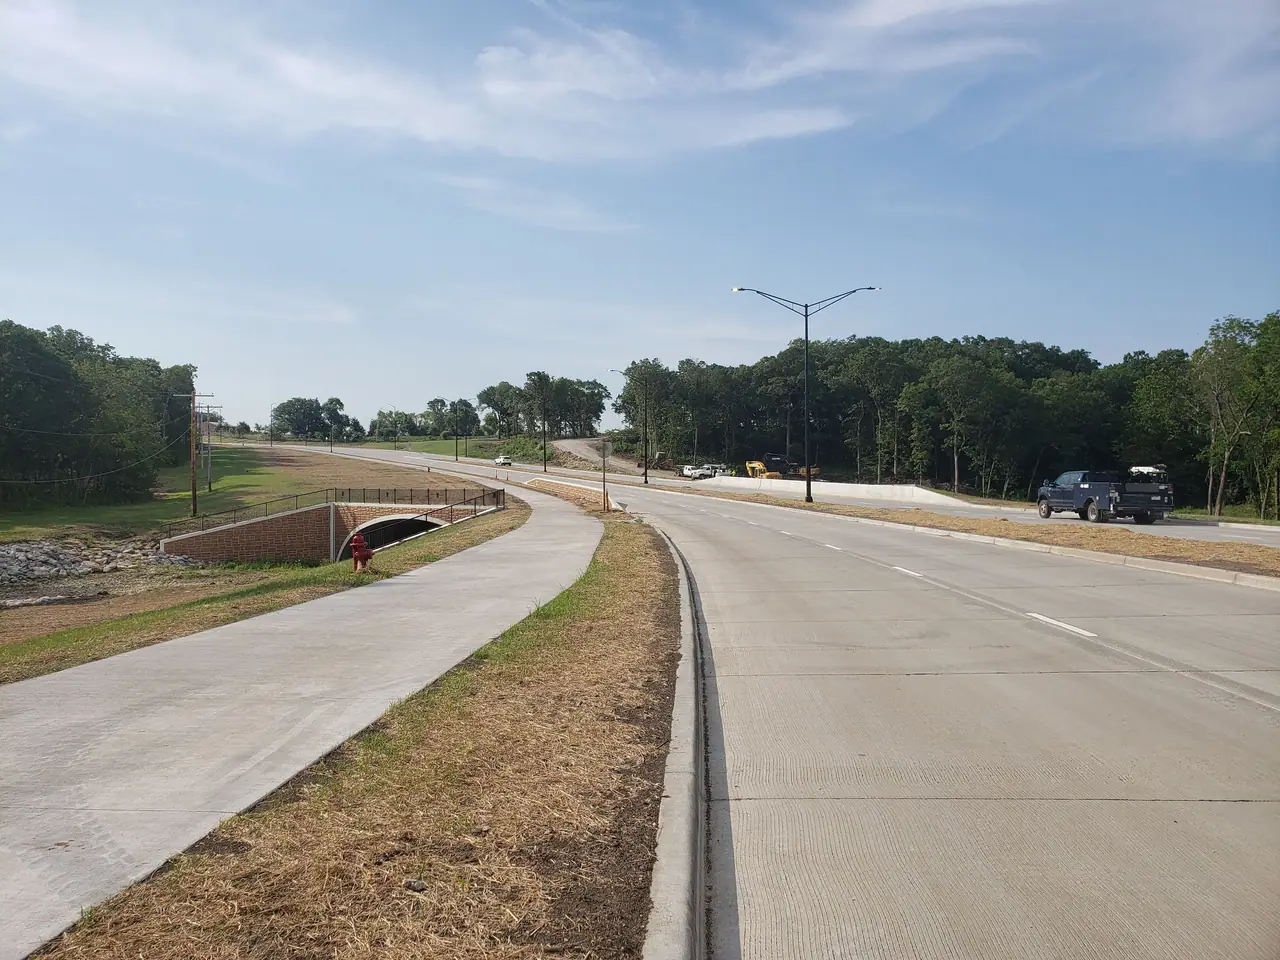
A.Sidewalks shall be constructed on both sides in residential areas and both sides along collector and arterial streets. Sidewalks shall not be less than four feet (4') wide, of Portland cement concrete and comply with the specifications of the American Public Works Association. Sidewalks shall be located at least one foot (l') from the property line within the platted street right-of-way. Where pedestrian easements may be required by the Governing Body, sidewalks shall be required. Future sidewalks shall be in line with existing sidewalks. All sidewalk grades, approaches, and ramps shall comply with the Standards of the Americans with Disabilities Act.
Compaction Requirements of Cut and Fill Areas
A.All fill areas within the street right-of-way shall be compacted to 95% of standard maximum density. Layers shall be placed in depths not to exceed ten (10) inches loose material. All embankment materials and compaction methods shall be subject to approval of the City Engineer. In cut areas, the top of the subgrade under areas to be paved shall be scarified and compacted to a minimum depth of six (6) inches to not less than 95% of standard maximum density at optimum moisture. Maximum density shall be determined in accordance with requirements of the Standard Compaction Test, ASTM Designation D-698.
Approval of Subgrade
A.The City Engineer shall approve the subgrade before any base course or surface is placed thereon. The entire subgrade shall be proof-rolled with a fully loaded tandem axle dump truck, or similar piece of equipment, witnessed by the City Engineer or his or her representative. The subgrade shall be so constructed that it will be uniform in density throughout. The entire width and length shall conform to line, grade, and typical cross section shown on the plans or as established by the City Engineer. If any settling, pumping or washing occurs, or where hauling results in ruts or other objectionable irregularities, the contractor shall reshape and reroll the subgrade before the base or surfacing is placed. Tolerance allowed on all line, grades, and cross sections shall be plus or minus 0.04 feet.
Sewer and Water Work Prior to Base Construction
A.No base course work may proceed on any street until all trenching for storm and sanitary sewers and for water lines within an area extending 1'-0" behind curbs has been properly back filled with 1/2" or larger clean stone, or with earth mechanically tamped in ten (10) inch lifts, to 95% of standard maximum density, and allowed to set for a length of time satisfactory to the City Engineer. Wherever possible, the developer shall schedule installation of gas or buried electric utility lines so that trenches for such lines can be properly back filled prior to street base course construction. New pavement shall not be cut for installation of utilities.
Street Drainage
A.Surface drainage shall be collected by a storm drainage system within the street right-of-way. Where drainage must be diverted on residential lots, easements shall be required. Easements shall be located, as near as possible, to lot lines. Any installation of pipes, flumes, headwalls, ditch checks, etc., within the easement shall be approved by the City Engineer.
Water Supply System
A.Supply System. Where a public water supply system is reasonably accessible in the judgment of the Governing Body, the subdivision shall have a complete loop-type water distribution system, adequate to serve the area being platted, including a connection for each lot and appropriately-spaced fire hydrants. The Governing Body shall not approve the final plans thereof until the Kansas Department of Health and Environment certifies to the Governing Body that such water supply and distribution system is in accordance with the applicable regulations of the State of Kansas.
B.Water Main Design Criteria. Right-of-way requirements: Water mains may be laid within permanent, standard (or longer) width, road right-of-way where grades are established by curbs or other permanent construction. Water mains shall generally be located behind curbs within five feet (5') of right-of-way line, depending upon location of sidewalk, storm drains, sanitary sewers, etc. In some cases, construction and/or permanent easements may be required.
The size, routing, valves and points of connection of the water main (or mains) and the material specifications shall be reviewed by the City Engineer and approved by the Governing Body to assure service for future development.
Interconnecting water main loops, and main water line arteries within subdivisions and developments shall not be less than eight inch (8"), minimum pipe diameter. Other water main extensions may be constructed of six-inch (6") minimum size. Water mains larger than eight inch (8") may be required to serve large developments, industrial, commercial or other developments, as determined by the City Engineer.
In special cases, the Governing Body may consider mains smaller than six inch (6'), such as for short cul-de-sacs or similar arrangements less than 250 feet long that cannot be looped.
All cost is to be borne by the Developer, regardless of facilities and main size. The water main (or mains) to be installed shall provide for looping of mains, excluding exceptions allowed by Governing Body. All dead-end mains shall extend to the far side of the property or the last lot being served, unless a lesser distance be determined adequate by the Governing Body, and shall have a cleanout installed at the end. Fire hydrants will be required on all water main extensions. Fire hydrant spacing in residential areas is not to exceed 500 feet and in commercial and industrial areas is not to exceed 300 feet. A fire hydrant shall be placed at the end of the turnaround in a cul-de-sac or within 250 feet of the end of the cul-de-sac if a flushing assembly is provided at the end of the cul-de-sac.
Applicants financing water main extensions outside the development in order to serve the development will not be required to install more than one fire hydrant outside of the development service area. The installations of tees and valves may be required for future fire hydrants outside the development service area.
Installation of water lines and sanitary sewers must meet Kansas Department of Health and Environment standard requirements.
Manholes, storm sewers, inlets and utility valves shall be adjusted to meet the proper grade of street or yard areas to the satisfaction of an approved City representative.
C.Construction Inspection. Each stage of the construction of streets, sanitary sewers, storm sewers, water mains, and any other public improvements shall be inspected by an approved City representative prior to acceptance by Governing Body.
Lots and Easements
A.Lot Easements. Except where alleys of not less than 20 feet are provided for the purpose, the Planning Commission may require easements, not exceeding less than 7.5 feet (or 15 feet, if no adjacent easement is anticipated), on any lot line where necessary or, in the opinion of the Planning Commission, advisable for poles, wires, conduits, storm and sanitary sewers, gas, water and heat mains or other utilities. Easements of the same or greater width may be required along the line of, or across lots, where necessary for the extension of the existing or planned utilities.
B.Easements. All underground public utility installations, including lines for street lighting systems, which traverse privately owned property, shall be protected by easements granted by the developer to the appropriate public utility and approved by the public utility. Such easements shall be so located as to not interfere with the use of any lot or other part of the subdivision. The size of, and restrictions pertaining to, such easements shall be in accordance with the standards and specifications of the agency having jurisdiction over the utility lines and the subdivision, and shall be indicated on the Preliminary Plat submitted for approval. Storm water easements and drainage right-of-way will be required by the City of Edgerton where necessary for proper drainage and maintenance thereof within or through a subdivision. Where a cut or fill for a street extends beyond the limits of the right-of-way, the developer shall provide a slope easement as determined by the City Engineer to be of sufficient area and limits to permit the construction and maintenance of the slope. Whenever a storm or surface drainage course is located in an area proposed for a subdivision, the developer shall provide an easement determined by the City Engineer to be adequate in area to contain facilities to control flooding or erosion along said stream or surface drainage course.
C.Large Allotments. In case a tract is subdivided into larger parcels than normal building lots, such parcels shall be arranged to permit the opening of future streets and logical resubdivision.
D.Lot Arrangement and Sizes. All plats shall be subject to the following regulations regarding residential lot pattern;
1.The number of lots facing on collector streets shall be kept to a minimum in each subdivision. The street pattern shall be so designed that the sidelines of lots abut collector street rights-of-way wherever land shapes and topography permit. Residential lots shall not face on arterial, primary or secondary thoroughfares. Residential lots shall have a depth of not less than one hundred ten feet (110’).
Walkways and Disability Design
A.Walkways. In blocks where substantial pedestrian traffic may occur, such as adjacent to schools, the Governing Body may require pedestrian walkways through blocks. Such walkways shall be 10 to 15 feet in width, shall be adequately fenced and contain a concrete walk the entire length. Such walkways shall be dedicated to the public in the same manner as streets.
B.Design for Disabled Persons. Access ramps for handicapped persons shall be installed whenever new curbing and/or sidewalks are constructed or reconstructed in the City of Edgerton. Such ramps shall conform to standards adopted by the City Engineer and each specific ramp location shall be subject to review and approval by the City Engineer. Two ramps shall be installed on each side of the street per lineal block, thereby providing reasonable access to crosswalks for handicapped persons. These standards shall apply to any City street or connecting street for which curbs and sidewalks are required by this ordinance or on which curb and sidewalk have been prescribed by the Governing Body.
Types of Subdivisions
A.Standard Subdivisions. This type subdivision consists of lots of at least one hundred ten feet (110’) in depth and the minimum width of seventy feet (70') measured at any point throughout the length of the lot. In the case of non-rectangular lots, this width shall be measured at the front building line. Corner lots shall have a minimum front width of eighty feet (80'). Roadways shall be paved to a width and thickness as prescribed by the specifications approved by the City Engineer, but in no case shall be of less width than twenty-eight feet (28') back to back of curb. All roadways shall be curbed. Sidewalks shall be installed on both sides of all local residential streets and on both sides of all collector and primary arterial streets.
B.Large Lot Subdivisions. A large lot subdivision is intended for lower density, single family occupancy. Lots must be at least twenty-five thousand square feet (25,000 sq. ft.) in area. The minimum width of a lot shall be one hundred twenty-five feet (125') and the minimum depth shall be two hundred feet (200'). All streets shall be paved to a width and thickness as prescribed by the specifications approved by the City Engineer, but in no case shall local residential streets be of less width than twenty-eight feet (28'). Primary arterial and collector streets in a large-lot subdivision shall be improved to the same standard as is required in a standard subdivision. The design of a large-lot subdivision shall be such that through traffic and traffic of a heavy or commercial nature will not use the narrower streets. Curvilinear streets and cul-de-sacs are encouraged. A drainage plan showing proposed dispersal of surface runoff in ditches and pipes shall be submitted for the approval of the City Engineer prior to approval of the final plat. Deed restrictions prohibiting the further resubdivision of a lot or lots to less than the area or dimensions prescribed herein shall be filed with the final plat. The final plat shall also contain setback lines requiring all buildings and structures to be constructed not less than sixty feet (60') from the front lot line, or thirty feet (30') from a side-lot line.
Subdivision Entrances and Decorative Structures
A.Where one or more entrances or street structures or ornaments, such as monuments, pillars, fences, walls, statues or other decorative features are to be installed in a permanent fashion, the location, size and design shall be included with the street plans submitted to the City Engineer for review and final approval by the Governing Body. This submission shall also include a copy of the bylaws or other documentation of the association that will have permanent responsibility for maintenance. Such bylaws or other documentation shall contain language that will, in the opinion of the City Engineer, assure proper maintenance of such structures by such association.
Natural Features
A.The Planning Commission may, wherever possible, require preservation of all natural features which add value to the proposed subdivision and to the community at large, such as large trees or groves of trees, water courses, historic features, wildlife habitats and environmental areas, and similar irreplaceable community assets. The location, nature and extent of such features should be identified in the initial procedures and preliminary plat stages and shall be made a part of the subsequent plats to the greatest possible extent. The preservation and/or inclusion of such features may be made a condition of approval of the Final Plat. Adequate access to such areas shall be provided in all adjacent platting.
B.Lands subject to flooding, or otherwise deemed uninhabitable in their natural state by the Planning Commission and Governing Body, shall not be platted for residential use, or for any other use that might create a danger to health, safety, or property, or which might increase the flood hazard within or outside the subdivision. Such lands shall be set aside for recreational use or shall be retained in their natural state as open space: provided, however, that such lands may be platted and developed if the features making the lands uninhabitable can reasonably be removed without destruction of adjacent or nearby property or desirable natural features of the land and if necessary approval is obtained from the Governing Body. In all platting adjacent to such areas, adequate provisions for access to said areas, as determined by the Planning Commission, shall be provided.
Street Names and Numbers
1.The Planning Commission, in order to provide a uniform system of street names and addresses on business and residential properties and to avoid duplication and confusion thereof, shall have power to approve or disapprove the designated name and block numbers of any proposed road, street, highway or public way to be opened or dedicated to the public and require that all proposed addresses conform to the City of Edgerton’s addressing policy.
Gas, Wire, and Cable Utilities
A.All newly constructed lines for telephone, electrical, television, and other services distributed by wire or cable shall be placed underground with the exception of 3,000 KV or above electrical power lines; these lines may be overhead but are discouraged from being placed on local streets. However, whichever option is selected, that option shall be used throughout a subdivision or development. When lines are placed underground, equipment associated with an underground distribution system such as (but not limited to), surface mounted transformers, power terminal pedestals, meters and meter boxes, concealed wires, street lights and street light poles may be placed above ground.
Every Article
Unified Development Code- Article 1Authority, Adoption, Application of Regulations12 sections
- Article 2Creation of Zoning Districts and Official Map2 sections
- Article 3Agricultural and Residence Zoning Districts6 sections
- Article 4Commercial Zoning Districts6 sections
- Article 5Industrial Zoning Districts4 sections
- Article 6Planned Unit Development6 sections
- Article 7Conditional Uses2 sections
- Article 8Administrative Authorities, Duties and Procedures7 sections
- Article 9Land Use Determination Procedures7 sections
- Article 10Site Plans and Design Standards4 sections
- Article 12Signs12 sections
- Article 13Subdivision Approval Procedures8 sections
- Article 14Improvements and Standards of Design16 sections
- Article 15Definitions3 sections
- Article 16Parking and Loading Regulations4 sections