
HDC Agenda item 8A
111 Water, Roof Repair
Historic District Commission, Thursday, June 4, 2026
Download these 6 pages, 3.7 MB Whole packet, 128 pages, 27.8 MB
Page 106
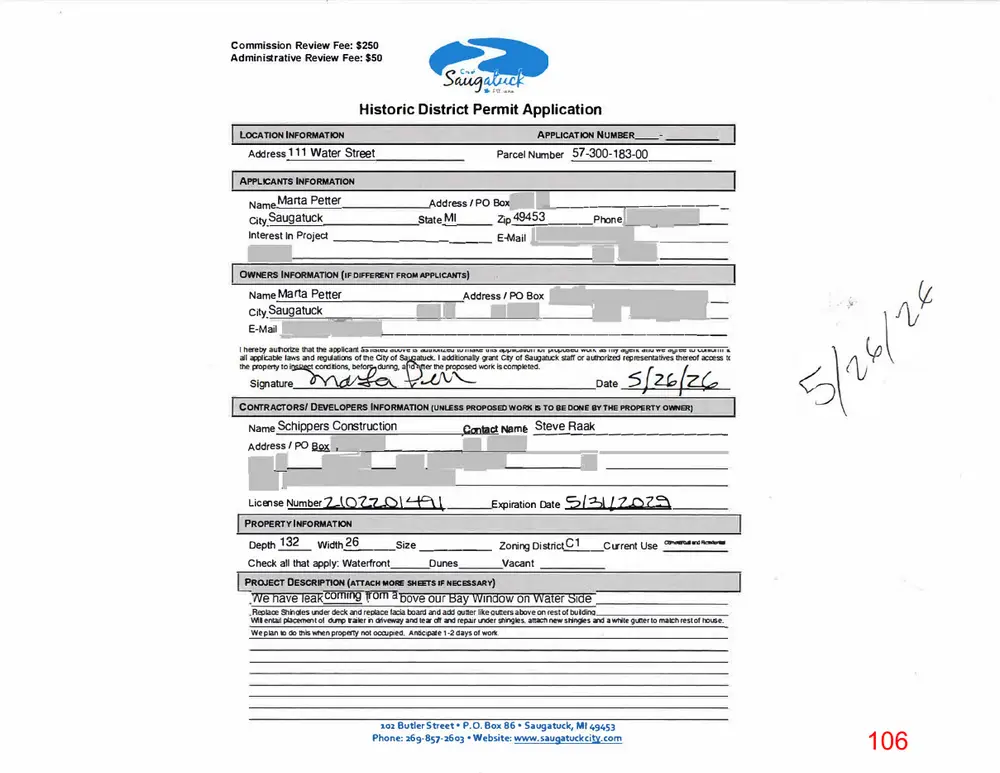
Text of page 106
Commission Review Fee: $250 Administrative Review Fee: $50
Historic District Permit Application LOCATION INFORMATION
APPLI CATION NUMBER_-
Address 111 Water Street
Parcel Number 57-300183-00
APPLICANTS INFORMATION
Address/ PO Box,. LJ..,______________ .. Name Marta Petter Ml 3 ___ Phone}---,---______ Saugatuck Zip_49_45 state City _ Interest In Project ____________ E a il -M J'----r--=::::;-i
LJ
OWNERS INFORMATION (IF DIFFERENT FROM APPLICANTS)
Name Marta Petter Address/ PO Box citySaugatuck = �---------------------------E-Mail .____
I -__,
DI j
__,____,l
CONTRACTORS/ DEVELOPERS INFORMATION (UNU!SS PROPOSED WORK IS TO BE DONE BY THE PROPERTY OWNER)
Steve Raak Name Schippers Construction -----------c tact N e --nryi =-: ----::= -,----'_ _ Address/ pO ,.,B""OX:,.... :--- -' ___
License Number1,.\01,.7... C)\::A,\'
Expiration Date
S{::,l[Z..CZ;'\
PROPERTY INFORMATION
Depth� Widlh_2_6___Size _____ Z oning District.__C_1__Current Use .,..,,.,..,...,_
Check all that apply: Waterfront
D unes
Vacan t
PROJECT OESCRl'TION (ATTACH MORI! SHEETS IF NECESSARY)
coming rom a
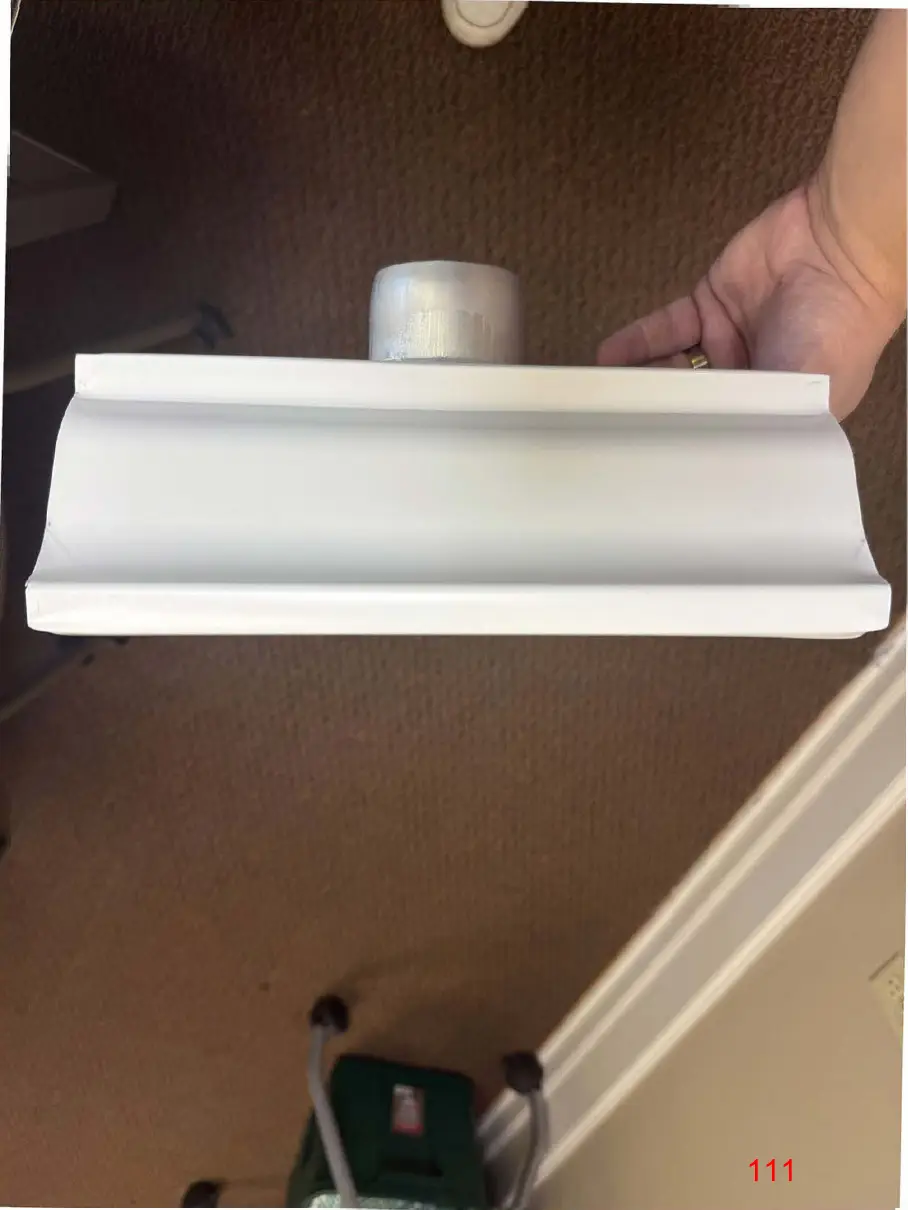
Wil entail placement of duT4) !railer h dlivl!!N� and tear di and repair Lnder shingles. attach new slingles and awlite gutter to match rest of hOuse. We plan ta ao this When property not oca.opled. Anticipate 1-2 days of work.
102 Butler Street• P.O. Box 86 • Saugatuck, Ml 49453 Phone: 269-857-2603 • Website: www.saugatuckcity.com
Page 107
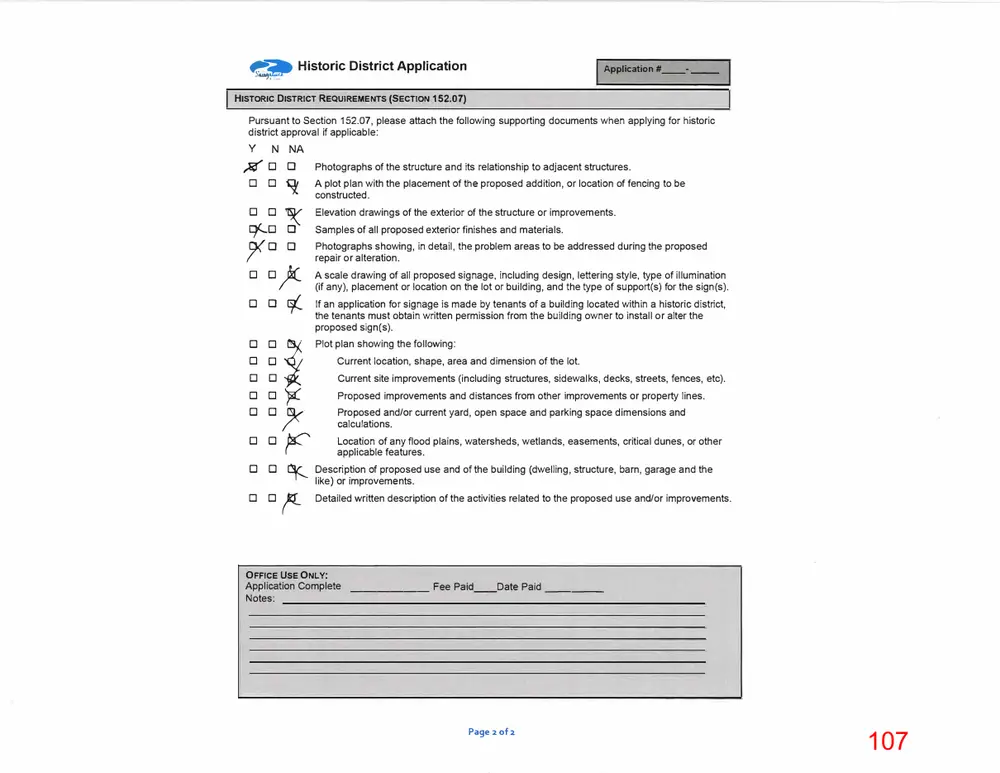
Text of page 107
Historic District Application �� ""!. -
Application#_____
HISTORIC DISTRICT REQUIREMENTS (SECTION 152.07)
Pursuant to Section 152.07, please attach the following supporting documents when applying for historic district approval if applicable:
N NA □ � □ y
D D �
Samples of all proposed exterior finishes and materials. Photographs showing, in detail, the problem areas to be addressed during the proposed repair or alteration.
A scale drawing of all proposed signage, including design, lettering style, type of illumination (if any), placement or location on the lot or building, and the type of support(s) for the sign(s).
rs/- If an application for signage is made by tenants of a building located within a historic district,
D □ D D
D □ □ □ D D D D
A plot plan with the placement of the proposed addition, or location of fencing to be constructed. Elevation drawings of the exterior of the structure or improvements.
Photographs of the structure and its relationship to adjacent structures.
j )lC
the tenants must obtain written permission from the building owner to install or alter the proposed sign(s). Plot plan showing the following: Current location, shape, area and dimension of the lot.
Current site improvements (including structures, sidewalks, decks, streets, fences, etc).
Proposed improvements and distances from other improvements or property lines.
J tc'
Proposed and/or current yard, open space and parking space dimensions and calculations. Location of any flood plains, watersheds, wetlands, easements, critical dunes, or other applicable features.
D D� Description of proposed use and of the building (dwelling, structure, barn, garage and the D D
like) or improvements.
Detailed written description of the activities related to the proposed use and/or improvements.
OFFICE USE ONLY:
Application Complete ______ Fee Paid__Date Paid _____ Notes:
Page 2 of 2
Page 108
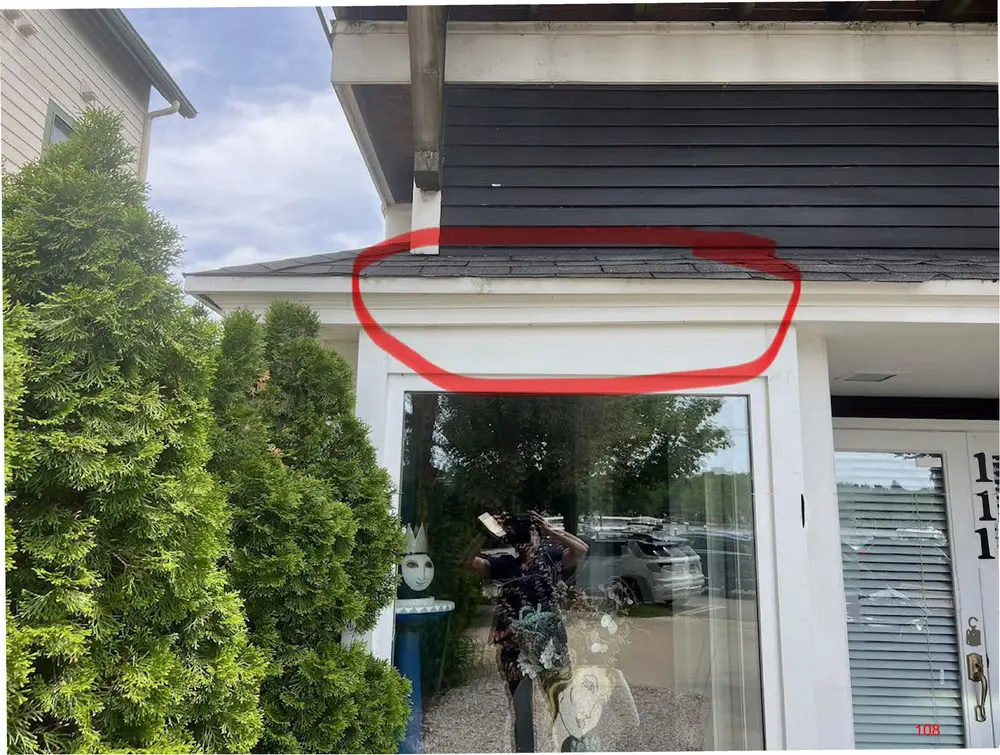
This page is a scanned image with no text layer. The PDF of these pages has it at full resolution.
Page 109
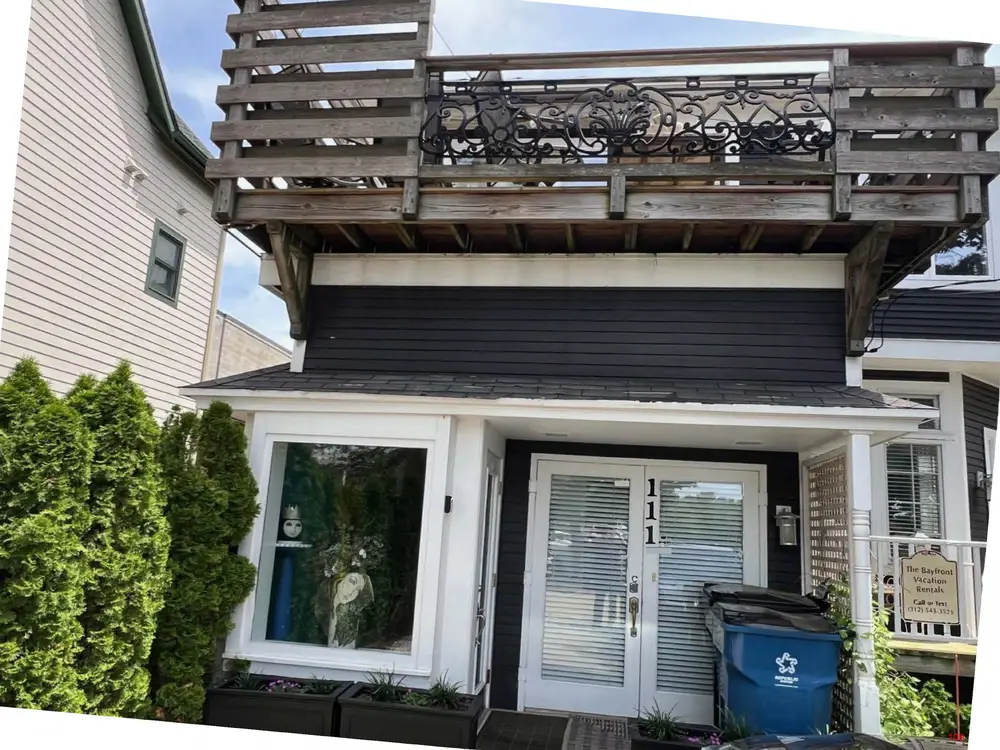
Text of page 109
ji
1111� f =--i 1::I'
TI1e Bayfront Vacation Rental�
�o,lnt I 11111 S�l-lSll
, , 1 1 .-. .__
Page 110
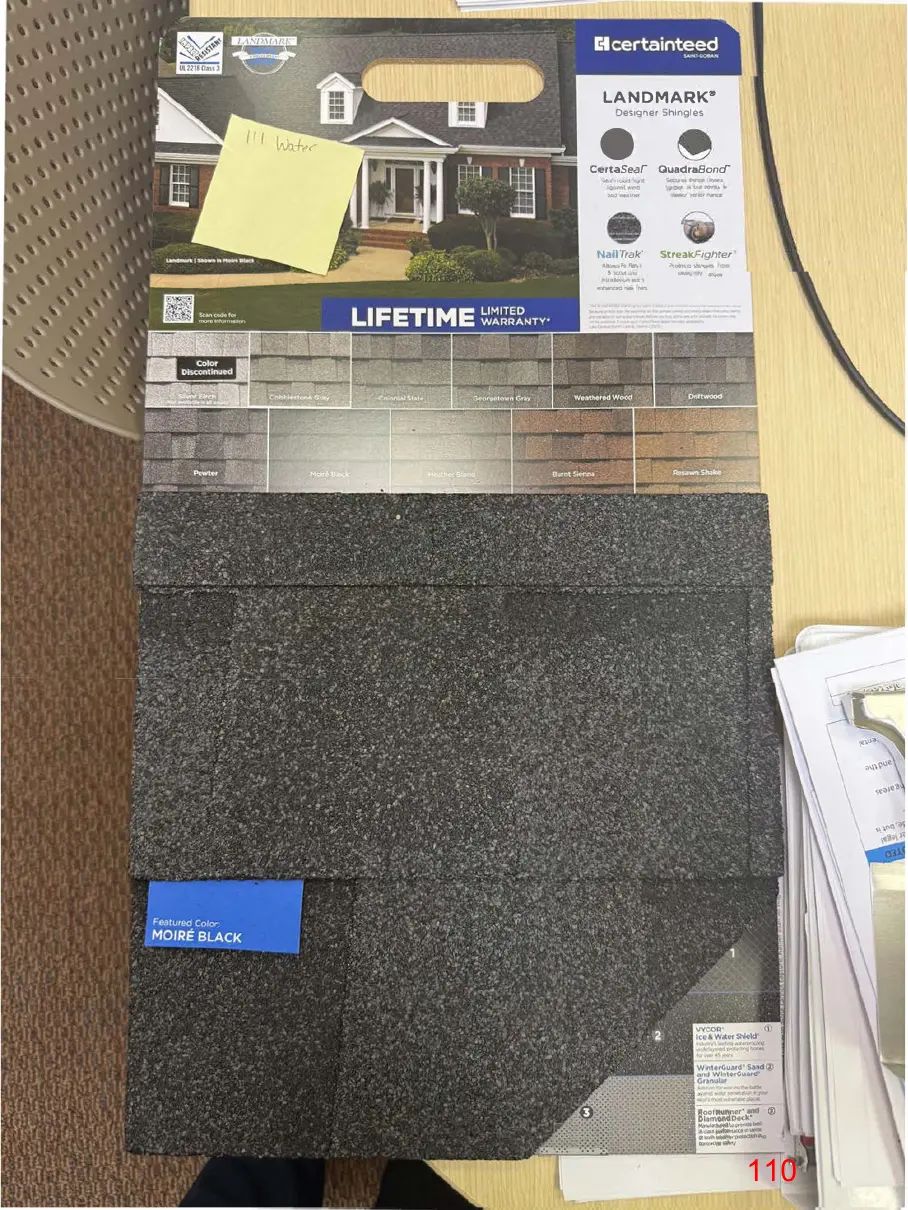
Text of page 110
LANDMARK® Des19�er Shingles
Certase.ar
NailTrak' ..,.,.,. , .. .,
&tc.wr •m1.ta,,,c.,nw, 9"1'1M>t;td.,. ,_
QuadraBoncf
....,., fllel
(Nfo,,,'UC,
,Mtor.ien, , __
Streal<Fighter >ruttc.u�
_, IV
Page 111
This page is a scanned image with no text layer. The PDF of these pages has it at full resolution.