
HDC Agenda item 7C
821 Holland, Demolition & New Single Family Home
Historic District Commission, Thursday, June 4, 2026
Download these 54 pages, 9.7 MB Whole packet, 128 pages, 27.8 MB
Page 52
Text of page 52
� )t Eff 1a6s
MEMORANDUM TO:
Historic District Commission City of Saugatuck
FROM:
Grayson Moore Director of Planning & Zoning
MEETING DATE:
June 4, 2026
RE:
Historic District Permit Application, 821 Holland Street
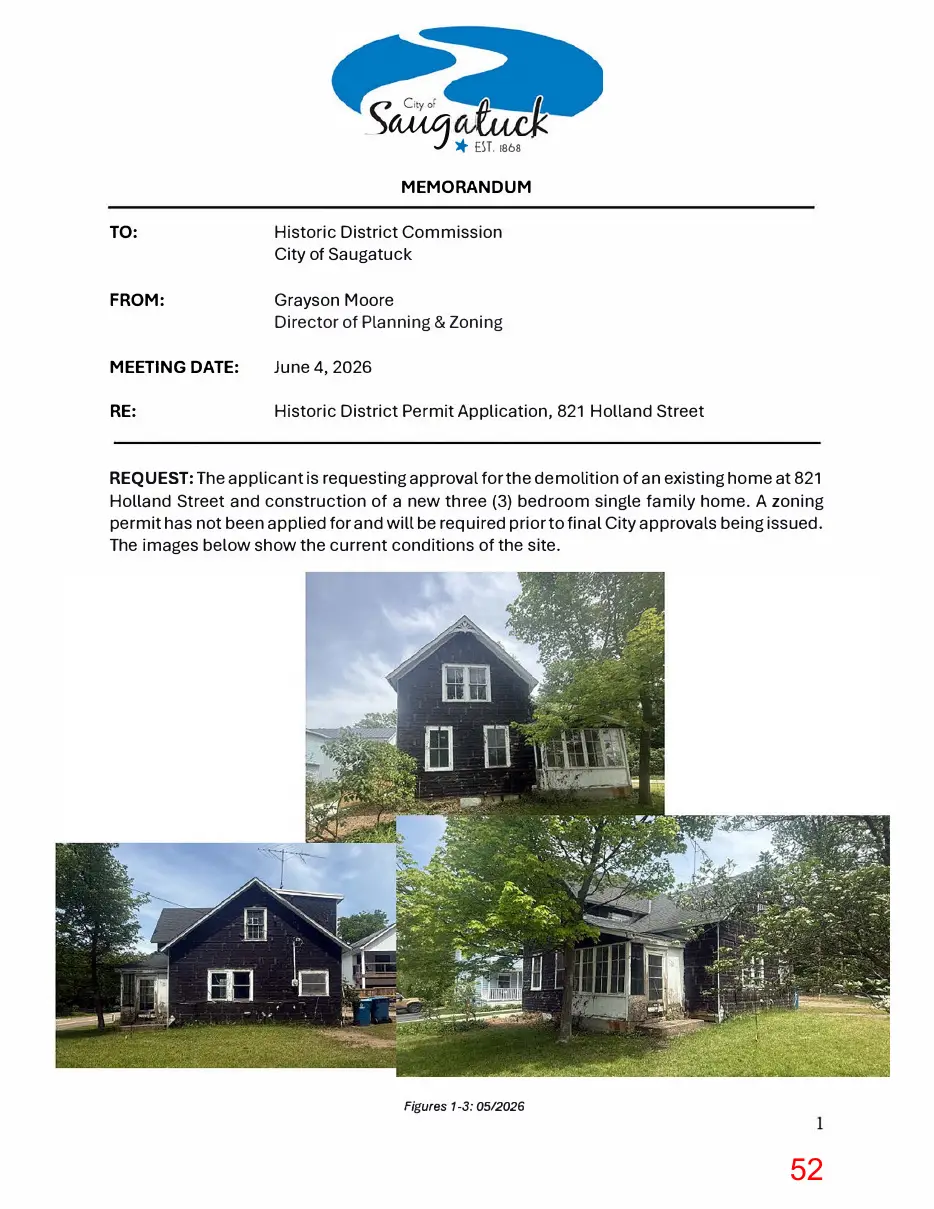
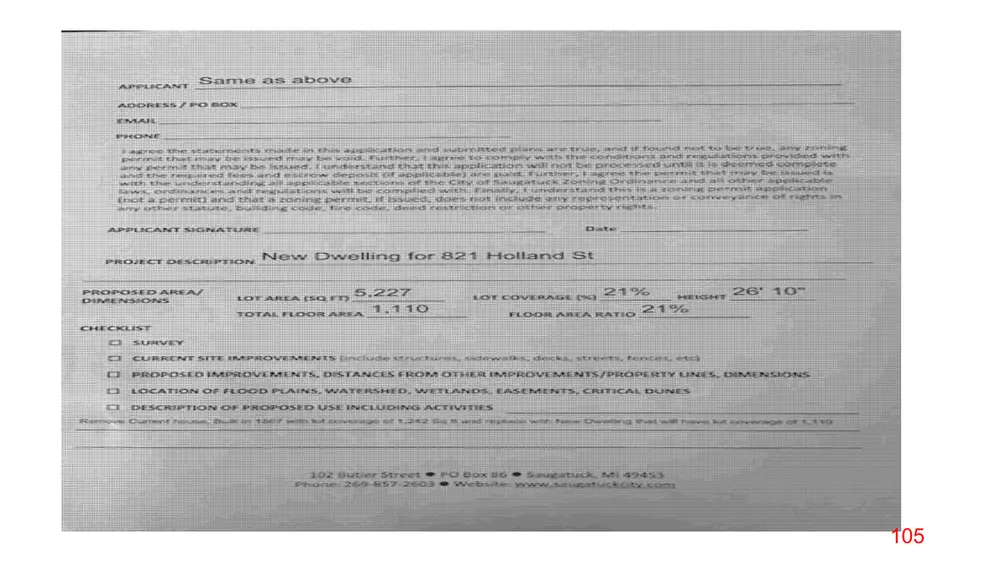
REQUEST: The applicant is requesting approval for the demolition of an existing home at 821 Holland Street and construction of a new three (3) bedroom single family home. A zoning permit has not been applied for and will be required prior to final City approvals being issued. The images below show the current conditions of the site.
Figures 1-3: 05/2026
Page 53
Text of page 53
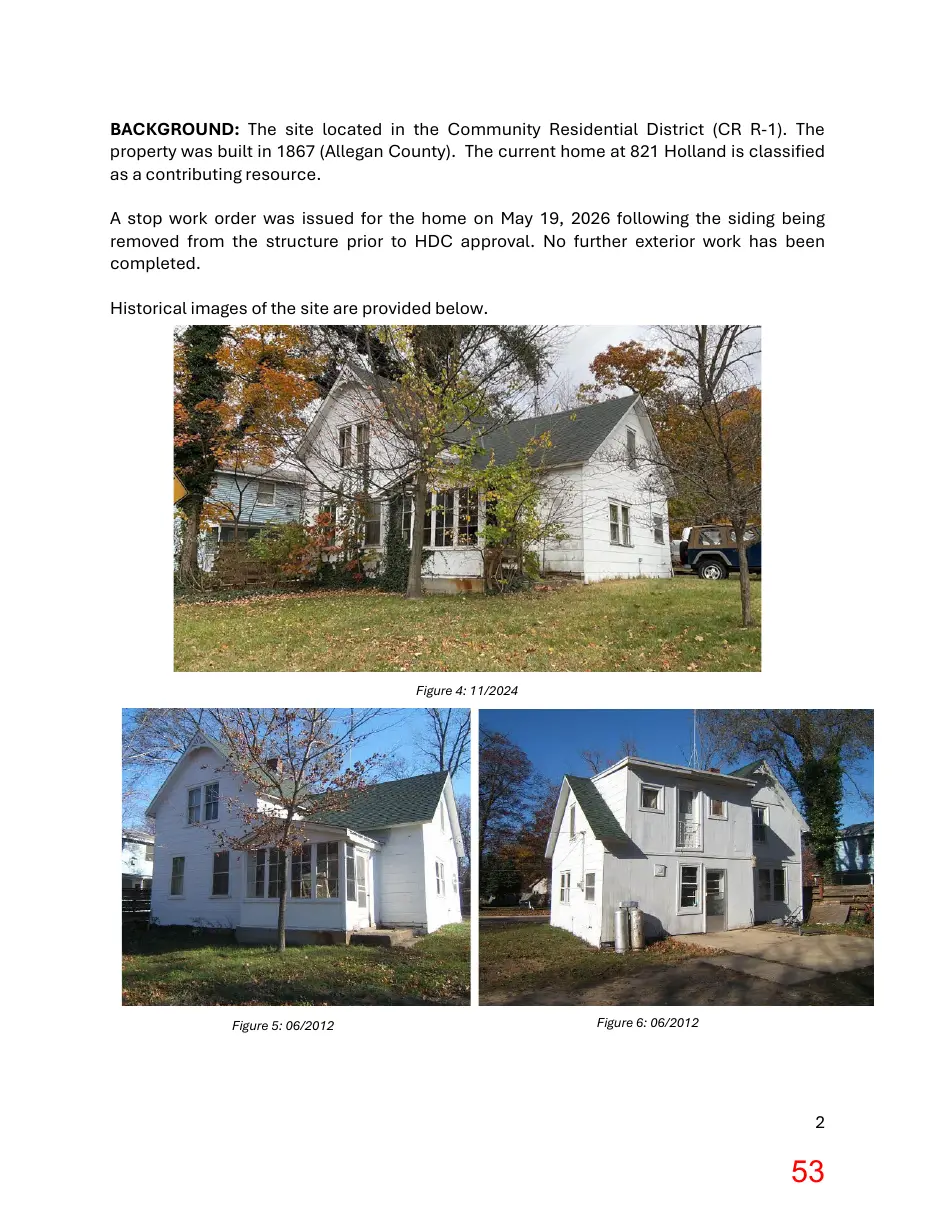
BACKGROUND: The site located in the Community Residential District (CR R-1). The property was built in 1867 (Allegan County). The current home at 821 Holland is classified as a contributing resource. A stop work order was issued for the home on May 19, 2026 following the siding being removed from the structure prior to HDC approval. No further exterior work has been completed. Historical images of the site are provided below.
Figure 4: 11/2024
Figure 5: 06/2012
Figure 6: 06/2012
Page 54
Text of page 54
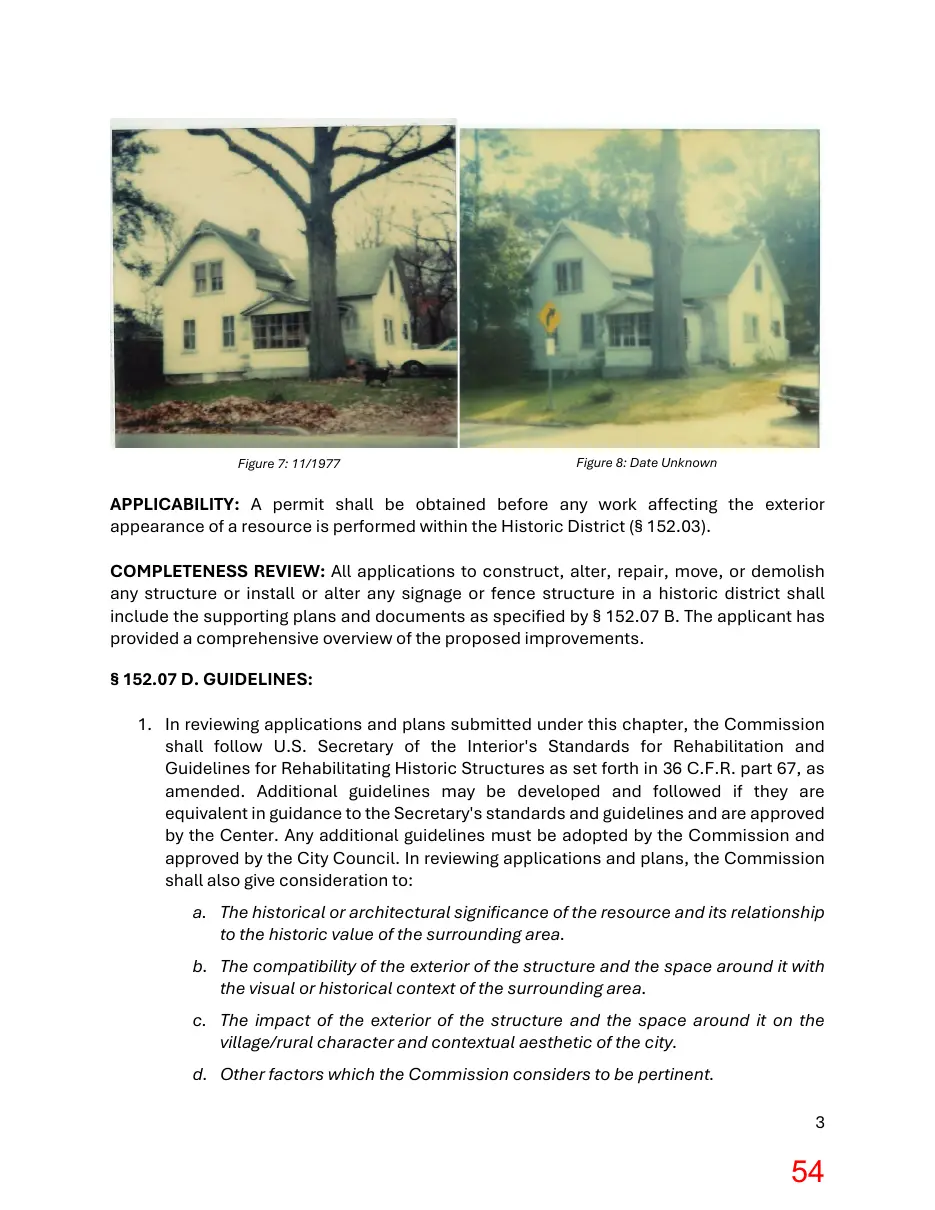
Figure 7: 11/1977
Figure 8: Date Unknown
APPLICABILITY: A permit shall be obtained before any work affecting the exterior appearance of a resource is performed within the Historic District (§ 152.03). COMPLETENESS REVIEW: All applications to construct, alter, repair, move, or demolish any structure or install or alter any signage or fence structure in a historic district shall include the supporting plans and documents as specified by § 152.07 B. The applicant has provided a comprehensive overview of the proposed improvements. § 152.07 D. GUIDELINES: 1. In reviewing applications and plans submitted under this chapter, the Commission shall follow U.S. Secretary of the Interior's Standards for Rehabilitation and Guidelines for Rehabilitating Historic Structures as set forth in 36 C.F.R. part 67, as amended. Additional guidelines may be developed and followed if they are equivalent in guidance to the Secretary's standards and guidelines and are approved by the Center. Any additional guidelines must be adopted by the Commission and approved by the City Council. In reviewing applications and plans, the Commission shall also give consideration to: a. The historical or architectural significance of the resource and its relationship to the historic value of the surrounding area. b. The compatibility of the exterior of the structure and the space around it with the visual or historical context of the surrounding area. c. The impact of the exterior of the structure and the space around it on the village/rural character and contextual aesthetic of the city. d. Other factors which the Commission considers to be pertinent. 3
Page 55
Text of page 55
2. In exercising its authority to approve or deny an application under this chapter, the Commission shall exercise its educated judgment on a case-by-case basis in interpreting these guidelines and the following the applicable standards. II. PRIMARY STRUCTURES A. Materials, Maintenance, and Substitutes 1. Original Materials. On contributing resources, original materials shall be used for repairs and additions wherever feasible. (Note: Existing substitute siding or trim may be repaired with the same substitute materials without review, if less than 25% of the material needs to be replaced.) 2. Maintenance. a. Exterior materials should be maintained, cleaned and repaired using methods and products which will not endanger the integrity of the materials. b. Clean wood using gentle methods such as low-pressure washing with detergents and natural bristle brushes. Blasting with particulates, power washing at high pressures, and propane or butane torches are not appropriate. c. Only types of paint which “breathe” (allow moisture to pass through the surface) should be used on wood surfaces. 3. Retaining Wood Features. Wooden features that contribute to the overall historic character of a building and a site should be retained and preserved. These features include, but are not limited to, such functional and decorative elements as siding, shingles, shakes, cornices, architraves, brackets, pediments, columns, balustrades, other architectural trim, porch ceilings, floors and facia. 4. Replacing Wood Features. a. If replacement of an entire wooden feature is necessary, it should be replaced in kind, matching the original design, dimension, detail, material and texture. Compatible substitute materials should be considered only if using the original material is not technically feasible. b. If replacement of a deteriorated detail or element is necessary, replace only the deteriorated detail in kind rather than an entire feature. c. If a wooden feature is completely missing, replace it with a new feature based on accurate documentation of the original feature or a new design compatible in profile, scale, size, material and texture with the historic building and district. 5. Substitute Materials. a. The use of substitute siding or trim in any form on an existing building is not recommended. Substitute siding or trim rarely replicates the dimensions or appearance of original materials.
Page 56
Text of page 56
b. Cast, molded, composite or synthetic architectural details and exterior materials may be used on existing structures if the original product is no longer available and if such application would not eliminate any architectural details. Such materials shall be permitted in new construction. c. In order to qualify for the exceptional approval of substitute materials on an existing building, the application must meet the following tests: i. the substitute material will replace other substitute material on the structure; and ii. the cost of restoring the original material is unreasonable, judged in relation to the finished value of the property; and/ or iii. the original materials (or other suitable alternatives), or the skills necessary to apply those materials are unavailable; or iv. there is an emergency (probably temporary) need to provide the material in a time period which does not allow use of the original material (or other suitable alternative). d. Where substitute material replaces other substitute material, the siding installation should not eliminate any architectural details. e. On existing structures, the first-time application of vinyl or aluminum siding is not permitted. The use of vinyl or aluminum siding is also not permitted on new structures. 6. Missing Details. When a feature is missing it must be replaced with a new feature based on accurate documentation of the original design or a new design compatible in scale, size, material, and color with the historic building and district. If a detail of a painted metal feature such as a decorative cornice is missing or deteriorated, replacement in kind may not be feasible, and the replication of the detail in fiberglass, wood or aluminum may be appropriate. C. Roofs, Parapets, & Gutters 1. Roof Forms. Roofs and roof forms should be maintained and preserved when they contribute to the historic character of the building, including but not limited to materials, cresting, dormers, chimneys, cupolas and cornices. Repairs may include the limited replacement in kind of those extensively deteriorated or missing parts of a feature when there are surviving prototypes such as cupola louvers, dentils, dormer roofing or slates, tiles or wood shingles on a main roof. 2. Roofing Materials. When roofing material is clearly distinctive to a buildings style, retaining or replacing it in kind is important and all efforts should be exhausted before replacement with a substitute material is considered. It is not appropriate to remove a roof that is repairable, and then reconstruct it with new material in order to create a uniform or improved appearance. 3. Substitute Roofing. If using the same kind of material is not technically or economically feasible, then a compatible substitute material may be considered. 5
Page 57
Text of page 57
4. Roof Accessories. Changing the configuration of a roof by adding new features such as dormer windows, vents, or skylights is generally not appropriate. Exceptions may arise when the addition of such a feature will solve a design problem raised by an adaptive re-use of the resource (such as adding a dormer to light a previously unused space). D. Doors & Windows 1. Retaining Windows and Doors. Windows and doors that contribute to the overall historic character of a building should be retained and repaired as needed, including their functional and decorative features, such as frames, sash, muntins, sills, heads, moldings, surrounds, hardware, shutters, glazing, panels, sidelights, fanlights, and thresholds. 2. Replacing Windows & Doors. a. If replacement of a deteriorated window or door feature or detail is necessary replace only the deteriorated feature in kind rather then the entire unit. Match the original in material, design, dimension, proportion, reflective qualities, profile, sash rails, stiles, muntins, panels, and operation. If replacement of an entire unit is necessary, replace the unit in kind, matching the design, dimension, panels, pane configuration, architectural trim, detail, muntins and materials. It is not appropriate to use snap-in muntins to create a false divided-light appearance. b. Replacement windows and doors should maintain and fit existing openings and be consistent in glass size and with existing trim and other features of the structure. c. Changing the number, location, and size or glazing pattern of windows and doors through cutting new openings, blocking-in, and installing replacement sash which does not fit the historic opening are not recommended. 3. Doors. Original doors should not be substituted with stock doors that do not fit the opening properly or do not fit with the style of the house. Transom windows and sidelights should be preserved. 4. Windows. If a replacement window has an insulating glass pane which is not actually divided by muntins, the appropriate muntin pattern should be permanently applied with muntins no wider than 7/8 inch, as well as with spacer bars internal to the insulated glass. There should be no flat muntin grids, nor removable muntin grids, applied to the inside or outside panes. 5. Glass Block. The use of glass block to fill in openings is generally not appropriate, unless it was part of the style and period of the structure. Instead, existing features should be repaired.
Page 58
Text of page 58
6. Storm Windows. Installation of metal storm windows and doors which have a painted or baked enamel finish may be approved when they do not alter or destroy the original structure and trim of the opening. Replacement, repair, or installation of wood storm or screen doors and which are stained or painted to match the house or trim may also be approved. E. Porches, Steps and Entries 1. Porch Details. If replacement of a deteriorated detail or element is necessary, replace only the deteriorated detail or element in kind rather than the entire feature. Match the original in design, dimension, and material. If the original is not known, use a design commonly used at the time the original building was constructed. 2. Complete Replacement. Replacing in-kind an entire porch that is too deteriorated to repair using physical evidence to guide the new work. Design a new entrance or porch if the historic entrance or porch is completely missing using historic evidence. 3. Rails and Skirting. The style of porch railings and skirting should match the original or be consistent with those commonly used at the time the original building was constructed. 4. Porch Flooring. Tongue and groove 3" wide cedar or pine extended 1" past fascia/ trim is the preferred porch flooring. The boards should be laid in the traditional manner, directly on the joists (to allow drying from the underside) and with a slight slope away from the building (to allow drainage–at least 1 ½ inches in 8 feet). Decking is not an appropriate flooring material (but see also IV.C regarding decks). 5. Pressure Treated Wood. is not recommended other than where the structural wood will be in contact with the ground and hidden from view by finish material. 6. Risers. All steps should have enclosed/solid risers. 7. Porch Foundations. Repair of masonry porch foundations should match existing or original materials. When replacing missing masonry foundations they should match the foundation of the main building. If such a match is technically or economically unfeasible an unobtrusive material may be used. 8. Painting. All exposed wood elements should be finished or painted. Only types of paint which “breathe” (allow moisture to pass through the surface) should be used on wood surfaces. J. Awnings, Canopies and Shutters 1. Compatible Replacements. Replacement of deteriorated or missing shutters should be based on historic and pictorial evidence. Shutters should be made of wood, sized to fit the opening and mounted as if they were operable. All shutters must 7
Page 59
Text of page 59
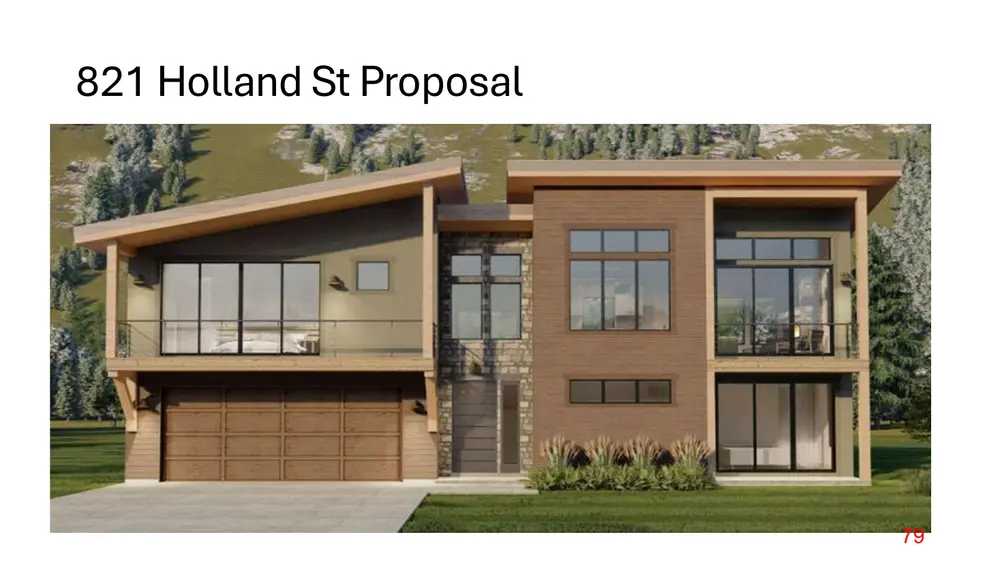
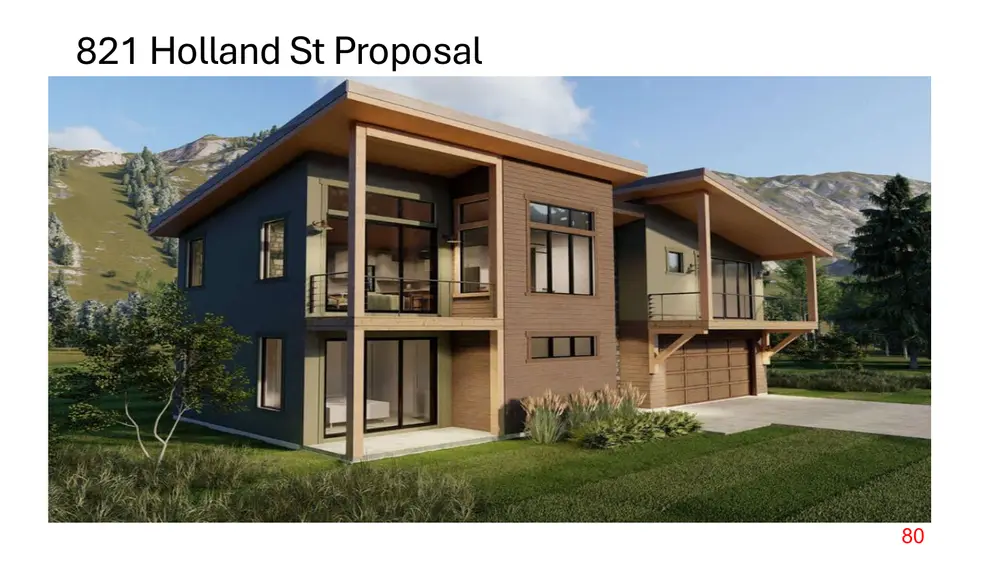
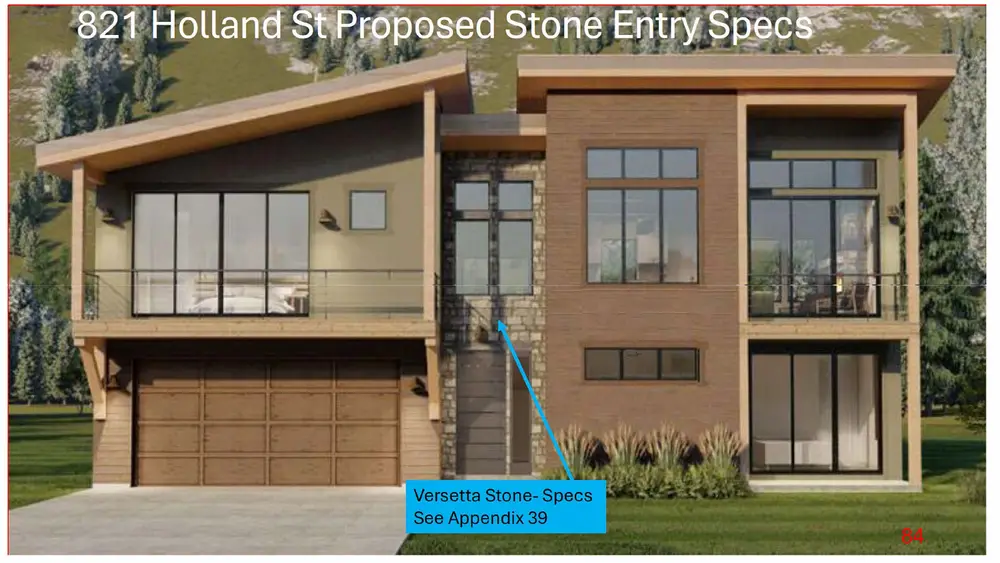
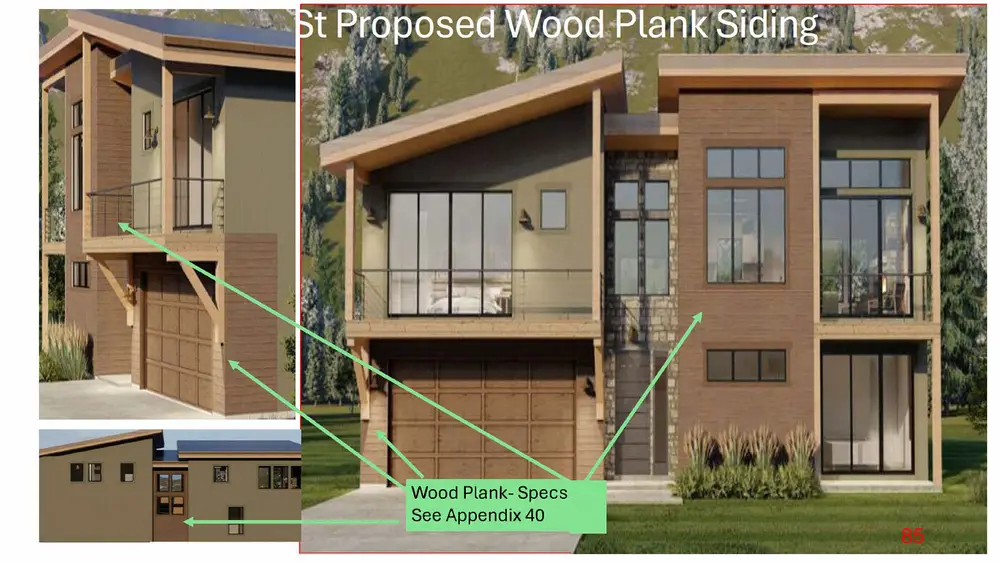
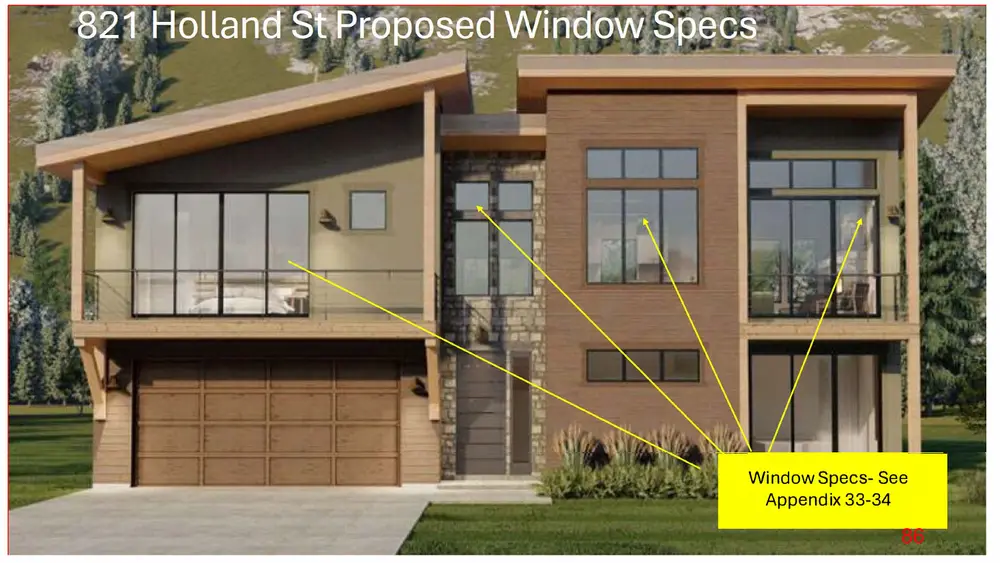
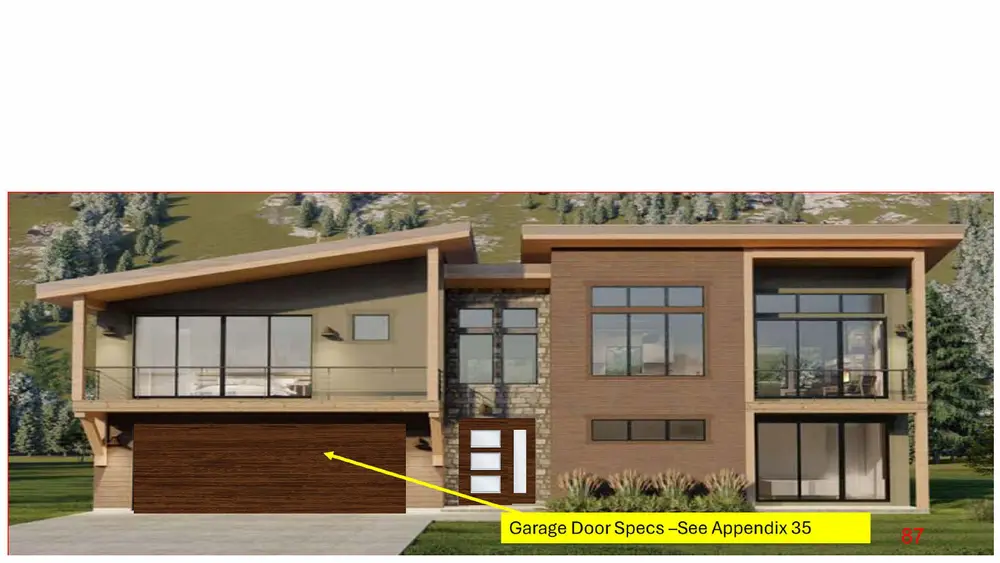
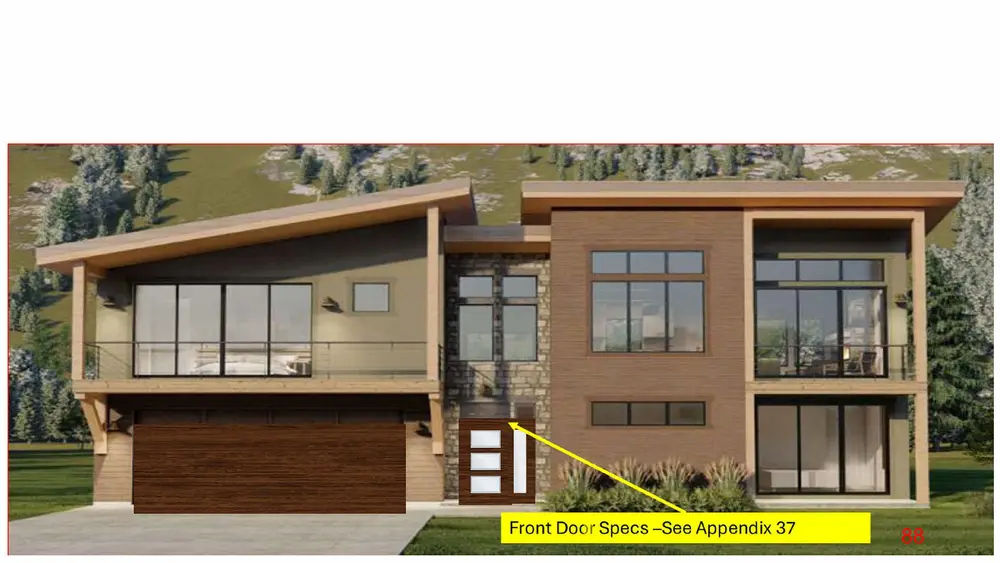
be attached to wood elements and when necessary into mortar joints. They are never to be installed in a manner that damages masonry. III. SECONDARY STRUCTURES 1. Compatible Out-Buildings. Buildings and their features as well as features of the site that are important in defining its overall historic character should be retained and preserved. Existing out buildings should follow the guidelines set forth for main structures in their repair and maintenance. 2. Materials. Exterior wall materials should be consistent with historic materials appropriate to the main structure and neighborhood, such as, wood, stucco and masonry. A cement board clapboard siding product known as Hardi-Plank may also be considered in new construction. 3. Roofs. Roof design should usually be the same type as the roof of the primary structure. If a gable, it should be the same pitch as that of the primary structure. Roofing material may range from asphalt shingles to a more natural product such as slate, tile and wood shingles. 4. Doors & Windows. All windows and doors should be made of wood. The style and design will be reviewed on a case by case basis. 10. Sheds. The term shed refers to an out building with enclosed walls and roof with an area no greater then 100 square feet and a wall height no greater then 8 feet. When the guidelines pertaining to outbuildings are met they may be staff approved. A shed should be located in the rear yard towards the back property line. Corner lots will require additional scrutiny to determine the least obtrusive location. Comment: The subject property at 821 Holland Street is currently occupied by a contributing historic resource constructed in approximately 1867 and located within the Community Residential District (CR R-1). The applicant is requesting approval for demolition of the existing structure and construction of a new three-bedroom single-family residence. Because the existing structure is classified as a contributing resource within the Historic District, the request warrants careful consideration under §152.07 and the Historic District Preservation Guidelines, particularly with respect to the loss of historic fabric and the compatibility of the proposed replacement structure within the surrounding historic context. The submitted renderings depict a contemporary residential design utilizing simple massing and modern architectural forms, including asymmetrical shed-style rooflines, large window openings, covered balcony elements, and attached garage space. Exterior materials appear to include smooth fiber cement or stucco-style wall panels, horizontal wood or wood-look 8
Page 60
Text of page 60
cladding accents, exposed heavy timber elements, standing seam metal roofing, and darkframed contemporary windows and doors. New construction should be evaluated based on its compatibility with the surrounding historic context in terms of scale, massing, materials, and visual impact. The proposed structure generally maintains a residential scale. The Commission should consider whether the overall form, roof design, window proportions, and modern material expression are compatible with the established character of the surrounding neighborhood and whether the demolition of the contributing structure is sufficiently justified. Overall, the request involves the removal of an existing contributing historic resource and a proposed replacement structure within the Historic District. The Commission should evaluate whether the proposed new construction appropriately respects the scale, rhythm, and character of the surrounding area consistent with §152.07 and the Secretary of the Interior’s Standards for Rehabilitation. SUGGESTED MOTIONS: If the HDC determines that the improvements are appropriate and the applicable standards of the Historic Preservation Review Guidelines are met, the following motion may be used: I move to (approve/deny) the applicant’s request for a Historic District Permit for the demolition of the existing structure and construction of a new single-family residence at 821 Holland Street, as proposed, based on the application (meeting/not meeting) the applicable Historic District Guidelines set forth in §152.07. Approval shall be subject to the following conditions (if applicable): a) ____________________________________________________________________
b) ____________________________________________________________________ c) ____________________________________________________________________ d) ____________________________________________________________________
Page 61
Text of page 61
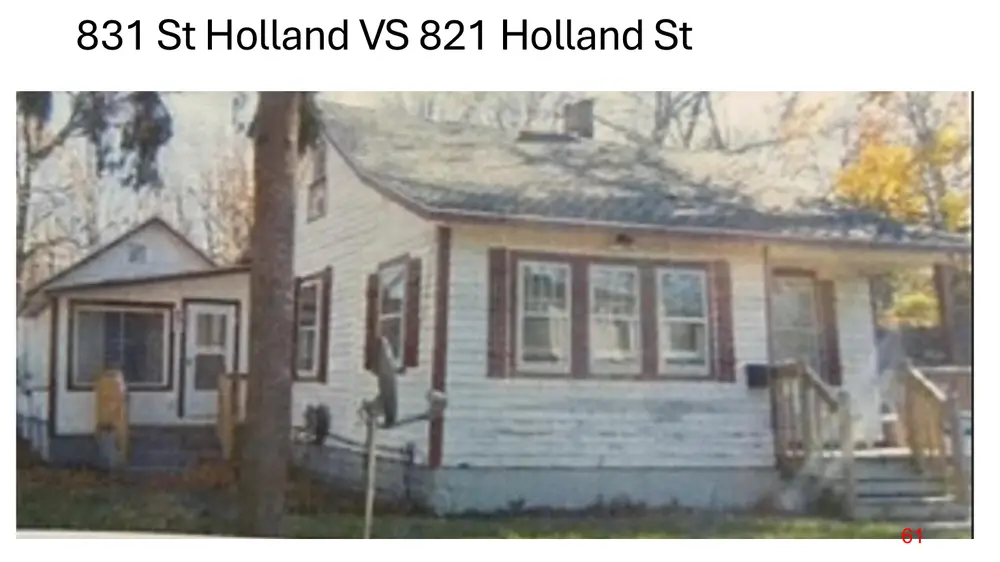
831 St Holland VS 821 Holland St
Page 62
Text of page 62
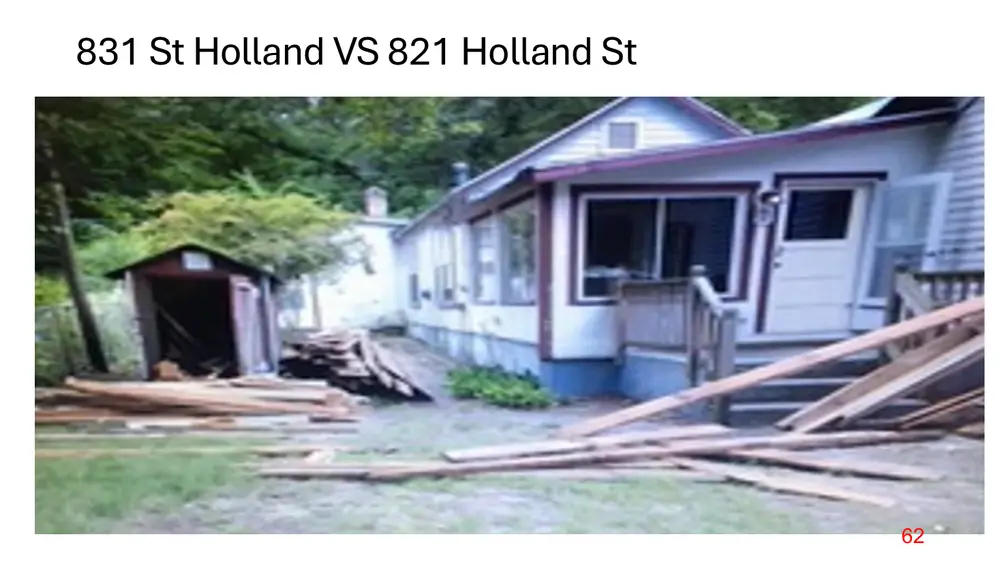
831 St Holland VS 821 Holland St
Page 63
Text of page 63
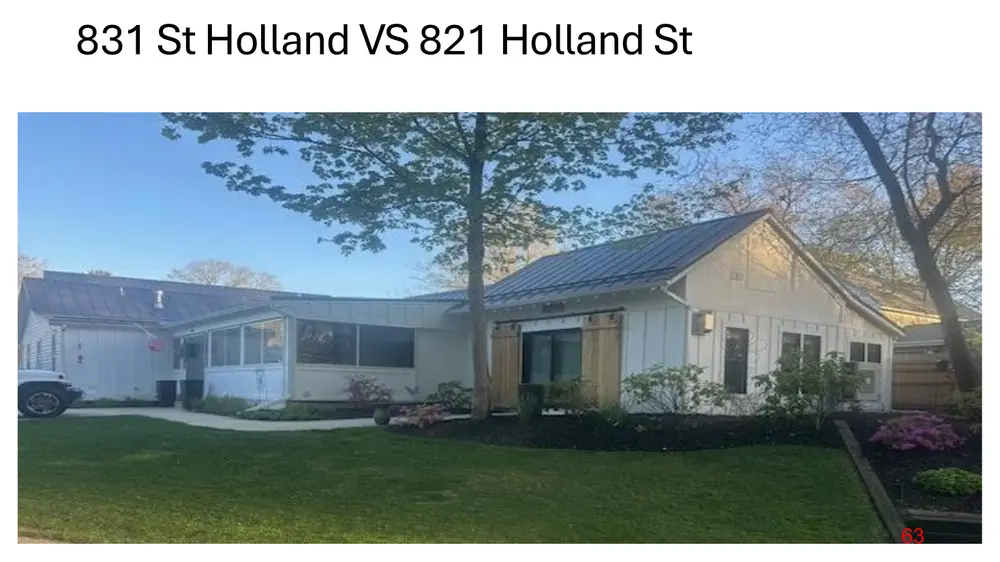
831 St Holland VS 821 Holland St
Page 64
Text of page 64
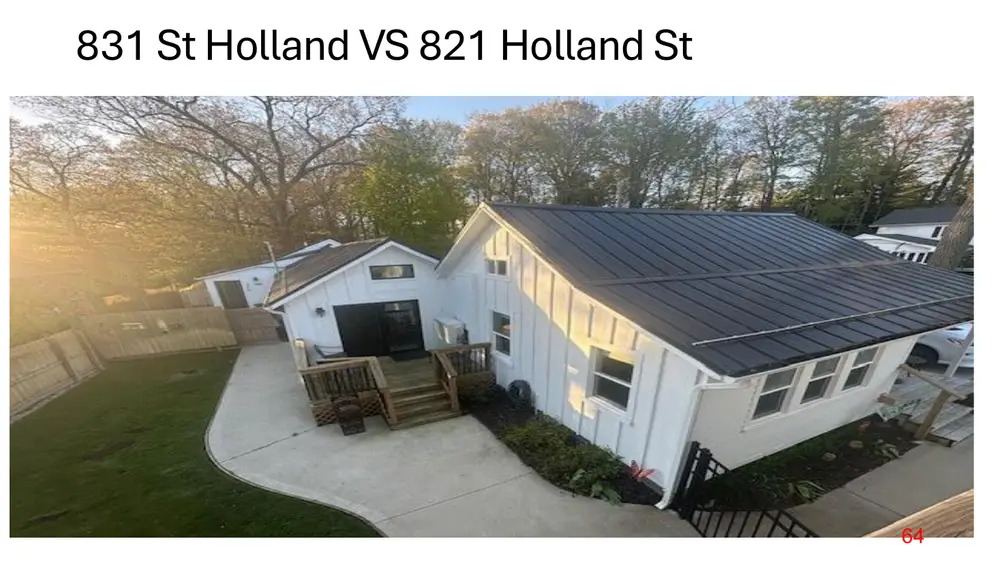
831 St Holland VS 821 Holland St
Page 65
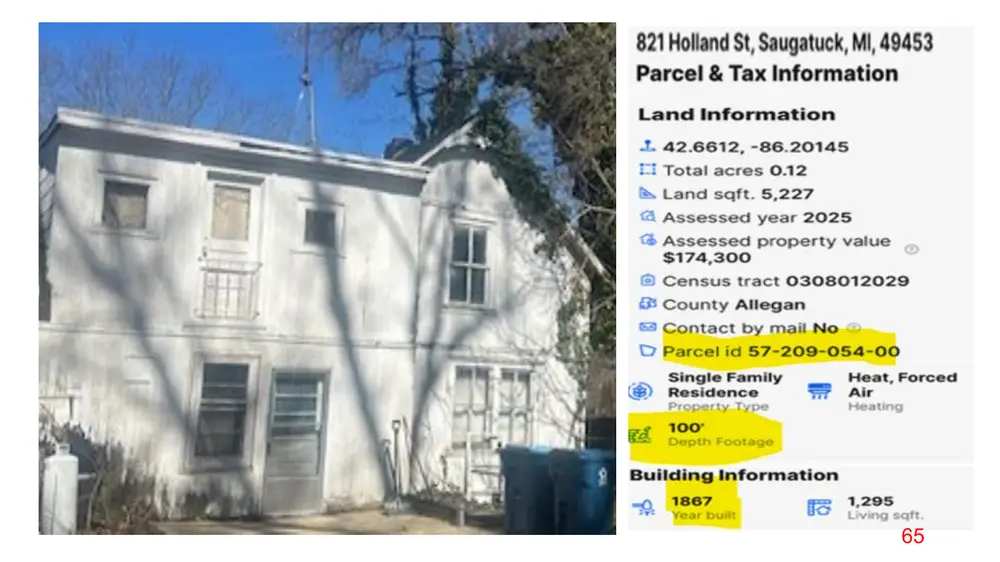
This page is a scanned image with no text layer. The PDF of these pages has it at full resolution.
Page 66
Text of page 66
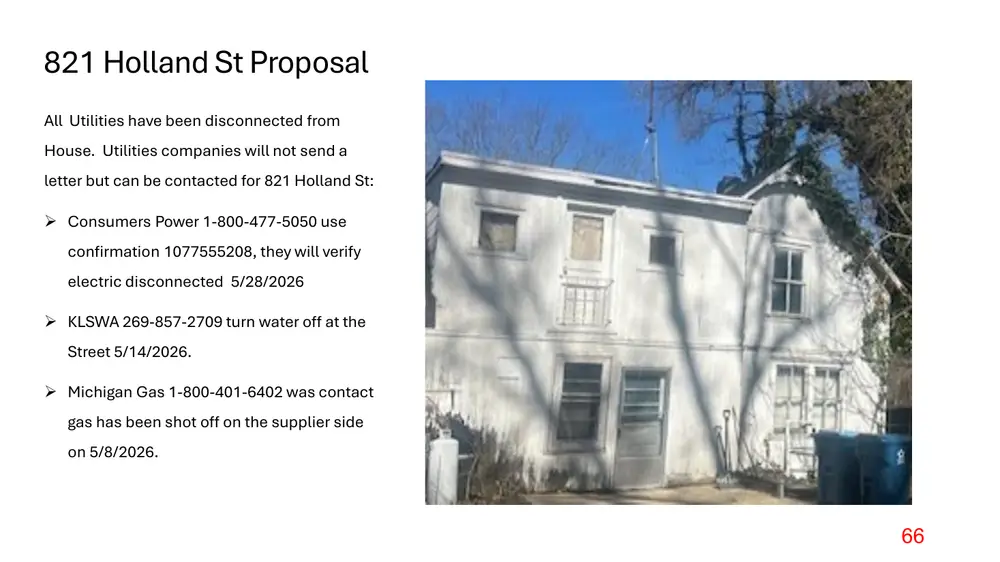
821 Holland St Proposal All Utilities have been disconnected from House. Utilities companies will not send a
letter but can be contacted for 821 Holland St: ➢ Consumers Power 1-800-477-5050 use confirmation 1077555208, they will verify electric disconnected 5/28/2026 ➢ KLSWA 269-857-2709 turn water off at the Street 5/14/2026. ➢ Michigan Gas 1-800-401-6402 was contact
gas has been shot off on the supplier side on 5/8/2026.
Page 67
Text of page 67
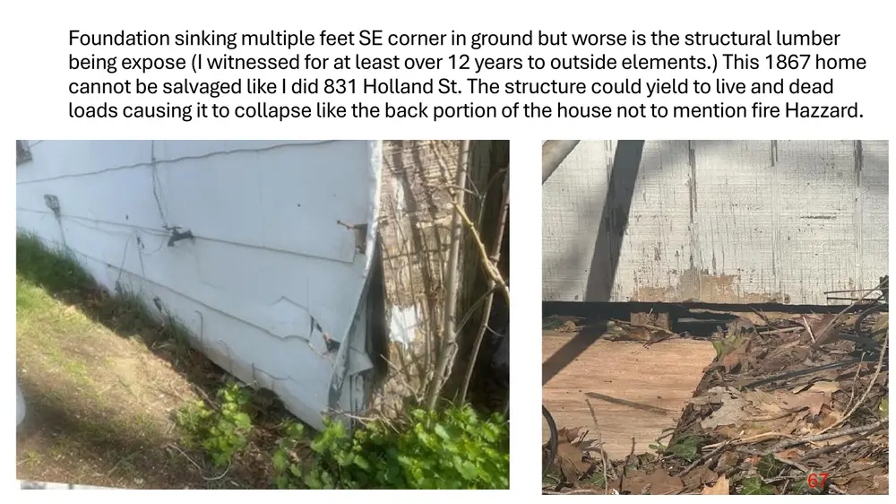
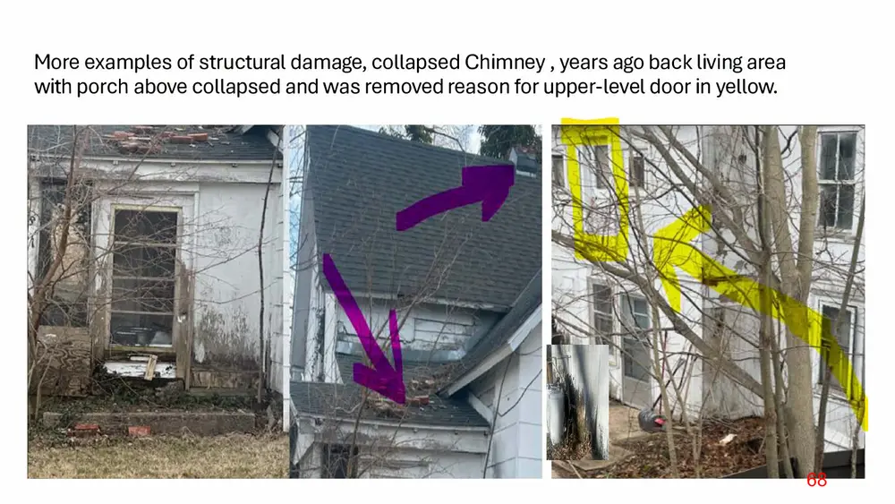
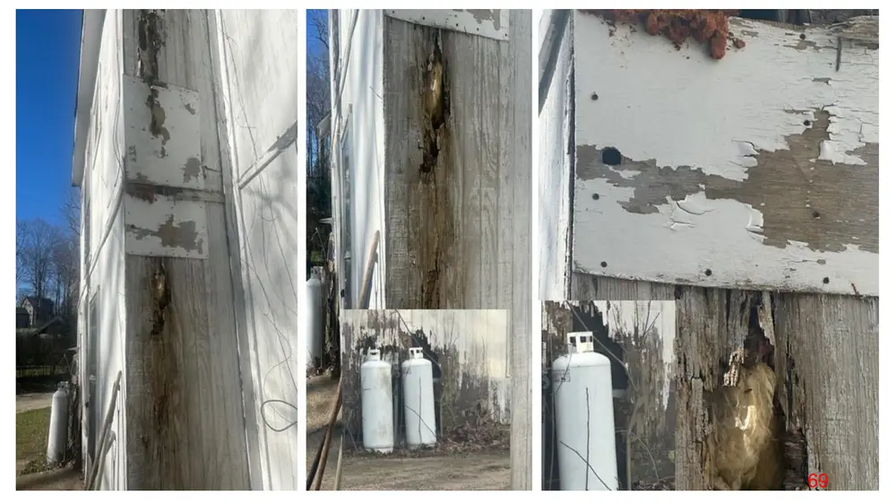
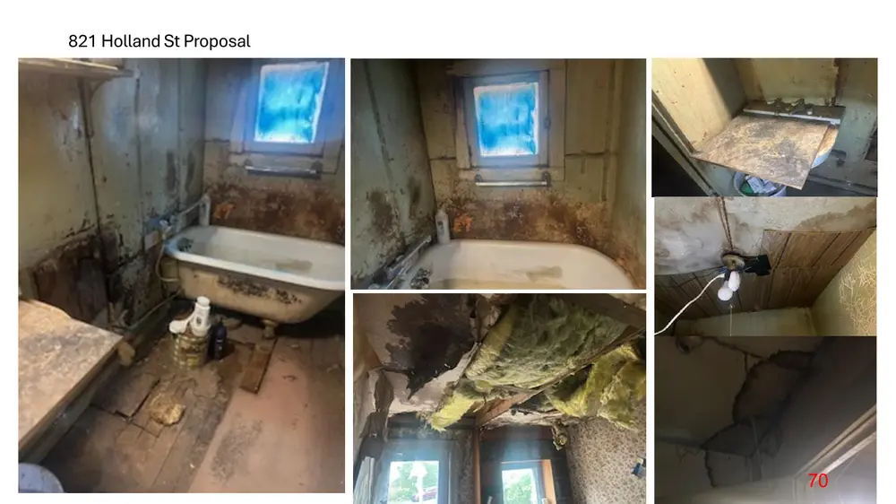
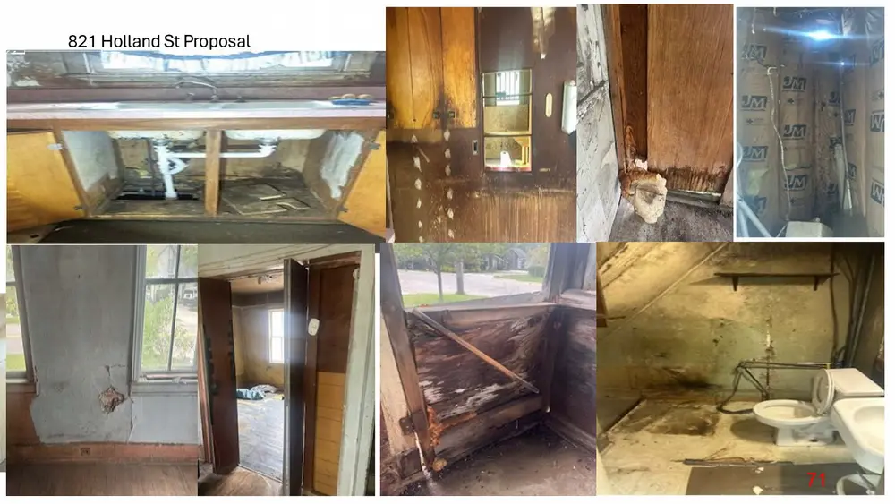
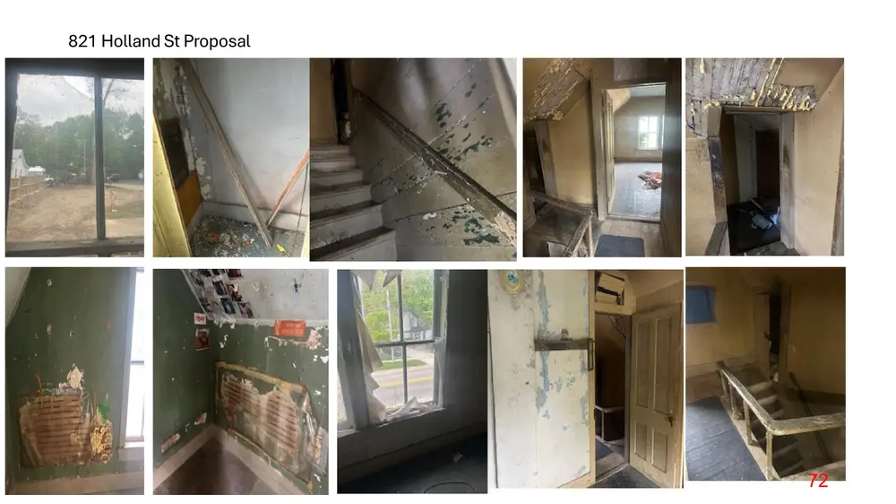
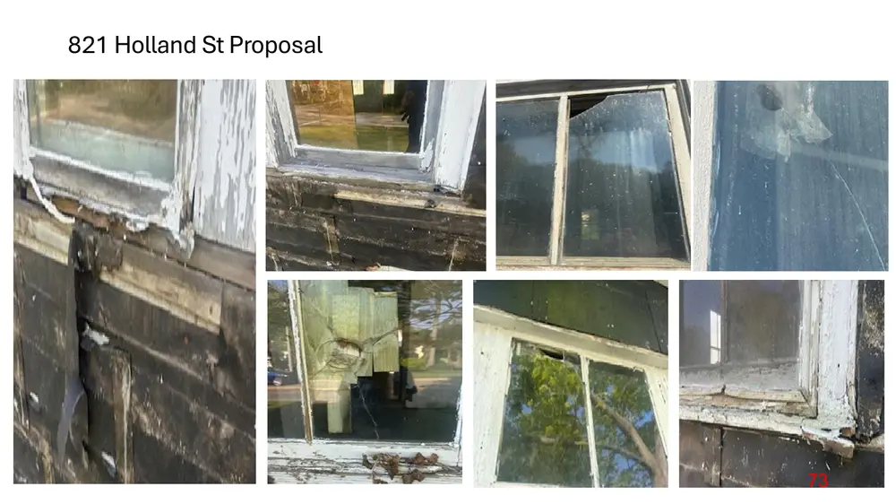
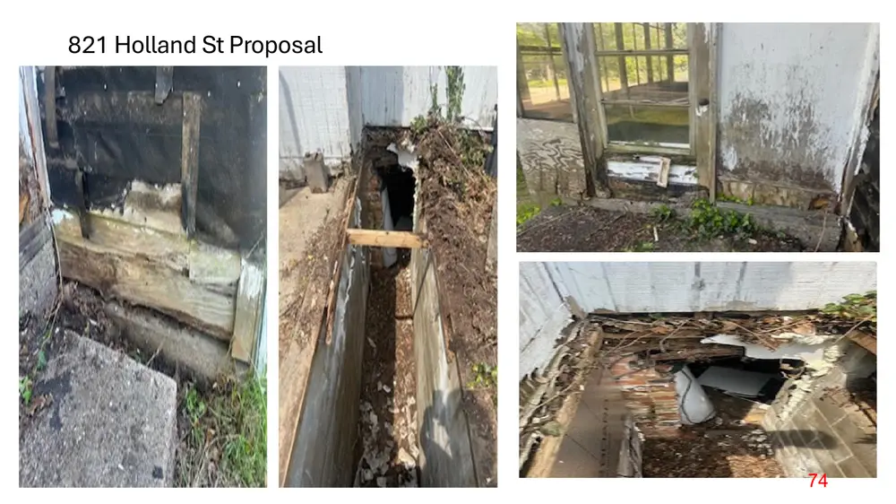
Foundation sinking multiple feet SE corner in ground but worse is the structural lumber being expose (I witnessed for at least over 12 years to outside elements.) This 1867 home cannot be salvaged like I did 831 Holland St. The structure could yield to live and dead loads causing it to collapse like the back portion of the house not to mention fire Hazzard.
Page 68
Text of page 68
More examples of structural damage, collapsed Chimney , years ago back living area with porch above collapsed and was removed reason for upper-level door in yellow.
Page 69
This page is a scanned image with no text layer. The PDF of these pages has it at full resolution.
Page 70
Text of page 70
821 Holland St Proposal
Page 71
Text of page 71
821 Holland St Proposal �----
Page 72
Text of page 72
821 Holland St Proposal
Page 73
Text of page 73
821 Holland St Proposal
Page 74
Text of page 74
821 Holland St Proposal
Page 75
Text of page 75
Insert Nederveld Survey Before HDC Meeting I
��thy St�l::>il�
....Jc::, hr,
....J �r, l<i r,s
R.E: E�ti mc=:11t�- �21
,-L.l�Sc::lc31y
S»L.ar.....,�y 1--1 c:> 11 c::11 ...,. cl S»t
I-Ii Je>hn. LJnfe>rtuna.te,ly, I de>n't ha.V'e> a. vva.y te> se,nd ye>u the, link since it c::::e>m�s fre>m C>LI r .a.cc::c:>ur-.tir,g detpa.rtmetr1t r,c:,vv vvh�rE3 a.r, lnV'e>lce, numt:>e,r Is crea.·ted, a.ncl then the em.a.II vvlll cc,me, tC> ye>u vvith the, se,cure vvet:>link tc, ma.ke, pa.yme,nt. It might still ce>mE> te>night yc;;,t, but if nc:>t, ye>u she>ulcl r<=>cei'V'G> it te>mc:>rre>vv a.t se>mE> pc,int fe>r surE>. I jL..1st c::hE'c::::kE3c::I �g:c:1.ir, ,,, c:1.r,d I c::::c:1.r-. SE3E3' thE3 ir,'-"e>ic:::e, r1L1mbe.r hca.s ne>t t>E>E>n crea.tE>d yet. Still ce>ulc:I ha.ppE>n te>night, I'm nc,t just sure .all the ins .anc:I e>uts e>f this ne,vv syste>m vve, h.a'V'E> 'V'etry retcetntly tr.a.nsitic:>ne>c:I te>. If ye>u h.a.'V'e>n't re>ceti'V'etc:I it by te>me>rre>vv a.re>unc:I nc,e>n, ple,a.se> IE>t me kne>vv a.ncl I ca.n inV'e>stiga.te> furthe>r with c:>ur a.cce>unting cle>pa.rtme>nt. I �pe>le>gi;ze, fe> r the, ir-.c::C>rt'-/etr-.iE:t;rtC::et_ Tha.nk ye>1....1 c:;a.thy
a.nc:I ha.'V'E> ,a gre>a.t E>'V'E>ning,
NEOERVELO
Page 76
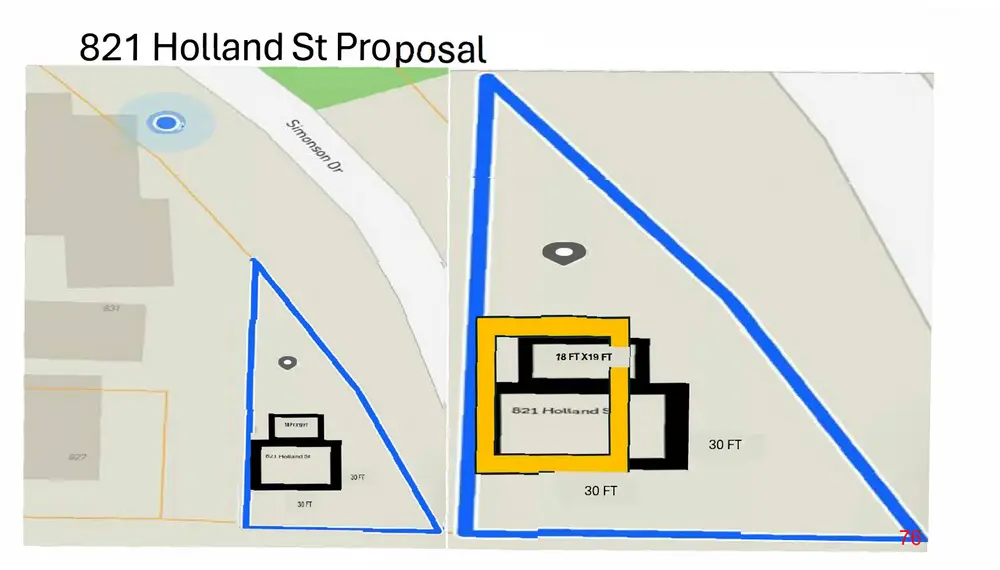
Text of page 76
821 Holland St Pro
0 0
30 FT 30 FT
Page 77
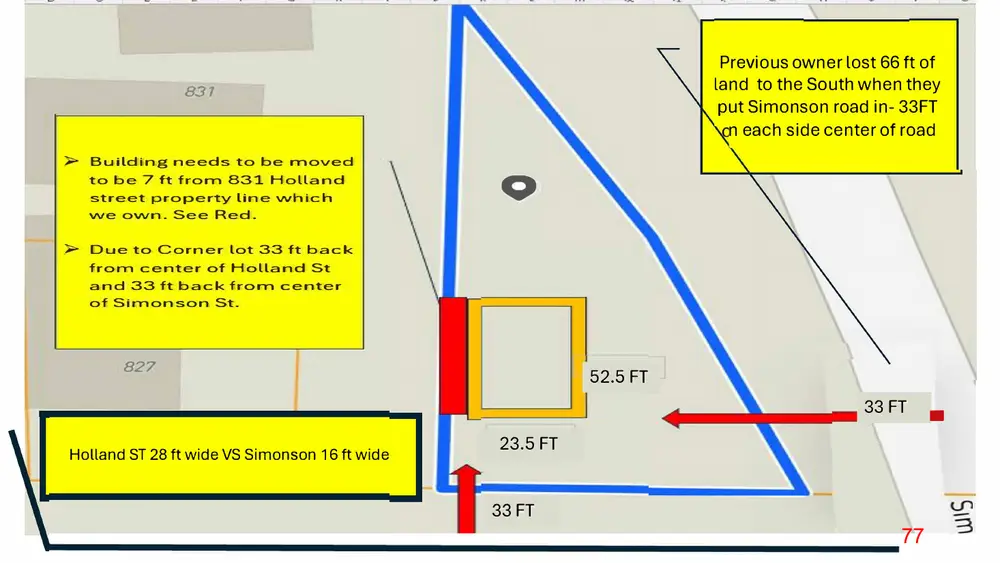
Text of page 77
Previous owner lost 66 ft of land to the South when they put Simonson road in33FT n each side center of road
► Building needs to be moved to be 7 ft from 831 Holland street property line which vve own. See Red.
► Due to Corner lot 33 ft back from center of Holland St and 33 ft back from center of Simonson St.
52.5 FT 33 FT
Holland ST 28 ft wide VS Simonson 16 ft wide
23.5 FT
33 FT
Page 78
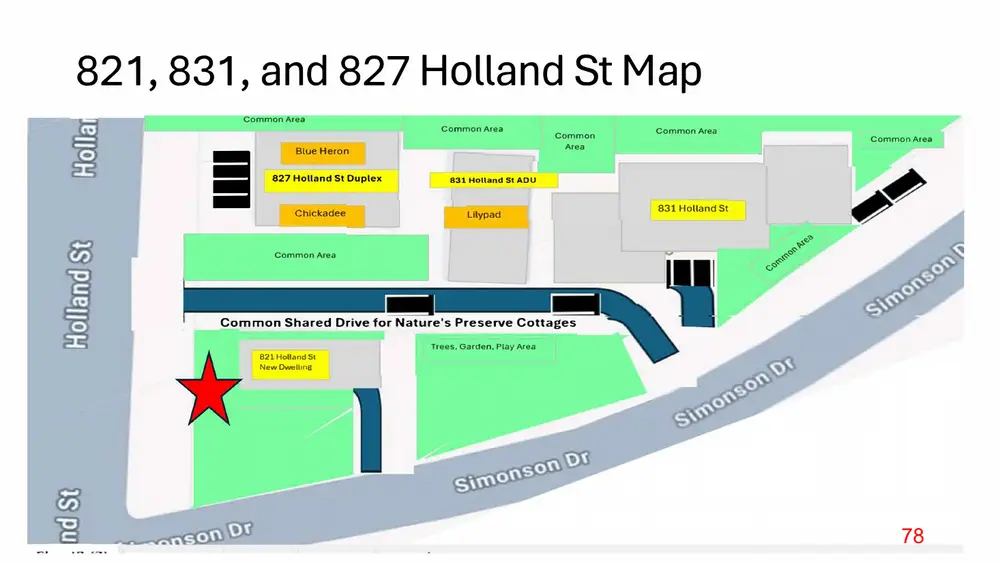
Text of page 78
821, 831, and 827 Holland St Map Common Area
Common Area
Blue Heron 827 Holland St Duplex
Chickadee
Common Area
Common Area
Common Area
831 Holland St ADU
Lilypad
831 Holland St
Common Area
Common Shared Drive for Nature's Preserve Cottages Trees, Garden. Play Area 821 Holland St New Owelline
Page 79
Text of page 79
821 Holland St Proposal
Page 80
Text of page 80
821 Holland St Proposal
Page 81
Text of page 81
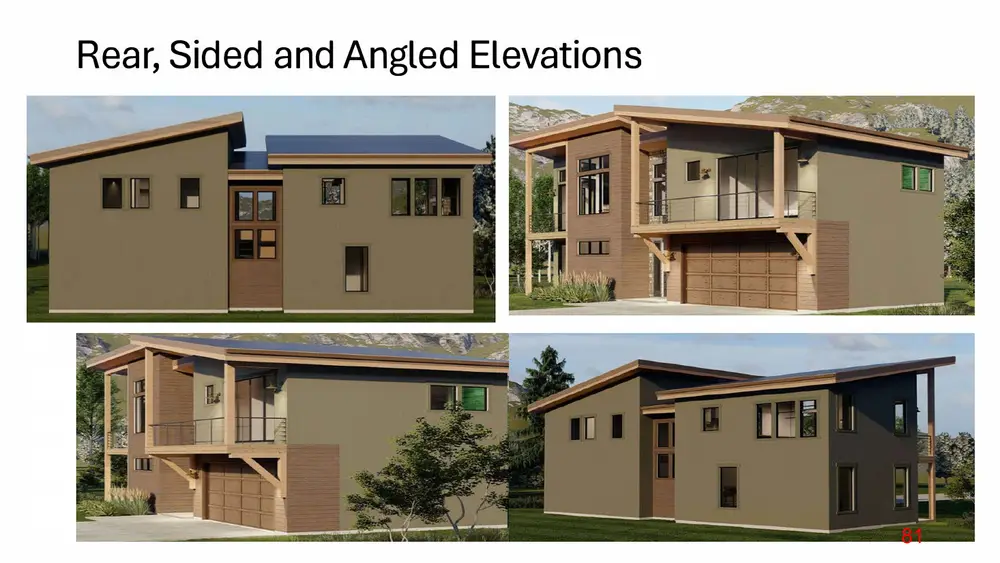
Rear, Sided and Angled Elevations
Page 82
Text of page 82
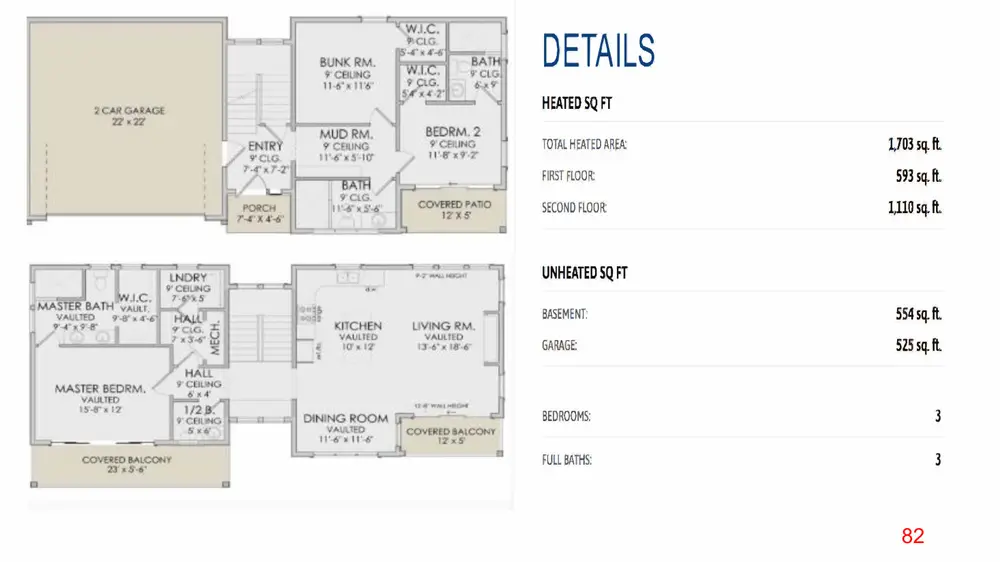
DETAILS HEATED SQ FT O
T TAL HEATED AREA:
1, 703 sq. ft.
FIRST FLOOR:
593 sq. ft.
SECOND FLOOR:
1, 110 sq. ft.
UNHEATED SQ FT BASEMENT:
554 sq. ft.
GARAGE:
525 sq. ft.
BEDROOMS:
FULL BATHS:
Page 83
Text of page 83
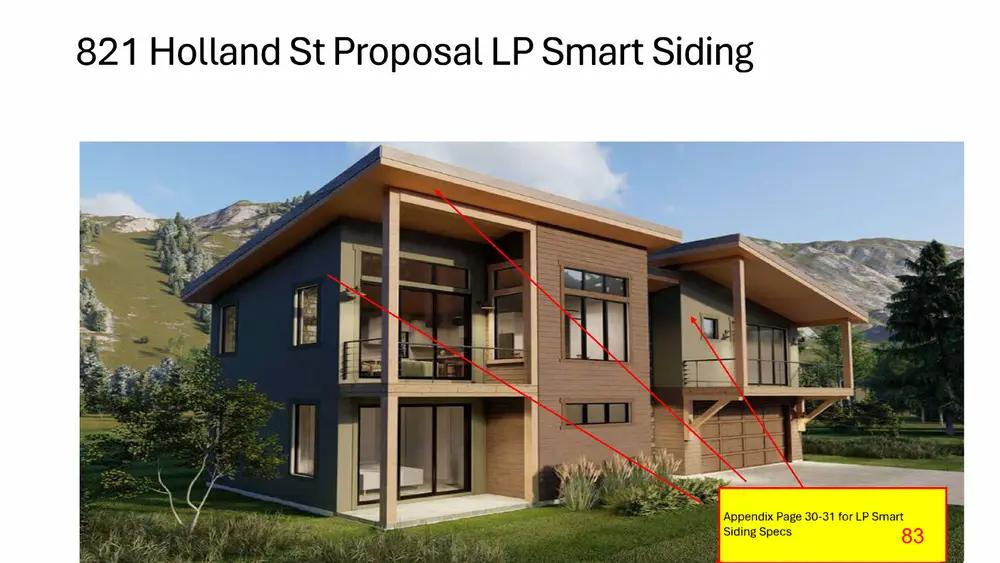
821 Holland St Proposal LP Smart Siding
Appendix Page 30-31 for LP Smart Siding Specs
Page 84
Text of page 84
---=:t, fY• I I
Page 85
Text of page 85
II�
Wood PlankSpecs See Appendix 40
Page 86
Text of page 86
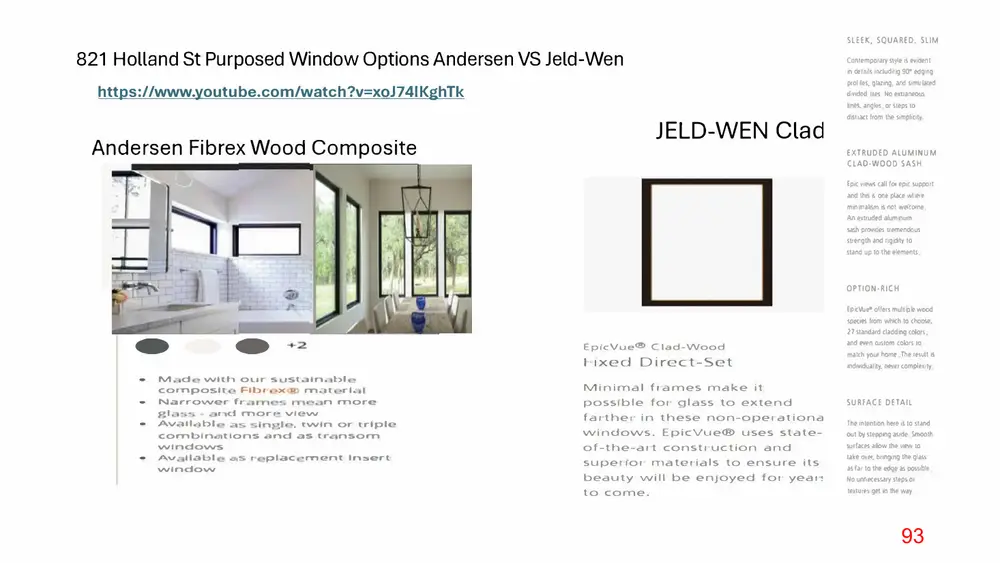
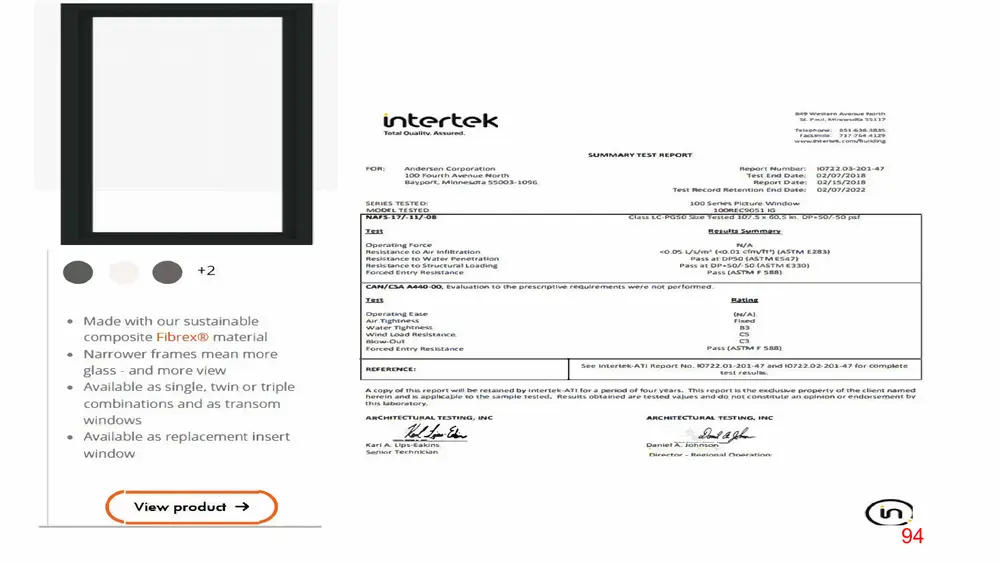
Window SpecsSee Append ix 33-34
Page 87
This page is a scanned image with no text layer. The PDF of these pages has it at full resolution.
Page 88
This page is a scanned image with no text layer. The PDF of these pages has it at full resolution.
Page 89
Text of page 89
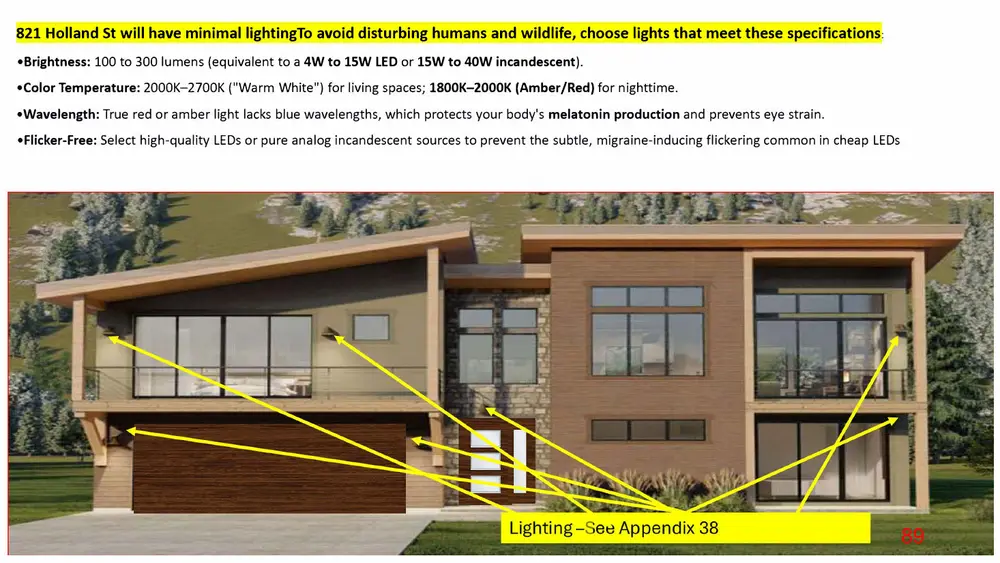
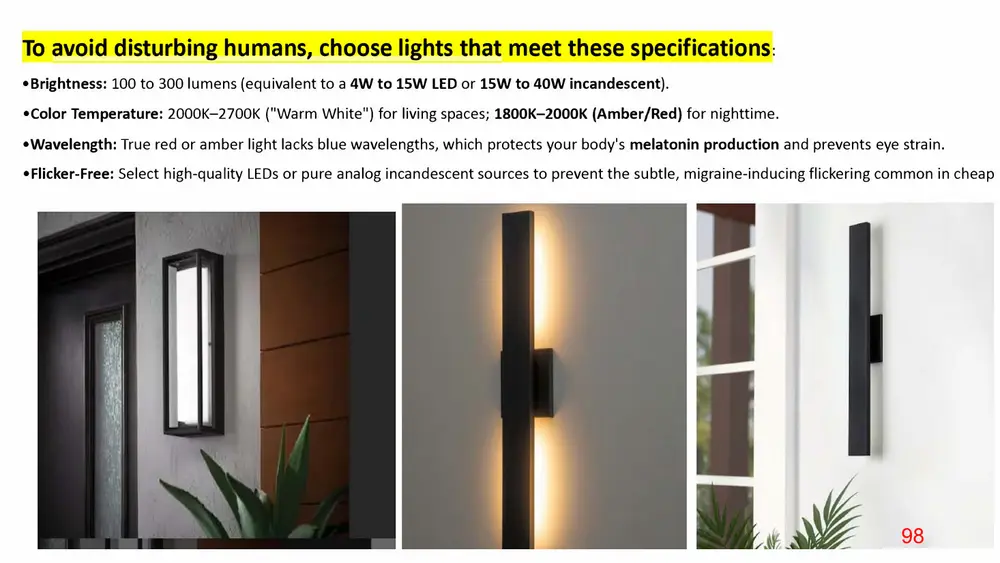
821 Holland St will have minimal lightingTo avoid disturbing humans and wildlife, choose lights that meet these specifications: •Brightness: 100 to 300 lumens (equivalent to a 4W to lSW LED or lSW to 40W incandescent). •Color Temperature: 2000K-2700K ("Warm White") for living spaces; 1800K-2000K (Amber/Red) for nighttime. •Wavelength: True red or amber light lacks blue wavelengths, which protects your body's melatonin production and prevents eye strain. •Flicker-Free: Select high-quality LEDs or pure analog incandescent sources to prevent the subtle, migraine-inducing flickering common in cheap LEDs
Page 90
Text of page 90
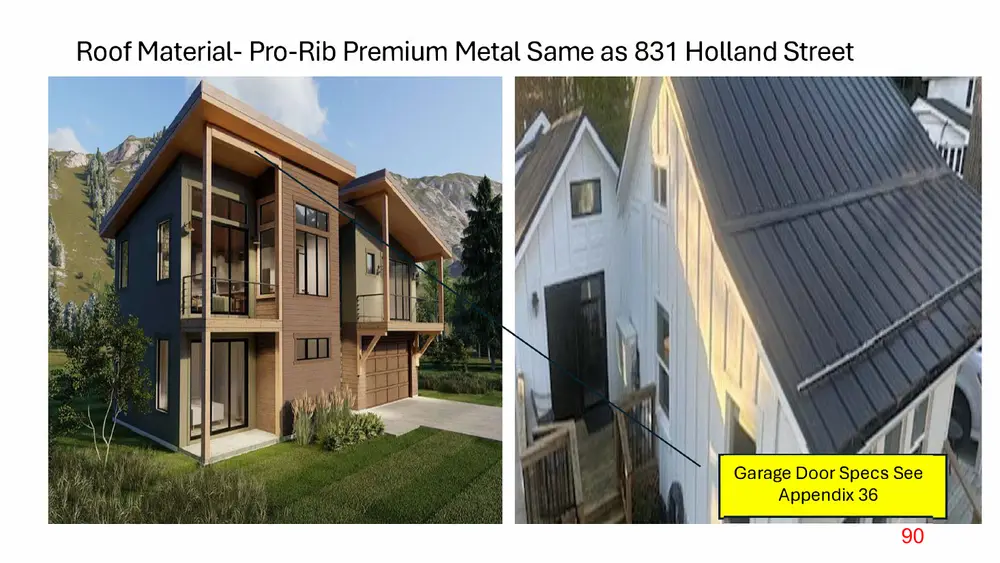
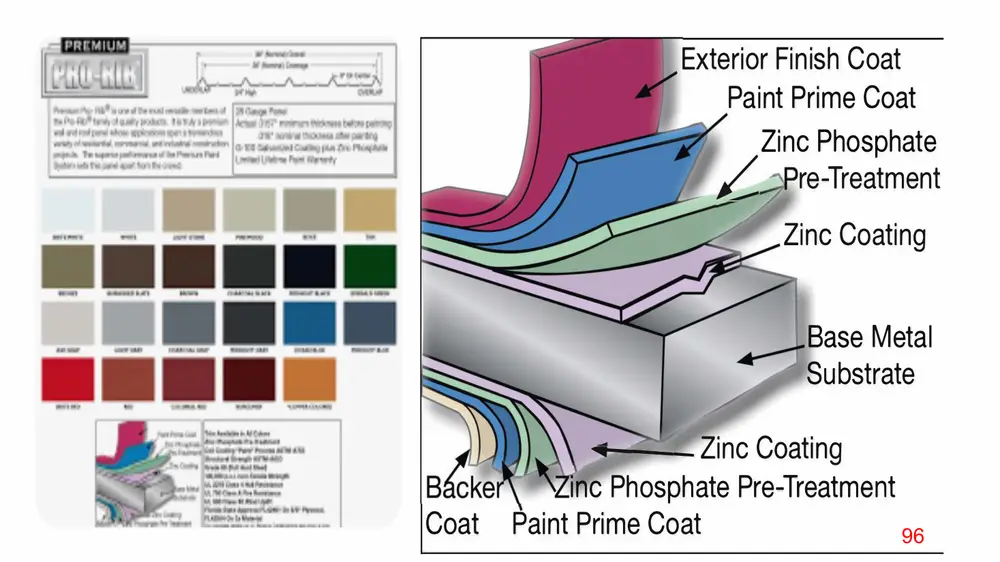
Roof MaterialPro-Rib Premium Metal Same as 831 Holland Street
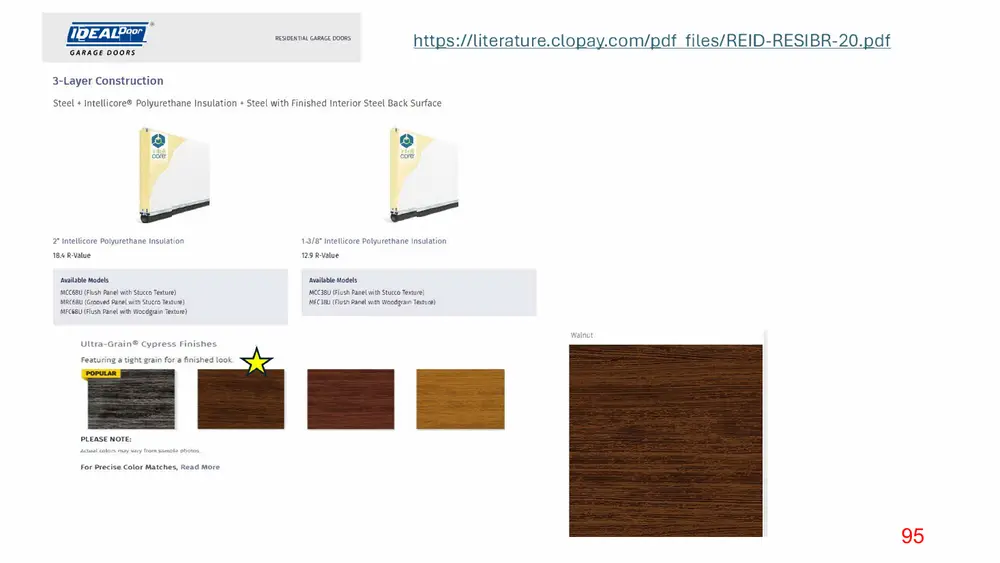
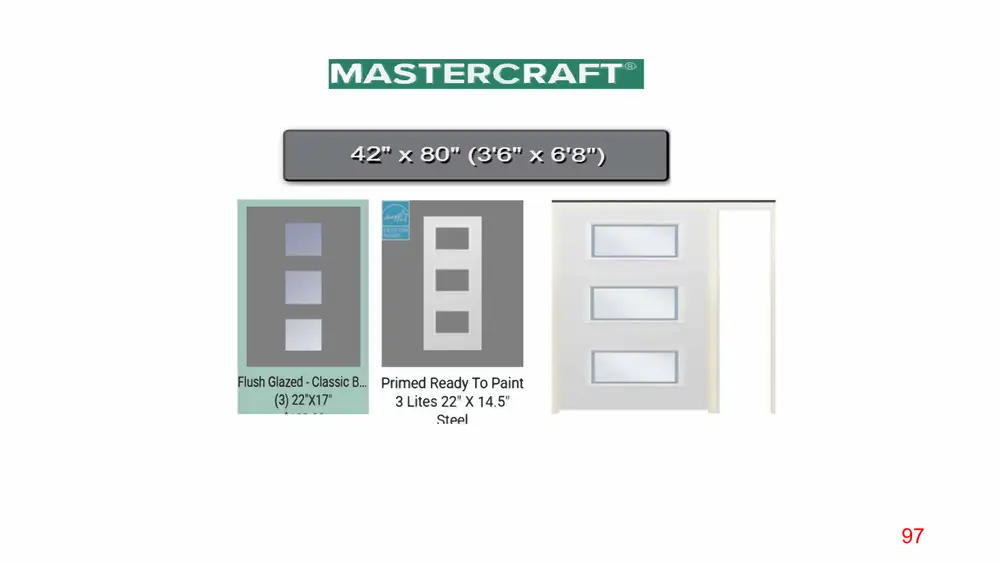
Ga rage Door Specs See Appendix 36
Page 91
Text of page 91
Material Appendix S■...,.«=-rl:Sicl�TRll"-1
N"cacmi--,�l ,--l'"">ic: k��s.s Prir-raecl: "16' .x "16'"
.& SIC>l-oG.
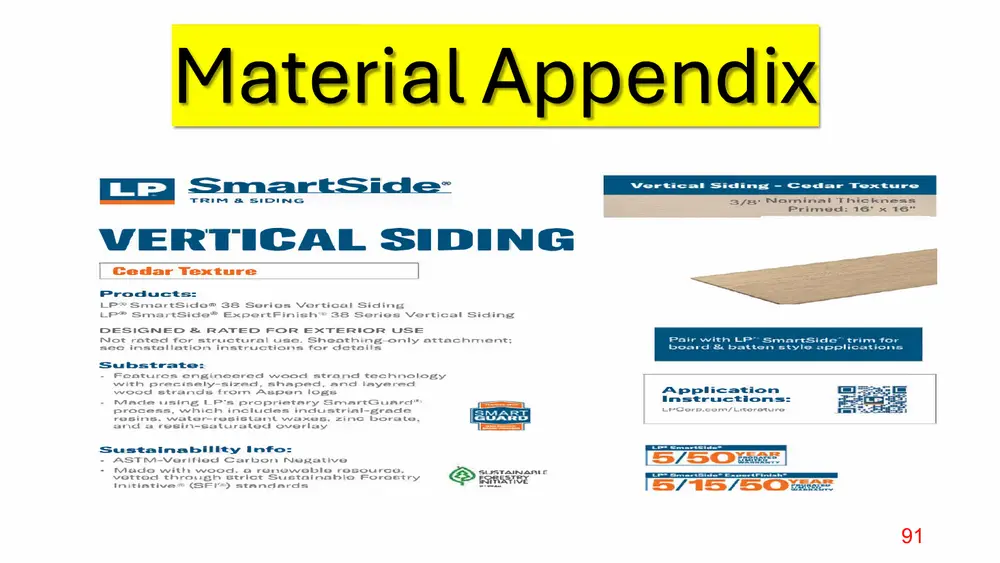
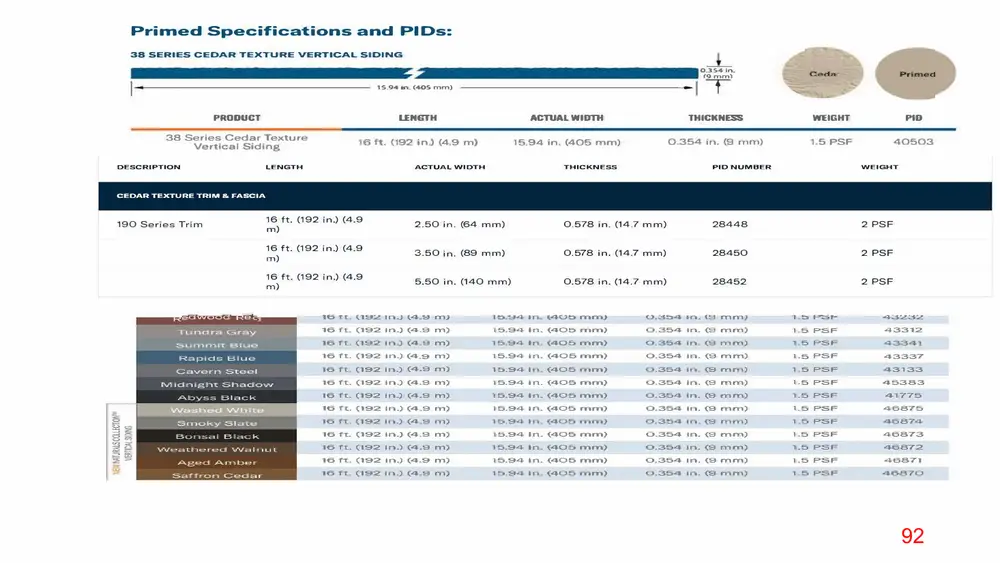
VEIC I ICAL SIDING Cedar Texture Pr<> cl._. c:::t.s;: LF>""' Sma.r-tSicla"" 38 Serias Vertie.a I Siding LP'-" Sn-.artSicll<e� E.xpertF;nish· 3-8 S.er-ies Vertical Siding DESIGNED & RATED FC>R EX"T"ER:IC>R USE Not r-.otccf forstr .... c:t.... rol tLISC. Shcothfng-<:>nly ottachmcnt; see inst.allotfe>n lnstruc:tio..-.s for dotofls ,s,._., l>:st:�t:-.: F coturos on gr netcro cl vv oe>d str.o ncl toe:: 1h no I ogy with pr-ec:,sely-si:z:ed. shaped. and layer-ad vve>od <o-t:rands from A.span logs
Pniir with LP Sm.nrtSido trim ro..be>�•�d &. b..:.t..t.�,..... �t..yliu- �;tpplic"-itt�et1-.::..
A.p pl i c::ci.t i1<> in ■ra�r .... c::t:le>.,:S:
l'vlecle 1..Jsing LP's pr-opr-leta.r-y :SmartC3ue .. ·cll" pre>c::ess. whoic::h inc:luclles industr-i.al-grecle rasiins_ wal.ar-rusis-1.anl. wa.xa-t.>� zinc:: be>raLa� ar,d a r-"""sin-sat.u rat;ecl overlay
LPCorp.. co m/ Litor-Gtu .-�
,s,._. ::st.a 1.,e1 l> I II llrty I .-.f<>: A.STIVI-VerlflecJ Carbon N�RaUve l'Vlodo vvii.h wood. a ronuvvoblo roaou rou. vot-tod thr-01.. .. Ch otrlot So.u:;�oi nnblo Foroc:-try In ltletl-ve (SIF'f· ) stAn,de.-ds
SL.JSTAONAl0LG FC><R:ESTlRY !!:"..;!,!!ATIVE
Page 92
Text of page 92
Primed Specifications and PIDs: 38 SERIES CEDAR TEXTURE VERTICAL SIDING
0.3S4 In_ (9mm)
1 S.94 an. (405 mm)
PRODUCT
LENGTH
ACTUAL VIID11I
TMICKNESS
lll'EJGHT
PlD
38 Series Cedar Texture Vertical Siding
16 ft (192 in.) (4.9 m)
15.94in. (405 mm)
0.354 in_ (9 mm)
1.5 PSF
40503
LENGTH
ACTUAL WIDTH
THICKNESS
PIO NUMBER
WEIGHT
16 ft. (192 in.) (4.9 m)
2.50 in. (64 mm)
0.578 in. (14.7 mm)
28448
2 PSF
16 ft. (192 in.) (4.9 m)
3.50 in. (89 mm)
0.578 in. (14.7 mm)
28450
2 PSF
5.50 in. (140 mm)
0.578 in. (14.7 mm)
28452
2 PSF
D ESCRIPTION
CEDAR TEXTURE TRIM & FASCIA
190 Series Trim
16 ft. (192 in.) (4.9 m)
a-vvooo
,o rt. (""132 ln_J -C:.4.9 m)
T5.94 ,n_ '(405 mm>
0.354 Tn. (S mm)
T _5 F"'SF
°16 ft. (192 In..) (4.9 m)
,o.94 ln. (40!:> mm)
0.354 ln. (9 mm)
,._5 PSF
-433°12
°16 ft. (192 In.) (4.9 m)
"1.5.94 ln. (4Clt> mm)
0.354 1n. {9 mm)
,.5 PSF
-4334"1.
°16 ft. (192 In.) (4.9 m)
,5.94 tn. (405 mm)
0.354 In. {9 mm)
°l.5 PSF
43337
°16 ft.. (192 In.) (4.9 m)
°l!:>.94 In. (405 mm)
0.354 ln. CS mm)
"1..5 PSF
43133 45383
43232
°16 ft. (192 Jn.) (4.9 m)
,5.94 tn. (40!:> mm)
0.354 In. {9 mm)
°l.5 PSF
1 6 ft. (192 Jn_) (4.9 m)
°\5.94 In_ (40!:> mm)
0.354 In. (9 mm)
1.5 PSF
41775
--.e ft.. (192 Jn.) (4.9 m)
°\5.94 In. (40!:> mm)
0.354 In. (9 mm)
"l.5 PSF
46875
-.6 ft. ("192 In.) (4.9 m)
,o.94 ln. (40!:> mm)
o.3o4 In. (9 mm)
"1..5 PSF
46874
°16 ft. (192 In..) (4.9 m)
,o.94 ln. (40!:> mm)
0.354 ln. (9 mm)
,._5 PSF
46873
°16 ft. (-.92 In.) (4.9 m)
"1.5.94 tn. (4Clt> mm)
0.354 1n. {9 mm)
1.5 PSF
4687:2
°16 ft. (192 In.) (4.9 m)
"1.5.94 tn. (405 mm)
0.354 In. {9 mm)
°l.5 PSF
4687°1
-.6 ft.. (192 In.) (4.9 m)
°l!:>.94 In_ (405 mm)
0.354 lnCS mm)
"1..5 PSF
46870
Page 93
Text of page 93
SUEK, SQUARED, SUM
821 Holland St Purposed Window Options Andersen VS Jeld-Wen
Col\!emporary ityle 1s ev,dent ,n del.i.ls ,odud,r g 90edging prof les, glaz,ng, <ltld s.mu ted d v,ded •es. No ealtare�
https://www.youtube.com/watch?v=xoJ74IKghTk
Andersen Fibrex Wood Composite
lrn� all(Jles or steps IO
JELD-WEN Clad
distr.xl from lhe s,mpl,c,ty
EXTRUDED ALUMINUM (LAO-WOOD SASH Ep,c ,iews call f0t ep,c !oupport arid this ,s one pldCl! ,,I e e m,n rr ahsm is not ,w,c01re An e,truded alum oorn saslc provida 11eirendous suength and r,g dity 10 stand up 10 1t� elements
M d wlt:h our "" 1st:.aln. l:>1 cor-nposlt Flbr x rTI.il rt. Nar·rovvcr Cr n more gl r d n,or .. view Av.:lllc.lbl . twin Or" triple combtn.. t ions .:u'ld as t:r. nsom windows Av 11.Jbl .. s r J>lac .,,..,cnt: ir"l.,crt window
OPTION-RICH ED cVuee o'fers mull p e wood spe<1es from wh,ch 10 choo�. 2111a11(1ard cladd r,g colors
Fp1cVuP® Clnd-Wood t-1xcd Direct-Set Minirnal frames mr1ke i1 possible fo1 glass to extend fa, ther in these non-operationc1 windows. EpicVue® uses stateof-the-art const1 uction and superior rnatcrials to ensure its beauty \Nill be enJoyed fo1 year� to come.
Md e..en custom colors to rrui1d1 your home lhe resvlt IS lndrv1du•I ty, ne-/PI complexity
SURFACE DETAIL The inten!lon herP IS to s!.lnd out by st�pping as.de Smooth surfates allow lhe v1e>N 10 t�ke 0,1?1, brrngng the gl,iss as far 10 the edqe as �s,ble No unr,ece11.1,y \leps 01 tex1ures get in the way
Page 94
Text of page 94
8,,49 ,.,.,..,,.,..rn AN'O....,. lNOAh $&:. ·-·· .M.t� � 1..17 Tele.phonia.; 6.$1 -63fi..3&3:S .-;ac.11.inu•. 7a_77ftA o11129 ._.,,,,.,,,,..lrM •........_c-on-.11:tu11d...,. SU,...,:MARY TEST R.�POR'T FOft:
Andenen Go..-porat:Jon .100 Fou,..-h Avenue North Bitypon:. IMln,_.., 55003-1'096
Report Number: T·en End Date: -port o.a-: Test -.oro Rel;eneilon End oa-:
SERIES TESTED: MOOEL T1ESTEO NAFS-17,-11,/-08
2.00 Seriles Pla-ure W1ndo"" :J.O<lKEC905J. IG Class LC-PGSO SUe-Tes<ed 1.07.S >< 60.5 ""· OP.s,o,- 50 ,psf
Rcsu•u Summar,,
:D:ll O·penuin,iC Forc.eAesfts.--iaoce co Air lnflltrat;ilon Res.-S.tillnce � wa·t'e, Penetradon AAtSi:s.""t�ce to SU'Uct:untl LOitdt...n.g Foroed Enuy Resi:s3;an.ce
,VA <0.05 IJS,,rn' c·<0-01 �•) tAS"l'M E283) Pass. a·t DP.50 CASTT M ES-47> Paoss ... OP•50/-SO CASTM E330► P".,.ss (AS"TYd F 588)
CANrcsA AC-40-00, £v41loation i-o t·he presa1ptNe' requl,ements we-re noc1perforn1ed. ::b:il
• Made with our sustainable composite Fibrex® material • Narrower frames mean more glass - and more view • Available as single, twin or triple combinations and as transom windows • Available as replacement insert window C View product
10722.03,-201-417 02/07/'2018 02/J.5/'20l.8 02/07/'20'22
&lll.n8:
0pe...,1em,s Ea,se AJr Tl 1JhU"lie':S$ -.va'ter T1g'ht-nes.s wtndl &..oad Reslsta::nce 81Qt,,N-0Ult Foroed £nl'f"V R.esi:s."t anc:.e KEFERENCE::
CN J'AJ Fl83 cs C3 Pass (AS"TYd F 588) See lnt.er-1_�-.ATI Re.port: No_ '°722.0.t.-201-47 .and 1.072:2.0. 2-2.0ll-47 for completi!! t.es:t res.ul.r:s...
A copy a# thioS .-�port wltl be rec:at.m ed by I mter tek-ATI f"o., a 1pertlod o# four yea.rs- ..,,..Is ,.eporrill:$ c-he ex:dusive p.,operty of tt"-..e c1-.en1: named he--eln and '.s ap-pli.ca b1e c:o t:!hes:a,B'kple tested. Results ob1:;alned a.,e r-es�ed values and do Aot -oonsdtute iln ,opln.ton or e-·ndo:rsement: bv t:ttl$ i.a.bot.il�Ory. AR.'CHITECTU R.AL TESTING .. tNC
_Z(-4---EJ;._
Karl A. Llps:-Eak:•ns S,enloirTeC'hnlci.an
A.1ROHIITECrUHAL TESTING.. INC
�.nlel A. JohnSorit
Page 95
Text of page 95
I1,z¾!;tnt
https ://literatu re.clopay.com/pdf files/REI D-RESI BR-20.pdf
RESIDENTIAL GARAGE DOORS
GARAGE DOORS
3-Layer Construction Steel+ lntellicore® Polyurethane Insulation+ Steel with Finished Interior Steel Back Surface
t core-
core-
2• lntellicore Polyurethane Insulation
1-3/8' lntellicore Polyurethane Insulation
18.4 R-Value
12.9 R-Value
Available Models
Available Models
MCC68U (Flush Panel with Stucco Texture) MRC68U (Grooved Panel with Stucco Texture) MfC68U {Flush Panel with Woodgrain Texture)
MCOSU {Flush Panel with Stucco Texture) MFC38U (flush Panel with Woodgrain Texture)
Ultra-Grain® Cypress Finishes
Walnut
PLEASE NOTE: Act.ual colors may vary from sample pholOS
For Precise Color Matches, Read More
Page 96
Text of page 96
Exterior Finish Coat Paint Prime Coat Zinc Phosphate � re-Treatment Zinc Coating Base Metal Substrate �-- Zinc Coating inc Phosphate Pre-Treatment Coat Paint Prime Coat 96
Page 97
Text of page 97
MASTERCRAFT • 42" X 8·0" (3'6" X 6'8")
Flush Glazed-Classic B... Primed Ready To Paint 11 3 Lites 22" X 14.5 (3) 22"X17" Sf PP.I
Page 98
Text of page 98
iTo avoid disturbing humans, choose lights that meet these specifications: •Brightness: 100 to 300 lumens (equivalent to a 4W to 15W LED or 15W to 40W incandescent). •Color Temperature: 2000K-2700K ("Warm White") for living spaces; 1800K-2000K {Amber/Red) for nighttime. •Wavelength: True red or amber light lacks blue wavelengths, which protects your body's melatonin production and prevents eye strain. •Flicker-Free: Select high-quality LEDs or pure analog incandescent sources to prevent the subtle, migraine-inducing flickering common in cheap
Page 99
Text of page 99
VE
S1
T A
l1
THE ORIG I !NIAL ARTl�SA . -[JR.AFT ID STONE PA •. EL
STONE DIMENSION
A D PRESIIENICIIE
• Deliver.s the elegant look of stone
·�c ea by detades: in the manu ar 111red st□ ne indl!ls: ,y Verset �tam�· is· he □ nly sirHng ta 1Tu1ster Hie bue lo □ . □ f h 11td-laid st□ ne alls wi ih ? nels tha □ f r . ir ually 111ndetedable j1 □ in :s. hether it :s fur ini aria or exterior ap�lic 1ion:s1 na mal :sma?es and handcra ea de ii gi e siding pr□ :s and trs a decidtd edge in achieving w □ rld-da:ss desigiru tma·t fetls: warm and epic all a □ nee.
• Adds. timeless ·texH1 re and visual inrte r,es,t • Offered iin1 .a curated co 11et:ti on1 of popu11 ar c.o I ors
• Features nalural shapes and hand!c:rafted details • Ada pita II l1e for· boith iinterior .and exterior ap pl ic:atiions
VERSETTA STONE .. HE I INNOVATIIION RUNS DEEP
Ftram mew consitruc"tion to remodeling, exterior facades ta stu 111ning interiors, Veirse-tta Stone• adds the beautiful detail of tradition:al sto111e m.acS□nry to residential alild commeroi .al buildili'lgs. ta.!Yitln a mode111n imstall'..ittion method, Veirseitt.a Stone offers a complete :system fou111ded on quality, selecllion and speed_
ENGINEEIRED IFOR liHIE ILONG HAUL • Pat.ented stone panels. and syst,en, • w·itbst'andls freeze and thaw cydesJ • Fiber-reinforced con�rete for strength • Resists hu...-kane-fo Ke winds • ICC Evaluation Service• R.eport ESR-:2859
MADE FOR PEACE OF MIIND • SO-Year Wa...-anty • Certified to c.ontain at least SO·% .-ecyded content • Flame Spread Index and Smoke Developed lnd!ex of O 1See Ve1setta Stol'.'le'"' P,rio,,duct Data Shee1 to:r p:ro:p1ie'tar)I· 1:e-.st res□lt:s .. ICJcated ac VenettaStcme-_co:m
Page 100
Text of page 100
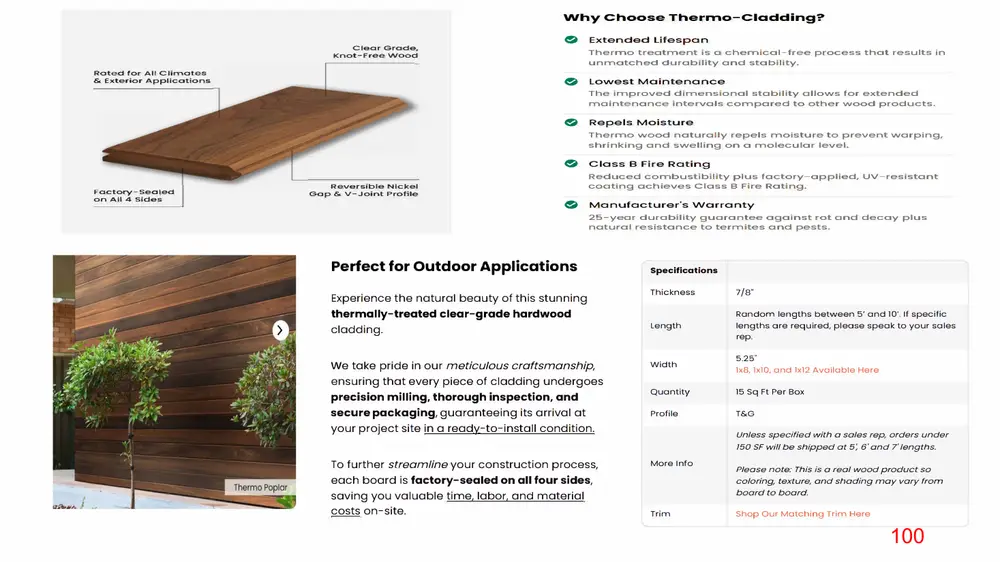
Why Choose Thermo-Cladding? Clear Grade, Knot-Free wood Rated for Alt Climates & Exterior Applications
Extended Lifespan Thermo treatment is a chemical-free process that results in unmatched durability and stability.
Lowest Maintenance The improved dimensional stability allows for extended maintenance intervals compared to other wood products.
Repels Moistu..-e Thermo wood naturally repels moisture to prevent warping, shrinking and swelling on a molecular level.
0 Factory-sealed on All 4 Sides
Class B Fire Rating Reduced combustibility plus factory-applied, UV-resistant coating achieves Class B Fire Rating.
Reversible Nickel Gap & V-Joint Profile
Manufactur-er's vvarranty 25-year durability guarantee against rot and decay plus natural resistance to termites and pests.
Perfect for Outdoor Applications
Specifications
Experience the natural beauty of this stunning thermally-treated clear-grade hardwood cladding.
Thickness
7/8"
Length
lengths are required, please speak to your sales
We take pride in our meticulous craftsmanship, ensuring that every piece of cladding undergoes precision milling, thorough inspection, and secure packaging, guaranteeing its arrival at your project site in a readY.-to-install condition.
Width
Random lengths between 5' and 10'. If specific rep. 5.25" lx8, lxlO, and lxl2 Available Here
Quantity
15 Sq Ft Per Box
Profile
T&G Unless specified with a sales rep, orders under 150 SF will be shipped at s; 6' and 7' lengths.
To further streamline your construction process, each board is factory-sealed on all four sides, saving you valuable time, labor, and material costs on-site.
More Info
Please note: This is a real wood product so coloring, texture, and shading may vary from board to board.
Trim
Shop Our Matching Trim Here
Page 101
Text of page 101
Cc:;,,mrnls 5oc, IR••· _._. F'et :. ��50 Adm:..:; I -tr..a r,o :R.r. ,c,.- F,,c,,o: SSO
1( g,oc-.-.•�fN
�-----�n___
P2b0<!-u
:___.;.,__.....;;;..._ ------� ��--- --------�<.:c=-=--
7....onucwg �nc:t---�Vo,.,;:n,. s:: -�-
Page 102
This page is a scanned image with no text layer. The PDF of these pages has it at full resolution.
Page 103
Text of page 103
Letters from Saugatuck Builders:
*Patrick MurphyPatrick Murphy Builders LLC. *Jason & Denise Dedic -JPS Construction Inc.
*Pete Beard Bierd Builders LLC.
Page 104
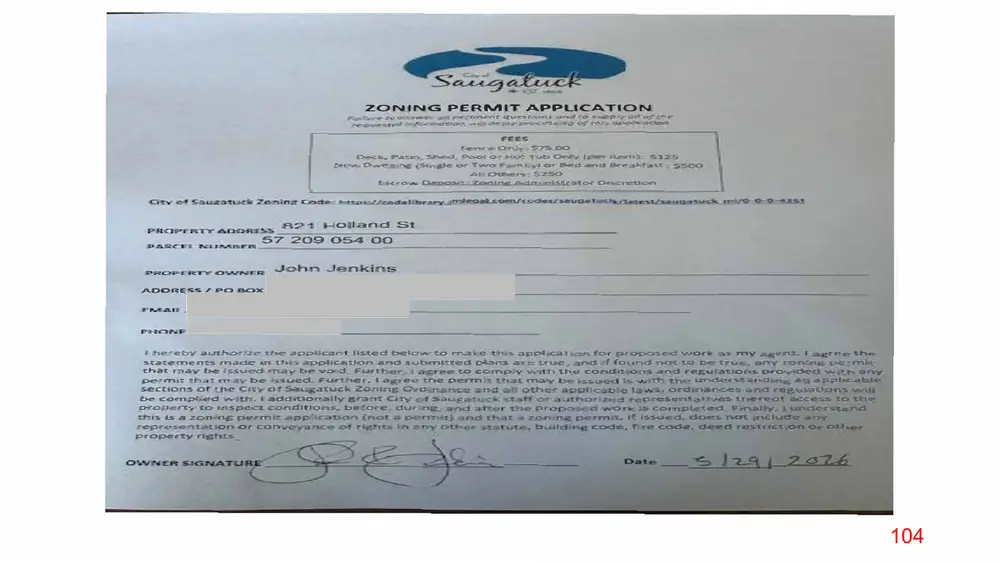
Text of page 104
ZONING PERIVIIT APPUCA:TfON �-.r..n..c--n::: qu�e.� !::'W!!:I co- .s�...... a-a-o,f' •ftr ,.,.-;:,..- ... ,o,,,,,�--�C':-..:,gc,;'N"U. �---�'ICN"II ..-..e.s On.hr $"75.-00 .-o-.:.-ca.. r:...:..=-- � --.01 or-�� Tub�..... ,� l'-"=ffl --� o-......--e ,...c , ;Jc. or Tt-.......:-JI, F l"I I C>r 19,e,U ..-.--u u....-.-. kt �� -"I �-..Cr,. �-2'SO L<-<;.--=-"" 0-c�,: Z.,..., lnc; ;..dn �l=r d'tA:M" cz.a,,o,=,.-c,,tl c,,,n
���<:�ua.
o 1,-.cid St 57 209 0$4. OD
.AOIPRl;:S.S-' PC> �
r o?-ebv ..--.n-� ,l:<!' ::'h<= ac;,;:>t1c.;ar.i1 1,=.ccs U-CIO""-' -:o rr-.:,- e - ap� CJ'l f"or pr�� ..,..,orl.: -s. n-.-.. r;.•� I r�• l.hc s.:;;a;;;e-me:n:::s 1r1&10.c ,an i:ti :-a:ppUe:: :Jan anc 'S :..1bmi':�cdl �...-s a-r U-'\»C nd f <o,,nd no-: 'IV n<- �T'-l • onr;, "111:> ,;:>c-�t �ac. 1-�av b-e Jssu� ma". be vo d FL»rtt co co.mp,v �- th ':.:he condin o-:s a-:n-d re,&<u �UOl"""..Spro." t-docd "-"" ..,,...., ::;jh ....�-r�:..-• � _. ..:s�,;st�bt,• �� �-m,: :h.,� rn. _ be >,:Sued Fur: 1-er. 1 .a <eot:: :enc o� seC<ctons ot � te Ori. o s.a, .:i,:wcJ,; zo...-u,-;,c. 0. ,c: � ,. o� �.occ::s: u Cl .-cp; • -:-oT.Jofl� .,_., h �- .ooc-n�d .,_ - • ada.mon::allv srn�: Cl� .:,.i,J,""";.c prc:..c-nl. C. -,,e� 'L't ,erc,_•o ta.-=:�s �o o,,r-one�·� ;.o i:n:spcc::L c:o,ndlt:lons,. b&.:r.. ori� dur nc: pr .·.a-: -s. co, p ,,;;.__-d I'- ;nat y_ u�c;:a� � :I� i"' ls�ed� do- � ncludc ...,ny -::his. u a .z.c,..� 'TI,& pe,:irnlp • o ce>de. 1 e CX>C:Se. cteed TC-�"!.r•� o,n o �J -e-pr<•s>er"te :..on or oo,.,. i:,crop.er:.y rsl&h:.S
Oat
2 07,....6
Page 105
This page is a scanned image with no text layer. The PDF of these pages has it at full resolution.