
HDC Agenda item 7A
439 Butler, Roof & Deck Modifications
Historic District Commission, Thursday, June 4, 2026
Download these 13 pages, 2.1 MB Whole packet, 128 pages, 27.8 MB
Page 7
Text of page 7
MEMORANDUM TO:
Historic District Commission City of Saugatuck
FROM:
Grayson Moore Director of Planning & Zoning
MEETING DATE:
June 4, 2026
RE:
Historic District Permit Application, 439 Butler Street
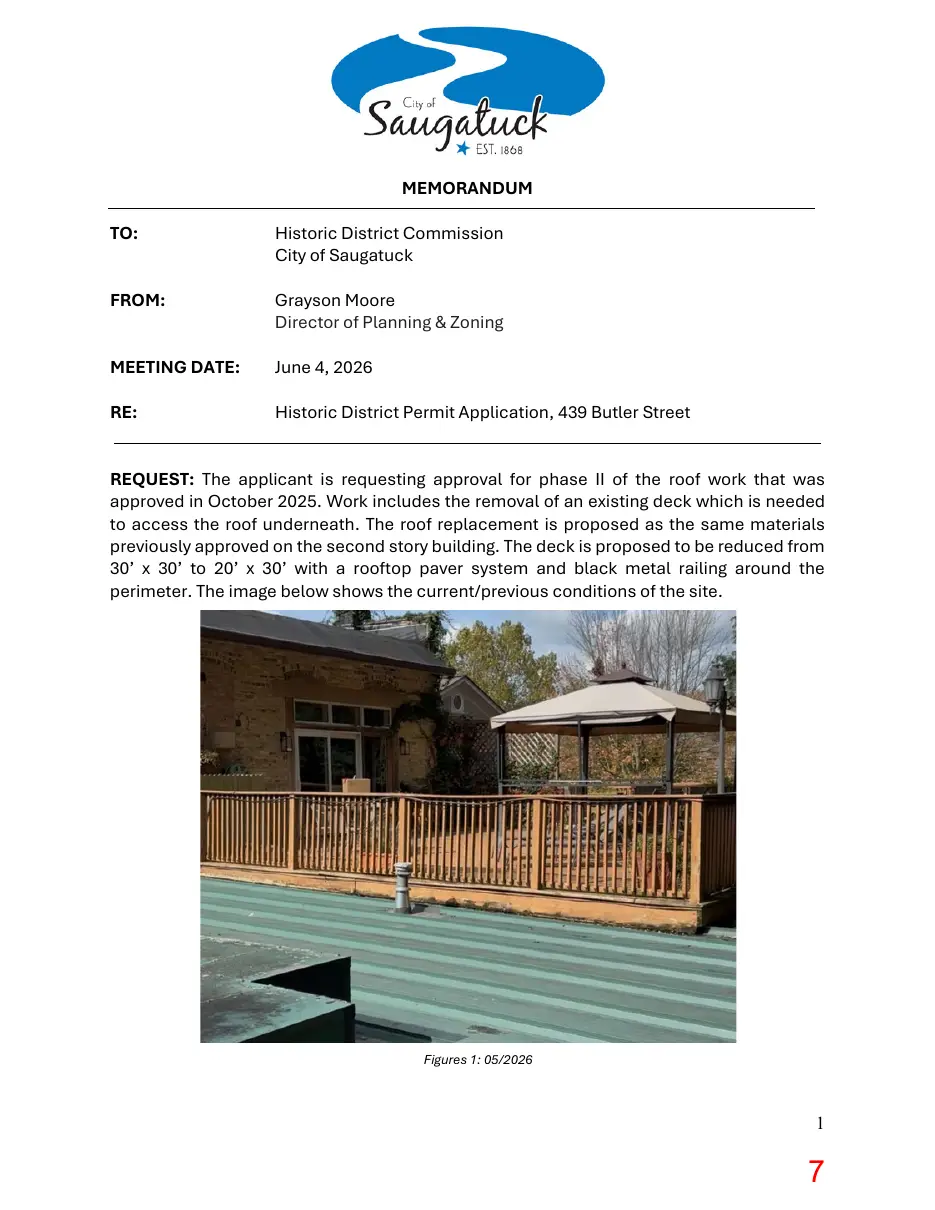
REQUEST: The applicant is requesting approval for phase II of the roof work that was approved in October 2025. Work includes the removal of an existing deck which is needed to access the roof underneath. The roof replacement is proposed as the same materials previously approved on the second story building. The deck is proposed to be reduced from 30’ x 30’ to 20’ x 30’ with a rooftop paver system and black metal railing around the perimeter. The image below shows the current/previous conditions of the site.
Figures 1: 05/2026
Page 8
Text of page 8
BACKGROUND: The property at 439 Butler is located in the City Center (CC) Zoning District and lies within the Historic District. The structure is a contributing resource to the district. The portion of the building where the work is proposed is a later addition and is not part of the original structure.
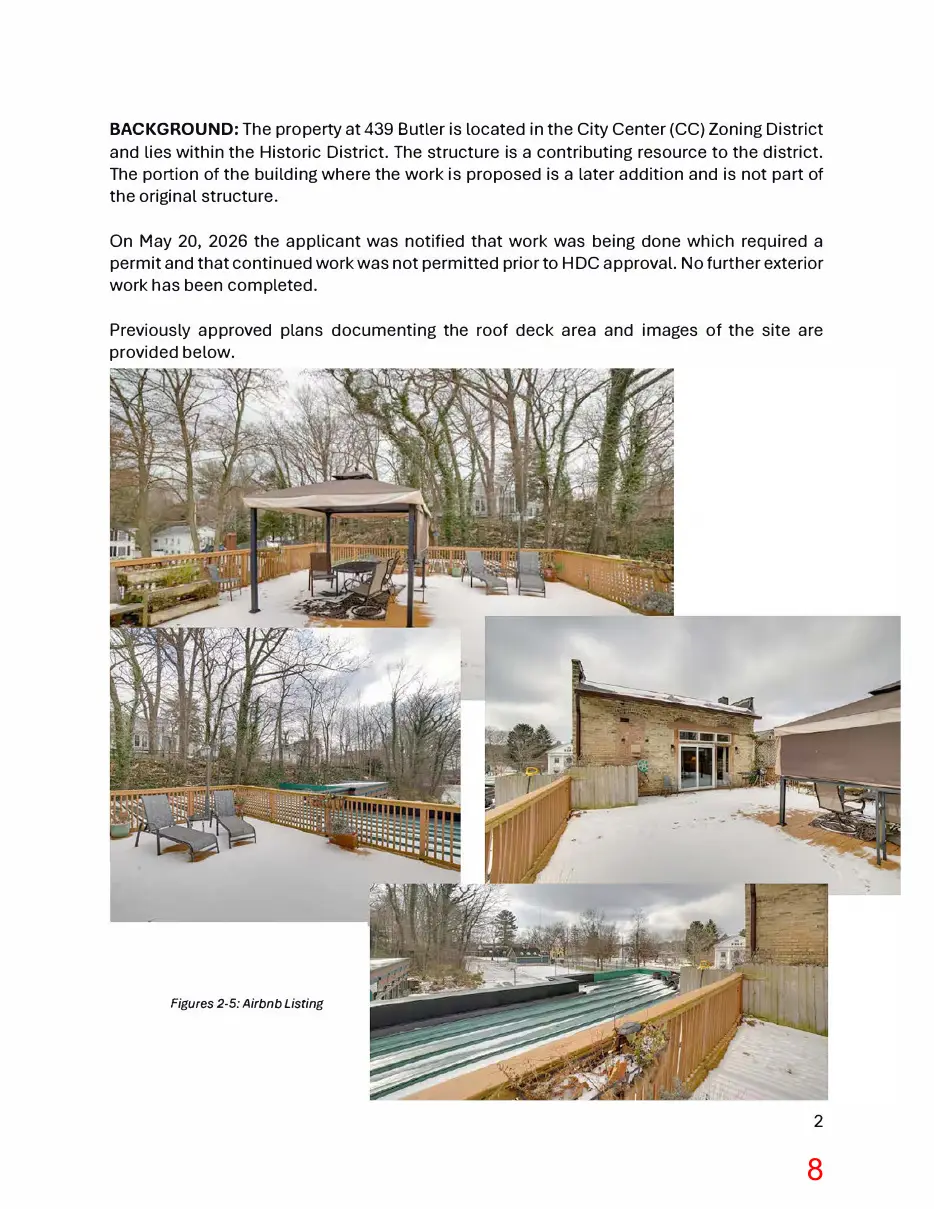
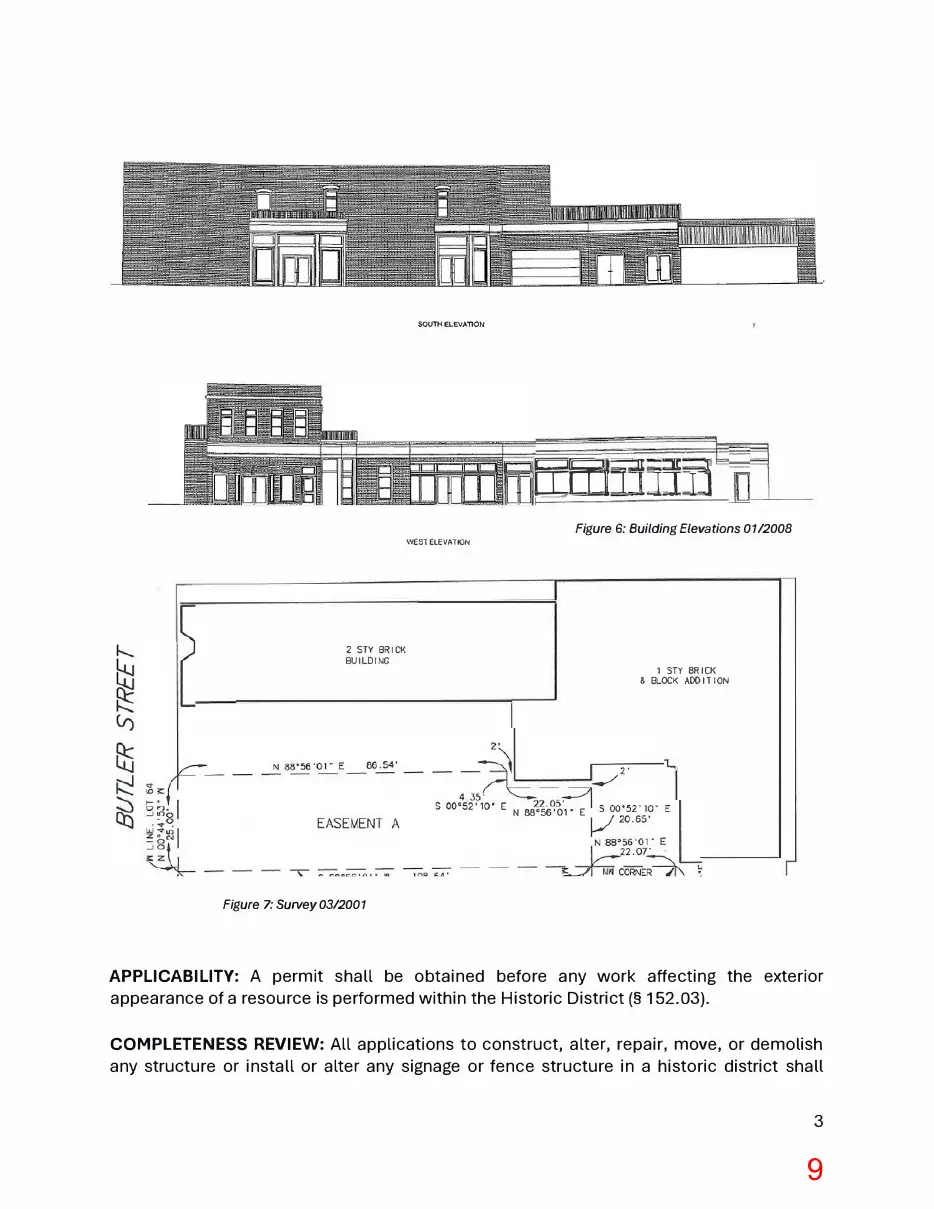
On May 20, 2026 the applicant was notified that work was being done which required a permit and that continued work was not permitted prior to HOC approval. No further exterior work has been completed. Previously approved plans documenting the roof deck area and images of the site are provided below.
Figures 2-5: Airbnb Listing
Page 9
Text of page 9
SOUTH ELEVATION
fffflt I J 111 l Figure 6: Building Elevations 01/2008 WESl ELEVAllON
2 STY BRICK BUii.DiNG
1 STY BRICK & BLOCK AOOITION
Figure 7: SuNey 03/2001
APPLICABILITY: A permit shall be obtained before any work affecting the exterior appearance of a resource is performed within the Historic District(§ 152.03). COMPLETENESS REVIEW: All applications to construct, alter, repair, move, or demolish any structure or install or alter any signage or fence structure in a historic district shall
Page 10
Text of page 10
include the supporting plans and documents as specified by § 152.07 B. The applicant has provided a comprehensive overview of the proposed improvements. § 152.07 D. GUIDELINES: 1. In reviewing applications and plans submitted under this chapter, the Commission shall follow U.S. Secretary of the Interior's Standards for Rehabilitation and Guidelines for Rehabilitating Historic Structures as set forth in 36 C.F.R. part 67, as amended. Additional guidelines may be developed and followed if they are equivalent in guidance to the Secretary's standards and guidelines and are approved by the Center. Any additional guidelines must be adopted by the Commission and approved by the City Council. In reviewing applications and plans, the Commission shall also give consideration to: a. The historical or architectural significance of the resource and its relationship to the historic value of the surrounding area. b. The compatibility of the exterior of the structure and the space around it with the visual or historical context of the surrounding area. c. The impact of the exterior of the structure and the space around it on the village/rural character and contextual aesthetic of the city. d. Other factors which the Commission considers to be pertinent. 2. In exercising its authority to approve or deny an application under this chapter, the Commission shall exercise its educated judgment on a case-by-case basis in interpreting these guidelines and the following the applicable standards. II. PRIMARY STRUCTURES A. Materials, Maintenance, and Substitutes 1. Original Materials. On contributing resources, original materials shall be used for repairs and additions wherever feasible. (Note: Existing substitute siding or trim may be repaired with the same substitute materials without review, if less than 25% of the material needs to be replaced.) 3. Retaining Wood Features. Wooden features that contribute to the overall historic character of a building and a site should be retained and preserved. These features include, but are not limited to, such functional and decorative elements as siding, shingles, shakes, cornices, architraves, brackets, pediments, columns, balustrades, other architectural trim, porch ceilings, floors and facia. 4. Replacing Wood Features. a. If replacement of an entire wooden feature is necessary, it should be replaced in kind, matching the original design, dimension, detail, material and texture. 4
Page 11
Text of page 11
Compatible substitute materials should be considered only if using the original material is not technically feasible. b. If replacement of a deteriorated detail or element is necessary, replace only the deteriorated detail in kind rather than an entire feature. c. If a wooden feature is completely missing, replace it with a new feature based on accurate documentation of the original feature or a new design compatible in profile, scale, size, material and texture with the historic building and district. 5. Substitute Materials. a. The use of substitute siding or trim in any form on an existing building is not recommended. Substitute siding or trim rarely replicates the dimensions or appearance of original materials. b. Cast, molded, composite or synthetic architectural details and exterior materials may be used on existing structures if the original product is no longer available and if such application would not eliminate any architectural details. Such materials shall be permitted in new construction. c. In order to qualify for the exceptional approval of substitute materials on an existing building, the application must meet the following tests: i. the substitute material will replace other substitute material on the structure; and ii. the cost of restoring the original material is unreasonable, judged in relation to the finished value of the property; and/ or iii. the original materials (or other suitable alternatives), or the skills necessary to apply those materials are unavailable; or iv. there is an emergency (probably temporary) need to provide the material in a time period which does not allow use of the original material (or other suitable alternative). d. Where substitute material replaces other substitute material, the siding installation should not eliminate any architectural details. e. On existing structures, the first-time application of vinyl or aluminum siding is not permitted. The use of vinyl or aluminum siding is also not permitted on new structures. C. Roofs, Parapets, & Gutters 1. Roof Forms. Roofs and roof forms should be maintained and preserved when they contribute to the historic character of the building, including but not limited to materials, cresting, dormers, chimneys, cupolas and cornices. Repairs may include the limited replacement in kind of those extensively deteriorated or missing parts of a feature when there are surviving prototypes such as cupola louvers, dentils, dormer roofing or slates, tiles or wood shingles on a main roof. 2. Roofing Materials. When roofing material is clearly distinctive to a buildings style, retaining or replacing it in kind is important and all efforts should be exhausted before 5
Page 12
Text of page 12
replacement with a substitute material is considered. It is not appropriate to remove a roof that is repairable, and then reconstruct it with new material in order to create a uniform or improved appearance. 3. Substitute Roofing. If using the same kind of material is not technically or economically feasible, then a compatible substitute material may be considered. 4. Roof Accessories. Changing the configuration of a roof by adding new features such as dormer windows, vents, or skylights is generally not appropriate. Exceptions may arise when the addition of such a feature will solve a design problem raised by an adaptive re-use of the resource (such as adding a dormer to light a previously unused space). IV. THE LAND AND SITE IMPROVMENTS B. Patios, Decks, Garden Structures 1. Rear Yard Patios and Decks. Elevated platforms and flush patios may be allowed in rear yards only, unless special circumstances exist. Similar structures in front or side yards should follow guidelines for porches (see II.E). Most decks should be free-standing (not attached to the house). If it is necessary to attach a deck to the house, it should be done in such a way as not to damage any significant architectural details and it should be easily removed. 2. Height of Decks. Height of decks and patios is a site sensitive issue and will be reviewed on a case by case basis. 3. Flooring. Flooring materials may consist of masonry (stone or brick pavers, poured concrete), wood 6" decking (this allowance is for rear yard decks only–for porches see porch guidelines, II.E) and wood tongue and groove flooring. Other designs and/ or materials may be presented to the Commission for consideration. Comment: The subject property at 439 Butler Street is classified as a contributing resource within the Historic District and is located within the City Center (CC) Zoning District. The applicant is requesting approval for Phase II of previously approved roof work, including replacement of the existing roof system, removal and reconstruction of a rooftop deck, installation of a rooftop paver system, and installation of a black metal railing around the perimeter of the deck area. The proposed deck area would be reduced from approximately 30 feet by 30 feet to 20 feet by 30 feet. The rooftop area is located on a later addition to the structure and is not part of the original historic building fabric but still adds historic character.
Page 13
Text of page 13
The proposed rooftop deck modifications appear generally consistent with the guidelines related to patios and decks. The reduction in the overall deck size decreases the visual prominence of the rooftop area and limits the extent of the decking surface visible from surrounding properties. Decks are evaluated on a case-by-case basis due to visibility and site sensitivity concerns. The Historic District Commission will need to review the proposed rooftop deck modifications, materials, railing design, and overall visual impact to determine whether the request is consistent with the applicable Historic District Guidelines and meets the criteria set forth in §152.07. SUGGESTED MOTIONS: If the HDC determines that the improvements are appropriate and the applicable standards of the Historic Preservation Review Guidelines are met as proposed by the applicant, the following motion may be used: I move to (approve/deny) the applicant’s request for a Historic District Permit for exterior improvements at 439 Butler Street, including replacement of the roof system, reconstruction of the rooftop deck, installation of a rooftop paver system, reduction of the deck area to 20’ x 30’, and installation of black metal railing, as proposed, based on the application (meeting/not meeting) the applicable Historic District Guidelines set forth in §152.07. Approval shall be subject to the following conditions (if applicable): a) ____________________________________________________________________
b) ____________________________________________________________________ c) ____________________________________________________________________ d) ____________________________________________________________________
Page 14
This page is a scanned image with no text layer. The PDF of these pages has it at full resolution.
Page 15
Text of page 15
Paver & Railing System The Old Hardware building and its addition, specifically what was constructed in the 90’s was in desperate need of a roof replacement. Two of the commercial suites below were subject to flooded floors and damage as a result. The addition is comprised of 3 businesses, 1 restroom, common area and a 2 stall garage. In order to replace the roof on this portion of the building, the deck that was attached to the short term rental upstairs on the back side of the building needed to come off. This project has been held off on for the last 10 years based on wear of the deck and scope of entire project with efforts finally made to internally reroute the leaking water from the roof back outside by previous landlord. The deck finally posed safety issues beyond simple board replacement and that’s when the current owner of the building decided to further invest by replacing both with new products. Upon reviewing what was currently in place and the problems it imposed with servicing the roof in the future, a floating rooftop paver system was purchased.
With approval a 20’x30’ rooftop patio will replace the 30’x30’ now rotted wooden deck that served the Wilkins family for years and the STR guests that rented the apartment. Because of the current 4 person capacity of the STR and it being a 1 bed apartment we reduced the size of the new area to 20’x30’ The layout identical, simply shortened it by 10’ from east to west.
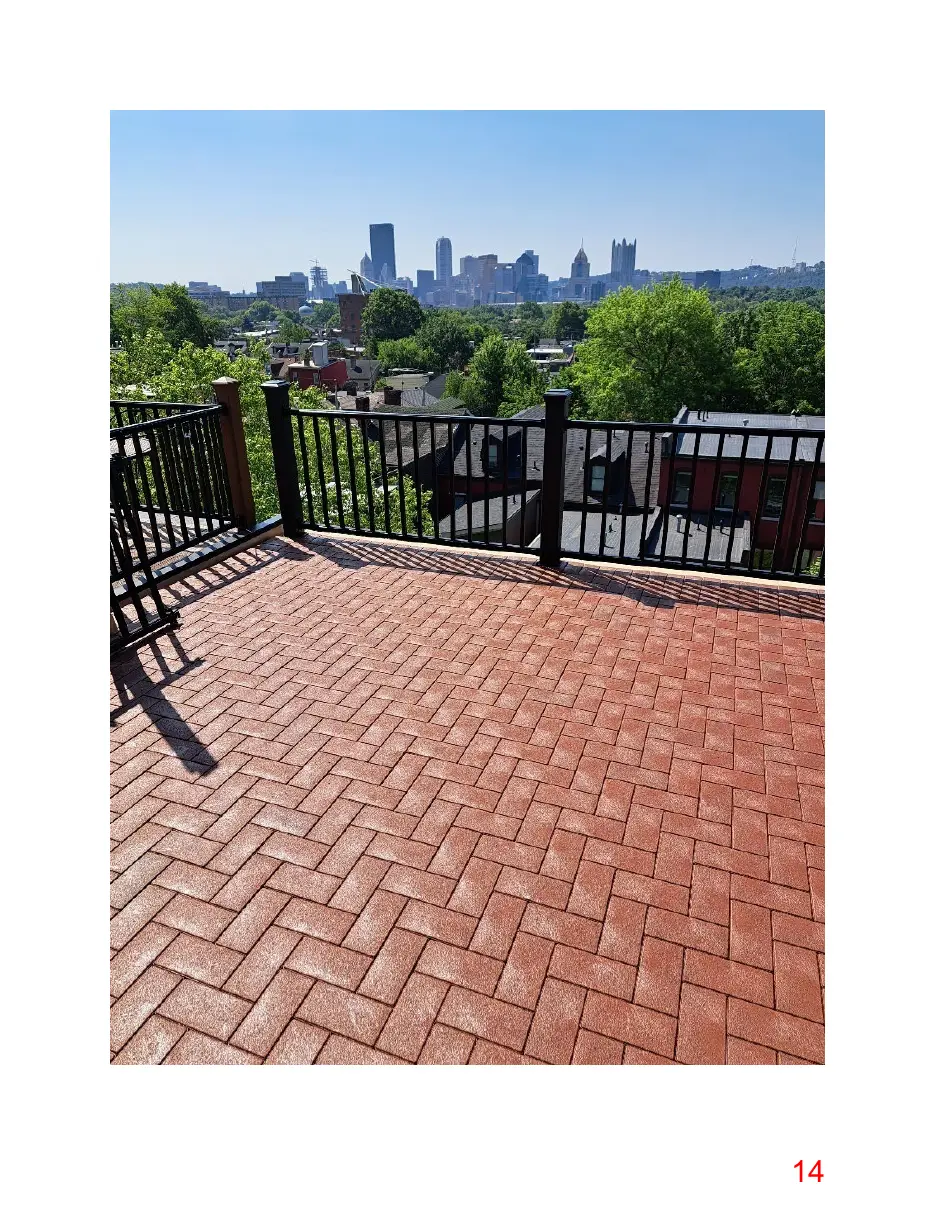
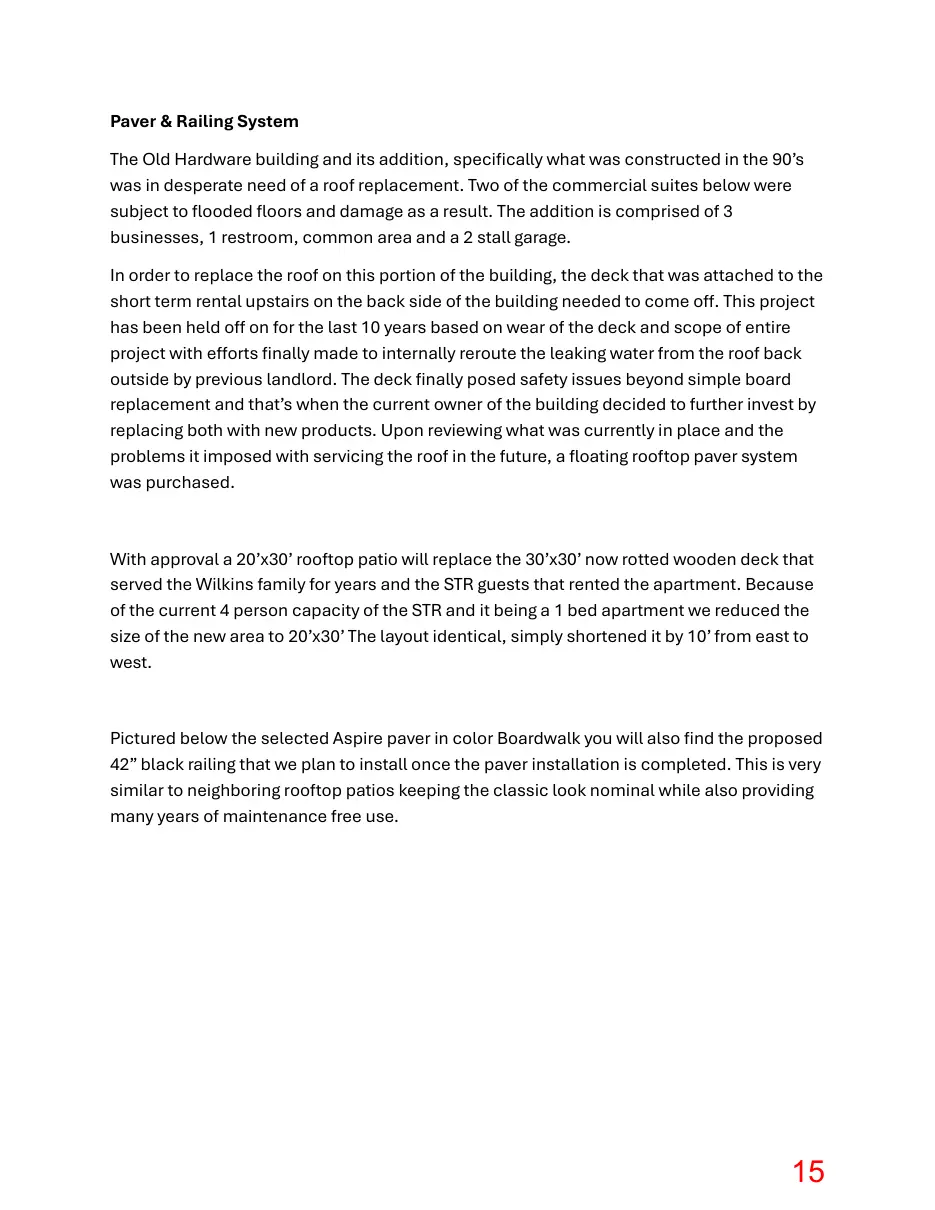
Pictured below the selected Aspire paver in color Boardwalk you will also find the proposed 42” black railing that we plan to install once the paver installation is completed. This is very similar to neighboring rooftop patios keeping the classic look nominal while also providing many years of maintenance free use.
Page 16
Text of page 16
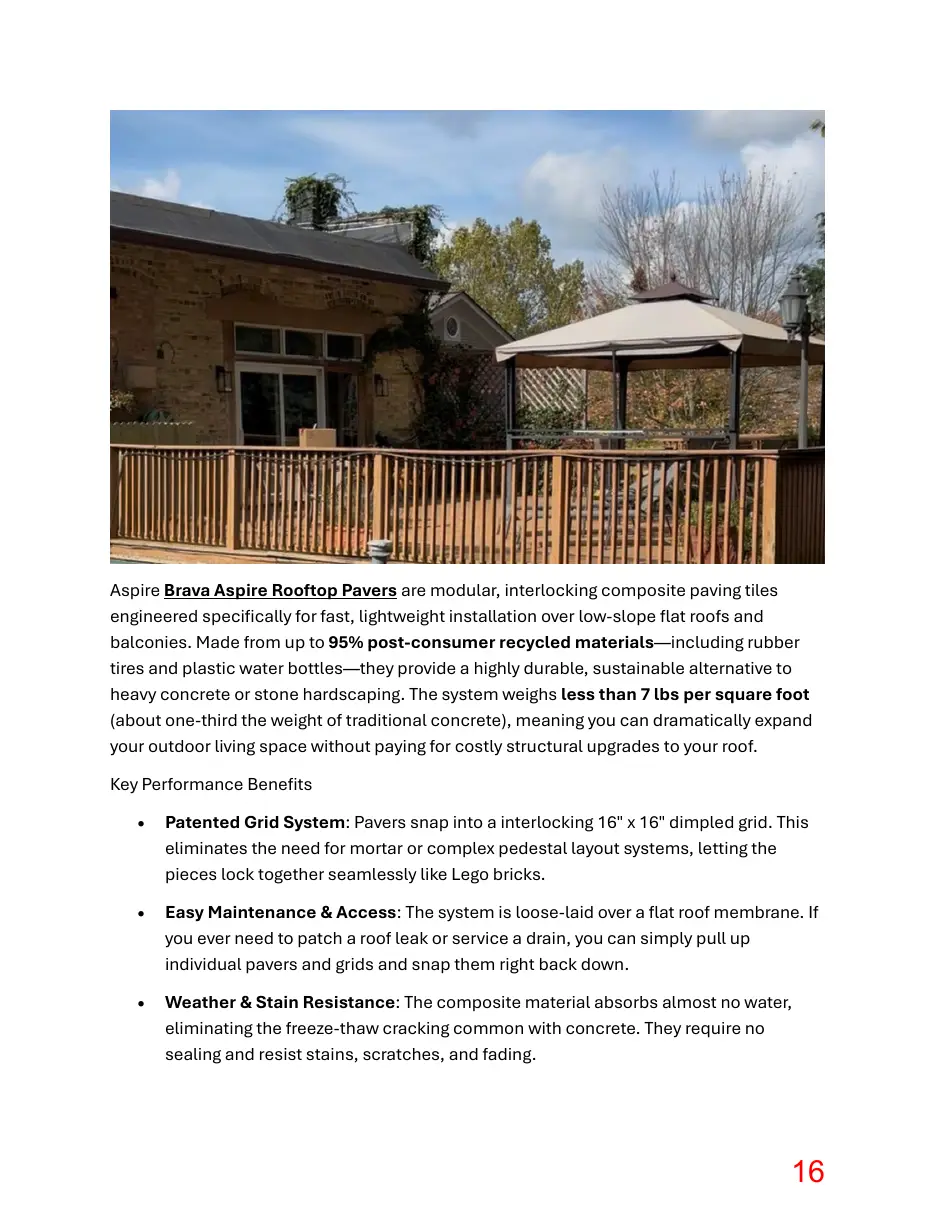
Aspire Brava Aspire Rooftop Pavers are modular, interlocking composite paving tiles engineered specifically for fast, lightweight installation over low-slope flat roofs and balconies. Made from up to 95% post-consumer recycled materials—including rubber tires and plastic water bottles—they provide a highly durable, sustainable alternative to heavy concrete or stone hardscaping. The system weighs less than 7 lbs per square foot (about one-third the weight of traditional concrete), meaning you can dramatically expand your outdoor living space without paying for costly structural upgrades to your roof. Key Performance Benefits •
Patented Grid System: Pavers snap into a interlocking 16" x 16" dimpled grid. This eliminates the need for mortar or complex pedestal layout systems, letting the pieces lock together seamlessly like Lego bricks.
Easy Maintenance & Access: The system is loose-laid over a flat roof membrane. If you ever need to patch a roof leak or service a drain, you can simply pull up individual pavers and grids and snap them right back down.
Weather & Stain Resistance: The composite material absorbs almost no water, eliminating the freeze-thaw cracking common with concrete. They require no sealing and resist stains, scratches, and fading.
Page 17
Text of page 17
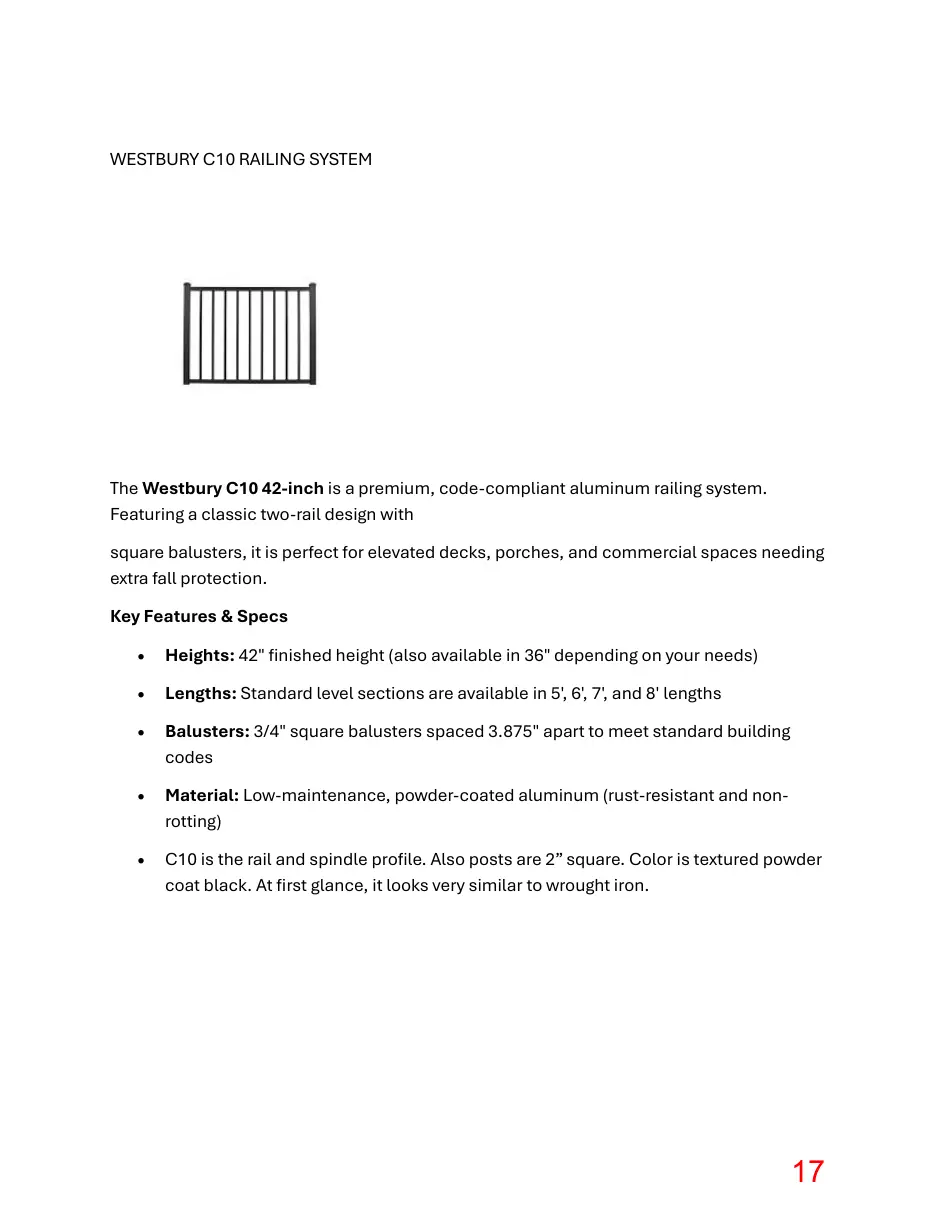
WESTBURY C10 RAILING SYSTEM
The Westbury C10 42-inch is a premium, code-compliant aluminum railing system. Featuring a classic two-rail design with square balusters, it is perfect for elevated decks, porches, and commercial spaces needing extra fall protection. Key Features & Specs •
Heights: 42" finished height (also available in 36" depending on your needs)
Lengths: Standard level sections are available in 5', 6', 7', and 8' lengths
Balusters: 3/4" square balusters spaced 3.875" apart to meet standard building codes
Material: Low-maintenance, powder-coated aluminum (rust-resistant and nonrotting)
C10 is the rail and spindle profile. Also posts are 2” square. Color is textured powder coat black. At first glance, it looks very similar to wrought iron.
Page 18
Text of page 18
Commission Review Fee: $250 Administrative Review Fee: $50
Ci,,,J
MAY 2 0 2026
,+- FST 1s1>s
Historic District Permit Application
c1ry 01 s.i\ucArucK
APPLICATION Nu�ATUCK, Ml 49453
LOCATION INFORMATION
Address 439 Butler Street
Parcel Number 2026-05-20-56709
APPLICANTS INFORMATION
Name Michael Van Eyk Address / PO Box ollan d State Ml Phone City H Zip49423 Interest In Project Building manager E-Mail Signature___ ________;...::.:;· 1�1' -::.,...__________ Date _________
OWNERS INFORMATION (IF DIFFERENT FROM APPLICANTS)
I hereby authorize that the applicant as listed above is authorized to make this application for proposed work as my agent and we agree to conform to all applicable laws and regulations of the f Saugatuck. I addlllonelly grant City of Saugatuck staff or authorized representatives thereof access to the property to Inspect conditlorls, before, dur; g. and after the proposed work is completed.
Signature �
Date
CONTRACTORS/ OEVEL�ERS INFORMATION (UNLESS PROPOSED WORK IS TO BE DONE BY THE PROPERTY OWNER)
Contact Name K en Manchesky Address/ PO Box _ _ __ ___ �----,.C _ _la_nd it,y�_Z_ee _ -,--______________ =.:.:: State Mi Zip _____ Phone..__________.____ Fax E-Mai l ____________________________,.._________ Name Ken Manchesky Roofing
License Number_2_ 1 _0 _1 1_8_B_9_o_3_______Expiration Date _t:,_' . :..{ 7;, \_\..1..t.._9�----...;__ PROPERTY INFORMATION
1 00 1 Current Use Co mmercial Width·---Size ------ Zoning District._R___ Vacant Dunes Check all that apply: Waterfront Depth 200
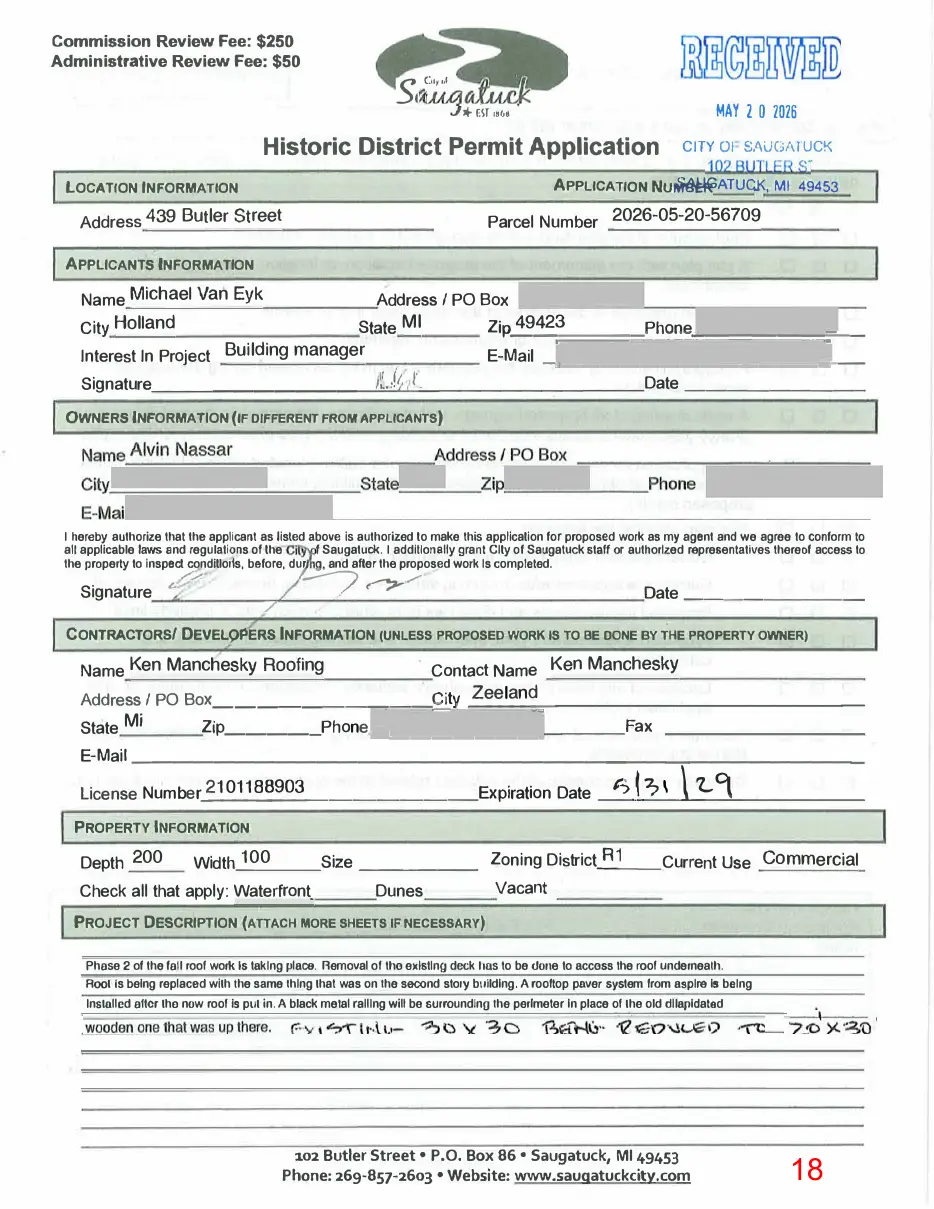
PROJECT DESCRIPTION (ATTACH MORE SHEETS IF NECESSARY) Phase 2 of the fall roof wort< Is taking place. Removal of the existing deck has to be done to access the roof undernealh. Root ls being replaced with 1he same thing that was on the second story building. A rooftop paver system from aspire is being Installed after the now roof Is put in. A black metal railing will be surrounding the perimeter in place of the old dilapidated
102 Butler Street• P.O. Box 86 • Saugatuck, Ml 49453 Phone: 269-857-2603• Website: www.sauqatuckcity.com
Page 19
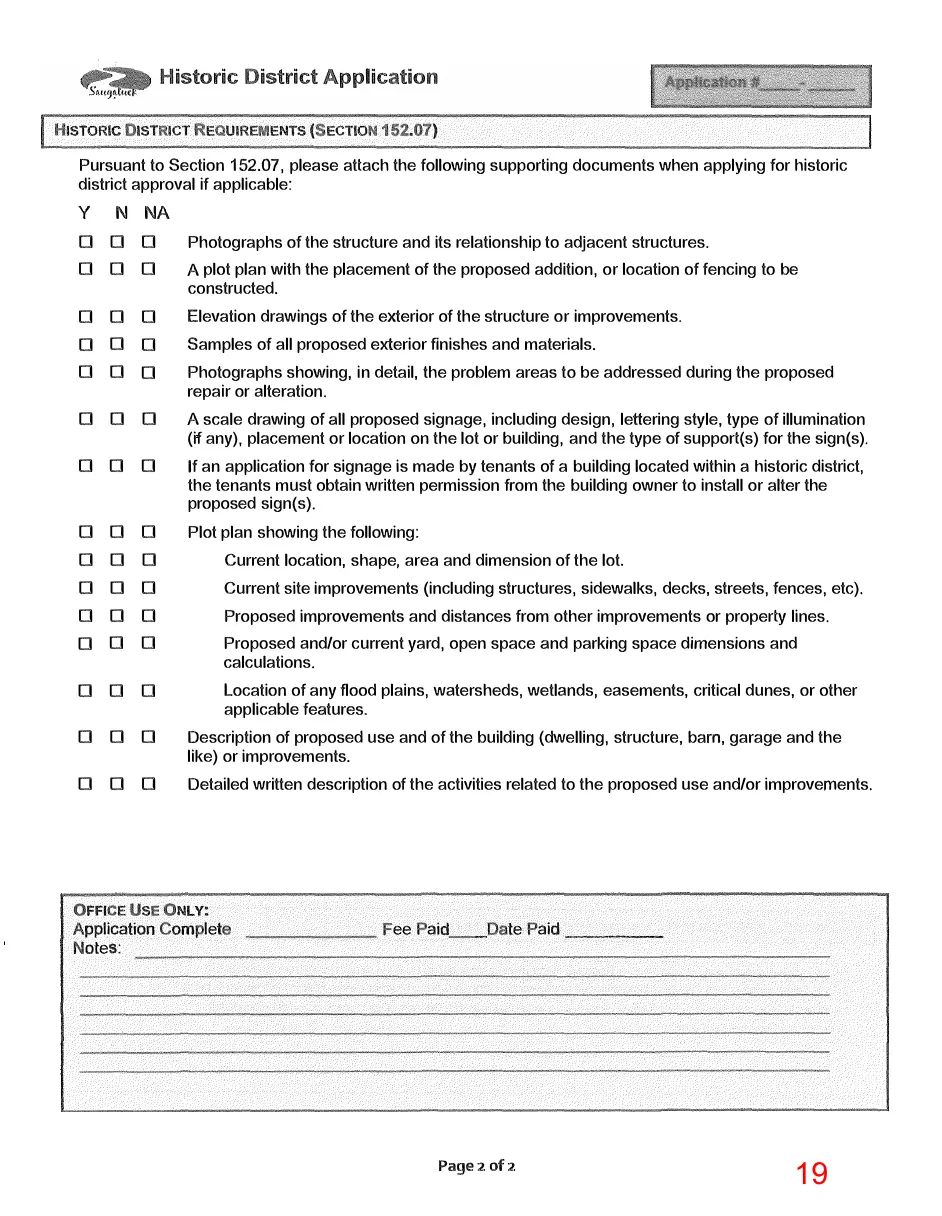
Text of page 19
Historic District Application HISTORIC DISTRICT REQUIREMENTS (SECTION 152.07)
Pursuant to Section 152.07, please attach the following supporting documents when applying for historic district approval if applicable:
N NA
Photographs of the structure and its relationship to adjacent structures. A plot plan with the placement of the proposed addition, or location of fencing to be constructed. Elevation drawings of the exterior of the structure or improvements. Samples of all proposed exterior finishes and materials. Photographs showing, in detail, the problem areas to be addressed during the proposed repair or alteration. A scale drawing of all proposed signage, including design, lettering style, type of illumination (if any), placement or location on the lot or building, and the type of support(s) for the sign(s). If an application for signage is made by tenants of a building located within a historic district, the tenants must obtain written permission from the building owner to install or alter the proposed sign(s). Plot plan showing the following: Current location, shape, area and dimension of the lot. Current site improvements (including structures, sidewalks, decks, streets, fences, etc). Proposed improvements and distances from other improvements or property lines. Proposed and/or current yard, open space and parking space dimensions and calculations. Location of any flood plains, watersheds, wetlands, easements, critical dunes, or other applicable features. Description of proposed use and of the building (dwelling, structure, barn, garage and the like) or improvements. Detailed written description of the activities related to the proposed use and/or improvements.
OFFICE USE ONLY: Application Complete __ Fee Paid__Date Paid _____ Notes:
Page 2 of 2