
HDC Agenda item 7B
221 Culver, Exterior Renovations
Historic District Commission, Thursday, June 4, 2026
Download these 32 pages, 6.2 MB Whole packet, 128 pages, 27.8 MB
Page 20
Text of page 20
MEMORANDUM TO:
Historic District Commission City of Saugatuck
FROM:
Grayson Moore Director of Planning & Zoning
MEETING DATE:
June 4, 2026
RE:
Historic District Permit Application, 221 Culver Street
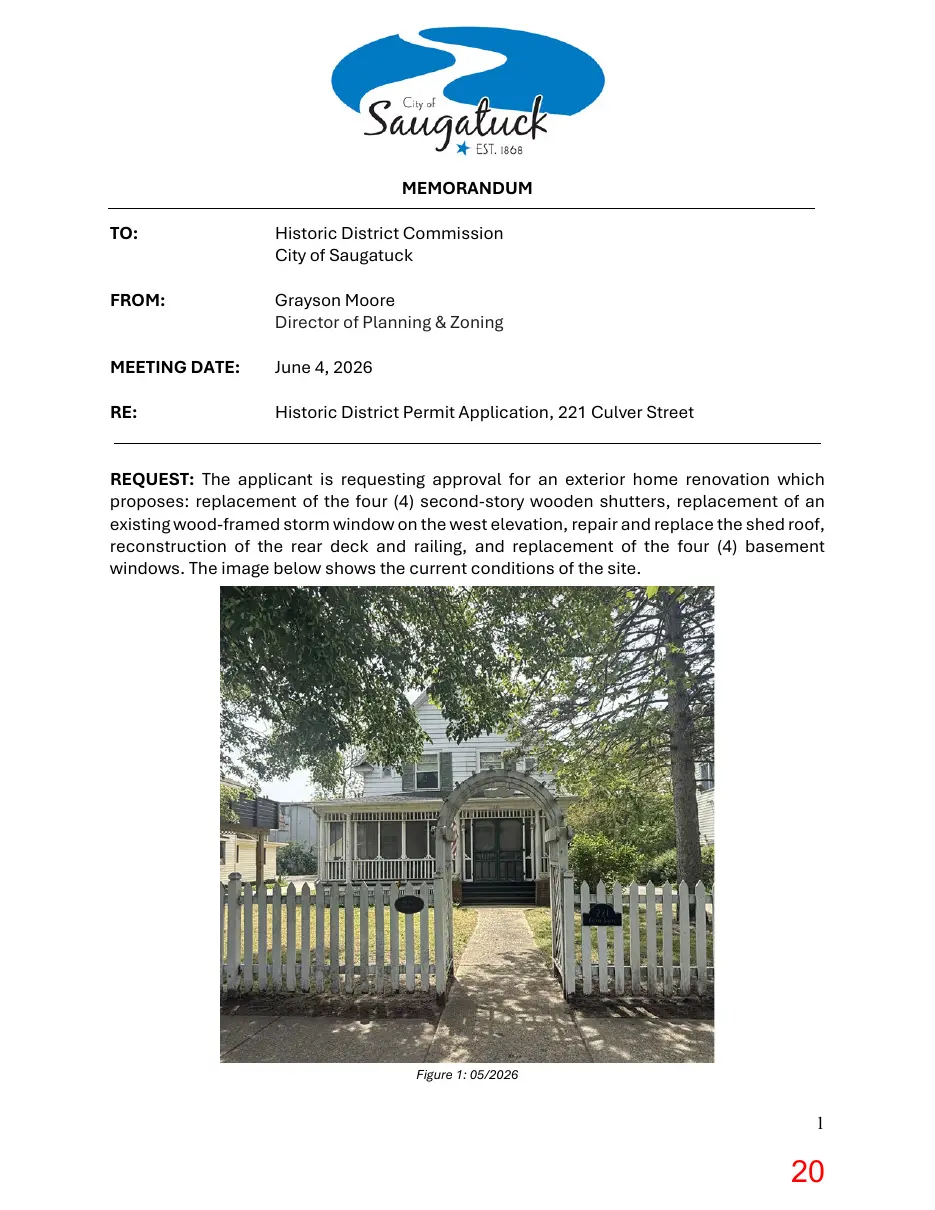
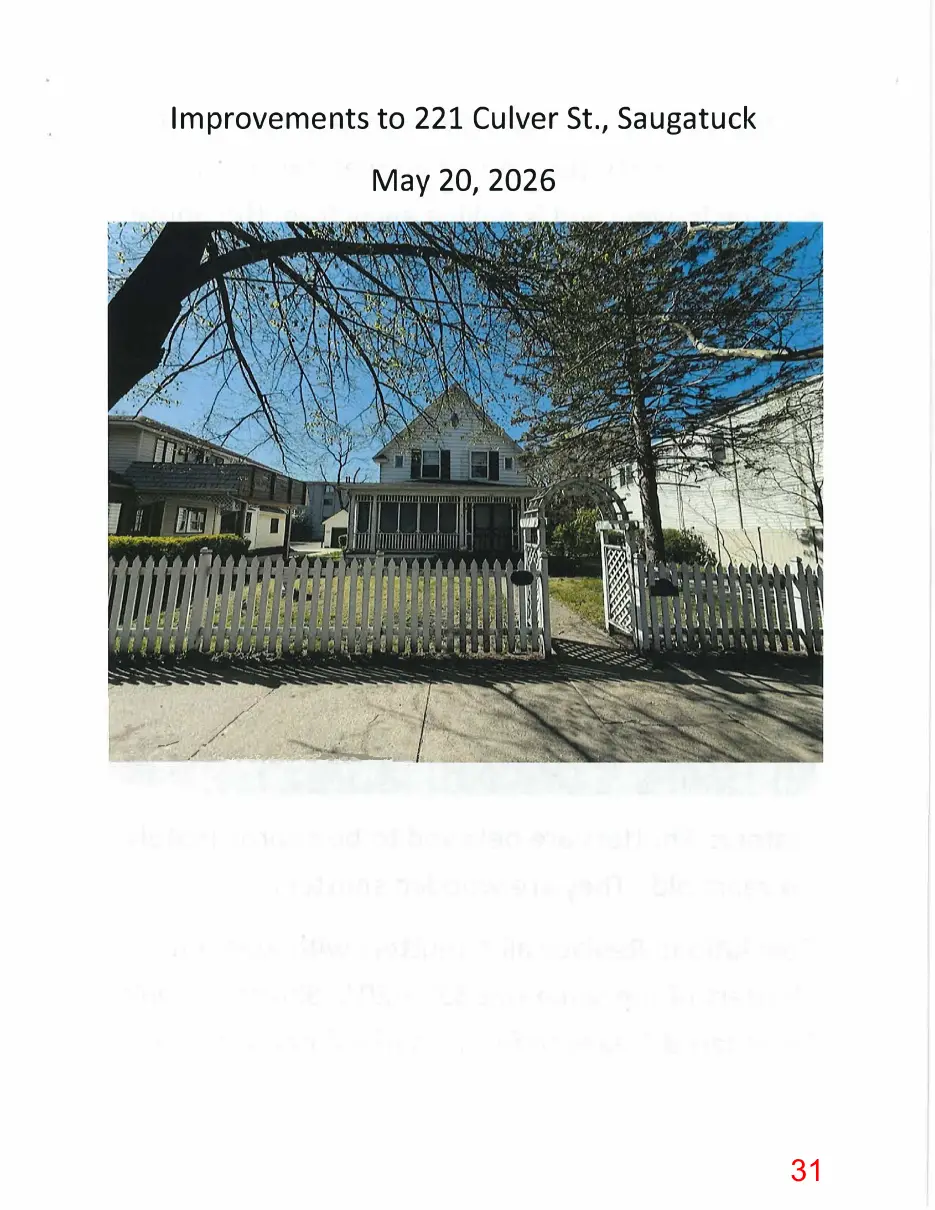
REQUEST: The applicant is requesting approval for an exterior home renovation which proposes: replacement of the four (4) second-story wooden shutters, replacement of an existing wood-framed storm window on the west elevation, repair and replace the shed roof, reconstruction of the rear deck and railing, and replacement of the four (4) basement windows. The image below shows the current conditions of the site.
Figure 1: 05/2026
Page 21
Text of page 21
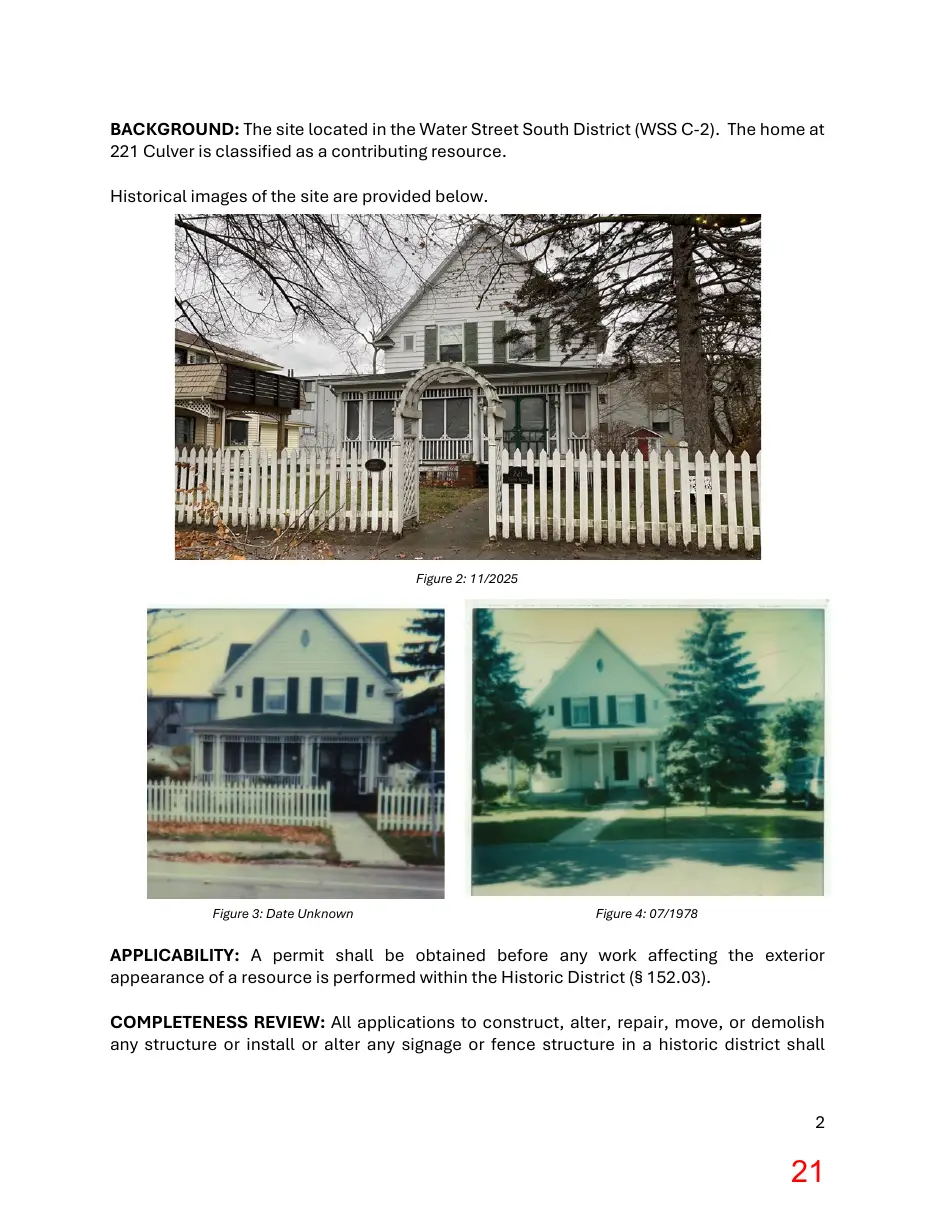
BACKGROUND: The site located in the Water Street South District (WSS C-2). The home at 221 Culver is classified as a contributing resource. Historical images of the site are provided below.
Figure 2: 11/2025
Figure 3: Date Unknown
Figure 4: 07/1978
APPLICABILITY: A permit shall be obtained before any work affecting the exterior appearance of a resource is performed within the Historic District (§ 152.03). COMPLETENESS REVIEW: All applications to construct, alter, repair, move, or demolish any structure or install or alter any signage or fence structure in a historic district shall
Page 22
Text of page 22
include the supporting plans and documents as specified by § 152.07 B. The applicant has provided a comprehensive overview of the proposed improvements. § 152.07 D. GUIDELINES: 1. In reviewing applications and plans submitted under this chapter, the Commission shall follow U.S. Secretary of the Interior's Standards for Rehabilitation and Guidelines for Rehabilitating Historic Structures as set forth in 36 C.F.R. part 67, as amended. Additional guidelines may be developed and followed if they are equivalent in guidance to the Secretary's standards and guidelines and are approved by the Center. Any additional guidelines must be adopted by the Commission and approved by the City Council. In reviewing applications and plans, the Commission shall also give consideration to: a. The historical or architectural significance of the resource and its relationship to the historic value of the surrounding area. b. The compatibility of the exterior of the structure and the space around it with the visual or historical context of the surrounding area. c. The impact of the exterior of the structure and the space around it on the village/rural character and contextual aesthetic of the city. d. Other factors which the Commission considers to be pertinent. 2. In exercising its authority to approve or deny an application under this chapter, the Commission shall exercise its educated judgment on a case-by-case basis in interpreting these guidelines and the following the applicable standards. II. PRIMARY STRUCTURES A. Materials, Maintenance, and Substitutes 1. Original Materials. On contributing resources, original materials shall be used for repairs and additions wherever feasible. (Note: Existing substitute siding or trim may be repaired with the same substitute materials without review, if less than 25% of the material needs to be replaced.) 2. Maintenance. a. Exterior materials should be maintained, cleaned and repaired using methods and products which will not endanger the integrity of the materials. b. Clean wood using gentle methods such as low-pressure washing with detergents and natural bristle brushes. Blasting with particulates, power washing at high pressures, and propane or butane torches are not appropriate. c. Only types of paint which “breathe” (allow moisture to pass through the surface) should be used on wood surfaces. 3
Page 23
Text of page 23
3. Retaining Wood Features. Wooden features that contribute to the overall historic character of a building and a site should be retained and preserved. These features include, but are not limited to, such functional and decorative elements as siding, shingles, shakes, cornices, architraves, brackets, pediments, columns, balustrades, other architectural trim, porch ceilings, floors and facia. 4. Replacing Wood Features. a. If replacement of an entire wooden feature is necessary, it should be replaced in kind, matching the original design, dimension, detail, material and texture. Compatible substitute materials should be considered only if using the original material is not technically feasible. b. If replacement of a deteriorated detail or element is necessary, replace only the deteriorated detail in kind rather than an entire feature. c. If a wooden feature is completely missing, replace it with a new feature based on accurate documentation of the original feature or a new design compatible in profile, scale, size, material and texture with the historic building and district. 5. Substitute Materials. a. The use of substitute siding or trim in any form on an existing building is not recommended. Substitute siding or trim rarely replicates the dimensions or appearance of original materials. b. Cast, molded, composite or synthetic architectural details and exterior materials may be used on existing structures if the original product is no longer available and if such application would not eliminate any architectural details. Such materials shall be permitted in new construction. c. In order to qualify for the exceptional approval of substitute materials on an existing building, the application must meet the following tests: i. the substitute material will replace other substitute material on the structure; and ii. the cost of restoring the original material is unreasonable, judged in relation to the finished value of the property; and/ or iii. the original materials (or other suitable alternatives), or the skills necessary to apply those materials are unavailable; or iv. there is an emergency (probably temporary) need to provide the material in a time period which does not allow use of the original material (or other suitable alternative). d. Where substitute material replaces other substitute material, the siding installation should not eliminate any architectural details. e. On existing structures, the first-time application of vinyl or aluminum siding is not permitted. The use of vinyl or aluminum siding is also not permitted on new structures.
Page 24
Text of page 24
6. Missing Details. When a feature is missing it must be replaced with a new feature based on accurate documentation of the original design or a new design compatible in scale, size, material, and color with the historic building and district. If a detail of a painted metal feature such as a decorative cornice is missing or deteriorated, replacement in kind may not be feasible, and the replication of the detail in fiberglass, wood or aluminum may be appropriate. C. Roofs, Parapets, & Gutters 1. Roof Forms. Roofs and roof forms should be maintained and preserved when they contribute to the historic character of the building, including but not limited to materials, cresting, dormers, chimneys, cupolas and cornices. Repairs may include the limited replacement in kind of those extensively deteriorated or missing parts of a feature when there are surviving prototypes such as cupola louvers, dentils, dormer roofing or slates, tiles or wood shingles on a main roof. 2. Roofing Materials. When roofing material is clearly distinctive to a buildings style, retaining or replacing it in kind is important and all efforts should be exhausted before replacement with a substitute material is considered. It is not appropriate to remove a roof that is repairable, and then reconstruct it with new material in order to create a uniform or improved appearance. 3. Substitute Roofing. If using the same kind of material is not technically or economically feasible, then a compatible substitute material may be considered. 4. Roof Accessories. Changing the configuration of a roof by adding new features such as dormer windows, vents, or skylights is generally not appropriate. Exceptions may arise when the addition of such a feature will solve a design problem raised by an adaptive re-use of the resource (such as adding a dormer to light a previously unused space). D. Doors & Windows 1. Retaining Windows and Doors. Windows and doors that contribute to the overall historic character of a building should be retained and repaired as needed, including their functional and decorative features, such as frames, sash, muntins, sills, heads, moldings, surrounds, hardware, shutters, glazing, panels, sidelights, fanlights, and thresholds. 2. Replacing Windows & Doors. a. If replacement of a deteriorated window or door feature or detail is necessary replace only the deteriorated feature in kind rather then the entire unit. Match the original in material, design, dimension, proportion, reflective qualities, profile, sash rails, stiles, muntins, panels, and operation. If replacement of an entire unit is necessary, replace the unit in kind, matching the design, dimension, panels, pane configuration, architectural trim, detail, muntins and 5
Page 25
Text of page 25
materials. It is not appropriate to use snap-in muntins to create a false divided-light appearance. b. Replacement windows and doors should maintain and fit existing openings and be consistent in glass size and with existing trim and other features of the structure. c. Changing the number, location, and size or glazing pattern of windows and doors through cutting new openings, blocking-in, and installing replacement sash which does not fit the historic opening are not recommended. 3. Doors. Original doors should not be substituted with stock doors that do not fit the opening properly or do not fit with the style of the house. Transom windows and sidelights should be preserved. 4. Windows. If a replacement window has an insulating glass pane which is not actually divided by muntins, the appropriate muntin pattern should be permanently applied with muntins no wider than 7/8 inch, as well as with spacer bars internal to the insulated glass. There should be no flat muntin grids, nor removable muntin grids, applied to the inside or outside panes. 5. Glass Block. The use of glass block to fill in openings is generally not appropriate, unless it was part of the style and period of the structure. Instead, existing features should be repaired. 6. Storm Windows. Installation of metal storm windows and doors which have a painted or baked enamel finish may be approved when they do not alter or destroy the original structure and trim of the opening. Replacement, repair, or installation of wood storm or screen doors and which are stained or painted to match the house or trim may also be approved. E. Porches, Steps and Entries 1. Porch Details. If replacement of a deteriorated detail or element is necessary, replace only the deteriorated detail or element in kind rather than the entire feature. Match the original in design, dimension, and material. If the original is not known, use a design commonly used at the time the original building was constructed. 2. Complete Replacement. Replacing in-kind an entire porch that is too deteriorated to repair using physical evidence to guide the new work. Design a new entrance or porch if the historic entrance or porch is completely missing using historic evidence. 3. Rails and Skirting. The style of porch railings and skirting should match the original or be consistent with those commonly used at the time the original building was constructed. 4. Porch Flooring. Tongue and groove 3" wide cedar or pine extended 1" past fascia/ trim is the preferred porch flooring. The boards should be laid in the traditional 6
Page 26
Text of page 26
manner, directly on the joists (to allow drying from the underside) and with a slight slope away from the building (to allow drainage–at least 1 ½ inches in 8 feet). Decking is not an appropriate flooring material (but see also IV.C regarding decks). 5. Pressure Treated Wood. is not recommended other than where the structural wood will be in contact with the ground and hidden from view by finish material. 6. Risers. All steps should have enclosed/solid risers. 7. Porch Foundations. Repair of masonry porch foundations should match existing or original materials. When replacing missing masonry foundations they should match the foundation of the main building. If such a match is technically or economically unfeasible an unobtrusive material may be used. 8. Painting. All exposed wood elements should be finished or painted. Only types of paint which “breathe” (allow moisture to pass through the surface) should be used on wood surfaces. J. Awnings, Canopies and Shutters 1. Compatible Replacements. Replacement of deteriorated or missing shutters should be based on historic and pictorial evidence. Shutters should be made of wood, sized to fit the opening and mounted as if they were operable. All shutters must be attached to wood elements and when necessary into mortar joints. They are never to be installed in a manner that damages masonry. III. SECONDARY STRUCTURES 1. Compatible Out-Buildings. Buildings and their features as well as features of the site that are important in defining its overall historic character should be retained and preserved. Existing out buildings should follow the guidelines set forth for main structures in their repair and maintenance. 2. Materials. Exterior wall materials should be consistent with historic materials appropriate to the main structure and neighborhood, such as, wood, stucco and masonry. A cement board clapboard siding product known as Hardi-Plank may also be considered in new construction. 3. Roofs. Roof design should usually be the same type as the roof of the primary structure. If a gable, it should be the same pitch as that of the primary structure. Roofing material may range from asphalt shingles to a more natural product such as slate, tile and wood shingles. 4. Doors & Windows. All windows and doors should be made of wood. The style and design will be reviewed on a case by case basis. 7
Page 27
Text of page 27
10. Sheds. The term shed refers to an out building with enclosed walls and roof with an area no greater then 100 square feet and a wall height no greater then 8 feet. When the guidelines pertaining to outbuildings are met they may be staff approved. A shed should be located in the rear yard towards the back property line. Corner lots will require additional scrutiny to determine the least obtrusive location. Comment: The subject property at 221 Culver Street is classified as a contributing resource within the Historic District and is located within the Water Street South District (WSS C-2). The applicant is proposing exterior alterations which are subject to review under §152.07 and the Saugatuck Historic District Preservation Guidelines, with emphasis on retaining historic materials, preserving original features where feasible, and ensuring that any replacement work is compatible in design, scale, and material. The applicant is proposing a series of exterior maintenance and replacement items, including shutters, a storm window, roofing repairs, reconstruction of a rear deck, and replacement of basement windows. Overall, the scope of work is generally consistent with maintenance and rehabilitation of existing building elements; however, several components warrant additional review to confirm compliance with the guidelines regarding material appropriateness and replacement in-kind standards. The proposed replacement of the four second-story shutters is generally consistent with the intent of the guidelines, which prioritize repair or replacement in-kind of deteriorated wood features. The proposed use of wood shutters sized to fit existing openings is appropriate; however, the change from louvered shutters to raised-panel shutters represents a modification in design that should be evaluated for historic compatibility and whether it reflects documented precedent for the structure. The proposed replacement of the west elevation storm window with an aluminum-clad unit may be appropriate under the guidelines, which allow metal storm windows when they do not detract from or damage the original window opening or trim. The limited scope of replacement (one unit, with remaining original storm windows to be repaired) is consistent with a preservation-based approach, provided the new unit is finished in a manner compatible with the existing façade. The proposed repair and replacement of the shed roof appear consistent with the guidelines governing roof maintenance, which encourage retention of original roof forms and replacement in-kind of deteriorated materials where feasible. The use of asphalt shingles is generally acceptable provided the roof form and visual character are maintained. The proposed reconstruction of the rear deck is also generally consistent in terms of maintaining the existing footprint and configuration. However, the guidelines discourage the use of decking materials that are not compatible with historic porch and deck treatments. 8
Page 28
Text of page 28
Pressure-treated wood may be acceptable for structural or concealed elements, but exposed decking materials—particularly composite products—should be carefully evaluated for visual compatibility with the historic structure. The proposed replacement of the four basement windows with glass block raises the most significant concern with respect to guideline compliance. The guidelines specifically state that glass block is generally not appropriate unless it was historically used as part of the structure’s original design. Given that the existing basement windows are thought to be original features, replacement with glass block may result in the loss of historic material and a minor visible alteration to the building’s exterior features. Further discussion with the applicant regarding materials is recommended and alternative approaches that retain operable or visually compatible window units may be considered. Overall, the proposed work represents a mix of in-kind repair and selective replacement that is generally consistent with rehabilitation principles. However, the Commission should carefully consider the appropriateness of the shutter design change, the proposed deck materials, and the replacement of original basement windows with glass block, in determining compliance with the Historic District Guidelines. SUGGESTED MOTIONS: If the HDC determines that the improvements are appropriate and the applicable standards of the Historic Preservation Review Guidelines are met, the following motion may be used: I move to (approve/deny) the applicant’s request for a Historic District Permit for exterior improvements at 221 Culver Street, including replacement of four second-story wood shutters, replacement of one west elevation storm window, repair of the shed roof, reconstruction of the rear deck and railing, and replacement of four basement windows, as proposed, based on the application (meeting/not meeting) the applicable Historic District Guidelines set forth in §152.07. Approval shall be subject to the following conditions (if applicable): a) ____________________________________________________________________ b) ____________________________________________________________________ c) ____________________________________________________________________ d) ____________________________________________________________________ 9
Page 29
Text of page 29
Commission Review Fee: $250 ,Administrative Review Fee: $50
MAY 2 0 2026
Historic District Permit Application APPLICATION NUMB
LOCATION INFORMATION
Parcel Number
A PPLICANTS INFORMATION
NamC..o-.�\�o� Ko\\�
City µ_o\\o...�(') Signature
CITY OF SAUGATUCK 102 BUTLER ST
51 · 300 - Z. \ \ • 00
Address/ PO Box-----------�------------
State
:J I
L\ ���P h o ne . Zip_Lt ::::::::::2..:::= ........,C{ = ...:..;.;:...;,;;.:,
--=-............_...�r.-------
_____ ---:::J..-----D-a -te-. _S: ___"t..,....2_0_/_z_G:,
OWNERS INFORMATION (IF DIFFERENT FROM APPLICANTS)
---------------Address/ PO Box
Name
Cit y___________
State____ Zip _______ Phone
_ _ E-Mail ___________________________________
I hereby authorize that the applicant as listed above is authorized to make this application for proposed work as my agent and we agree to conform to all applicable laws and regulations of the City of Saugatuck. I addltlonally grant Clly of Saugatuck staff or authorized representatives thereof access to the property to Inspect conditions, before, during, and after the proposed work Is completed.
Signature________________________ Date _________
CONTRACTORS/ DEVELOPERS INFORMATION (UNLESS PROPOSED WORK IS TO BE DONE BY THE PROPERTY OWNER)
Name7t,� )!r16tch .:r11±eqor.S
Address/ PO Box State
,M l
� 4q�::Z.i Phone
Contact Name
Lcity
M,· !<e I�1e C
He {ta �i J
Fax
c-g_o .............. l_t_q_(t,__3 3_7 __ Expiration Date ---------License Number __ =-= ,__J
PROPERTY INFORMATION
Depth \ "!:Jl.
Width (o{a
Check all that apply: Waterfront
Size ------ Zoning District ___Current Use '222t6a.nt',;:.\ Dunes
Vacant
PROJECT DESCRIPTION (ATTACH MORE SHEETS IF NECESSARY)
102 Butler Street• P.0. Box 86 • Saugatuck, Ml 49453 Phone: 269-857-2603• Website: www.sau atuckcit .com
Page 30
Text of page 30
Historic District Application
Application#__• __
HISTORIC DISTRICT REQUIREMENTS (SECTION 152.07)
Pursuant to Section 152.07, please attach the following supporting documents when applying for historic district approval if applicable:
N NA
if □ □
□ □ trV'
Photographs of the structure and its relationship to adjacent structures. A plot plan with the placement of the proposed addition, or location of fencing to be constructed.
□ □ w/ Elevation drawings of the exterior of the structure or improvements. g/o □ Samples of all proposed exterior finishes and materials. (SV12....c., <;.\,-_a�..\) □ □ Photographs showing, in detail, the problem areas to be addressed during the proposed
repair or alteration.
□ □ o/ A scale drawing of all proposed signage, including design, lettering style, type of illumination
(if any), placement or location on the lot or building, and the type of support(s) for the sign(s).
If an application for signage is made by tenants of a building located within a historic district, o/ the tenants must obtain written permission from the building owner to install or alter the
lCV IJY' igl'
proposed sign(s).
Plot plan showing the following:
Current location, shape, area and dimension of the lot.
Current site improvements (including structures, sidewalks, decks, streets, fences, etc). Proposed improvements and distances from other improvements or property lines.
rpl �
✓ □ □ co/ g/c □ □
Proposed and/or current yard, open space and parking space dimensions and calculations.
Location of any flood plains, watersheds, wetlands, easements, critical dunes, or other applicable features.
Description of proposed use and of the building (dwelling, structure, barn, garage and the ke) or improvements.
Detailed written description of the activities related to the proposed use and/or improvements.
OFFICE USE ONLY:
Application Complete ______ Fee Paid__ Date Paid _____ Notes:
Page 2 of 2
Page 31
Text of page 31
Improvements to 221 Culver St., Saugatuck May 20, 2026
_,_,,
.........,____..__..,� __,-�
Page 32
Text of page 32
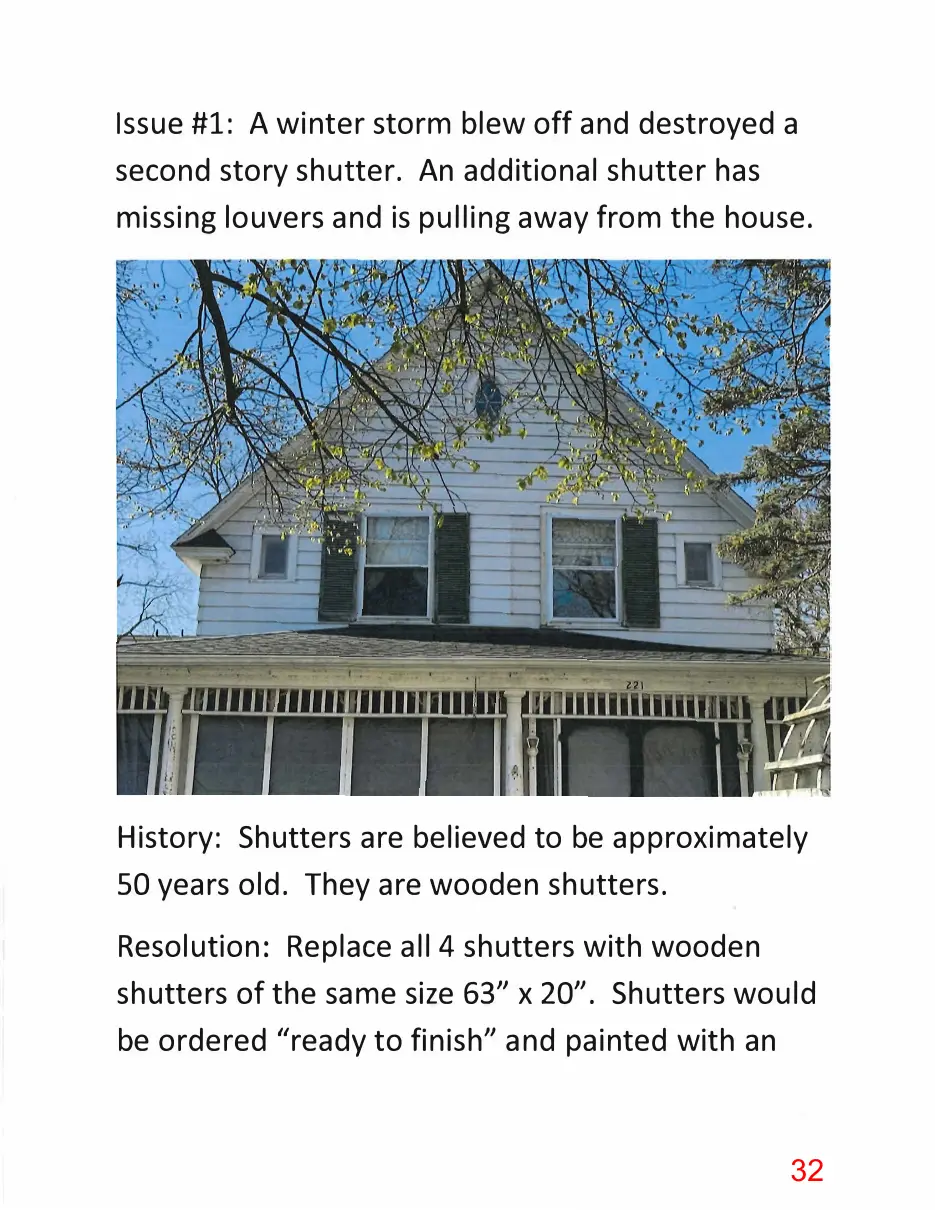
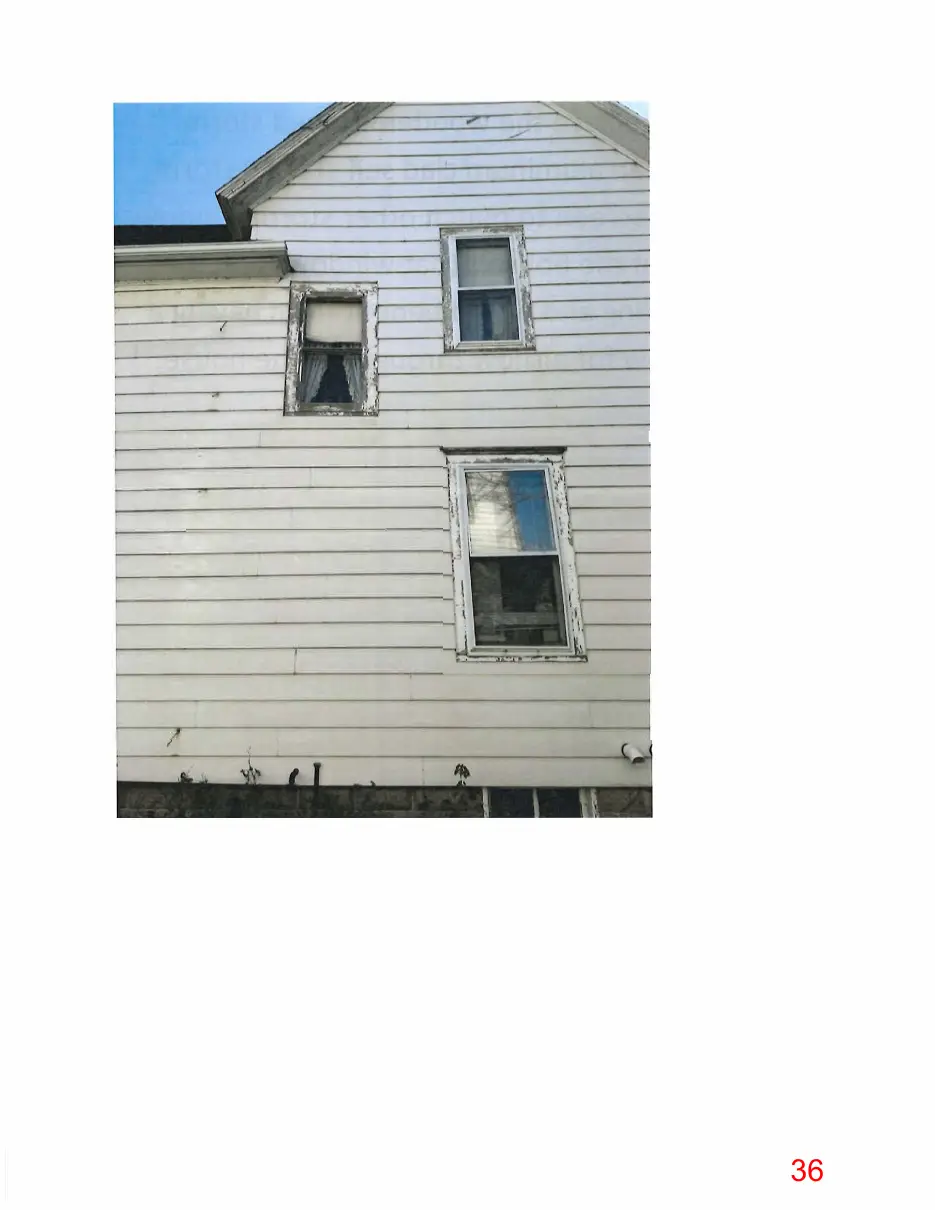
Issue #1: A winter storm blew off and destroyed a second story shutter. An additional shutter has missing louvers and is pulling away from the house.
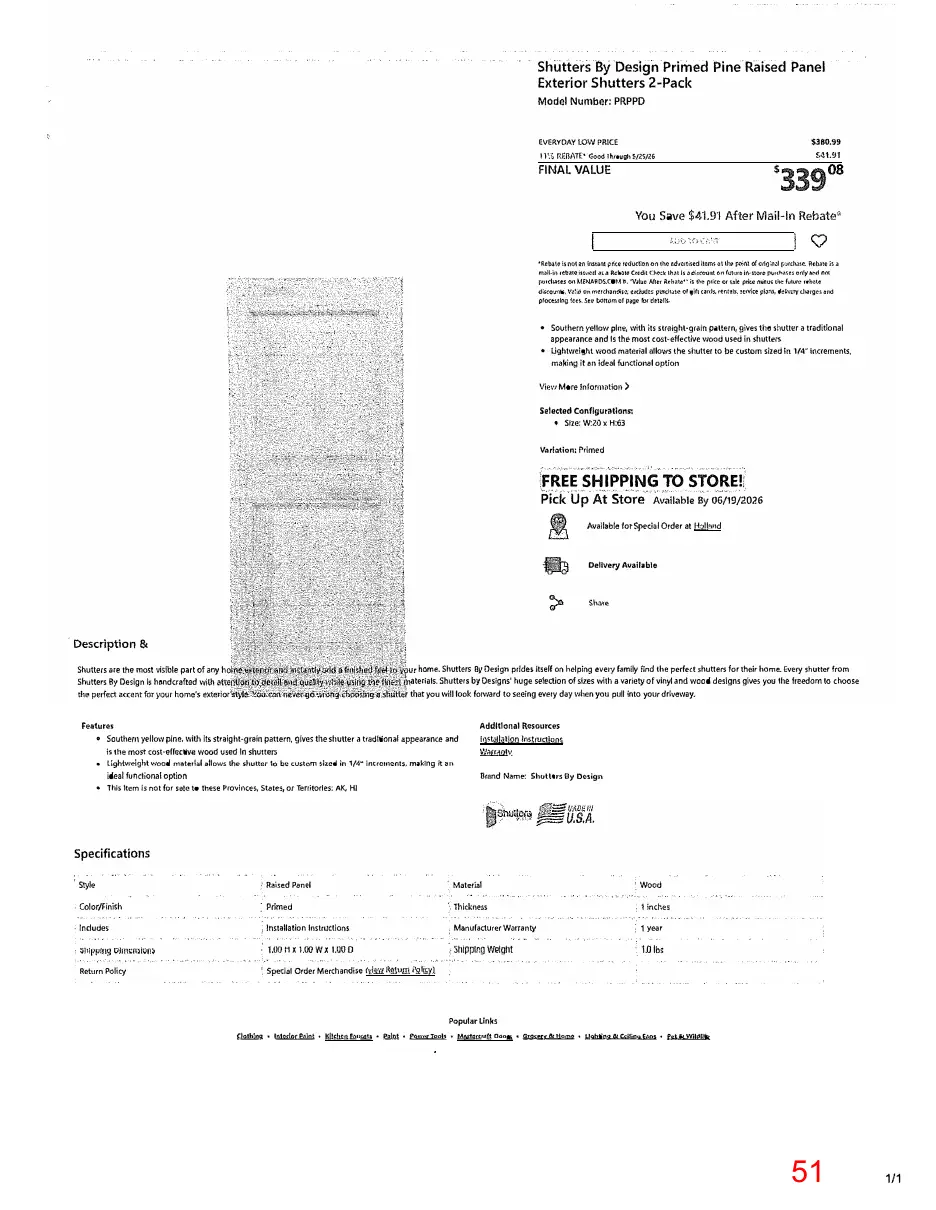
History: Shutters are believed to be approximately 50 years old. They are wooden shutters. Resolution: Replace all 4 shutters with wooden shutters of the same size 63" x 20". Shutters would be ordered "ready to finish" and painted with an
Page 33
Text of page 33
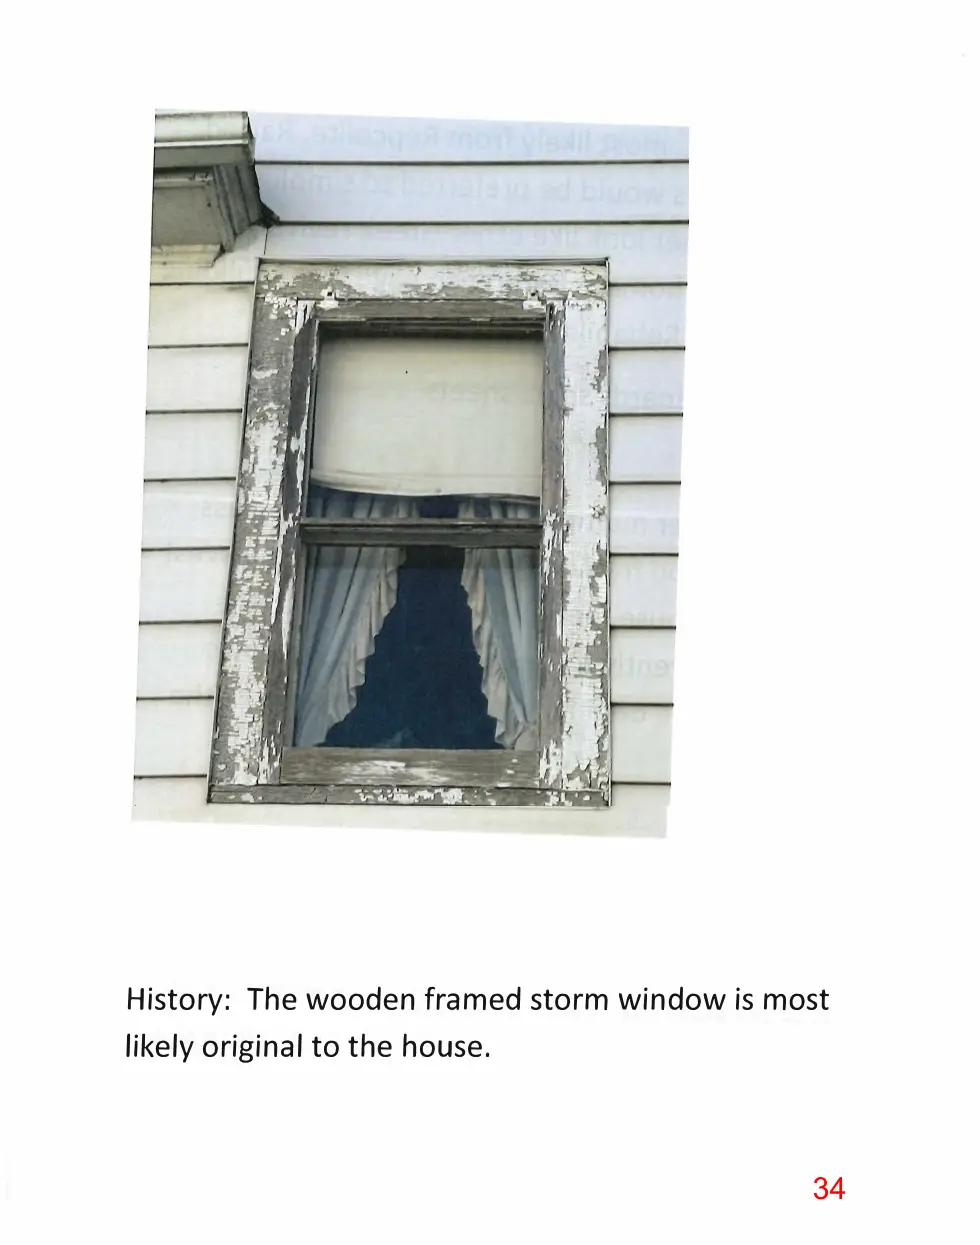
exterior paint, most likely from Repcolite. Raised panel shutters would be preferred to simplify and give it a cleaner look like other Greek revival architectural homes. Reference page 7 of "Building the New and Rehabilitating the Old". Example: Menards spec. sheets Issue #2: Over multiple winter storms, the glass from the wood framed storm window on the West side of the house, became loose and fell to the ground. Currently there are no storm windows protecting the original window on that side of the house.
Page 34
Text of page 34
History: The wooden framed storm window is most likely original to the house.
Page 35
Text of page 35
Resolution: Replace the wooden framed storm window with an aluminum clad self storing storm window with screen to match other storm windows on that side of the house. That window is on the staircase landing and would benefit from having a screen window for airflow throughout the house.
Page 36
This page is a scanned image with no text layer. The PDF of these pages has it at full resolution.
Page 37
Text of page 37
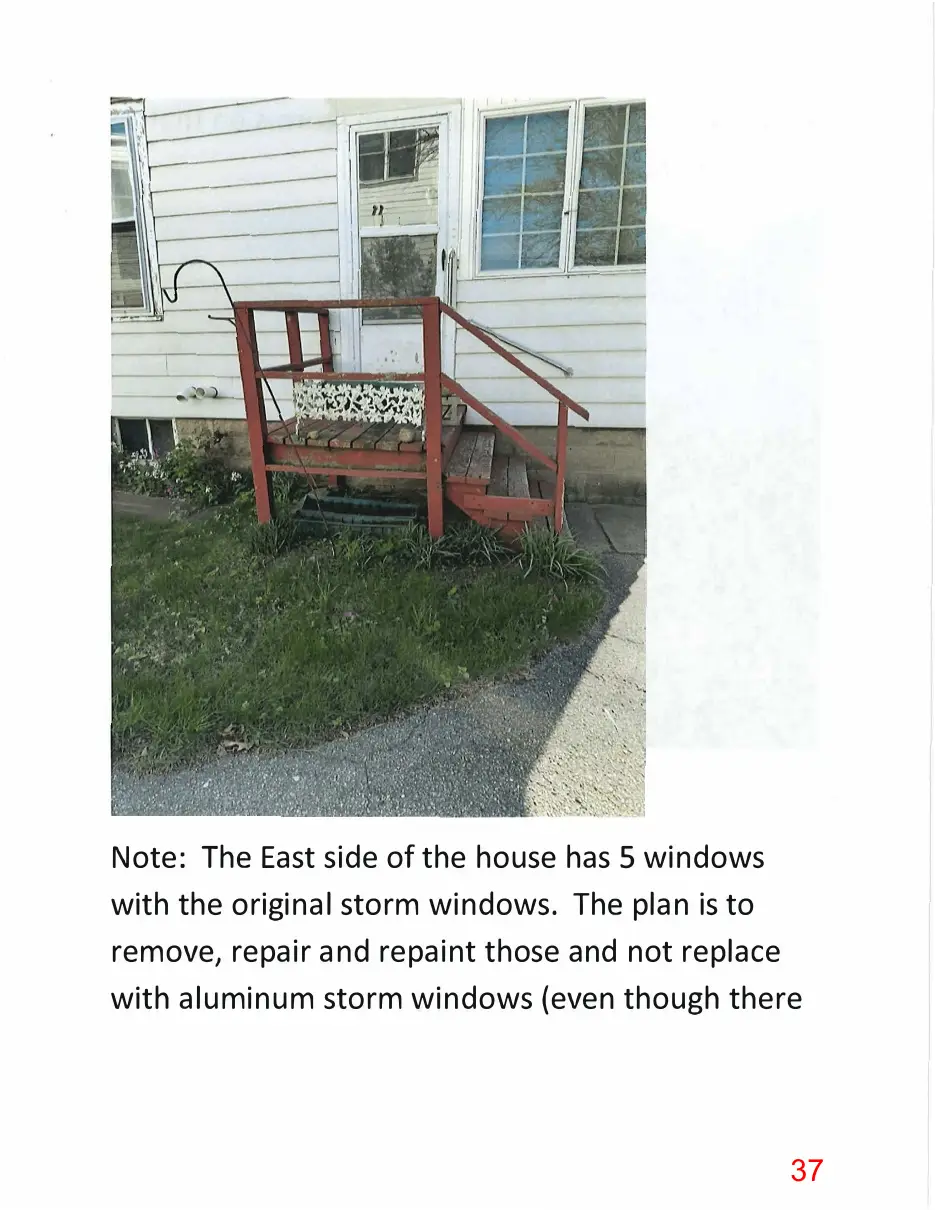
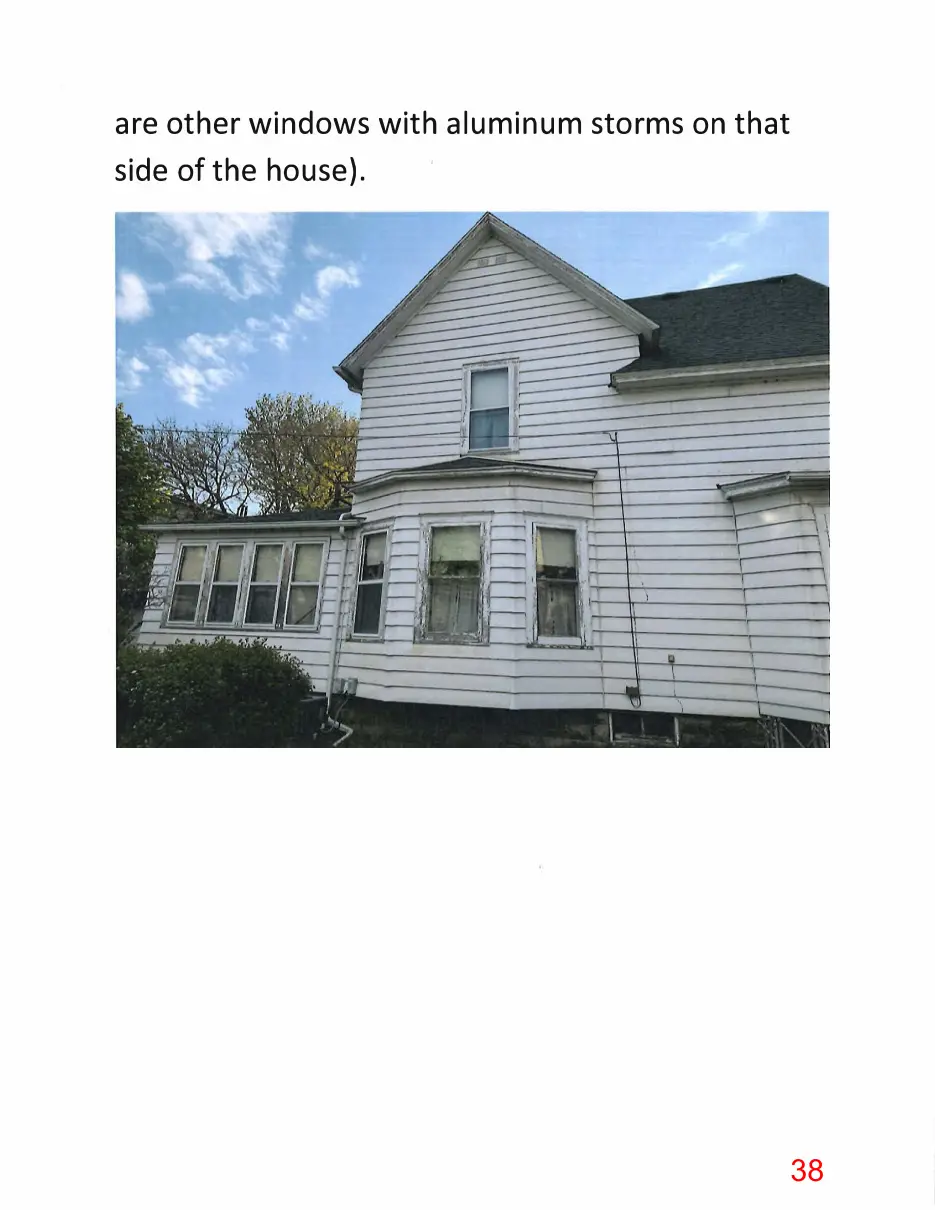
Note: The East side of the house has 5 windows with the original storm windows. The plan is to remove, repair and repaint those and not replace with aluminum storm windows (even though there
Page 38
Text of page 38
are other windows with aluminum storms on that side of the house).
Page 39
Text of page 39
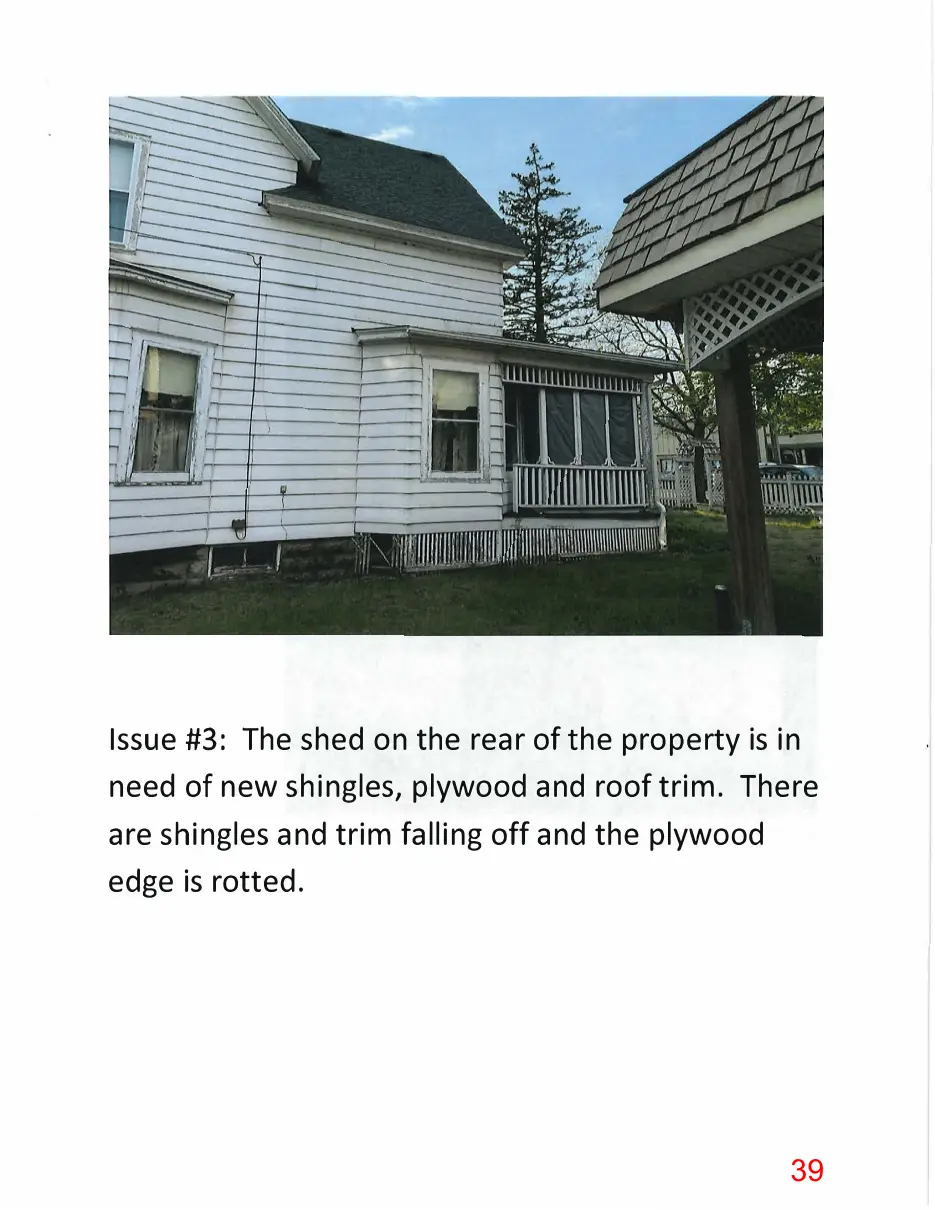
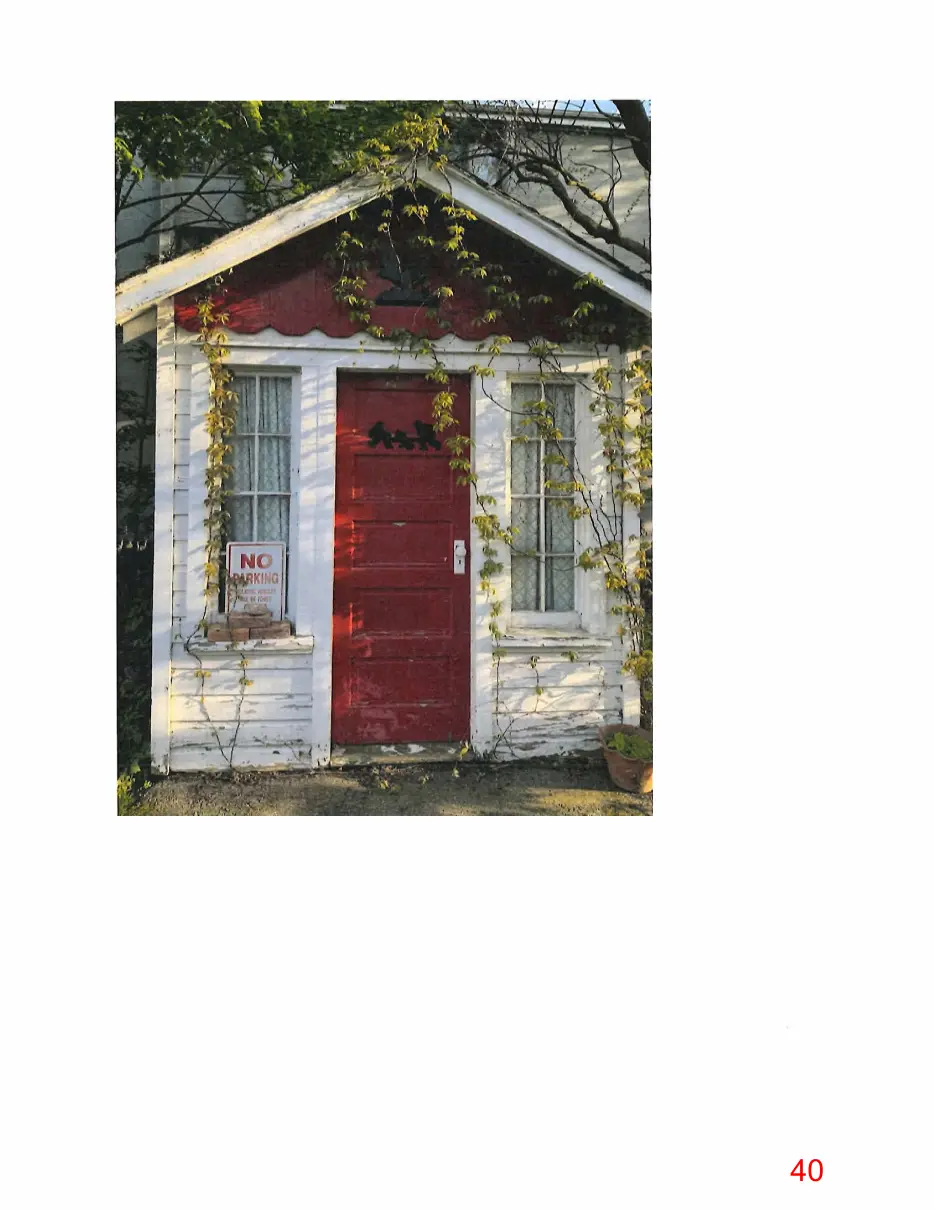
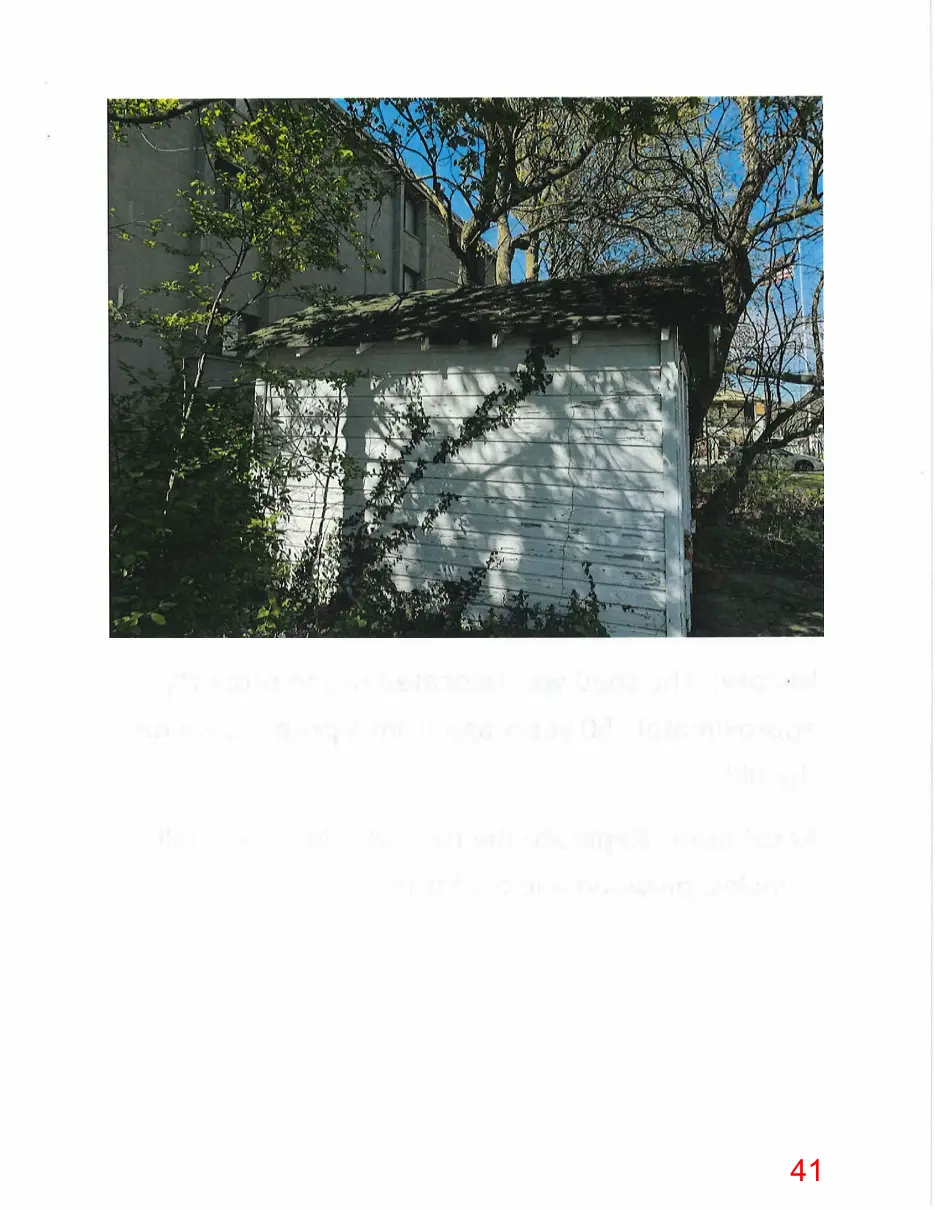
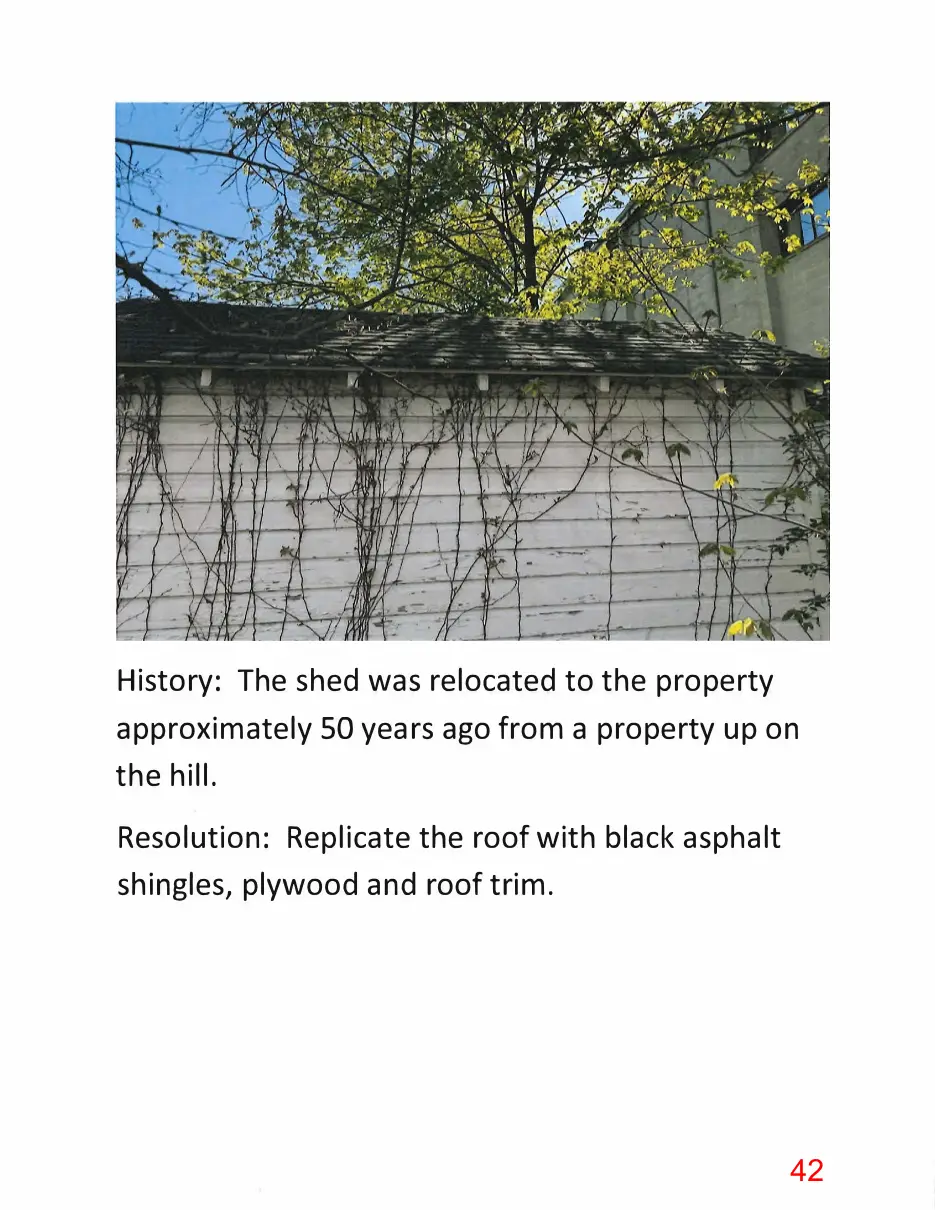
Issue #3: The shed on the rear of the property is in need of new shingles, plywood and roof trim. There are shingles and trim falling off and the plywood edge is rotted.
Page 40
This page is a scanned image with no text layer. The PDF of these pages has it at full resolution.
Page 41
This page is a scanned image with no text layer. The PDF of these pages has it at full resolution.
Page 42
Text of page 42
History: The shed was relocated to the property approximately 50 years ago from a property up on the hill. Resolution: Replicate the roof with black asphalt shingles, plywood and roof trim.
Page 43
Text of page 43
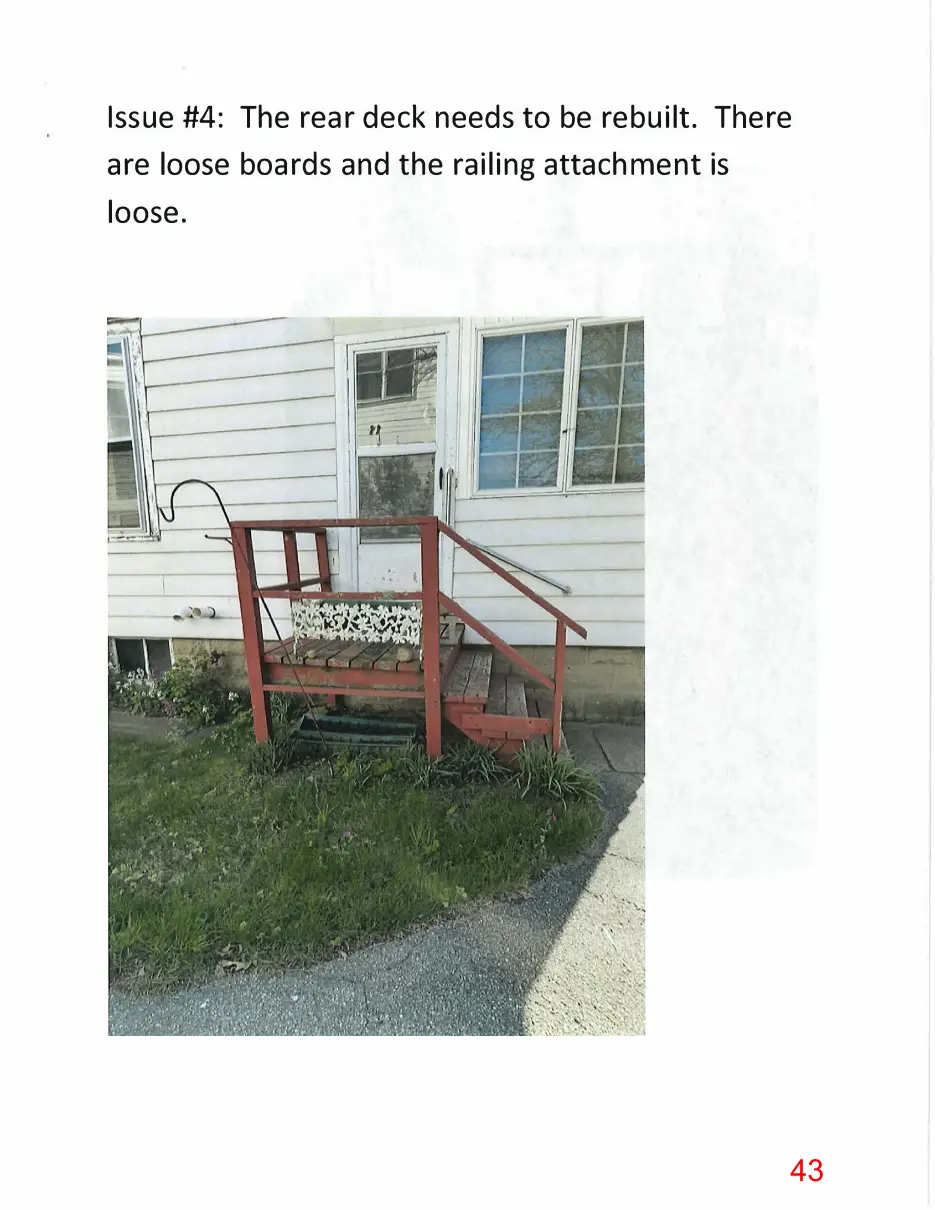
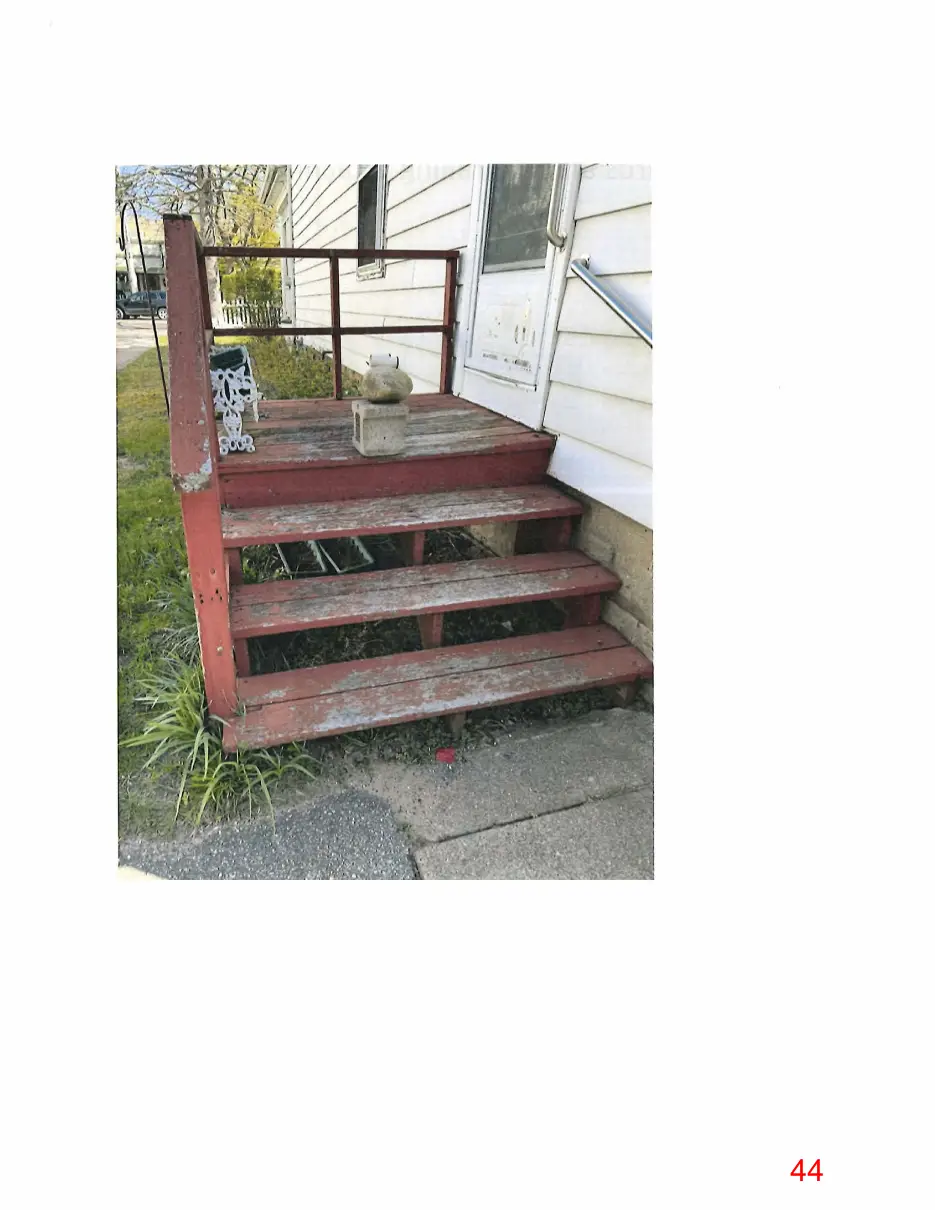
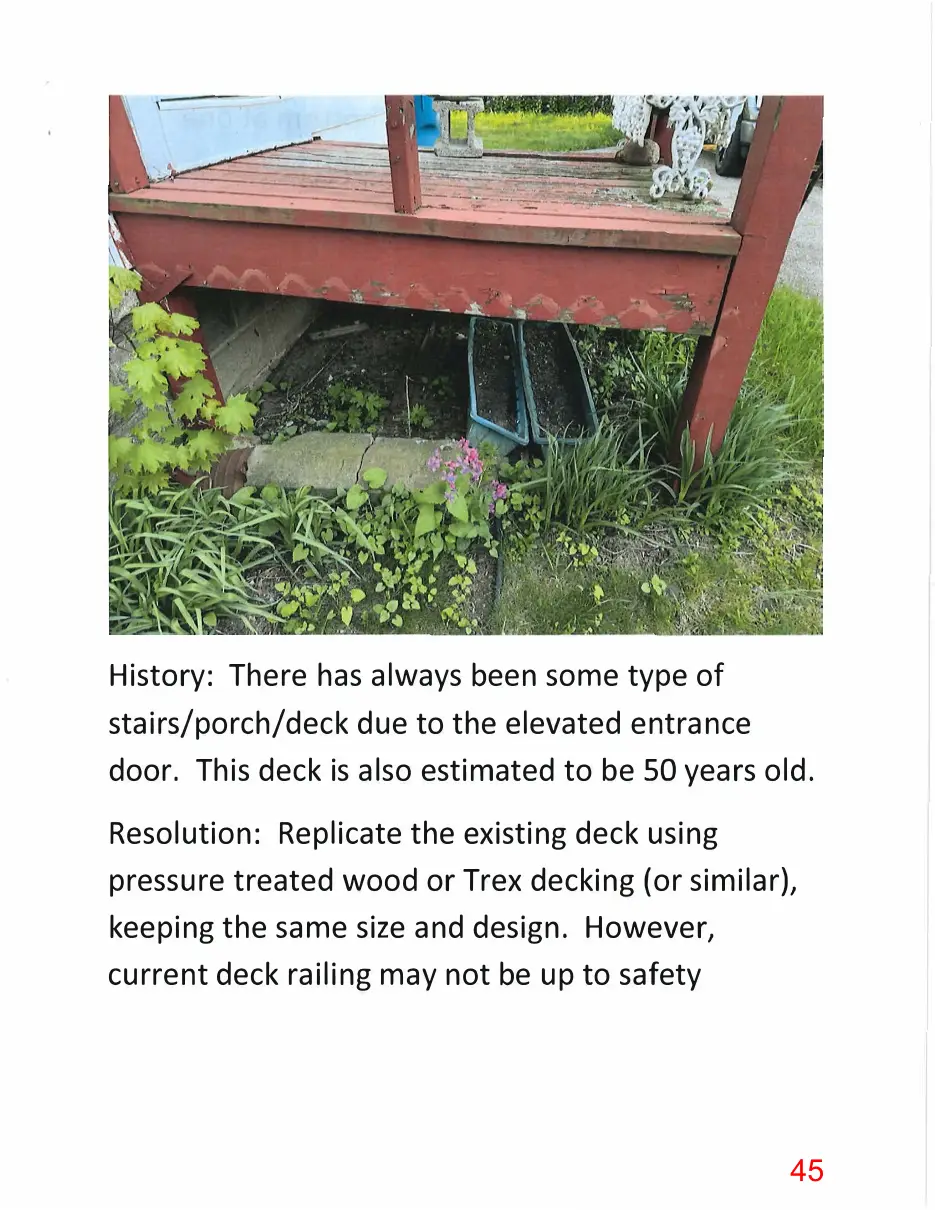
Issue #4: The rear deck needs to be rebuilt. There are loose boards and the railing attachment is loose.
Page 44
This page is a scanned image with no text layer. The PDF of these pages has it at full resolution.
Page 45
Text of page 45
History: There has always been some type of stairs/porch/deck due to the elevated entrance door. This deck is also estimated to be 50 years old. Resolution: Replicate the existing deck using pressure treated wood or Trex decking (or similar), keeping the same size and design. However, current deck railing may not be up to safety
Page 46
Text of page 46
standards. Wood lattice was on bottom at one time. Would like to replace that with lattice as well.
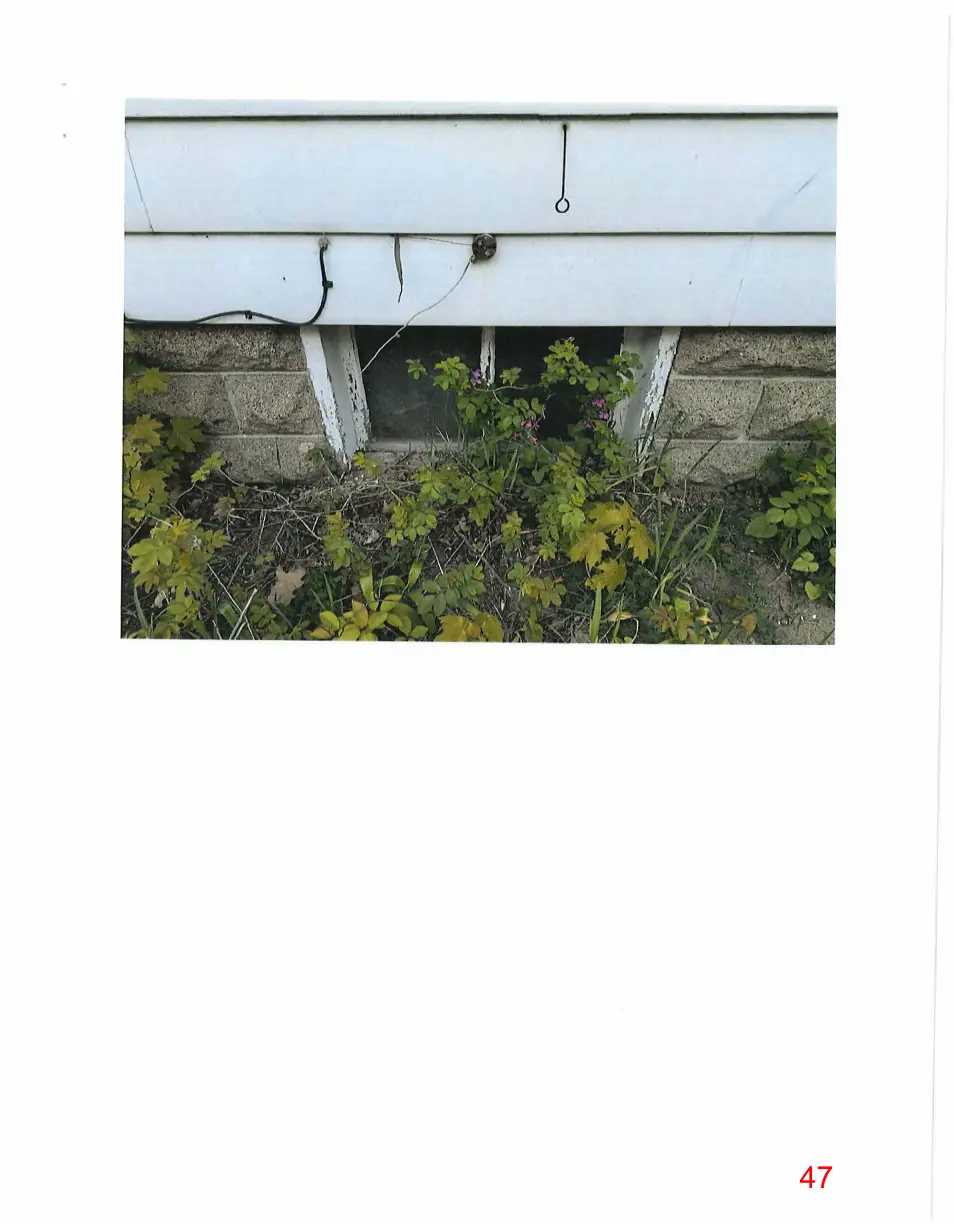
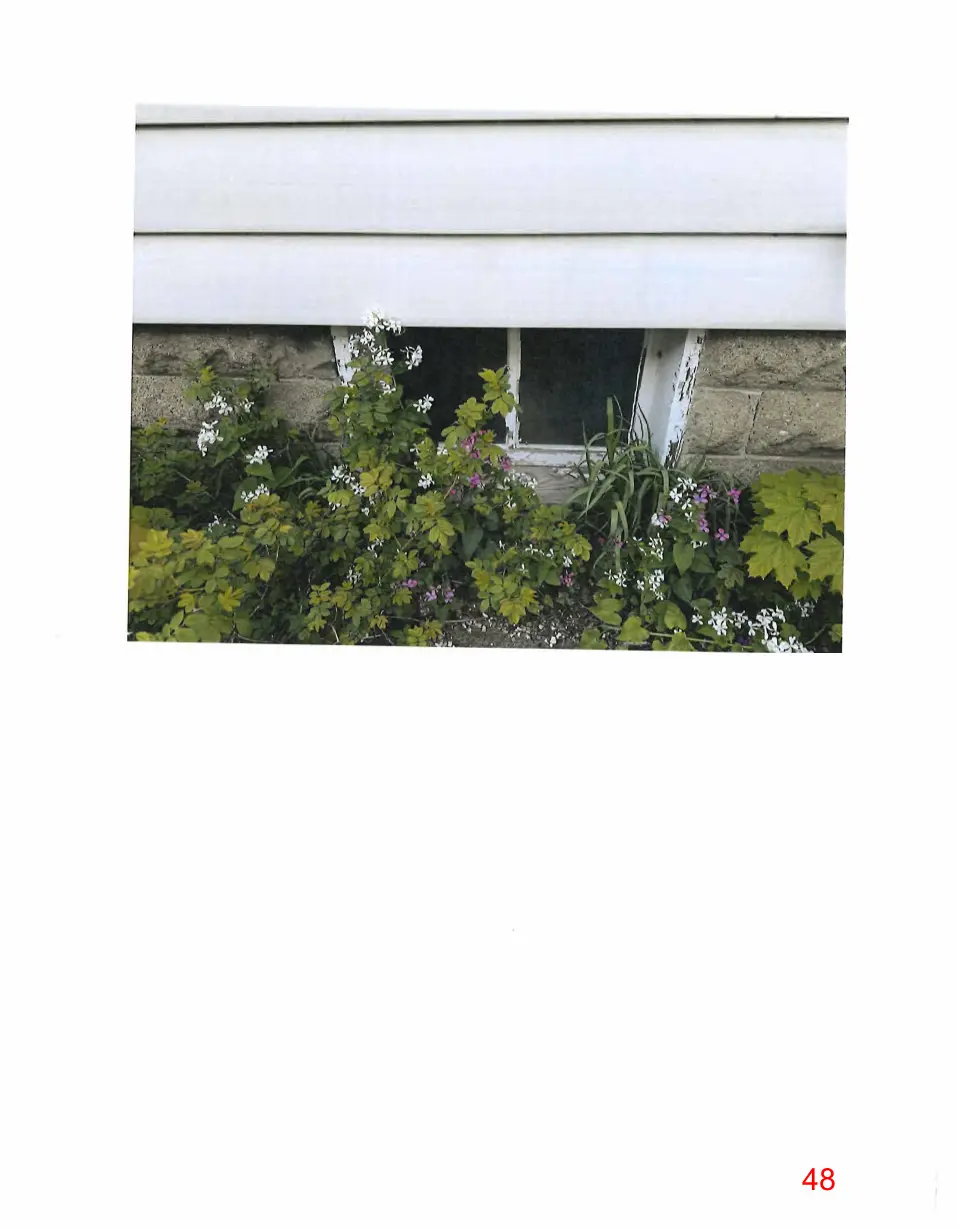
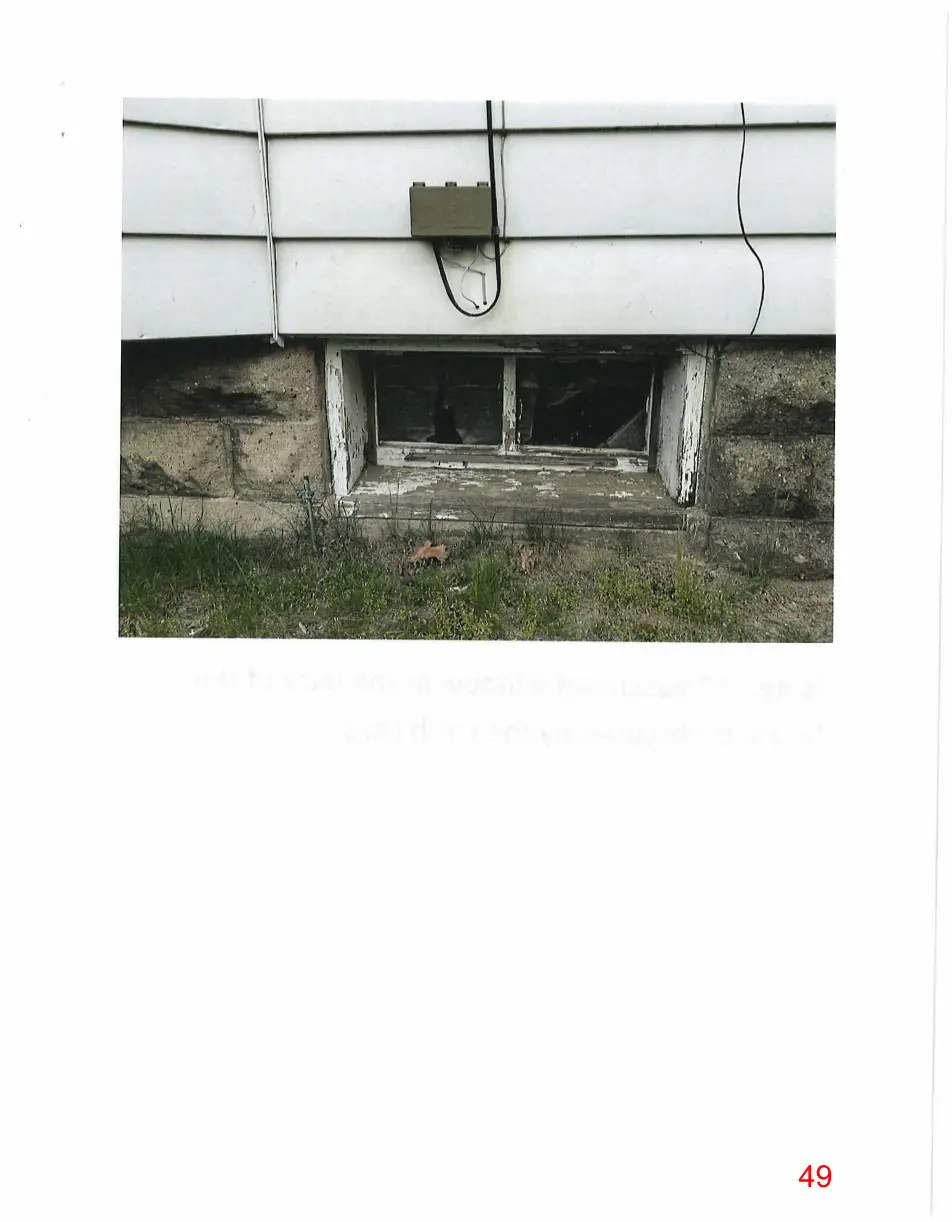
Issue #5: Basement windows are single pane glass and not completely sealed. History: Original to house. Resolution: Would like to replace all 4 basement windows with glass block to add structure to foundation and seal from weather.
Page 47
This page is a scanned image with no text layer. The PDF of these pages has it at full resolution.
Page 48
This page is a scanned image with no text layer. The PDF of these pages has it at full resolution.
Page 49
This page is a scanned image with no text layer. The PDF of these pages has it at full resolution.
Page 50
Text of page 50
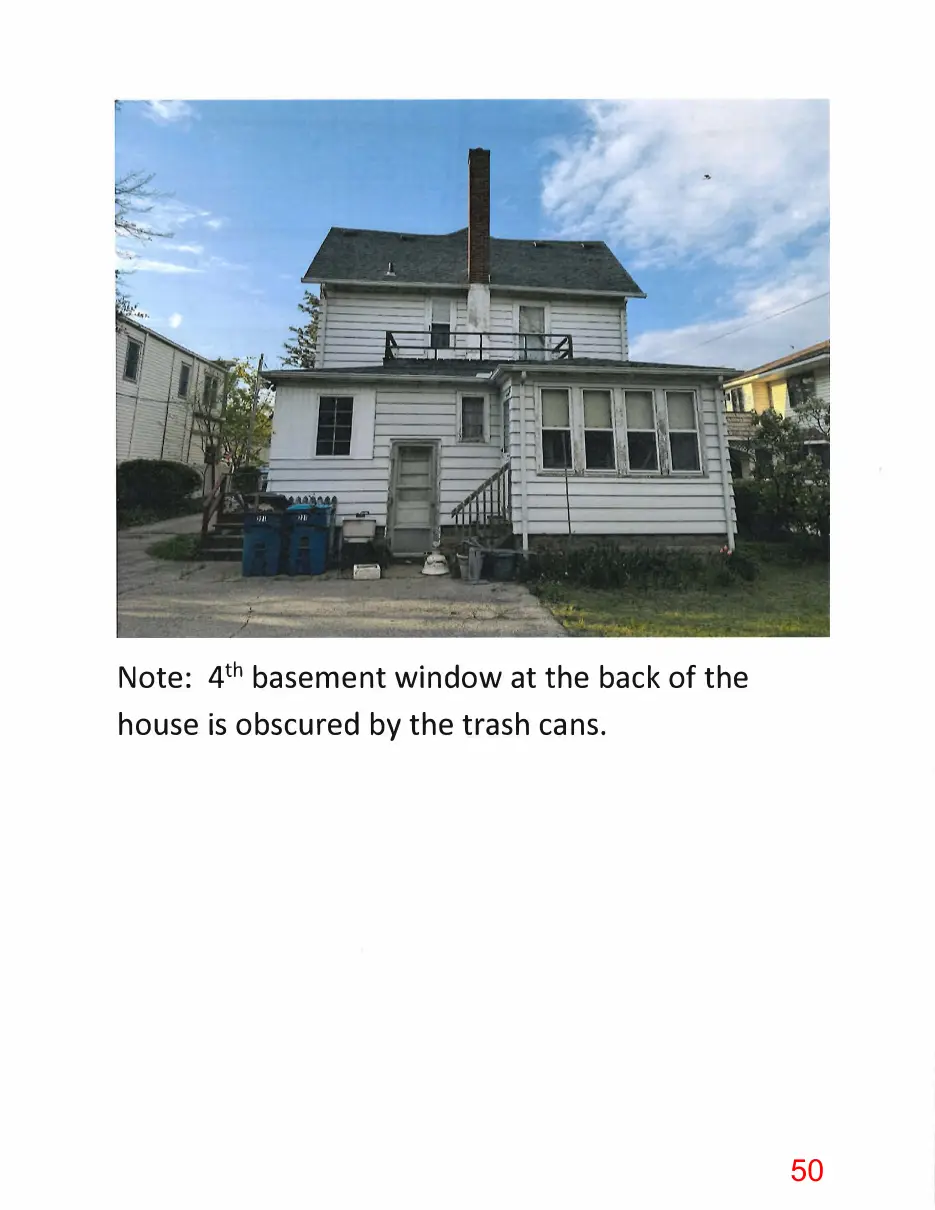
Note: 4th basement window at the back of the house is obscured by the trash cans.
Page 51
Text of page 51
Shutters By Design Primed Pine ltaised Panel Exterior Shutters 2-Pack Model Number: PRPPD
EVERYDAY tow PRICE
$380.99 Ml.91
tr:•; Rf.BATE" Good ihrwghS/2$/26
FINAL VALUE
You Save $41.91 After Mail-In Rebate·• 'Reb1t<? is not an instant price rc<Judlon on the n<r,:c1tiH1rl items at llill pMU of 01'19111� fJ'J!dhl!.-e., t1t1b11te is a
m�ll+in 1etl11!-0 iu,1e.d ,"I�., i:tcbilto Crndit (�\: th.it ls .:'l Ci�count 6n fctun; il\<S.tOtc pi..1<M�tH til\!y &l'ld (!tJt JMdmtes oo MfNAi!DS.COM ». 'V;rlue AflN �cba:t;;•" is lh� price ,or ,;;ile prit<1 llliliU'> the t...1ure rebtl.t<i ,HKQ\rnts, \I.itid on m,.,,t.:hanoi;{'; ,;.1cfudts pmcliiil:<lc Qf gift urrJ5, rentals, :<:!Vice pl,;1:u,. Qei/Vuy t.harges and prc<:ess!tig !ees. See !x)t1<>m of p;)ge rm dNtllt.
• Sovthem yellow plnf;, with its straight�grain pattern, gives the shutter a traditional appearance and ls thl' most cost¥effective wood used in shutters • Lightweight wood material nllo�vs the shutter to be custom sized in 1/4� increments, making it e11 ideal functiohal option View More informotion
Selected Configurations: • Size: W:20 x H:63
Vnrlation: Primed •"
:FREE SHIPPING TO STORE!! i Pick Up A Store Available By 06/19/2.026 Avail•ble lot Special Order at Holland
Delivery Available
Description & home, Shutters By Design prides itseff on helping evety family find the perfec.t shutters for their home. Every shutter from aterials. Shutters by Oesigns' huge sefectlon of sizes with a variety of vinyl and wood designs gives you the freedom to choose r that you wm look forward to seeing every day when you pull into your driveway,
Shutters are the most visible part of any h Shutters By Design is handcrafted
Features • Southem yellow pine, with Its straight-grain pattern, gives the shutter a traditional appearance and is the most cost�effective wood used ln shutters • lightweight wcod material .allDws the shutter to be custom �faed In 1/4"' intrmnonts, making 1t an Ideal funciional option • ihls 1tem Is not for sate to these 11,ovlnces, States, or Territories: AK, HJ
Addltlonal Resources 1t1stallat!on lnstru� Wru:ran!Y. 8rand Name: Shott(Jrs 8y D�sign
Specifications • Style
, Raised Panel
"Material
Wood
. Color/Finish
: Primed
' Thickness
1 inches
Installation Instructions
Manufacturer Wi!rranty
; 1 year
• 1,0UHX1.00Vl/Xl.il00
• Shipping Weight
• 1.0lbs
. Includes
Return Policy
' Spedal O�der Merchandise {yls;w Return Policy l
Popufar Unks '1.!ill!!ng • � • Kltdisofouc.m � � • � * MAfWn;;r,1ft Ddoq; • �� • !J�� • �
1/1