
HDC Agenda item 7C
145 Grant- Exterior Addition & Renovations
Historic District Commission, Thursday, May 7, 2026
Download these 54 pages, 38.2 MB Whole packet, 105 pages, 53.8 MB
Page 48
Text of page 48
MEMORANDUM TO:
Historic District Commission City of Saugatuck
FROM:
Grayson Moore Director of Planning & Zoning
MEETING DATE:
May 7, 2026
RE:
Historic District Permit Application, 145 Grant Street
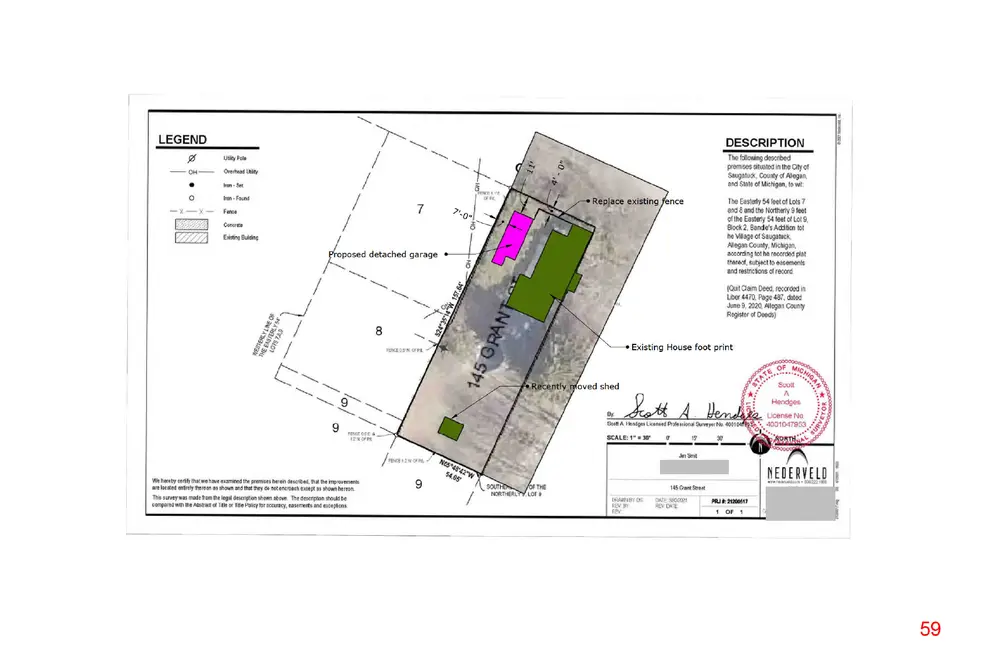
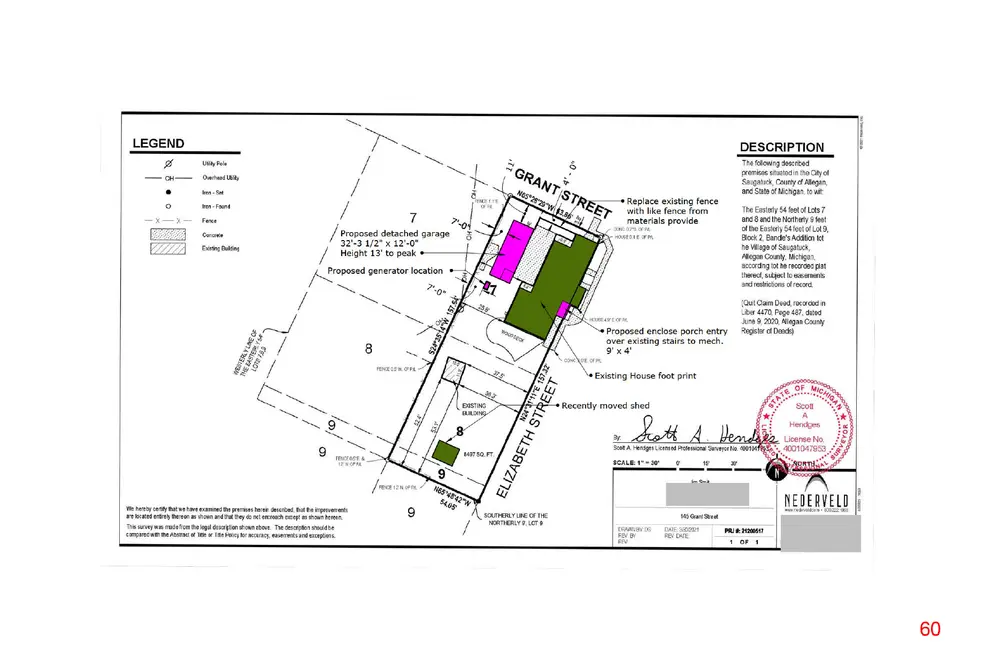
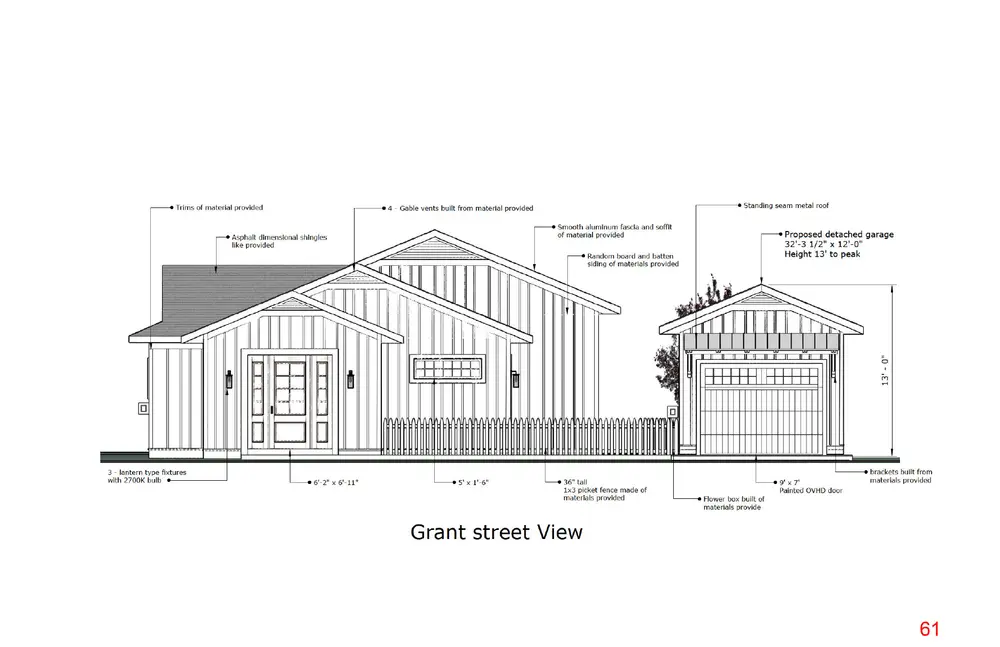
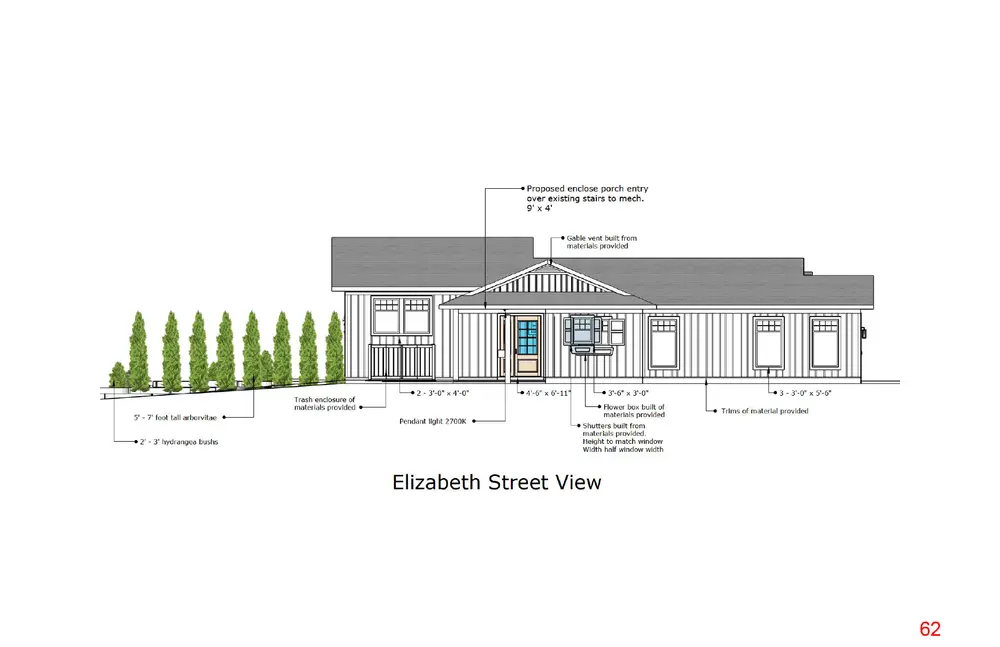
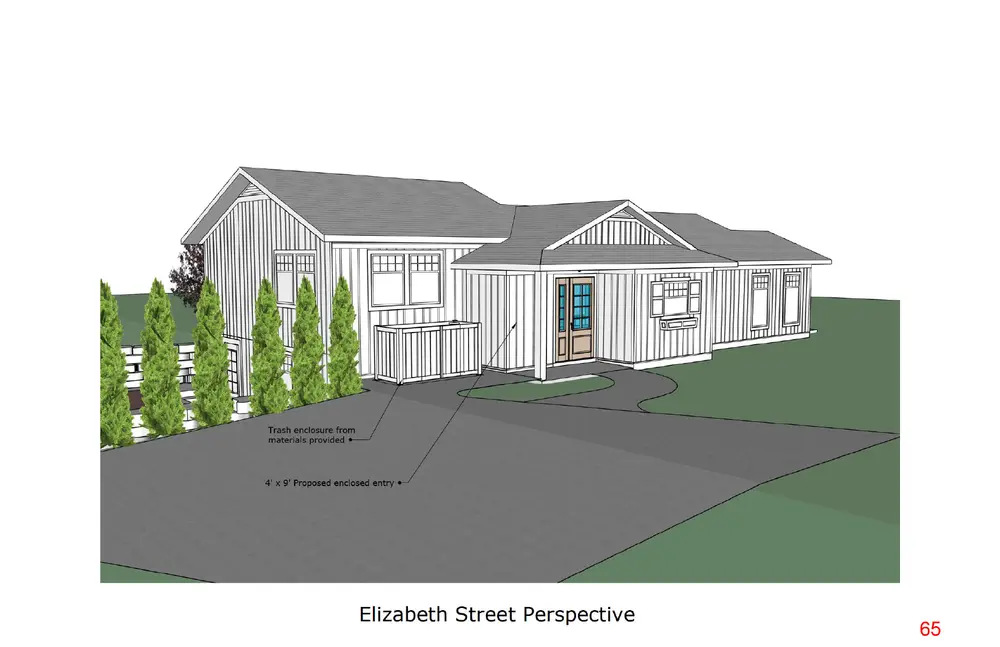
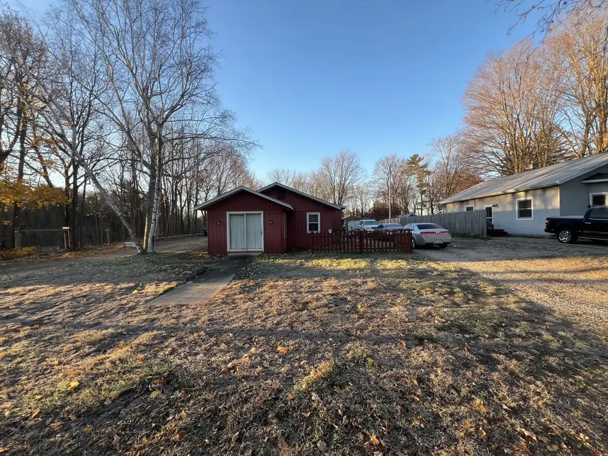
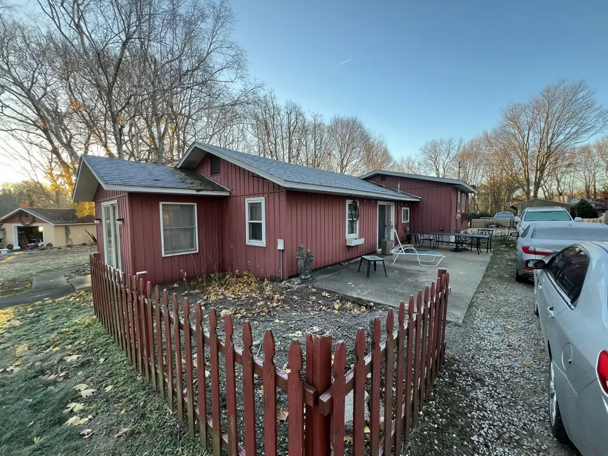
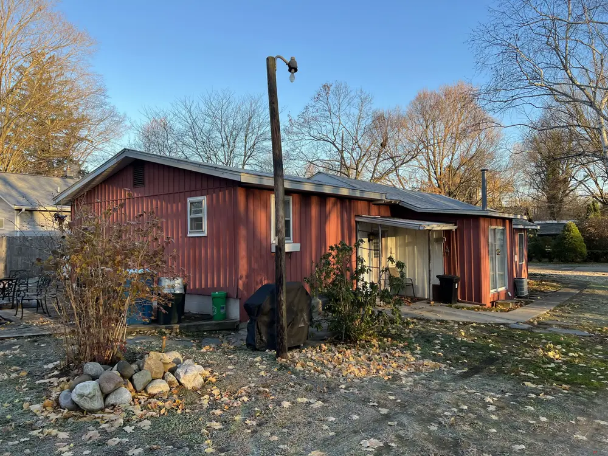
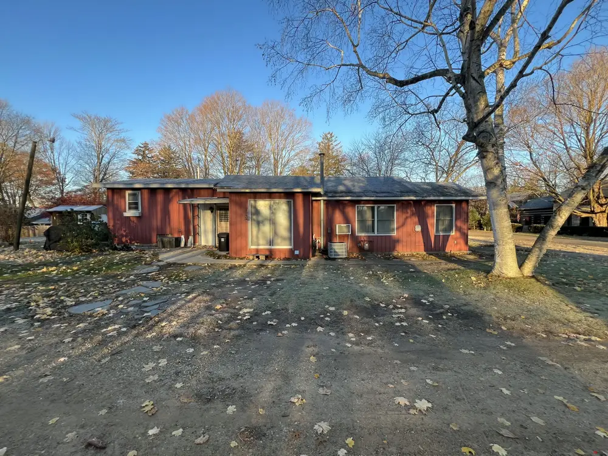
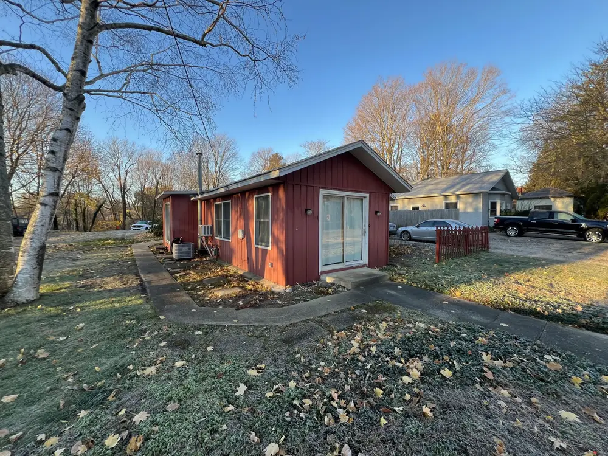
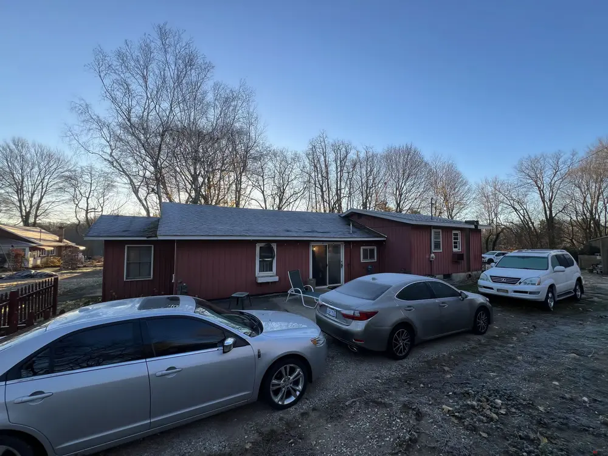
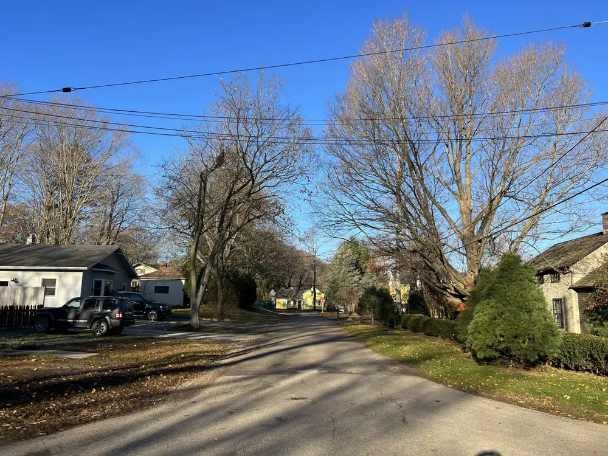
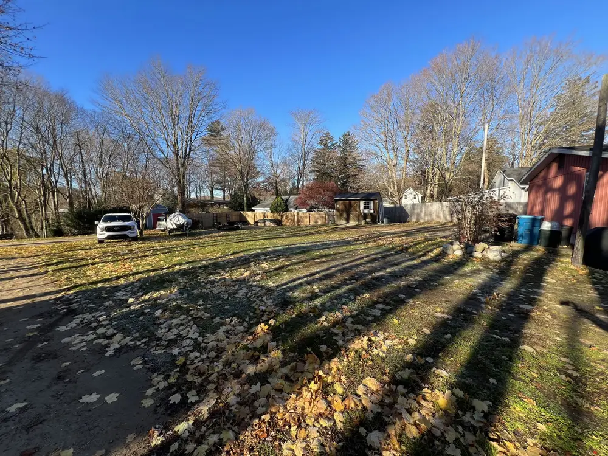
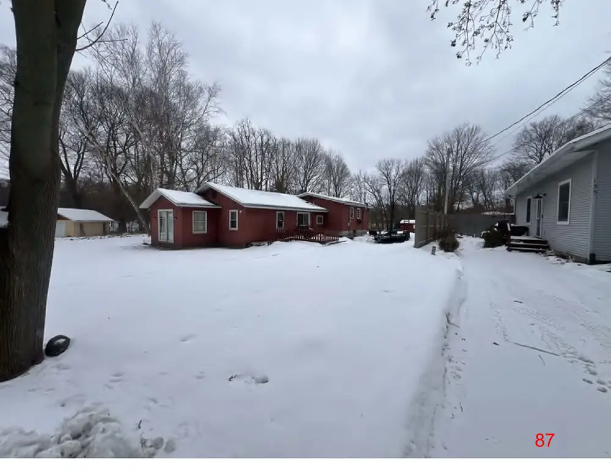
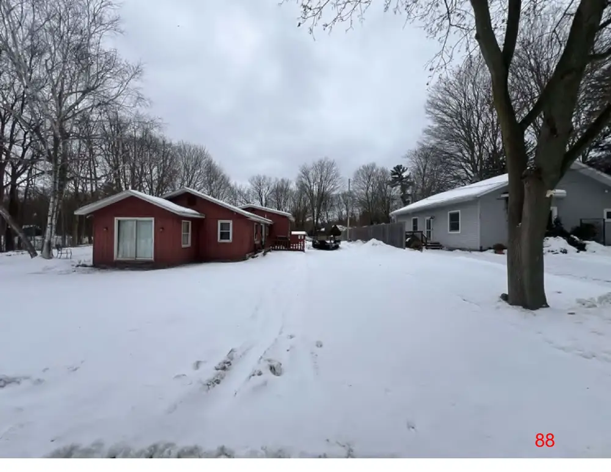
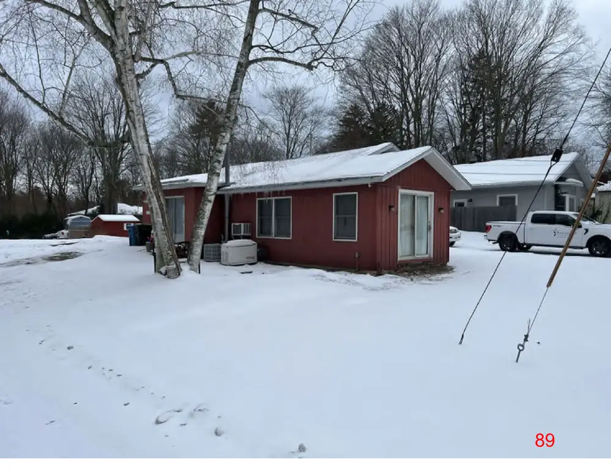
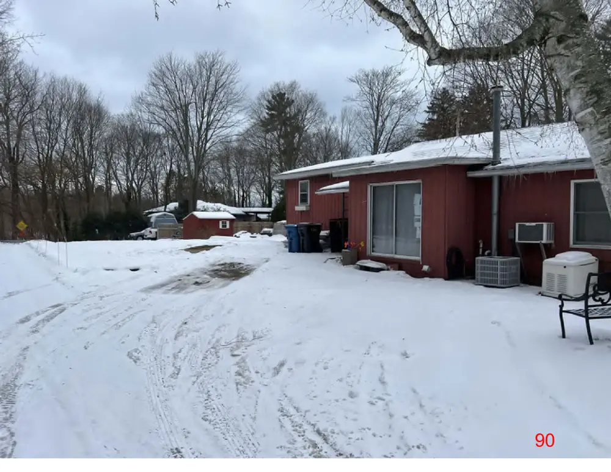
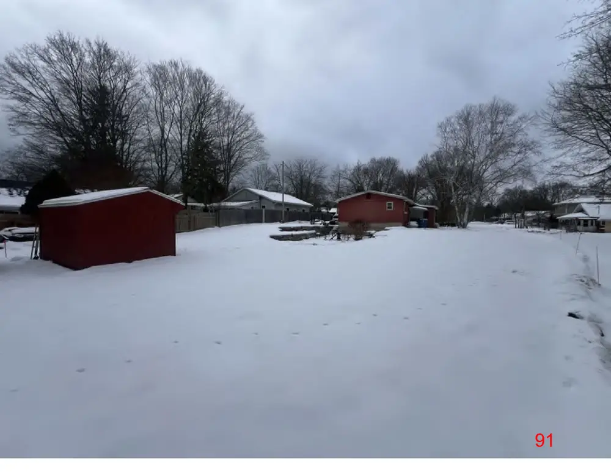
REQUEST: The applicant is requesting approval for an exterior home renovation which proposes: landscaping and hardscaping changes, reconstruction and enclosure of the porch on Elizabeth St., repairs to structure where rotted, replacement of windows, doors, exterior trims, siding, soffit, and facia, installation of new windows, doors, and trim/siding on the lover level, replace roof structure and materials, replace fencing on Grant, and replace exterior lighting fixtures and gable vents, as well as adding shutters and connecting a whole house generator. The applicant has not yet applied for or received zoning approval, which will be required for work to commence. The image below shows the current conditions of the site.
Figure 1: 07/2025
Page 49
Text of page 49
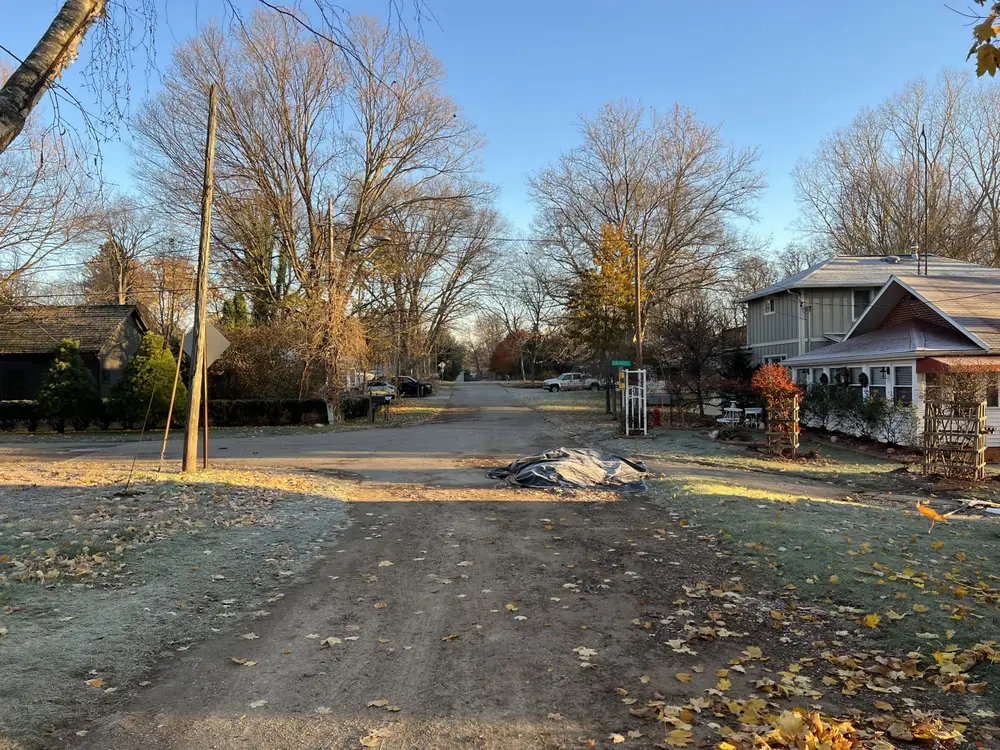
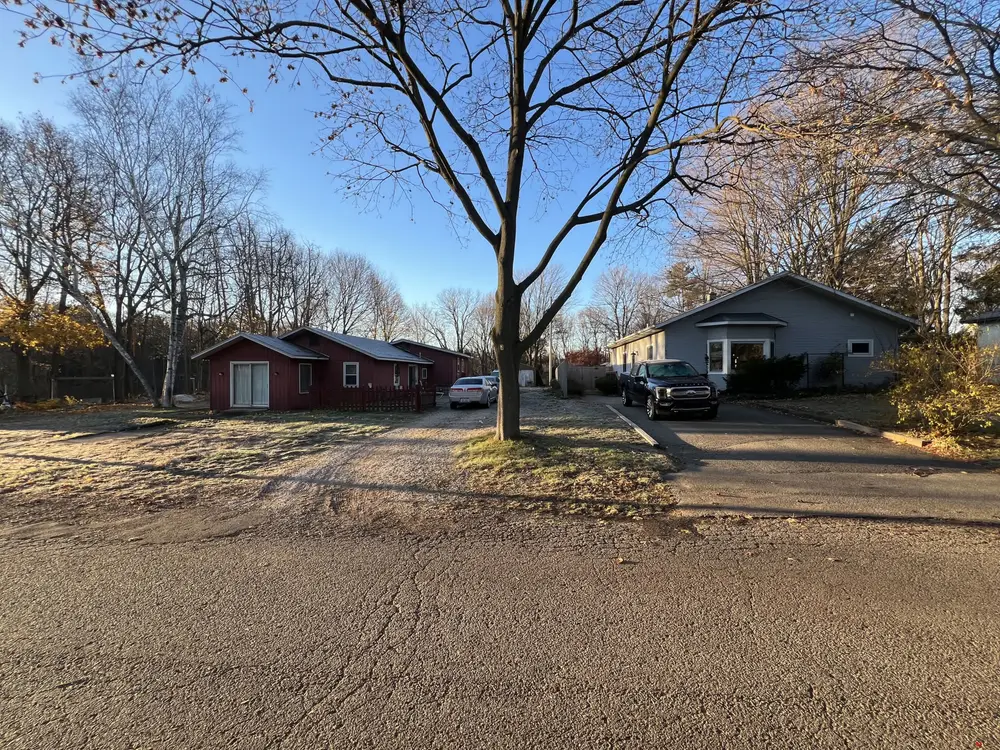
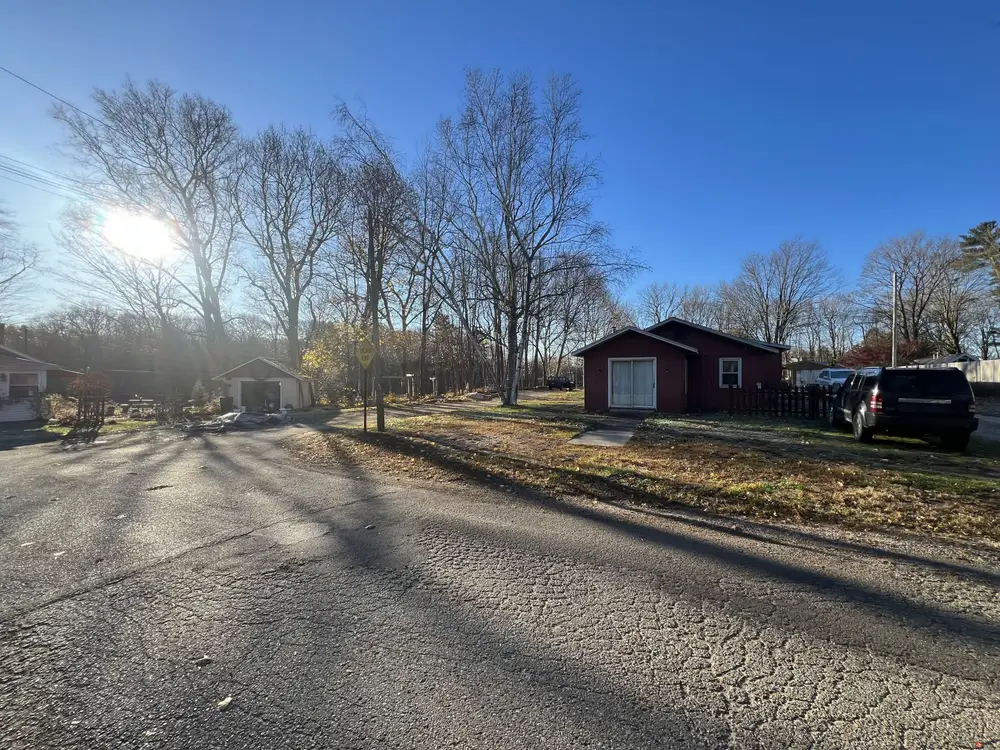
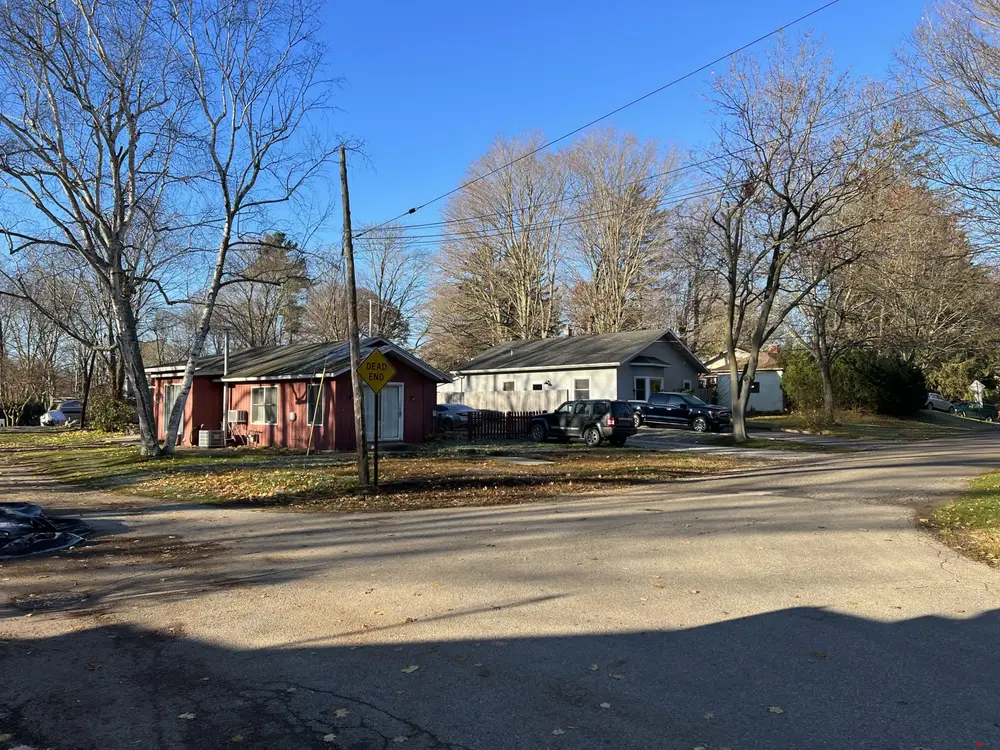
BACKGROUND: The site located in the Community Residential District (CR R-1). The property was granted a dimensional variance in 2023 to reduce the front setbacks and to permit reconstruction of a porch in the public right of way or public easement. The current home at 145 Grant is classified as a noncontributing resource. Historical images of the site are provided below.
Figure 2: Date Unknown
Figure 3: Date Unknown
APPLICABILITY: A permit shall be obtained before any work affecting the exterior appearance of a resource is performed within the Historic District (§ 152.03). COMPLETENESS REVIEW: All applications to construct, alter, repair, move, or demolish any structure or install or alter any signage or fence structure in a historic district shall include the supporting plans and documents as specified by § 152.07 B. The applicant has provided a comprehensive overview of the proposed improvements. 2
Page 50
Text of page 50
§ 152.07 D. GUIDELINES: 1. In reviewing applications and plans submitted under this chapter, the Commission shall follow U.S. Secretary of the Interior's Standards for Rehabilitation and Guidelines for Rehabilitating Historic Structures as set forth in 36 C.F.R. part 67, as amended. Additional guidelines may be developed and followed if they are equivalent in guidance to the Secretary's standards and guidelines and are approved by the Center. Any additional guidelines must be adopted by the Commission and approved by the City Council. In reviewing applications and plans, the Commission shall also give consideration to: a. The historical or architectural significance of the resource and its relationship to the historic value of the surrounding area. b. The compatibility of the exterior of the structure and the space around it with the visual or historical context of the surrounding area. c. The impact of the exterior of the structure and the space around it on the village/rural character and contextual aesthetic of the city. d. Other factors which the Commission considers to be pertinent. 2. In exercising its authority to approve or deny an application under this chapter, the Commission shall exercise its educated judgment on a case-by-case basis in interpreting these guidelines and the following the applicable standards. II. PRIMARY STRUCTURES A. Materials, Maintenance, and Substitutes 3. Retaining Wood Features. Wooden features that contribute to the overall historic character of a building and a site should be retained and preserved. These features include, but are not limited to, such functional and decorative elements as siding, shingles, shakes, cornices, architraves, brackets, pediments, columns, balustrades, other architectural trim, porch ceilings, floors and facia. 4. Replacing Wood Features. a. If replacement of an entire wooden feature is necessary, it should be replaced in kind, matching the original design, dimension, detail, material and texture. Compatible substitute materials should be considered only if using the original material is not technically feasible. b. If replacement of a deteriorated detail or element is necessary, replace only the deteriorated detail in kind rather than an entire feature. c. If a wooden feature is completely missing, replace it with a new feature based on accurate documentation of the original feature or a new design compatible in profile, scale, size, material and texture with the historic building and district. 3
Page 51
Text of page 51
5. Substitute Materials. a. The use of substitute siding or trim in any form on an existing building is not recommended. Substitute siding or trim rarely replicates the dimensions or appearance of original materials. b. Cast, molded, composite or synthetic architectural details and exterior materials may be used on existing structures if the original product is no longer available and if such application would not eliminate any architectural details. Such materials shall be permitted in new construction. c. In order to qualify for the exceptional approval of substitute materials on an existing building, the application must meet the following tests: i. the substitute material will replace other substitute material on the structure; and ii. the cost of restoring the original material is unreasonable, judged in relation to the finished value of the property; and/ or iii. the original materials (or other suitable alternatives), or the skills necessary to apply those materials are unavailable; or iv. there is an emergency (probably temporary) need to provide the material in a time period which does not allow use of the original material (or other suitable alternative). d. Where substitute material replaces other substitute material, the siding installation should not eliminate any architectural details. e. On existing structures, the first-time application of vinyl or aluminum siding is not permitted. The use of vinyl or aluminum siding is also not permitted on new structures. C. Roofs, Parapets, & Gutters 1. Roof Forms. Roofs and roof forms should be maintained and preserved when they contribute to the historic character of the building, including but not limited to materials, cresting, dormers, chimneys, cupolas and cornices. Repairs may include the limited replacement in kind of those extensively deteriorated or missing parts of a feature when there are surviving prototypes such as cupola louvers, dentils, dormer roofing or slates, tiles or wood shingles on a main roof. 2. Roofing Materials. When roofing material is clearly distinctive to a buildings style, retaining or replacing it in kind is important and all efforts should be exhausted before replacement with a substitute material is considered. It is not appropriate to remove a roof that is repairable, and then reconstruct it with new material in order to create a uniform or improved appearance. 4. Roof Accessories. Changing the configuration of a roof by adding new features such as dormer windows, vents, or skylights is generally not appropriate. Exceptions may arise when the addition of such a feature will solve a design problem raised by an adaptive re-use of the resource (such as adding a dormer to light a previously unused space). 4
Page 52
Text of page 52
D. Doors & Windows 2. Replacing Windows & Doors. a. If replacement of a deteriorated window or door feature or detail is necessary replace only the deteriorated feature in kind rather then the entire unit. Match the original in material, design, dimension, proportion, reflective qualities, profile, sash rails, stiles, muntins, panels, and operation. If replacement of an entire unit is necessary, replace the unit in kind, matching the design, dimension, panels, pane configuration, architectural trim, detail, muntins and materials. It is not appropriate to use snap-in muntins to create a false divided-light appearance. b. Replacement windows and doors should maintain and fit existing openings and be consistent in glass size and with existing trim and other features of the structure. c. Changing the number, location, and size or glazing pattern of windows and doors through cutting new openings, blocking-in, and installing replacement sash which does not fit the historic opening are not recommended. 4. Windows. If a replacement window has an insulating glass pane which is not actually divided by muntins, the appropriate muntin pattern should be permanently applied with muntins no wider than 7/8 inch, as well as with spacer bars internal to the insulated glass. There should be no flat muntin grids, nor removable muntin grids, applied to the inside or outside panes. H. Lighting Fixtures & Light Sources 1. Compatible Lighting. Exterior lighting, including lighting of signs, should be consistent with the historical period of the structure. The quality and color of light on or near a building should be comfortable and flattering to the people entering the businesses. Awnings should not be lit with interior bulbs or up-lights. 2. Security Lighting. Security lighting should be designed and located discretely so as not to detract from the historic building and neighborhood. 3. Floodlighting Buildings. The illumination of building facades in residential areas with harsh floodlights is not recommended. 4. Retaining Fixtures. When possible a historic light fixture should be repaired rather then replaced. If fixtures are missing or beyond repair, antique or reproduction lighting fixtures are readily available. Contemporary fixtures that are inconspicuous or that complement the style and the character of the building may be selected for historic buildings.
Page 53
Text of page 53
J. Awnings, Canopies and Shutters 1. Compatible Replacements. Replacement of deteriorated or missing shutters should be based on historic and pictorial evidence. Shutters should be made of wood, sized to fit the opening and mounted as if they were operable. All shutters must be attached to wood elements and when necessary into mortar joints. They are never to be installed in a manner that damages masonry. III. SECONDARY STRUCTURES 1. Compatible Out-Buildings. Buildings and their features as well as features of the site that are important in defining its overall historic character should be retained and preserved. Existing out buildings should follow the guidelines set forth for main structures in their repair and maintenance. 2. Materials. Exterior wall materials should be consistent with historic materials appropriate to the main structure and neighborhood, such as, wood, stucco and masonry. A cement board clapboard siding product known as Hardi-Plank may also be considered in new construction. 3. Roofs. Roof design should usually be the same type as the roof of the primary structure. If a gable, it should be the same pitch as that of the primary structure. Roofing material may range from asphalt shingles to a more natural product such as slate, tile and wood shingles. 4. Doors & Windows. All windows and doors should be made of wood. The style and design will be reviewed on a case by case basis. 6. Size of Garage Doors. In new construction, if the garage door opening is larger than a standard two-stall, the garage wall should be divided and separate doors hung. Standard door height in a residential garage should be seven (7) feet. 9. New Garages. The construction of new carriage houses and garages shall follow the New Construction Guidelines, section V. IV. THE LAND AND SITE IMPROVMENTS B. Landscaping and Retaining Walls 2. Changes Requiring Review. The Commission will review landscaping proposals to the extent that they involve a significant change in the contouring and elevations of a property, or incorporate the use of retaining walls. The Commission does not review the selection, placement or movement of plantings, although it will consider the use of plantings where they impact on other work, such as their use to obscure a new feature, basement windows, or utility equipment. (Note that there is a separate tree ordinance, and the zoning ordinance may regulate some aspects of landscaping.) 6
Page 54
Text of page 54
C. Fences 2. Front and Side. Front and side yard fences should not impede clear vision at intersections or driveways, as they could sacrifice safety as well as historical appropriateness. Front yard fencing should not infringe upon or obstruct historic setbacks, vistas, streetscapes or neighborhood continuity. 3. Compatible Fences. Fencing shall be permitted contingent upon the appearance and appropriateness in relation to the building and Historic District. (Applicants should note that all fencing within the Historic District is also subject to the City Zoning Codes, Chapter 155.143.) 4. Height of Fences. Height should be between two (2) and six (6) feet, with a maximum height of three (3) feet for front yard fences. Materials should be wood, wrought iron, or other historic materials (some aluminum faux wrought iron products are allowed). Styles may include picket and wood privacy fences, with tops trimmed with horizontal boards or simple dog-ear detail. Other styles not listed will be reviewed on a case by case basis. D. Patios, Decks, Garden Structures 1. Rear Yard Patios and Decks. Elevated platforms and flush patios may be allowed in rear yards only, unless special circumstances exist. Similar structures in front or side yards should follow guidelines for porches (see II.E). Most decks should be free-standing (not attached to the house). If it is necessary to attach a deck to the house, it should be done in such a way as not to damage any significant architectural details and it should be easily removed. 2. Height of Decks. Height of decks and patios is a site sensitive issue and will be reviewed on a case by case basis. 3. Flooring. Flooring materials may consist of masonry (stone or brick pavers, poured concrete), wood 6" decking (this allowance is for rear yard decks only–for porches see porch guidelines, II.E) and wood tongue and groove flooring. Other designs and/ or materials may be presented to the Commission for consideration. V. ADDITIONS AND NEW CONSTRUCTION A. Additions 1. Compatible Additions. New additions within historic districts can be appropriate if they do not destroy historic features, materials and spatial relationships of the original building and site. Their location, size, height, scale, design and materials should be compatible with the original structure. The Commission may make recommendations to the Planning Commission and/ or the Zoning Board of Appeals concerning placement of additions on the lot.
Page 55
Text of page 55
2. Site Protection. A new addition should be designed and located so that significant site features, including mature trees, are not lost. 3. Distinguishing New from Old. New additions should be designed in such a manner as to make clear what is historic and what is new. They should be constructed so that they can be removed in the future without damage to the building. 4. Massing. It is not appropriate to construct an addition that significantly changes the proportion of built mass to open space on the individual site. B. New Construction 1. Streetscape Compatibility. With new structures or renovations which totally change the facades, the appearance of the streetscape as a whole should be respected. Facades for new structures should be compatible with the overall design and appearance of the surrounding streetscape in its design and appearance. 2. Architectural Style. New structures need not replicate existing styles. They may be honest modern or contemporary adaptations or reflections of traditional styles or they may be totally new, distinctive structures which are nevertheless compatible with the district’s character. 3. Compatibility of Siting and Massing. a. The historic relationship between buildings, landscape features and open space should be retained. The siting should be reviewed based on existing district setbacks, orientation, spacing and distance between adjacent buildings. b. The height and bulk of a new building shall be compatible with its surroundings and shall in no event exceed that of existing buildings in the Historic District. c. If there is a significant variation in siting or in height and bulk from the immediately surrounding buildings which creates a material adverse impact on the character of that area, the Commission may make recommendations to the Planning Commission and/ or the Zoning Board of Appeals concerning height, massing and placement on the lot of the new construction. 4. Compatible Detailing. In addition to the scale of the structure, details such as roof lines, materials, the size, type, and placement of windows, doors, porches, fences, chimneys and garages, should be considered in assessing the compatibility of the new structure with the existing streetscape. 5. Pedestrian Scale. Especially in commercial areas, the scale of architectural elements should provide comfortable surroundings for pedestrians. This applies especially to heights of canopies or awnings, and heights of doors and windows. 8
Page 56
Text of page 56
Comment: The subject property at 145 Grant Street is classified as a noncontributing resource within the Historic District and is located within the Community Residential (CR R-1) District. The applicant is proposing a comprehensive exterior renovation to the existing structure, along with site improvements and the construction of a new detached garage. Based on the information provided, the proposed improvements generally reflect a cohesive design approach; however, the overall scope of work represents a substantial alteration to the structure and site. The proposed renovations include replacement of siding, windows, doors, trim, soffit, fascia, and roofing materials, as well as repairs to deteriorated structural elements and the enclosure of the porch along Elizabeth Street. While the structure does not contribute to the historic significance of the district, the extent of the proposed work requires careful consideration to ensure compatibility with the surrounding historic context. The overall design, massing, and architectural elements appear generally consistent with a residential character typical of the area, though confirmation of material types and detailing is necessary to ensure compliance with the Historic District guidelines. The proposal includes replacement of all windows and doors. The guidelines require that such replacements maintain the existing openings and match the original in size, proportion, and design. Based on the submitted elevations, window configurations appear generally consistent; however, the Commission should evaluate the proposed materials, muntin patterns, and construction details to ensure they meet the standards for appropriate replacement, including the use of true or properly simulated divided lights. The replacement of exterior materials, including siding and trim, warrants additional consideration. The guidelines strongly discourage the use of substitute materials on existing structures unless specific criteria are met. The application references proposed materials but does not clearly identify whether they are wood or substitute materials. Clarification should be provided at the meeting to determine compliance with the standards for replacement in kind or to justify the use of alternative materials. The enclosure of the porch on the Elizabeth Street elevation represents a modification to the building’s form. This alteration should be evaluated for compatibility in scale, proportion, and detailing, and should be designed in a manner that does not detract from the overall character of the structure or the streetscape. The proposed detached garage is secondary in scale and appears to remain subordinate to the principal structure. The building footprint, height, and general design are consistent with typical accessory structures within the district. The use of matching or complementary materials and architectural elements supports compatibility with the primary structure and surrounding neighborhood, though final material specifications should be confirmed. 9
Page 57
Text of page 57
Additional site improvements include installation of a new picket fence, landscaping, hardscaping, lighting, shutters, flower boxes, and a whole-house generator. The proposed fence height and style appear consistent with the guidelines for front and side yard fencing. The lighting fixtures, described as lantern-style with warm color temperature, are generally appropriate and compatible with the residential historic character. The proposed shutters appear proportionally sized to the windows; however, their mounting and appearance should reflect operable functionality in accordance with the guidelines. The proposed generator is indicated to be screened from view by the structure and surrounding features. Additional screening may be considered to ensure minimal visual impact on adjacent properties and the public right-of-way. The design, scale, and placement of the proposed improvements appear generally compatible with the structure and surrounding neighborhood. However, due to the comprehensive nature of the renovation and the introduction of new elements, several aspects of the proposal warrant further review by the Commission, particularly related to material selection, window and door specifications, and architectural detailing. Review of the proposal is required as it involves exterior alterations and new construction within the Historic District and is therefore subject to the applicable guidelines, including those related to primary structures, accessory structures, materials, windows, roofs, and site improvements. Each application must be evaluated independently by the Historic District Commission based on the adopted guidelines and accepted preservation practices. SUGGESTED MOTIONS: If the HDC determines that the improvements are appropriate and the applicable standards of the Historic Preservation Review Guidelines are met, the following motion may be used: I move to (approve/deny) the applicant’s request for exterior renovations to the existing principal structure, including porch enclosure, replacement of siding, windows, doors, trim, soffit, fascia, and roofing materials, as well as the construction of a detached garage and associated site improvements including fencing, lighting, shutters, and landscaping, as proposed, based on the application (meeting/not meeting) the applicable Historic District Guidelines set forth in §152.07. Approval shall be subject to the following conditions (if applicable): a) ____________________________________________________________________
Page 58

Text of page 58
b) ____________________________________________________________________ c) ____________________________________________________________________ d) ____________________________________________________________________
Page 59
This page is a scanned image with no text layer. The PDF of these pages has it at full resolution.
Page 60
This page is a scanned image with no text layer. The PDF of these pages has it at full resolution.
Page 61
This page is a scanned image with no text layer. The PDF of these pages has it at full resolution.
Page 62
This page is a scanned image with no text layer. The PDF of these pages has it at full resolution.
Page 63
This page is a scanned image with no text layer. The PDF of these pages has it at full resolution.
Page 64
This page is a scanned image with no text layer. The PDF of these pages has it at full resolution.
Page 65
This page is a scanned image with no text layer. The PDF of these pages has it at full resolution.
Page 66
Text of page 66
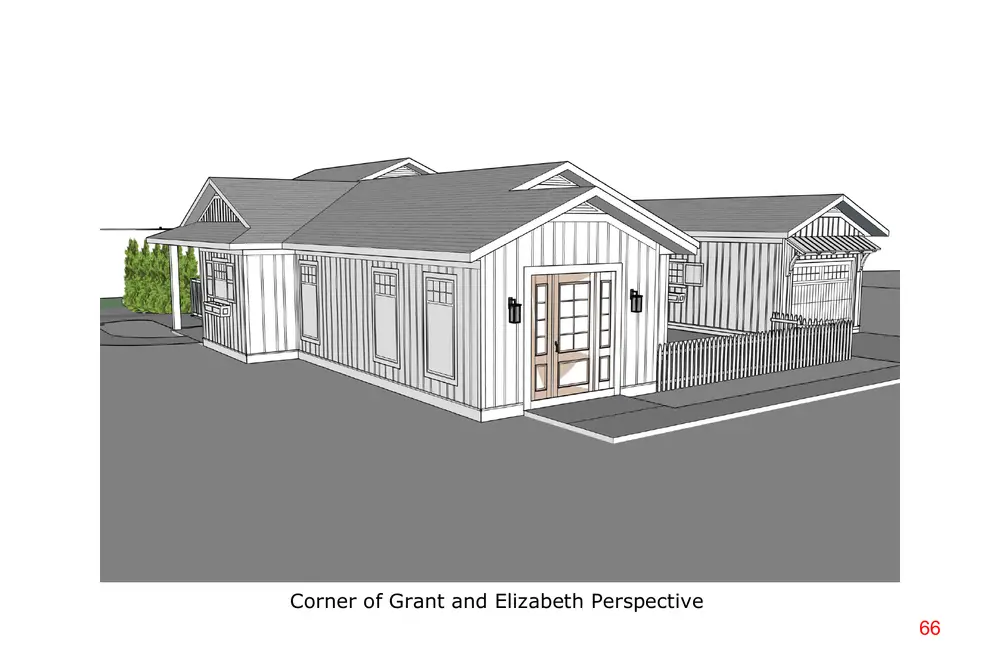
Corner of Grant and Elizabeth Perspective 66
Page 67
Text of page 67
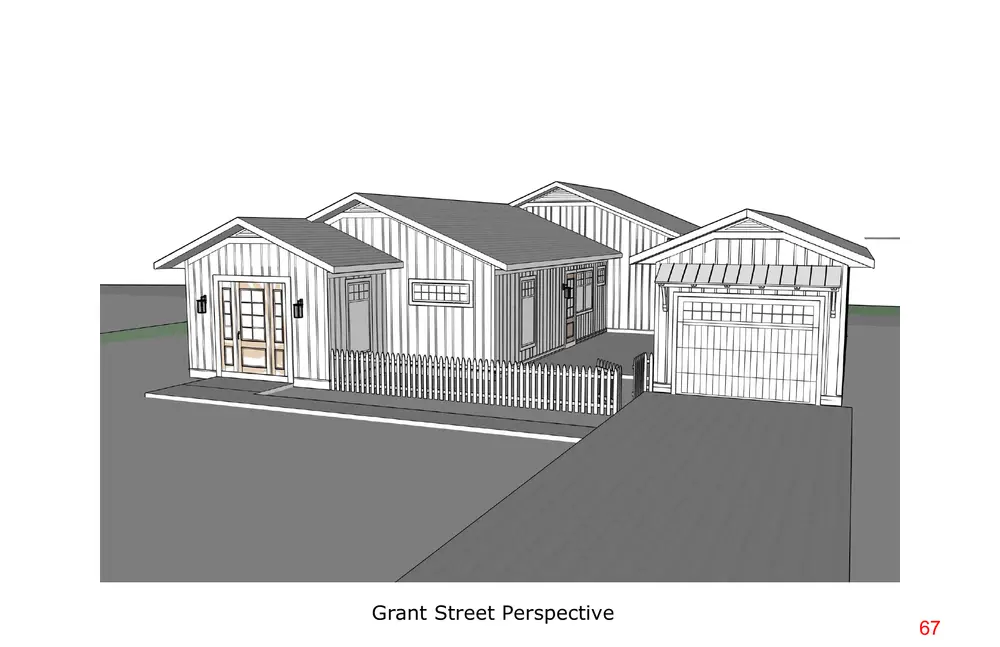
Grant Street Perspective
Page 68
This page is a scanned image with no text layer. The PDF of these pages has it at full resolution.
Page 69
Text of page 69
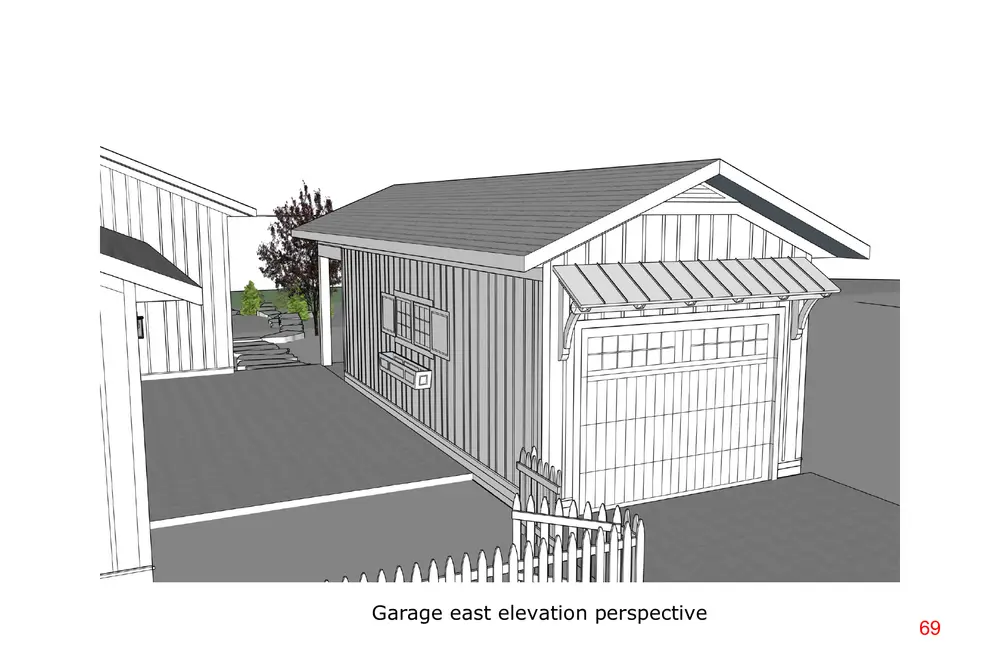
Garage east elevation perspective
Page 70
Text of page 70
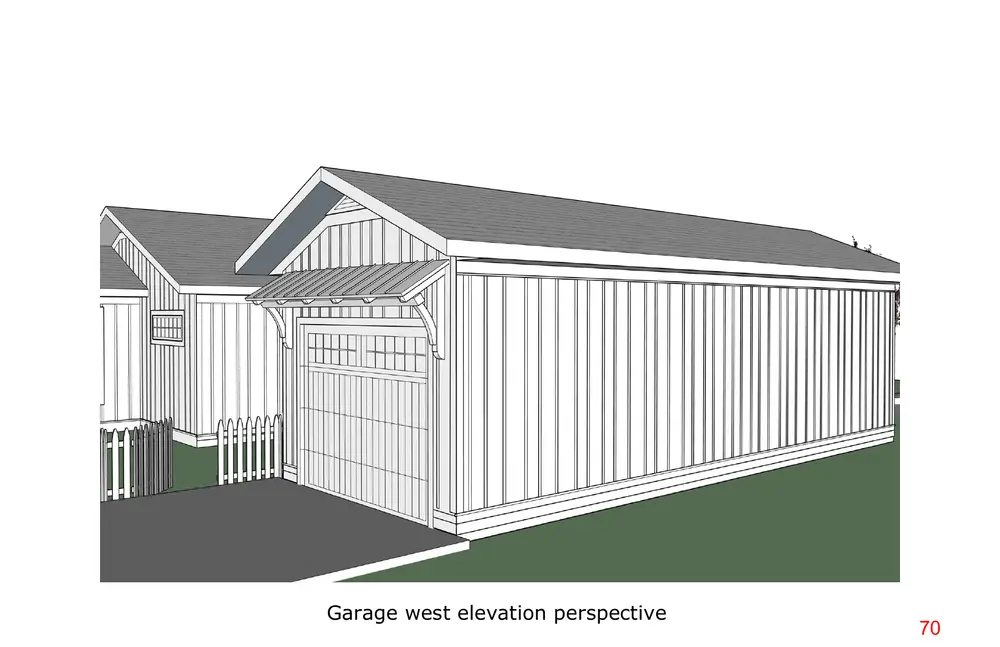
Garage west elevation perspective
Page 71
Text of page 71
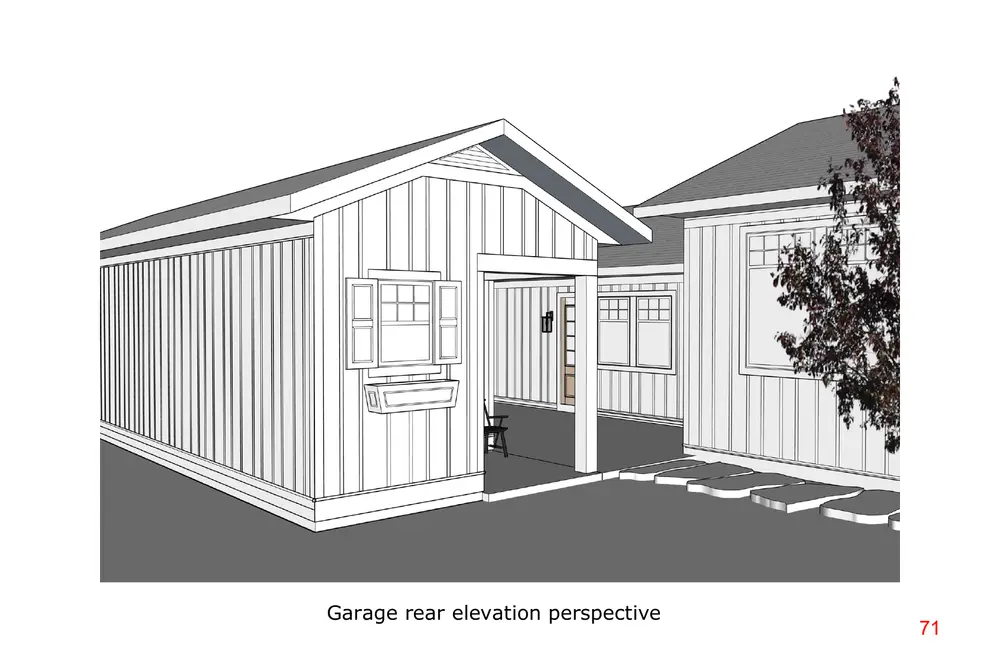
Garage rear elevation perspective
Page 72
Text of page 72
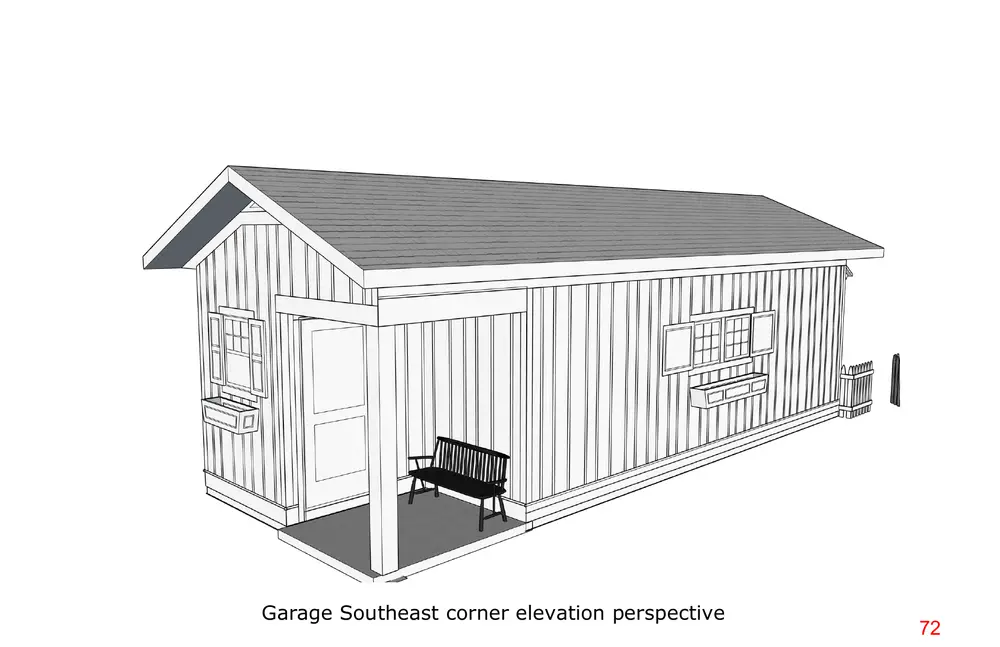
Garage Southeast corner elevation perspective
Page 73
This page is a scanned image with no text layer. The PDF of these pages has it at full resolution.
Page 74
This page is a scanned image with no text layer. The PDF of these pages has it at full resolution.
Page 75
This page is a scanned image with no text layer. The PDF of these pages has it at full resolution.
Page 76
This page is a scanned image with no text layer. The PDF of these pages has it at full resolution.
Page 77
This page is a scanned image with no text layer. The PDF of these pages has it at full resolution.
Page 78
This page is a scanned image with no text layer. The PDF of these pages has it at full resolution.
Page 79
This page is a scanned image with no text layer. The PDF of these pages has it at full resolution.
Page 80
This page is a scanned image with no text layer. The PDF of these pages has it at full resolution.
Page 81
This page is a scanned image with no text layer. The PDF of these pages has it at full resolution.
Page 82
This page is a scanned image with no text layer. The PDF of these pages has it at full resolution.
Page 83
This page is a scanned image with no text layer. The PDF of these pages has it at full resolution.
Page 84
This page is a scanned image with no text layer. The PDF of these pages has it at full resolution.
Page 85
This page is a scanned image with no text layer. The PDF of these pages has it at full resolution.
Page 86
This page is a scanned image with no text layer. The PDF of these pages has it at full resolution.
Page 87
This page is a scanned image with no text layer. The PDF of these pages has it at full resolution.
Page 88
This page is a scanned image with no text layer. The PDF of these pages has it at full resolution.
Page 89
This page is a scanned image with no text layer. The PDF of these pages has it at full resolution.
Page 90
This page is a scanned image with no text layer. The PDF of these pages has it at full resolution.
Page 91
This page is a scanned image with no text layer. The PDF of these pages has it at full resolution.
Page 92
This page is a scanned image with no text layer. The PDF of these pages has it at full resolution.
Page 93
This page is a scanned image with no text layer. The PDF of these pages has it at full resolution.
Page 94
This page is a scanned image with no text layer. The PDF of these pages has it at full resolution.
Page 95
This page is a scanned image with no text layer. The PDF of these pages has it at full resolution.
Page 96
Text of page 96
145 Grant Street Reno
Additional sheets - Proposed for review
Primary Structure •
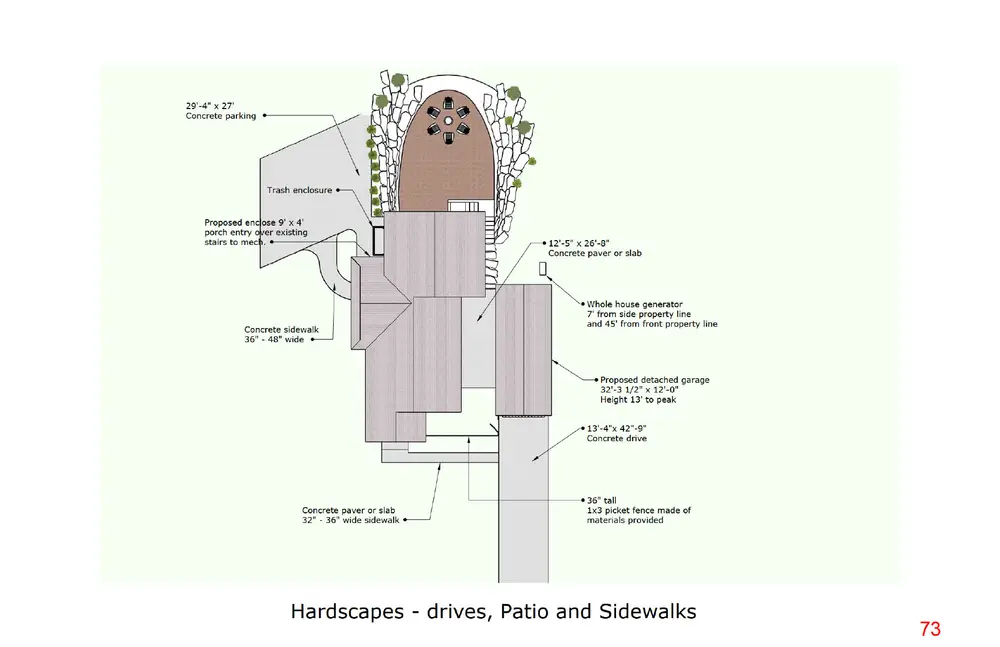
Enclosure of porch on Elizabeth St. – See PDF/145 Grant St. Reno 14pgs, page 1,3,6 and 10 for elevations or dimensions.
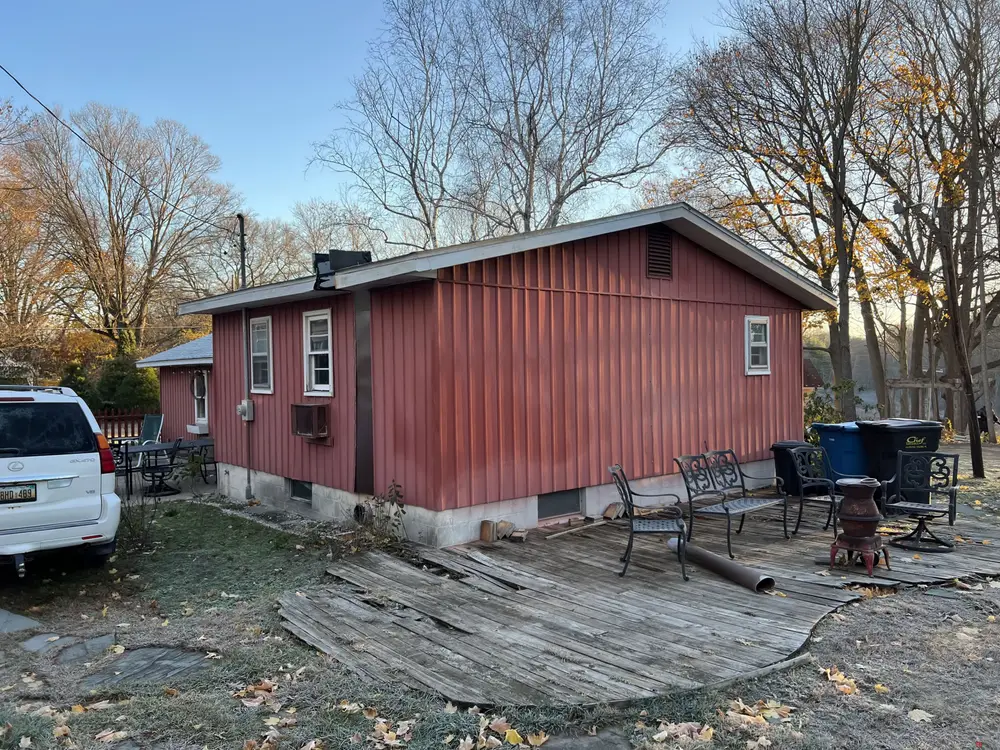
Repair rotten structure as needed – Problem areas appear to be mainly near the foundation/base of the building and where 1967 addition meets original house. See PDF/Photos of problem areas, page 2
Replace all windows, doors, exterior trim, siding, soffit and fascia – with the samples provided. See PDF/145 Grant St. Reno 14pgs pages 2-5 and 9 for elevations and dimensions of windows & doors
Replace the roof structure and shingle – with materials provided
Replace flower boxes – 3 custom made flower boxes. One on Elizabeth side, two on the detached garage. Materials from product provided. They would be fastened with concealed fasteners called “Z” bar or commonly referred to as a French Cleat
Replace gable vents and exterior lighting fixtures – The gable vents would be custom made to fit the pitch of the roof from materials provided. Some will be functional while others are cosmetic. The new fixtures would be a lantern style fixture with 2700K bulbs. The placement and sizes are represented on the elevations.
Add shutters – 3 pairs of shutters at same location as flower boxes. Shutters will be custom made so that the height matches the window and the width of the shutter will be half of the width of the window. The shutters will be fastened with “Z” bar
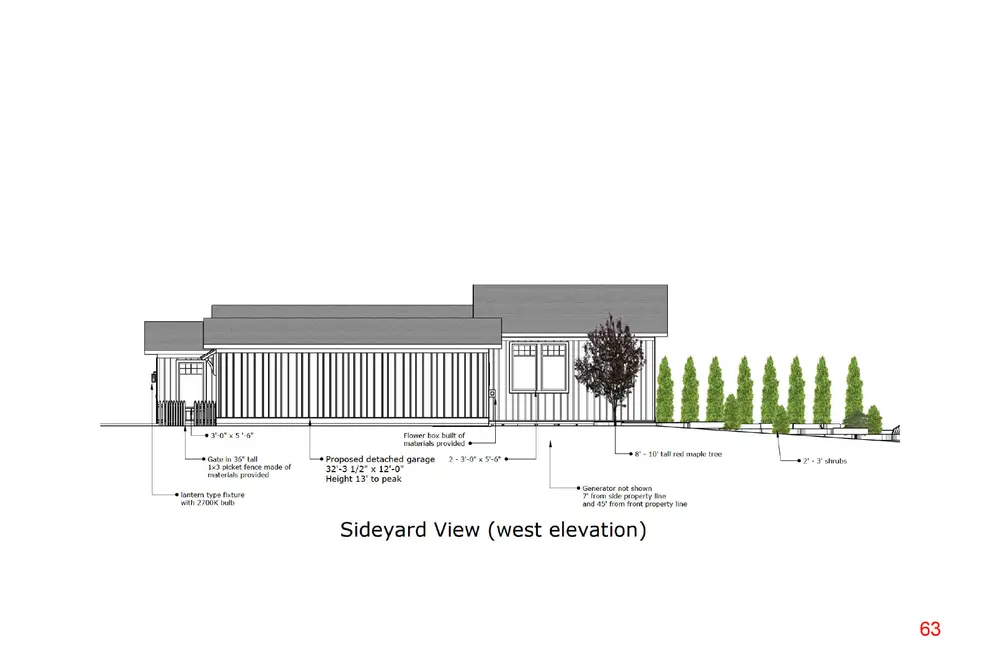
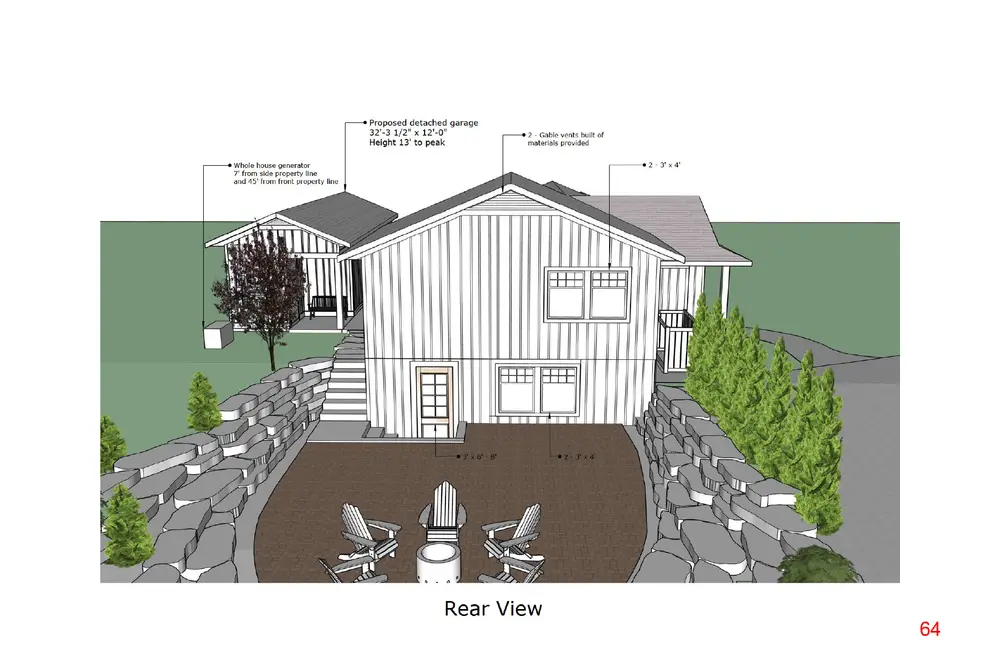
Add whole house generator – the location, setbacks. See PDF/145 Grant St. Reno 14pgs pages 1,4,5,9 and 10 for elevations and dimensions. Generator will not be visible from the neighbor to the west nor from Grant or Elizabeth Street as it will be naturally blocked by the neighbors’ fence, the proposed garage and the existing house. I am not apposed to adding plants or shrubs to fully conceal if needed
Page 97
Text of page 97
Secondary Structure
Garage on Grant – Proposed new structure will be used as a garage for a car, truck, or boat, bikes and outdoor patio furniture storage.
The buildings’ exterior will be finished to match the house from materials provided.
The overhead door will be a painted steel door with windows in the top panel. Design of the door is shown on the elevations provided
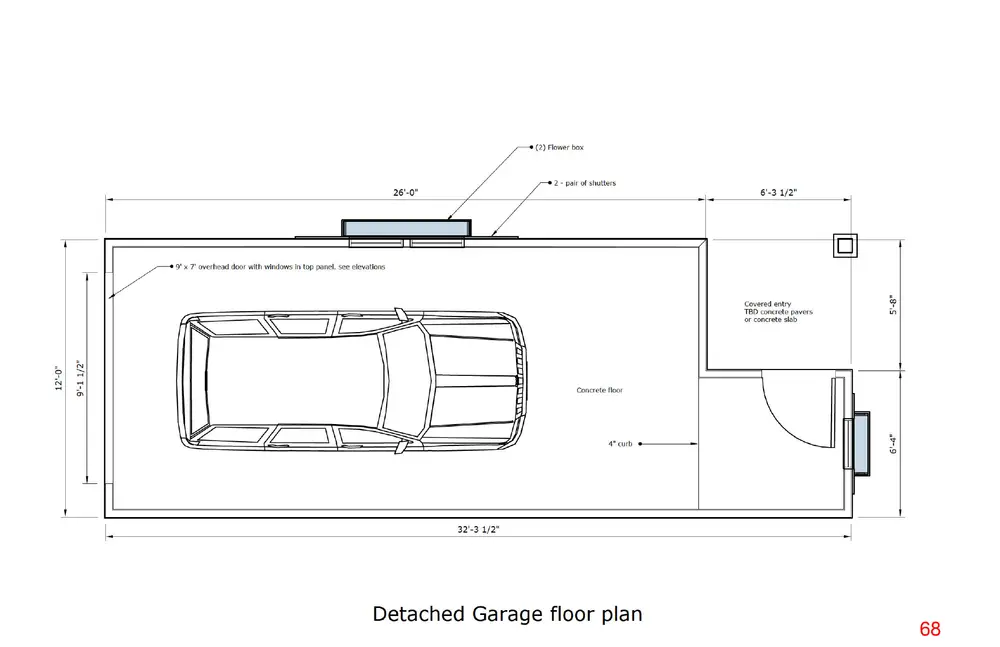
The man door will be a painted smooth steel door with a light. Design of the door is shown on the elevations
The roof over the overhead garage door will be standing seam metal roof panels
There will be no lighting on the face of the garage (Grant), nor on the west side of the garage (neighbors).
There will be a covered porch on the southeast corner with a pendant style lantern attached to the ceiling and lit with a 2700K bulb.
There will be a pair of windows on the East elevation and a single window on the rear (South) elevation.
At the windows will be flower boxes and shutters
The building will meet all building code requirements and setbacks
The footing footprint will be 352 square feet
The overall depth of the garage will be 32’-4” and the overall width will be 12’
The overall height will be 13’
Page 98
Text of page 98
Other
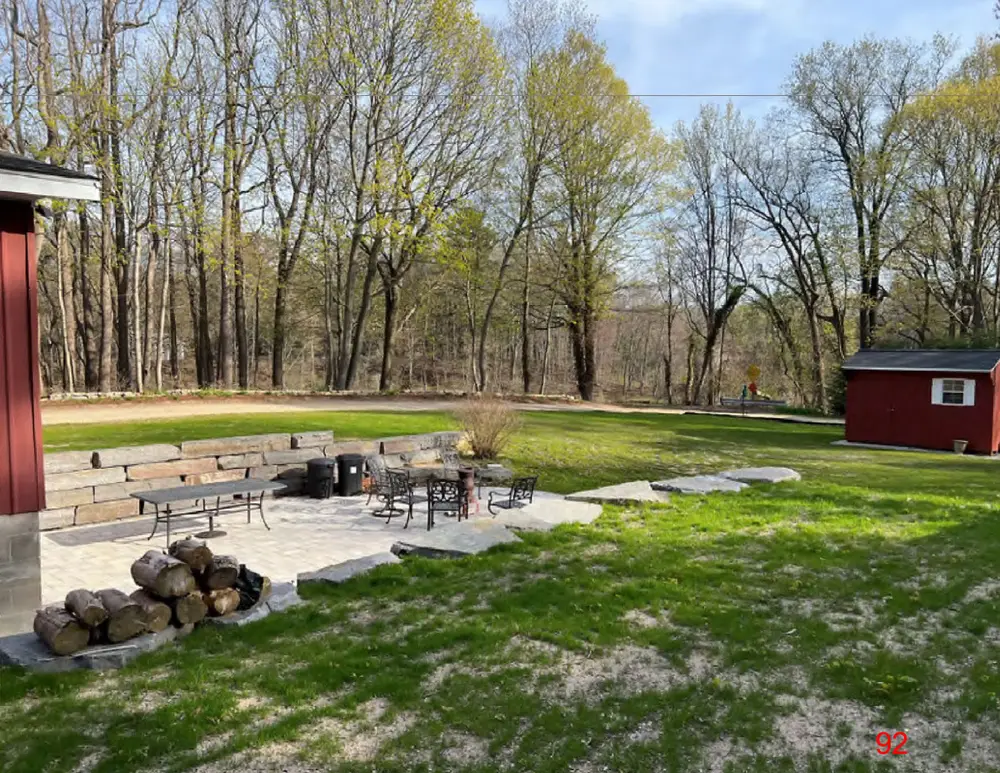
Main level patio – TBD concrete pavers or concrete slab. Overall dimension is to be 12’ – 5” x 26’ – 8”. See PDF/145 Grant St. Reno 14pgs, page 14
Replace fence on Grant – 36” tall 1x3 picket fence made of materials provided.
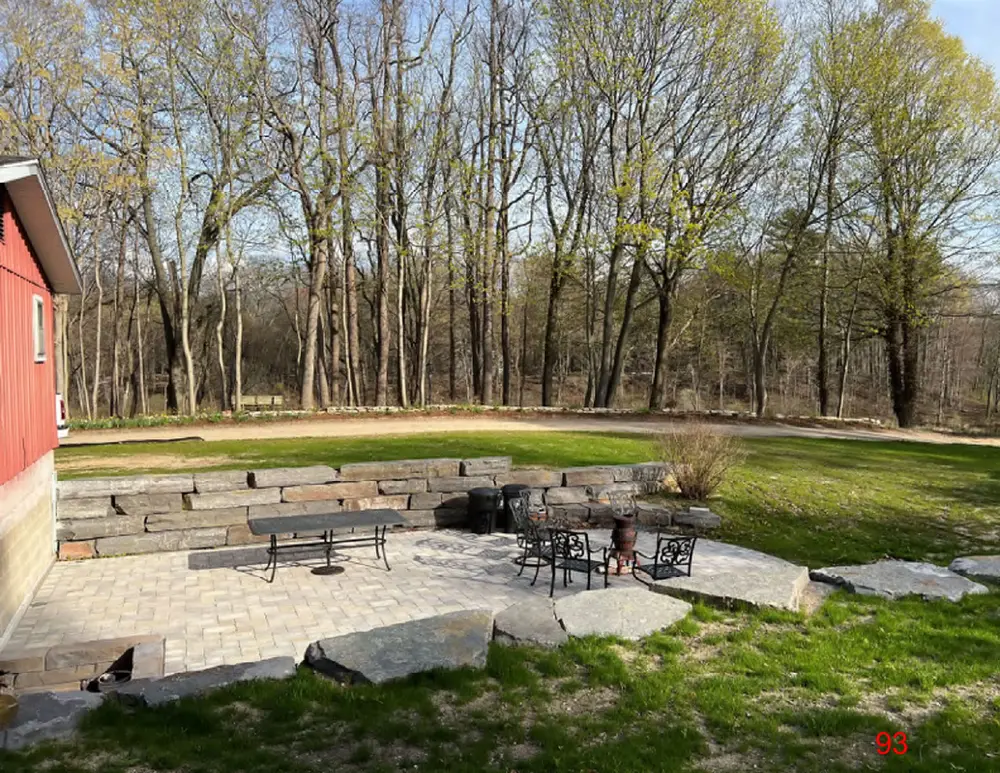
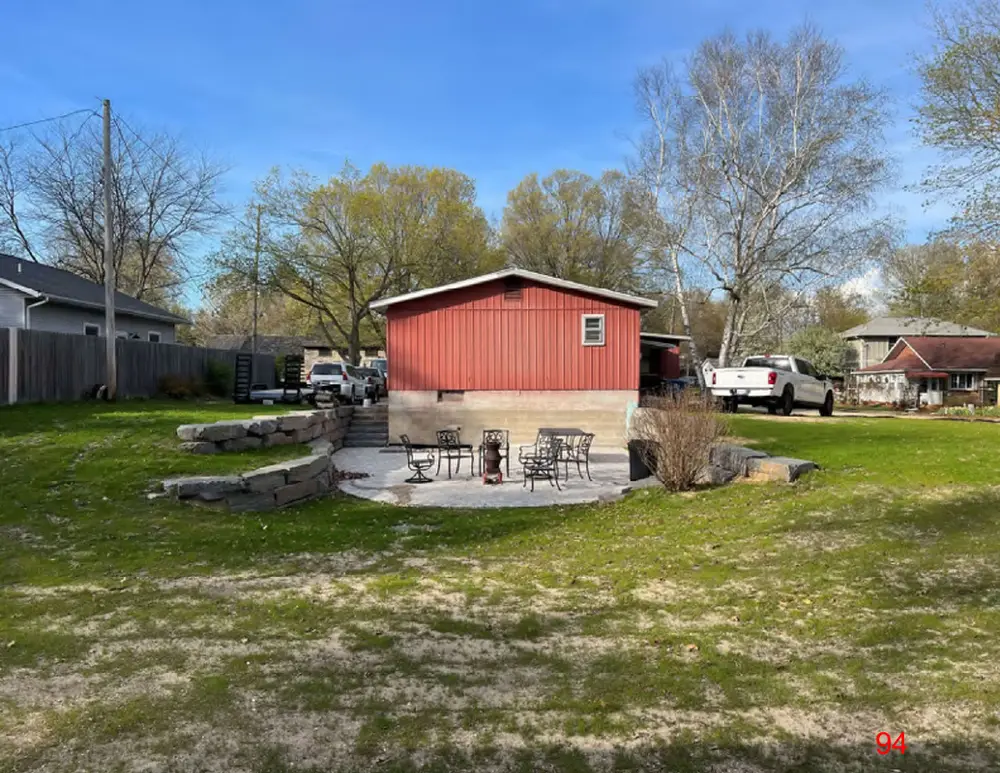
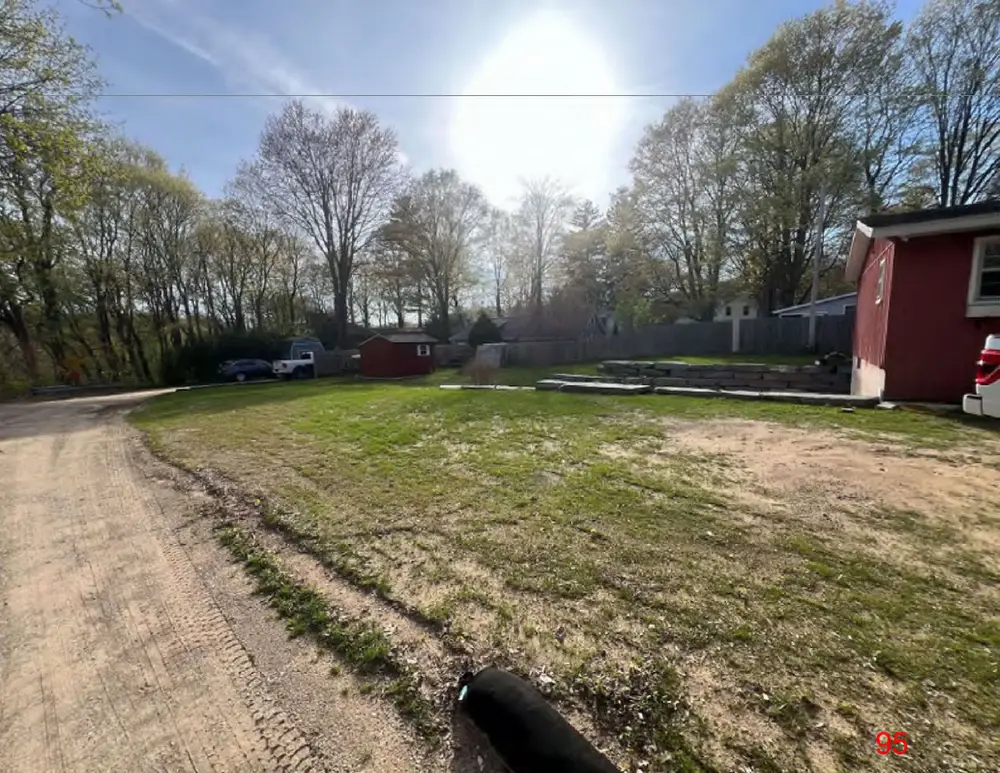
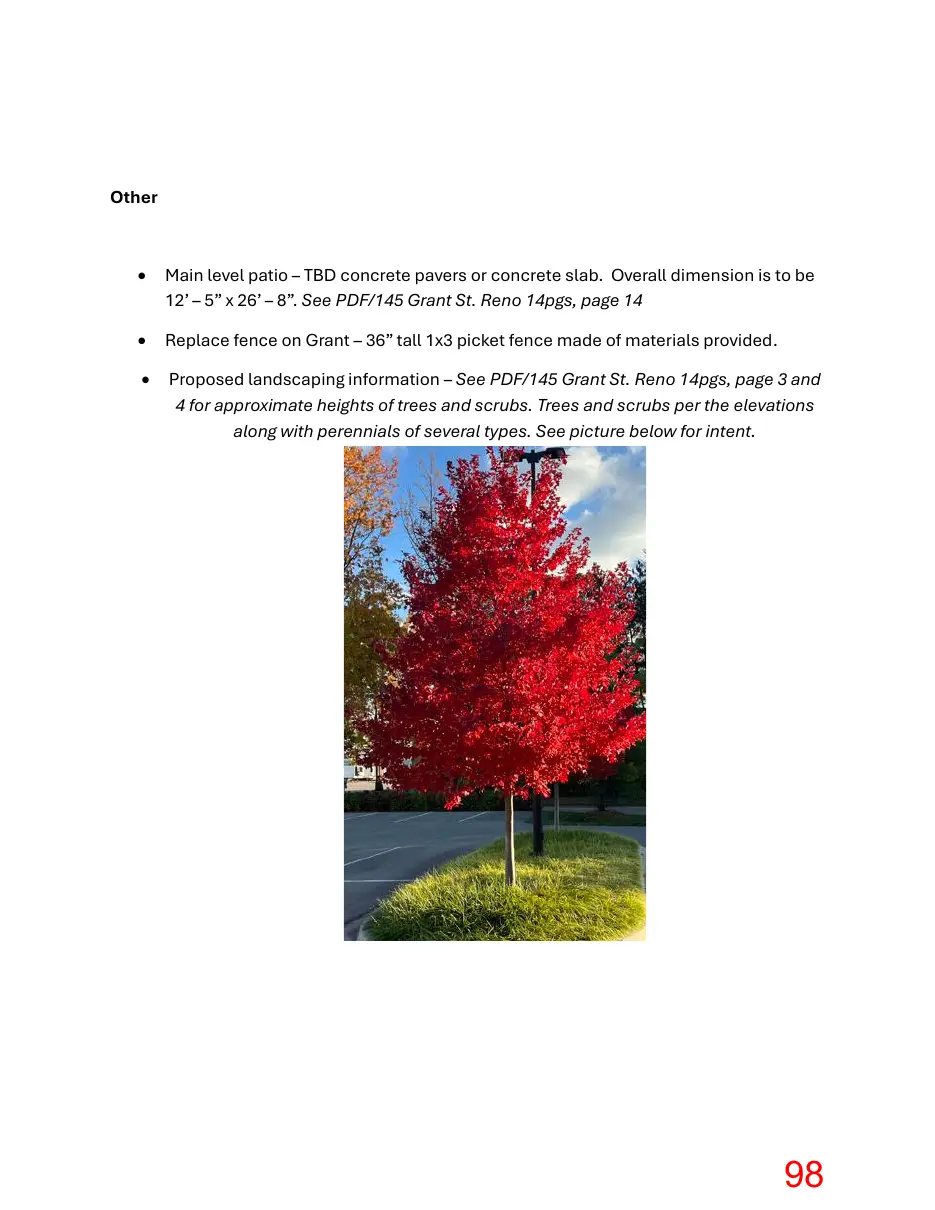
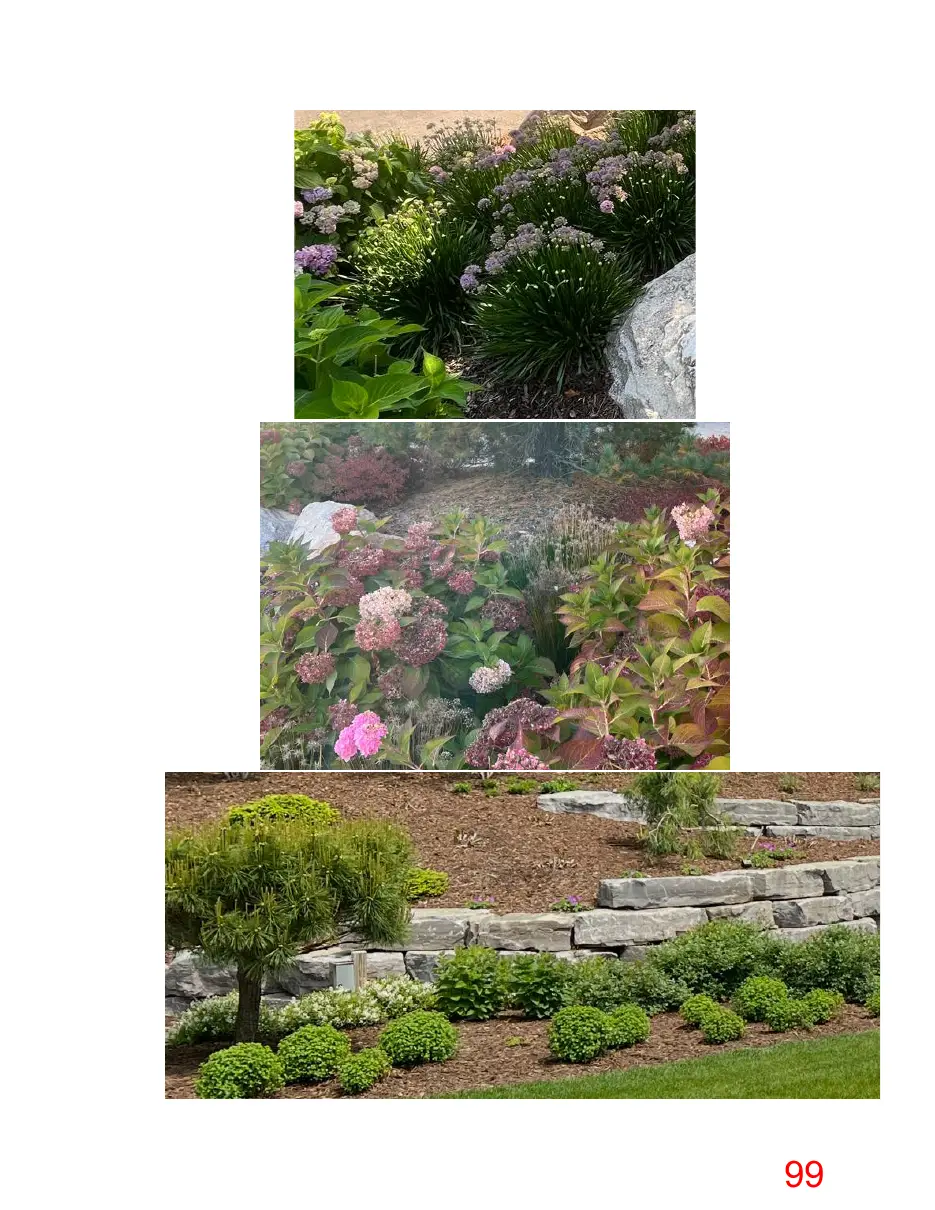
Proposed landscaping information – See PDF/145 Grant St. Reno 14pgs, page 3 and 4 for approximate heights of trees and scrubs. Trees and scrubs per the elevations along with perennials of several types. See picture below for intent.
Page 99
This page is a scanned image with no text layer. The PDF of these pages has it at full resolution.
Page 100
Text of page 100
Commission Review Fee: $250 Administrative Review Fee: $50
Historic District Permit Application LOCATION INFORMATION Address
APPLICATION NUMBER
145 GRANT ST
57-052-008-50
Parcel Number
APPLICANTS INFORMATION Name JIM SMIT
Address / PO Box
City
State
145 GRANT ST
Zip
Interest In Project
Phone
Signature
Date
OWNERS INFORMATION (IF DIFFERENT FROM APPLICANTS) Name
JIM SMIT
Address / PO Box
City
State
Zip
145 GRANT Phone
E-Mail I hereby authorize that the applicant as listed above is authorized to make this application for proposed work as my agent and we agree to conform to all applicable laws and regulations of the City of Saugatuck. I additionally grant City of Saugatuck staff or authorized representatives thereof access to the property to inspect conditions, before, during, and after the proposed work is completed.
Signature
Date
CONTRACTORS/ DEVELOPERS INFORMATION (UNLESS PROPOSED WORK IS TO BE DONE BY THE PROPERTY OWNER) Name
Contact Name
Address / PO Box
City
State
Zip
Phone
Fax
E-Mail License Number
Expiration Date
PROPERTY INFORMATION Depth
Width
Size
Check all that apply: Waterfront
Zoning District Dunes
Current Use
Vacant
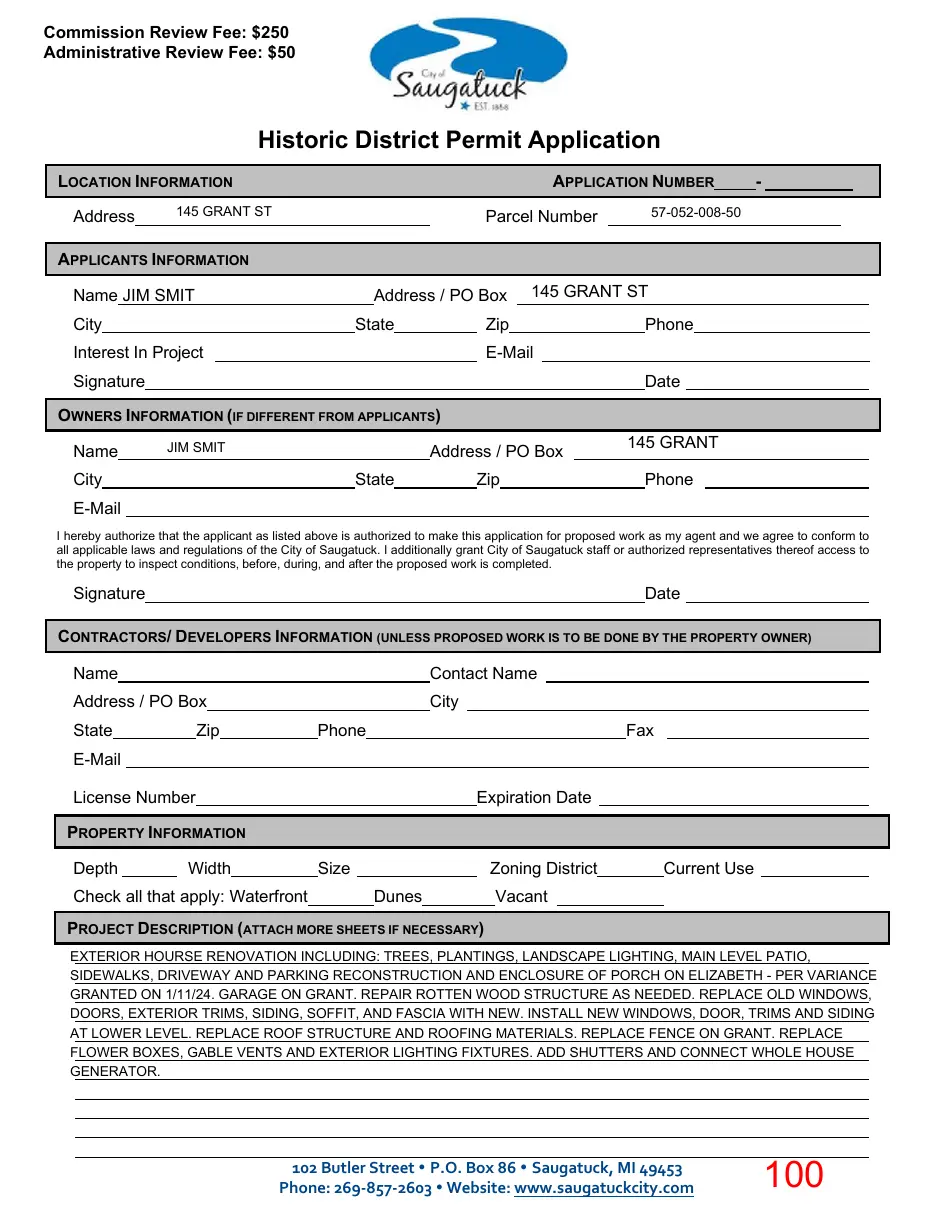
PROJECT DESCRIPTION (ATTACH MORE SHEETS IF NECESSARY) EXTERIOR HOURSE RENOVATION INCLUDING: TREES, PLANTINGS, LANDSCAPE LIGHTING, MAIN LEVEL PATIO, SIDEWALKS, DRIVEWAY AND PARKING RECONSTRUCTION AND ENCLOSURE OF PORCH ON ELIZABETH - PER VARIANCE GRANTED ON 1/11/24. GARAGE ON GRANT. REPAIR ROTTEN WOOD STRUCTURE AS NEEDED. REPLACE OLD WINDOWS, DOORS, EXTERIOR TRIMS, SIDING, SOFFIT, AND FASCIA WITH NEW. INSTALL NEW WINDOWS, DOOR, TRIMS AND SIDING AT LOWER LEVEL. REPLACE ROOF STRUCTURE AND ROOFING MATERIALS. REPLACE FENCE ON GRANT. REPLACE FLOWER BOXES, GABLE VENTS AND EXTERIOR LIGHTING FIXTURES. ADD SHUTTERS AND CONNECT WHOLE HOUSE GENERATOR.
102 Butler Street P.O. Box 86 Saugatuck, MI 49453 Phone: 269‐857‐2603 Website: www.saugatuckcity.com
Page 101
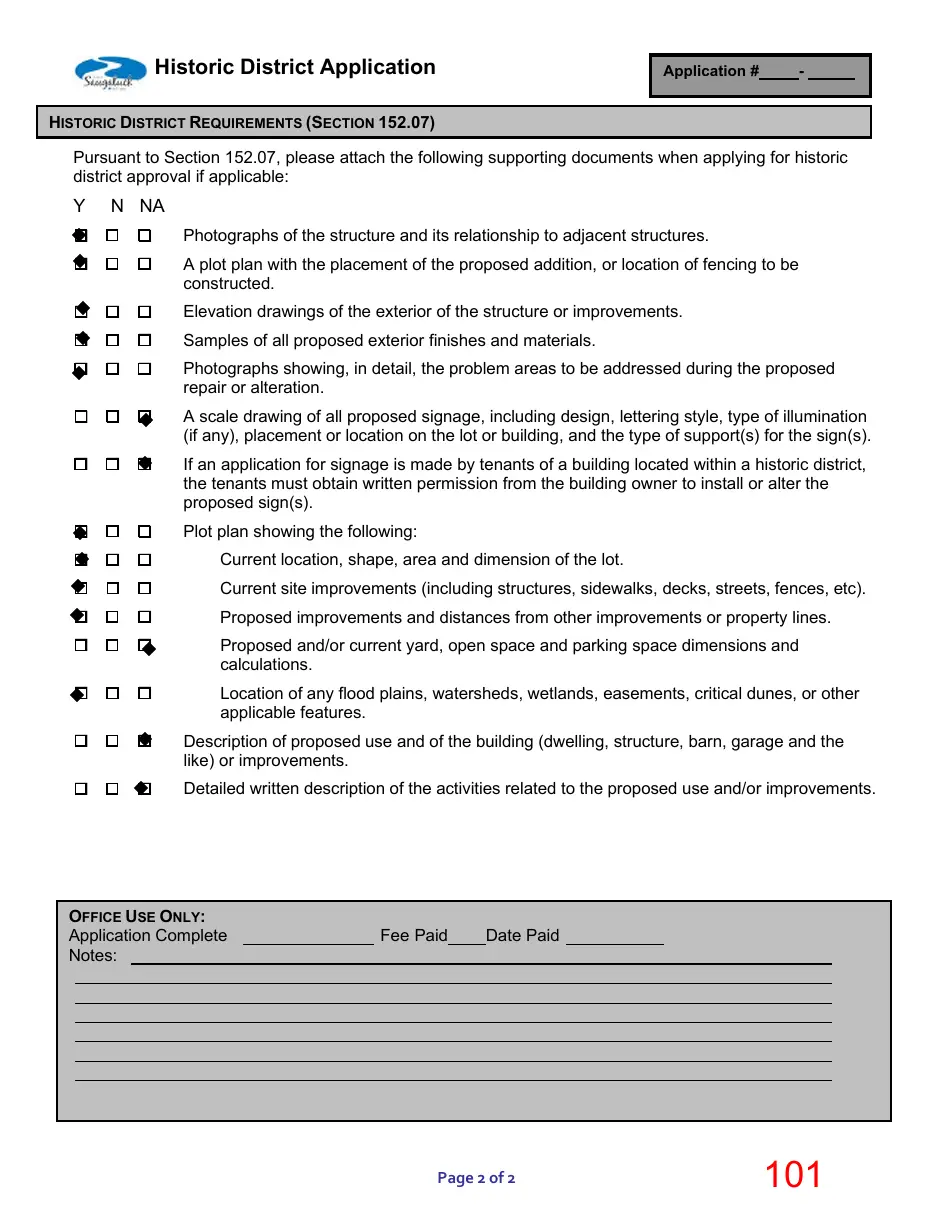
Text of page 101
Historic District Application
Application #
HISTORIC DISTRICT REQUIREMENTS (SECTION 152.07) Pursuant to Section 152.07, please attach the following supporting documents when applying for historic district approval if applicable:
N NA
Photographs of the structure and its relationship to adjacent structures.
A plot plan with the placement of the proposed addition, or location of fencing to be constructed.
Elevation drawings of the exterior of the structure or improvements.
Samples of all proposed exterior finishes and materials.
Photographs showing, in detail, the problem areas to be addressed during the proposed repair or alteration.
A scale drawing of all proposed signage, including design, lettering style, type of illumination (if any), placement or location on the lot or building, and the type of support(s) for the sign(s).
If an application for signage is made by tenants of a building located within a historic district, the tenants must obtain written permission from the building owner to install or alter the proposed sign(s).
Plot plan showing the following:
Current location, shape, area and dimension of the lot. Current site improvements (including structures, sidewalks, decks, streets, fences, etc).
Proposed improvements and distances from other improvements or property lines.
Proposed and/or current yard, open space and parking space dimensions and calculations.
Location of any flood plains, watersheds, wetlands, easements, critical dunes, or other applicable features.
Description of proposed use and of the building (dwelling, structure, barn, garage and the like) or improvements.
Detailed written description of the activities related to the proposed use and/or improvements.
OFFICE USE ONLY: Application Complete Notes:
Fee Paid
Date Paid
Page 2 of 2