
HDC Agenda item 7A
525 Butler - Garage Exterior
Historic District Commission, Thursday, May 7, 2026
Download these 15 pages, 2.3 MB Whole packet, 105 pages, 53.8 MB
Page 16
Text of page 16
MEMORANDUM TO:
Historic District Commission City of Saugatuck
FROM:
Grayson Moore Director of Planning & Zoning
MEETING DATE:
May 7, 2026
RE:
Historic District Permit Application, 525 Butler Street
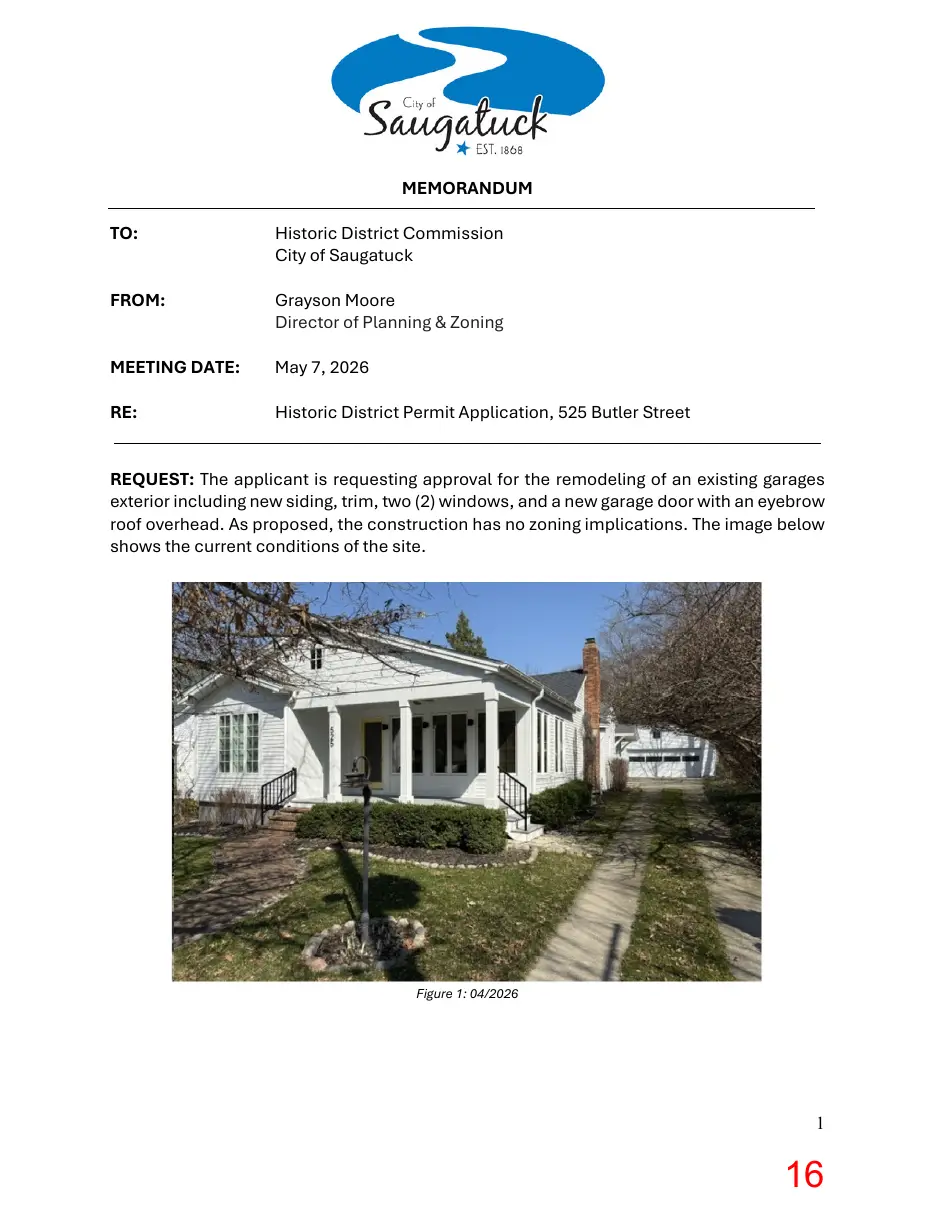
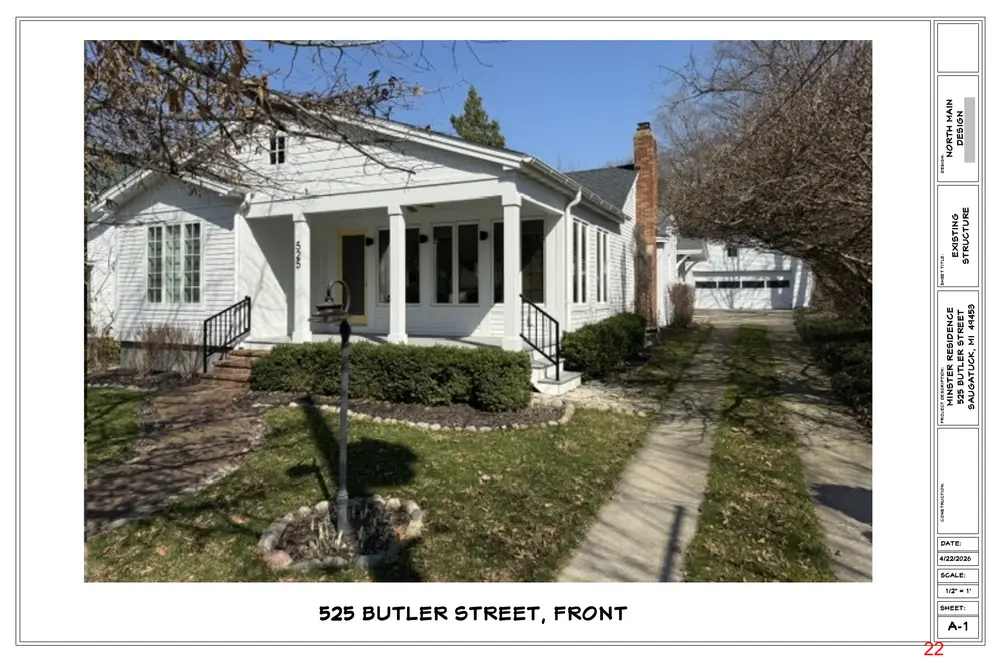
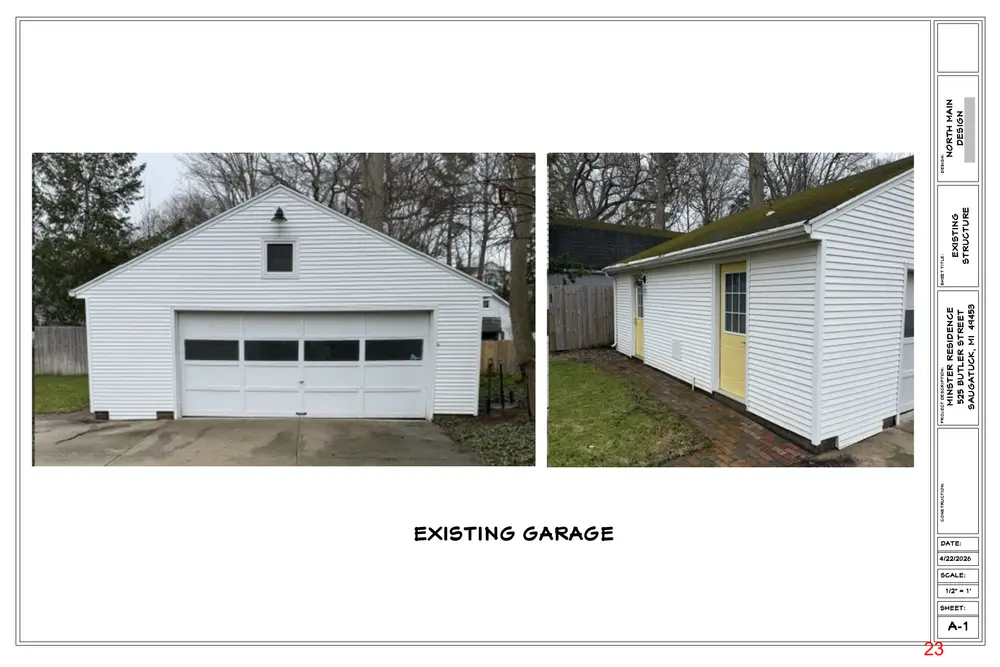
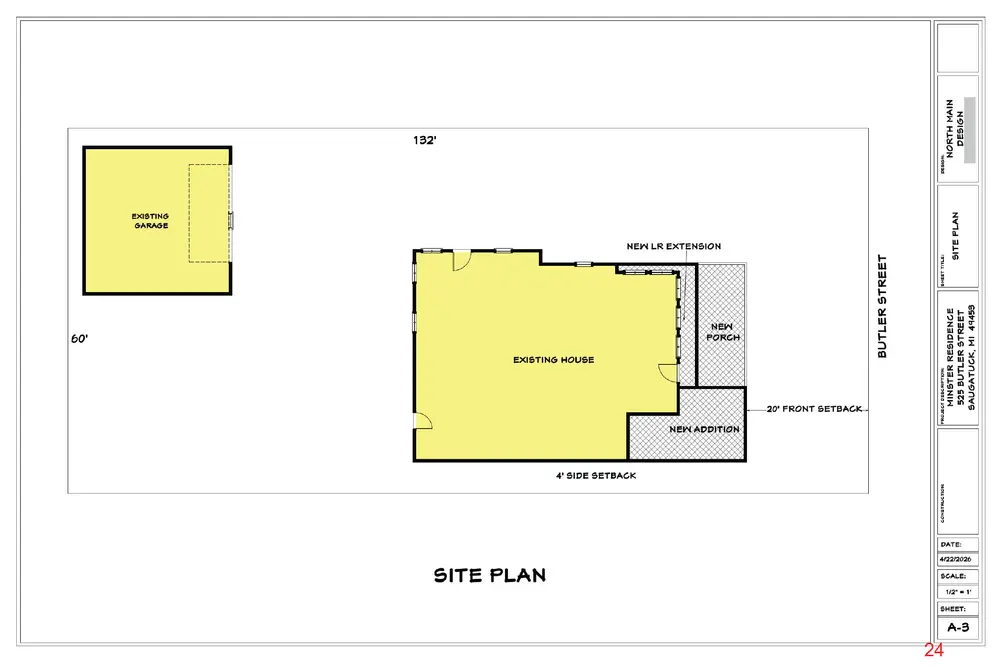
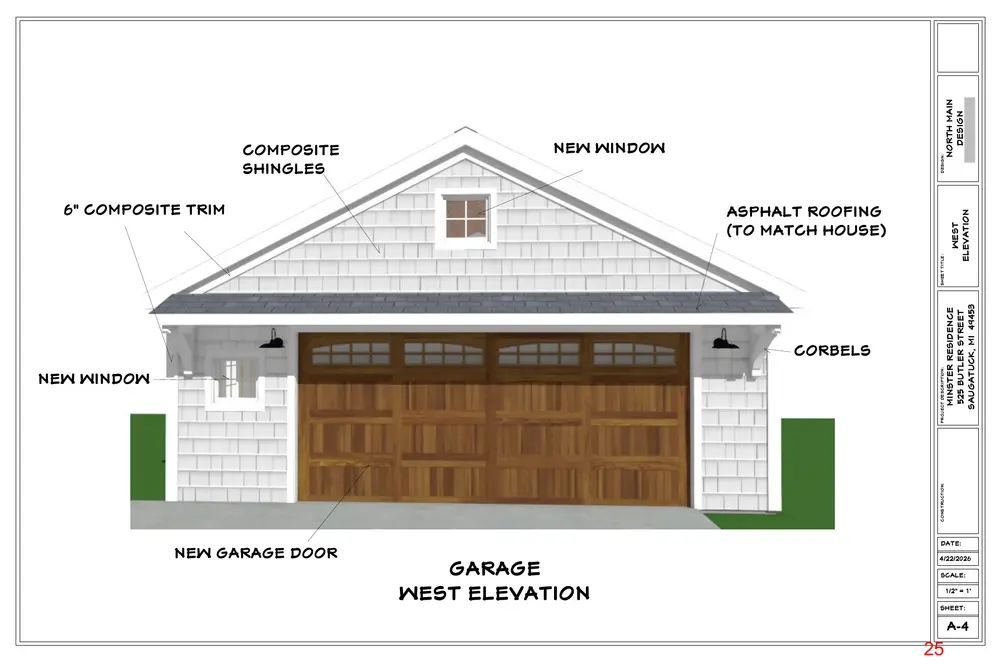
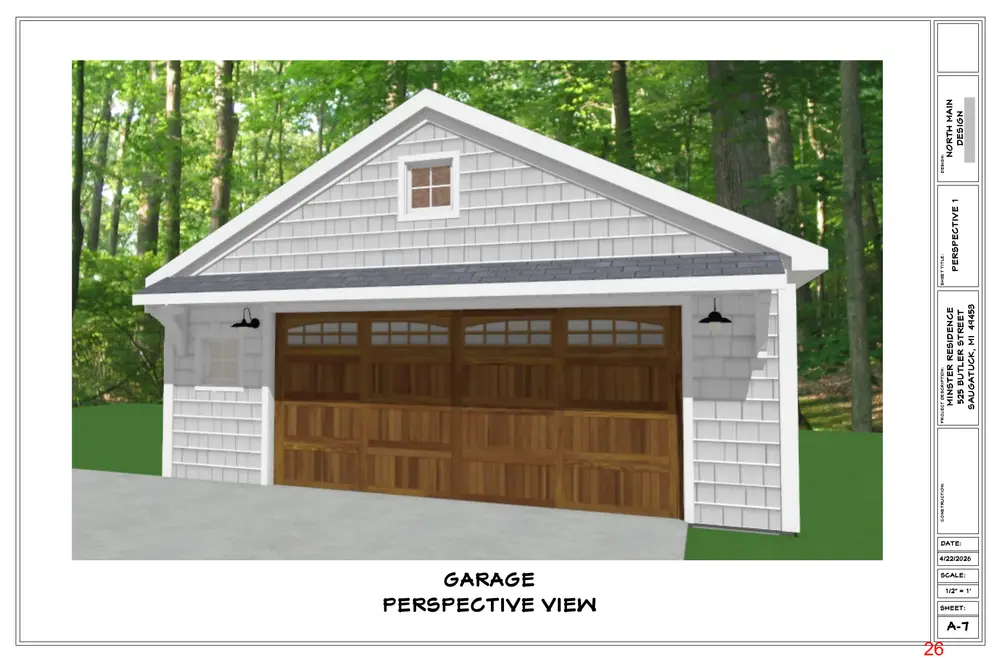
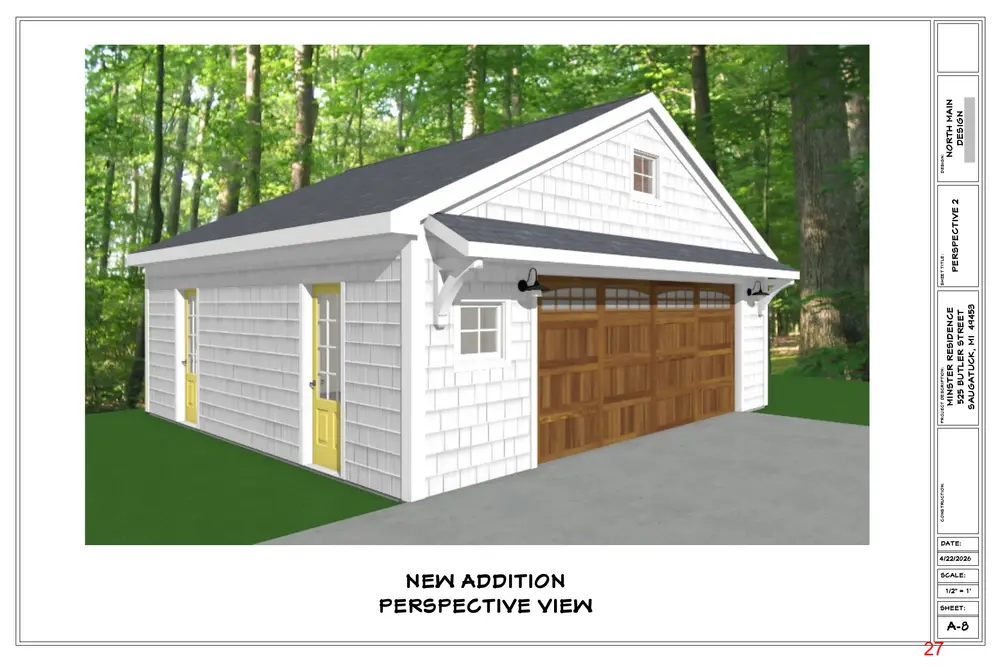
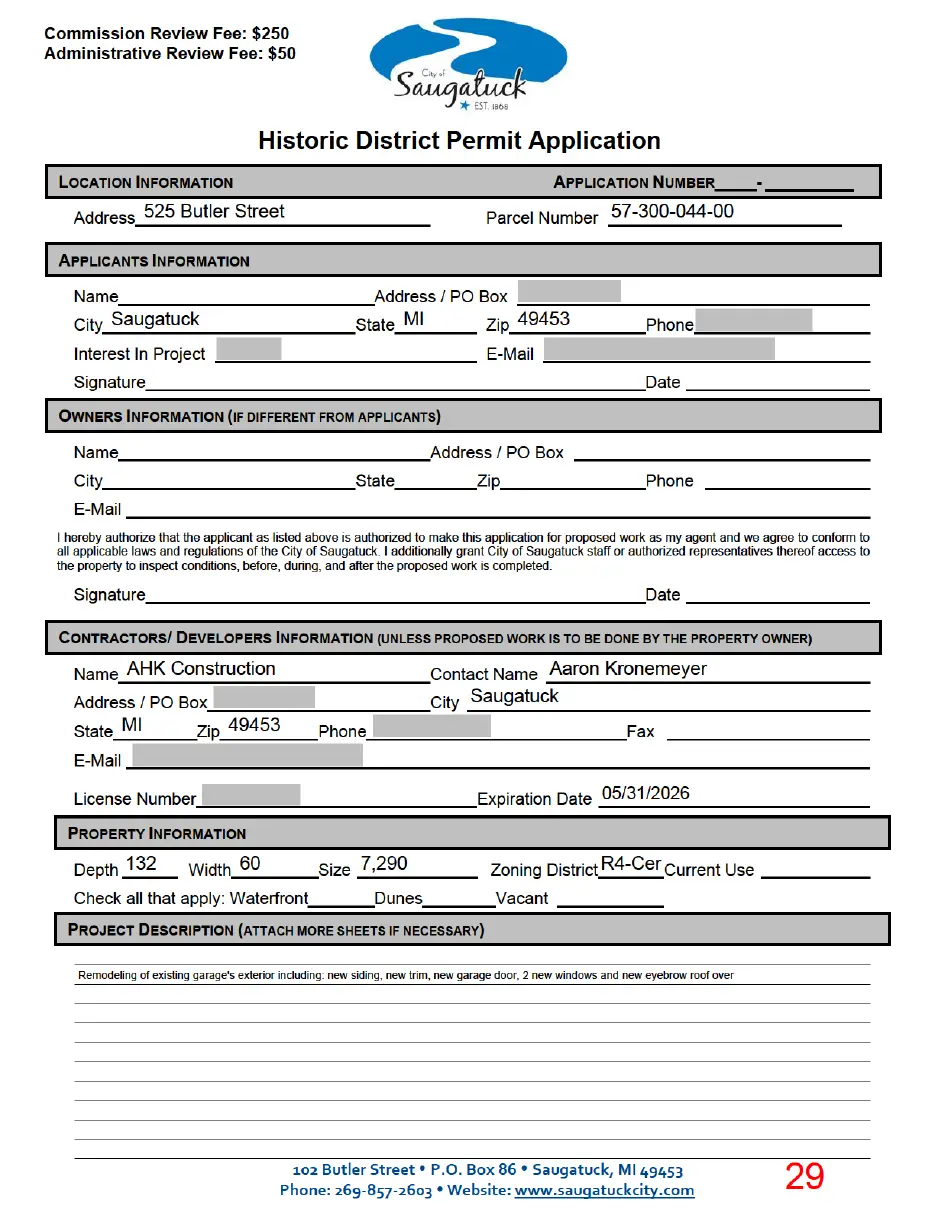
REQUEST: The applicant is requesting approval for the remodeling of an existing garages exterior including new siding, trim, two (2) windows, and a new garage door with an eyebrow roof overhead. As proposed, the construction has no zoning implications. The image below shows the current conditions of the site.
Figure 1: 04/2026
Page 17
Text of page 17
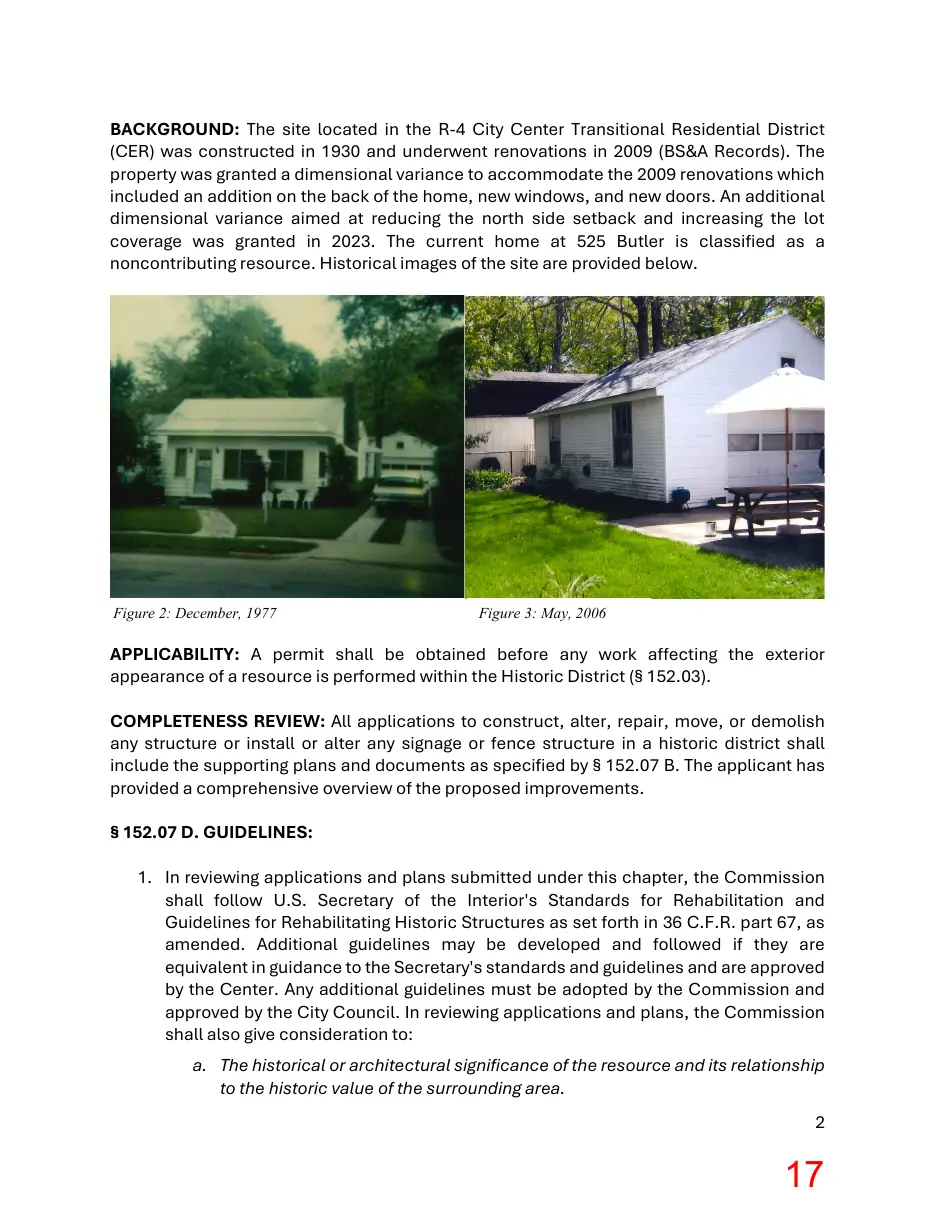
BACKGROUND: The site located in the R-4 City Center Transitional Residential District (CER) was constructed in 1930 and underwent renovations in 2009 (BS&A Records). The property was granted a dimensional variance to accommodate the 2009 renovations which included an addition on the back of the home, new windows, and new doors. An additional dimensional variance aimed at reducing the north side setback and increasing the lot coverage was granted in 2023. The current home at 525 Butler is classified as a noncontributing resource. Historical images of the site are provided below.
Figure 2: December, 1977
Figure 3: May, 2006
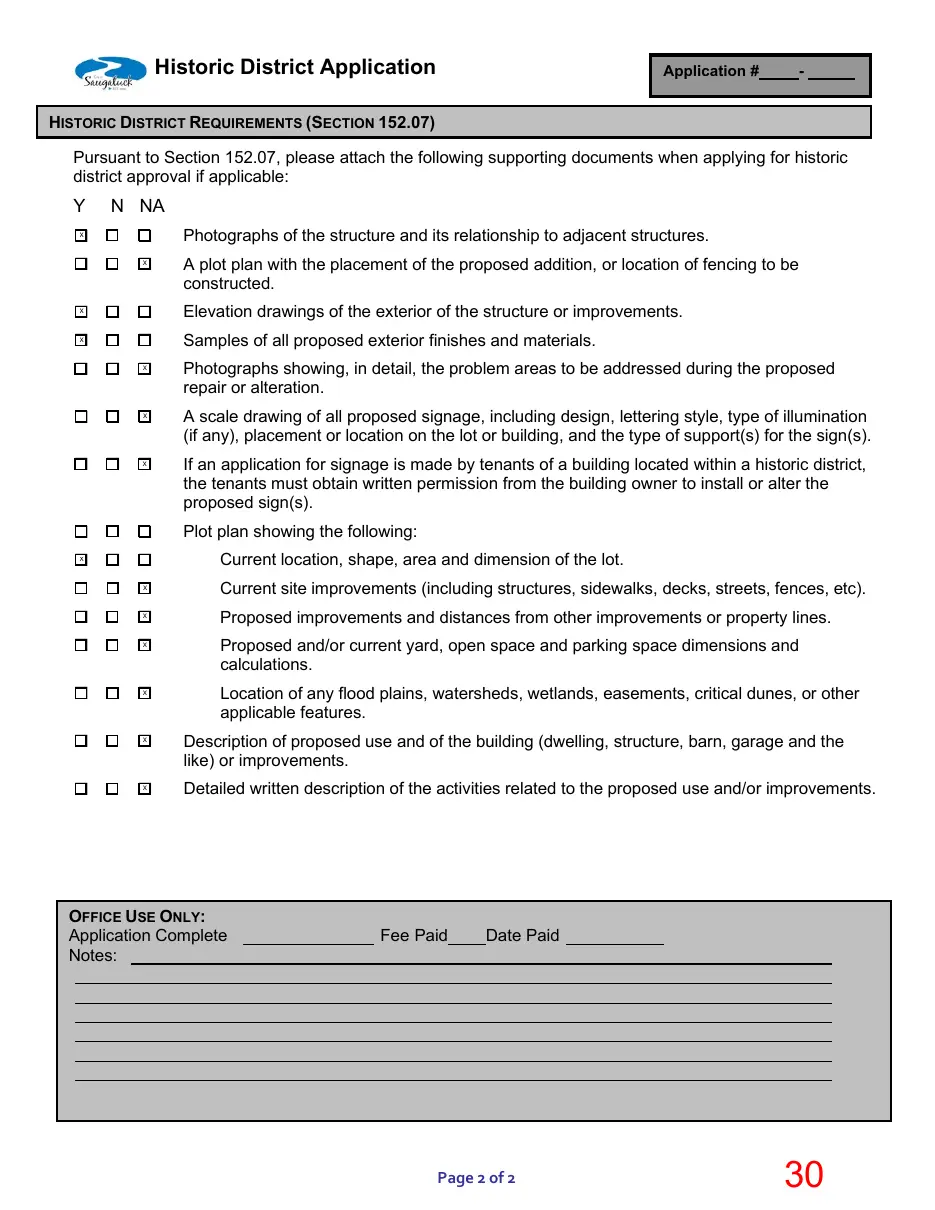
APPLICABILITY: A permit shall be obtained before any work affecting the exterior appearance of a resource is performed within the Historic District (§ 152.03). COMPLETENESS REVIEW: All applications to construct, alter, repair, move, or demolish any structure or install or alter any signage or fence structure in a historic district shall include the supporting plans and documents as specified by § 152.07 B. The applicant has provided a comprehensive overview of the proposed improvements. § 152.07 D. GUIDELINES: 1. In reviewing applications and plans submitted under this chapter, the Commission shall follow U.S. Secretary of the Interior's Standards for Rehabilitation and Guidelines for Rehabilitating Historic Structures as set forth in 36 C.F.R. part 67, as amended. Additional guidelines may be developed and followed if they are equivalent in guidance to the Secretary's standards and guidelines and are approved by the Center. Any additional guidelines must be adopted by the Commission and approved by the City Council. In reviewing applications and plans, the Commission shall also give consideration to: a. The historical or architectural significance of the resource and its relationship to the historic value of the surrounding area. 2
Page 18
Text of page 18
b. The compatibility of the exterior of the structure and the space around it with the visual or historical context of the surrounding area. c. The impact of the exterior of the structure and the space around it on the village/rural character and contextual aesthetic of the city. d. Other factors which the Commission considers to be pertinent. 2. In exercising its authority to approve or deny an application under this chapter, the Commission shall exercise its educated judgment on a case-by-case basis in interpreting these guidelines and the following the applicable standards. II. PRIMARY STRUCTURES C. Roofs, Parapets, & Gutters 1. Roof Forms. Roofs and roof forms should be maintained and preserved when they contribute to the historic character of the building, including but not limited to materials, cresting, dormers, chimneys, cupolas and cornices. Repairs may include the limited replacement in kind of those extensively deteriorated or missing parts of a feature when there are surviving prototypes such as cupola louvers, dentils, dormer roofing or slates, tiles or wood shingles on a main roof. 2. Roofing Materials. When roofing material is clearly distinctive to a buildings style, retaining or replacing it in kind is important and all efforts should be exhausted before replacement with a substitute material is considered. It is not appropriate to remove a roof that is repairable, and then reconstruct it with new material in order to create a uniform or improved appearance. 4. Roof Accessories. Changing the configuration of a roof by adding new features such as dormer windows, vents, or skylights is generally not appropriate. Exceptions may arise when the addition of such a feature will solve a design problem raised by an adaptive re-use of the resource (such as adding a dormer to light a previously unused space). D. Doors & Windows 2. Replacing Windows & Doors. a. If replacement of a deteriorated window or door feature or detail is necessary replace only the deteriorated feature in kind rather then the entire unit. Match the original in material, design, dimension, proportion, reflective qualities, profile, sash rails, stiles, muntins, panels, and operation. If replacement of an entire unit is necessary, replace the unit in kind, matching the design, dimension, panels, pane configuration, architectural trim, detail, muntins and materials. It is not appropriate to use snap-in muntins to create a false divided-light appearance.
Page 19
Text of page 19
b. Replacement windows and doors should maintain and fit existing openings and be consistent in glass size and with existing trim and other features of the structure. c. Changing the number, location, and size or glazing pattern of windows and doors through cutting new openings, blocking-in, and installing replacement sash which does not fit the historic opening are not recommended. 4. Windows. If a replacement window has an insulating glass pane which is not actually divided by muntins, the appropriate muntin pattern should be permanently applied with muntins no wider than 7/8 inch, as well as with spacer bars internal to the insulated glass. There should be no flat muntin grids, nor removable muntin grids, applied to the inside or outside panes. H. Lighting Fixtures & Light Sources 1. Compatible Lighting. Exterior lighting, including lighting of signs, should be consistent with the historical period of the structure. The quality and color of light on or near a building should be comfortable and flattering to the people entering the businesses. Awnings should not be lit with interior bulbs or up-lights. 2. Security Lighting. Security lighting should be designed and located discretely so as not to detract from the historic building and neighborhood. 3. Floodlighting Buildings. The illumination of building facades in residential areas with harsh floodlights is not recommended. 4. Retaining Fixtures. When possible a historic light fixture should be repaired rather then replaced. If fixtures are missing or beyond repair, antique or reproduction lighting fixtures are readily available. Contemporary fixtures that are inconspicuous or that complement the style and the character of the building may be selected for historic buildings. III. SECONDARY STRUCTURES 1. Compatible Out-Buildings. Buildings and their features as well as features of the site that are important in defining its overall historic character should be retained and preserved. Existing out buildings should follow the guidelines set forth for main structures in their repair and maintenance. 2. Materials. Exterior wall materials should be consistent with historic materials appropriate to the main structure and neighborhood, such as, wood, stucco and masonry. A cement board clapboard siding product known as Hardi-Plank may also be considered in new construction.
Page 20
Text of page 20
3. Roofs. Roof design should usually be the same type as the roof of the primary structure. If a gable, it should be the same pitch as that of the primary structure. Roofing material may range from asphalt shingles to a more natural product such as slate, tile and wood shingles. 4. Doors & Windows. All windows and doors should be made of wood. The style and design will be reviewed on a case by case basis. 6. Replacing Garage Doors. When replacing non-historic or missing garage doors new doors should be compatible with the historic character of the building. It should be compatible in quantity of doors, height, width, proportion, trim, corner details, and pattern of panels, glass and operation. 7. Garage Door Windows. To be compatible with a historic door the new door should have glass panels constituting between one quarter and one-third of the surface of the door. 8. Size of Garage Doors. In new construction, if the garage door opening is larger than a standard two-stall, the garage wall should be divided and separate doors hung. Standard door height in a residential garage should be seven (7) feet. Comment: The subject property at 525 Butler Street includes an existing accessory garage associated with a residential structure within the Historic District. Based on the information provided, the proposed exterior renovations to the garage appear to be generally consistent with the Historic District guidelines. The scope of work includes new siding, trim, garage door, windows, and the addition of an eyebrow roof feature, all of which are limited to the existing structure and do not alter the overall footprint or massing. The garage is a secondary structure and remains subordinate to the principal residence. The proposed materials, including composite shingle siding painted to match the house and asphalt roofing consistent with the primary structure, appear compatible with the architectural character of the site and surrounding area. The inclusion of trim details and proportional elements further supports visual cohesion between the accessory structure and the principal building. The design, scale, and placement of the improvements appear generally compatible with the structure and the visual context of the surrounding neighborhood. The project does not significantly impact the spatial relationships on the site and is not expected to diminish the village character or the historical context of the area. Certain elements of the proposal warrant consideration by the Commission. The introduction of new window openings and the use of simulated divided lite windows should be evaluated for consistency with the guidelines related to window proportions, materials, 5
Page 21
Text of page 21
and muntin detailing. Additionally, the addition of the eyebrow roof feature represents a modification to the existing roof form, which is generally discouraged, but may be considered appropriate if found to be minor in scale and compatible with the overall design. Review of the proposal is required as it involves exterior alterations to a structure within the Historic District and is therefore subject to the applicable guidelines, including those for secondary structures, roofs, and windows. Each application must be evaluated independently by the Historic District commission based on current guidelines and best preservation practices. SUGGESTED MOTIONS: If the HDC determines that the improvements are appropriate and the applicable standards of the Historic Preservation Review Guidelines are met, the following motion may be used: I move to (approve/deny) the applicant’s request for the exterior remodeling of the existing garage, including new siding, trim, windows, garage door, and an eyebrow roof, as proposed, based on the application (meeting/not meeting) the applicable Historic District Guidelines set forth in §152.07. Approval shall be subject to the following conditions (if applicable): a) ____________________________________________________________________
b) ____________________________________________________________________
Page 22
Text of page 22
DATE:
4/22/2026 SCALE: 1/2" = 1'
525 BUTLER STREET, FRONT SHEET:
A-1
CONSTRUCTION:
MINSTER RESIDENCE 525 BUTLER STREET SAUGATUCK, MI 49453
PROJECT DESCRIPTION:
EXISTING STRUCTURE
SHEET TITLE:
NORTH MAIN DESIGN
DESIGN:
Page 23
Text of page 23
EXISTING GARAGE DATE:
4/22/2026 SCALE: 1/2" = 1'
SHEET:
A-1
CONSTRUCTION:
MINSTER RESIDENCE 525 BUTLER STREET SAUGATUCK, MI 49453
PROJECT DESCRIPTION:
EXISTING STRUCTURE
SHEET TITLE:
NORTH MAIN DESIGN
DESIGN:
Page 24
This page is a scanned image with no text layer. The PDF of these pages has it at full resolution.
Page 25
Text of page 25
NORTH MAIN DESIGN
SHEET TITLE:
ASPHALT ROOFING (TO MATCH HOUSE)
PROJECT DESCRIPTION:
CORBELS
CONSTRUCTION:
NEW WINDOW
WEST ELEVATION
6" COMPOSITE TRIM
DESIGN:
NEW WINDOW
MINSTER RESIDENCE 525 BUTLER STREET SAUGATUCK, MI 49453
COMPOSITE SHINGLES
NEW GARAGE DOOR
DATE:
GARAGE WEST ELEVATION
4/22/2026 SCALE: 1/2" = 1' SHEET:
A-4
Page 26
Text of page 26
DATE:
4/22/2026
GARAGE PERSPECTIVE VIEW SCALE: 1/2" = 1'
SHEET:
A-7
CONSTRUCTION:
MINSTER RESIDENCE 525 BUTLER STREET SAUGATUCK, MI 49453
PROJECT DESCRIPTION:
PERSPECTIVE 1
SHEET TITLE:
NORTH MAIN DESIGN
DESIGN:
Page 27
Text of page 27
DATE:
4/22/2026
NEW ADDITION PERSPECTIVE VIEW SCALE: 1/2" = 1'
SHEET:
A-8
CONSTRUCTION:
MINSTER RESIDENCE 525 BUTLER STREET SAUGATUCK, MI 49453
PROJECT DESCRIPTION:
PERSPECTIVE 2
SHEET TITLE:
NORTH MAIN DESIGN
DESIGN:
Page 28
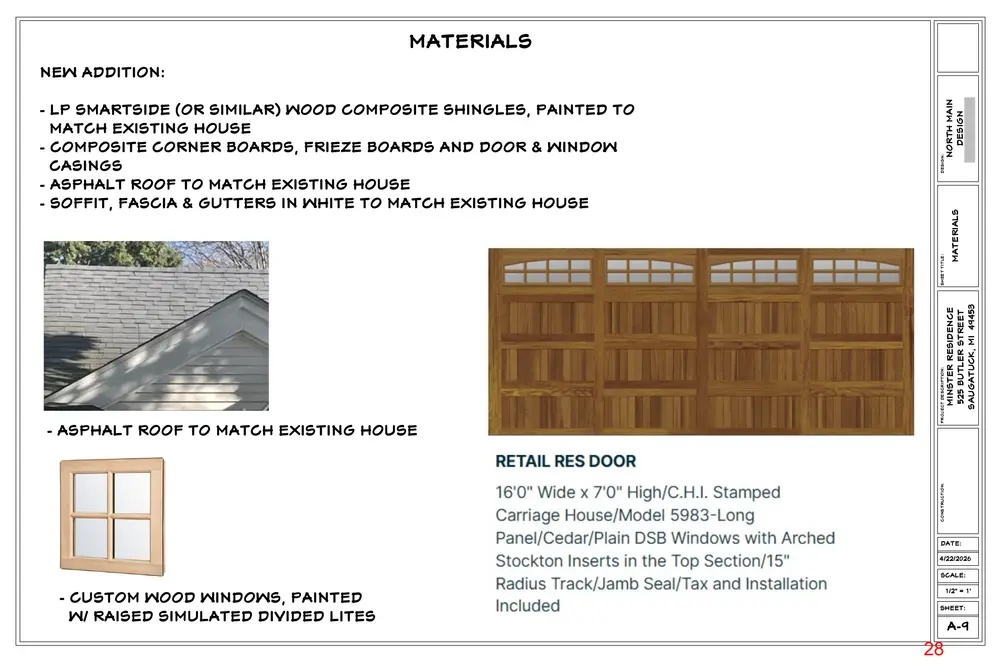
Text of page 28
MATERIALS
MATERIALS
DESIGN: SHEET TITLE: PROJECT DESCRIPTION: CONSTRUCTION:
- ASPHALT ROOF TO MATCH EXISTING HOUSE
MINSTER RESIDENCE 525 BUTLER STREET SAUGATUCK, MI 49453
- LP SMARTSIDE (OR SIMILAR) WOOD COMPOSITE SHINGLES, PAINTED TO MATCH EXISTING HOUSE - COMPOSITE CORNER BOARDS, FRIEZE BOARDS AND DOOR & WINDOW CASINGS - ASPHALT ROOF TO MATCH EXISTING HOUSE - SOFFIT, FASCIA & GUTTERS IN WHITE TO MATCH EXISTING HOUSE
NORTH MAIN DESIGN
NEW ADDITION:
DATE: 4/22/2026 SCALE:
- CUSTOM WOOD WINDOWS, PAINTED W/ RAISED SIMULATED DIVIDED LITES
1/2" = 1' SHEET:
A-9
Page 29
This page is a scanned image with no text layer. The PDF of these pages has it at full resolution.
Page 30
Text of page 30
Historic District Application
Application #
HISTORIC DISTRICT REQUIREMENTS (SECTION 152.07) Pursuant to Section 152.07, please attach the following supporting documents when applying for historic district approval if applicable:
N NA
Photographs of the structure and its relationship to adjacent structures.
A plot plan with the placement of the proposed addition, or location of fencing to be constructed.
Elevation drawings of the exterior of the structure or improvements.
Samples of all proposed exterior finishes and materials.
Photographs showing, in detail, the problem areas to be addressed during the proposed repair or alteration.
A scale drawing of all proposed signage, including design, lettering style, type of illumination (if any), placement or location on the lot or building, and the type of support(s) for the sign(s).
If an application for signage is made by tenants of a building located within a historic district, the tenants must obtain written permission from the building owner to install or alter the proposed sign(s).
Plot plan showing the following:
Current location, shape, area and dimension of the lot. Current site improvements (including structures, sidewalks, decks, streets, fences, etc).
Proposed improvements and distances from other improvements or property lines.
Proposed and/or current yard, open space and parking space dimensions and calculations.
Location of any flood plains, watersheds, wetlands, easements, critical dunes, or other applicable features.
Description of proposed use and of the building (dwelling, structure, barn, garage and the like) or improvements.
Detailed written description of the activities related to the proposed use and/or improvements.
OFFICE USE ONLY: Application Complete Notes:
Fee Paid
Date Paid
Page 2 of 2