
HDC Agenda item 7B
673 Lake - Hardscaping
Historic District Commission, Thursday, May 7, 2026
Download these 17 pages, 6.0 MB Whole packet, 105 pages, 53.8 MB
Page 31
Text of page 31
MEMORANDUM TO:
Historic District Commission City of Saugatuck
FROM:
Grayson Moore Director of Planning & Zoning
MEETING DATE:
May 7, 2026
RE:
Historic District Permit Application, 673 Lake Street
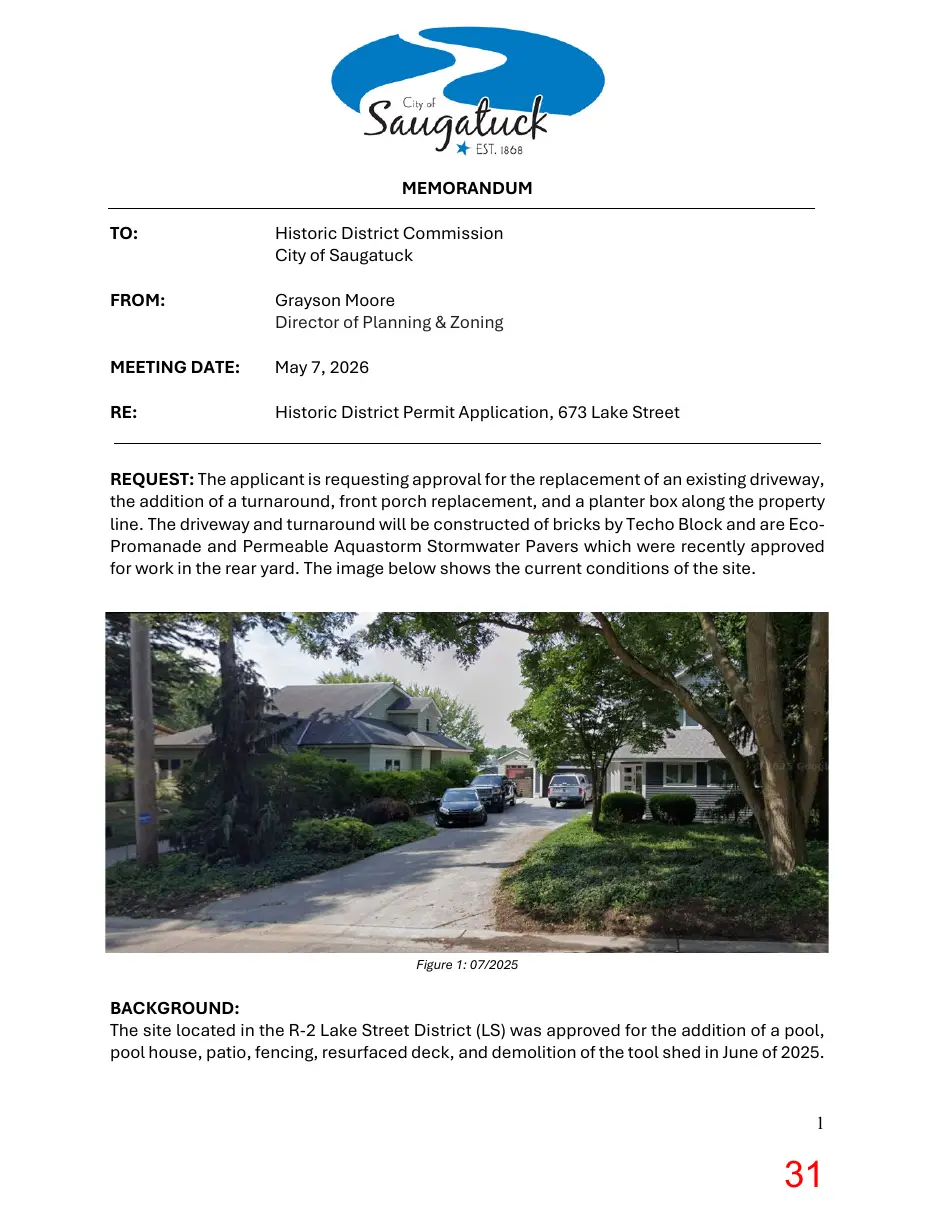
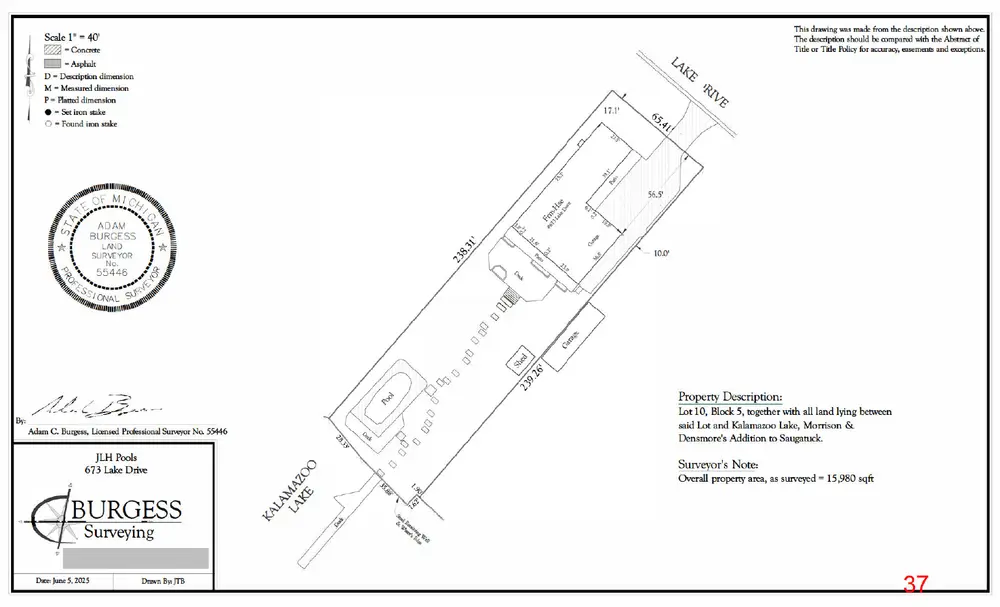
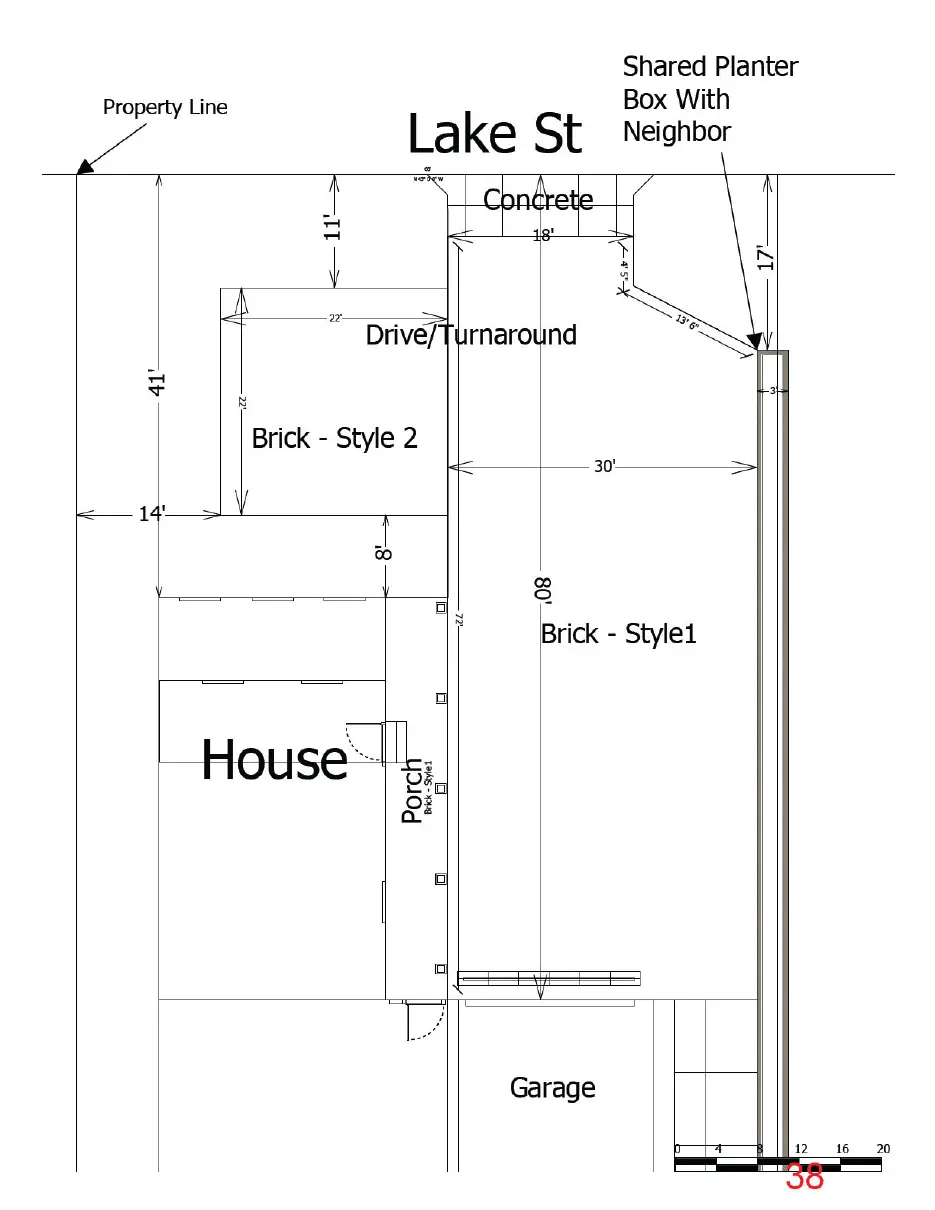
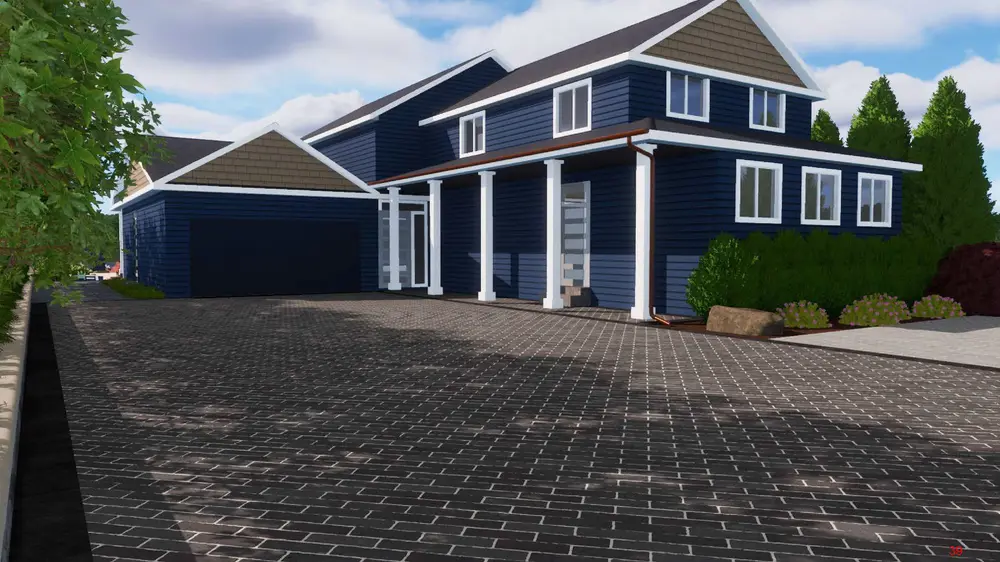
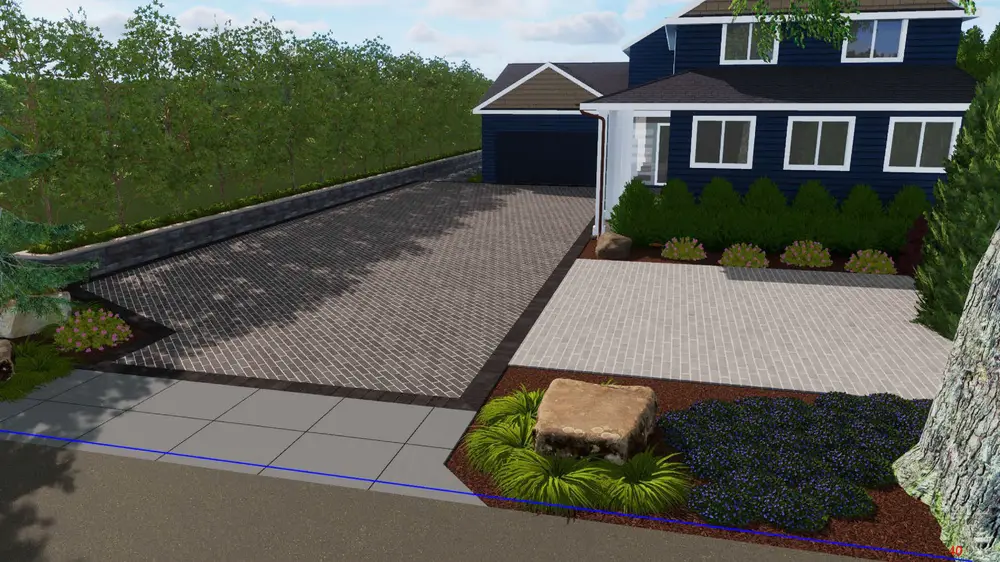
REQUEST: The applicant is requesting approval for the replacement of an existing driveway, the addition of a turnaround, front porch replacement, and a planter box along the property line. The driveway and turnaround will be constructed of bricks by Techo Block and are EcoPromanade and Permeable Aquastorm Stormwater Pavers which were recently approved for work in the rear yard. The image below shows the current conditions of the site.
Figure 1: 07/2025
BACKGROUND: The site located in the R-2 Lake Street District (LS) was approved for the addition of a pool, pool house, patio, fencing, resurfaced deck, and demolition of the tool shed in June of 2025.
Page 32
Text of page 32
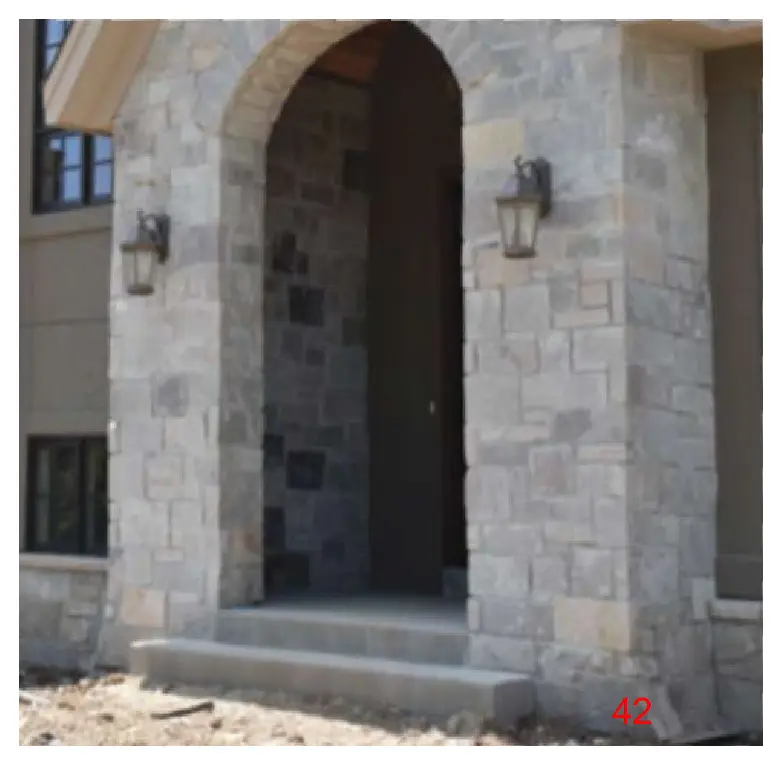
The proposed brick work in the front yard is in kind with the recently completed work in the rear yard. The current home at 673 Lake is classified as a noncontributing resource. APPLICABILITY: A permit shall be obtained before any work affecting the exterior appearance of a resource is performed within the Historic District (§ 152.03). COMPLETENESS REVIEW: All applications to construct, alter, repair, move, or demolish any structure or install or alter any signage or fence structure in a historic district shall include the supporting plans and documents as specified by § 152.07 B. The applicant has provided a comprehensive overview of the proposed improvements. § 152.07 D. GUIDELINES: 1. In reviewing applications and plans submitted under this chapter, the Commission shall follow U.S. Secretary of the Interior's Standards for Rehabilitation and Guidelines for Rehabilitating Historic Structures as set forth in 36 C.F.R. part 67, as amended. Additional guidelines may be developed and followed if they are equivalent in guidance to the Secretary's standards and guidelines and are approved by the Center. Any additional guidelines must be adopted by the Commission and approved by the City Council. In reviewing applications and plans, the Commission shall also give consideration to: a. The historical or architectural significance of the resource and its relationship to the historic value of the surrounding area. b. The compatibility of the exterior of the structure and the space around it with the visual or historical context of the surrounding area. c. The impact of the exterior of the structure and the space around it on the village/rural character and contextual aesthetic of the city. d. Other factors which the Commission considers to be pertinent. 2. In exercising its authority to approve or deny an application under this chapter, the Commission shall exercise its educated judgment on a case-by-case basis in interpreting these guidelines and the following the applicable standards. II. PRIMARY STRUCTURES E. Porches, Steps, & Entries 1. Porch Details. If replacement of a deteriorated detail or element is necessary, replace only the deteriorated detail or element in kind rather than the entire feature. Match the original in design, dimension, and material. If the original is not known, use a design commonly used at the time the original building was constructed.
Page 33
Text of page 33
2. Complete Replacement. Replacing in-kind an entire porch that is too deteriorated to repair using physical evidence to guide the new work. Design a new entrance or porch if the historic entrance or porch is completely missing using historic evidence. 3. Rails and Skirting. The style of porch railings and skirting should match the original or be consistent with those commonly used at the time the original building was constructed. 4. Porch Flooring. Tongue and groove 3" wide cedar or pine extended 1" past fascia/ trim is the preferred porch flooring. The boards should be laid in the traditional manner, directly on the joists (to allow drying from the underside) and with a slight slope away from the building (to allow drainage–at least 1 ½ inches in 8 feet). Decking is not an appropriate flooring material (but see also IV.C regarding decks). 5. Pressure Treated Wood. is not recommended other than where the structural wood will be in contact with the ground and hidden from view by finish material. 6. Risers. All steps should have enclosed/solid risers. 7. Porch Foundations. Repair of masonry porch foundations should match existing or original materials. When replacing missing masonry foundations they should match the foundation of the main building. If such a match is technically or economically unfeasible an unobtrusive material may be used. 8. Painting. All exposed wood elements should be finished or painted. Only types of paint which “breathe” (allow moisture to pass through the surface) should be used on wood surfaces. IV. THE LAND AND SITE IMPROVEMENTS B. Landscaping and Retaining Walls 1. Definitions. Landscaping includes the movement and contouring of soils, use of paving and retaining walls and the placement of plantings at a property. Retaining walls include walls or other structures used to retain soils or other materials adjacent to driveways, sidewalks, and property lines. 2. Changes Requiring Review. The Commission will review landscaping proposals to the extent that they involve a significant change in the contouring and elevations of a property, or incorporate the use of retaining walls. The Commission does not review the selection, placement or movement of plantings, although it will consider the use of plantings where they impact on other work, such as their use to obscure a new feature, basement windows, or utility equipment. (Note that there is a separate tree ordinance, and the zoning ordinance may regulate some aspects of landscaping.) 3
Page 34
Text of page 34
C. Fences 2. Front and Side. Front and side yard fences should not impede clear vision at intersections or driveways, as they could sacrifice safety as well as historical appropriateness. Front yard fencing should not infringe upon or obstruct historic setbacks, vistas, streetscapes or neighborhood continuity. 3. Compatible Fences. Fencing shall be permitted contingent upon the appearance and appropriateness in relation to the building and Historic District. (Applicants should note that all fencing within the Historic District is also subject to the City Zoning Codes, Chapter 155.143.) 4. Height of Fences. Height should be between two (2) and six (6) feet, with a maximum height of three (3) feet for front yard fences. Materials should be wood, wrought iron, or other historic materials (some aluminum faux wrought iron products are allowed). Styles may include picket and wood privacy fences, with tops trimmed with horizontal boards or simple dog-ear detail. Other styles not listed will be reviewed on a case by case basis. D. Patios, Decks, Garden Structures 1. Rear Yard Patios and Decks. Elevated platforms and flush patios may be allowed in rear yards only, unless special circumstances exist. Similar structures in front or side yards should follow guidelines for porches (see II.E). Most decks should be freestanding (not attached to the house). If it is necessary to attach a deck to the house, it should be done in such a way as not to damage any significant architectural details and it should be easily removed. 3. Flooring. Flooring materials may consist of masonry (stone or brick pavers, poured concrete), wood 6" decking (this allowance is for rear yard decks only–for porches see porch guidelines, II.E) and wood tongue and groove flooring. Other designs and/ or materials may be presented to the Commission for consideration. Comment: The subject property at 673 Lake Street includes a noncontributing primary structure within the Historic District. Based on the information provided, the proposed site and exterior improvements appear to be generally consistent with the Historic District guidelines, with some elements warranting further consideration. The scope of work includes replacement of the existing driveway, construction of a turnaround, replacement of the front porch surface, and installation of a planter box along the shared property line. The proposed materials include Techo Block Eco-Promenade and Permeable Aquastorm pavers, which were previously approved for use in the rear yard.
Page 35
Text of page 35
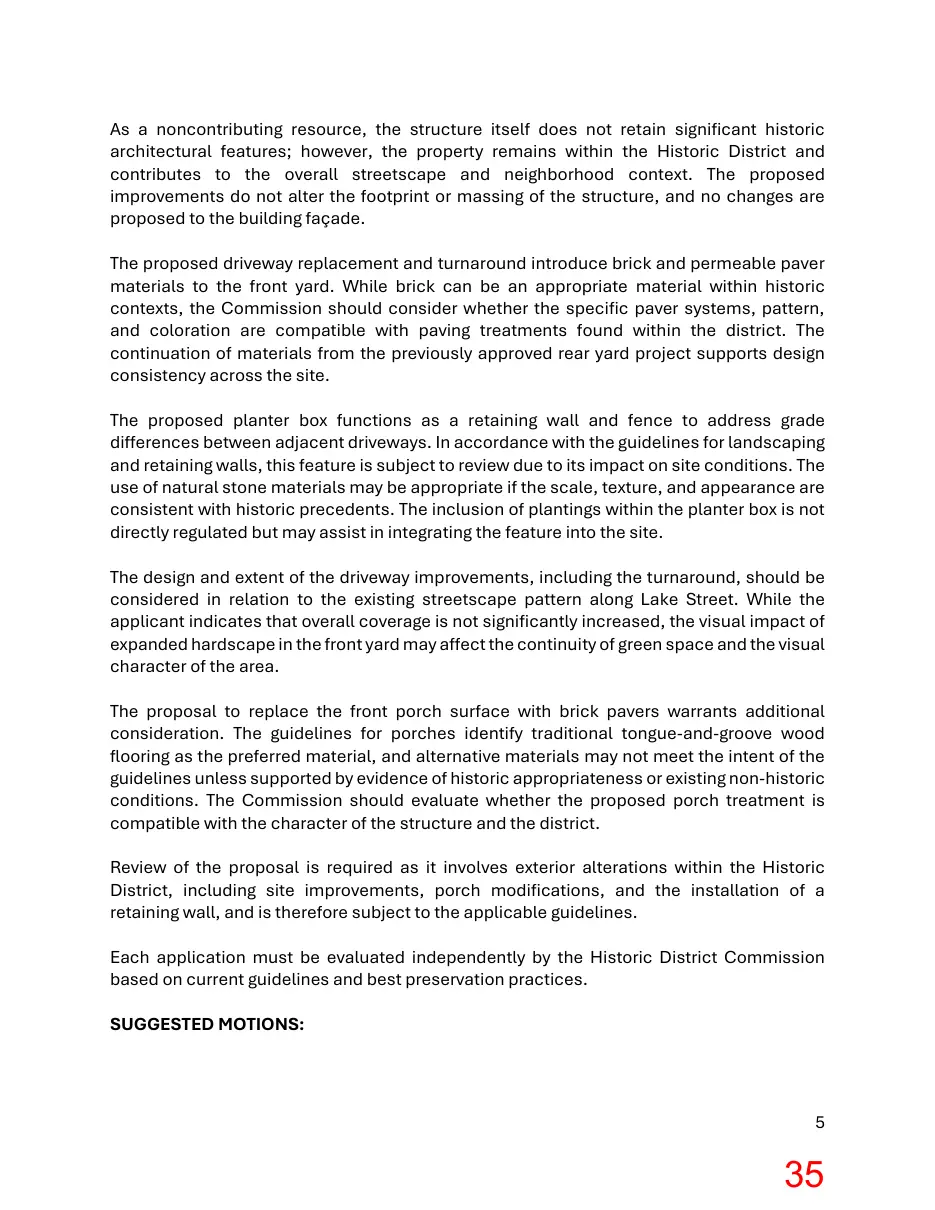
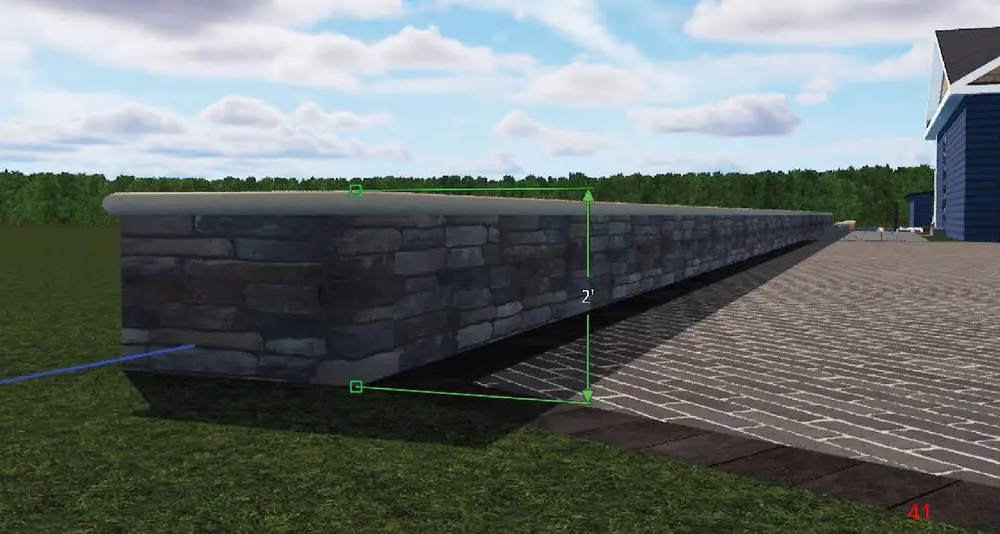
As a noncontributing resource, the structure itself does not retain significant historic architectural features; however, the property remains within the Historic District and contributes to the overall streetscape and neighborhood context. The proposed improvements do not alter the footprint or massing of the structure, and no changes are proposed to the building façade. The proposed driveway replacement and turnaround introduce brick and permeable paver materials to the front yard. While brick can be an appropriate material within historic contexts, the Commission should consider whether the specific paver systems, pattern, and coloration are compatible with paving treatments found within the district. The continuation of materials from the previously approved rear yard project supports design consistency across the site. The proposed planter box functions as a retaining wall and fence to address grade differences between adjacent driveways. In accordance with the guidelines for landscaping and retaining walls, this feature is subject to review due to its impact on site conditions. The use of natural stone materials may be appropriate if the scale, texture, and appearance are consistent with historic precedents. The inclusion of plantings within the planter box is not directly regulated but may assist in integrating the feature into the site. The design and extent of the driveway improvements, including the turnaround, should be considered in relation to the existing streetscape pattern along Lake Street. While the applicant indicates that overall coverage is not significantly increased, the visual impact of expanded hardscape in the front yard may affect the continuity of green space and the visual character of the area. The proposal to replace the front porch surface with brick pavers warrants additional consideration. The guidelines for porches identify traditional tongue-and-groove wood flooring as the preferred material, and alternative materials may not meet the intent of the guidelines unless supported by evidence of historic appropriateness or existing non-historic conditions. The Commission should evaluate whether the proposed porch treatment is compatible with the character of the structure and the district. Review of the proposal is required as it involves exterior alterations within the Historic District, including site improvements, porch modifications, and the installation of a retaining wall, and is therefore subject to the applicable guidelines. Each application must be evaluated independently by the Historic District Commission based on current guidelines and best preservation practices. SUGGESTED MOTIONS:
Page 36
Text of page 36
If the HDC determines that the improvements are appropriate and the applicable standards of the Historic Preservation Review Guidelines are met, the following motion may be used: I move to (approve/deny) the applicant’s request for replacement of the existing driveway, construction of a turnaround, replacement of the front porch surface, and installation of a planter box, as proposed, based on the application (meeting/not meeting) the applicable Historic District Guidelines set forth in §152.07. Approval shall be subject to the following conditions (if applicable): a) ____________________________________________________________________
b) ____________________________________________________________________
Page 37
This page is a scanned image with no text layer. The PDF of these pages has it at full resolution.
Page 38
This page is a scanned image with no text layer. The PDF of these pages has it at full resolution.
Page 39
This page is a scanned image with no text layer. The PDF of these pages has it at full resolution.
Page 40
This page is a scanned image with no text layer. The PDF of these pages has it at full resolution.
Page 41
This page is a scanned image with no text layer. The PDF of these pages has it at full resolution.
Page 42
This page is a scanned image with no text layer. The PDF of these pages has it at full resolution.
Page 43

This page is a scanned image with no text layer. The PDF of these pages has it at full resolution.
Page 44
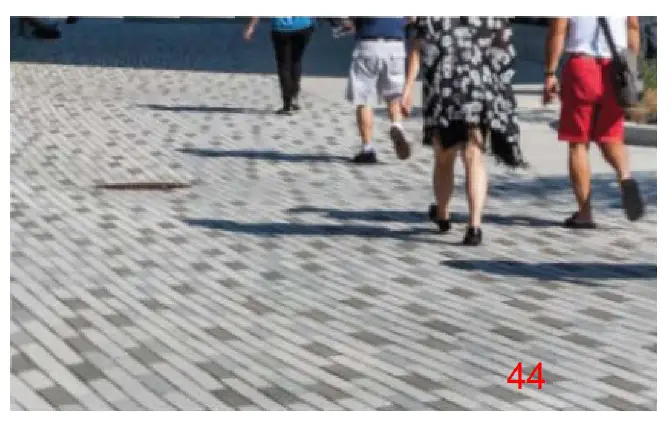
This page is a scanned image with no text layer. The PDF of these pages has it at full resolution.
Page 45
Text of page 45
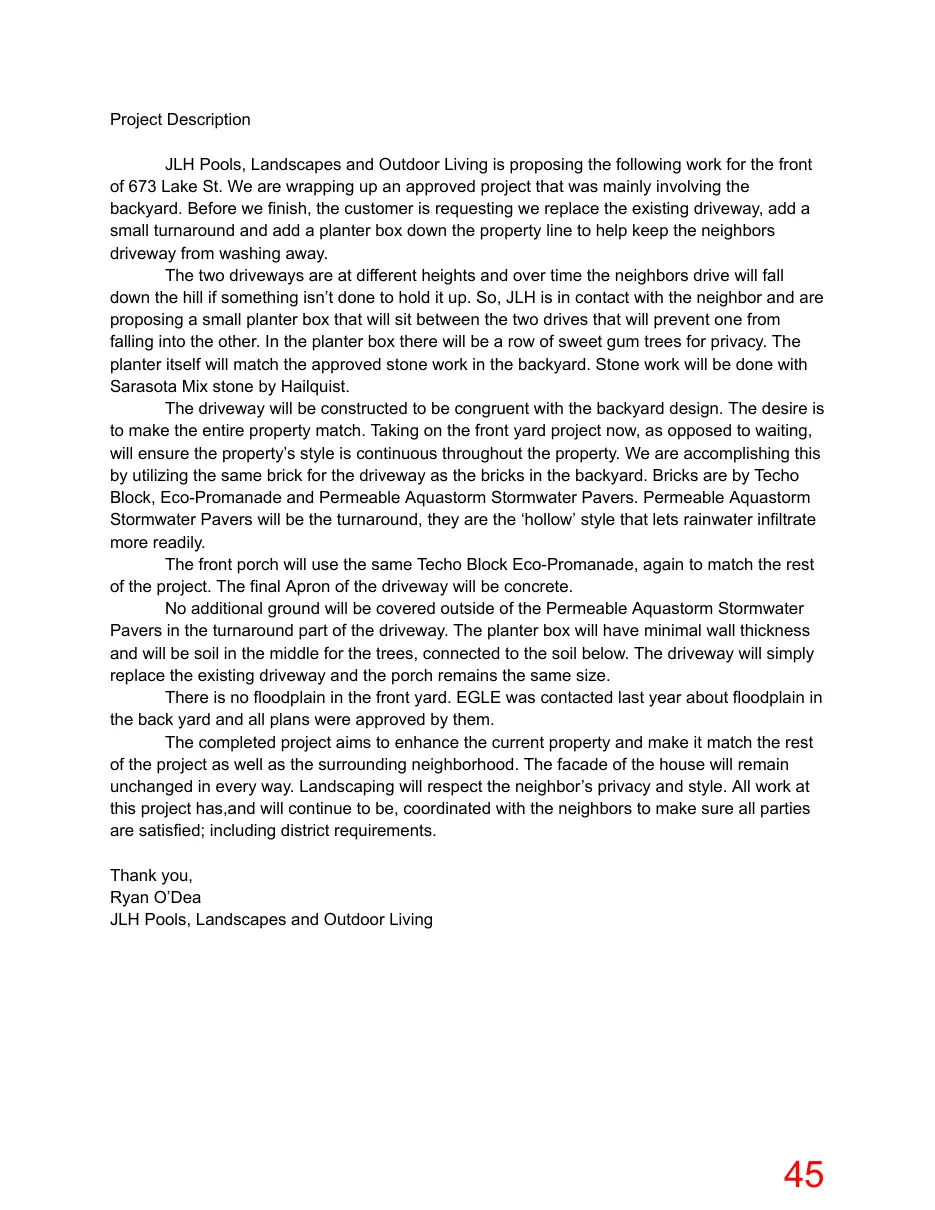
Project Description JLH Pools, Landscapes and Outdoor Living is proposing the following work for the front of 673 Lake St. We are wrapping up an approved project that was mainly involving the backyard. Before we finish, the customer is requesting we replace the existing driveway, add a small turnaround and add a planter box down the property line to help keep the neighbors driveway from washing away. The two driveways are at different heights and over time the neighbors drive will fall down the hill if something isn’t done to hold it up. So, JLH is in contact with the neighbor and are proposing a small planter box that will sit between the two drives that will prevent one from falling into the other. In the planter box there will be a row of sweet gum trees for privacy. The planter itself will match the approved stone work in the backyard. Stone work will be done with Sarasota Mix stone by Hailquist. The driveway will be constructed to be congruent with the backyard design. The desire is to make the entire property match. Taking on the front yard project now, as opposed to waiting, will ensure the property’s style is continuous throughout the property. We are accomplishing this by utilizing the same brick for the driveway as the bricks in the backyard. Bricks are by Techo Block, Eco-Promanade and Permeable Aquastorm Stormwater Pavers. Permeable Aquastorm Stormwater Pavers will be the turnaround, they are the ‘hollow’ style that lets rainwater infiltrate more readily. The front porch will use the same Techo Block Eco-Promanade, again to match the rest of the project. The final Apron of the driveway will be concrete. No additional ground will be covered outside of the Permeable Aquastorm Stormwater Pavers in the turnaround part of the driveway. The planter box will have minimal wall thickness and will be soil in the middle for the trees, connected to the soil below. The driveway will simply replace the existing driveway and the porch remains the same size. There is no floodplain in the front yard. EGLE was contacted last year about floodplain in the back yard and all plans were approved by them. The completed project aims to enhance the current property and make it match the rest of the project as well as the surrounding neighborhood. The facade of the house will remain unchanged in every way. Landscaping will respect the neighbor’s privacy and style. All work at this project has,and will continue to be, coordinated with the neighbors to make sure all parties are satisfied; including district requirements. Thank you, Ryan O’Dea JLH Pools, Landscapes and Outdoor Living
Page 46
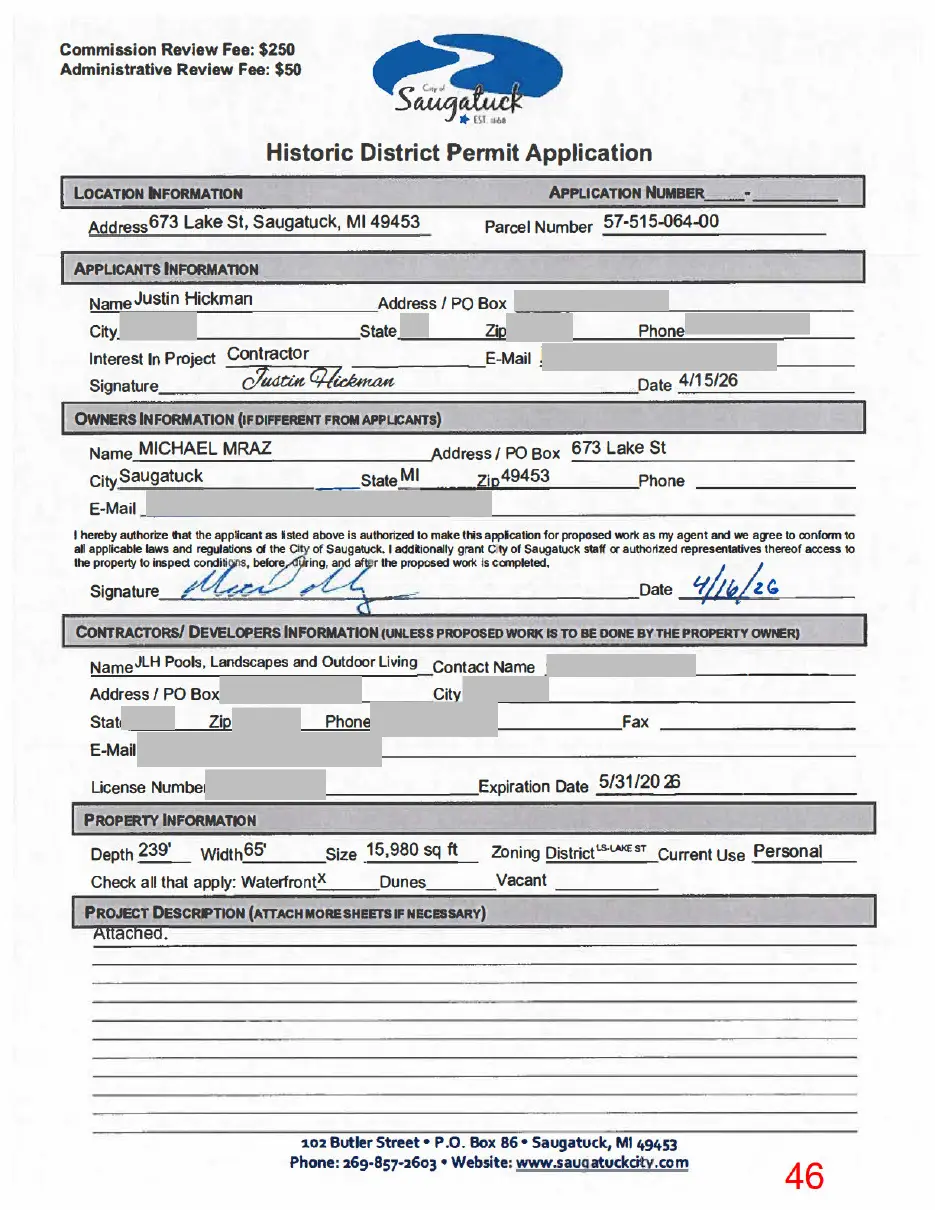
This page is a scanned image with no text layer. The PDF of these pages has it at full resolution.
Page 47
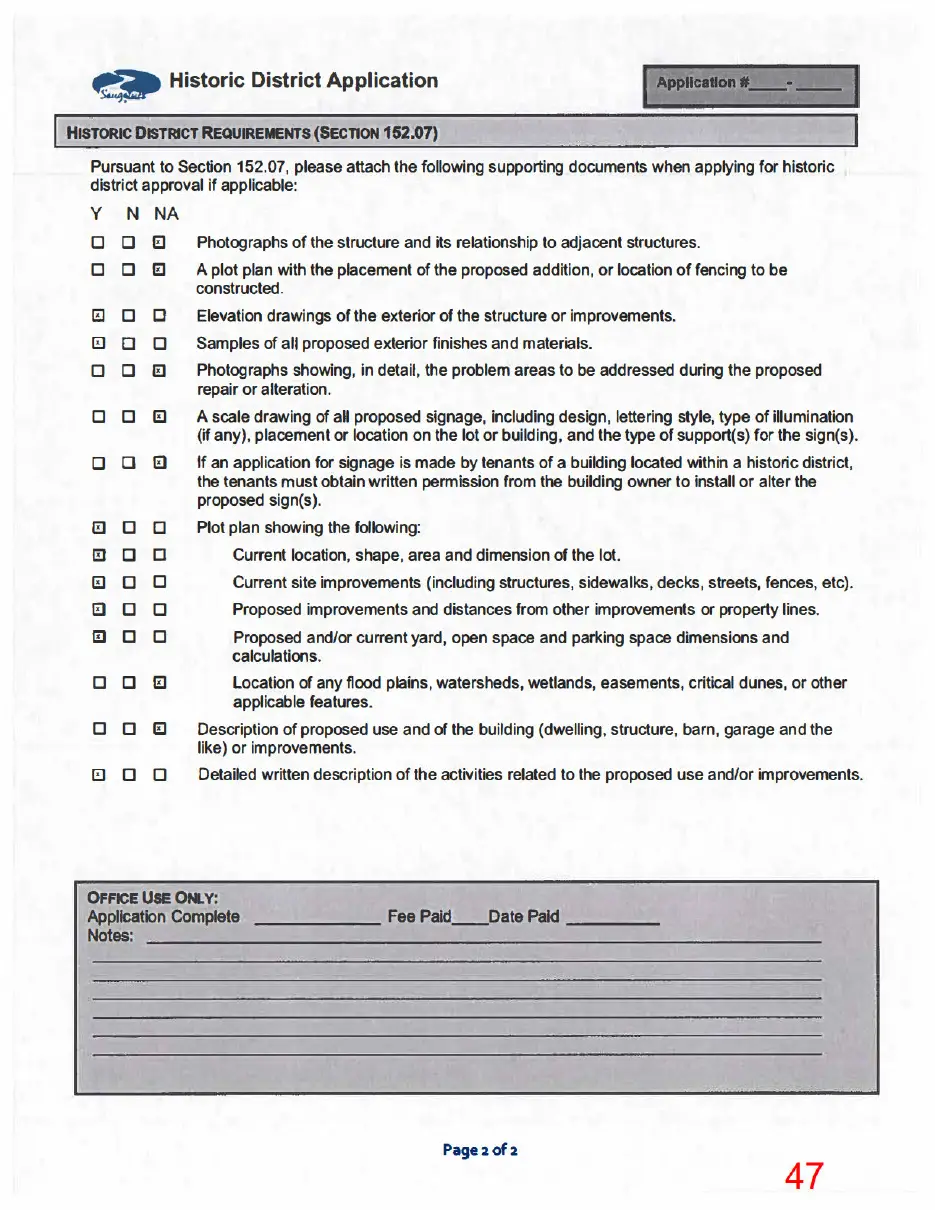
This page is a scanned image with no text layer. The PDF of these pages has it at full resolution.