
HDC Agenda item 6A
640 Water St. - New Construction
Historic District Commission, Thursday, May 7, 2026
Download these 11 pages, 7.7 MB Whole packet, 105 pages, 53.8 MB
Page 5
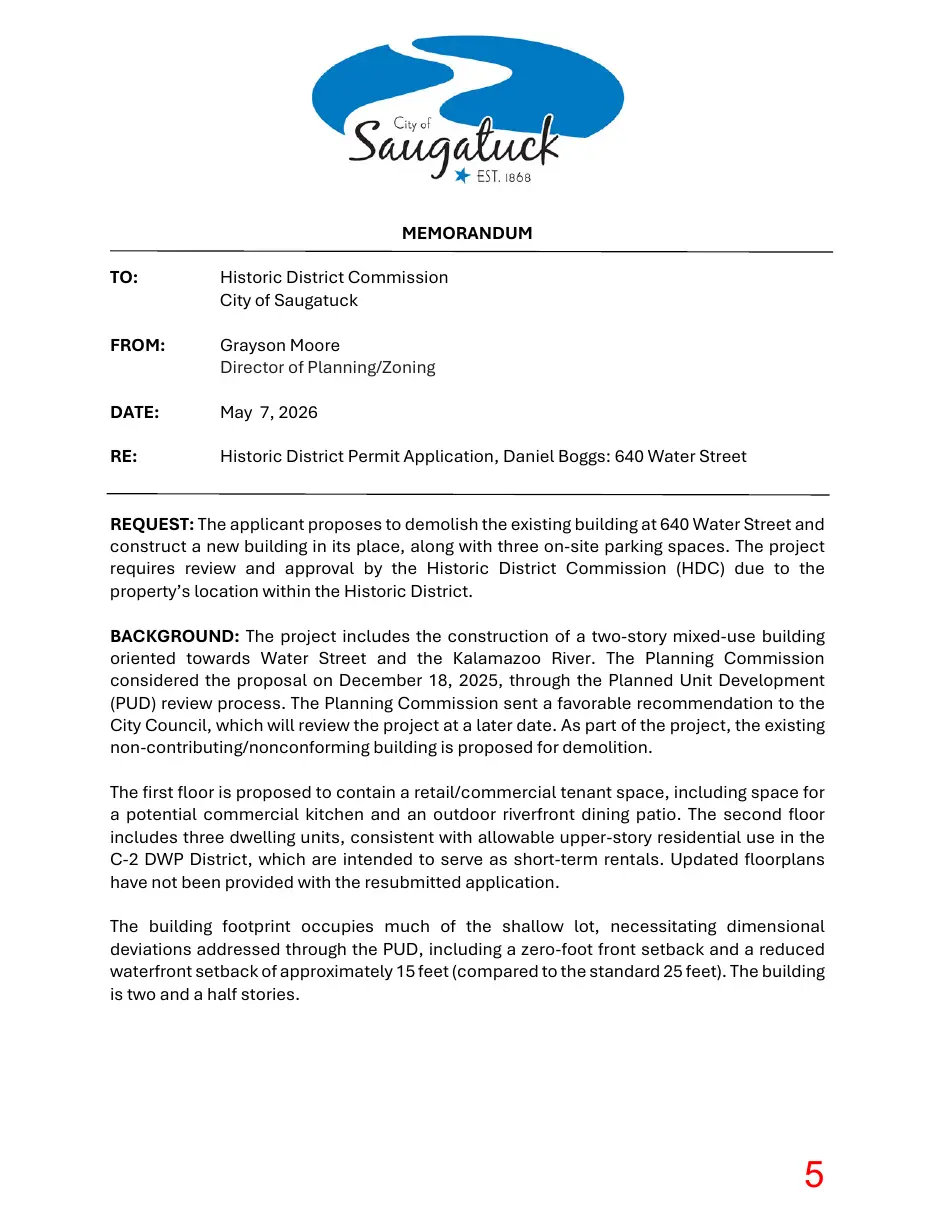
Text of page 5
MEMORANDUM TO:
Historic District Commission City of Saugatuck
FROM:
Grayson Moore Director of Planning/Zoning
DATE:
May 7, 2026
RE:
Historic District Permit Application, Daniel Boggs: 640 Water Street
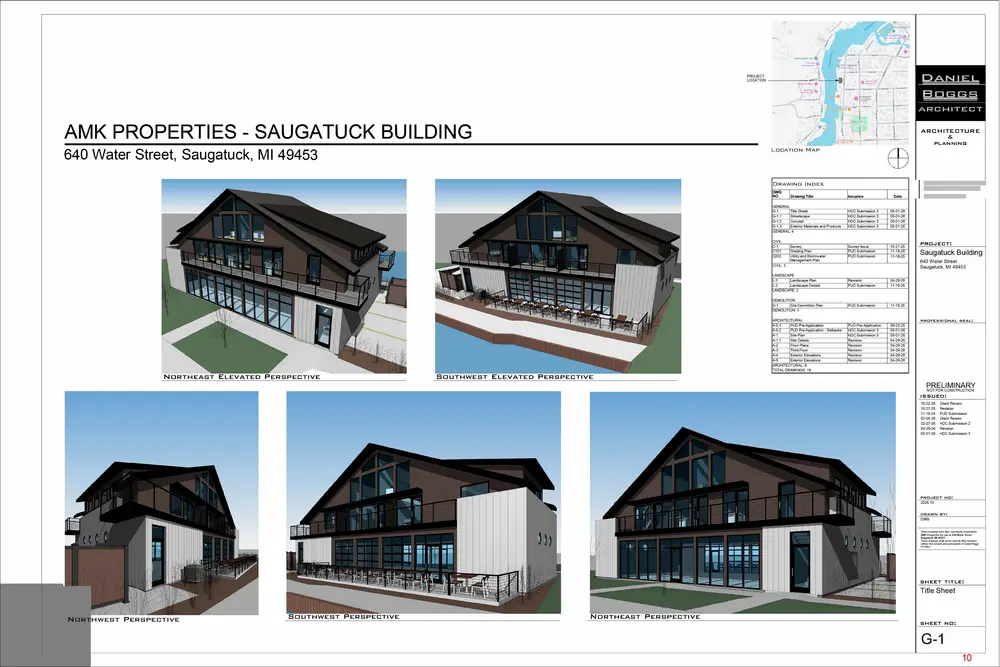
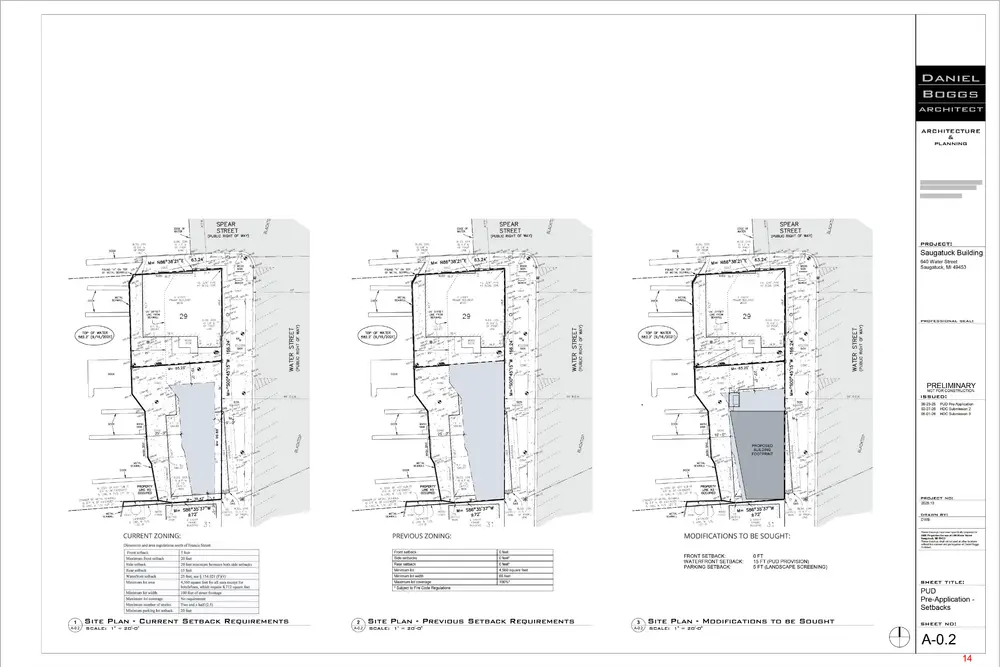
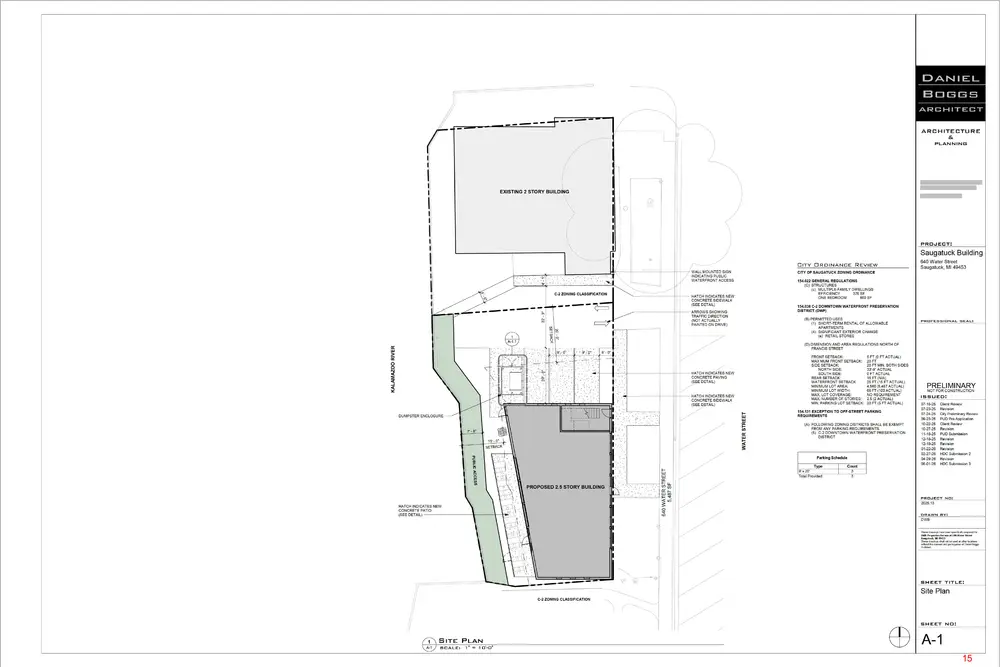
REQUEST: The applicant proposes to demolish the existing building at 640 Water Street and construct a new building in its place, along with three on-site parking spaces. The project requires review and approval by the Historic District Commission (HDC) due to the property’s location within the Historic District. BACKGROUND: The project includes the construction of a two-story mixed-use building oriented towards Water Street and the Kalamazoo River. The Planning Commission considered the proposal on December 18, 2025, through the Planned Unit Development (PUD) review process. The Planning Commission sent a favorable recommendation to the City Council, which will review the project at a later date. As part of the project, the existing non-contributing/nonconforming building is proposed for demolition. The first floor is proposed to contain a retail/commercial tenant space, including space for a potential commercial kitchen and an outdoor riverfront dining patio. The second floor includes three dwelling units, consistent with allowable upper-story residential use in the C-2 DWP District, which are intended to serve as short-term rentals. Updated floorplans have not been provided with the resubmitted application. The building footprint occupies much of the shallow lot, necessitating dimensional deviations addressed through the PUD, including a zero-foot front setback and a reduced waterfront setback of approximately 15 feet (compared to the standard 25 feet). The building is two and a half stories.
Page 6
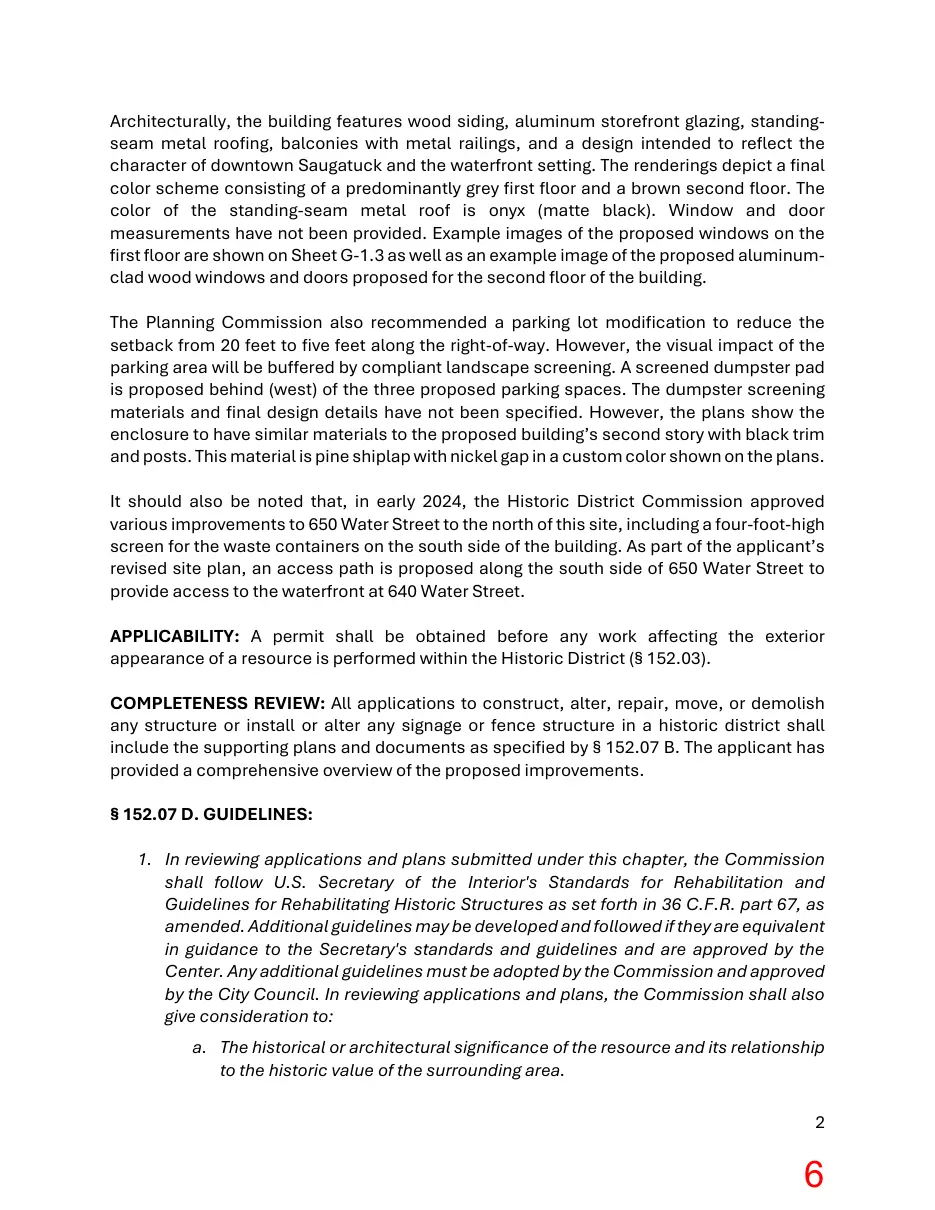
Text of page 6
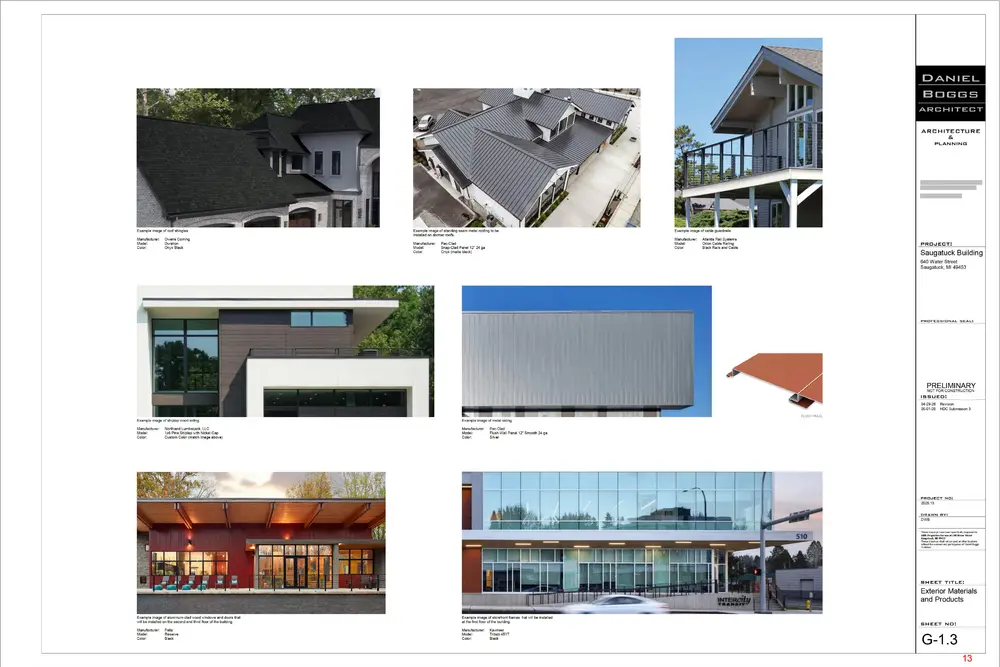
Architecturally, the building features wood siding, aluminum storefront glazing, standingseam metal roofing, balconies with metal railings, and a design intended to reflect the character of downtown Saugatuck and the waterfront setting. The renderings depict a final color scheme consisting of a predominantly grey first floor and a brown second floor. The color of the standing-seam metal roof is onyx (matte black). Window and door measurements have not been provided. Example images of the proposed windows on the first floor are shown on Sheet G-1.3 as well as an example image of the proposed aluminumclad wood windows and doors proposed for the second floor of the building. The Planning Commission also recommended a parking lot modification to reduce the setback from 20 feet to five feet along the right-of-way. However, the visual impact of the parking area will be buffered by compliant landscape screening. A screened dumpster pad is proposed behind (west) of the three proposed parking spaces. The dumpster screening materials and final design details have not been specified. However, the plans show the enclosure to have similar materials to the proposed building’s second story with black trim and posts. This material is pine shiplap with nickel gap in a custom color shown on the plans. It should also be noted that, in early 2024, the Historic District Commission approved various improvements to 650 Water Street to the north of this site, including a four-foot-high screen for the waste containers on the south side of the building. As part of the applicant’s revised site plan, an access path is proposed along the south side of 650 Water Street to provide access to the waterfront at 640 Water Street. APPLICABILITY: A permit shall be obtained before any work affecting the exterior appearance of a resource is performed within the Historic District (§ 152.03). COMPLETENESS REVIEW: All applications to construct, alter, repair, move, or demolish any structure or install or alter any signage or fence structure in a historic district shall include the supporting plans and documents as specified by § 152.07 B. The applicant has provided a comprehensive overview of the proposed improvements. § 152.07 D. GUIDELINES: 1. In reviewing applications and plans submitted under this chapter, the Commission shall follow U.S. Secretary of the Interior's Standards for Rehabilitation and Guidelines for Rehabilitating Historic Structures as set forth in 36 C.F.R. part 67, as amended. Additional guidelines may be developed and followed if they are equivalent in guidance to the Secretary's standards and guidelines and are approved by the Center. Any additional guidelines must be adopted by the Commission and approved by the City Council. In reviewing applications and plans, the Commission shall also give consideration to: a. The historical or architectural significance of the resource and its relationship to the historic value of the surrounding area. 2
Page 7
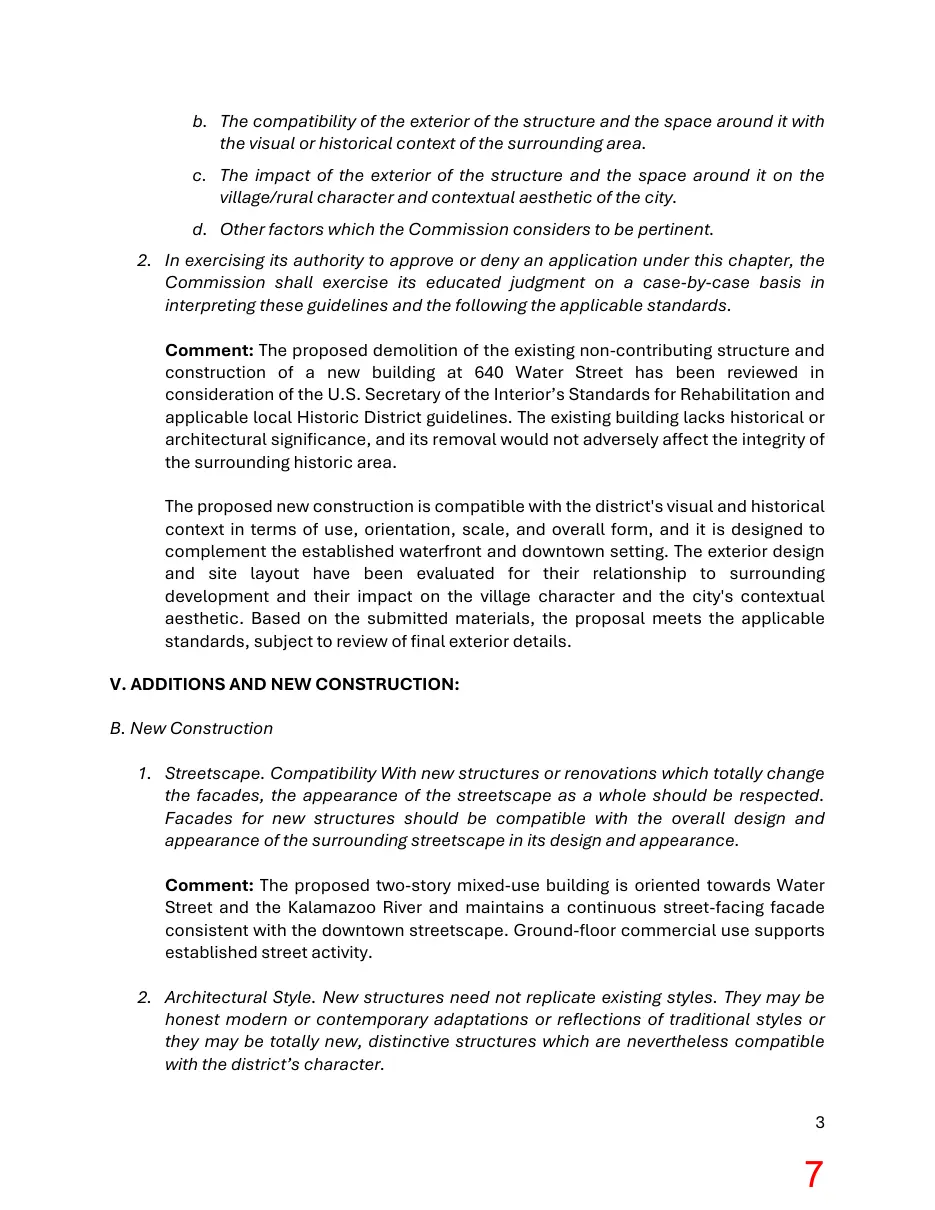
Text of page 7
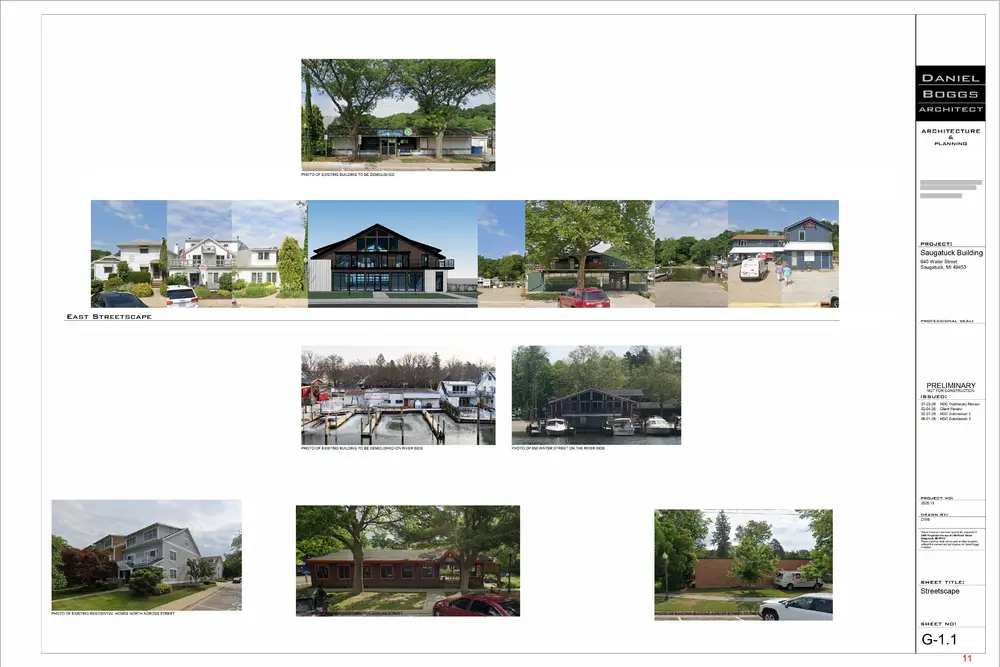
b. The compatibility of the exterior of the structure and the space around it with the visual or historical context of the surrounding area. c. The impact of the exterior of the structure and the space around it on the village/rural character and contextual aesthetic of the city. d. Other factors which the Commission considers to be pertinent. 2. In exercising its authority to approve or deny an application under this chapter, the Commission shall exercise its educated judgment on a case-by-case basis in interpreting these guidelines and the following the applicable standards. Comment: The proposed demolition of the existing non-contributing structure and construction of a new building at 640 Water Street has been reviewed in consideration of the U.S. Secretary of the Interior’s Standards for Rehabilitation and applicable local Historic District guidelines. The existing building lacks historical or architectural significance, and its removal would not adversely affect the integrity of the surrounding historic area. The proposed new construction is compatible with the district's visual and historical context in terms of use, orientation, scale, and overall form, and it is designed to complement the established waterfront and downtown setting. The exterior design and site layout have been evaluated for their relationship to surrounding development and their impact on the village character and the city's contextual aesthetic. Based on the submitted materials, the proposal meets the applicable standards, subject to review of final exterior details. V. ADDITIONS AND NEW CONSTRUCTION: B. New Construction 1. Streetscape. Compatibility With new structures or renovations which totally change the facades, the appearance of the streetscape as a whole should be respected. Facades for new structures should be compatible with the overall design and appearance of the surrounding streetscape in its design and appearance. Comment: The proposed two-story mixed-use building is oriented towards Water Street and the Kalamazoo River and maintains a continuous street-facing facade consistent with the downtown streetscape. Ground-floor commercial use supports established street activity. 2. Architectural Style. New structures need not replicate existing styles. They may be honest modern or contemporary adaptations or reflections of traditional styles or they may be totally new, distinctive structures which are nevertheless compatible with the district’s character. 3
Page 8
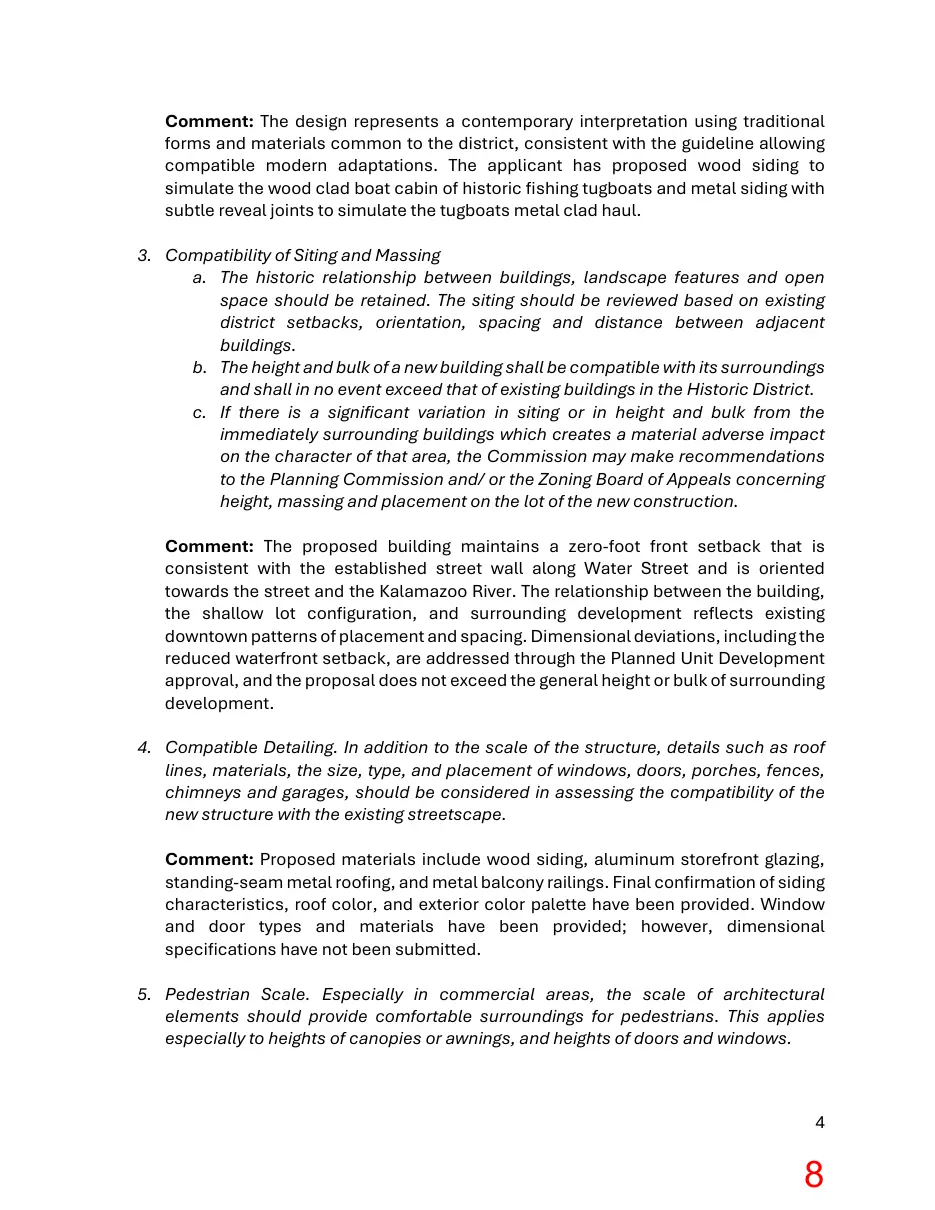
Text of page 8
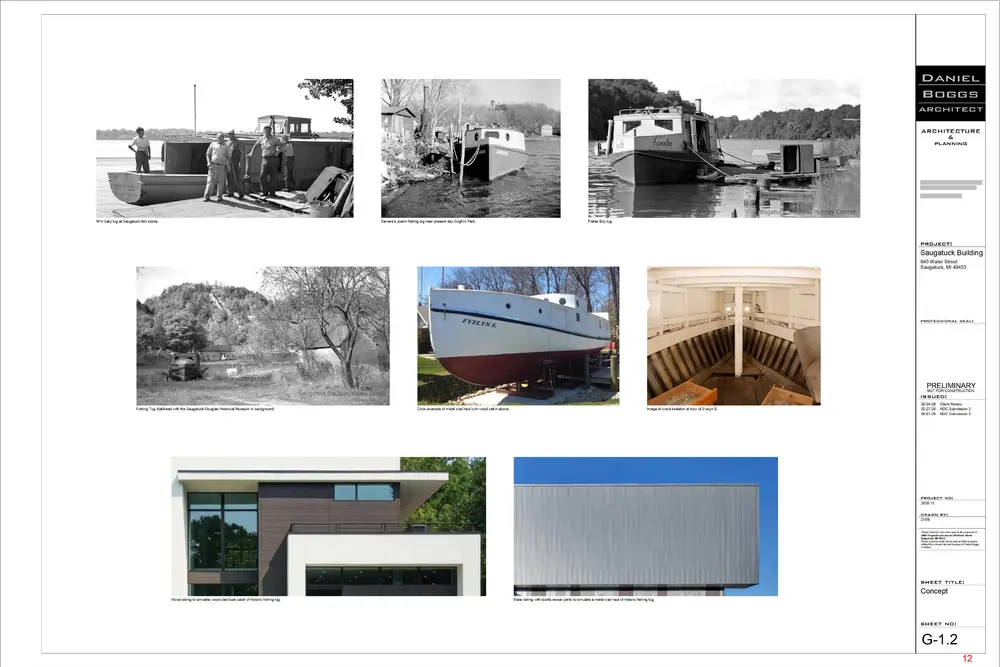
Comment: The design represents a contemporary interpretation using traditional forms and materials common to the district, consistent with the guideline allowing compatible modern adaptations. The applicant has proposed wood siding to simulate the wood clad boat cabin of historic fishing tugboats and metal siding with subtle reveal joints to simulate the tugboats metal clad haul. 3. Compatibility of Siting and Massing a. The historic relationship between buildings, landscape features and open space should be retained. The siting should be reviewed based on existing district setbacks, orientation, spacing and distance between adjacent buildings. b. The height and bulk of a new building shall be compatible with its surroundings and shall in no event exceed that of existing buildings in the Historic District. c. If there is a significant variation in siting or in height and bulk from the immediately surrounding buildings which creates a material adverse impact on the character of that area, the Commission may make recommendations to the Planning Commission and/ or the Zoning Board of Appeals concerning height, massing and placement on the lot of the new construction. Comment: The proposed building maintains a zero-foot front setback that is consistent with the established street wall along Water Street and is oriented towards the street and the Kalamazoo River. The relationship between the building, the shallow lot configuration, and surrounding development reflects existing downtown patterns of placement and spacing. Dimensional deviations, including the reduced waterfront setback, are addressed through the Planned Unit Development approval, and the proposal does not exceed the general height or bulk of surrounding development. 4. Compatible Detailing. In addition to the scale of the structure, details such as roof lines, materials, the size, type, and placement of windows, doors, porches, fences, chimneys and garages, should be considered in assessing the compatibility of the new structure with the existing streetscape. Comment: Proposed materials include wood siding, aluminum storefront glazing, standing-seam metal roofing, and metal balcony railings. Final confirmation of siding characteristics, roof color, and exterior color palette have been provided. Window and door types and materials have been provided; however, dimensional specifications have not been submitted. 5. Pedestrian Scale. Especially in commercial areas, the scale of architectural elements should provide comfortable surroundings for pedestrians. This applies especially to heights of canopies or awnings, and heights of doors and windows.
Page 9
Text of page 9
Comment: The ground-floor storefront, pedestrian waterfront access path, and outdoor dining patio contribute to pedestrian-oriented design along Water Street. Specific details regarding canopies, awnings, and door/window dimensions have not been submitted. These may be addressed during discussion with the applicant at the meeting. 6. Distinguishing New from Old. New buildings should be designed so that they are compatible with, but discernable from, adjacent historic buildings. Comment: The proposed building is contemporary in design and materials, allowing it to be distinguishable from adjacent historic resources while remaining compatible with the district’s overall character. RECOMMENDATION: The Historic District Commission should request and review the following, which may be addressed at the meeting: 1. Final details for the dumpster enclosure, including materials, height, and screening design. 2. Any canopy and awning dimensions and specifications. 3. Window and door dimensions. If the HDC determines that the improvements are appropriate and the applicable standards of the Historic Preservation Review Guidelines are met, the following motion may be used: Motion to approve the applicant’s request for the demolition of the existing building at 640 Water Street and a new building as presented in the application and supporting materials. Approval shall be subject to the following conditions: 1. Final approval of the PUD and site plan by the City Council. 2. ____________________________________________________________________ 3. ____________________________________________________________________ 4. ____________________________________________________________________
Page 10
Text of page 10
MOU,! Bal�head Pe,l<,,Q
soajlc,-.i
"'1 i
lltochWay Q
Fraocio �•
Vri�SQu•1e
ttoffn,aost
fta,<1.SI
ft>n<isSI
M•'1SI
--9 f«Y""
1r..
640 Water Street, Saugatuck, MI 49453
Cl ;;'!;:';",.;." i ---
DANIEL
Jud..., ....,. >vC<>o,niollM
Fnnms,
sp..,Sl
Sf><"' s,
l10i<l8)' �•• ><eson ,
AMK PROPERTIES - SAUGATUCK BUILDING
<ucr !ii
•j o si,(.o1 S.ogal<>Ok f
PROJECT LOCATION - - - - - �,..,,,~"~" �" -e----ri-··:::,
lLl<i Sl
LOCATION MAP
1.,.,,.-c,
BOGGS ARCHITECT ARCHITECTURE & PLANNING
Ho!!monst
EB
DRAWING INDEX DWG NO.
Drawing Title
GENERAL G-1 Title Sheet Streetscape G-1.1 G-1.2 Concept G-1.3 Exterior Materials and Products GENERAL: 4
05-01-26 05-01-26 05-01-26 05-01-26
Survey Issue PUD Submission PUD Submission
10-21-25 11-18-25 11-18-25
LANDSCAPE L-1 Landscape Plan L-2 Landscape Details LANDSCAPE: 2
Revision PUD Submission
04-29-26 11-18-25
DEMOLITION D-1 Site Demolition Plan DEMOLITION: 1
PUD Submission
11-18-25
PUD Pre-Application HOC Submission 3 HOC Submission 3 Revision Revision Revision Revision Revision
09-23-25 05-01-26 05-01-26 04-29-26 04-29-26 04-29-26 04-29-26 04-29-26
CIVIL: 3
NORTH EAST ELEVATED PERSPECTIVE
Suivey Grading Plan Utility and Stormwater Management Plan
ARCHITECTURAL A-0.1 PUD Pre-Application A-0.2 PUD Pre-Application - Setbacks A-1 Site Plan Site Details A-1.1 A-2 Floor Plans Third Floor A-3 A-4 Exterior Elevations Exterior Elevations A-5 ARCHITECTURAL: 8 TOTAL DRAWI NGS: 18
SOUTHWEST ELEVATED PERSPECTIVE
Date
HOC Submission 3 HOC Submission 3 HOC Submission 3 HOC Submission 3
CIVIL C-1 C101 C202
Issuance
PROJECT:
Saugatuck Building 640 Water Street Saugatuck, Ml 49453
PROFESSIONAL SEAL:
PRELIMINARY NOT FOR CONSTRUCTION
ISSUE □: 10-22-25 10-27-25 11-18-25 02-04-26 02-27-26 04-29-26 05-01-26
Client Review Revision PUD Submission Client Review HOC Submission 2 Revision HOC Submission 3
PROJECT NO:
2025.13
DRAWN BY:
DWB These draNiigs have been specifically prepared fa AMK Properties for use at 640 Water Street Saugatuck, Ml 49453 These draNi1QS shal no1 be used at other locations withoot the coosent and participatioo of Daniel Boggs ArcMect.
SHEET T ITLE:
Title Sheet SOUTHWEST PERSPECTIVE
NORTHEAST PERSPECTIVE SHEET NO:
G-1 10
Page 11
This page is a scanned image with no text layer. The PDF of these pages has it at full resolution.
Page 12
This page is a scanned image with no text layer. The PDF of these pages has it at full resolution.
Page 13
This page is a scanned image with no text layer. The PDF of these pages has it at full resolution.
Page 14
This page is a scanned image with no text layer. The PDF of these pages has it at full resolution.
Page 15
This page is a scanned image with no text layer. The PDF of these pages has it at full resolution.