
HDC Agenda item 7C
202 Butler, Northwest Attached Addition
Historic District Commission, Friday, January 9, 2026
Download these 14 pages, 13.2 MB Whole packet, 112 pages, 48.9 MB
Page 74
Text of page 74
MEMORANDUM TO:
Historic District Commission City of Saugatuck
FROM:
Grayson Moore Director of Planning/Zoning
DATE:
January 5, 2026
RE:
Historic District Permit Application, Rison BS, LLC: 202 Butler Street
David M. Jirousek, AICP Consulting Planner
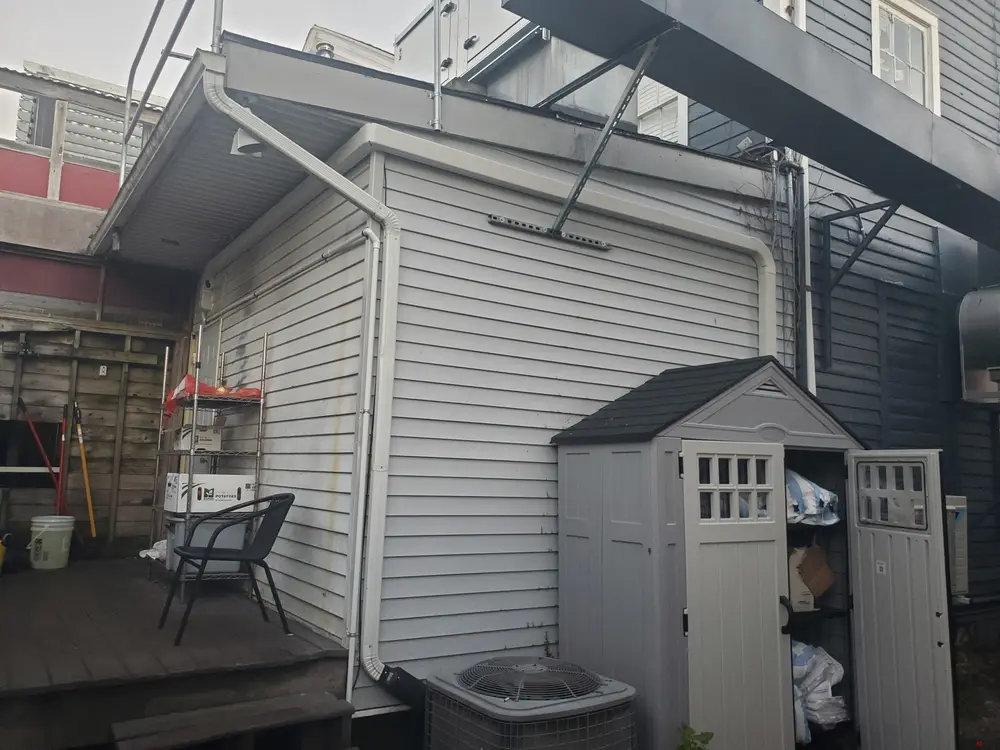
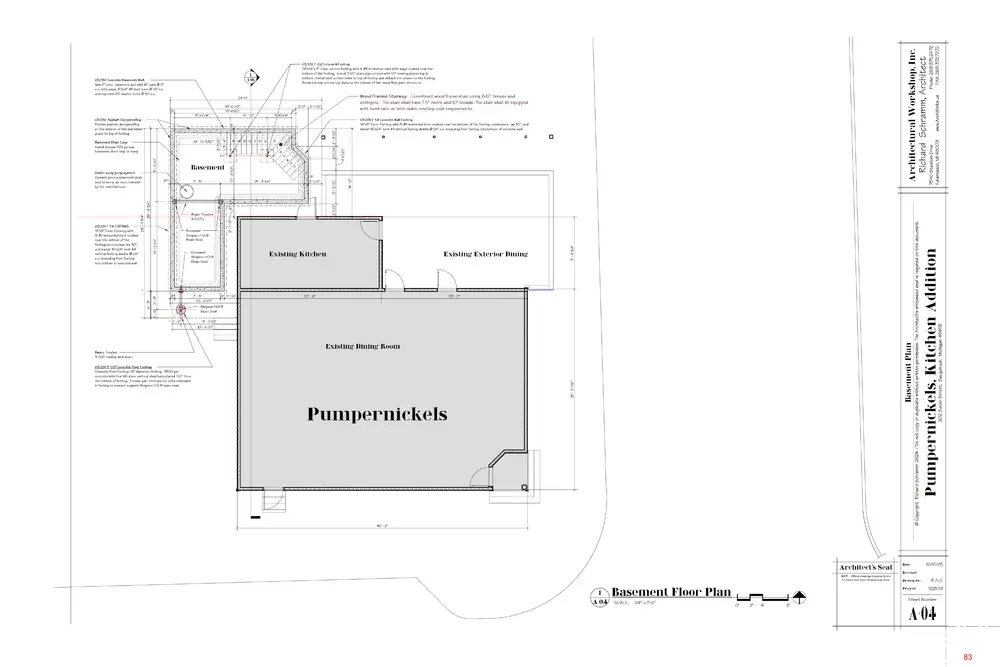
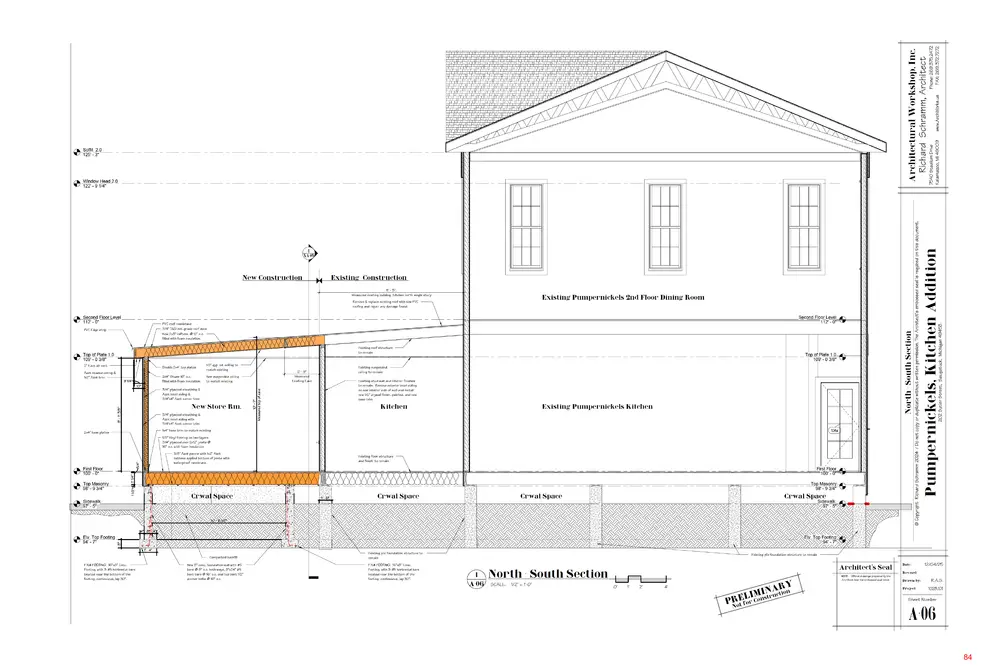
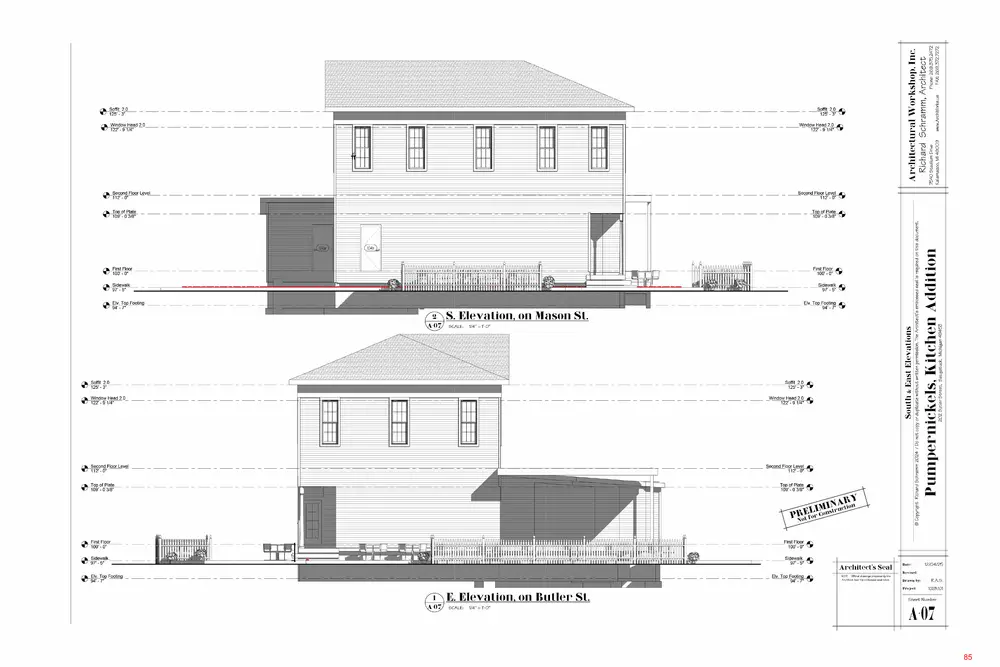
REQUEST: The applicant proposes a 500-square-foot rear building addition at 202 Butler Street to expand the existing commercial kitchen serving the Pumpernickels restaurant at the historic Union Hotel building. The addition will include basement space beneath a portion of the addition footprint and will be located entirely to the rear of the principal structure. The project requires review and approval by the Historic District Commission (HDC) due to the property’s location within the Historic District and the contributing status of the building. BACKGROUND: The proposed addition is designed as a secondary and subordinate element to the rear of the historic Union Hotel, utilizing a sloped shed roof, horizontal clapboard siding, and a PVC membrane roof consistent with the existing rear kitchen roof. The addition will be largely screened from public view by the mass of the existing building and by an existing gated enclosure along Mason Street. No windows are proposed, but a small loading dock and service entry are located on the south elevation fronting Mason Street. The existing principal structure and the existing rear kitchen addition currently differ in exterior colors and clapboard widths. No alterations are proposed to the primary Butler Street façade or to character-defining historic features of the original 1864 structure, and all work is confined to the rear of the building. APPLICABILITY: A permit shall be obtained before any work affecting the exterior appearance of a resource is performed within the Historic District (§ 152.03). COMPLETENESS REVIEW: All applications to construct, alter, repair, move, or demolish any structure or install or alter any signage or fence structure in a historic district shall
Page 75
Text of page 75
include the supporting plans and documents as specified by § 152.07 B. The applicant has provided a comprehensive overview of the proposed improvements. § 152.07 D. GUIDELINES: 1. In reviewing applications and plans submitted under this chapter, the Commission shall follow U.S. Secretary of the Interior's Standards for Rehabilitation and Guidelines for Rehabilitating Historic Structures as set forth in 36 C.F.R. part 67, as amended. Additional guidelines may be developed and followed if they are equivalent in guidance to the Secretary's standards and guidelines and are approved by the Center. Any additional guidelines must be adopted by the Commission and approved by the City Council. In reviewing applications and plans, the Commission shall also give consideration to: a. The historical or architectural significance of the resource and its relationship to the historic value of the surrounding area. b. The compatibility of the exterior of the structure and the space around it with the visual or historical context of the surrounding area. c. The impact of the exterior of the structure and the space around it on the village/rural character and contextual aesthetic of the city. d. Other factors which the Commission considers to be pertinent. 2. In exercising its authority to approve or deny an application under this chapter, the Commission shall exercise its educated judgment on a case-by-case basis in interpreting these guidelines and the following the applicable standards. Comment: The Union Hotel building is a contributing historic resource, and the proposed addition is limited to the rear of the building, preserving the historic and architectural significance of the structure and its relationship to the surrounding historic area. The design, scale, and placement of the addition are generally compatible with the visual and historical context of the district and result in minimal impact on the city’s character due to limited visibility from public rights-of-way. V. ADDITIONS AND NEW CONSTRUCTION: A. Additions 1. Compatible Additions. New additions within historic districts can be appropriate if they do not destroy historic features, materials and spatial relationships of the original building and site. Their location, size, height, scale, design and materials 2
Page 76
Text of page 76
should be compatible with the original structure. The Commission may make recommendations to the Planning Commission and/ or the Zoning Board of Appeals concerning placement of additions on the lot. Comment: The proposed rear kitchen addition does not destroy historic features, materials, or spatial relationships of the original 1864 Union Hotel. The addition is located entirely at the rear of the building, maintains a subordinate size, height, and scale, and is designed as a secondary service element. The proposed sloped shed roof, horizontal clapboard siding, and PVC membrane roof are compatible with the existing rear kitchen roof and do not impact the primary Butler Street façade or character-defining historic features. 2. Site Protection. A new addition should be designed and located so that significant site features, including mature trees, are not lost. Comment: The proposed addition is located off of a non-original kitchen addition. The project does not require the removal of mature trees or other significant site features. 3. Distinguishing New from Old. New additions should be designed in such a manner as to make clear what is historic and what is new. They should be constructed so that they can be removed in the future without damage to the building. Comment: The addition is clearly identifiable as new through its simplified form, shed roof, and service-oriented design while remaining compatible with the historic structure. The addition does not obscure or remove historic materials and is subordinate in massing, allowing for future removal without damage to the historic building. 4. Massing. It is not appropriate to construct an addition that significantly changes the proportion of built mass to open space on the individual site. Comment: The proposed 500-square-foot addition does not significantly alter the proportion of built mass to open space on the site. The addition is modest in size relative to the existing building and consistent with the existing rear service development pattern.
Page 77
Text of page 77
RECOMMENDATION: The proposed addition includes horizontal clapboard siding; however, the siding width and exterior color have not been specified. The principal building and the existing rear kitchen addition currently exhibit different colors and clapboard widths, creating an existing inconsistency. Additional information is necessary to ensure the addition remains visually cohesive and consistent with the intent of the Historic District Preservation Guidelines. If the siding and color issues are addressed and the HDC determines that the improvements are appropriate and the applicable standards of the Historic Preservation Review Guidelines are met, the following motion may be used: Move to approve the applicant’s request for a 500 square foot rear building addition at 202 Butler Street, as presented in the application and supporting materials. Approval shall be subject to the following conditions (if applicable): 1. ____________________________________________________________________ 2. ____________________________________________________________________ 3. ____________________________________________________________________ 4. ____________________________________________________________________ 5. ____________________________________________________________________ 6. ____________________________________________________________________
Page 78
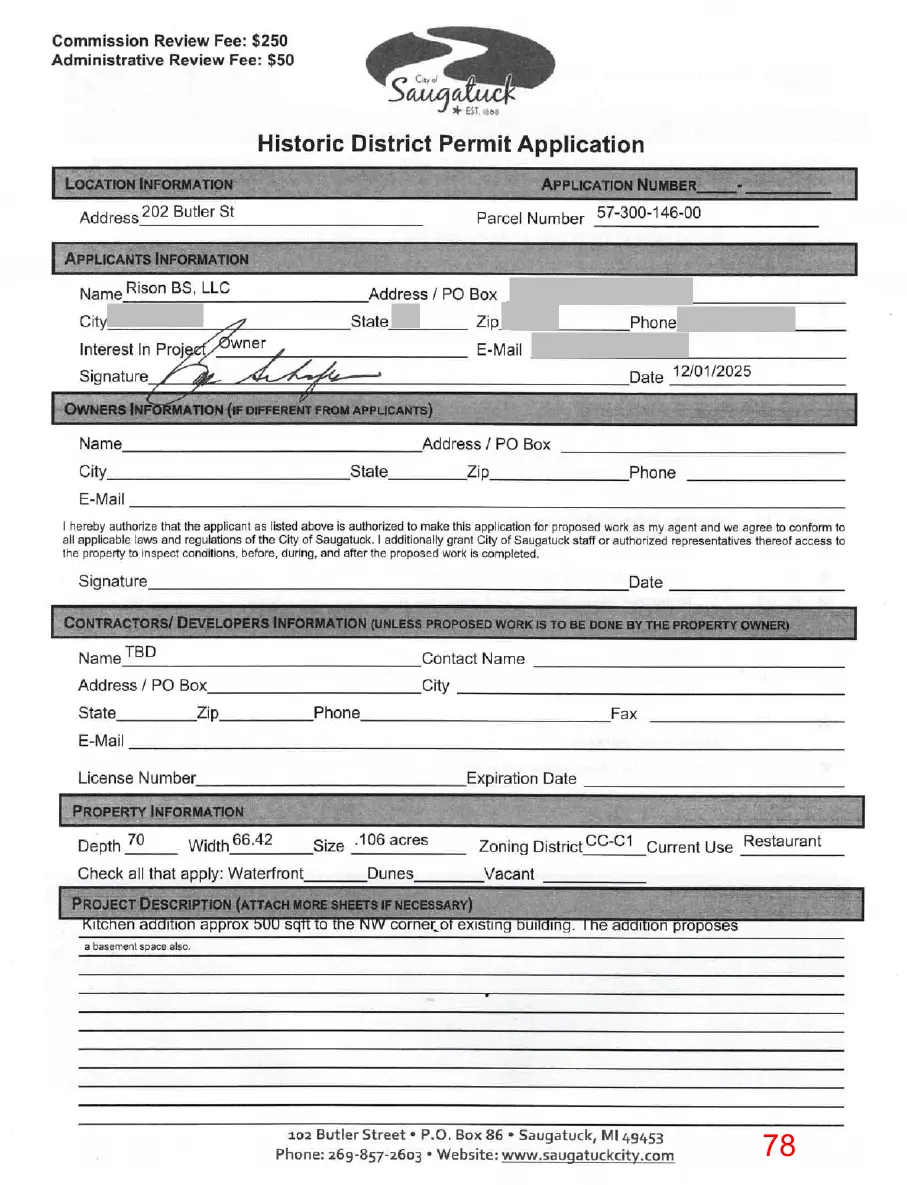
This page is a scanned image with no text layer. The PDF of these pages has it at full resolution.
Page 79
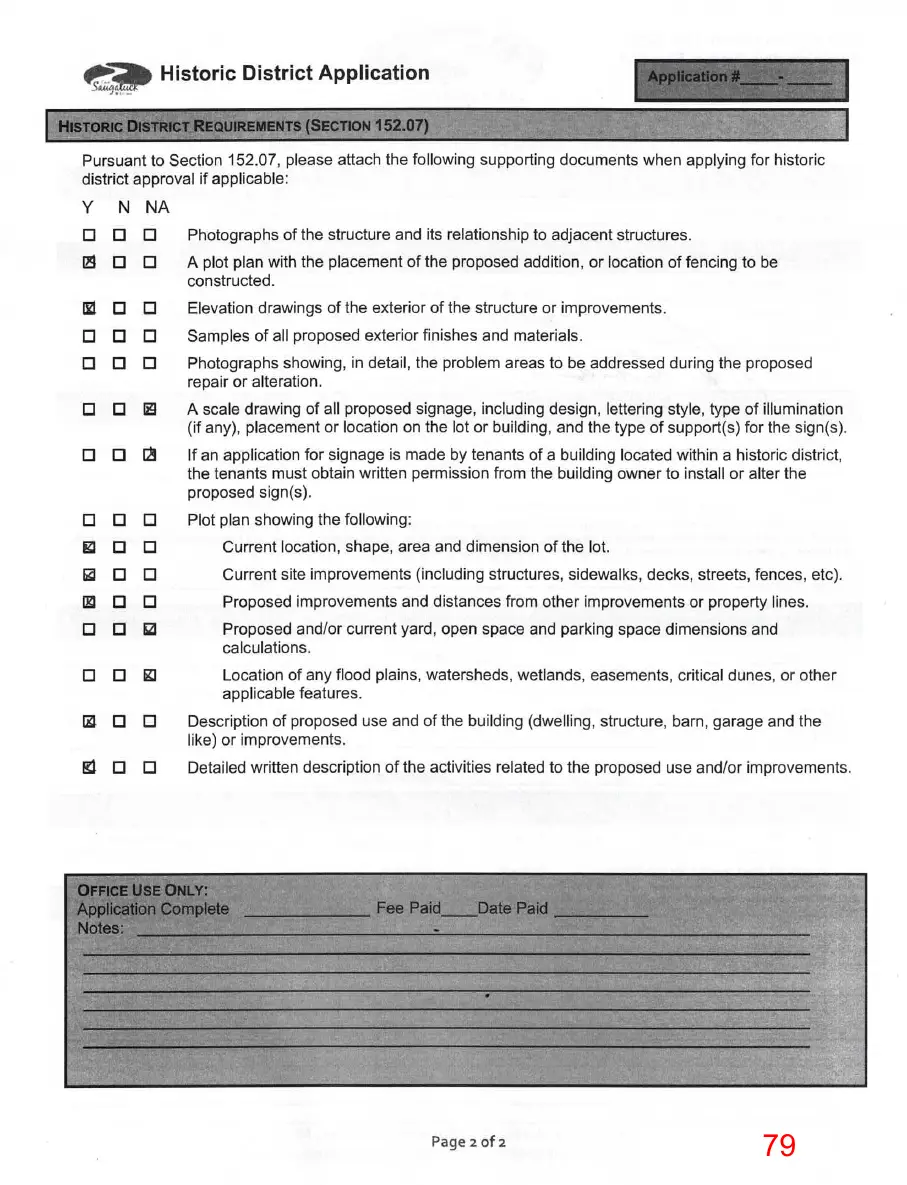
This page is a scanned image with no text layer. The PDF of these pages has it at full resolution.
Page 80
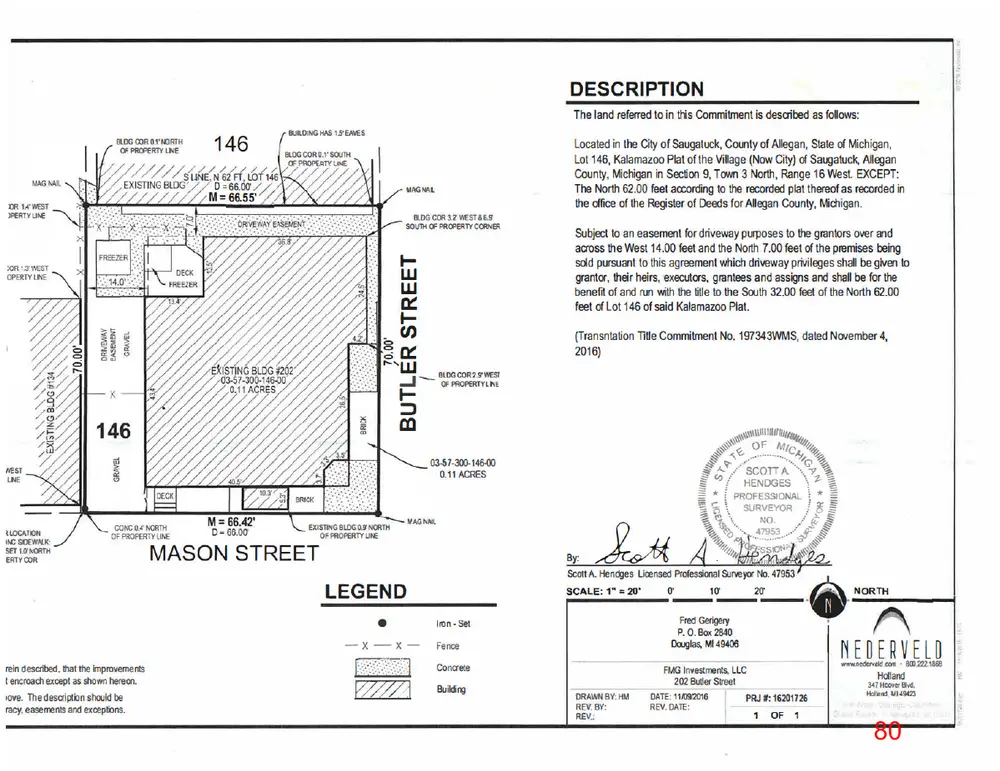
This page is a scanned image with no text layer. The PDF of these pages has it at full resolution.
Page 81
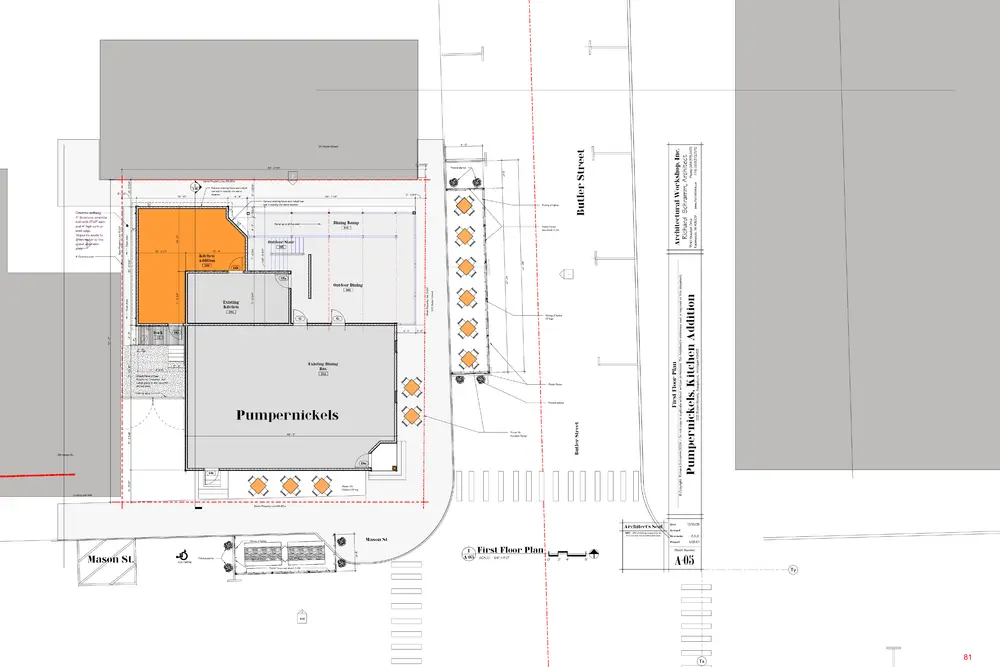
This page is a scanned image with no text layer. The PDF of these pages has it at full resolution.
Page 82
This page is a scanned image with no text layer. The PDF of these pages has it at full resolution.
Page 83
This page is a scanned image with no text layer. The PDF of these pages has it at full resolution.
Page 84
This page is a scanned image with no text layer. The PDF of these pages has it at full resolution.
Page 85
This page is a scanned image with no text layer. The PDF of these pages has it at full resolution.
Page 86
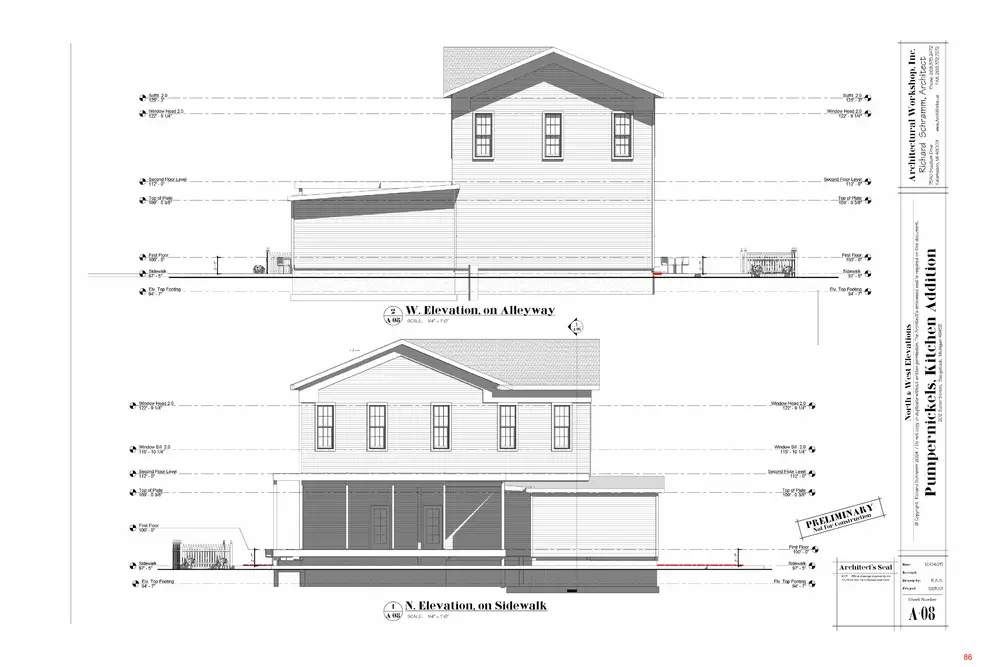
This page is a scanned image with no text layer. The PDF of these pages has it at full resolution.
Page 87
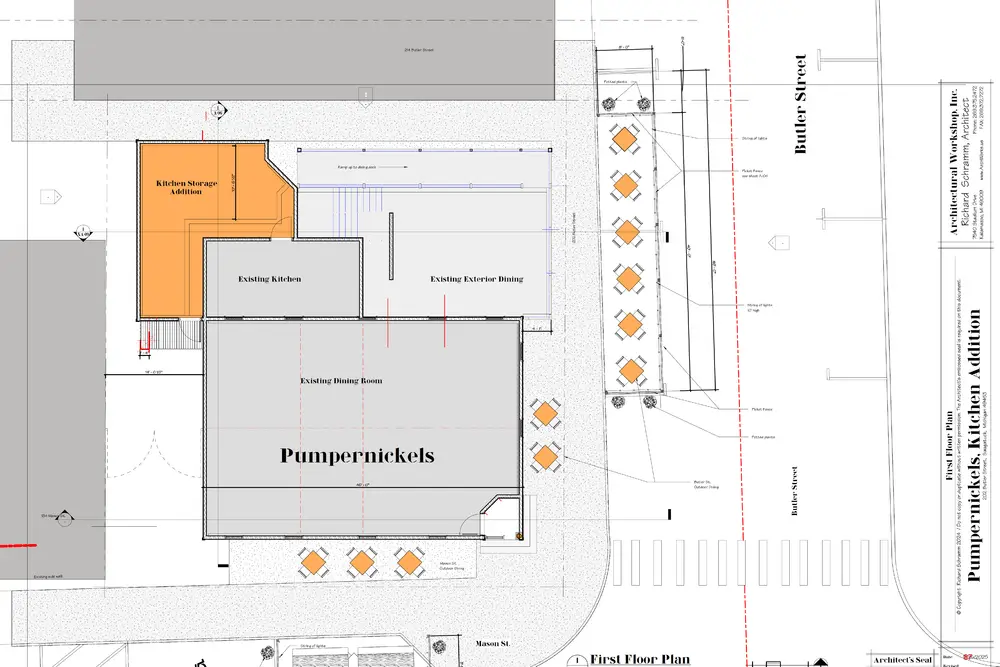
This page is a scanned image with no text layer. The PDF of these pages has it at full resolution.