
HDC Agenda item 7A
246 Butler, Sign Application
Historic District Commission, Friday, January 9, 2026
Download these 18 pages, 4.6 MB Whole packet, 112 pages, 48.9 MB
Page 14
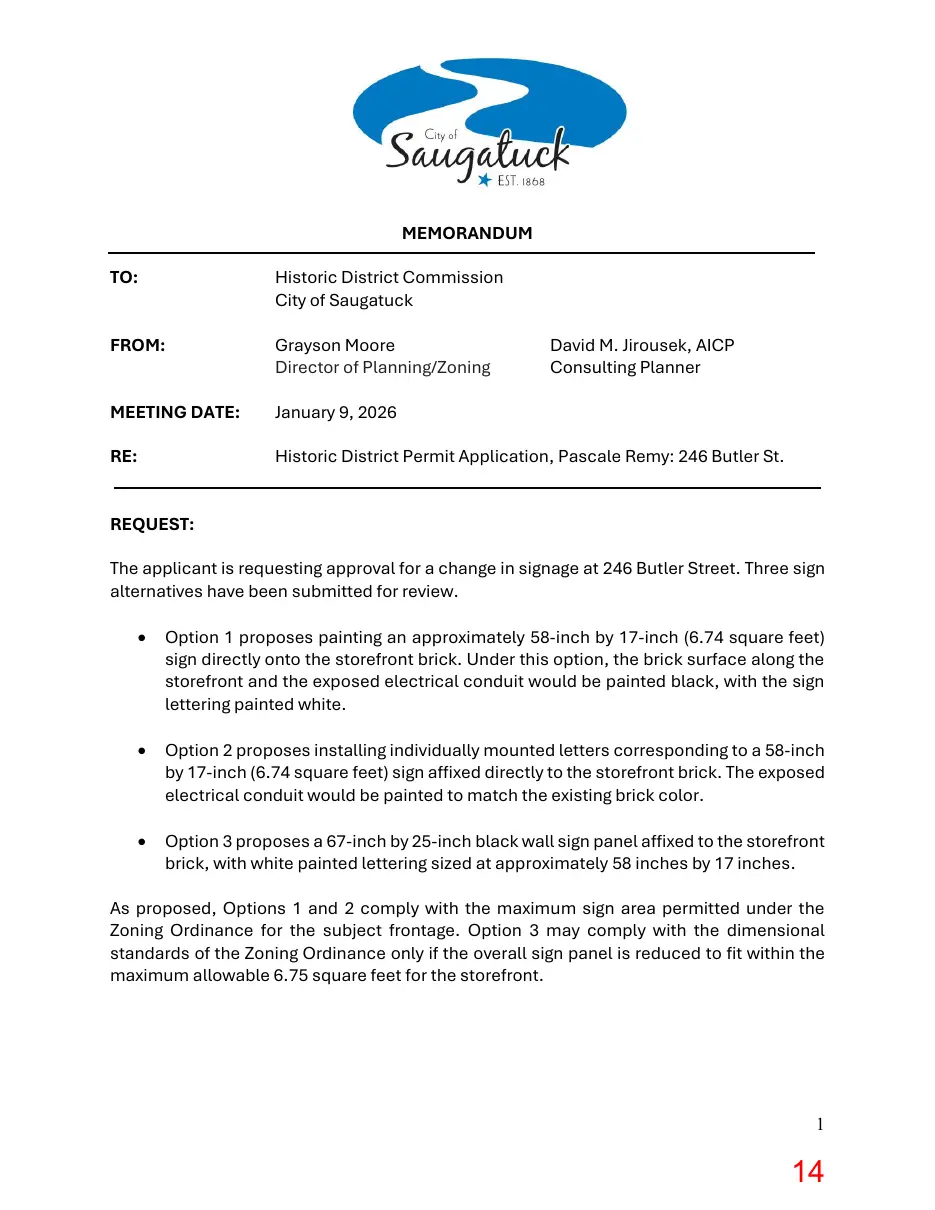
Text of page 14
MEMORANDUM TO:
Historic District Commission City of Saugatuck
FROM:
Grayson Moore Director of Planning/Zoning
MEETING DATE:
January 9, 2026
RE:
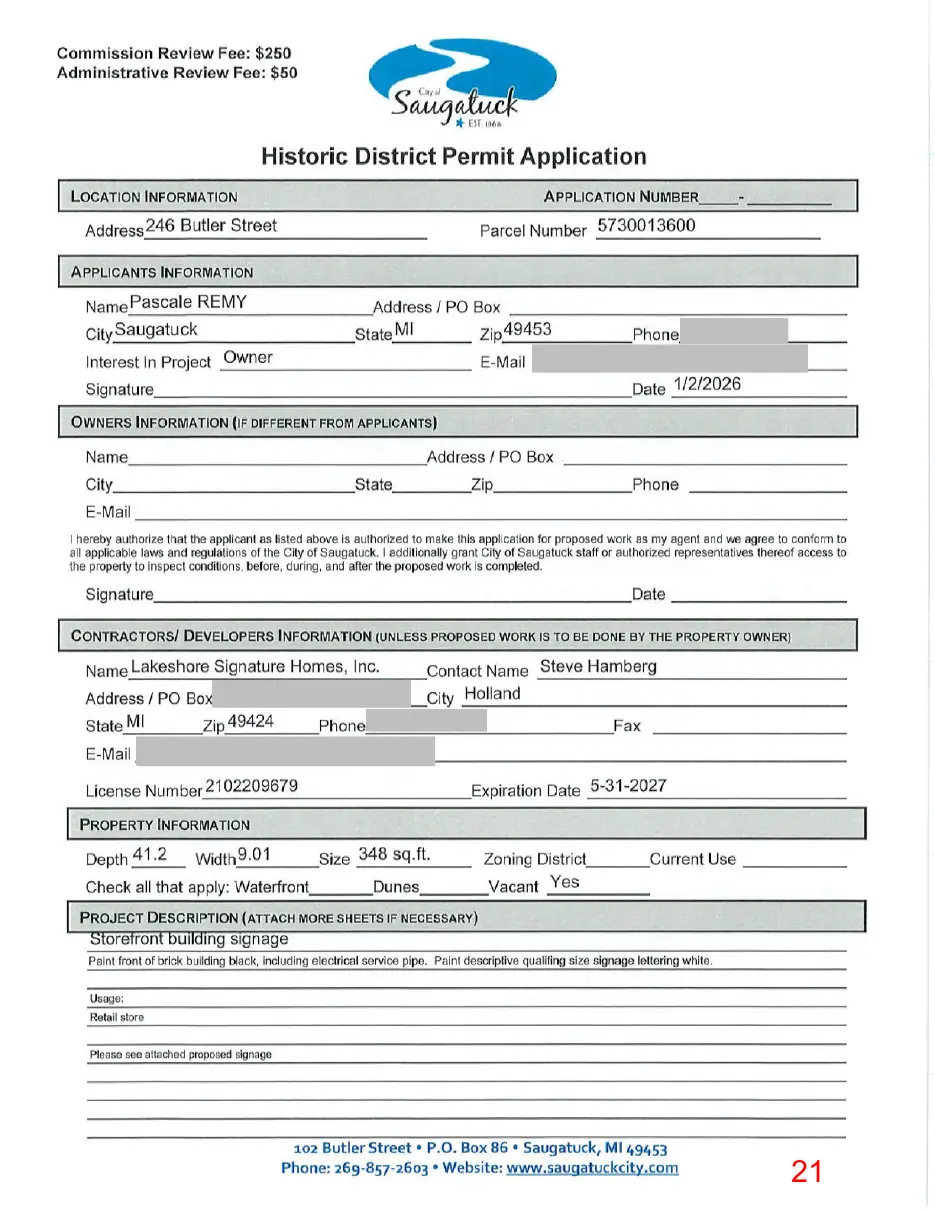
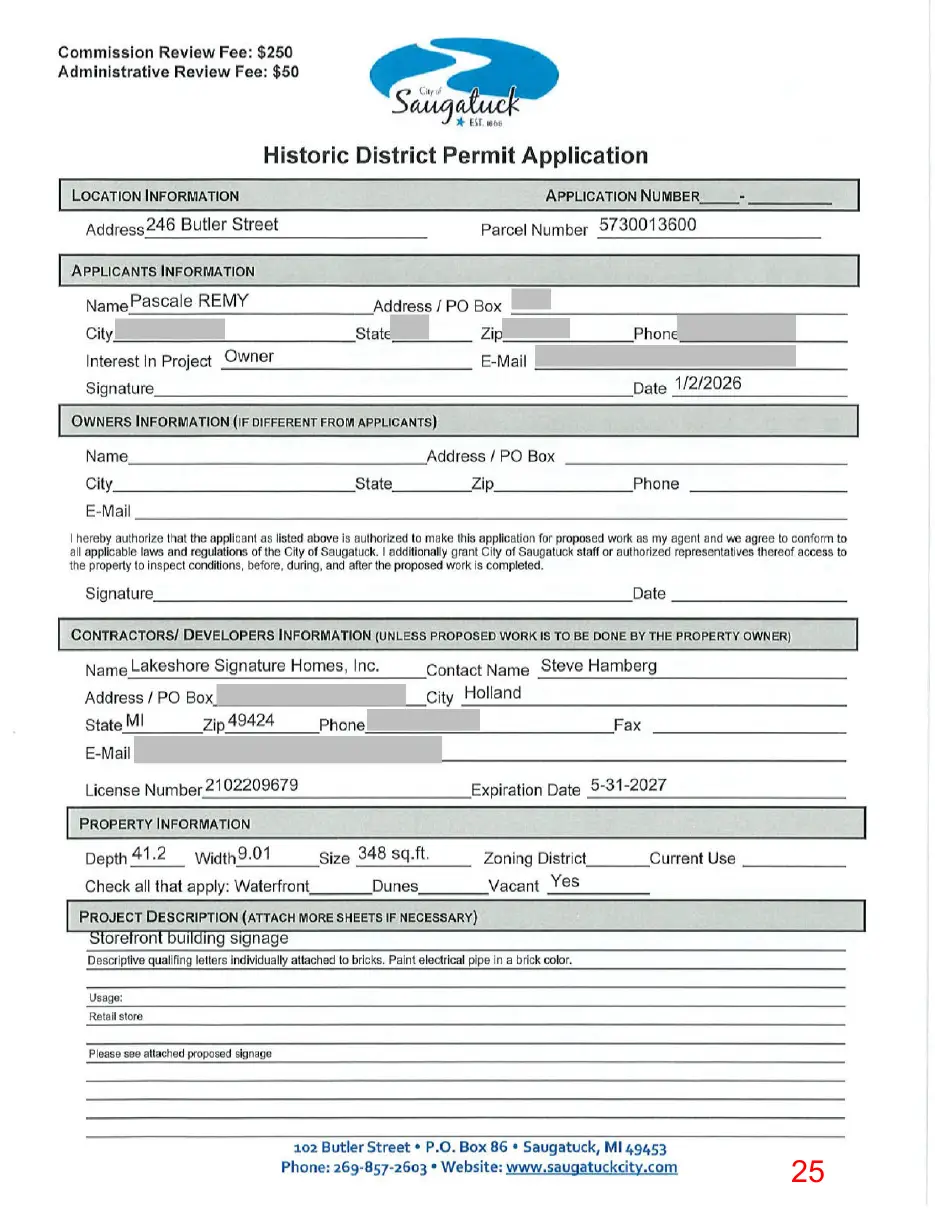
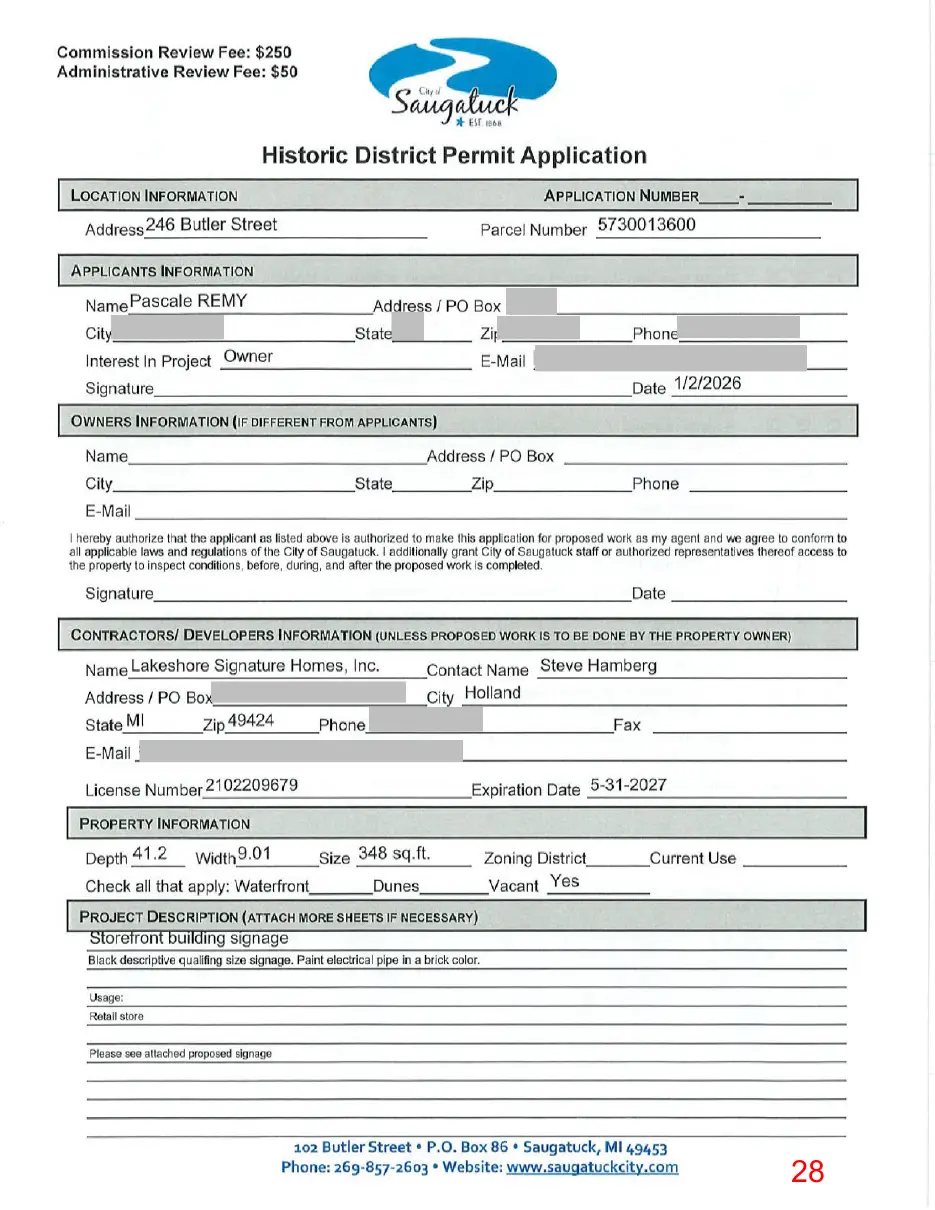
Historic District Permit Application, Pascale Remy: 246 Butler St.
David M. Jirousek, AICP Consulting Planner
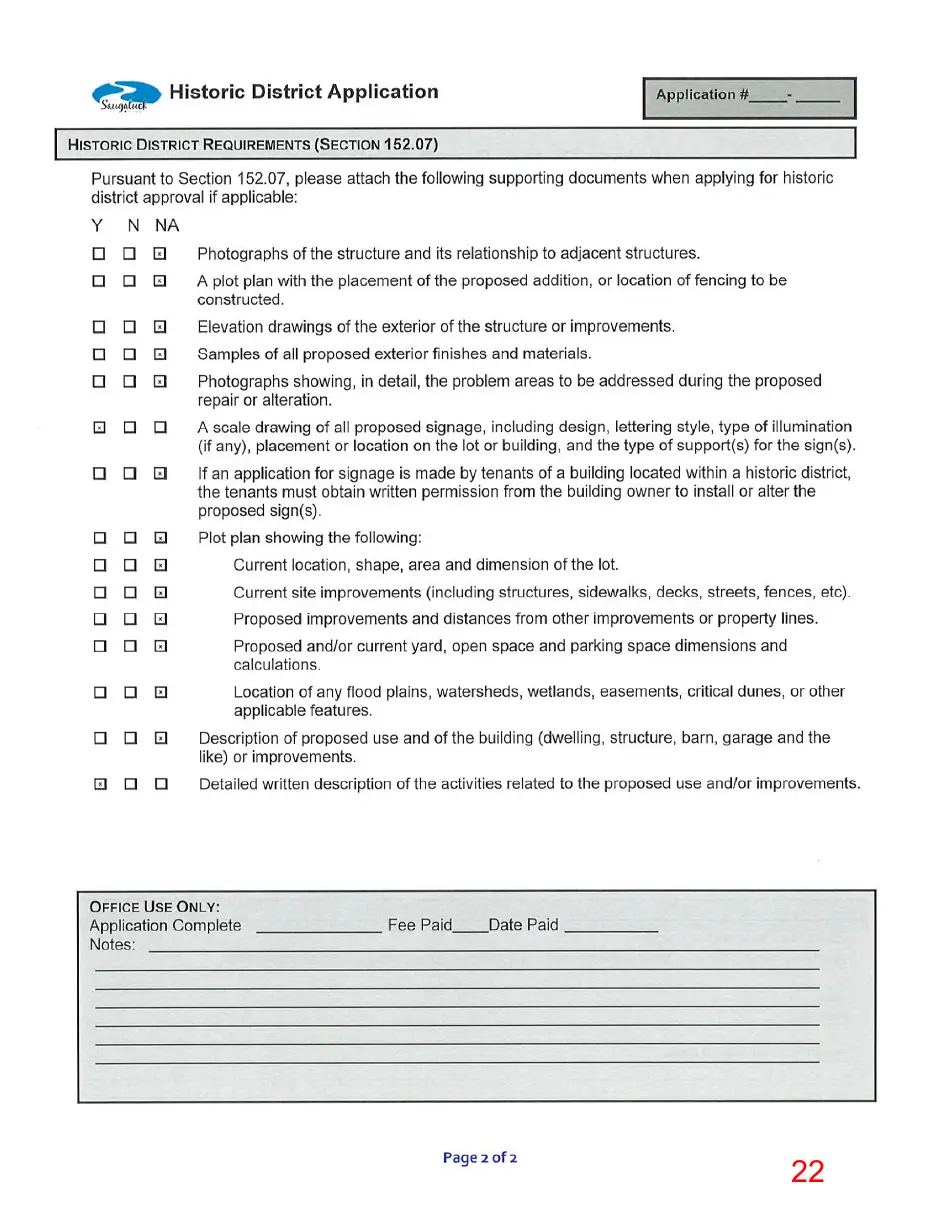
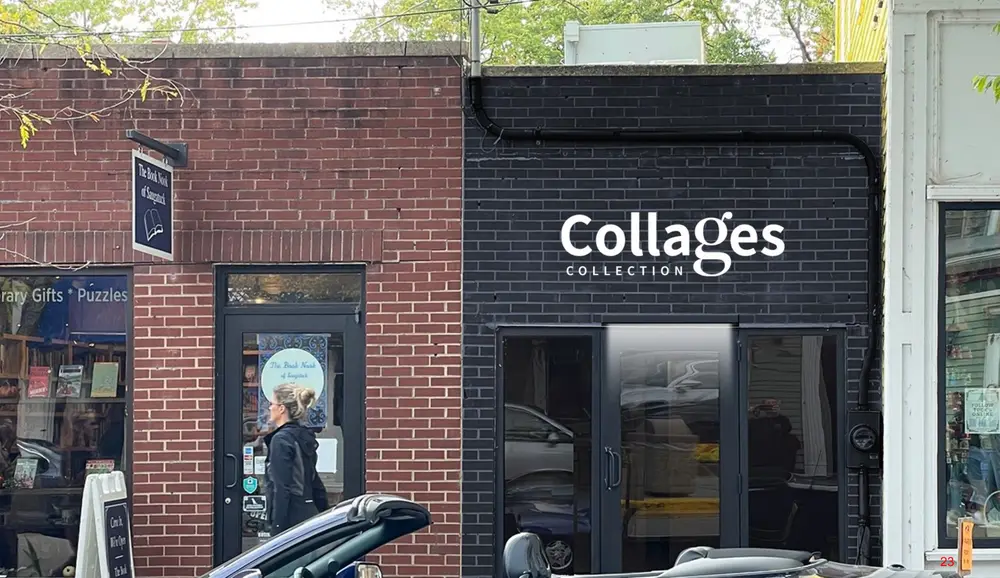
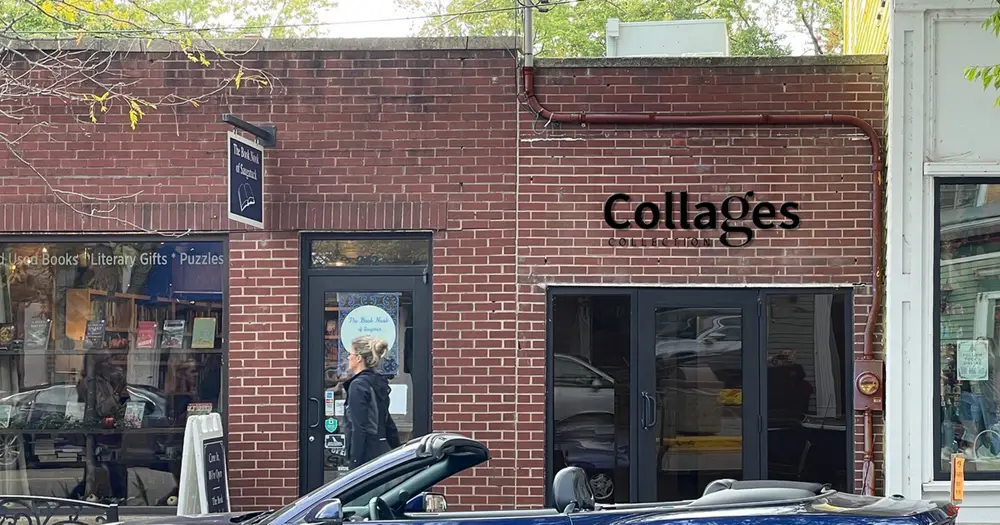
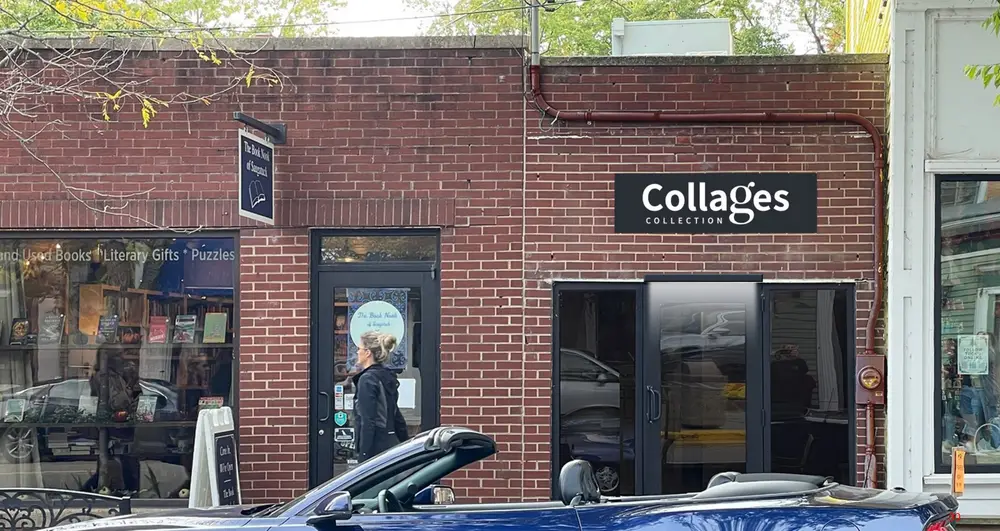
REQUEST: The applicant is requesting approval for a change in signage at 246 Butler Street. Three sign alternatives have been submitted for review. •
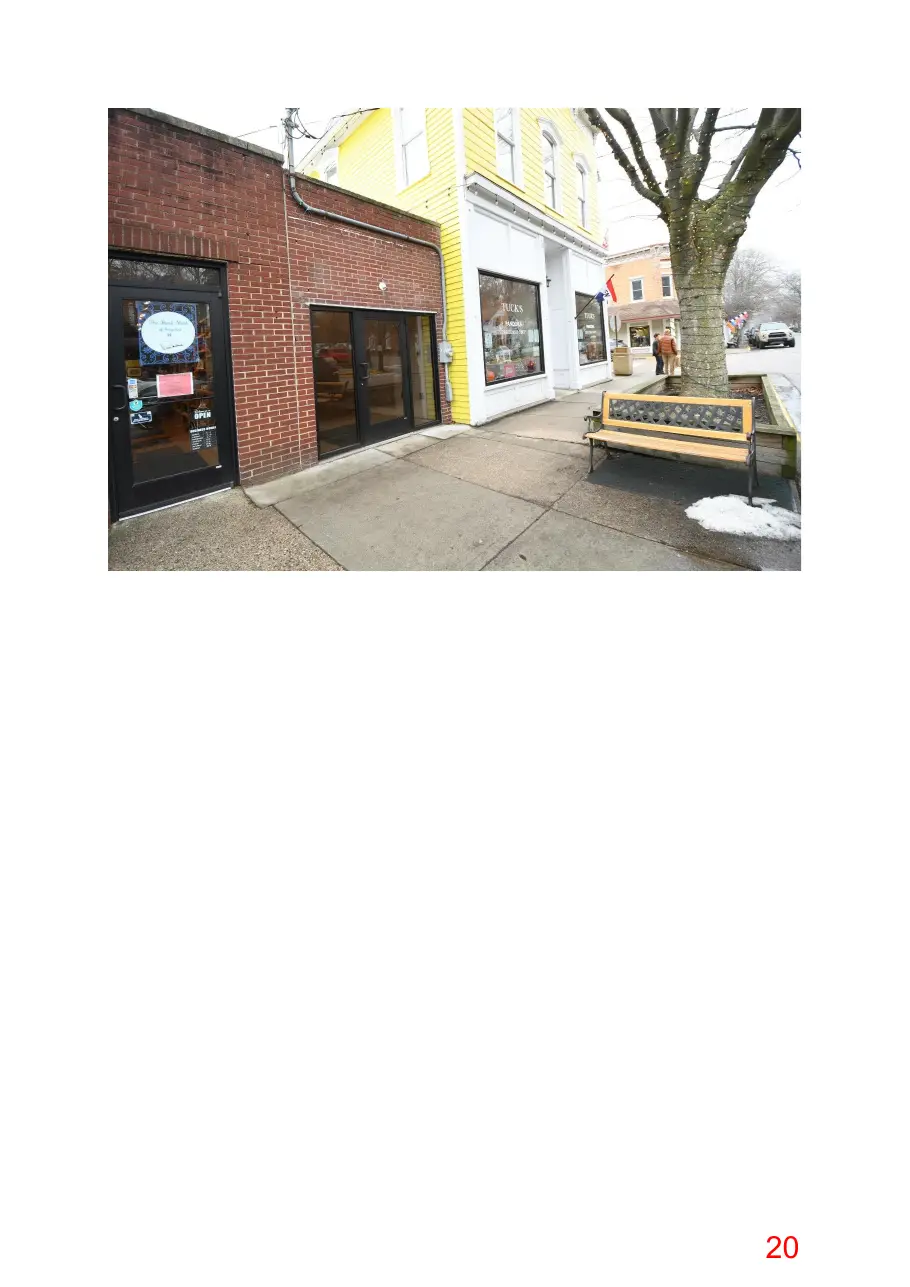
Option 1 proposes painting an approximately 58-inch by 17-inch (6.74 square feet) sign directly onto the storefront brick. Under this option, the brick surface along the storefront and the exposed electrical conduit would be painted black, with the sign lettering painted white.
Option 2 proposes installing individually mounted letters corresponding to a 58-inch by 17-inch (6.74 square feet) sign affixed directly to the storefront brick. The exposed electrical conduit would be painted to match the existing brick color.
Option 3 proposes a 67-inch by 25-inch black wall sign panel affixed to the storefront brick, with white painted lettering sized at approximately 58 inches by 17 inches.
As proposed, Options 1 and 2 comply with the maximum sign area permitted under the Zoning Ordinance for the subject frontage. Option 3 may comply with the dimensional standards of the Zoning Ordinance only if the overall sign panel is reduced to fit within the maximum allowable 6.75 square feet for the storefront.
Page 15
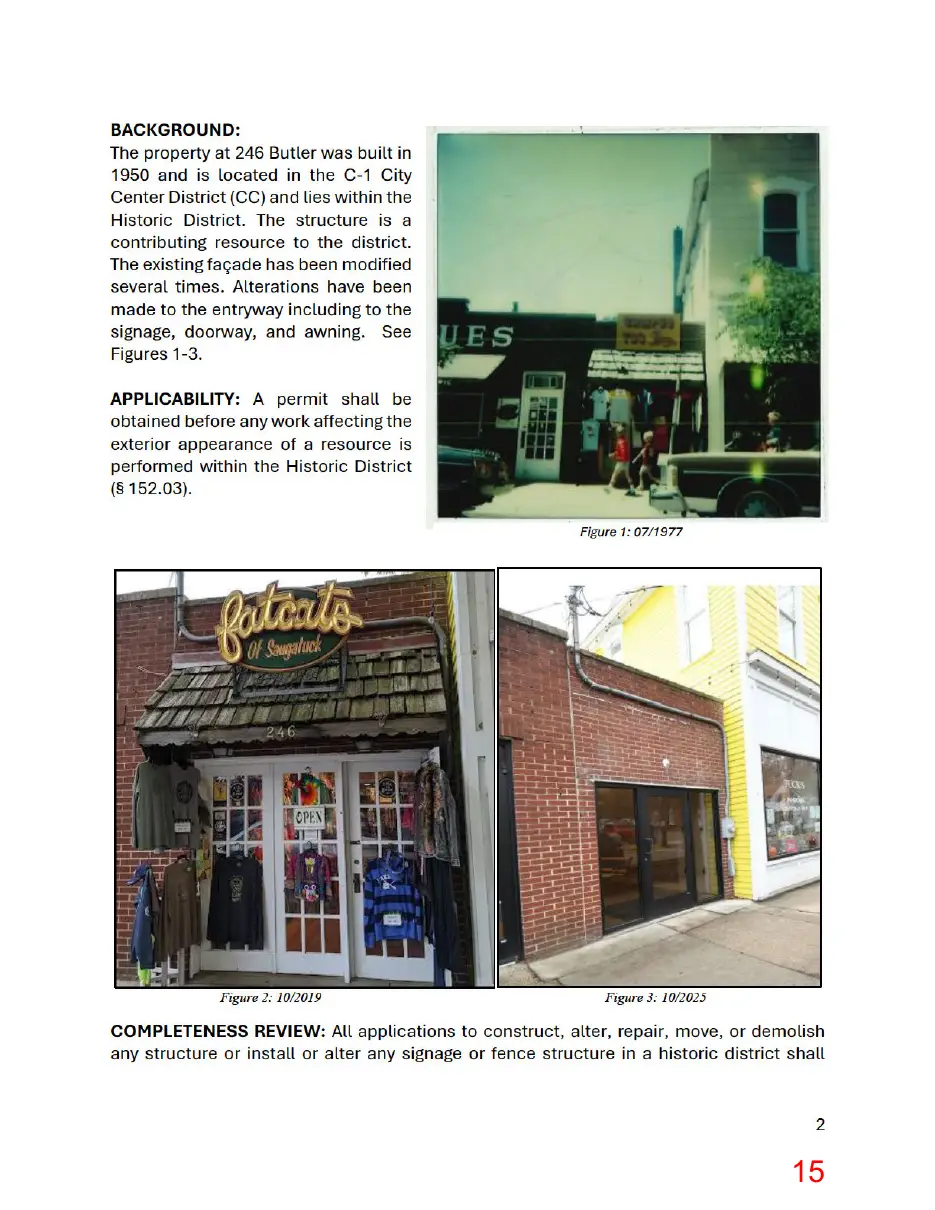
This page is a scanned image with no text layer. The PDF of these pages has it at full resolution.
Page 16
Text of page 16
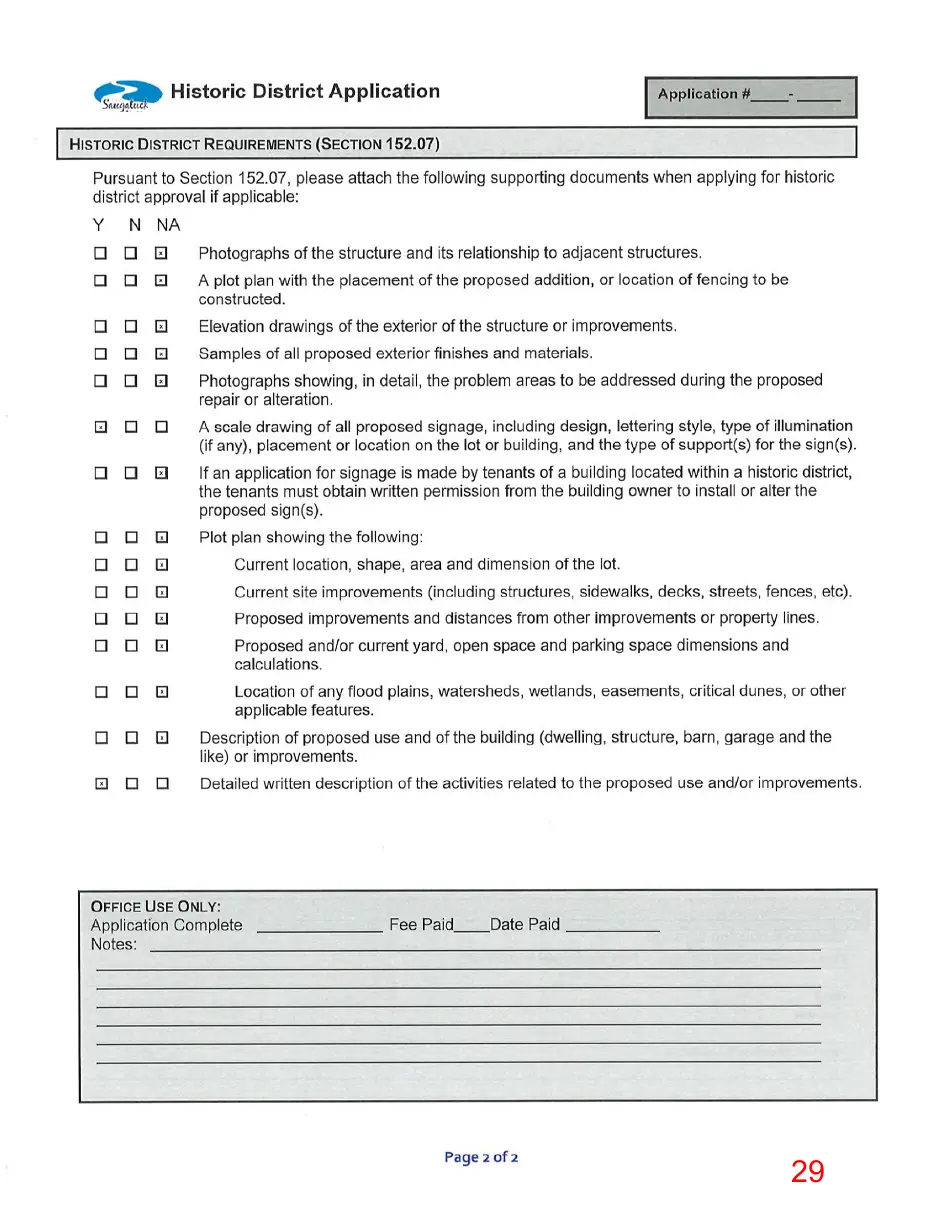
include the supporting plans and documents as specified by § 152.07 B. The applicant has provided a comprehensive overview of the proposed improvements. § 152.07 D. GUIDELINES: 1. In reviewing applications and plans submitted under this chapter, the Commission shall follow U.S. Secretary of the Interior's Standards for Rehabilitation and Guidelines for Rehabilitating Historic Structures as set forth in 36 C.F.R. part 67, as amended. Additional guidelines may be developed and followed if they are equivalent in guidance to the Secretary's standards and guidelines and are approved by the Center. Any additional guidelines must be adopted by the Commission and approved by the City Council. In reviewing applications and plans, the Commission shall also give consideration to: a. The historical or architectural significance of the resource and its relationship to the historic value of the surrounding area. b. The compatibility of the exterior of the structure and the space around it with the visual or historical context of the surrounding area. c. The impact of the exterior of the structure and the space around it on the village/rural character and contextual aesthetic of the city. d. Other factors which the Commission considers to be pertinent. 2. In exercising its authority to approve or deny an application under this chapter, the Commission shall exercise its educated judgment on a case-by-case basis in interpreting these guidelines and the following the applicable standards. II. PRIMARY STRUCTURES A. Materials, Maintenance, and Substitutes 1. Original Materials. On contributing resources, original materials shall be used for repairs and additions wherever feasible. (Note: Existing substitute siding or trim may be repaired with the same substitute materials without review, if less than 25% of the material needs to be replaced.) B. Coatings and Colors 1. Colors. Colors that are historically associated with the period of the resources shall not be considered for existing structures; however, the commission may recommend a broad palette of colors as being compatible with the overall character of the district. 2. Unpainted Masonry. Previously unpainted masonry shall not be painted. Masonry which was previously painted may be re-painted. Unless old paint or other coatings can 3
Page 17
Text of page 17
be removed without damage to the masonry, a painted surface should be re-painted rather than stripped of old paint. In preparing to repaint previously painted masonry, stripping should only occur where the paint can be easily removed without damaging the underlying masonry. Blasting with sand or other highly abrasive materials is not permitted. Where paint stripping cannot be performed without damaging the masonry, repainting over the existing paint is the only appropriate solution. F. Commercial Structure Style and Detailing 1. Storefront Features. Functional and decorative features that are important in defining the overall historic character of a storefront, such as display windows, signs, doors, transoms, kick plates, corner posts, and entablatures should be preserved. G. Building – Mounted Signs 1. Architectural Compatibility. A sign should be consistent in size, type, materials, color, and type of supporting device with the architectural characteristics of the building upon which it is placed or within which it is placed for the purpose of being viewed from the exterior. 2. Protecting the Building. A sign should not in any way obstruct or destroy unique architectural features of the building upon which it is placed nor of surrounding buildings. An affixed sign should be installed to avoid damaging the structure. For example, those affixed to a brick wall should be attached into the mortar joints and not through the brick. 3. Sign Locations. The preferred location for the main business sign is flush mounted below the cornice-line of a single-story building, or the area between the store-front windows and the second-story windows on a two or more story building. If there is a separate cornice above the store-front, the sign should be on or below that cornice-line. Another acceptable location for a business sign is on the storefront glass, where painted or stenciled letters may be placed. 5. Substitute Materials. Sign materials which were not used when the structure was built may be permitted contingent upon the durability, permanency, appearance, and appropriateness in relation to the building and District. 9. Sign Lighting. Lighting of signs should be done through external means. Internally illuminated signs are generally considered inappropriate. Comment: The subject property at 246 Butler Street is a contributing resource within the Historic District. While the building has experienced multiple façade alterations over time, including 4
Page 18
Text of page 18
changes to the storefront entry, awning, and signage. The underlying brick masonry has remained an unaltered exterior material. One option the applicant proposes includes painting a sign directly onto the brick façade, consisting of a black painted background, extending the entirety of the storefront façade, applied to the brick with white lettering, covering approximately 6.74 square feet. Based on available photographic documentation (Figures 1 & 2) and prior permitting for the property, the storefront brick appears to have historically remained unpainted. The proposal would introduce a new coating to historic masonry, which may be deemed inconsistent with adopted guidelines intended to preserve original materials. Additionally, the Secretary of the Interior’s Standards for Rehabilitation emphasize the retention and preservation of historic materials and caution against treatments that alter the character of masonry surfaces. Painting brick, particularly as a sign substrate, could be considered a non-reversible intervention that may accelerate material deterioration and compromise long-term preservation objectives. Brick masonry is present throughout downtown Saugatuck; however, it is not a uniformly character-defining material across the Historic District, which is characterized by a mix of wood-frame, masonry, and altered commercial storefronts developed over time. As such, Historic District review may not treat brick as categorically significant by default and instead evaluates masonry on a structure-specific basis, with particular emphasis on whether masonry surfaces were historically painted or unpainted. In this case, available documentation indicates the storefront brick has historically remained unpainted, and the proposed treatment would introduce a new coating to an original exterior material. From a signage compatibility standpoint, the Guidelines support signage that is architecturally compatible and installed in a manner that minimizes physical and visual impacts to the structure. The Guidelines identify painted or stenciled lettering on storefront glass as an acceptable alternative sign location, which would allow business identification without altering historic masonry. Other compatible options include wall-mounted signs affixed through mortar joints, rather than directly modifying the brick surface. The applicant should address the manner in which they intend to affix the signage to the storefront brick in Option 2 & Option 3 and the materials proposed in Option 3. While the building has undergone prior alterations, those changes do not establish precedent for further deviation from adopted preservation standards. Each application must be evaluated independently by the Historic District commission based on current guidelines and best preservation practices.
Page 19
Text of page 19
SUGGESTED MOTIONS: If the HDC determines that the improvements are appropriate and the applicable standards of the Historic Preservation Review Guidelines are met, the following motion may be used: 1. Motion to approve (CHOOSE ONE: Option 1, Option 2, Option 3) of the applicant’s request for: a. (Option 1): the front masonry façade, including the electrical pipe, to be painted black and to approve the 6.74 square foot sign to be printed in white lettering onto the painted façade. b. (Option 2): the black letters of the 58” x 17” sign to be individually affixed directly to storefront brick and paint the electrical pipe in a color to match the existing brick. c. (Option 3): the black baseboard signage consisting of _______ material with white lettering painted onto its surface and the electrical pipe painted in a color to match the existing brick, with the amendment that the black baseboard signage be reduced to comply with the permitted 6.75 sqft signage envelope and the white lettering adjusted to fit within said envelope. Approval shall be subject to the following conditions (if applicable): a) ____________________________________________________________________ b) ____________________________________________________________________ If the HDC determines that the improvements are not appropriate or the application requires revisions based on the applicable standards of the Historic Preservation Review Guidelines are met, one of the following motions may be used: 2. Motion to deny the applicant’s requests as presented in Option 1, Option 2, and Option 3 on the basis that the proposed work does not meet the applicable standards of the Historic Preservation Review Guidelines including: a) ____________________________________________________________________ b) ____________________________________________________________________
Page 20
This page is a scanned image with no text layer. The PDF of these pages has it at full resolution.
Page 21
This page is a scanned image with no text layer. The PDF of these pages has it at full resolution.
Page 22
This page is a scanned image with no text layer. The PDF of these pages has it at full resolution.
Page 23
This page is a scanned image with no text layer. The PDF of these pages has it at full resolution.
Page 24

This page is a scanned image with no text layer. The PDF of these pages has it at full resolution.
Page 25
This page is a scanned image with no text layer. The PDF of these pages has it at full resolution.
Page 26
This page is a scanned image with no text layer. The PDF of these pages has it at full resolution.
Page 27
This page is a scanned image with no text layer. The PDF of these pages has it at full resolution.
Page 28
This page is a scanned image with no text layer. The PDF of these pages has it at full resolution.
Page 29
This page is a scanned image with no text layer. The PDF of these pages has it at full resolution.
Page 30
This page is a scanned image with no text layer. The PDF of these pages has it at full resolution.
Page 31

This page is a scanned image with no text layer. The PDF of these pages has it at full resolution.