
HDC Agenda item 7B
250 Mason, Exterior Modifications
Historic District Commission, Friday, January 9, 2026
Download these 42 pages, 8.0 MB Whole packet, 112 pages, 48.9 MB
Page 32
Text of page 32
MEMORANDUM TO:
Historic District Commission City of Saugatuck
FROM:
Grayson Moore Director of Planning/Zoning
MEETING DATE:
January 9, 2026
RE:
Historic District Permit Application, Kendra Scheerhorn: 250 Mason
David M. Jirousek, AICP Consulting Planner
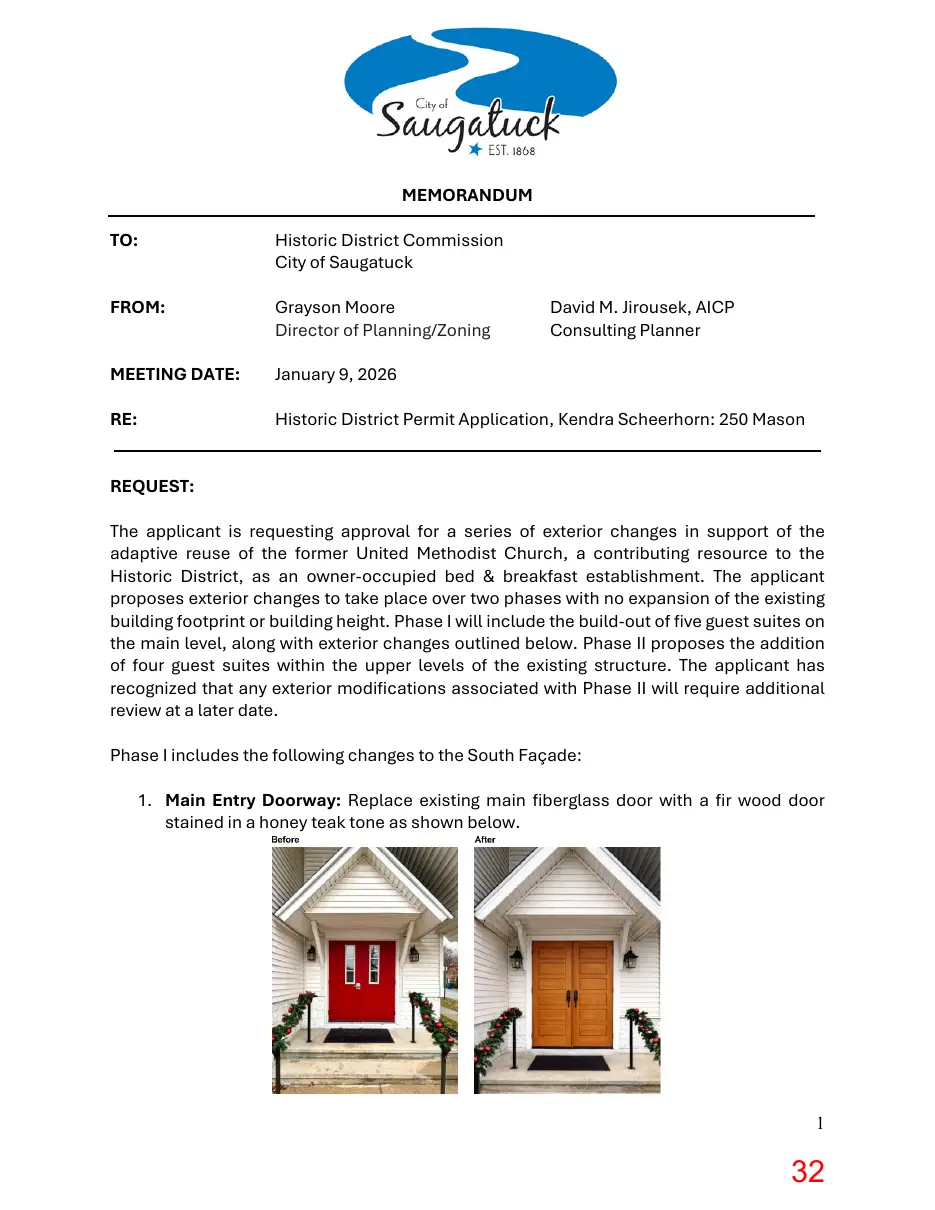
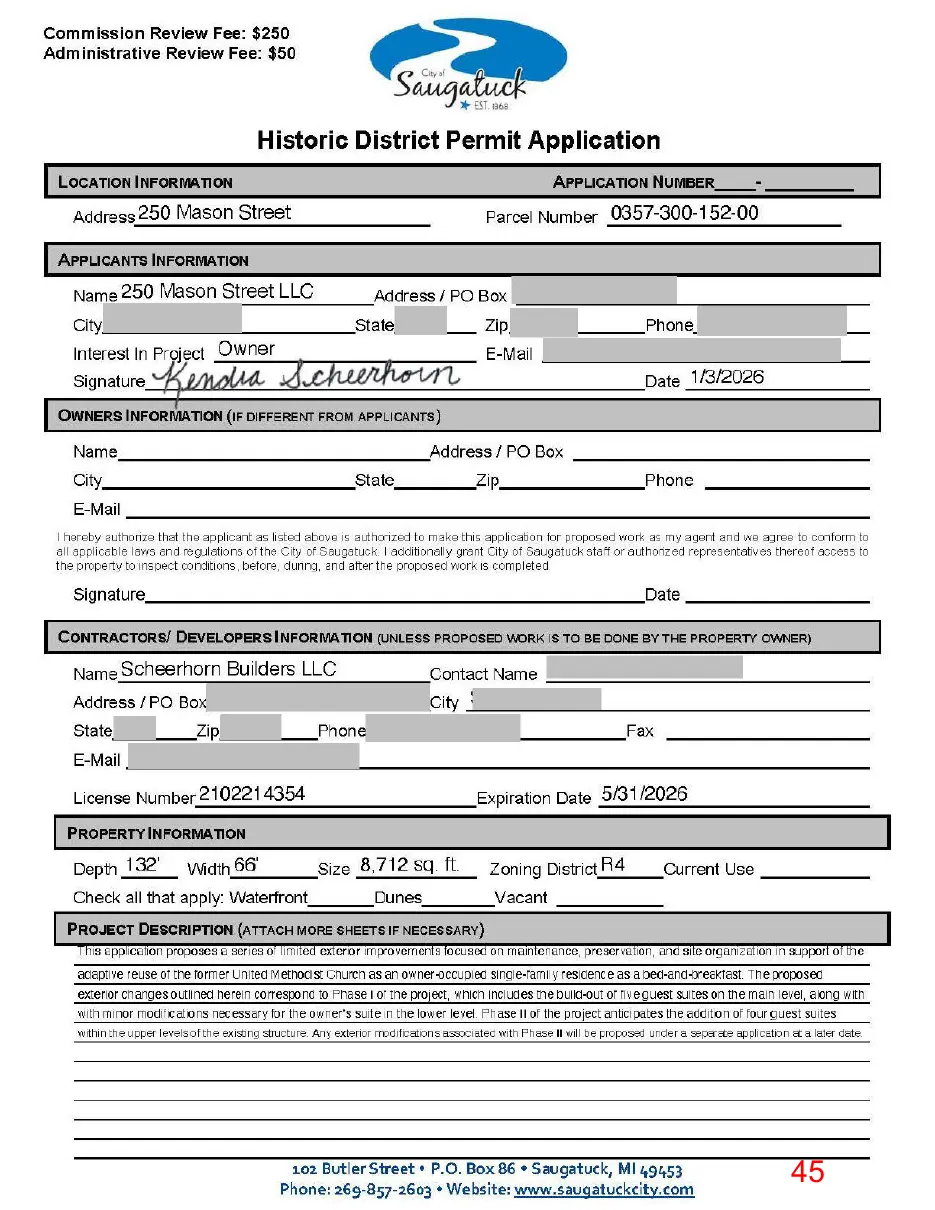
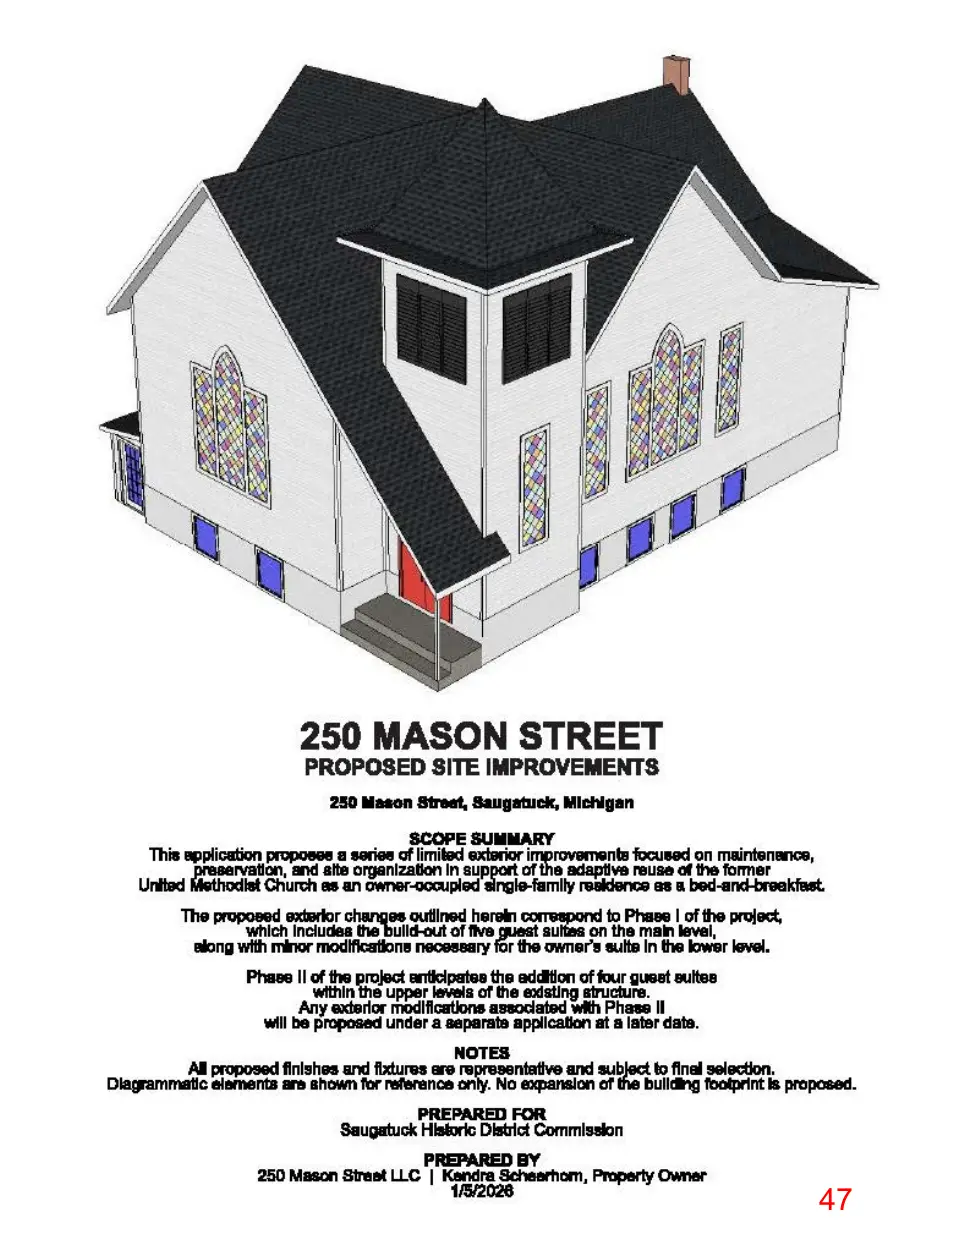
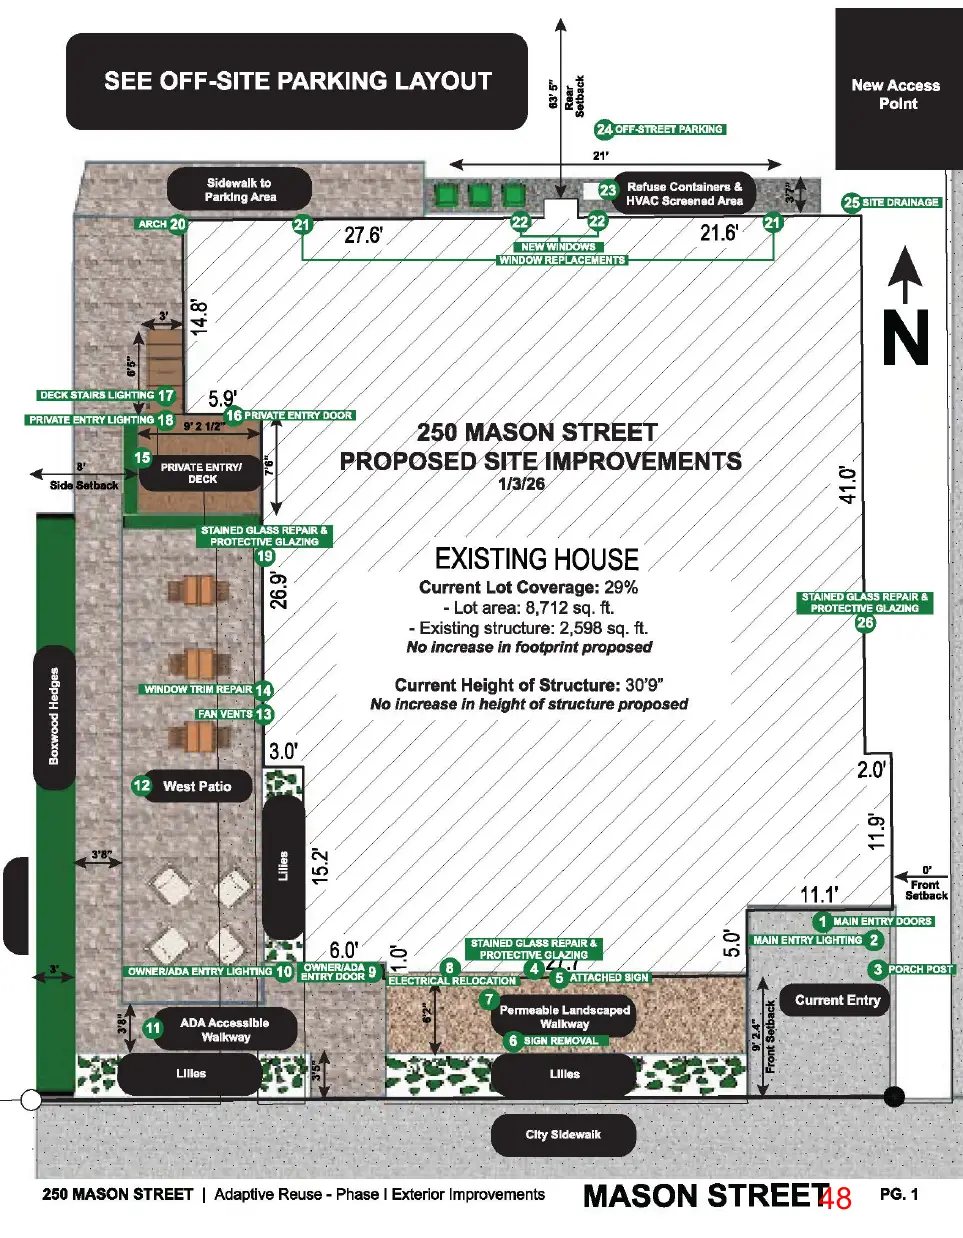
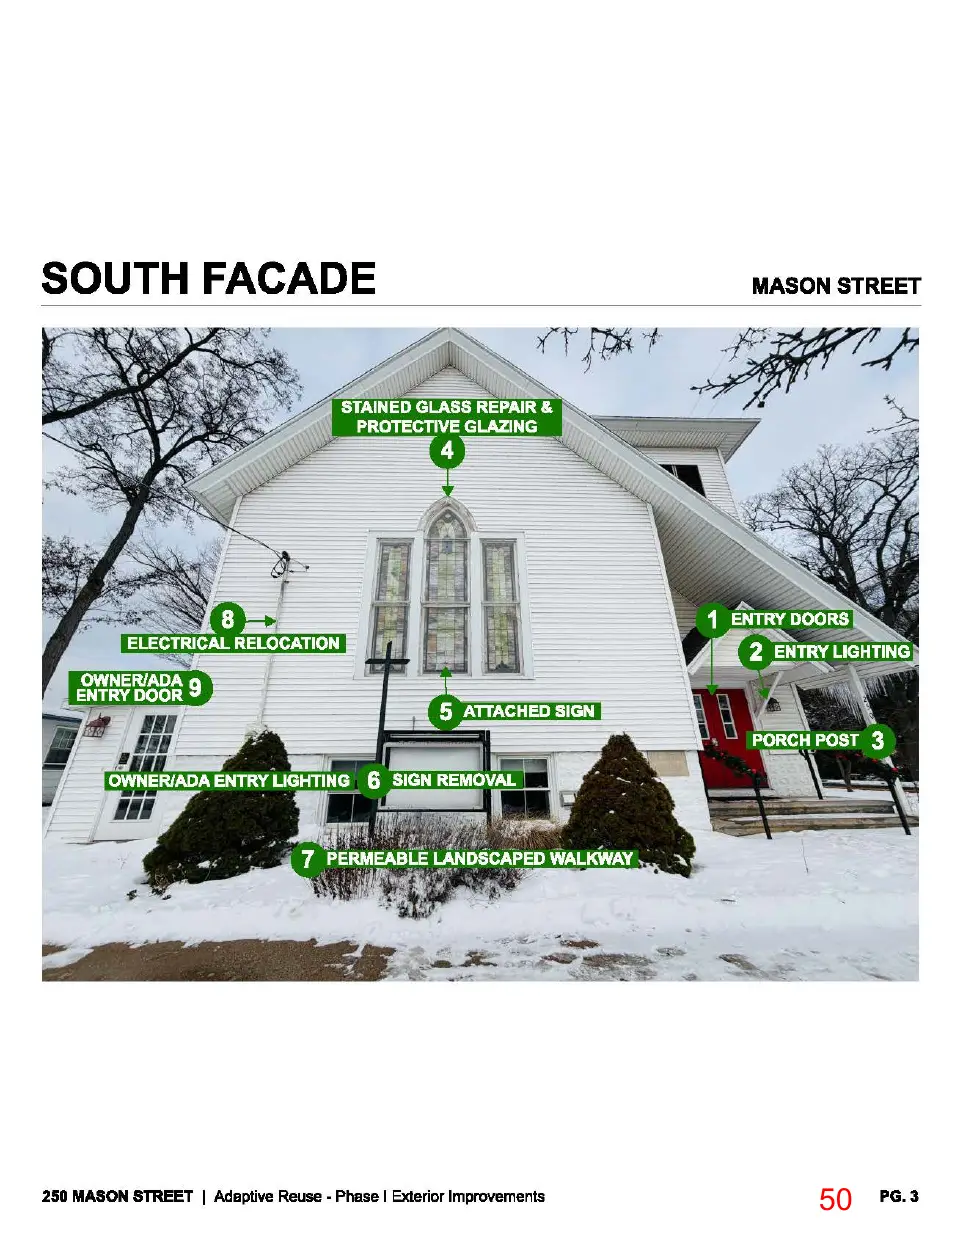
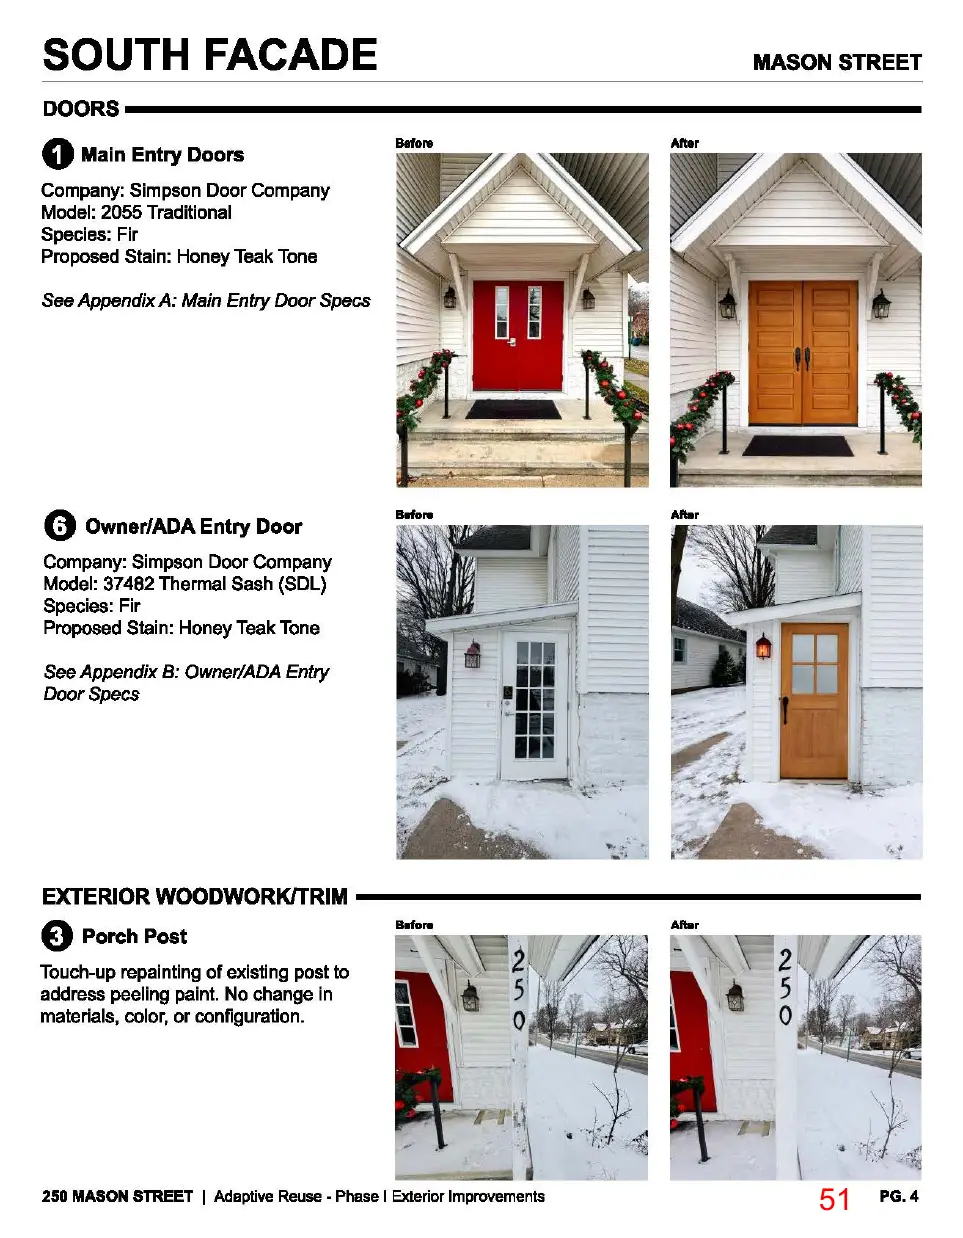
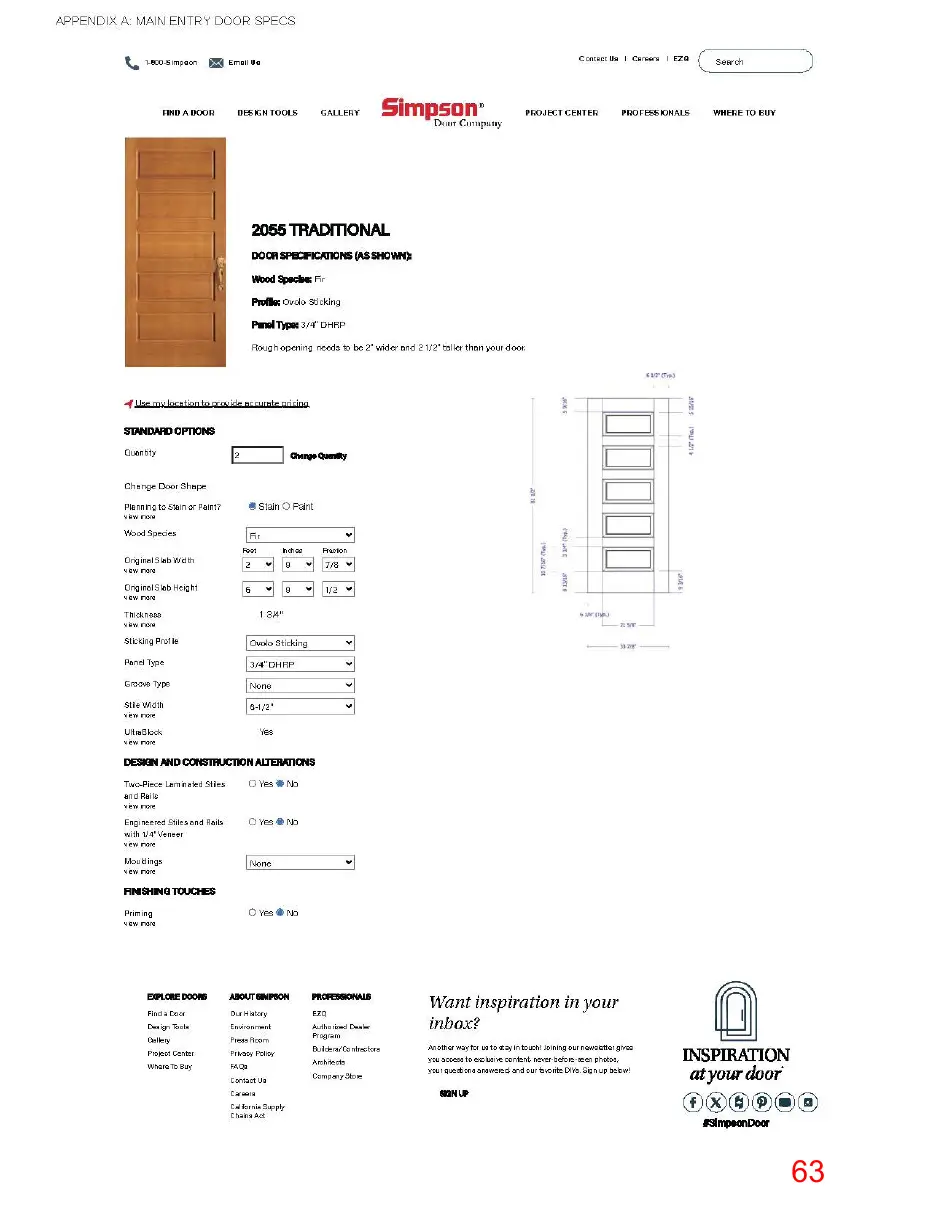
REQUEST: The applicant is requesting approval for a series of exterior changes in support of the adaptive reuse of the former United Methodist Church, a contributing resource to the Historic District, as an owner-occupied bed & breakfast establishment. The applicant proposes exterior changes to take place over two phases with no expansion of the existing building footprint or building height. Phase I will include the build-out of five guest suites on the main level, along with exterior changes outlined below. Phase II proposes the addition of four guest suites within the upper levels of the existing structure. The applicant has recognized that any exterior modifications associated with Phase II will require additional review at a later date. Phase I includes the following changes to the South Façade: 1. Main Entry Doorway: Replace existing main fiberglass door with a fir wood door stained in a honey teak tone as shown below.
Page 33
Text of page 33
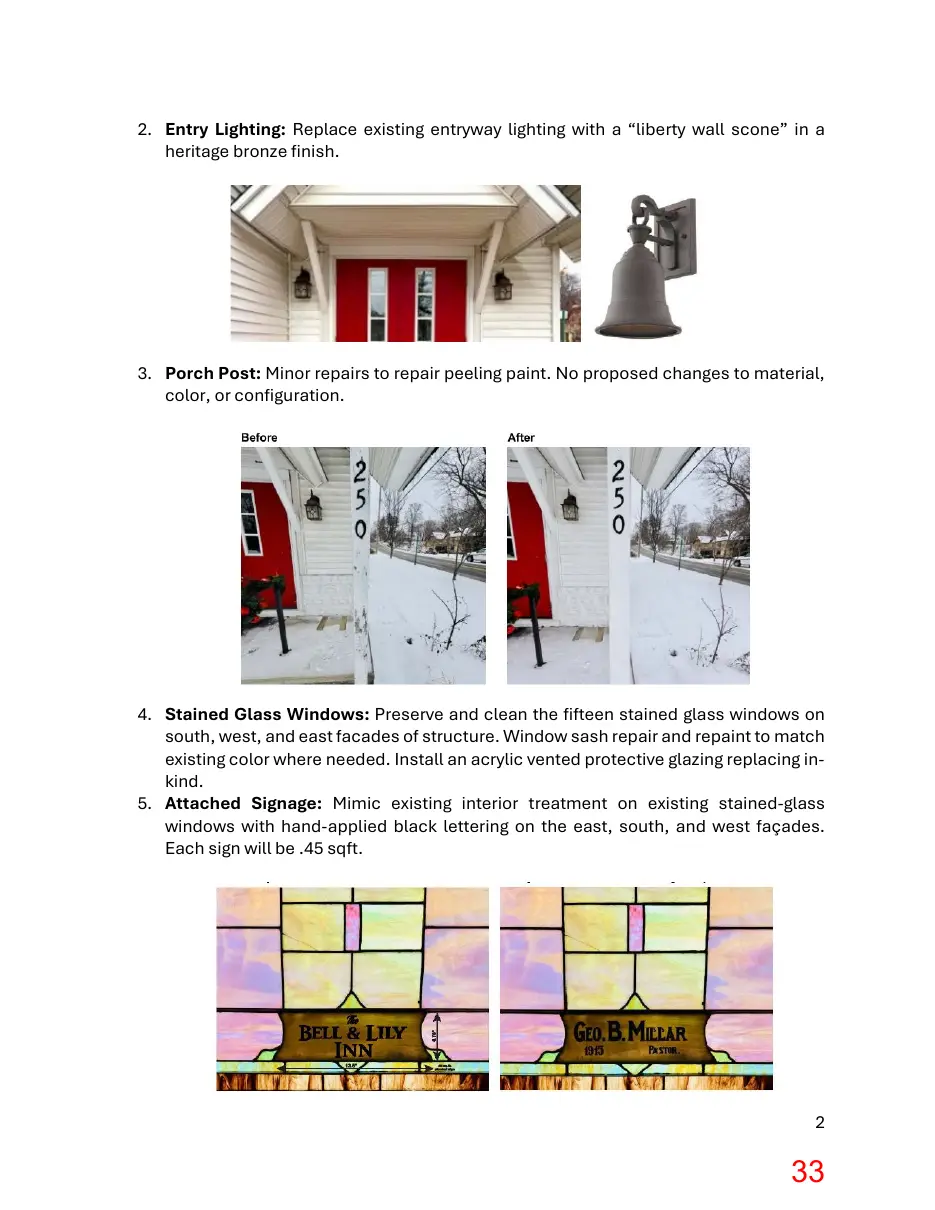
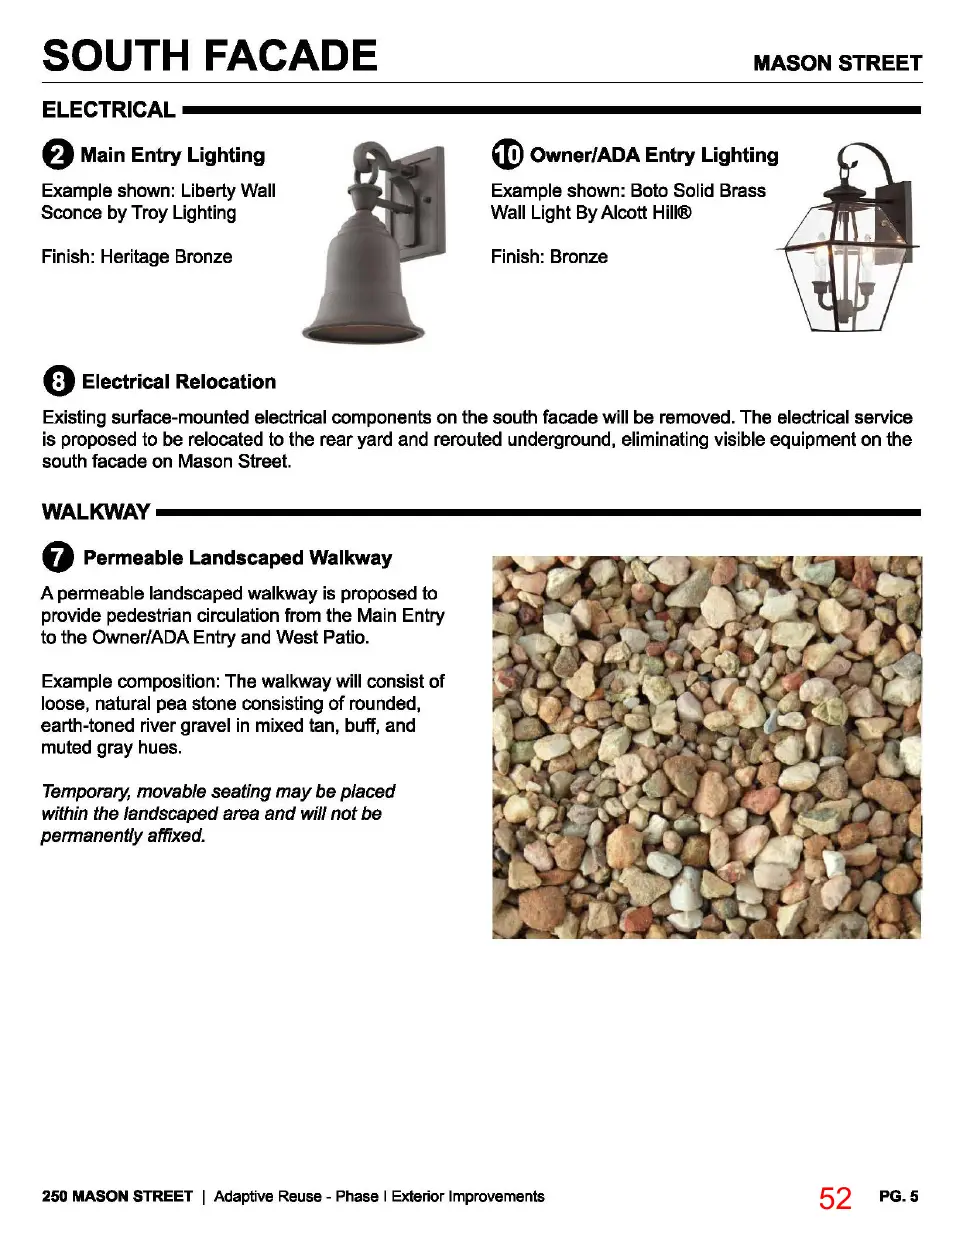
2. Entry Lighting: Replace existing entryway lighting with a “liberty wall scone” in a heritage bronze finish.
3. Porch Post: Minor repairs to repair peeling paint. No proposed changes to material, color, or configuration.
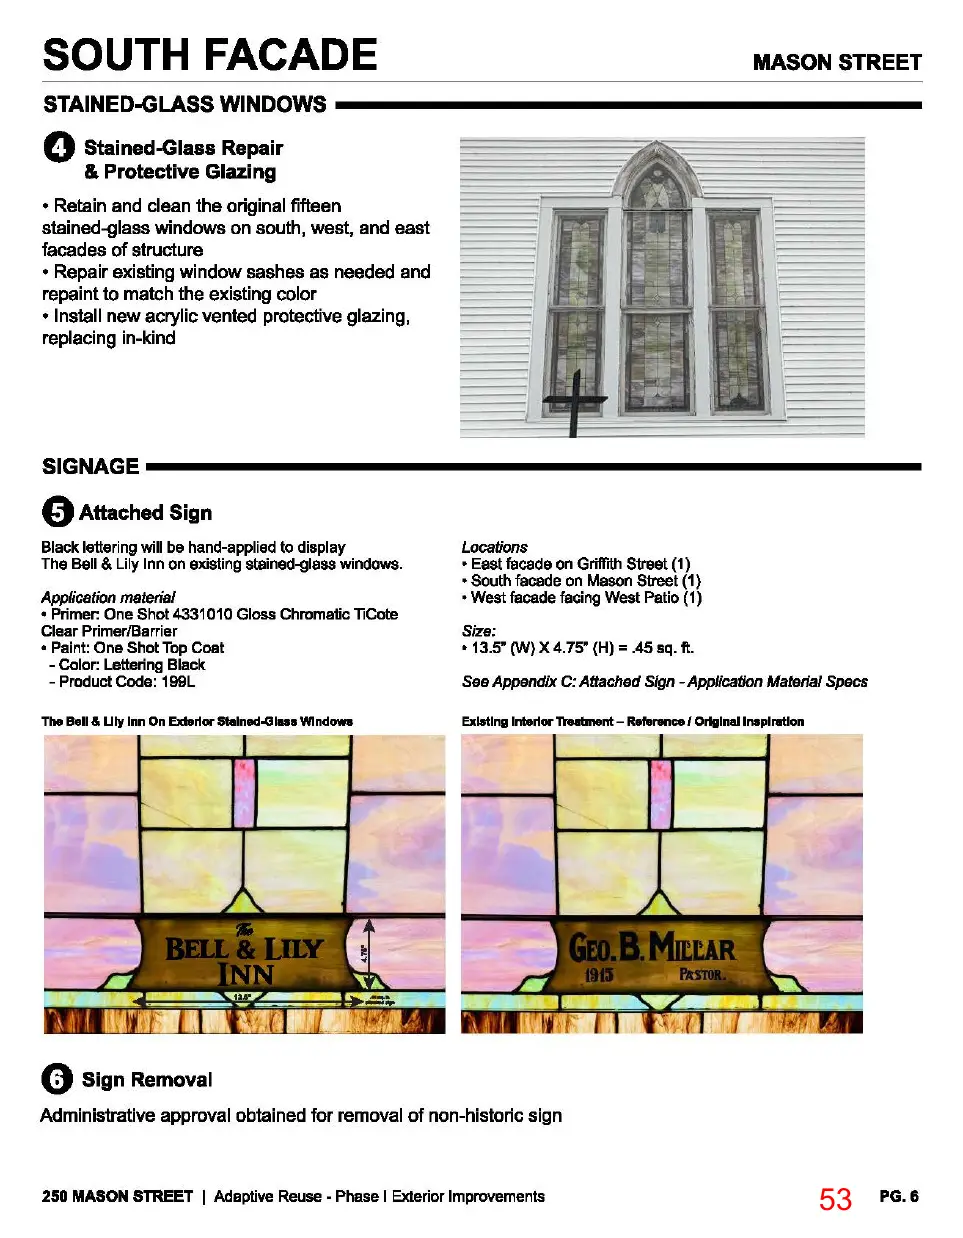
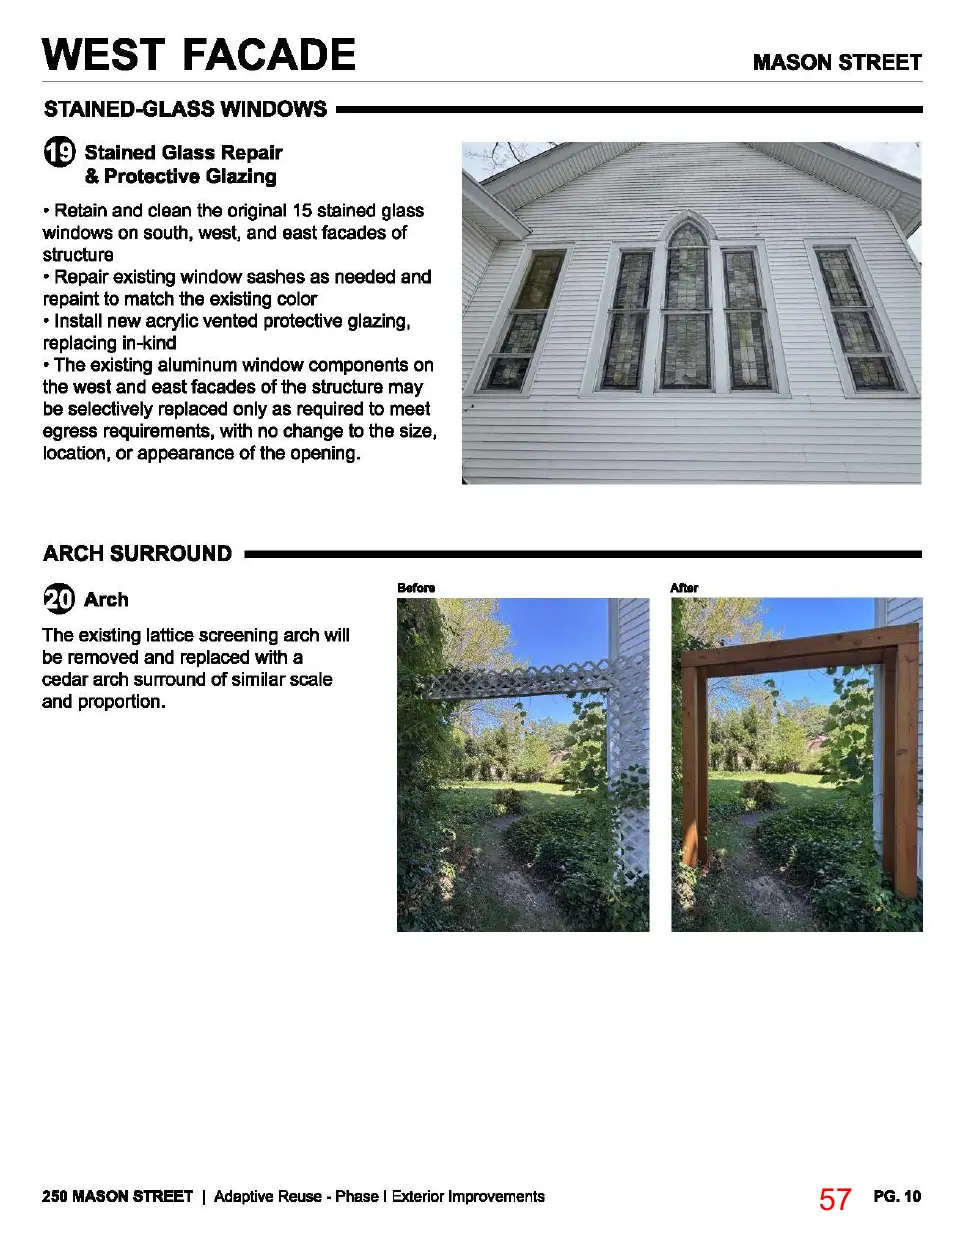
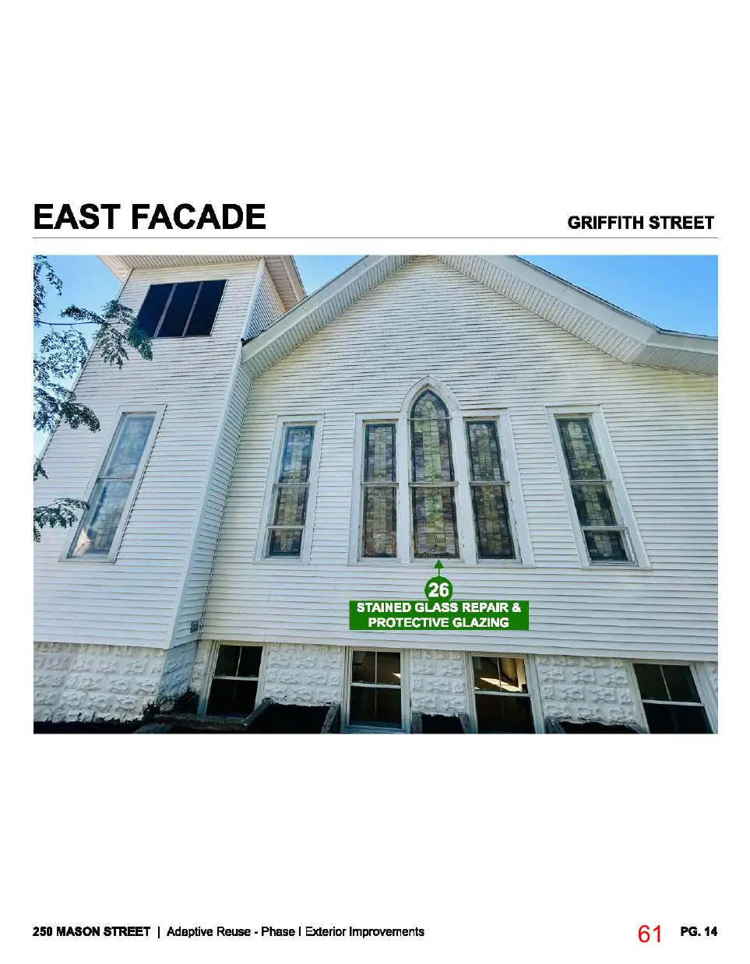
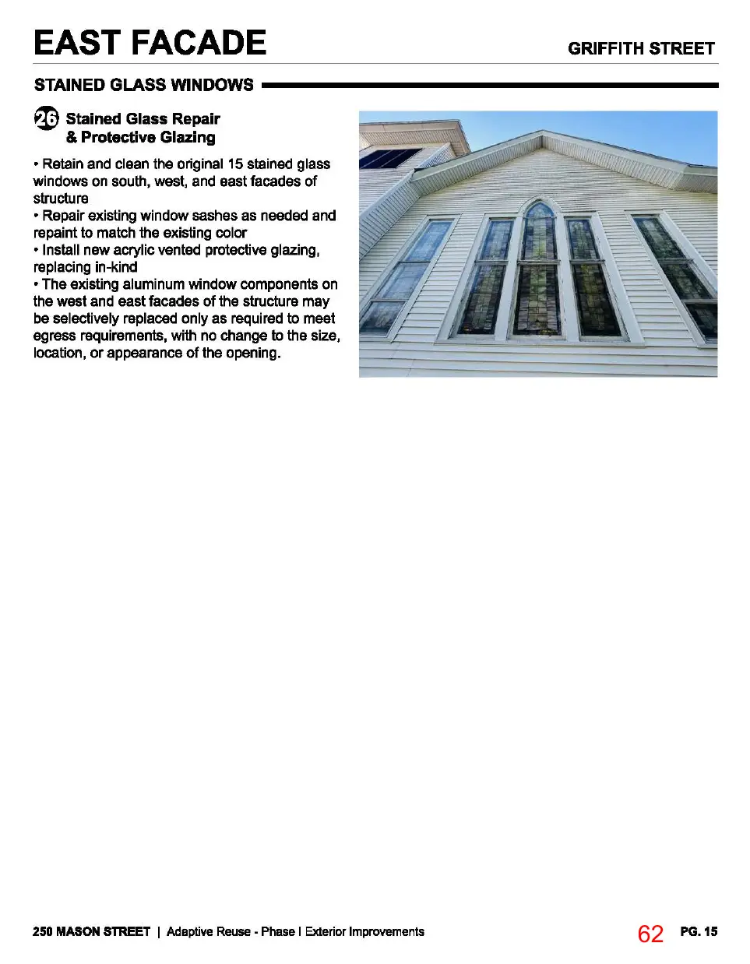
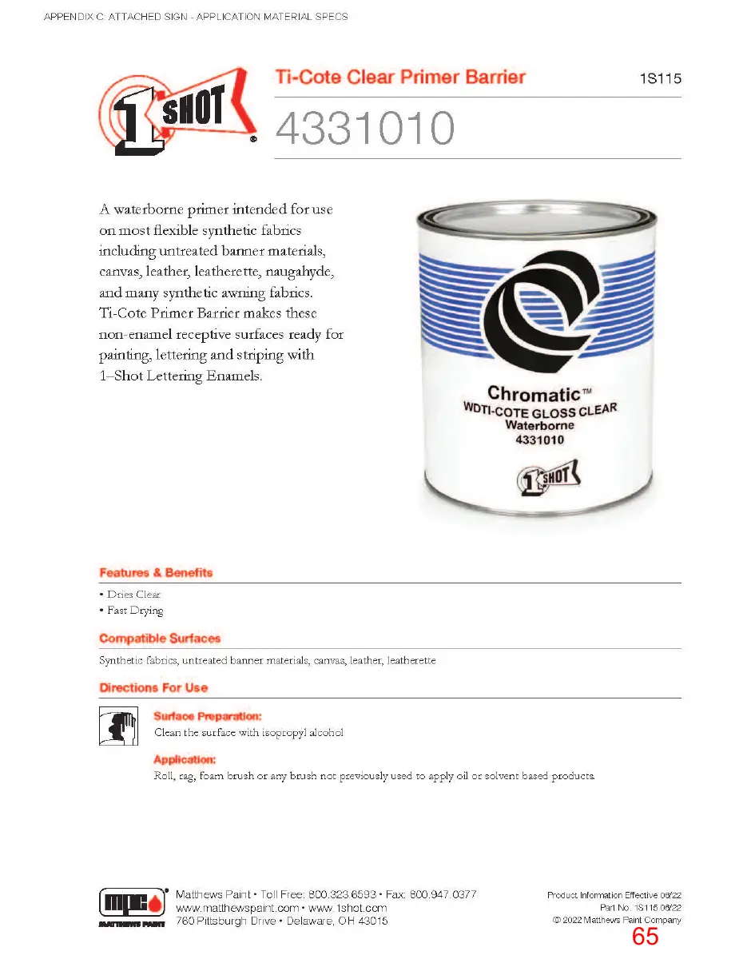
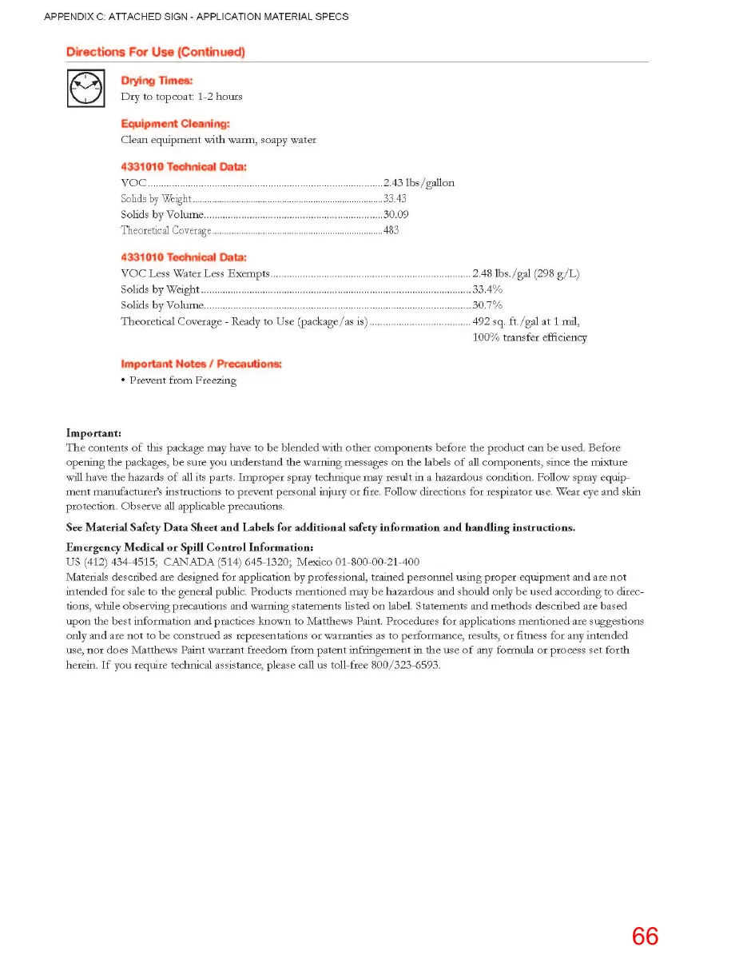
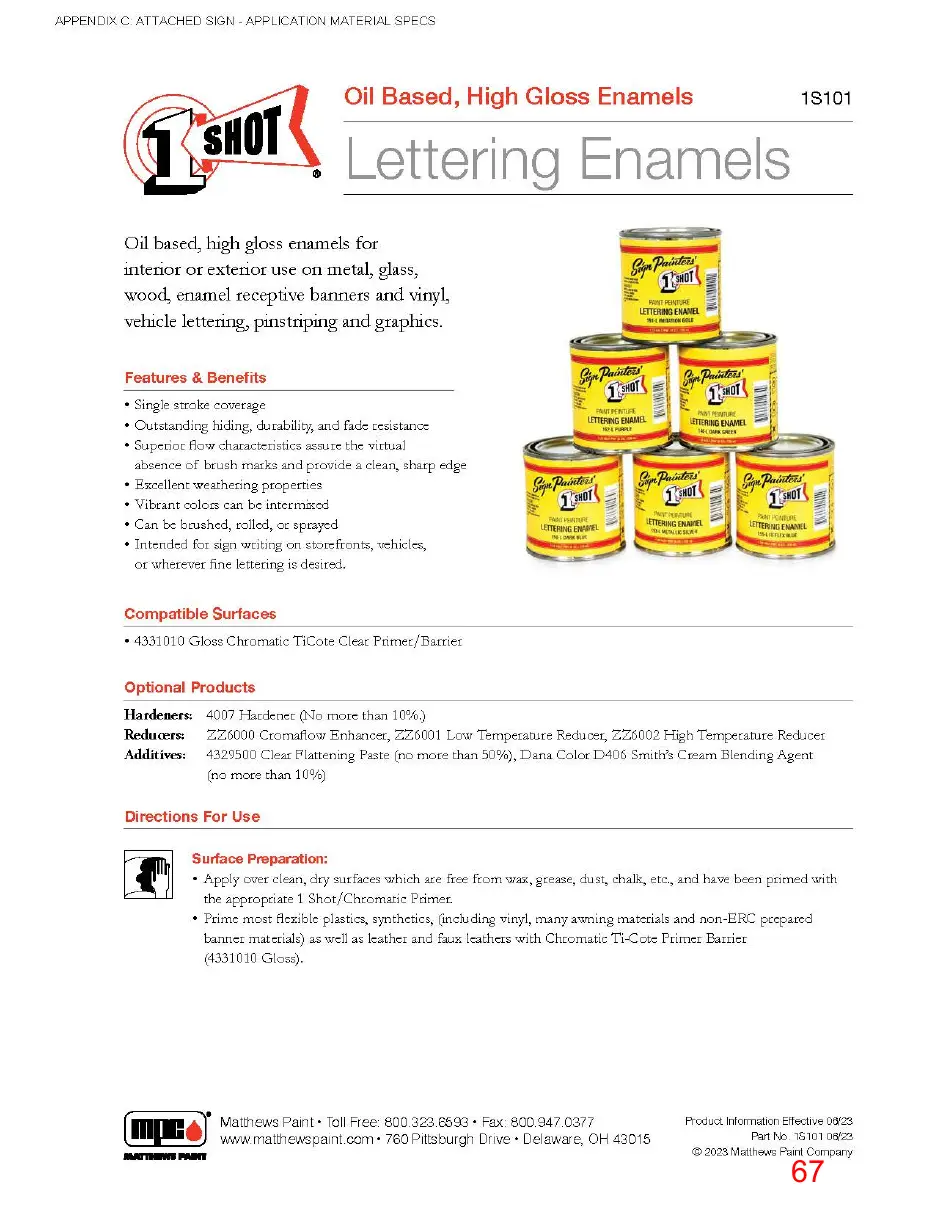
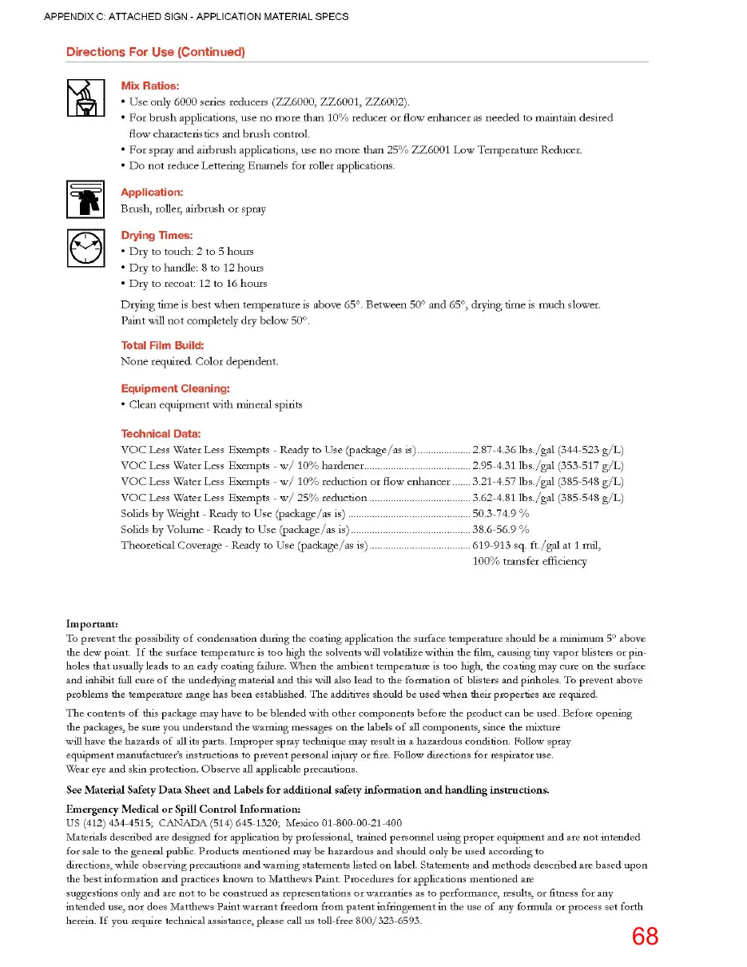
4. Stained Glass Windows: Preserve and clean the fifteen stained glass windows on south, west, and east facades of structure. Window sash repair and repaint to match existing color where needed. Install an acrylic vented protective glazing replacing inkind. 5. Attached Signage: Mimic existing interior treatment on existing stained-glass windows with hand-applied black lettering on the east, south, and west façades. Each sign will be .45 sqft.
Page 34
Text of page 34
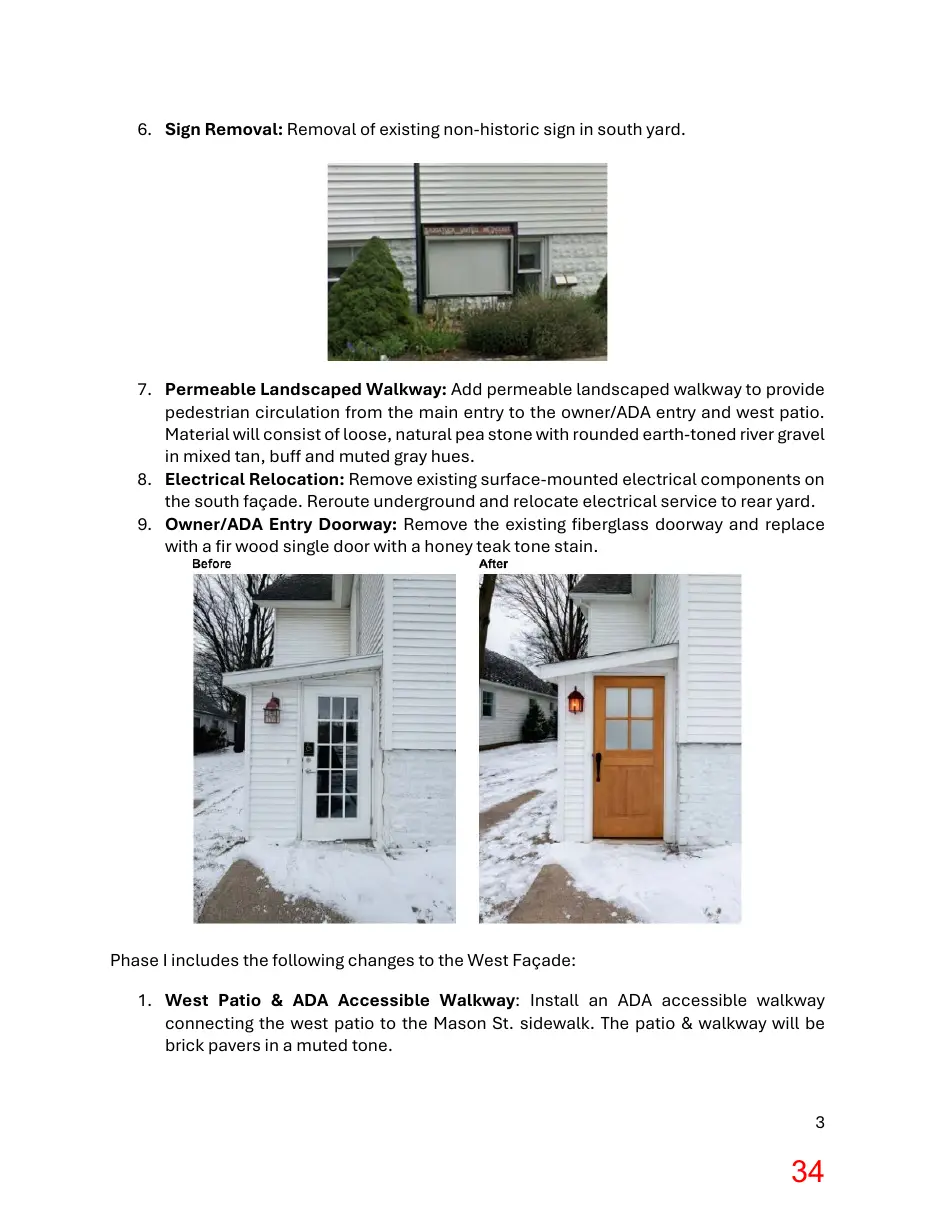
6. Sign Removal: Removal of existing non-historic sign in south yard.
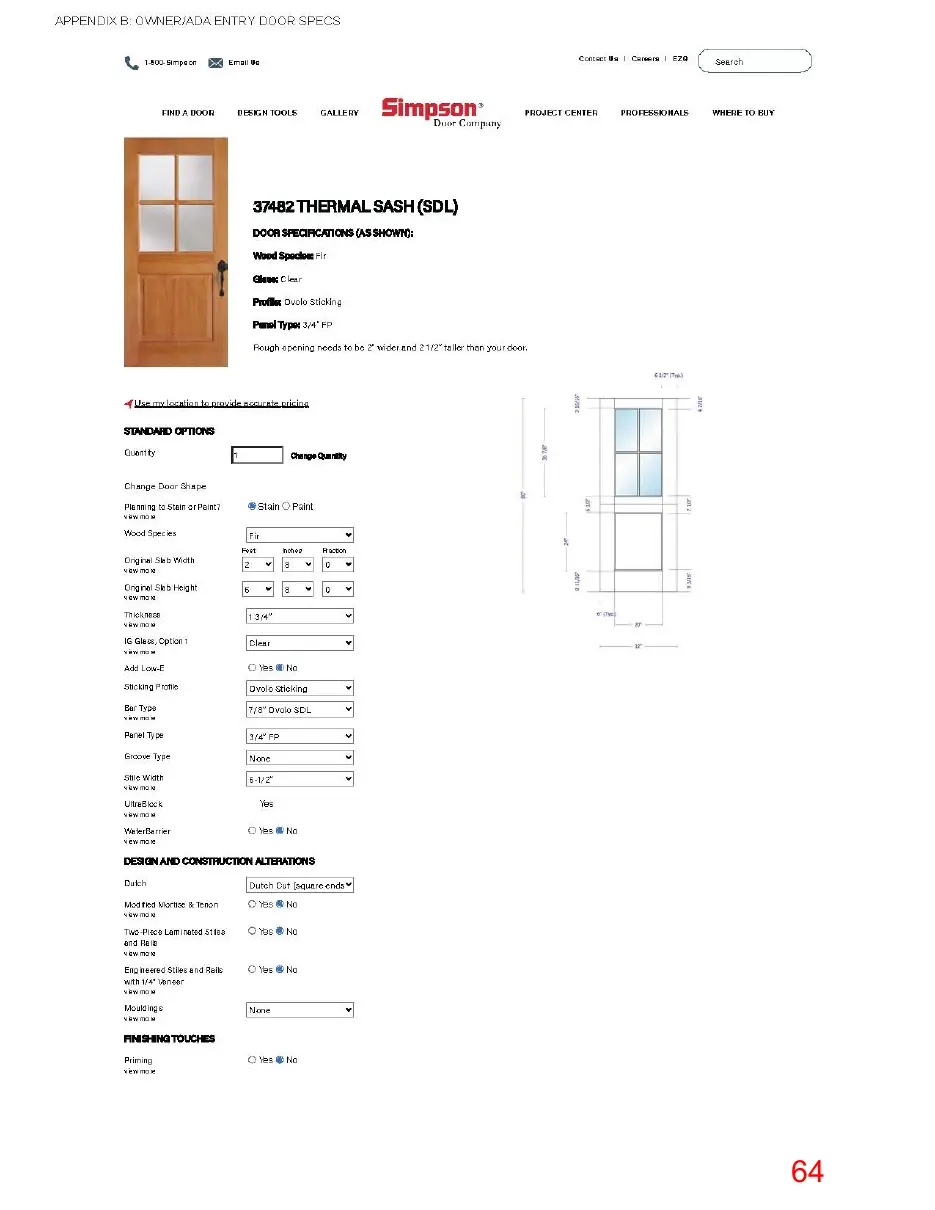
7. Permeable Landscaped Walkway: Add permeable landscaped walkway to provide pedestrian circulation from the main entry to the owner/ADA entry and west patio. Material will consist of loose, natural pea stone with rounded earth-toned river gravel in mixed tan, buff and muted gray hues. 8. Electrical Relocation: Remove existing surface-mounted electrical components on the south façade. Reroute underground and relocate electrical service to rear yard. 9. Owner/ADA Entry Doorway: Remove the existing fiberglass doorway and replace with a fir wood single door with a honey teak tone stain.
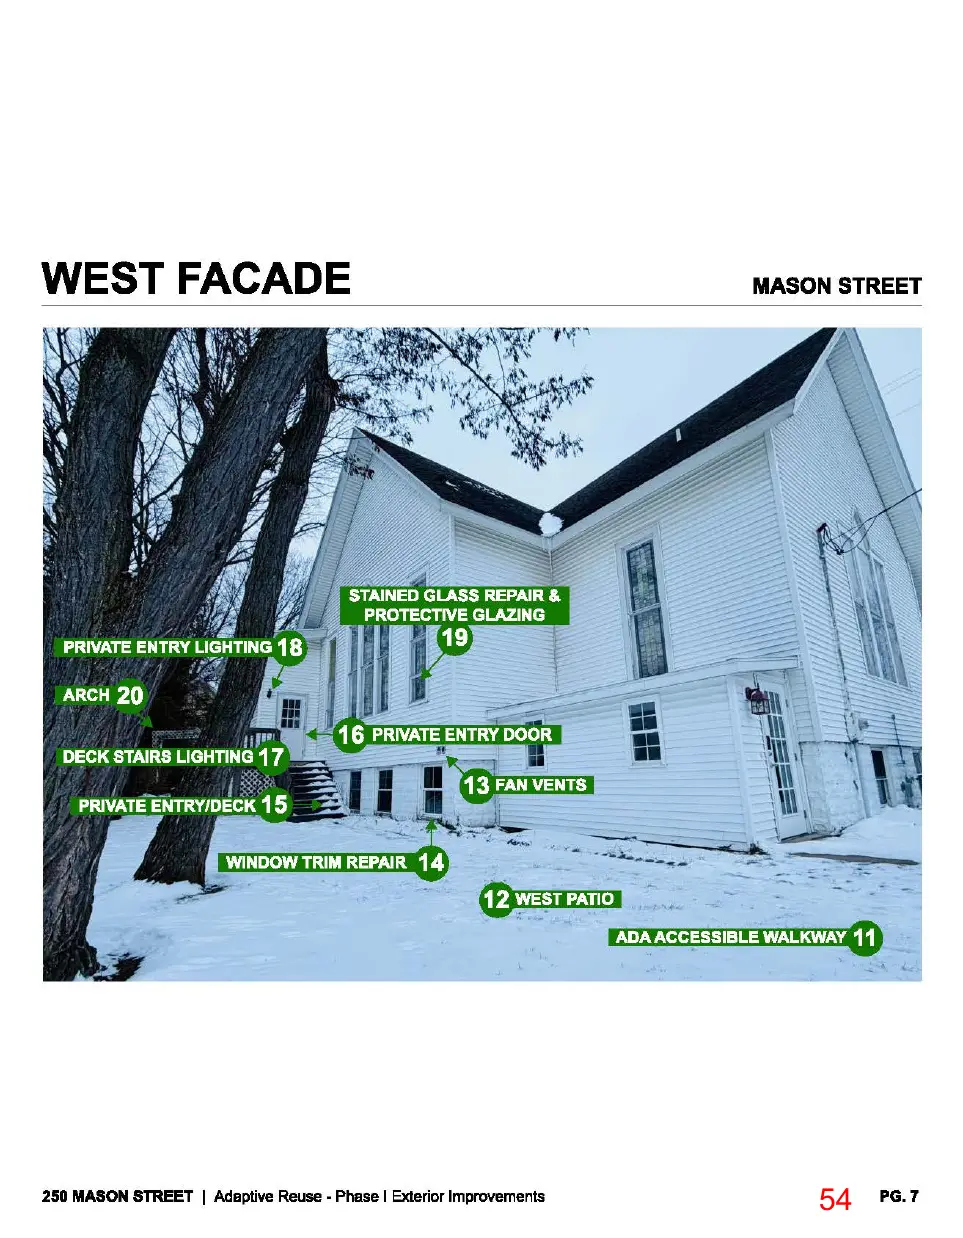
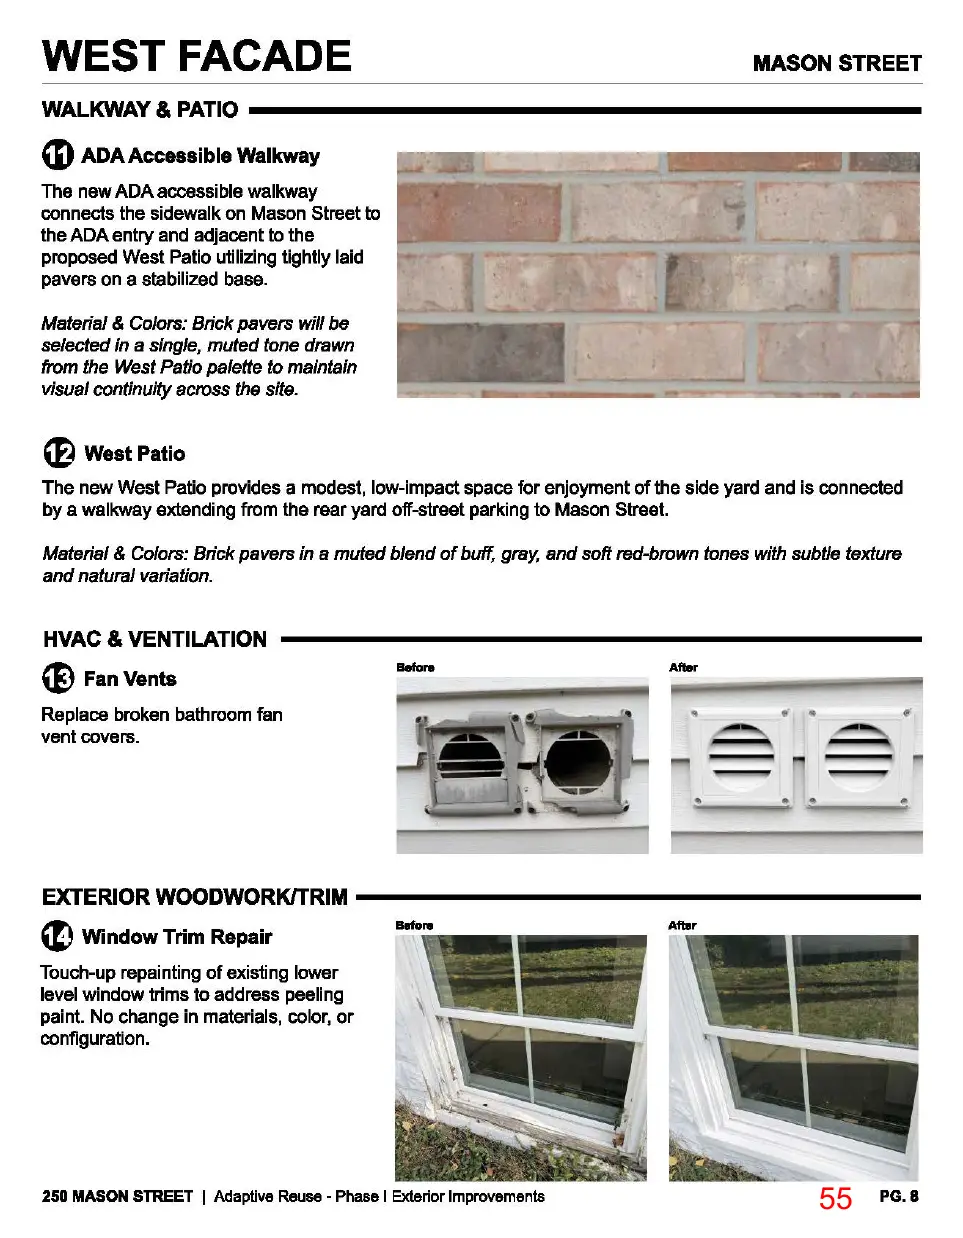
Phase I includes the following changes to the West Façade: 1. West Patio & ADA Accessible Walkway: Install an ADA accessible walkway connecting the west patio to the Mason St. sidewalk. The patio & walkway will be brick pavers in a muted tone.
Page 35
Text of page 35
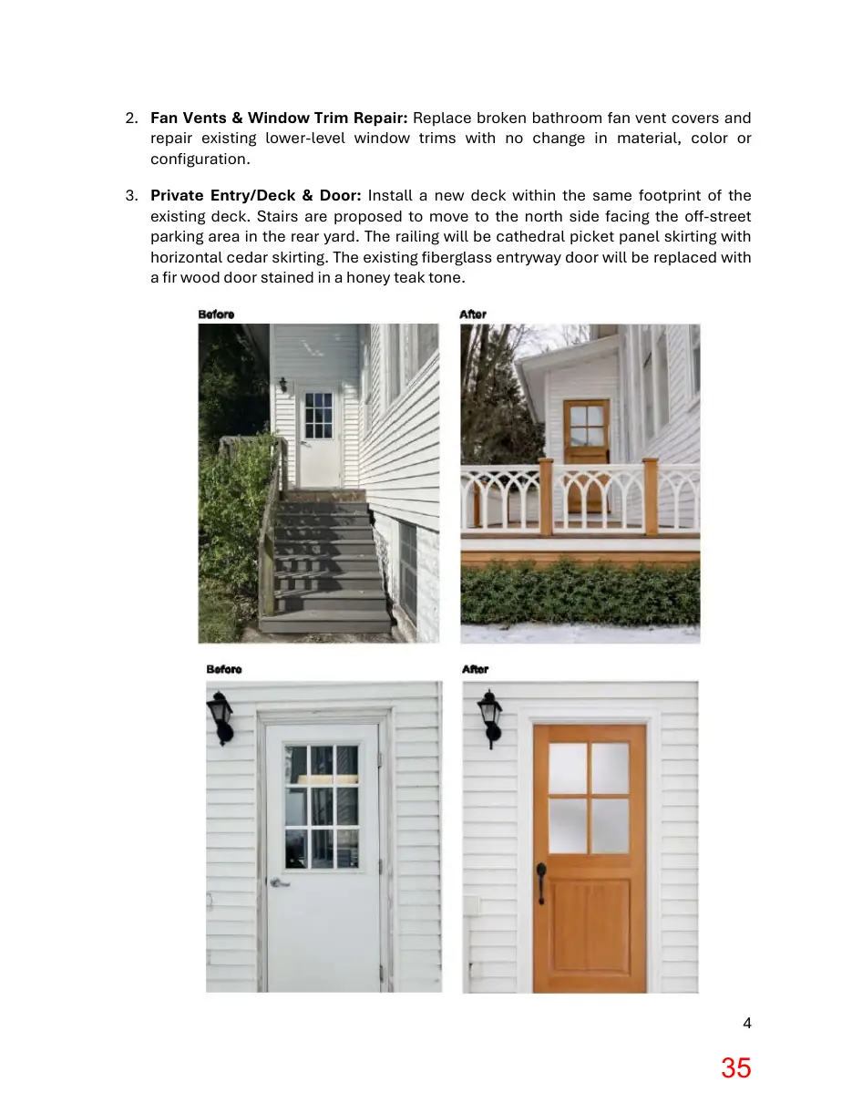
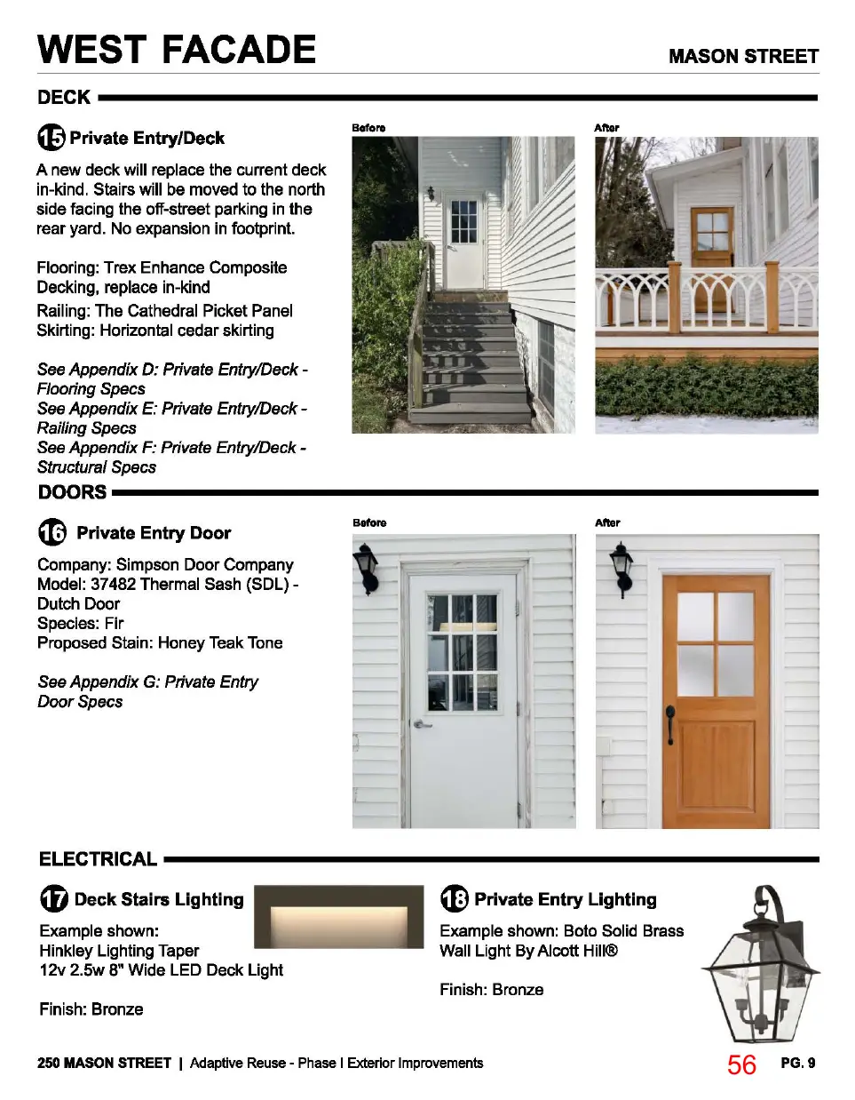
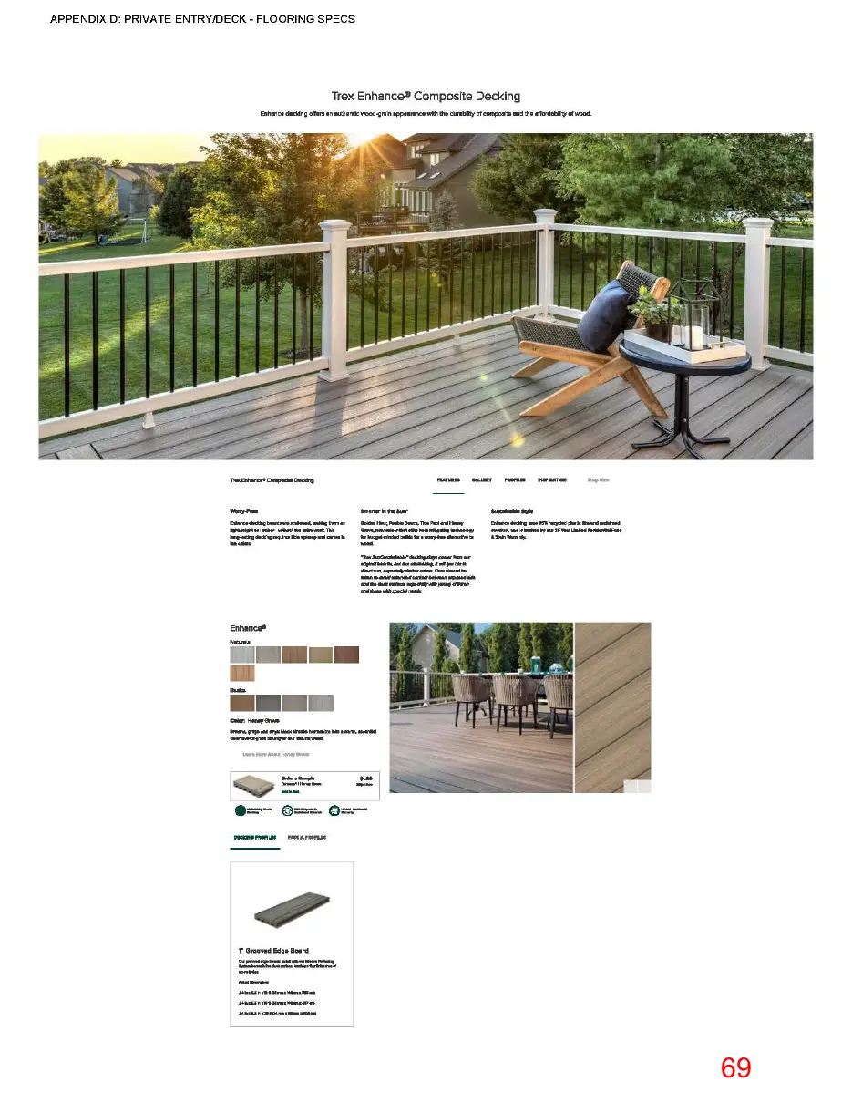
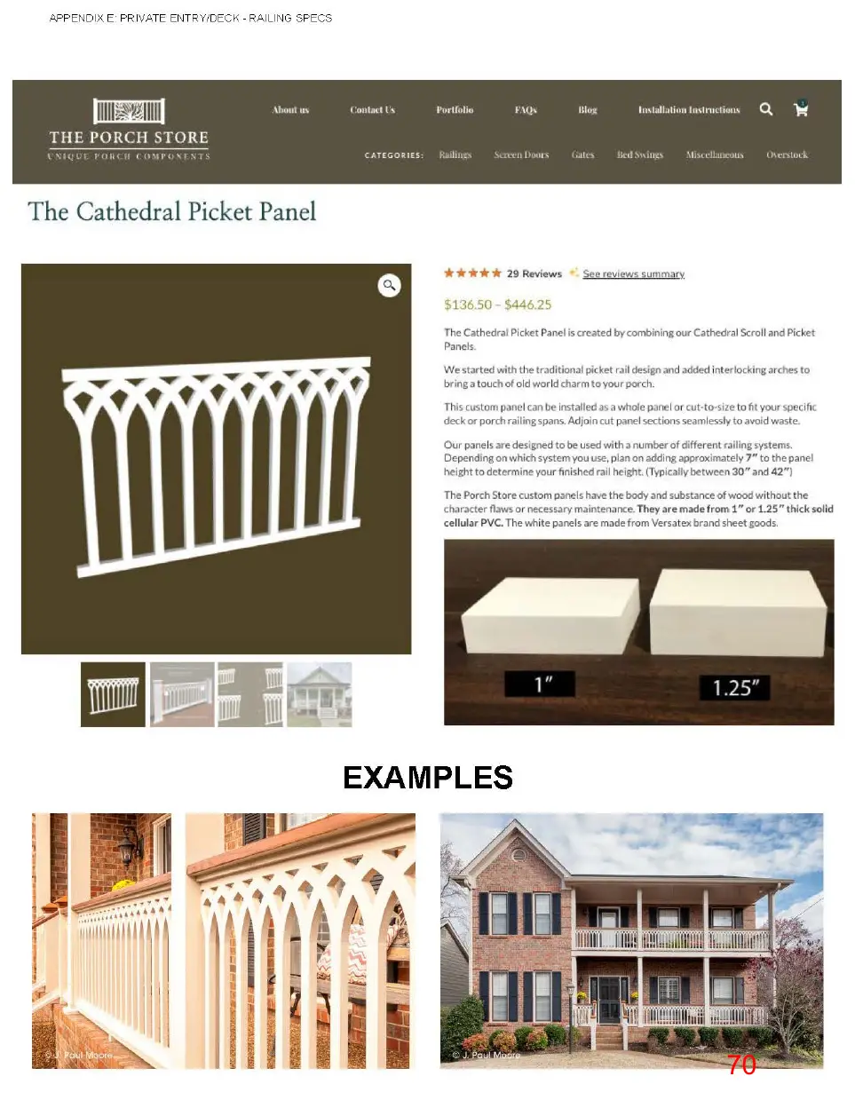
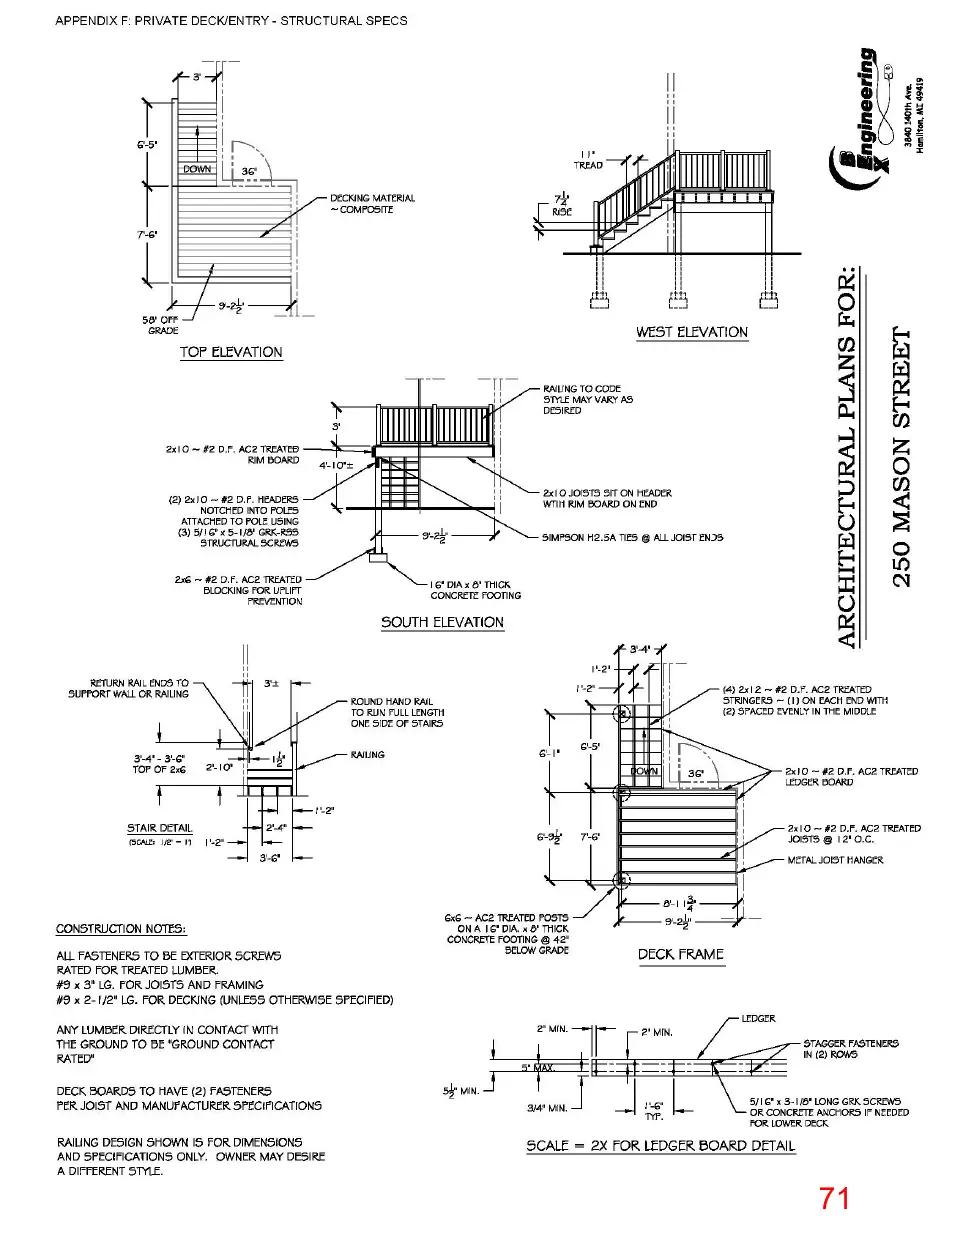
2. Fan Vents & Window Trim Repair: Replace broken bathroom fan vent covers and repair existing lower-level window trims with no change in material, color or configuration. 3. Private Entry/Deck & Door: Install a new deck within the same footprint of the existing deck. Stairs are proposed to move to the north side facing the off-street parking area in the rear yard. The railing will be cathedral picket panel skirting with horizontal cedar skirting. The existing fiberglass entryway door will be replaced with a fir wood door stained in a honey teak tone.
Page 36
Text of page 36
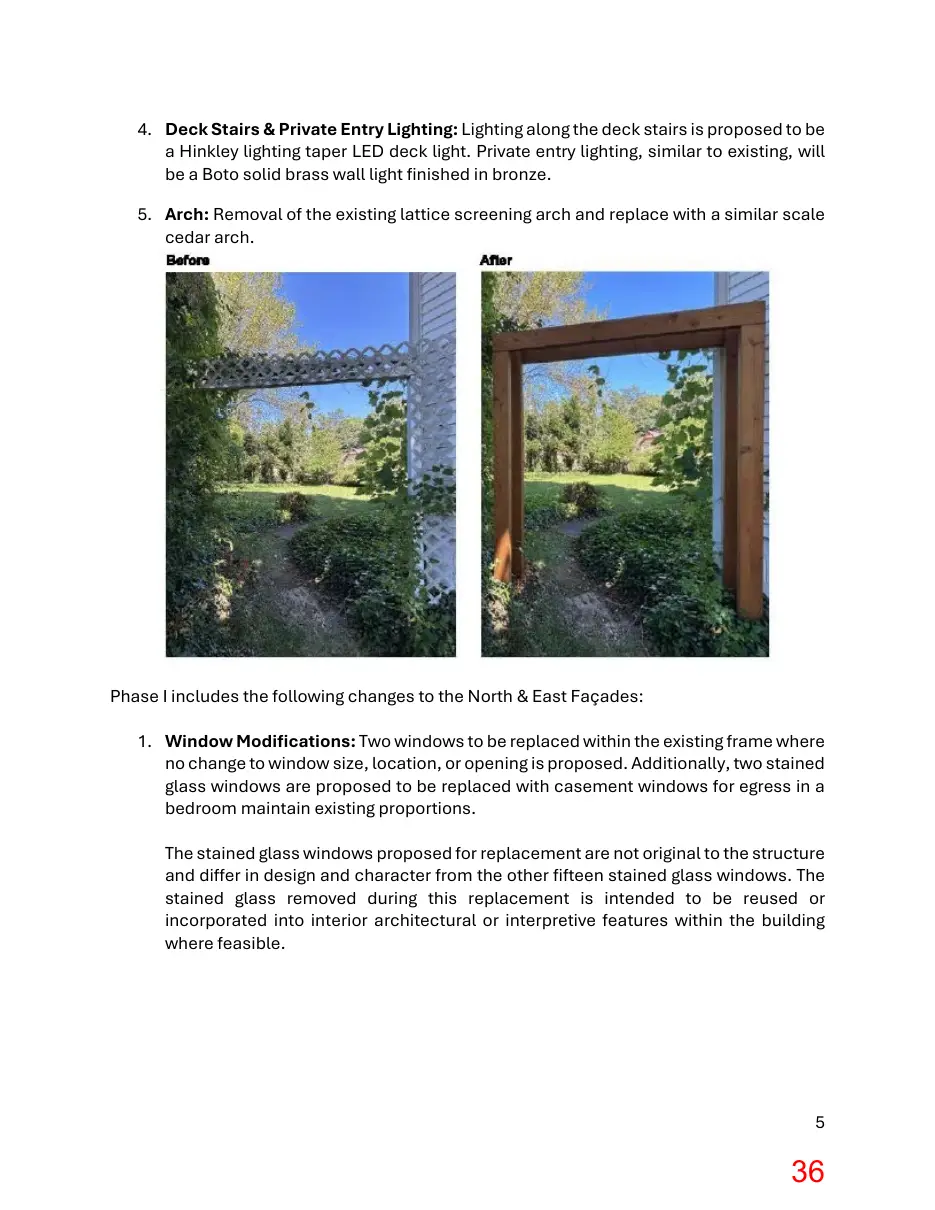
4. Deck Stairs & Private Entry Lighting: Lighting along the deck stairs is proposed to be a Hinkley lighting taper LED deck light. Private entry lighting, similar to existing, will be a Boto solid brass wall light finished in bronze. 5. Arch: Removal of the existing lattice screening arch and replace with a similar scale cedar arch.
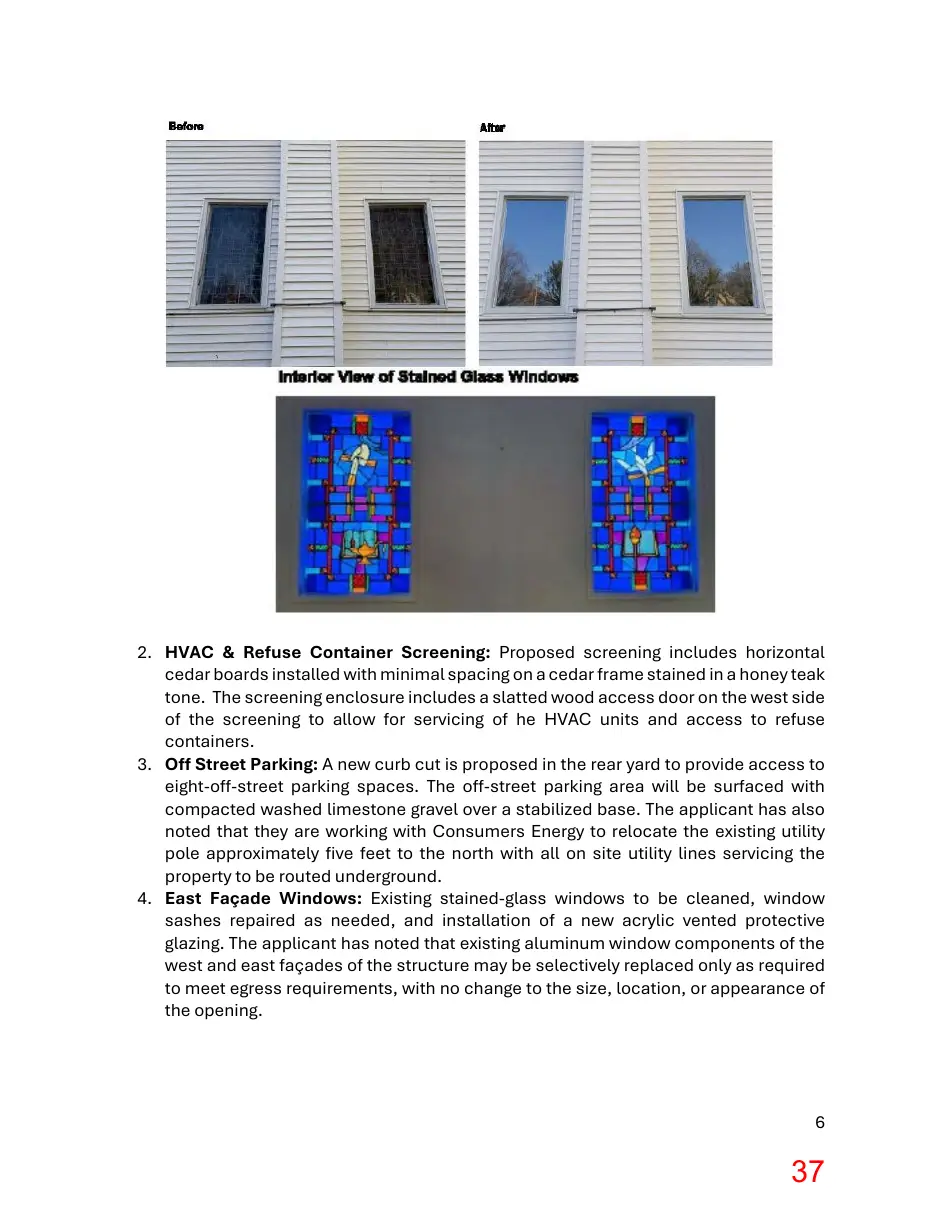
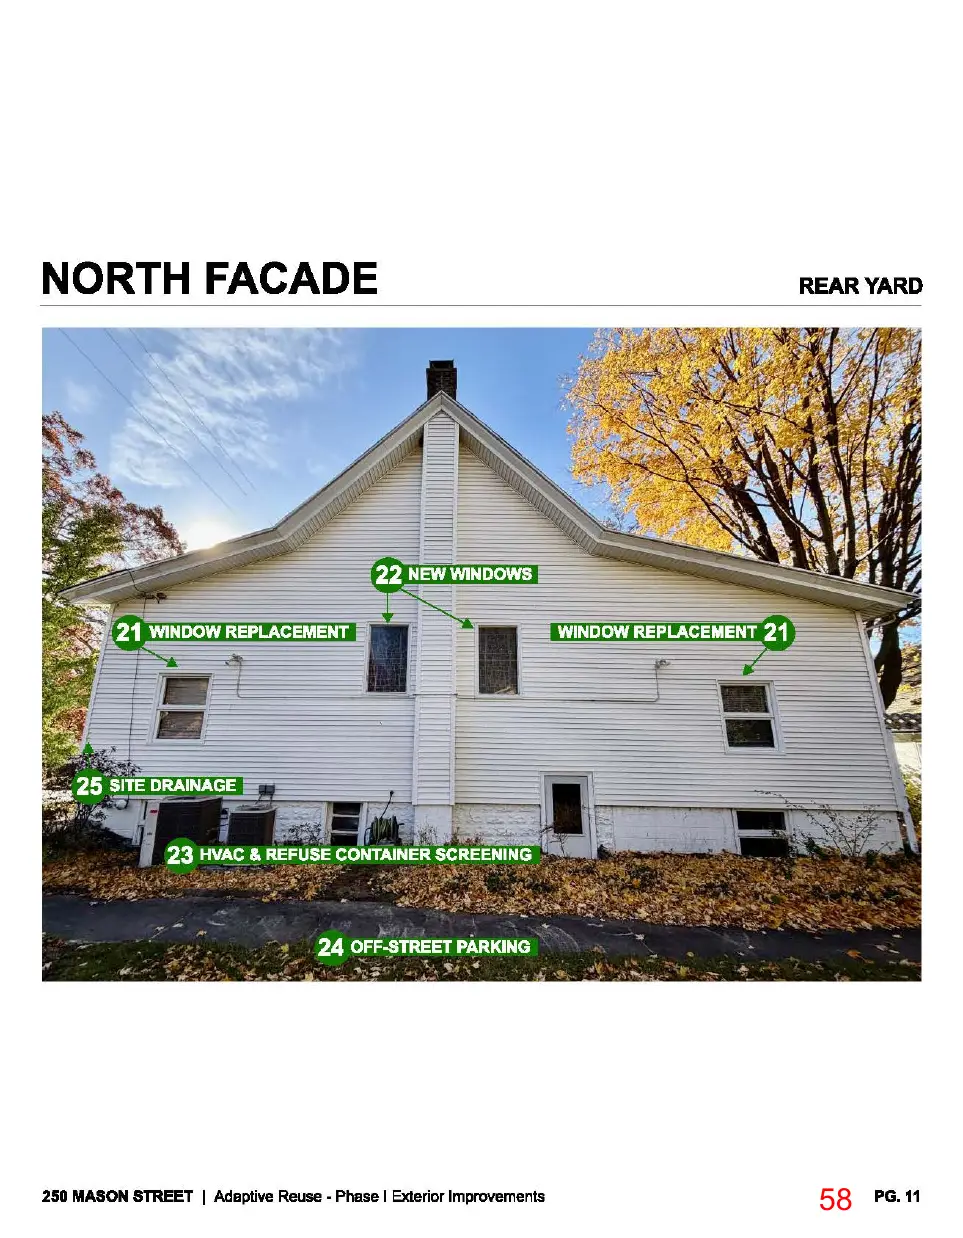
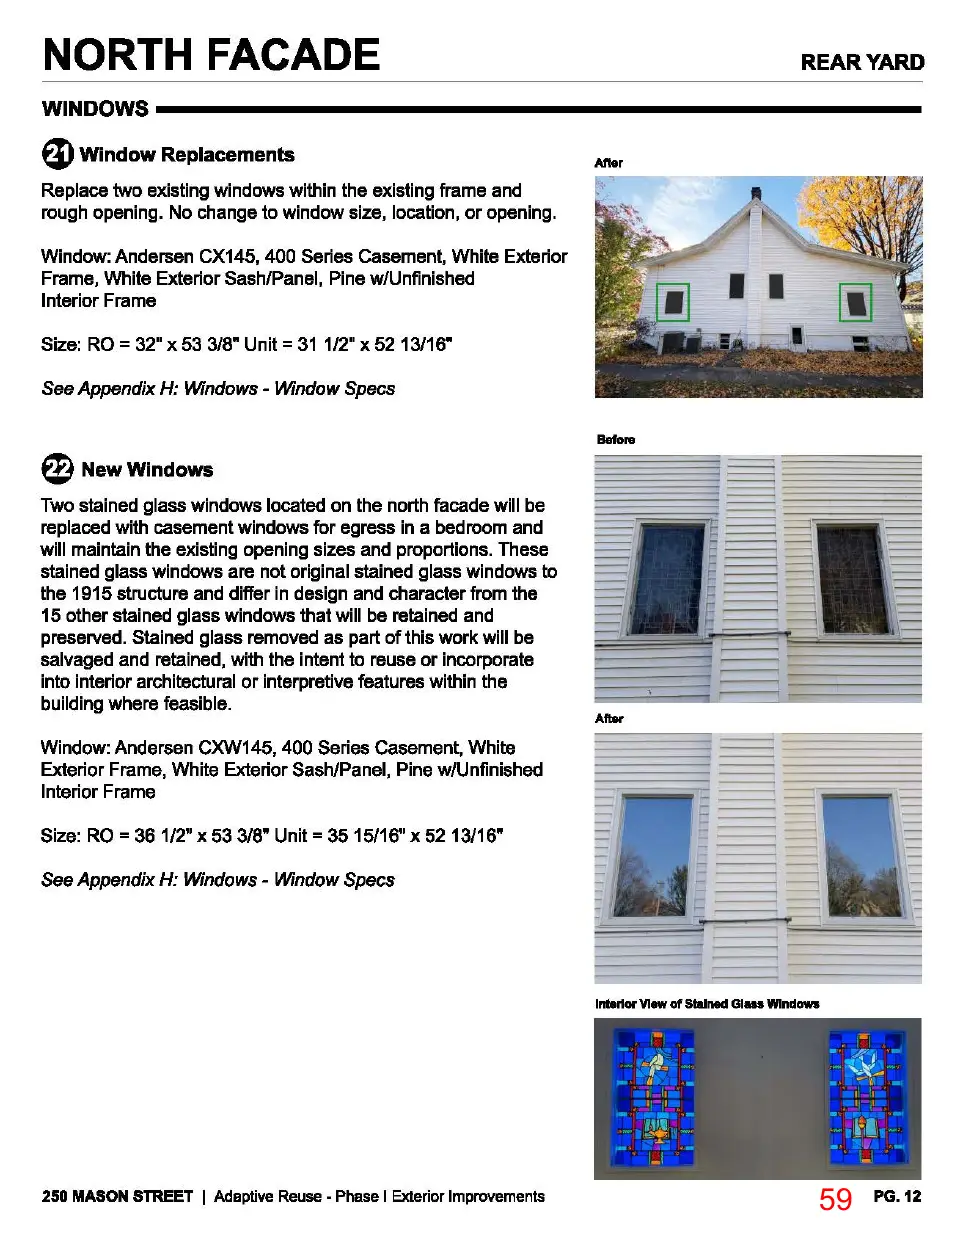
Phase I includes the following changes to the North & East Façades: 1. Window Modifications: Two windows to be replaced within the existing frame where no change to window size, location, or opening is proposed. Additionally, two stained glass windows are proposed to be replaced with casement windows for egress in a bedroom maintain existing proportions. The stained glass windows proposed for replacement are not original to the structure and differ in design and character from the other fifteen stained glass windows. The stained glass removed during this replacement is intended to be reused or incorporated into interior architectural or interpretive features within the building where feasible.
Page 37
Text of page 37
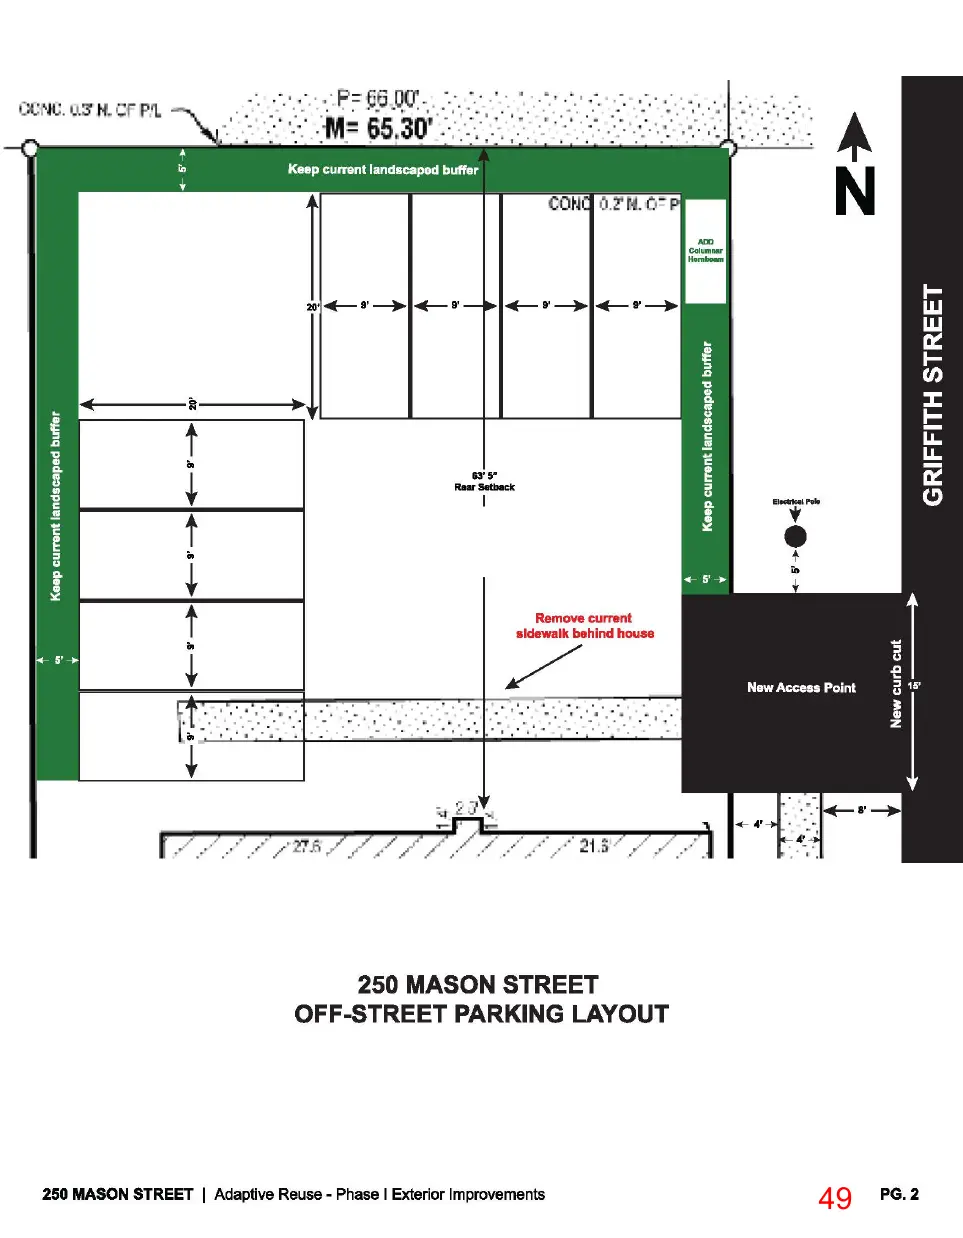
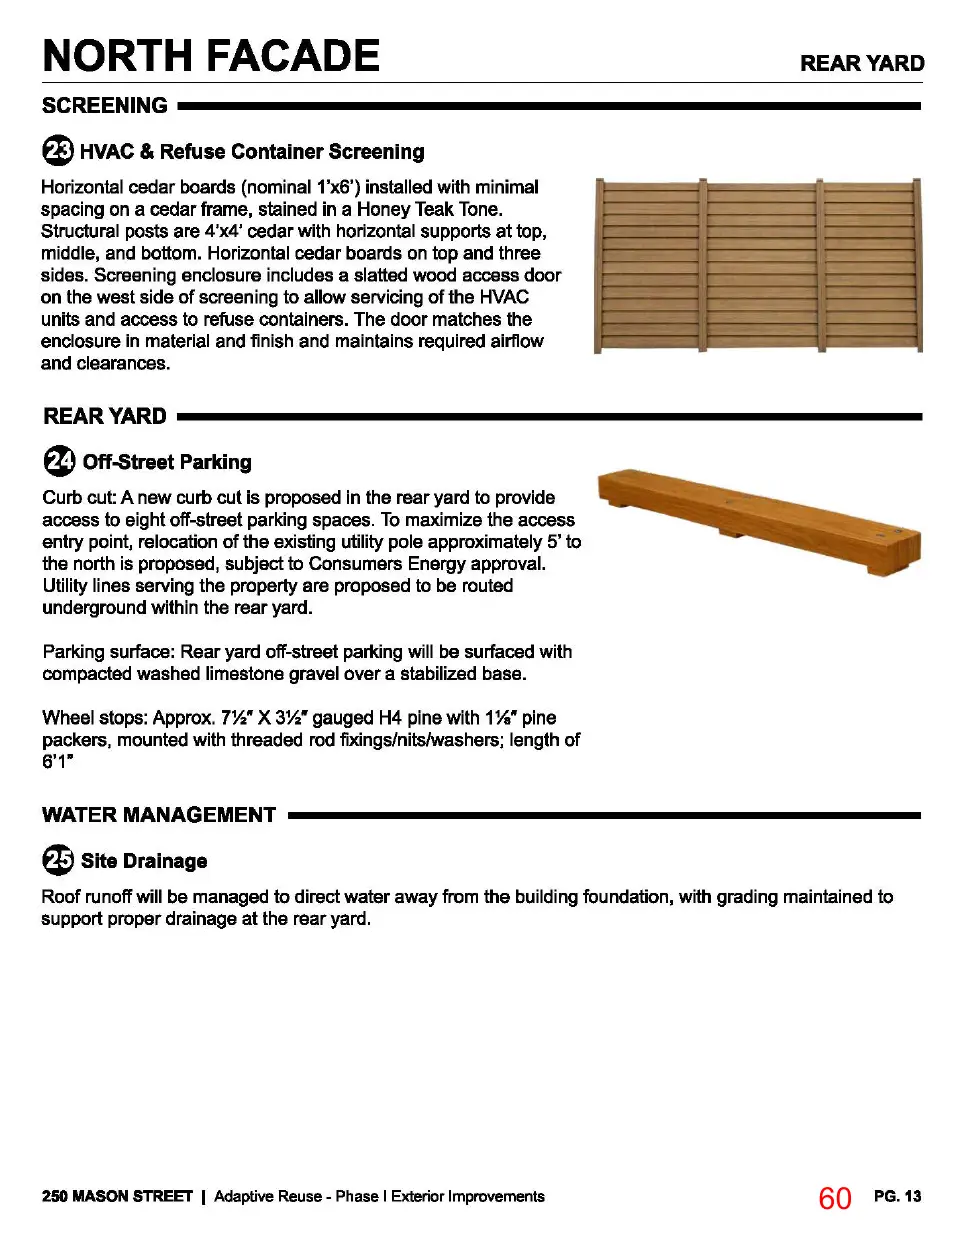
2. HVAC & Refuse Container Screening: Proposed screening includes horizontal cedar boards installed with minimal spacing on a cedar frame stained in a honey teak tone. The screening enclosure includes a slatted wood access door on the west side of the screening to allow for servicing of he HVAC units and access to refuse containers. 3. Off Street Parking: A new curb cut is proposed in the rear yard to provide access to eight-off-street parking spaces. The off-street parking area will be surfaced with compacted washed limestone gravel over a stabilized base. The applicant has also noted that they are working with Consumers Energy to relocate the existing utility pole approximately five feet to the north with all on site utility lines servicing the property to be routed underground. 4. East Façade Windows: Existing stained-glass windows to be cleaned, window sashes repaired as needed, and installation of a new acrylic vented protective glazing. The applicant has noted that existing aluminum window components of the west and east façades of the structure may be selectively replaced only as required to meet egress requirements, with no change to the size, location, or appearance of the opening.
Page 38
Text of page 38
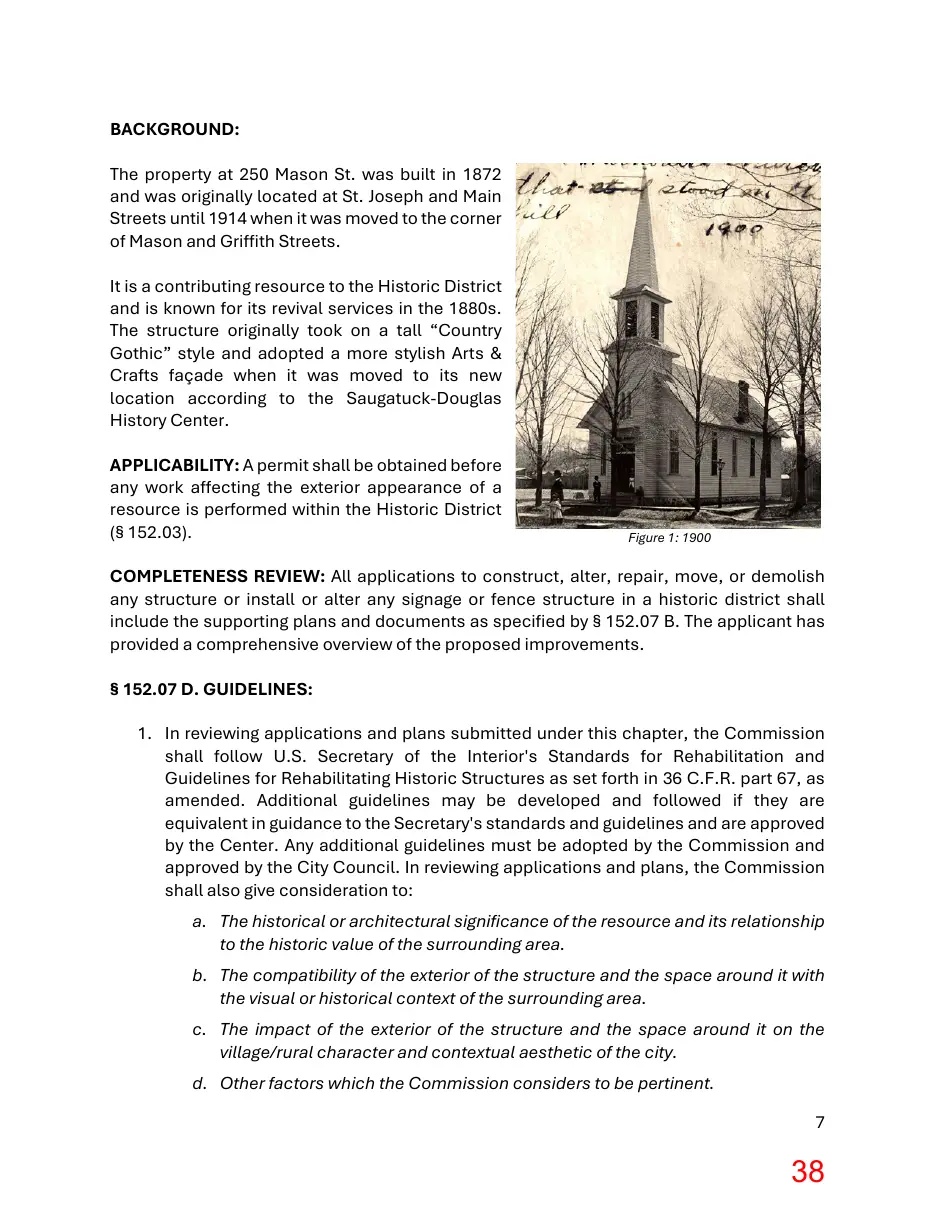
BACKGROUND: The property at 250 Mason St. was built in 1872 and was originally located at St. Joseph and Main Streets until 1914 when it was moved to the corner of Mason and Griffith Streets. It is a contributing resource to the Historic District and is known for its revival services in the 1880s. The structure originally took on a tall “Country Gothic” style and adopted a more stylish Arts & Crafts façade when it was moved to its new location according to the Saugatuck-Douglas History Center. APPLICABILITY: A permit shall be obtained before any work affecting the exterior appearance of a resource is performed within the Historic District (§ 152.03).
Figure 1: 1900
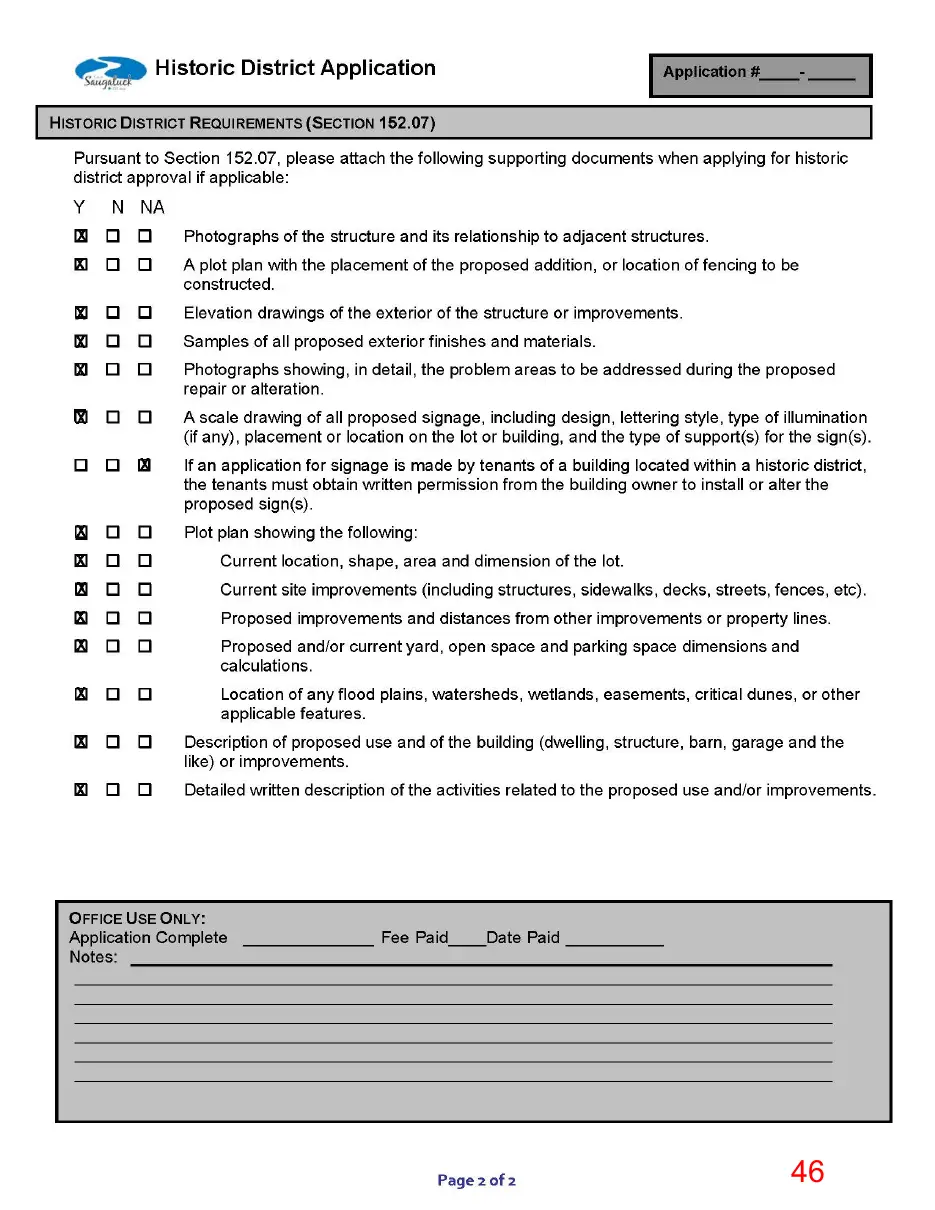
COMPLETENESS REVIEW: All applications to construct, alter, repair, move, or demolish any structure or install or alter any signage or fence structure in a historic district shall include the supporting plans and documents as specified by § 152.07 B. The applicant has provided a comprehensive overview of the proposed improvements. § 152.07 D. GUIDELINES: 1. In reviewing applications and plans submitted under this chapter, the Commission shall follow U.S. Secretary of the Interior's Standards for Rehabilitation and Guidelines for Rehabilitating Historic Structures as set forth in 36 C.F.R. part 67, as amended. Additional guidelines may be developed and followed if they are equivalent in guidance to the Secretary's standards and guidelines and are approved by the Center. Any additional guidelines must be adopted by the Commission and approved by the City Council. In reviewing applications and plans, the Commission shall also give consideration to: a. The historical or architectural significance of the resource and its relationship to the historic value of the surrounding area. b. The compatibility of the exterior of the structure and the space around it with the visual or historical context of the surrounding area. c. The impact of the exterior of the structure and the space around it on the village/rural character and contextual aesthetic of the city. d. Other factors which the Commission considers to be pertinent. 7
Page 39
Text of page 39
2. In exercising its authority to approve or deny an application under this chapter, the Commission shall exercise its educated judgment on a case-by-case basis in interpreting these guidelines and the following the applicable standards. II. PRIMARY STRUCTURES A. Materials, Maintenance, and Substitutes 1. Original Materials. On contributing resources, original materials shall be used for repairs and additions wherever feasible. (Note: Existing substitute siding or trim may be repaired with the same substitute materials without review, if less than 25% of the material needs to be replaced.) 2. Maintenance. a) Exterior materials should be maintained, cleaned and repaired using methods and products which will not endanger the integrity of the materials. b) Clean wood using gentle methods such as low-pressure washing with detergents and natural bristle brushes. Blasting with particulates, power washing at high pressures, and propane or butane torches are not appropriate. c) Only types of paint which “breathe” (allow moisture to pass through the surface) should be used on wood surfaces. B. Coatings and Colors 1. Colors. Colors that are historically associated with the period of the resources shall not be considered for existing structures; however, the commission may recommend a broad palette of colors as being compatible with the overall character of the district. 2. Repair Before Painting. Necessary masonry repairs (i.e. tuckpointing, stucco patching, crack repairs, etc.) should be satisfactorily completed prior to cleaning the masonry surface. This will help guard against possible damage that could be caused by cleaning tools or materials penetrating into cracks and holes. A masonry surface must be in a state of good repair before cleaning is attempted. F. Doors and Windows 1. Retaining Windows and Doors. Windows and doors that contribute to the overall historic character of a building should be retained and repaired as needed, including their functional and decorative features, such as frames, sash, muntins, sills, heads, moldings, surrounds, hardware, shutters, glazing, panels, sidelights, fanlights, and thresholds. 8
Page 40
Text of page 40
2. Replacing Windows and Doors. a) If replacement of a deteriorated window or door feature or detail is necessary replace only the deteriorated feature in kind rather then the entire unit. Match the original in material, design, dimension, proportion, reflective qualities, profile, sash rails, stiles, muntins, panels, and operation. If replacement of an entire unit is necessary, replace the unit in kind, matching the design, dimension, panels, pane configuration, architectural trim, detail, muntins and materials. It is not appropriate to use snap-in muntins to create a false divided-light appearance. b) Replacement windows and doors should maintain and fit existing openings and be consistent in glass size and with existing trim and other features of the structure. c) Changing the number, location, and size or glazing pattern of windows and doors through cutting new openings, blocking-in, and installing replacement sash which does not fit the historic opening are not recommended. 3. Doors. Original doors should not be substituted with stock doors that do not fit the opening properly or do not fit with the style of the house. Transom windows and sidelights should be preserved. 4. Windows. If a replacement window has an insulating glass pane which is not actually divided by muntins, the appropriate muntin pattern should be permanently applied with muntins no wider than 7/8 inch, as well as with spacer bars internal to the insulated glass. There should be no flat muntin grids, nor removable muntin grids, applied to the inside or outside panes. E. Porches, Steps, and Entries 1. Porch Details. If replacement of a deteriorated detail or element is necessary, replace only the deteriorated detail or element in kind rather than the entire feature. Match the original in design, dimension, and material. If the original is not known, use a design commonly used at the time the original building was constructed. 2. Complete Replacement. Replacing in-kind an entire porch that is too deteriorated to repair using physical evidence to guide the new work. Design a new entrance or porch if the historic entrance or porch is completely missing using historic evidence. 3. Rails and Skirting. The style of porch railings and skirting should match the original or be consistent with those commonly used at the time the original building was constructed. 4. Porch Flooring. Tongue and groove 3" wide cedar or pine extended 1" past fascia/ trim is the preferred porch flooring. The boards should be laid in the traditional manner, directly on the joists (to allow drying from the underside) and with a slight slope away from the building (to allow drainage–at least 1 ½ inches in 8 feet). Decking is not an appropriate flooring material (but see also IV.C regarding decks). 5. Pressure Treated Wood. is not recommended other than where the structural wood will be in contact with the ground and hidden from view by finish material. 9
Page 41
Text of page 41
6. Risers. All steps should have enclosed/solid risers. 7. Porch Foundations. Repair of masonry porch foundations should match existing or original materials. When replacing missing masonry foundations they should match the foundation of the main building. If such a match is technically or economically unfeasible an unobtrusive material may be used. 8. Painting. All exposed wood elements should be finished or painted. Only types of paint which “breathe” (allow moisture to pass through the surface) should be used on wood surfaces. H. Lighting Fixtures and Light Sources 1. Compatible Lighting. Exterior lighting, including lighting of signs, should be consistent with the historical period of the structure. The quality and color of light on or near a building should be comfortable and flattering to the people entering the businesses. Awnings should not be lit with interior bulbs or up-lights. 2. Retaining Fixtures. When possible a historic light fixture should be repaired rather then replaced. If fixtures are missing or beyond repair, antique or reproduction lighting fixtures are readily available. Contemporary fixtures that are inconspicuous or that complement the style and the character of the building may be selected for historic buildings. G. Building – Mounted Signs 1. Architectural Compatibility. A sign should be consistent in size, type, materials, color, and type of supporting device with the architectural characteristics of the building upon which it is placed or within which it is placed for the purpose of being viewed from the exterior. 2. Protecting the Building. A sign should not in any way obstruct or destroy unique architectural features of the building upon which it is placed nor of surrounding buildings. An affixed sign should be installed to avoid damaging the structure. For example, those affixed to a brick wall should be attached into the mortar joints and not through the brick. 3. Sign Locations. The preferred location for the main business sign is flush mounted below the cornice-line of a single-story building, or the area between the store-front windows and the second-story windows on a two or more story building. If there is a separate cornice above the store-front, the sign should be on or below that cornice-line. Another acceptable location for a business sign is on the storefront glass, where painted or stenciled letters may be placed. 5. Substitute Materials. Sign materials which were not used when the structure was built may be permitted contingent upon the durability, permanency, appearance, and appropriateness in relation to the building and District. 10
Page 42
Text of page 42
9. Sign Lighting. Lighting of signs should be done through external means. Internally illuminated signs are generally considered inappropriate. Comment: The subject property at 250 Mason Street is a contributing resource within the Historic District and is historically significant for its 1872 construction and subsequent relocation in 1914. The structure maintains some architectural integrity and continues to reflect its historic evolution from a Country Gothic church to an Arts & Crafts–influenced façade. While the building has undergone alterations over time, many character-defining features, including stained glass windows, massing, roof form, and primary façade orientation, remain intact and contribute to the historic character of the district. The applicant proposes a series of exterior modifications associated with the adaptive reuse of the structure as an owner-occupied bed and breakfast. The proposal is structured in two phases, with Phase I limited to exterior improvements necessary to support initial occupancy and Phase II reserved for future interior build-out of upper-level guest suites. No expansion of the building footprint or increase in building height is proposed, and any future exterior modifications associated with Phase II are appropriately deferred for additional Historic District Commission review. The Phase I exterior improvements emphasize repair, preservation, and selective replacement of non-historic materials. Proposed work to repair porch posts, window sash, trim, and stained glass windows prioritizes retention of existing materials and aligns with adopted guidelines requiring repair rather than replacement where feasible. The proposed cleaning and protective glazing of stained glass windows represents a preservation-minded approach, provided installation is reversible and does not damage original materials. The proposed wood doors to replace the existing fiberglass doors maintain the existing openings and proportions and appear to be consistent with guidelines addressing doors and primary entries. Window modifications are limited in scope and are driven by safety and egress requirements. Two non-original stained glass windows are proposed for replacement with casement windows that maintain existing proportions, size, and location. Available documentation indicates these windows are not original and differ in character from the remaining stained glass windows. The applicant’s intent to reuse removed stained glass as interior or interpretive features helps mitigate the loss and supports the educational and preservation goals of the project. Proposed porch, deck, and entry modifications on the west façade—including reconstruction of the existing deck within its current footprint, relocation of stairs to the rear 11
Page 43
Text of page 43
yard, and installation of new railings and lighting—are secondary in scale and reduce visual impacts on primary public-facing façades. Exterior lighting fixtures appear to be appropriately scaled and styled to complement the historic character of the building. The proposed fixtures appear to be consistent with guideline recommendations for compatible lighting, subject to final verification that light color temperature and intensity remain appropriate for a historic context. The proposed signage approach—hand-applied lettering on stained glass windows—aligns with adopted guidelines that identify painted or stenciled lettering on storefront or window glass as a preferred signage method. The small scale of the proposed signage and removal of the existing non-historic yard sign reduces visual clutter and avoids physical impacts to historic masonry or trim. Mechanical and utility improvements, including relocation of surface-mounted electrical components from the south façade to the rear yard and screening of HVAC equipment and refuse containers, represent a clear visual improvement. The proposed cedar screening appears to be compatible in material and finish and is appropriately located to minimize visibility from public rights-of-way. The proposed off-street parking in the rear yard, surfaced with compacted washed limestone gravel, is functionally necessary for the proposed use and visually subordinate to the historic structure. The applicant’s coordination with Consumers Energy to relocate the utility pole and route service lines underground further reduces site impacts and supports preservation objectives. While the structure has experienced changes over time, those alterations do not establish precedent for future modifications that are inconsistent with adopted guidelines. Each element of the proposal has been evaluated independently against current Historic District standards and the Secretary of the Interior’s Standards for Rehabilitation. Overall, it is staff opinion that the Phase I proposal demonstrates a thoughtful balance between preservation and adaptive reuse and is generally consistent with applicable guidelines and long-term preservation goals of the Historic District. SUGGESTED MOTIONS: If the HDC determines that the improvements are appropriate and the applicable standards of the Historic Preservation Review Guidelines are met, the following motion may be used: 1. Motion to approve the applicant’s request for Phase I exterior improvements at 250 Mason Street, as proposed in the application dated January 5, 2026, finding the work to be consistent with the Historic District Ordinance and the Secretary of the Interior’s 12
Page 44
Text of page 44
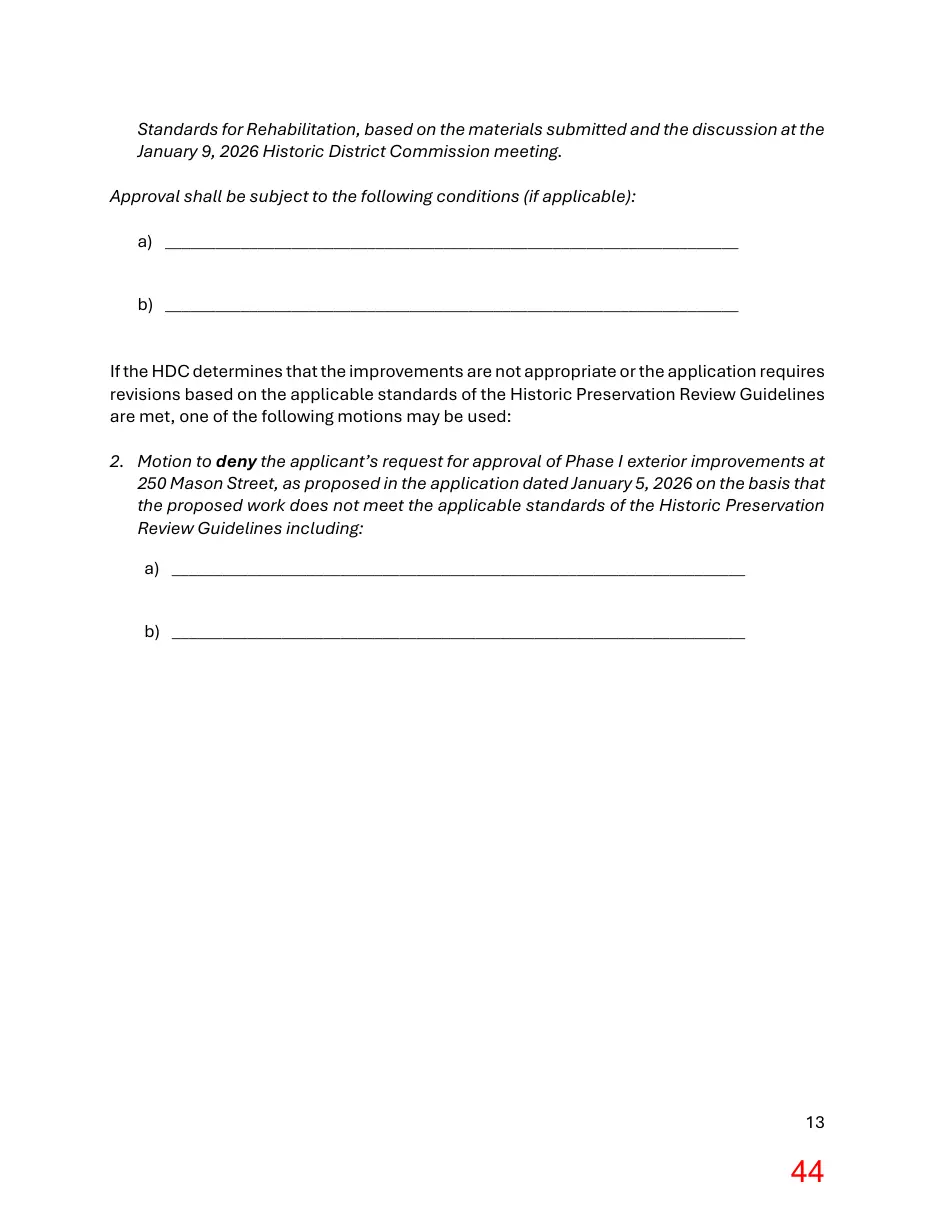
Standards for Rehabilitation, based on the materials submitted and the discussion at the January 9, 2026 Historic District Commission meeting. Approval shall be subject to the following conditions (if applicable): a) ____________________________________________________________________ b) ____________________________________________________________________ If the HDC determines that the improvements are not appropriate or the application requires revisions based on the applicable standards of the Historic Preservation Review Guidelines are met, one of the following motions may be used: 2. Motion to deny the applicant’s request for approval of Phase I exterior improvements at 250 Mason Street, as proposed in the application dated January 5, 2026 on the basis that the proposed work does not meet the applicable standards of the Historic Preservation Review Guidelines including: a) ____________________________________________________________________ b) ____________________________________________________________________
Page 45
This page is a scanned image with no text layer. The PDF of these pages has it at full resolution.
Page 46
This page is a scanned image with no text layer. The PDF of these pages has it at full resolution.
Page 47
This page is a scanned image with no text layer. The PDF of these pages has it at full resolution.
Page 48
This page is a scanned image with no text layer. The PDF of these pages has it at full resolution.
Page 49
This page is a scanned image with no text layer. The PDF of these pages has it at full resolution.
Page 50
This page is a scanned image with no text layer. The PDF of these pages has it at full resolution.
Page 51
This page is a scanned image with no text layer. The PDF of these pages has it at full resolution.
Page 52
This page is a scanned image with no text layer. The PDF of these pages has it at full resolution.
Page 53
This page is a scanned image with no text layer. The PDF of these pages has it at full resolution.
Page 54
This page is a scanned image with no text layer. The PDF of these pages has it at full resolution.
Page 55
This page is a scanned image with no text layer. The PDF of these pages has it at full resolution.
Page 56
This page is a scanned image with no text layer. The PDF of these pages has it at full resolution.
Page 57
This page is a scanned image with no text layer. The PDF of these pages has it at full resolution.
Page 58
This page is a scanned image with no text layer. The PDF of these pages has it at full resolution.
Page 59
This page is a scanned image with no text layer. The PDF of these pages has it at full resolution.
Page 60
This page is a scanned image with no text layer. The PDF of these pages has it at full resolution.
Page 61
This page is a scanned image with no text layer. The PDF of these pages has it at full resolution.
Page 62
This page is a scanned image with no text layer. The PDF of these pages has it at full resolution.
Page 63
This page is a scanned image with no text layer. The PDF of these pages has it at full resolution.
Page 64
This page is a scanned image with no text layer. The PDF of these pages has it at full resolution.
Page 65
This page is a scanned image with no text layer. The PDF of these pages has it at full resolution.
Page 66
This page is a scanned image with no text layer. The PDF of these pages has it at full resolution.
Page 67
This page is a scanned image with no text layer. The PDF of these pages has it at full resolution.
Page 68
This page is a scanned image with no text layer. The PDF of these pages has it at full resolution.
Page 69
This page is a scanned image with no text layer. The PDF of these pages has it at full resolution.
Page 70
This page is a scanned image with no text layer. The PDF of these pages has it at full resolution.
Page 71
This page is a scanned image with no text layer. The PDF of these pages has it at full resolution.
Page 72
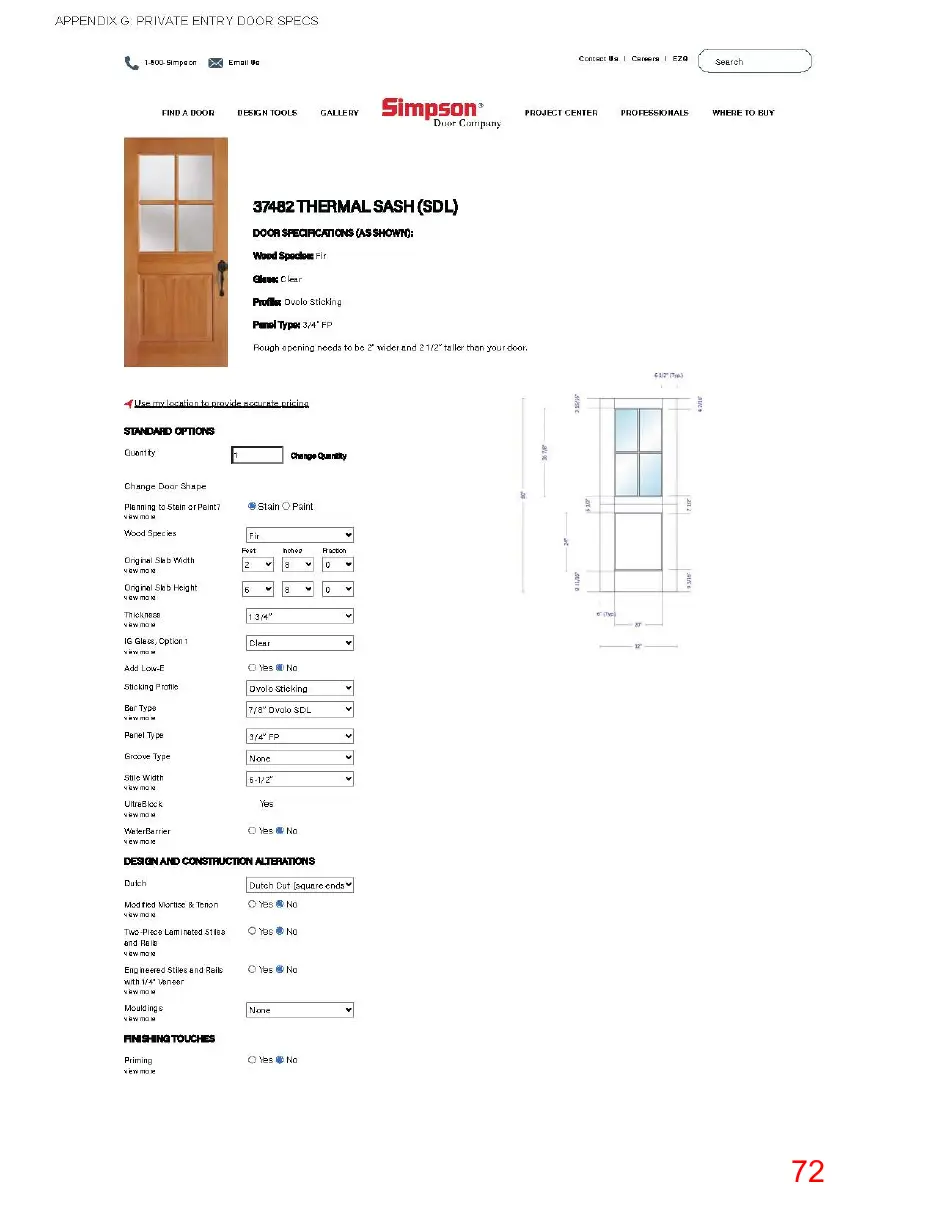
This page is a scanned image with no text layer. The PDF of these pages has it at full resolution.
Page 73
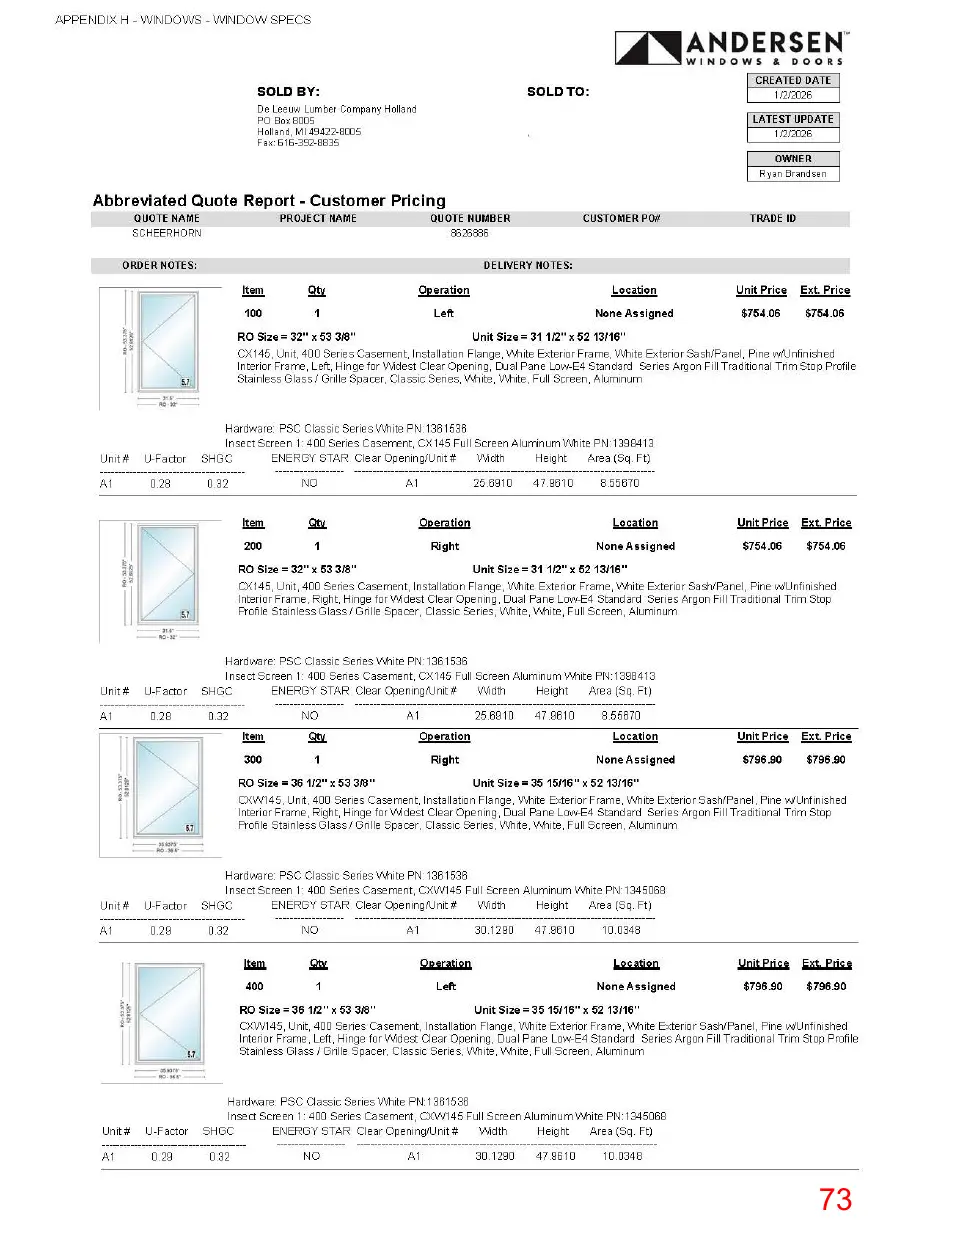
This page is a scanned image with no text layer. The PDF of these pages has it at full resolution.