
Council Agenda item 12B
Right of Way Permit Application - 997 Elizabeth Street
City Council, Monday, July 13, 2026
Download these 8 pages, 3.0 MB Whole packet, 121 pages, 22.6 MB
Page 63
Text of page 63
MEMORANDUM TO:
City Council City of Saugatuck
FROM:
Grayson Moore Director of Planning/Zoning
MEETING DATE:
July 13, 2026
RE:
Right of Way Permit Application, Arthur Nash: 997 Elizabeth Street
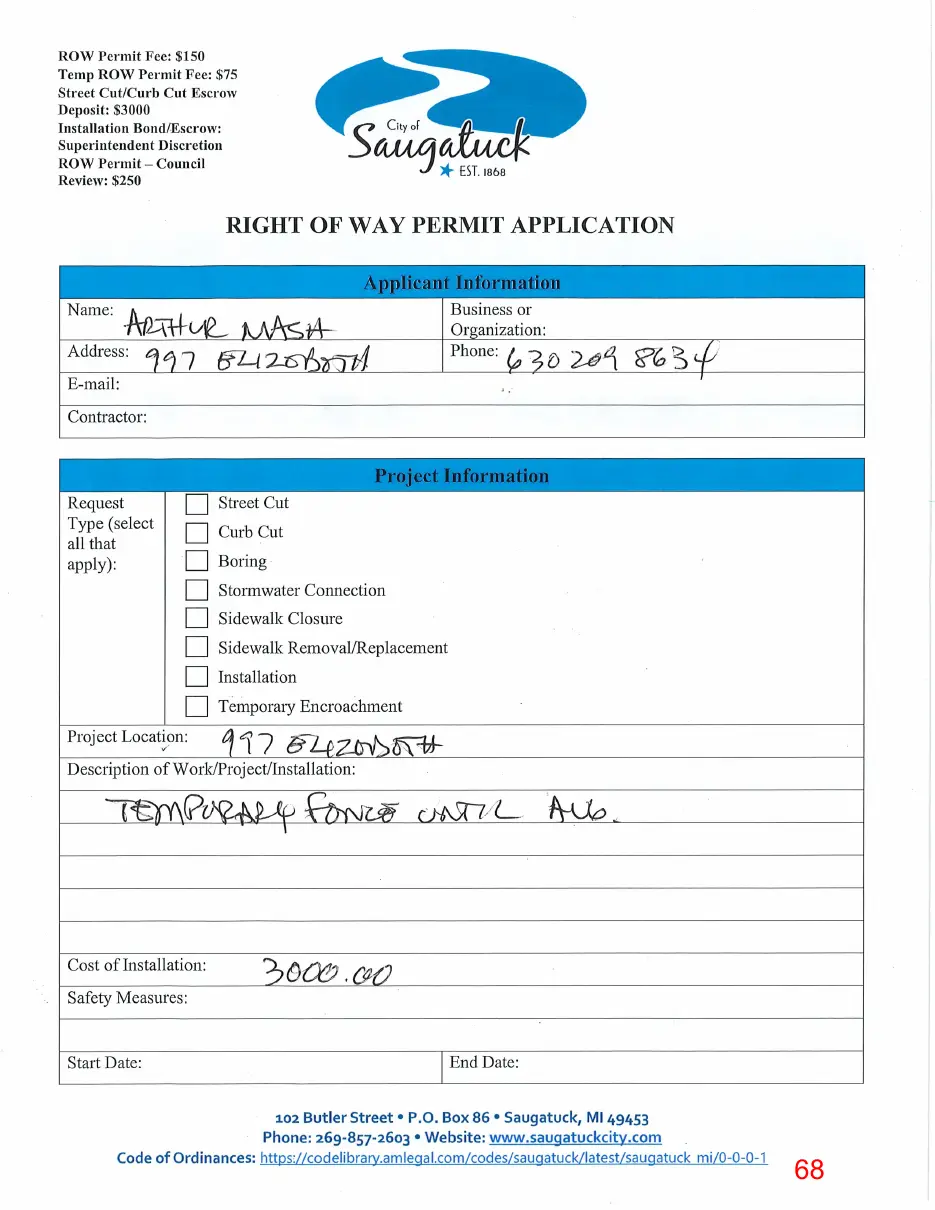
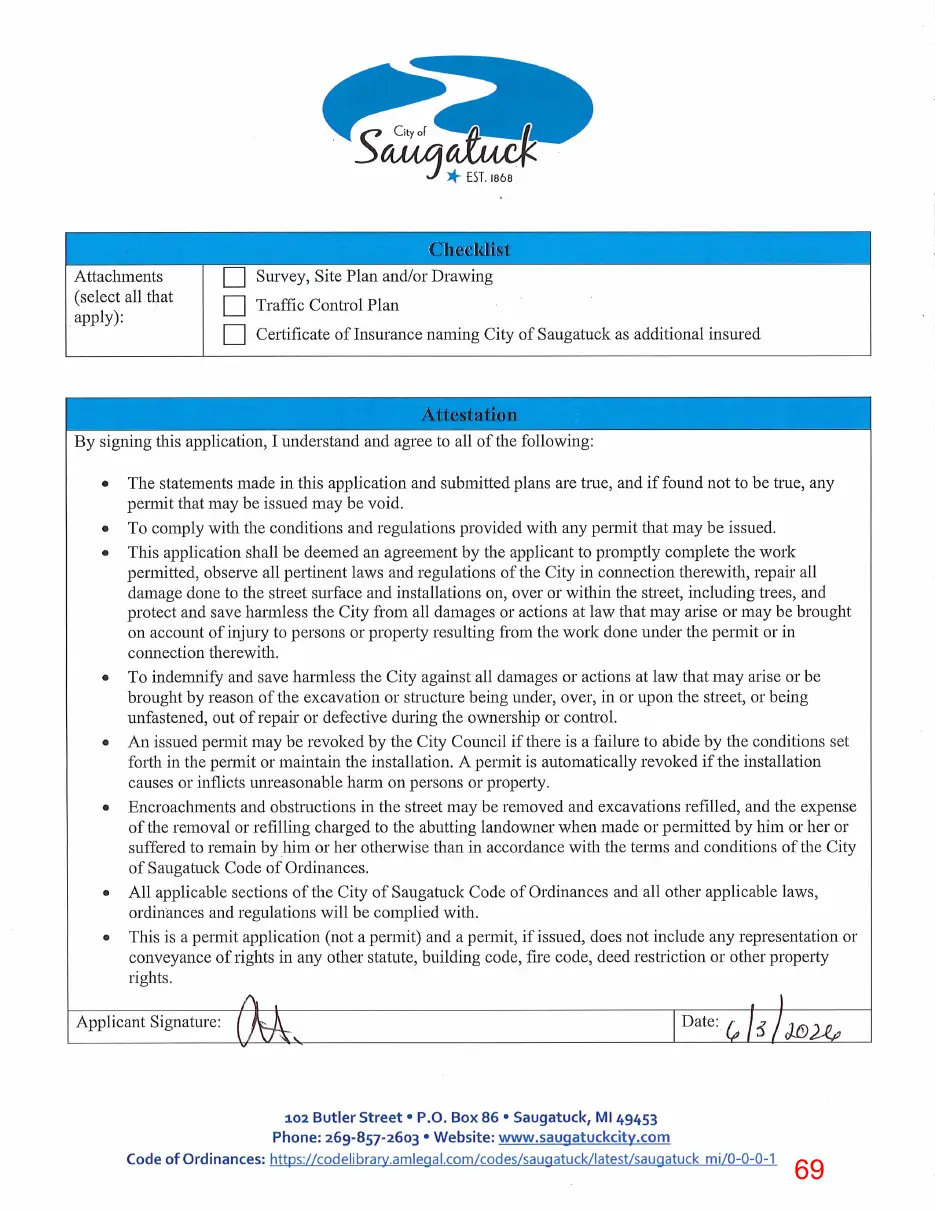
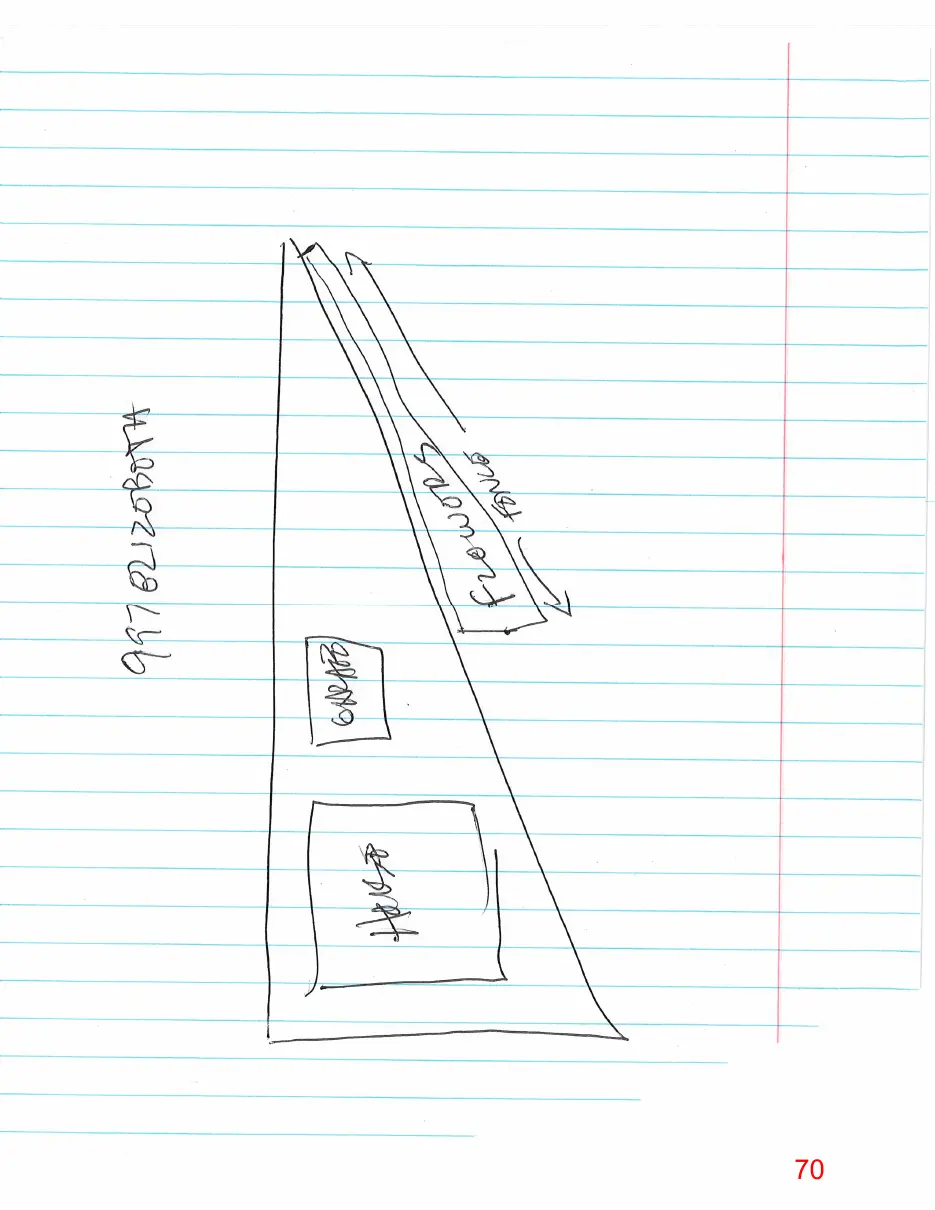
REQUEST: The applicant proposes an approximately twenty (20)-foot landscape encroachment within the public right-of-way along Elizabeth Street, directly south of the intersection with Grant Street on the east side of the street. The proposal includes a temporary wire mesh landscape cover to be placed over the flower bed during the flowering season to protect the landscaping from wildlife. BACKGROUND: The property is located in the R-1 Community Residential District and has a lot width in the proposed installation area varying from approximately five (5’) feet to sixty-seven (67’) feet. The lot is a somewhat uniquely shaped triangular lot. No sidewalk is currently installed in the right of way along this section of Elizabeth St. A violation letter was sent to the property owner on April 30, 2026. No response was received at that time, and a final notice was sent on May 19, 2026. The applicant submitted a right of way application on June 1, 2026. Between April 30 and May 19, staff requested that the Fire Department inspect the site and determine whether the installation created any emergency access concerns. The Fire Department informed staff that the installation as installed is not negatively impacting emergency accessibility. Figure 1 is an aerial image which demonstrates the approximately twenty (20’) foot encroachment. Figure 2 depicts the existing site conditions.
Page 64
Text of page 64
Figure 1 – March 2026
Figure 2 – May 2026
APPLICABILITY: Pursuant to §94.34(F), applications for limited residential improvements within the public right-of-way may be referred to the City Council for approval, denial, or approval with conditions. 2
Page 65
Text of page 65
STAFF REVIEW: Section 154.143(E)(7) of the Zoning Ordinance prohibits fences within the public right-ofway, including the area between the sidewalk and the street. The Zoning Ordinance defines a fence as "a structure or other object or objects, including growing plants, erected to act as a boundary marker, or erected for the purpose of restricting access to or from a lot or parcel of land, whether enclosing all or part of the lot or parcel." The applicant proposes modifying the existing wire fence by bending the wire mesh over the landscaped area so that it functions as a temporary protective cover for the flowers rather than as a vertical barrier. As proposed, the installation is no longer intended to serve as a boundary marker or restrict access to or from the property. Instead, its sole purpose is to protect the flower bed from wildlife. Based on the proposal, staff finds that the modified installation no longer meets the Zoning Ordinance definition of a fence because it is not intended to establish a property boundary or restrict access. Accordingly, staff does not consider the proposal to be prohibited by §154.143(E)(7). Although the installation is not considered a fence, it remains a feature located within the public right-of-way and is therefore subject to review under Chapter 94. Section 94.34(L) expressly permits certain de minimis features within the public right-of-way without a permit, including "soft yard clippings (grass and weeds), seasonal decorations, organic mulch, and flowers and flower beds." While the underlying landscaping is expressly permitted, the proposed wire mesh cover is not among the listed de minimis features and therefore requires review as an installation within the public right-of-way. The City's Hardscape Policy identifies several installations that may be permitted within the public right-of-way, including underground sprinkler systems, underground electric fences for animals, decorative lighting, handrails, streetscape furniture, raised planter beds, retaining walls, sculptures, private sidewalks, and other installations approved in writing by the City Engineer. The proposed wire mesh cover is similar in nature to the types of accessory installations contemplated by the Hardscape Policy and has been reviewed by the City Engineer. While the City Engineer identified several minor concerns, those concerns are addressed through the recommended conditions of approval, and no recommendation for denial was provided. Staff finds that the proposed wire mesh cover is accessory to and intended solely to protect an otherwise permitted flower bed. Because it is temporary, low-profile, readily removable, and does not function as a property boundary or access-control device, staff believes it is more appropriately reviewed as a temporary landscape protection installation under §94.34 rather than as a prohibited fence under §154.143(E)(7).
Page 66
Text of page 66
Accordingly, staff finds that the proposal is appropriate for consideration under §94.34 and the City's Hardscape Policy and recommends that the City Council determine whether the request satisfies the review criteria of §94.34(H). COUNCIL CONSIDERATIONS: Per §94.34(H), residential improvements to the right of way shall be assessed based on the following criteria: 1. The proposed cost of installation; 2. The potential risk of harm associated with such installation, including, but not limited to potential for the installation to encroach on the motorway, break, malfunction, and cause harm to pedestrians and motorists; 3. The ease and cost of removal of the installation; 4. Whether the installation aligns with the surrounding area and provides an aesthetic benefit to the community; 5. Whether the installation pre-exists the passage of this section; 6. The proposed size of the installation, including height and width; 7. The material of the installation (i.e., plant matter, wood, brick, mulch, and plaster); and 8. Review, comment, and recommendations of city staff and departments. MOTIONS: The following motions are provided for the City Council's consideration. The Council may approve, approve with additional or modified conditions, or deny the request based upon the review criteria established in §94.34(H). Motion to approve the request for a temporary landscape protection installation within the public right-of-way at the subject property, finding that the proposal may be considered under §94.34 as a temporary installation within the public right-of-way and, with the following conditions, is consistent with the review criteria of §94.34(H): Approval shall be subject to the following conditions: 1. The installation shall be used solely for the protection of landscaping. 2. The installation shall remain outside the clear vision triangle and shall not be extended further into the right of way. 3. The installation shall not exceed three (3’) feet in height. 4. The installation shall be removed annually by November 1st and shall not be installed until April 1st the following year.
Page 67
Text of page 67
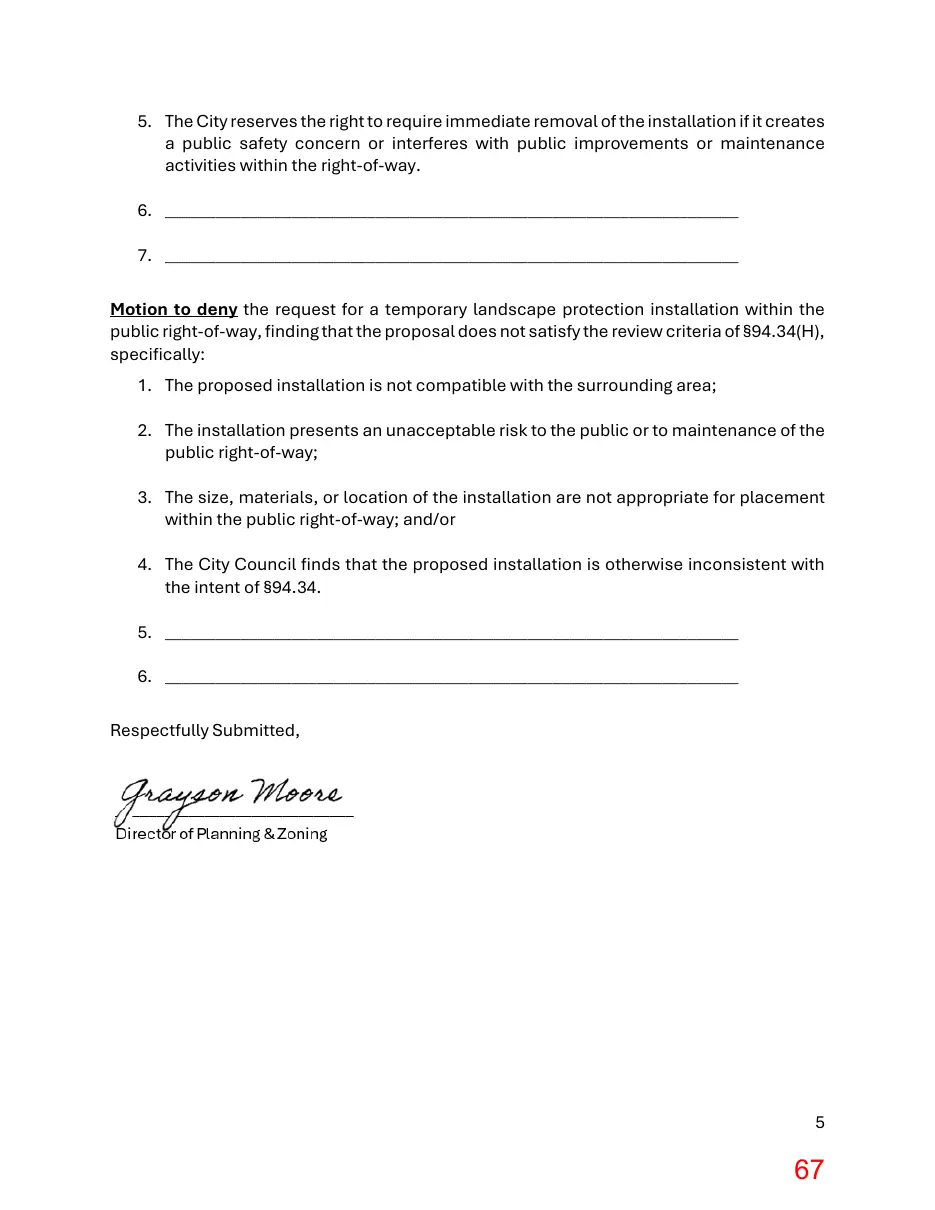
5. The City reserves the right to require immediate removal of the installation if it creates a public safety concern or interferes with public improvements or maintenance activities within the right-of-way. 6. ____________________________________________________________________ 7. ____________________________________________________________________ Motion to deny the request for a temporary landscape protection installation within the public right-of-way, finding that the proposal does not satisfy the review criteria of §94.34(H), specifically: 1. The proposed installation is not compatible with the surrounding area; 2. The installation presents an unacceptable risk to the public or to maintenance of the public right-of-way; 3. The size, materials, or location of the installation are not appropriate for placement within the public right-of-way; and/or 4. The City Council finds that the proposed installation is otherwise inconsistent with the intent of §94.34. 5. ____________________________________________________________________ 6. ____________________________________________________________________ Respectfully Submitted,
Page 68
This page is a scanned image with no text layer. The PDF of these pages has it at full resolution.
Page 69
This page is a scanned image with no text layer. The PDF of these pages has it at full resolution.
Page 70
This page is a scanned image with no text layer. The PDF of these pages has it at full resolution.