Exhibit A-2 · Development

Related Projects

Private development and public infrastructure the Authority’s land sales and site work made room for: three hotels, a light-rail extension, and the street grid that opened the Lower Hill. None of these are properties the Authority holds; the text below is its own record of each.

The Projects

Cambria Suites Hotel

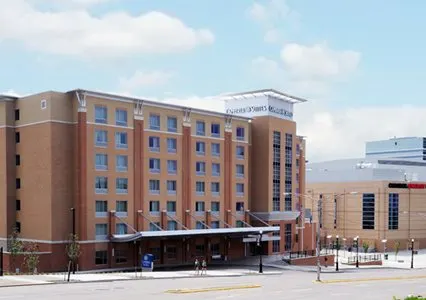
Cambria Suites

Cambria Suites Overview Pittsburgh Arena Hotel Associates, LP is the developer of the 142 room Cambria Suites Hotel adjacent to PPG Paints Arena. The hotel features excellent views of downtown Pittsburgh and various amenities. Hotel parking is located on the fifth deck of the new arena garage. This deck was built specifically for this hotel and was paid for by the developer. Construction began in November 2009 and the hotel opened in January 2011.

Key Facts Architect: DL Astorino Horizon Architects Construction Manager: Snavely Construction Owner: Pittsburgh Arena Hotel Assoc., LP Development Cost: $28 million Total Number of Rooms: 142 Meeting Rooms: 3 Parking: 143 spaces Features The hotel includes amenities such as a restaurant, a pool, meeting rooms, and a fitness center.

Text as published by the Authority at pgh-sea.com.


Courtyard by Marriott Hotel

Courtyard by Marriott

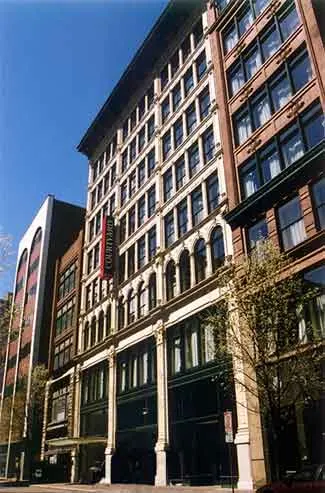
Courtyard by Marriott Overview Seeking to encourage private investment and tourism, the SEA sold a building at 951 Penn Avenue to Oxford Development in December 2002. Oxford Development combined this building with three adjoining properties to develop a new downtown hotel, the Courtyard by Marriott Hotel, located in the heart of the Cultural District. Key Facts Architect: Perfido Weiskopf Architects Construction Manager: Mascaro Construction Owner: Oxford Development Development Cost: $24 million Total Number of Rooms: 182 Meeting Rooms: 3 Retail Space: 8,500 square feet Parking: 48 spaces Features The Courtyard by Marriott Hotel opened in 2004.

The building features a 182-room service hotel, accompanied by 48 parking spaces and roughly 8,500 square feet of retail area. Located west of the David L. Lawrence Convention Center, at the corner of Penn Avenue and 10th Street, the hotel is convenient for Convention Center attendees and other visitors. The hotel is situated in the heart of Pittsburgh's cultural district and next to the downtown business area. The riverfront is within easy walking distance from the hotel and offers easy access to the riverfront via the 10th Street Water Feature.

The Courtyard Hotel was renovated from four historic buildings. Oxford Development returned the existing structures to their original appearance by following the guidelines for the Penn-Liberty Historic District.

Text as published by the Authority at pgh-sea.com.


Marriott Springhill Suites

SpringHill Suites

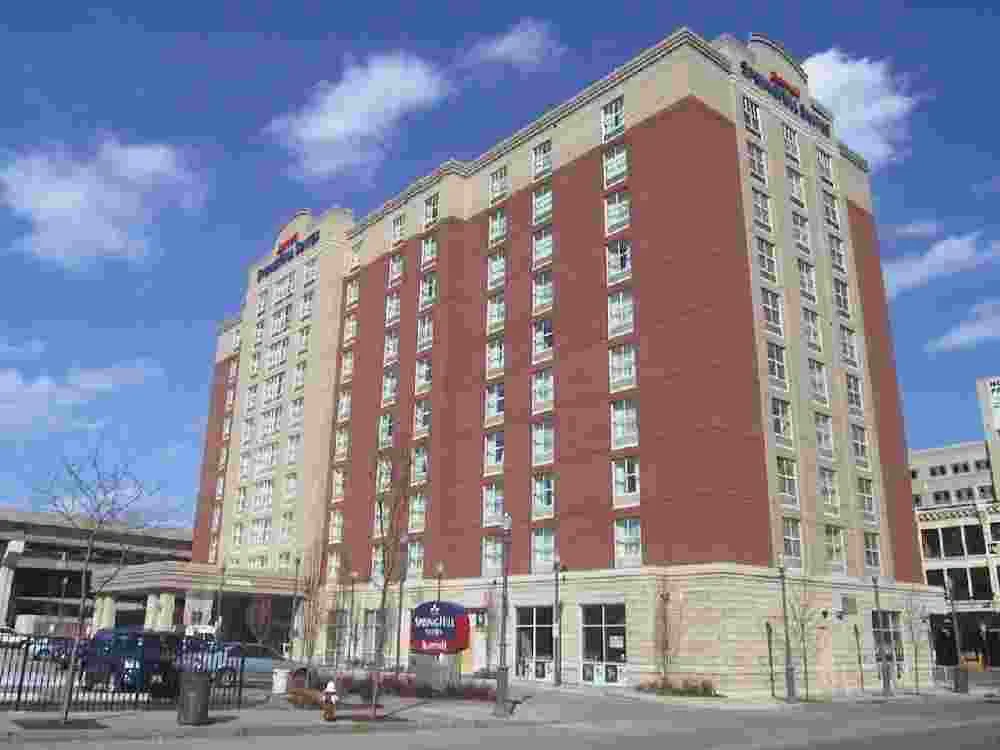
Marriott Springhill Suites Overview In January 2003, the SEA sold property located at Federal and General Robinson Streets to Kratsa Properties. The property was sold to Kratsa Properties for the purpose of developing a new hotel on the North Shore. The Marriott SpringHill Suites opened in March 2005 and is the first major hotel to be located on the North Shore. Key Facts Architect: Architectural Alliance Construction Manager: Mascaro Construction Owner: Kratsa Properties Development Cost: $22 million Total Number of Rooms: 198 Meeting Rooms: 3 Parking: 190 spaces Features Construction on the Marriott SpringHill Suites began in November 2003 and was completed in March 2005.

The SpringHill Suites Hotel was the first major hotel to be developed on the North Shore. The SpringHill Suites is conveniently located across the street from PNC Park, within a half mile from Acrisure Stadium and the David L. Lawrence Convention Center, and one mile from the PPG Paints Arena. The hotel also features the SOHO Restaurant, which serves lunch, dinner, and Sunday Brunch.

Text as published by the Authority at pgh-sea.com.


North Shore Connector

North Shore Connector

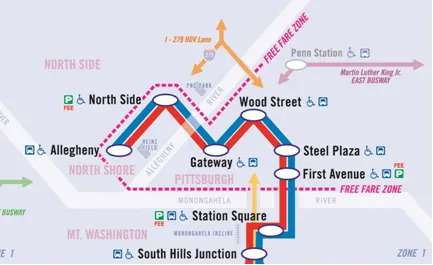
North Shore Connector Overview The Port Authority of Allegheny County's Light Rail Transit (LRT) links Downtown to the North Shore. The route is charted in the map below: Key Facts Architect: February 28, 2002 Preliminary Design Completed: July 5, 2002 Record of FTA Decision: April 14, 2003 Start Final Design: 3rd Quarter 2006 Start Construction: 1st Quarter 2012 Substantial Completion: March 25, 2012 Opened: Features Two light rail stations service the North Shore: Allegheny Station and North Shore Station.

North Shore Station is adjacent to the West General Robinson Street Garage and Allegheny Station is at the corner of Allegheny Avenue and Reedsdale Street near Acrisure Stadium. The two stations service workers and visitors commuting between Downtown and the North Shore for business, school, entertainment, dining, and for Steelers games, Pirates games, and other special events in the North Shore. The Light Rail travels beneath the Allegheny River from Gateway Station in Downtown to the North Shore and emerges from the ground to an aerial structure between the two stations.

Rides are free to and from the North Shore, as the "Free Fare Zone" is extended to the North Side Station at West General Robinson Street Garage, with funding provided by the Stadium Authority and ALCO Parking, and to Allegheny Station. Please visit the LRT site at Port Authority of Allegheny County website for further information.

Text as published by the Authority at pgh-sea.com.


Stormwater Tree Wells

Lower Hill Infrastructure

Lower Hill Infrastructure Street Grid and Related Infrastructure Overview The SEA hired Michael Baker Jr., Inc. in March 2012 to provide design services related to the street grid and related infrastructure of the Lower Hill Development Site (roads, sidewalks, lighting, trees, sanitary, storm sewers and water lines). Preliminary design and final design is completed for the interior streets, and preliminary design is completed for the exterior streets.

The Michael Baker Jr. team includes the following: Cosmos Technologies. Inc. (MBE), KAG Engineering Inc. (WBE), Monaloh Basin Engineers (MBE), Nitsch Engineering (WBE), Santangelo & Lindsay Inc. (WBE) and John J. Clark & Associates (MBE). Progress and Updates Construction of the Fullerton St and eastern portion of Wylie Avenue (red streets) was completed on October 7, 2016. Construction of Centre Ave and Logan Street (light blue intersection) and the middle portion of Wylie and Logan Ave (gold streets) was completed on November 26, 2017.

Remaining interior roads (light green and pink) and perimeter roads (dark green and purple) will be pursued in response to future development and available funding. Archaeological Surveys The SEA undertook Phase I-II Archaeological Surveys. Click here to view the final report. City Council Consideration of Location of Streets Location of Streets final vote by City Council on August 5, 2013, resolution passed Click here to view the Resolution.

Acceptance of Dedication of Streets final vote January 1, 2019, resolution passed. Click here to view the Resolution. Planning Module The Sewage Facilities Planning Module has been approved by the Department of Environmental Protection (DEP). Click here to view the letter. Road Classification A portion of the roads has been approved by the Federal Highway Administration under the functional classification of urban collectors.

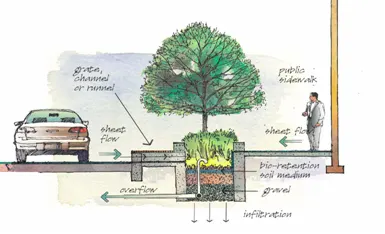
Click here to view the letter. Awards A new interior street grid project has received the following awards: March of Dimes – 2017 Transportation Project of the Year American Society of Highway Engineers (ASHE) Pittsburgh – 2017 Outstanding Highway Engineering Award PA American Council of Engineering Companies (ACEC) Award – 2018 Diamond Award – Water and Stormwater Category Design Concepts In the design of the new infrastructure, some of the guiding principles are to: reconnect the street grid, create accessible and walkable pedestrian connections, create parcels for development, maintain views, and use green and sustainable practices.

Text as published by the Authority at pgh-sea.com.

How Fully the Record Documents Each

Word count of the Authority’s own mirrored text for each project, above. The same text, counted.

Word count of the Authority’s own text about each of the five related projects Lower Hill Infrastructure 364 words North Shore Connector 216 words Courtyard by Marriott 204 words SpringHill Suites 161 words Cambria Suites 116 words
Word count of the verbatim text rendered above for each project, longest first.