
Planning Agenda item 5B
322 Culver, Public Hearing for a Special Land Use Request
Planning Commission, Thursday, April 16, 2026
Download these 33 pages, 84.5 MB Whole packet, 132 pages, 116.6 MB
Page 30
Text of page 30
MEMORANDUM City of Saugatuck Planning Commission Memo Date: Request: Address: Parcel: Lot Size: Complete: City Staff:
April 10, 2026 Special Land Use 322 Culver Street 57-300-195-00 0.13 acres No Grayson Moore
Meeting Date: Applicant: Project Name: Plan Date: Zoning District: Recommendation: Consultant:
April 16, 2026 James Wohl/Scooters Expanded Outdoor Dining N/A City Center C-1 TBD (incomplete) David M. Jirousek, AICP
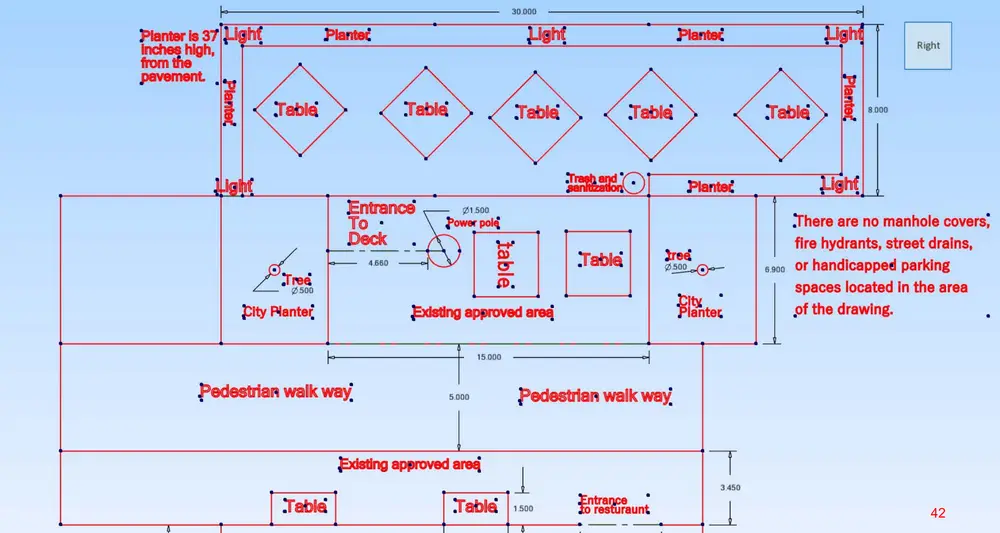
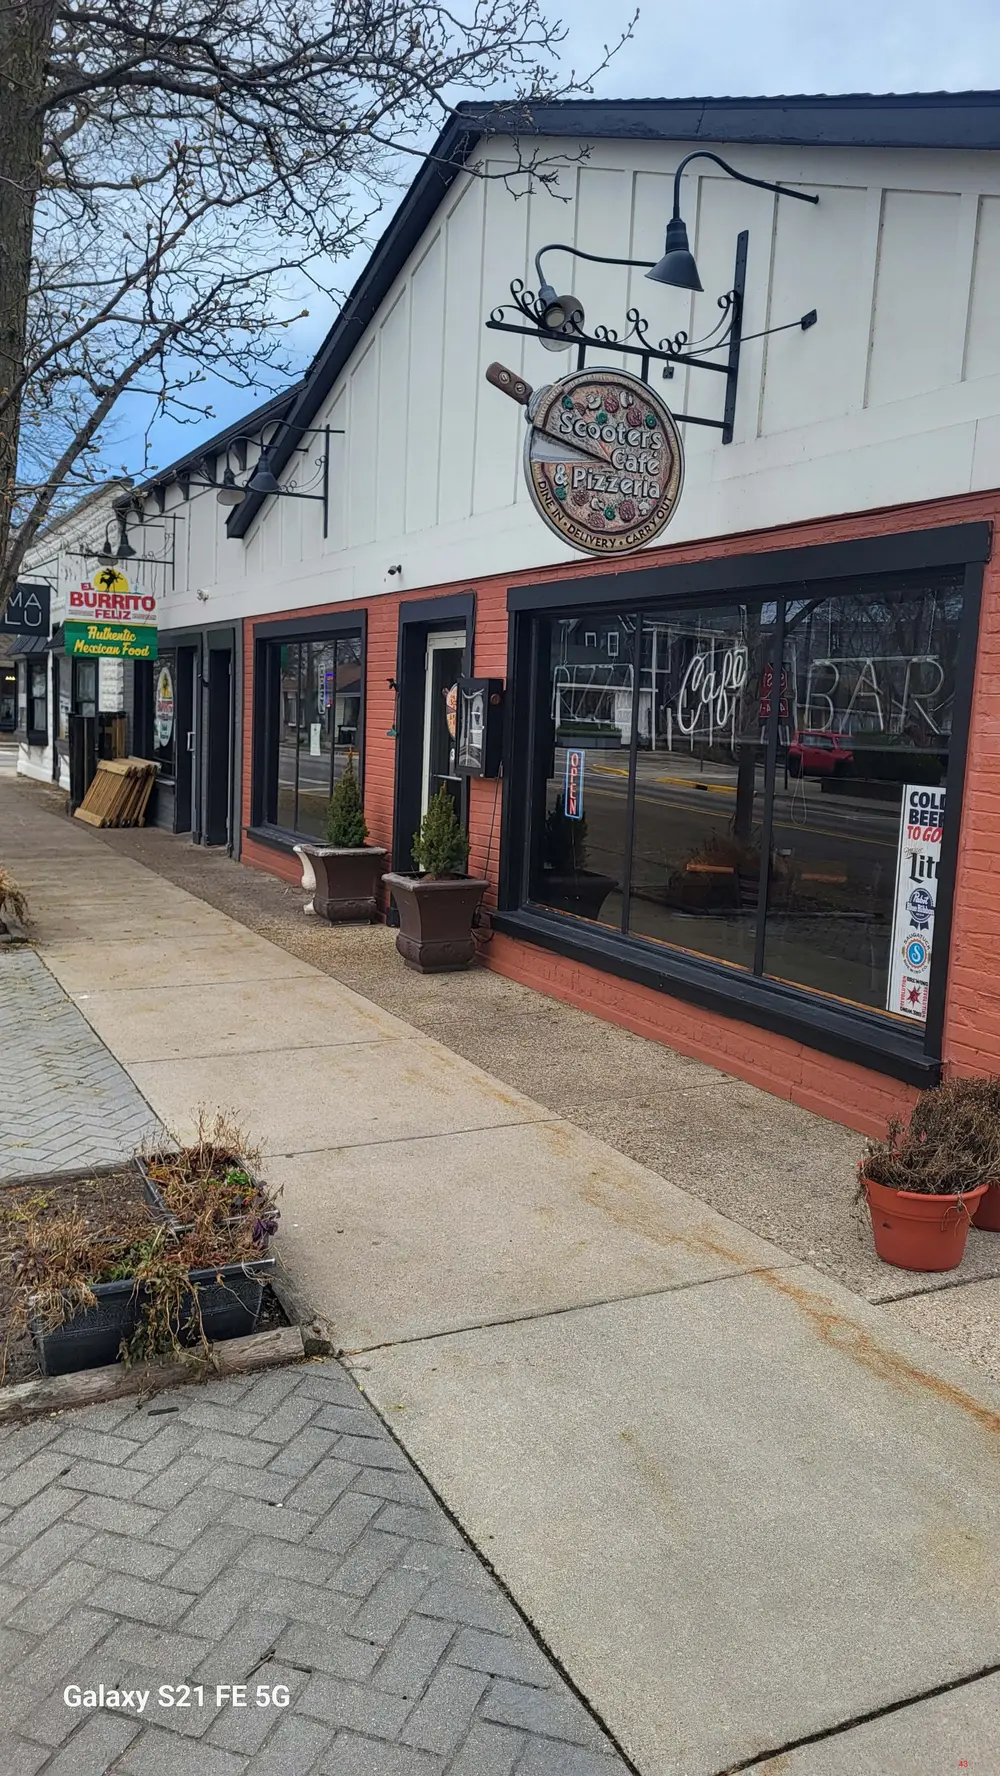
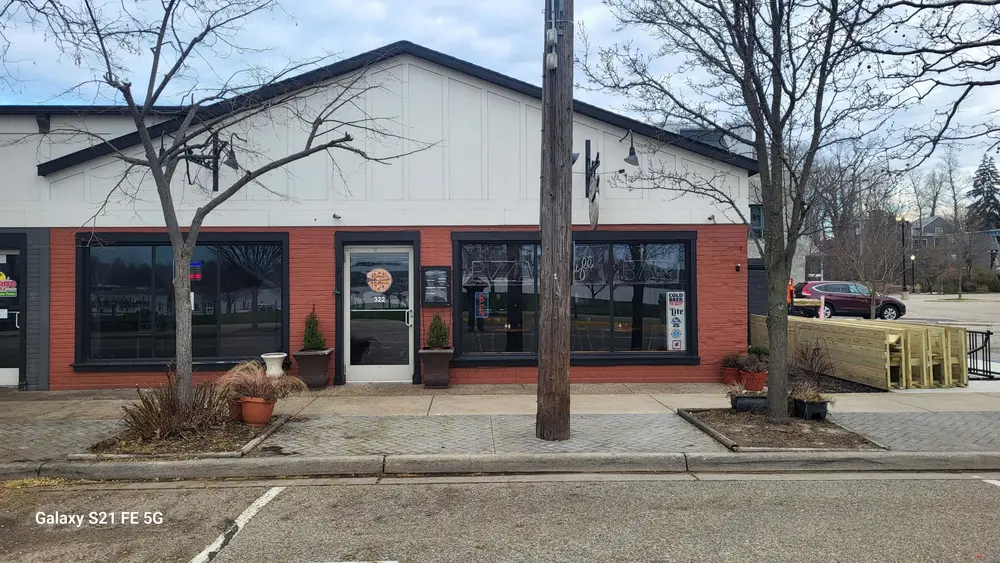
Overview The applicant requests special land use and site plan approval for a restaurant with expanded outdoor seating within the public right-of-way over existing on-street parking spaces. The purpose of this memo is to provide a compliance review related to all applicable zoning standards and requirements and to assist the Planning Commission with developing findings related to special land use and site plan standards and specific requirements for the use. Background The applicant proposes to construct a platform within existing on-street parking spaces in front of Scooters Café & Pizzeria. The applicant is proposing an eight-foot by 30-foot platform space that will accommodate five tables and an additional two tables located in the sidewalk right-of-way area. The proposed layout is unclear because it does not show the tenant space width relative to the proposed platform. However, the applicant has been made aware that the platform must remain within the tenant’s building frontage and cannot extend past. While a formal agreement has not been provided, the applicant has indicated coordination with the tenant immediately to the south, El Burrito Feliz, to utilize a portion of the parking space fronting both businesses to accommodate the length of the platform. The site plan indicates that the area in front of Scooters is an “existing approved area.” There is no record of approval, and the 2024 approval for El Burrito Feliz did not authorize outdoor seating in front of Scooters. 102 Butler Street P.O. Box 86 Saugatuck, MI 49453 Phone: 269-857-2603 Website: www.saugatuckcity.com
Page 31
Text of page 31
City of Saugatuck Planning Commission 322 Culver April 10, 2026 Page 2
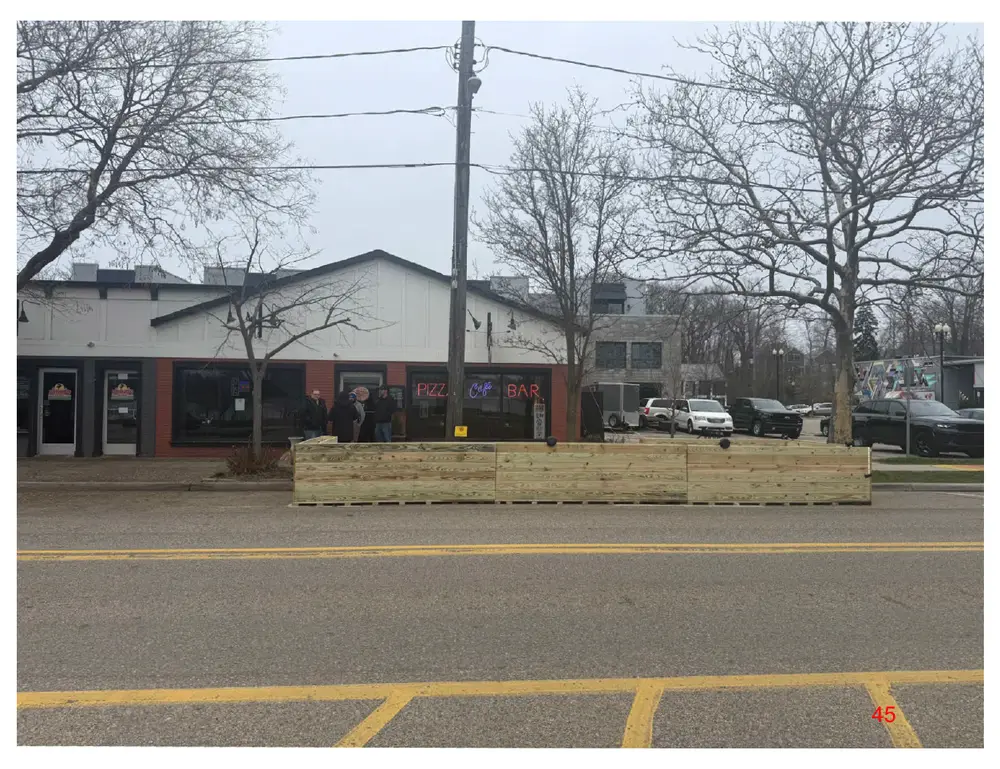
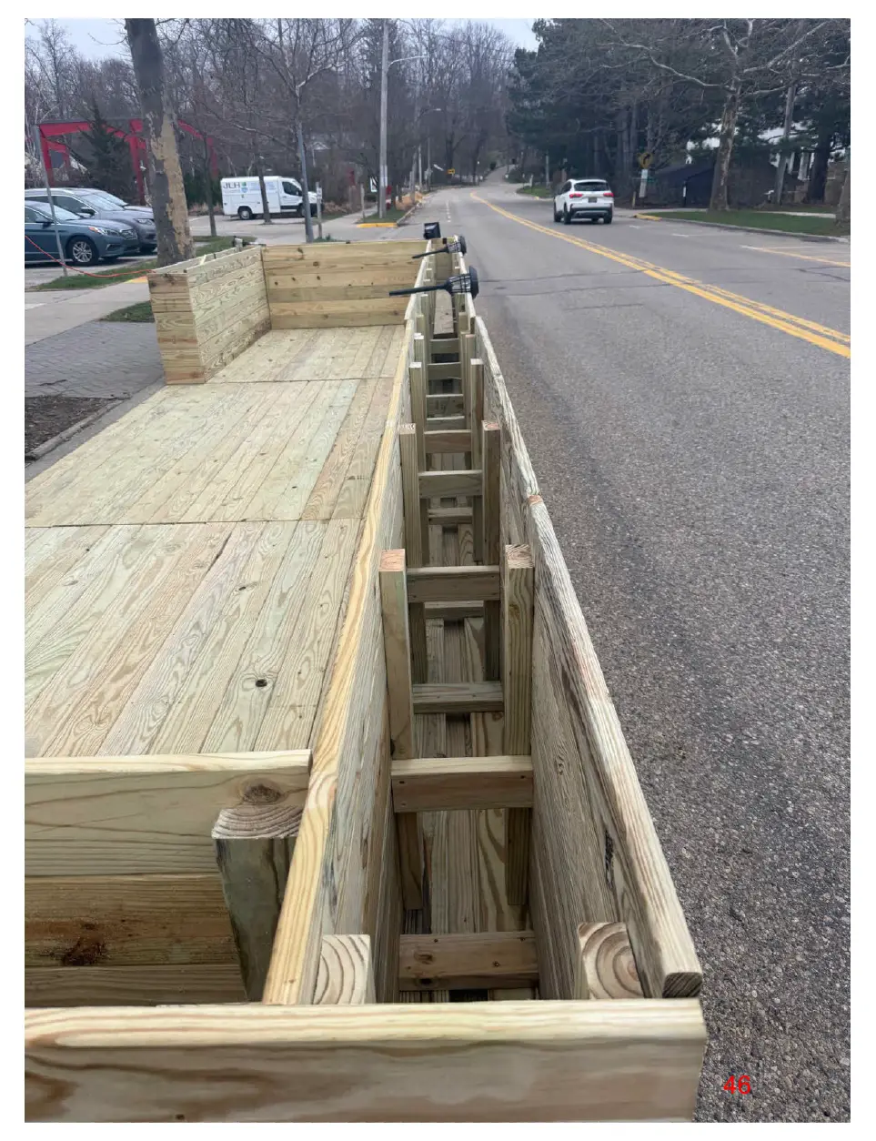
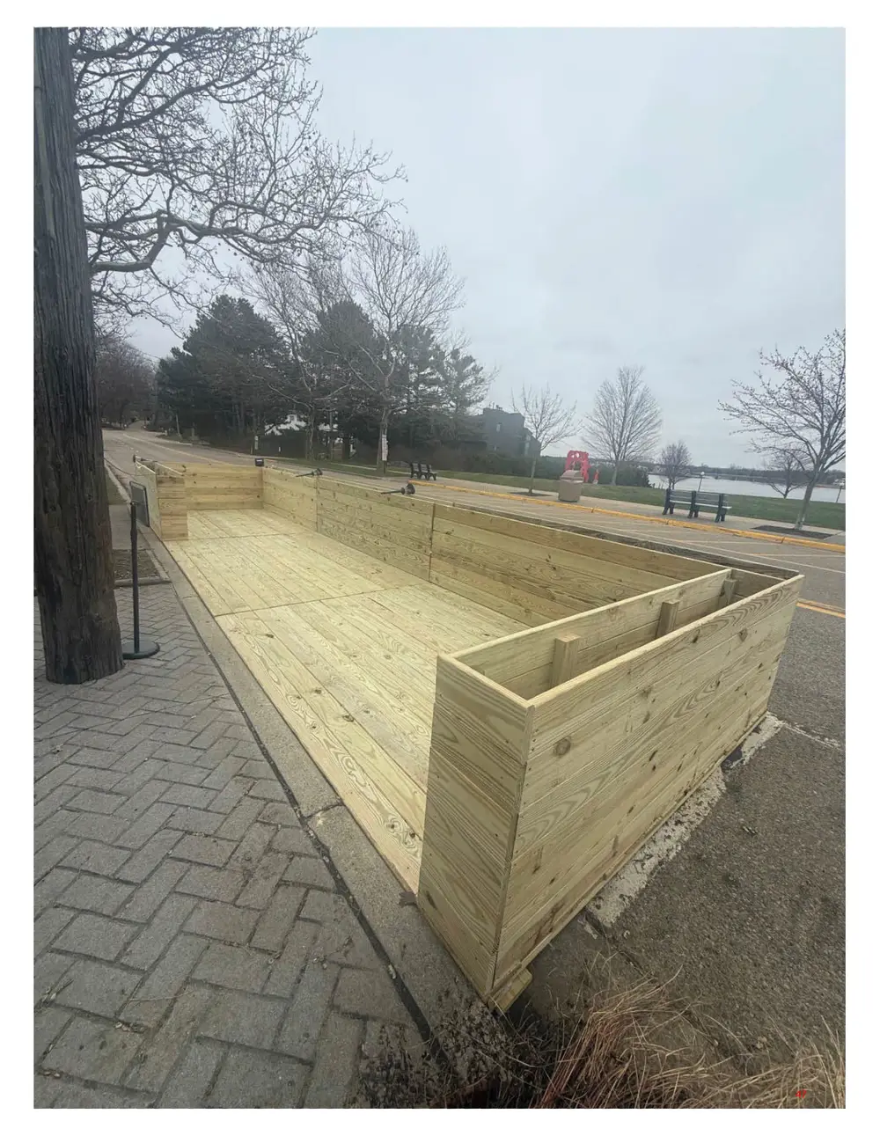
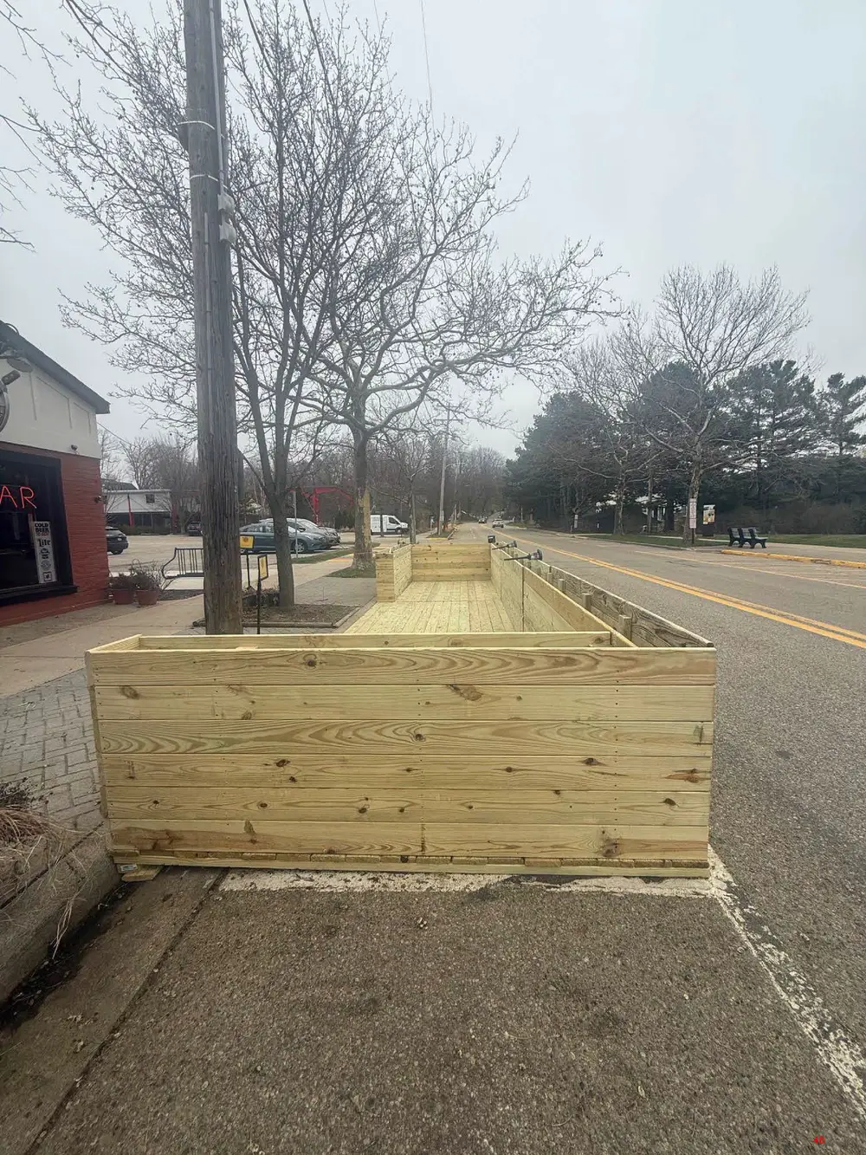
While the platform was previously constructed before special land use approval, it was removed after notice from the City. However, the intent is for the platform to be reinstalled and shifted south so as not to extend past the northern edge of the building and tenant frontage (as shown in pictures in the application package). However, as stated earlier, the eight-foot by 30-foot platform appears to extend beyond the tenant’s requested single space into the El Burrito Feliz space, which fronts both tenants’ businesses. The expanded outdoor seating area was approved by the Historic District Commission on April 2, 2026. Review Process and Standards The application requires review in accordance with the following sections of the City of Saugatuck Zoning Ordinance:
Site Plan approval in accordance with Section 151.060
Special Land Use approval in accordance with Section 154.080
Design standards in accordance with Section 154.092 O(2)
Site Plan Standards of Approval The following standards for site plan review and approval apply to the project per Section 154.063. Findings related to each standard are provided for consideration by the Planning Commission. A. All elements of the site plan shall be harmoniously and efficiently organized in relation to topography, the size and type of lot, the character of adjoining property and the type and size of the buildings. The site will be so developed as not to impede the normal and orderly development or improvement of surrounding property for uses permitted in this chapter. Comment: The building is in existence, and the site is already developed. The overall existing design is harmonious and compatible with nearby properties and land uses. The operation is not anticipated to cause external impacts to neighboring property. B. The landscape shall be preserved in its natural state, insofar as practical, by removing only those areas of vegetation or making those alterations to the topography which are reasonably necessary to develop the site in accordance with the requirements of this chapter. Comment: This standard is not applicable as the site has already been developed. Natural areas will not be affected. C. The site plan shall provide reasonable visual and sound privacy for all dwelling units located therein. Fences, walks, barriers and landscaping shall be used, as appropriate, to accomplish these purposes.
Page 32
Text of page 32
City of Saugatuck Planning Commission 322 Culver April 10, 2026 Page 3
Comment: This standard is not applicable as the site has already been developed. However, the outdoor seating platform will include barriers and screening. D. All buildings or groups of buildings shall be arranged so as to permit necessary emergency vehicle access as required by the Fire Department. Comment: This standard is not applicable as the site has already been developed. E. There shall be provided a pedestrian circulation system which is separated from the vehicular circulation system. In order to ensure public safety, special pedestrian measures, such as crosswalks, crossing signals and other such facilities may be required in the vicinity of schools, playgrounds, local shopping areas and other uses which generate a considerable amount of pedestrian traffic. All federal, state, and local barrier free requirements shall be met. Comment: This standard is not applicable. Sidewalks are present within the adjacent public right-of-way. F. The arrangement of public or common ways for vehicular and pedestrian circulation shall be connected to existing or planned streets and pedestrian or bicycle pathways in the area. Streets and drives which are part of an existing or planned street pattern serving adjacent development shall be of a width appropriate to the traffic volume they will carry and shall have a dedicated right-of-way equal to that specified in the City’s land use plan. Comment: This standard is not applicable. G. All streets shall be developed in accordance with city specifications, unless developed as a private road. Comment: This standard is not applicable. H. Appropriate measures shall be taken to ensure that removal of surface waters will not adversely affect neighboring properties or the public storm drainage system. Provisions shall be made to accommodate storm water, prevent erosion and the formation of dust. The use of detention/retention ponds may be required. Surface water on all paved areas shall be collected at intervals so that it will not obstruct the flow of vehicular or pedestrian traffic, create puddles in paved areas or create erosion problems. Comment: The platform base was previously installed directly adjacent to the curb. This should be reviewed by the Department of Public Works to ensure that stormwater drainage is not affected. There are no manhole covers, fire hydrants, or street drains that will be directly blocked by the proposed platform.
Page 33
Text of page 33
City of Saugatuck Planning Commission 322 Culver April 10, 2026 Page 4
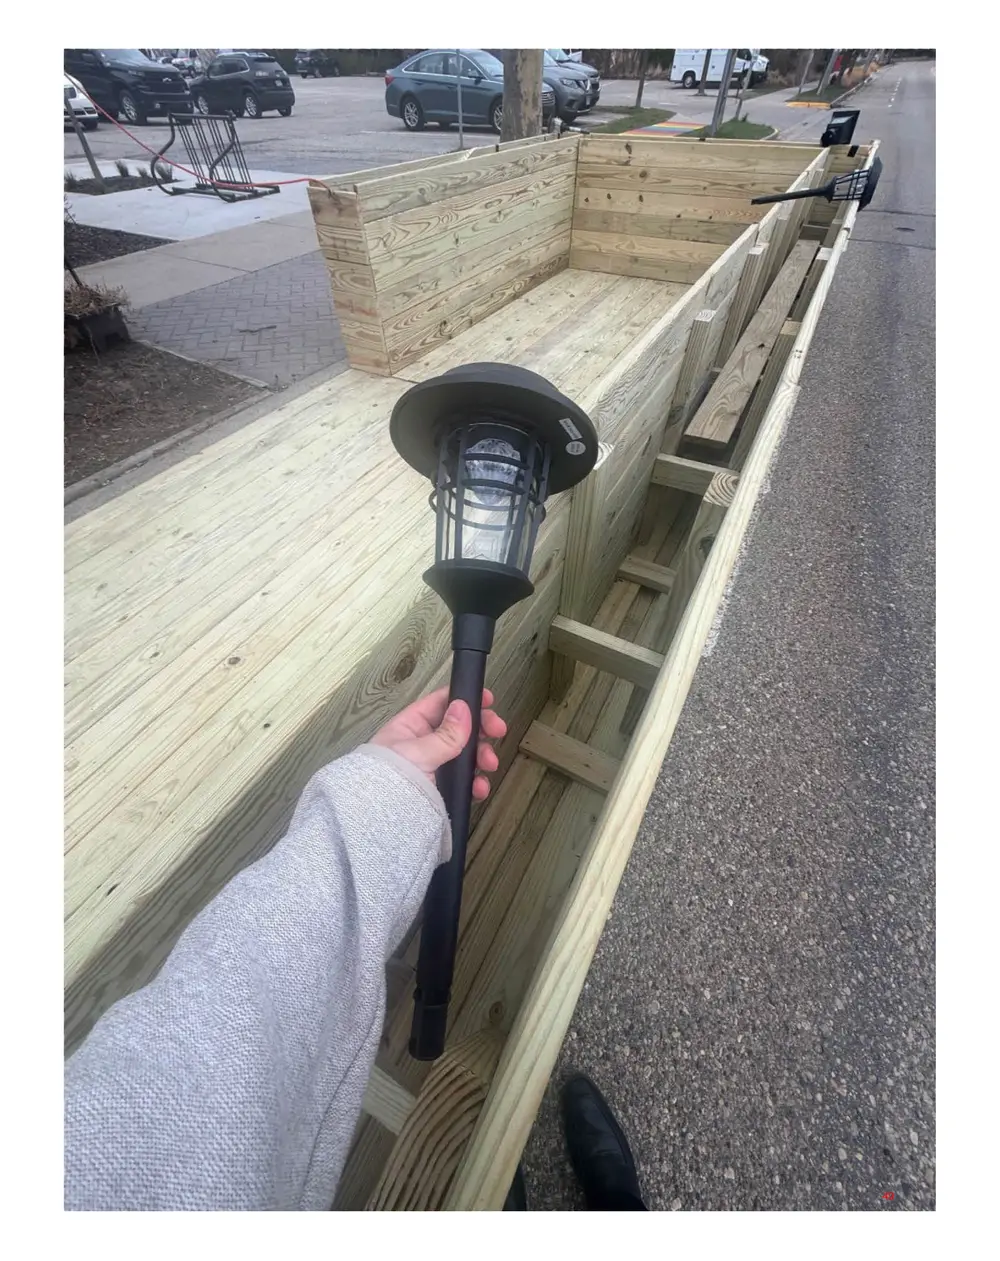
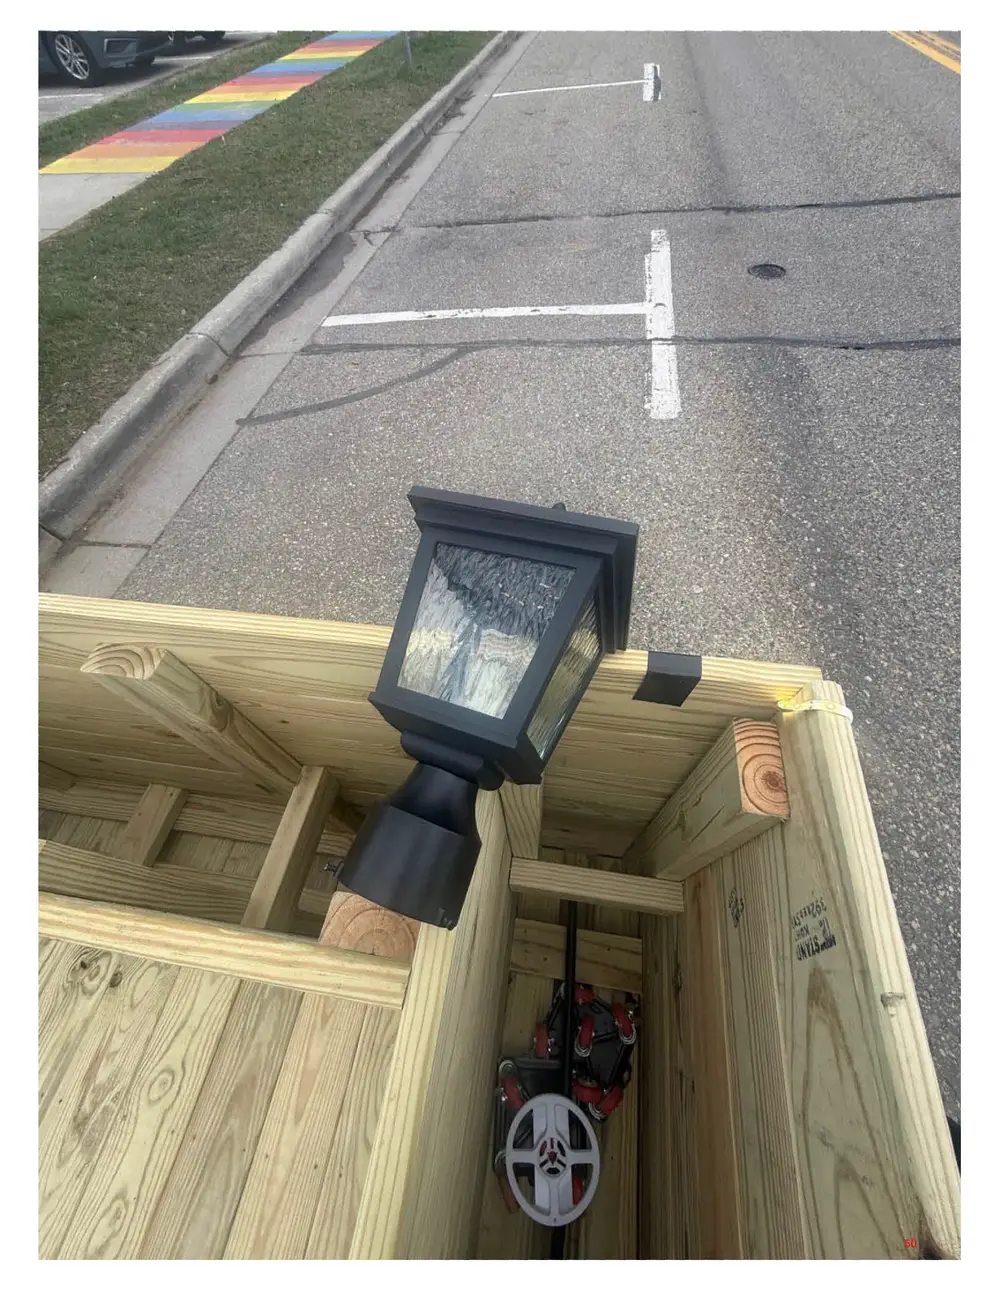
I. All loading and unloading areas and outside storage areas, including areas for the storage of trash, which face or are visible from residential districts or public thoroughfares, shall be screened by an opaque wall or landscaped screen not less than six feet in height. (See §§ 154.142 through 154.144). Comment: This standard is not applicable as the site has already been developed. J. Exterior lighting shall be arranged so that it is deflected away from adjacent properties and so that it does not impede the vision of traffic along adjacent streets. Flashing or intermittent lights shall not be permitted. Comment: The site plan indicates that there will be five lights placed around the platform and has provided pictures of the proposed fixtures. K. In approving the site plan, the Planning Commission may recommend that a bond or other financial guarantee of ample sum be furnished by the developer to ensure compliance for such requirements as drives, walks, utilities, parking, landscaping and the like (see § 154.173). Comment: A financial guarantee is not necessary. The site is already developed. Special Land Use Standards of Approval In accordance with Section 154.080, before any special land use permit is granted, the Planning Commission shall make findings of fact based upon competent evidence certifying compliance with the specific regulations governing individual special land uses and, in addition, ensure that the following general standards have been met. Findings related to each standard are provided for consideration by the Planning Commission. 1. In location, size, height and intensity of the principal and/or accessory operations, be compatible with the size, type and kind of buildings, uses and structures in the vicinity and on adjacent property; Comment: As stated earlier, the building is already in existence, and the site is already developed. As long as it complies with all dimensional and locational requirements, the outdoor seating platform is not anticipated to have any external impacts on neighboring property.
Page 34
Text of page 34
City of Saugatuck Planning Commission 322 Culver April 10, 2026 Page 5
2. Be consistent with and promote the intent and purpose of this chapter; Comment: Outdoor dining options are consistent with the City’s vision and the intent and purpose of the zoning ordinance. 3. Be compatible with the natural environment and conserve natural resources and energy; Comment: This standard is not applicable as the site has already been developed. 4. Be consistent with existing and future capabilities of public services and facilities affected by the proposed use; Comment: The expanded outdoor seating area is not anticipated to impact public services and facilities. 5. Protect the public health, safety, and welfare as well as the social and economic well-being of those who will use the land use or activity, residents, businesses and landowners immediately adjacent and the City as a whole; Comment: The outdoor dining areas are not anticipated to affect neighboring property and will not have an additional impact on public health, safety, and welfare, as well as the social and economic well-being of the community. 6. Not create any hazards arising from storage and use of inflammable fluids; Comment: Not applicable. 7. Not be in conflict with convenient, safe and normal vehicular and pedestrian traffic routes, flows, intersections and general character and intensity of development. In particular: (a) The property shall be easily accessible to fire and police; and (b) Not create or add to any hazardous traffic condition. Comment: The placement of furniture and materials within the right-of-way will not impact pedestrian traffic routes as long as a sufficient clear area is maintained. 8. Be of such a design and impact that the location and height of buildings, the location, nature and height of walls, fences and the nature and extent of landscaping on the site shall not hinder or discourage the appropriate development and use of adjacent land and buildings or impair the value thereof; Comment: This standard is not applicable as the site has already been developed.
Page 35
Text of page 35
City of Saugatuck Planning Commission 322 Culver April 10, 2026 Page 6
9. That in the nature, location, size, and site layout of the use, be a harmonious part of the district in which it is situated taking into account, among other things, prevailing shopping habits, convenience of access by prospective patrons, the physical and economic relationship of one type of use to another and characteristic groupings of uses of the district; and Comment: The use will enhance the vibrancy of the downtown area, and the existing design is harmonious and compatible with nearby properties and land uses. 10. That in the location, size, intensity and site layout be such that operations will not be objectionable to nearby dwellings, by reason of noise, fumes, pollution, vibration, litter, refuse, glare or flash of lights to an extent which is greater than would be operations of any use permitted by right for that district within which the special land use is proposed to be located. Comment: The operation is not anticipated to cause objectionable impacts. Expanded Outdoor Dining AreasSection 154.092 (O)(2) Any lawfully permitted restaurant may utilize an Outdoor Dining Area in a public property or right-of-way (hereafter, “Expanded Outdoor Dining Areas”) upon receipt of special land use approval and site plan review pursuant to this Section, regardless of the zoning district. Expanded Outdoor Dining Areas shall be permitted within public rights-of-way or public sidewalks notwithstanding any setback requirements in this chapter to the contrary, provided the standards of this subsection are satisfied. a. Standards: Expanded Outdoor Dining Areas shall comply with the following supplemental special use standards: i. The restaurant seeking to utilize the Expanded Outdoor Dining Area shall be in full compliance with this chapter. Comment: The restaurant complies with the zoning ordinance. ii.
The Expanded Outdoor Dining Area shall not pose any safety or health concerns and shall be consistent with the general character of the surrounding area. Comment: As long as it complies with all dimensional and locational requirements, the outdoor seating platform is not anticipated to have any external impacts on neighboring property.
iii.
The Expanded Outdoor Dining Area shall only be located in the areas of the public property or public right-of-way authorized by the City (the “Permitted Space”). The Expanded Outdoor Dining Area shall not extend past the building frontage of the Applicant’s business.
Page 36
Text of page 36
City of Saugatuck Planning Commission 322 Culver April 10, 2026 Page 7
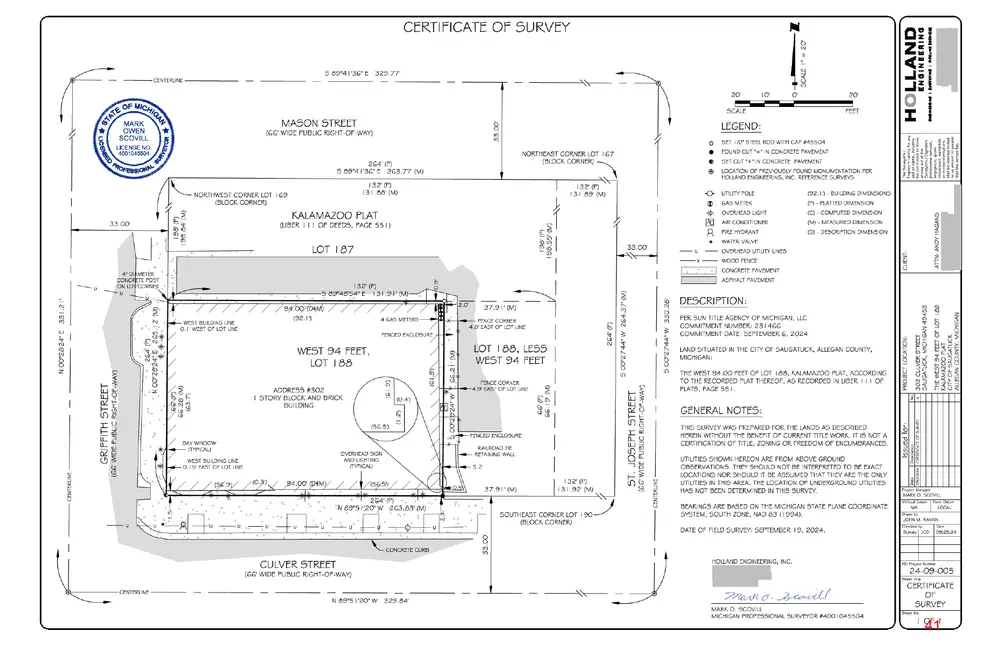
Comment: The site plan does not provide sufficient information concerning the extent of the applicant’s tenant space. This must be clarified on the site plan. If extending in front of El Burrito Feliz, the City will need to assess whether a joint application across two tenant spaces can be considered. Otherwise, the platform must be limited to the applicant’s frontage. Additionally, the applicant must update the site plan to show tables and chairs directly in front of the building on the sidewalk, within the location noted as “existing approved area.” iv.
The Expanded Outdoor Dining Area shall be aesthetically pleasing and consistent with the general character of the surrounding area. Planters, plants, and organic materials are required parts of the Expanded Outdoor Dining Area. Comment: The pictures of the previously installed platform show it as an aesthetically pleasing structure that would be well-built and consistent with the general character of the surrounding area.
The Expanded Outdoor Dining Area shall be adequately lit by electrical lighting 24 hours per day. Overhead and underground electrical cords are permitted. Electrical cords may not run along the ground and onto the sidewalk. All llumination shall be appropriately shielded and directed so as to not disturb adjacent uses or vehicular traffic. Comment: A lighting plan was provided. The applicant should confirm the proper placement of electrical cords. Specifically, confirmation that electrical cords are not run along the ground or across the sidewalk and are installed overhead or underground as permitted.
vi.
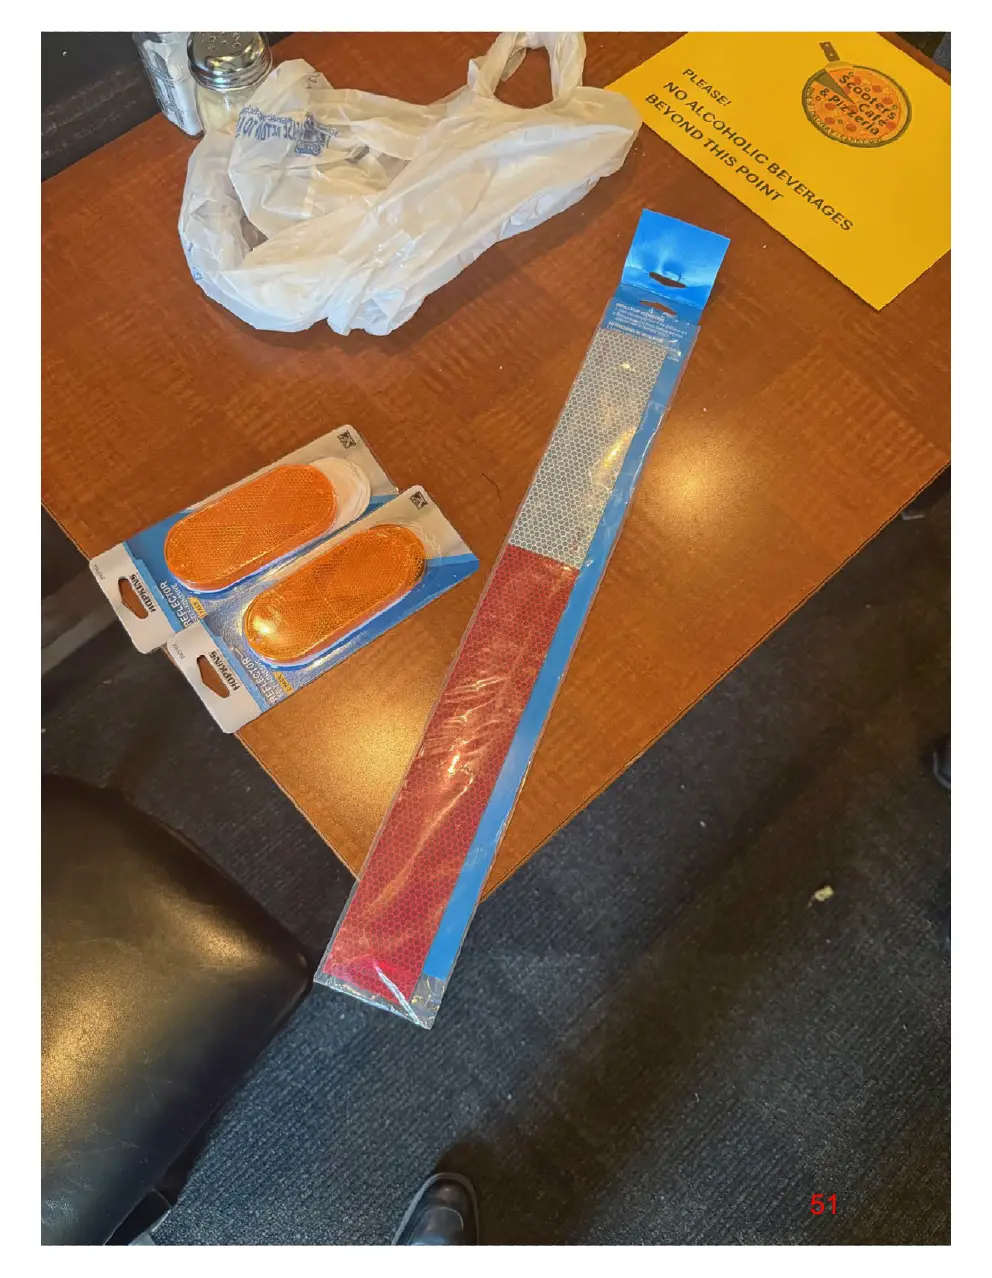
Expanded Outdoor Dining Areas occupying public streets or parking spaces shall be marked with traffic reflectors to promote visibility for traffic. Comment: The applicant provided pictures of reflectors proposed for installation on the platform walls.
vii.
The Expanded Outdoor Dining Area shall be on a fully improved surface of concrete, paver brick, or other solid material. No carpeting or ground coverings of any kind are permitted. Comment: The dining area is proposed on existing concrete in front of the tenant space and a platform constructed upon on-street parking spaces.
viii.
The Expanded Outdoor Dining Area shall not interfere with required fire access or any fire department equipment. Fire lanes, fire hydrants, and other fire department connections will not be blocked by the Expanded Outdoor Dining Area.
Page 37
Text of page 37
City of Saugatuck Planning Commission 322 Culver April 10, 2026 Page 8
Comment: Fire department approval is required. ix.
The Expanded Outdoor Dining Area shall not disrupt street or sidewalk drainage or impound water. Comment: The platform base is to be installed directly adjacent to the curb. This should be reviewed by the Department of Public Works to ensure that stormwater drainage is not affected.
The Expanded Outdoor Dining Area shall be arranged to not interfere with pedestrian travel or the opening of car doors, and the Expanded Outdoor Dining Area shall not unreasonably interfere with the flow of pedestrian or vehicular traffic or the use of adjacent parking spaces. Comment: The dining area will have no impact on nearby parked vehicles, and a five-foot clear area is shown on the site plan.
xi.
For all Expanded Outdoor Dining Areas, a five-foot wide, unobstructed space must be maintained on the sidewalk at all times to prevent pedestrian traffic obstruction. Comment: A five-foot clear area is shown on the site plan.
xii.
Expanded Outdoor Dining Areas occupying public streets or parking spaces shall have a barrier which clearly defines the perimeter of the area to prevent pedestrians from entering or exiting from the street. Barriers must be made of nonflexible materials, including wood, plastic or metal, but excluding concrete or cinder blocks. Flexible materials, such as rope and canvas, are not permitted. Comment: The previously installed platform included barriers constructed with lumber, which will also serve as planters.
xiii.
Expanded Outdoor Dining Areas within parallel parking spaces shall not extend more than 8 feet from the face of the curb or exceed 40 feet in length. Comment: The street dining area is proposed to be eight feet from the face of the curb and 30 feet wide.
xiv.
Expanded Outdoor Dining Areas within angled street parking zones shall not extend more than 15 feet from the face of the curb or exceed 40 feet in length. Comment: Not applicable.
xv.
No tents or enclosures are permitted within the Expanded Outdoor Dining Area.
Page 38
Text of page 38
City of Saugatuck Planning Commission 322 Culver April 10, 2026 Page 9
Comment: Ongoing requirement. xvi.
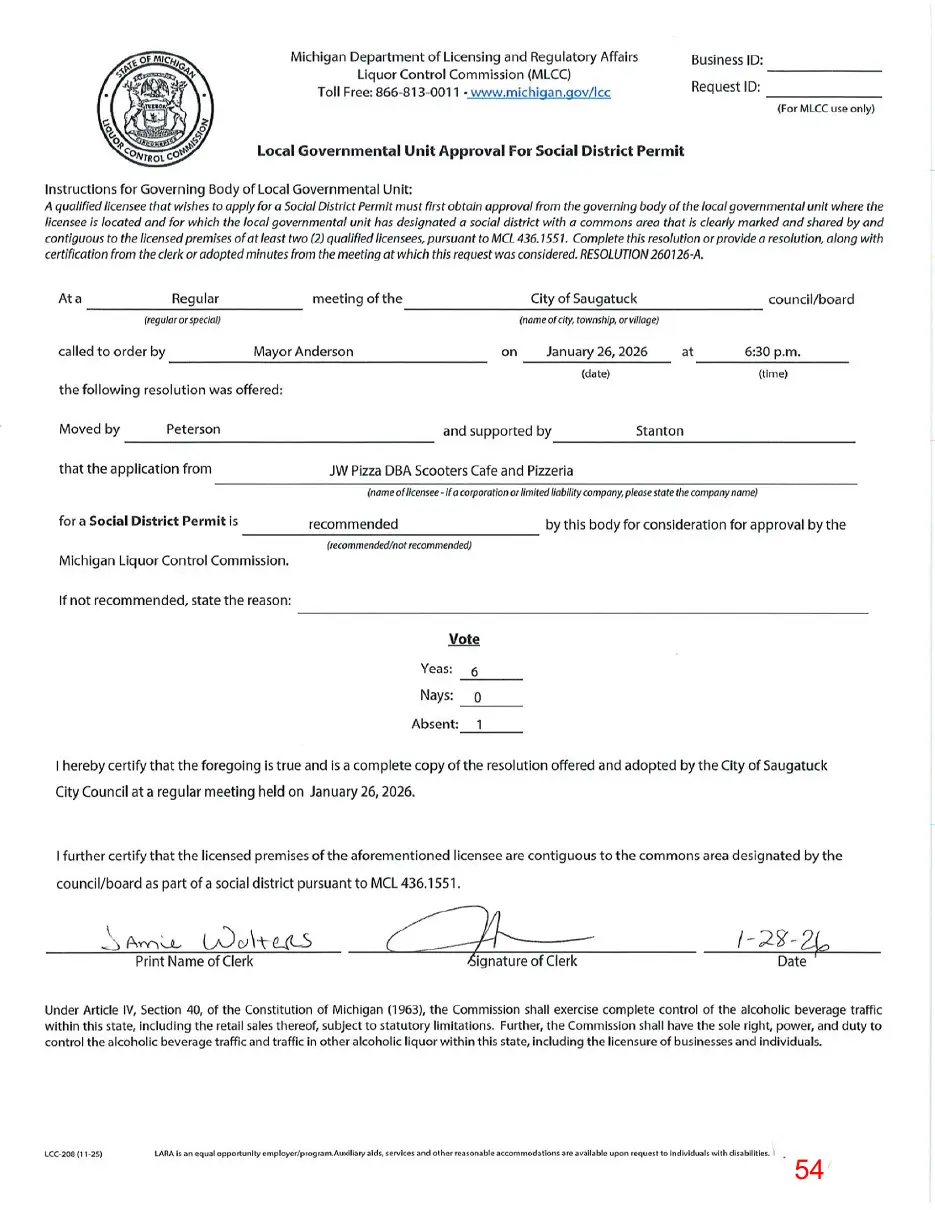
If alcohol is served, the area shall meet all additional applicable local, state, and federal regulations. Comment: Ongoing requirement.
xvii.
No Expanded Outdoor Dining Area shall operate between November 1 and April 1 of each year. All items used in the Expanded Outdoor Dining Area shall be removed from the Permitted Space no later than November 10 of each year and may not be reinstalled until March 20 of each year. Comment: Ongoing requirement.
xviii.
Expanded Outdoor Dining Areas shall comply with all additional applicable local and county ordinances, applicable State laws, applicable building, electrical, and mechanical codes, COVID limitations, and City policies. Comment: Ongoing requirement.
xix.
The City’s Department of Public Works shall be allowed access to the Expanded Outdoor Dining Area for any maintenance purposes. Comment: Ongoing requirement.
xx.
The Expanded Outdoor Dining Area shall be kept free of debris and in a neat, clean, safe, reasonable, and orderly condition, and all objects and items located thereon shall be kept in good and safe maintenance and repair. Comment: Ongoing requirement.
xxi.
The Expanded Outdoor Dining Area shall not create a nuisance of any kind. Comment: Ongoing requirement. Additionally, based on special land use findings, nuisance impacts are not anticipated.
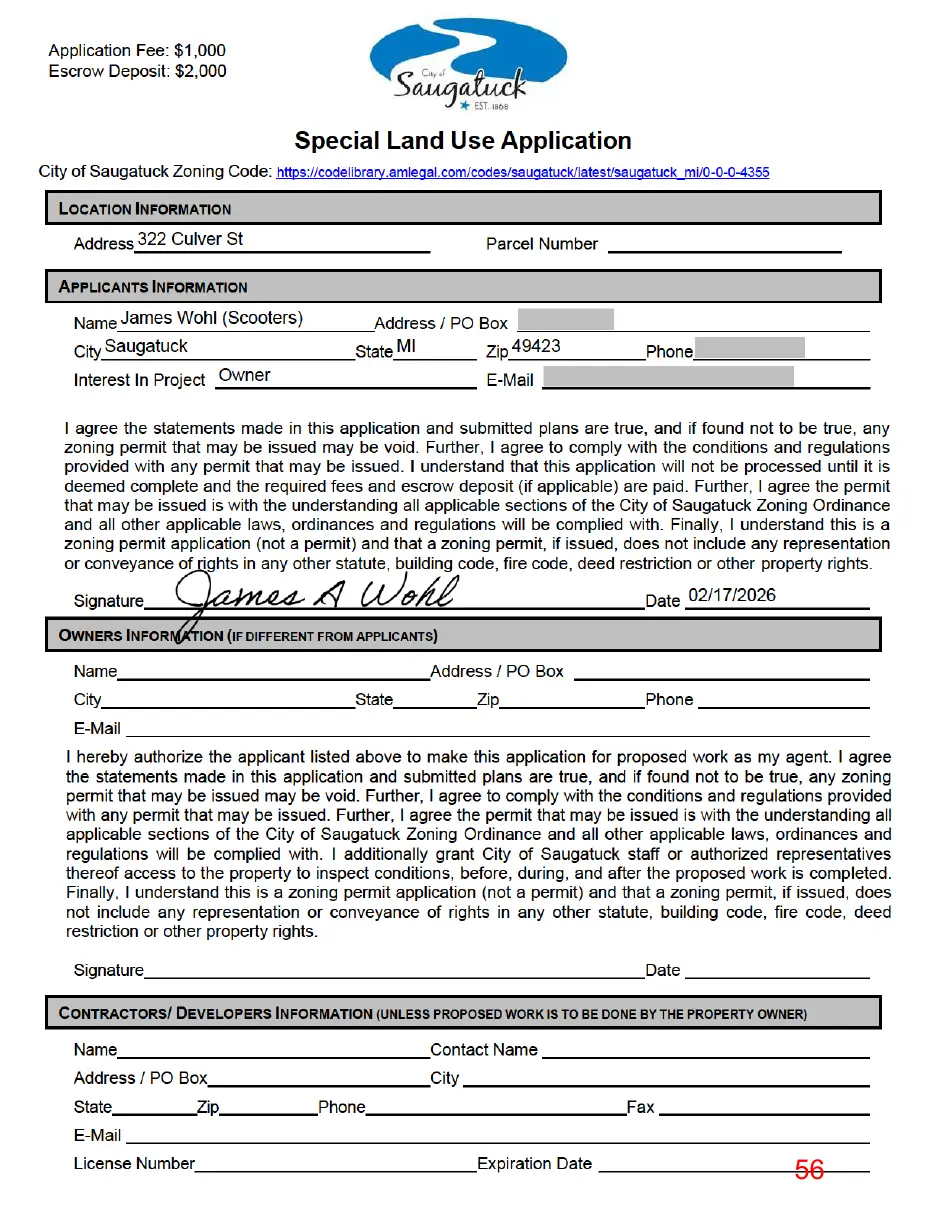
b. Application Requirements: In addition to the standards set forth in Section 154.083(B), an application for an Expanded Outdoor Dining Area shall include the following: i. A site plan. ii. An executed Revocable License Agreement between the City and Applicant. iii. A one-time application fee and annual fee. iv. Current photos of the front of the business, including the curb strip and parking area.
Page 39
Text of page 39
City of Saugatuck Planning Commission 322 Culver April 10, 2026 Page 10
v. vi. vii. viii. ix. x. xi. xii.
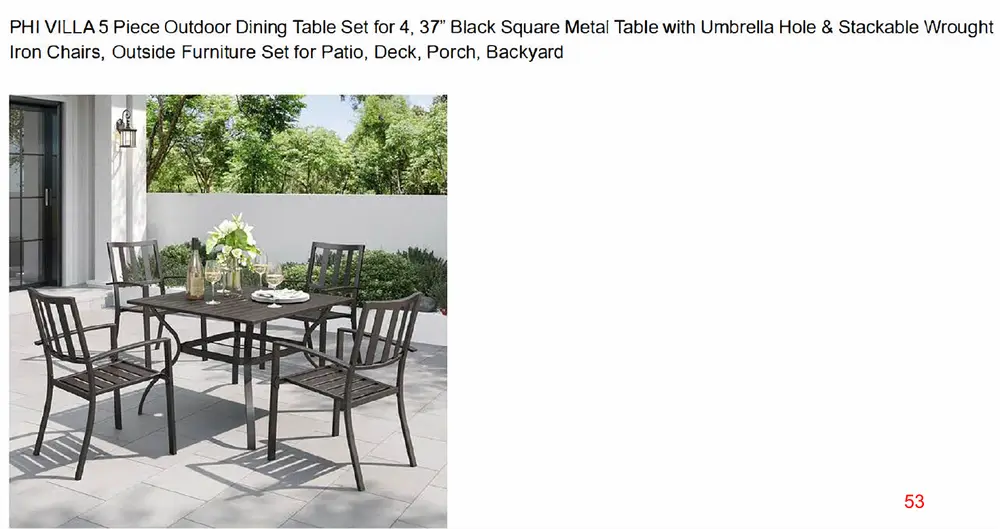
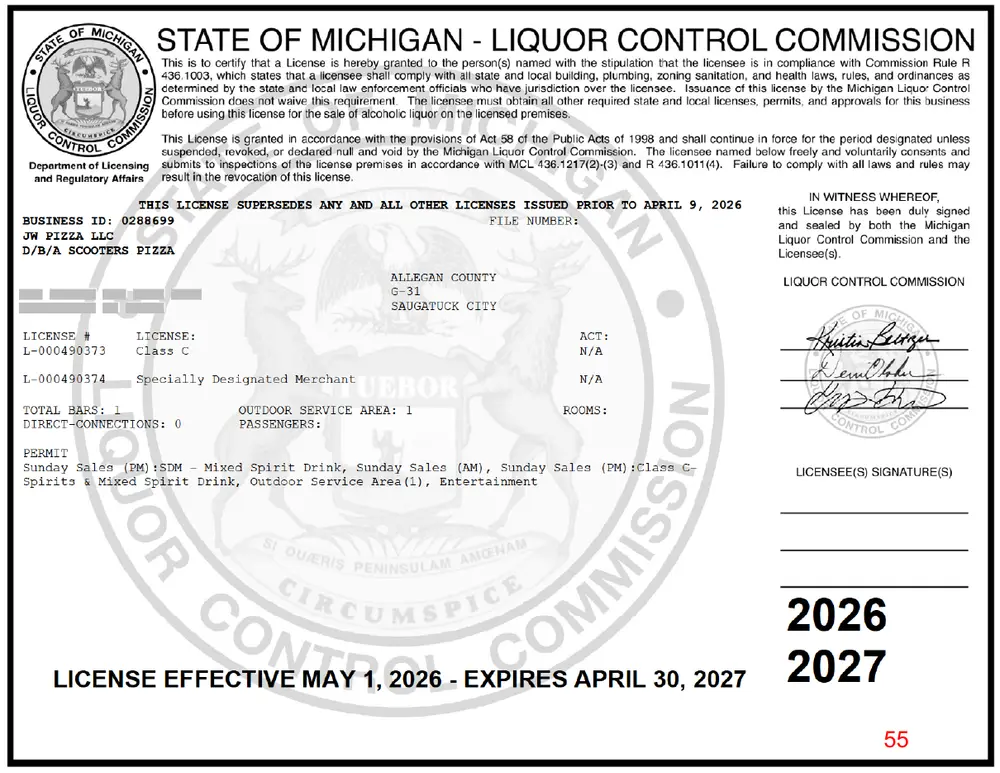
Description or photos of proposed barriers, tables, or chairs to be used in the Expanded Outdoor Dining Area. Certificate of Insurance, demonstrating general and product liability coverage in the amount of $500,000 per person/$500,000 per incident with the City listed as a named insured. Certificate of umbrella insurance with policy limits of at least $1,000,000, with the City listed as a named insured. Michigan Liquor Control Commission License (if appliable). Health Department Food Service License (if applicable). Attestation form from Applicant, indicating that the Outdoor Dining Area will be lit 24 hours per day by both electrical lighting and traffic reflectors. Written approval from the Fire Department for heating equipment (if applicable). Attestation from Applicant that all property taxes, including personal property taxes, are current.
Comment: The application is considered incomplete at this time, but the Planning Commission may consider imposing conditions of approval to ensure all items are provided for staff approval. c. Site Plan. Comment: The applicant must submit a revised, accurate, and scaled site plan that clearly shows, at a minimum:
Width of the Scooters tenant space frontage on Culver Street. Width and exact location of the proposed eight-foot by 30-foot platform relative to the building and tenant frontage lines. Location and number of chairs on both the platform and the sidewalk area labeled as “existing approved area.”
Recommendation At this time, there are several outstanding questions in this report that must be answered. Additionally, a complete and accurate site plan must be provided, along with information concerning the width of the tenant space and the width and location of the platform. As mentioned earlier, a joint application could be considered, but it does not appear that the ordinance anticipates this scenario. In any case, dimensional requirements must be met. Further, details regarding sidewalk seating must be provided. If a compliant plan and details can be provided, the following conditions are recommended: 1. Provide light fixture details and information concerning the compliant placement of electrical cords.
Page 40
Text of page 40
City of Saugatuck Planning Commission 322 Culver April 10, 2026 Page 11
2. Secure all other applicable approvals from City departments, the fire department, and applicable outside agencies. 3. Provide all Expanded Outdoor Dining Area checklist items in accordance with Section 154.092 (O)(2)b: a. b. c. d. e. f. g. h. i.
A revised/compliant site plan. An executed Revocable License Agreement between the City and Applicant. A one-time application fee and annual fee. Certificate of Insurance, demonstrating general and product liability coverage in the amount of $500,000 per person/$500,000 per incident with the City listed as a named insured. Certificate of umbrella insurance with policy limits of at least $1,000,000, with the City listed as a named insured. Health Department Food Service License (if applicable). Attestation form from Applicant, indicating that the Outdoor Dining Area will be lit 24 hours per day by both electrical lighting and traffic reflectors. Written approval from the Fire Department for heating equipment (if applicable). Attestation from Applicant that all property taxes, including personal property taxes, are current.
Page 41
This page is a scanned image with no text layer. The PDF of these pages has it at full resolution.
Page 42
This page is a scanned image with no text layer. The PDF of these pages has it at full resolution.
Page 43
This page is a scanned image with no text layer. The PDF of these pages has it at full resolution.
Page 44
This page is a scanned image with no text layer. The PDF of these pages has it at full resolution.
Page 45
This page is a scanned image with no text layer. The PDF of these pages has it at full resolution.
Page 46
This page is a scanned image with no text layer. The PDF of these pages has it at full resolution.
Page 47
This page is a scanned image with no text layer. The PDF of these pages has it at full resolution.
Page 48
This page is a scanned image with no text layer. The PDF of these pages has it at full resolution.
Page 49
This page is a scanned image with no text layer. The PDF of these pages has it at full resolution.
Page 50
This page is a scanned image with no text layer. The PDF of these pages has it at full resolution.
Page 51
This page is a scanned image with no text layer. The PDF of these pages has it at full resolution.
Page 52

This page is a scanned image with no text layer. The PDF of these pages has it at full resolution.
Page 53
This page is a scanned image with no text layer. The PDF of these pages has it at full resolution.
Page 54
This page is a scanned image with no text layer. The PDF of these pages has it at full resolution.
Page 55
This page is a scanned image with no text layer. The PDF of these pages has it at full resolution.
Page 56
This page is a scanned image with no text layer. The PDF of these pages has it at full resolution.
Page 57
Text of page 57
PROPERTY INFORMATION Depth 8 ft
Width 30 ft
Size
Zoning District
Current Use street parking
Check all that apply: Waterfront
Historic District X
Dunes
Vacant
PROJECT DESCRIPTION (ATTACH MORE SHEETS IF NECESSARY)
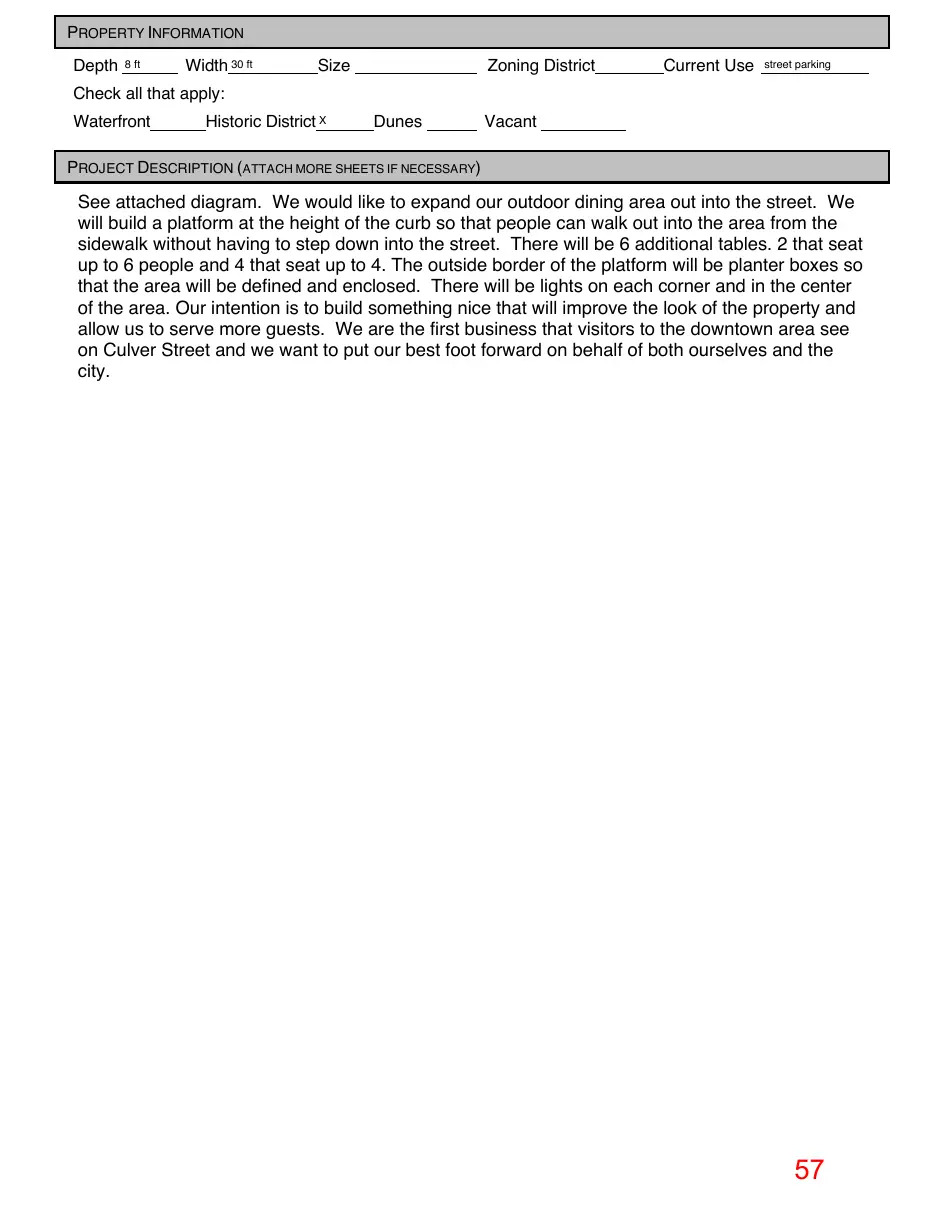
See attached diagram. We would like to expand our outdoor dining area out into the street. We will build a platform at the height of the curb so that people can walk out into the area from the sidewalk without having to step down into the street. There will be 6 additional tables. 2 that seat up to 6 people and 4 that seat up to 4. The outside border of the platform will be planter boxes so that the area will be defined and enclosed. There will be lights on each corner and in the center of the area. Our intention is to build something nice that will improve the look of the property and allow us to serve more guests. We are the first business that visitors to the downtown area see on Culver Street and we want to put our best foot forward on behalf of both ourselves and the city.
Page 58
Text of page 58
Special Land Use Application SITE PLAN REQUIREMENTS (SECTION 154.061) A) Applications for preliminary site plan approval shall consist of the following information unless waived by the Zoning Administrator.
N NA
Property dimensions
Significant vegetation
Water courses and water bodies, including human-made surface drainage ways
Existing public right-of-way, pavements and/or private easements
Existing and proposed uses, buildings, structures and parking areas
Zoning classification of abutting properties
The name, address and telephone number of the person and firm who prepared the site plan, and the date on which it was prepared
A north arrow
B) Applications for final site plan approval shall consist of the following information unless waived by the Zoning Administrator. One (1) paper copy of a final site plan (no greater than 11" x 17") and one (1) digital copy, at a scale of not less than one inch equals ten feet, shall include: Y
N NA
Dimensions of property of the total site area,
Contours at 2-foot intervals
Locations of all buildings
Other structures on adjacent properties within 100 feet of the property, including those located across the street from the property
Parking areas
Driveways
Required and proposed building setbacks
Location of abutting streets and proposed alignment of streets, drives and easements serving the development, including existing rights-of-way and pavement widths;
Location, screening, dimensions and heights of proposed buildings and structures, such as trash receptacles, utility pads and the like, including accessory buildings and uses, and the intended uses thereof. Rooftop or outdoor appurtenances should also be indicated, including proposed methods of screening the equipment, where appropriate;
Location and dimensions of parking areas, including computations of parking requirements, typical parking space dimensions, including handicapped spaces, and aisle widths;
Proposed water supply and wastewater systems locations and sizes;
Proposed finished grades and site drainage patterns, including necessary drainage structure. Where applicable, indicate the location and elevation of the 100-year floodplain;
Proposed common open spaces and recreational facilities, if applicable;
Proposed landscaping, including quantity, size at planting and botanical and common names of plant materials;
Signs, including type, locations and sizes;
Page 59
Text of page 59
Special Land Use Application
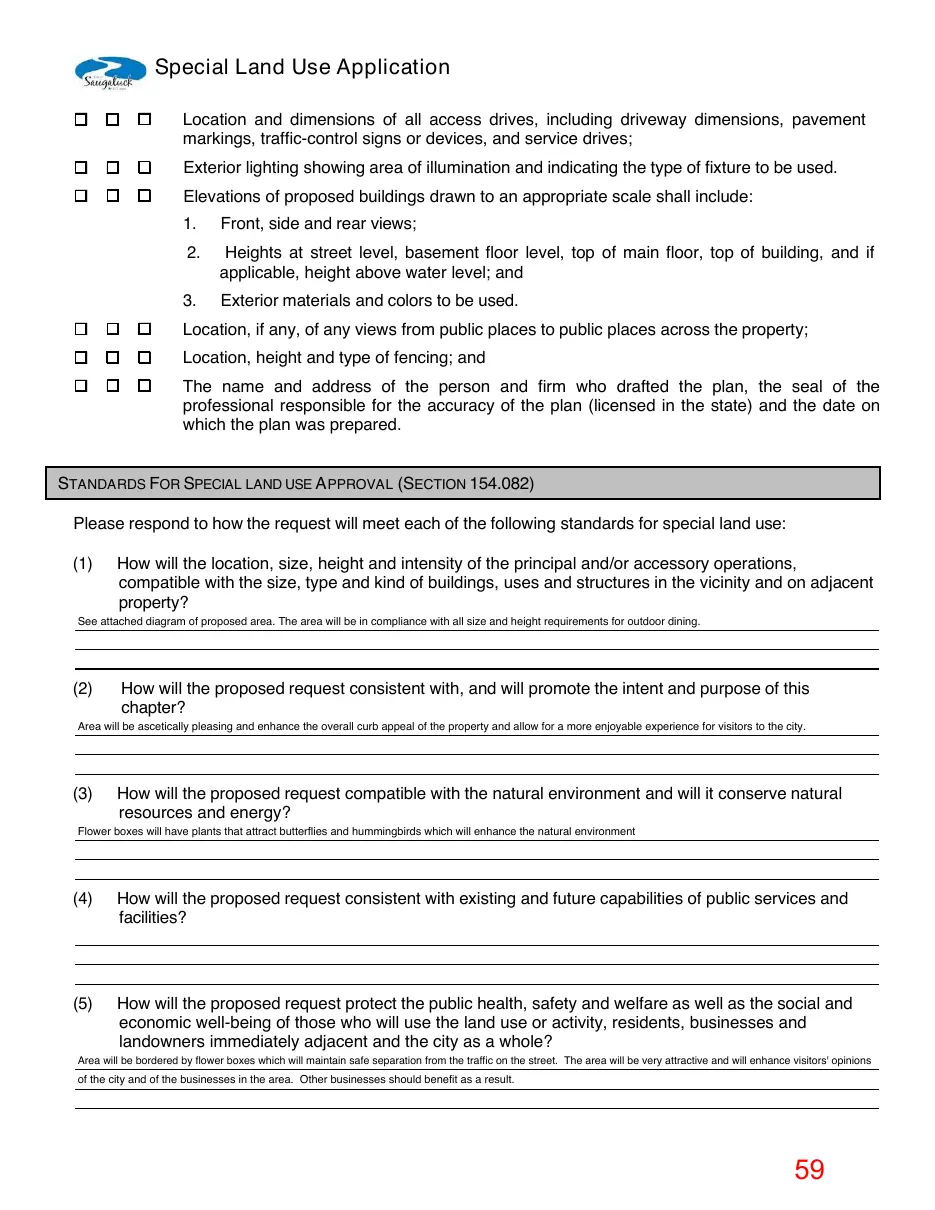
Location and dimensions of all access drives, including driveway dimensions, pavement markings, traffic-control signs or devices, and service drives;
Exterior lighting showing area of illumination and indicating the type of fixture to be used.
Elevations of proposed buildings drawn to an appropriate scale shall include: 1.
Front, side and rear views;
Heights at street level, basement floor level, top of main floor, top of building, and if applicable, height above water level; and
Exterior materials and colors to be used.
Location, if any, of any views from public places to public places across the property;
Location, height and type of fencing; and
The name and address of the person and firm who drafted the plan, the seal of the professional responsible for the accuracy of the plan (licensed in the state) and the date on which the plan was prepared.
STANDARDS FOR SPECIAL LAND USE APPROVAL (SECTION 154.082) Please respond to how the request will meet each of the following standards for special land use: (1)
How will the location, size, height and intensity of the principal and/or accessory operations, compatible with the size, type and kind of buildings, uses and structures in the vicinity and on adjacent property?
See attached diagram of proposed area. The area will be in compliance with all size and height requirements for outdoor dining.
How will the proposed request consistent with, and will promote the intent and purpose of this chapter?
Area will be ascetically pleasing and enhance the overall curb appeal of the property and allow for a more enjoyable experience for visitors to the city.
How will the proposed request compatible with the natural environment and will it conserve natural resources and energy?
Flower boxes will have plants that attract butterflies and hummingbirds which will enhance the natural environment
How will the proposed request consistent with existing and future capabilities of public services and facilities?
How will the proposed request protect the public health, safety and welfare as well as the social and economic well-being of those who will use the land use or activity, residents, businesses and landowners immediately adjacent and the city as a whole?
Area will be bordered by flower boxes which will maintain safe separation from the traffic on the street. The area will be very attractive and will enhance visitors' opinions
of the city and of the businesses in the area. Other businesses should benefit as a result.
Page 60
Text of page 60
Special Land Use Application
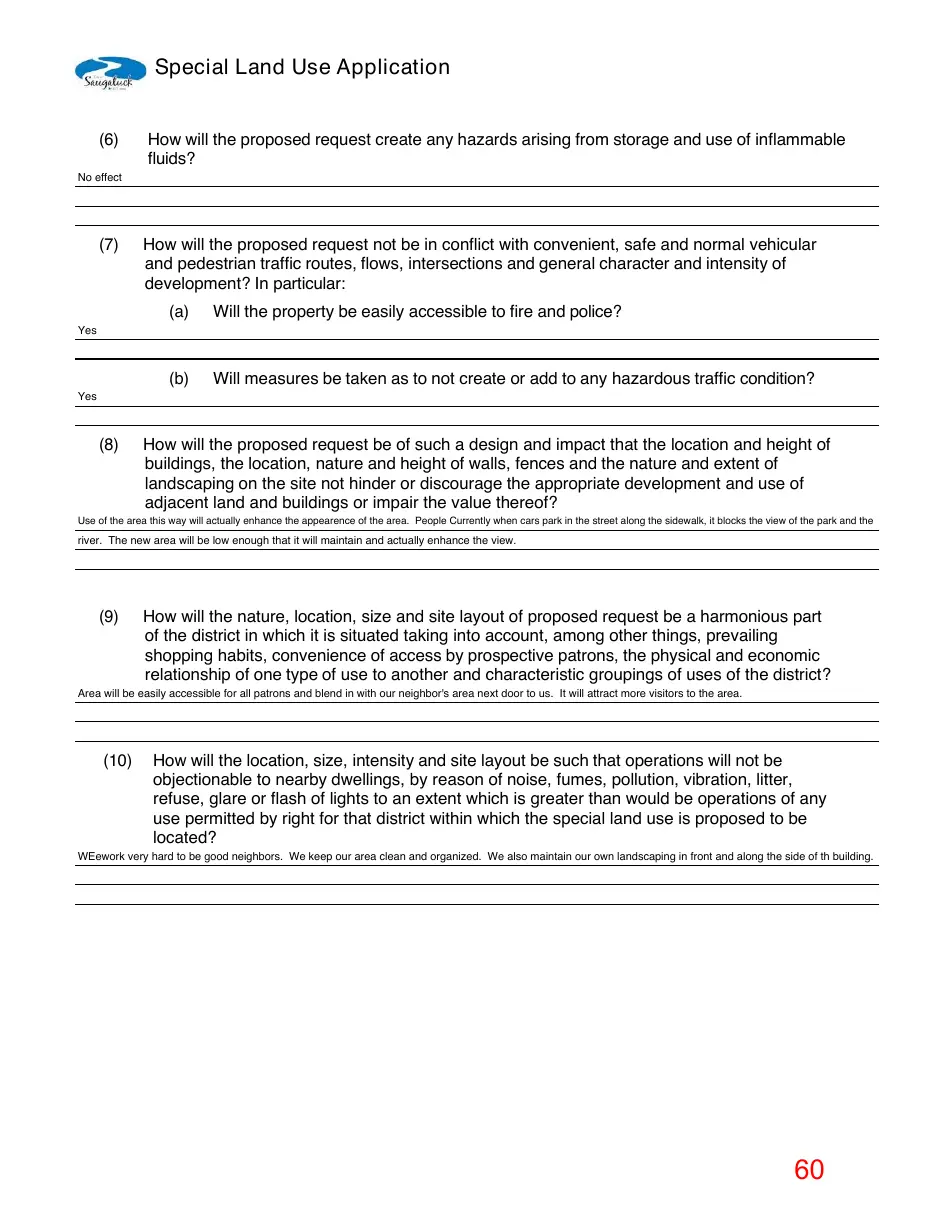
How will the proposed request create any hazards arising from storage and use of inflammable fluids?
No effect
How will the proposed request not be in conflict with convenient, safe and normal vehicular and pedestrian traffic routes, flows, intersections and general character and intensity of development? In particular: (a)
Will the property be easily accessible to fire and police?
Will measures be taken as to not create or add to any hazardous traffic condition?
Yes
Yes
How will the proposed request be of such a design and impact that the location and height of buildings, the location, nature and height of walls, fences and the nature and extent of landscaping on the site not hinder or discourage the appropriate development and use of adjacent land and buildings or impair the value thereof?
Use of the area this way will actually enhance the appearence of the area. People Currently when cars park in the street along the sidewalk, it blocks the view of the park and the
river. The new area will be low enough that it will maintain and actually enhance the view.
How will the nature, location, size and site layout of proposed request be a harmonious part of the district in which it is situated taking into account, among other things, prevailing shopping habits, convenience of access by prospective patrons, the physical and economic relationship of one type of use to another and characteristic groupings of uses of the district?
Area will be easily accessible for all patrons and blend in with our neighbor's area next door to us. It will attract more visitors to the area.
(10)
How will the location, size, intensity and site layout be such that operations will not be objectionable to nearby dwellings, by reason of noise, fumes, pollution, vibration, litter, refuse, glare or flash of lights to an extent which is greater than would be operations of any use permitted by right for that district within which the special land use is proposed to be located?
WEework very hard to be good neighbors. We keep our area clean and organized. We also maintain our own landscaping in front and along the side of th building.
Page 61
Text of page 61
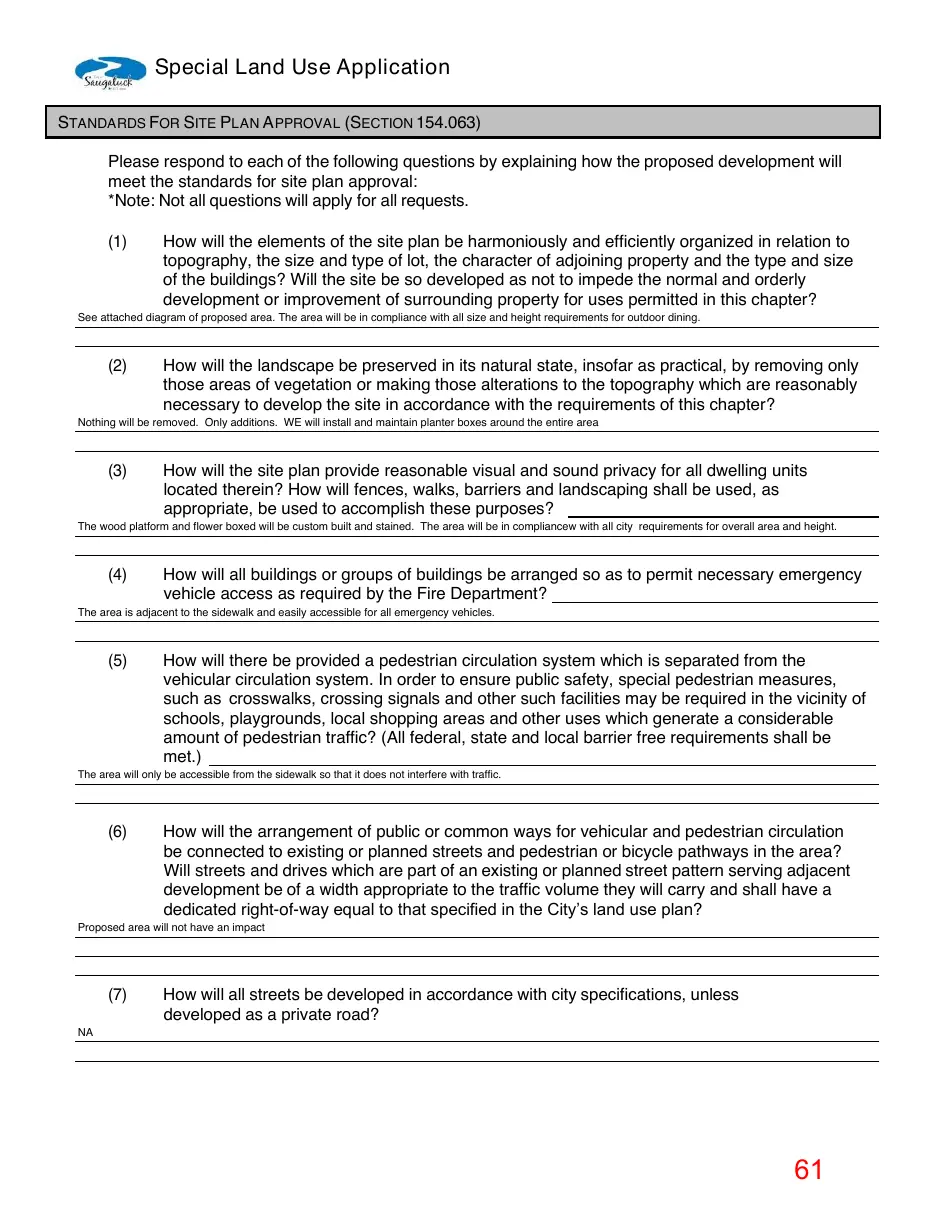
Special Land Use Application STANDARDS FOR SITE PLAN APPROVAL (SECTION 154.063) Please respond to each of the following questions by explaining how the proposed development will meet the standards for site plan approval: *Note: Not all questions will apply for all requests. (1)
How will the elements of the site plan be harmoniously and efficiently organized in relation to topography, the size and type of lot, the character of adjoining property and the type and size of the buildings? Will the site be so developed as not to impede the normal and orderly development or improvement of surrounding property for uses permitted in this chapter?
See attached diagram of proposed area. The area will be in compliance with all size and height requirements for outdoor dining.
How will the landscape be preserved in its natural state, insofar as practical, by removing only those areas of vegetation or making those alterations to the topography which are reasonably necessary to develop the site in accordance with the requirements of this chapter?
Nothing will be removed. Only additions. WE will install and maintain planter boxes around the entire area
How will the site plan provide reasonable visual and sound privacy for all dwelling units located therein? How will fences, walks, barriers and landscaping shall be used, as appropriate, be used to accomplish these purposes?
The wood platform and flower boxed will be custom built and stained. The area will be in compliancew with all city requirements for overall area and height.
How will all buildings or groups of buildings be arranged so as to permit necessary emergency vehicle access as required by the Fire Department?
The area is adjacent to the sidewalk and easily accessible for all emergency vehicles.
How will there be provided a pedestrian circulation system which is separated from the vehicular circulation system. In order to ensure public safety, special pedestrian measures, such as crosswalks, crossing signals and other such facilities may be required in the vicinity of schools, playgrounds, local shopping areas and other uses which generate a considerable amount of pedestrian traffic? (All federal, state and local barrier free requirements shall be met.)
The area will only be accessible from the sidewalk so that it does not interfere with traffic.
How will the arrangement of public or common ways for vehicular and pedestrian circulation be connected to existing or planned streets and pedestrian or bicycle pathways in the area? Will streets and drives which are part of an existing or planned street pattern serving adjacent development be of a width appropriate to the traffic volume they will carry and shall have a dedicated right-of-way equal to that specified in the City’s land use plan?
Proposed area will not have an impact
How will all streets be developed in accordance with city specifications, unless developed as a private road?
NA
Page 62
Text of page 62
Special Land Use Application (8)
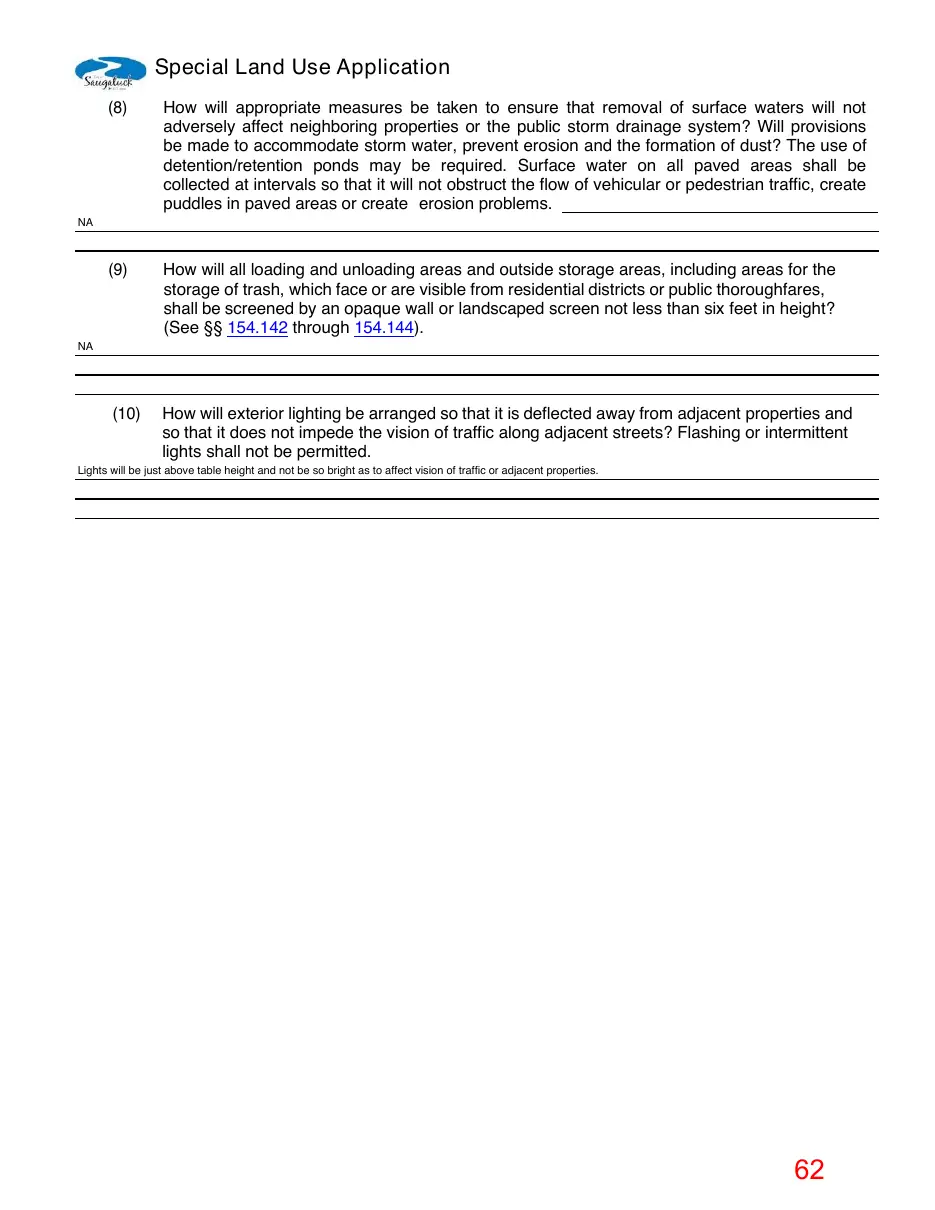
How will appropriate measures be taken to ensure that removal of surface waters will not adversely affect neighboring properties or the public storm drainage system? Will provisions be made to accommodate storm water, prevent erosion and the formation of dust? The use of detention/retention ponds may be required. Surface water on all paved areas shall be collected at intervals so that it will not obstruct the flow of vehicular or pedestrian traffic, create puddles in paved areas or create erosion problems.
How will all loading and unloading areas and outside storage areas, including areas for the storage of trash, which face or are visible from residential districts or public thoroughfares, shall be screened by an opaque wall or landscaped screen not less than six feet in height? (See §§ 154.142 through 154.144).
(10)
How will exterior lighting be arranged so that it is deflected away from adjacent properties and so that it does not impede the vision of traffic along adjacent streets? Flashing or intermittent lights shall not be permitted.
NA
NA
Lights will be just above table height and not be so bright as to affect vision of traffic or adjacent properties.