
Planning Agenda item 6A
Master Plan Update
Planning Commission, Thursday, March 19, 2026
Download these 12 pages, 1.1 MB Whole packet, 139 pages, 14.4 MB
Page 127
Text of page 127
Memorandum To: Date: From: RE:
City of Saugatuck Planning Commission February 13, 2026 David M. Jirousek, AICP Master Plan UpdateProgress Report
Overview This memorandum provides a general project status update and outlines the primary areas of work for the next several months. During this phase of the project, much of the effort will take place behind the scenes, focusing on the analysis, synthesis, and refinement of information gathered to date. The components described below will form the technical and policy foundation for the next phase of the Master Plan process. Once this work is completed, the project will transition into a series of structured Planning Commission discussions organized by chapter and topic area over an anticipated three-month period.
Ongoing Analysis of Public Engagement The 2025 community survey and open house represent a significant and valuable public input effort, providing both quantitative data and qualitative insights into community priorities, values, and concerns. The high-level observations summarized in the October memorandum were intended to provide the Planning Commission with an initial overview of key themes emerging from this input. The project team will continue to evaluate this information in greater depth, including additional review of cross-tabulations, comparisons among respondent groups, and spatial patterns identified during the open house activities. This deeper analysis will support more refined conclusions, clearer identification of community needs, and stronger alignment between public input and the City’s Master Plan goals, policies, and implementation strategies.
Character Analysis As the Master Plan process progresses, the project team will complete a community character analysis to supplement the public input findings and the existing land use review. A character analysis is essential for understanding the unique qualities of the City and its neighborhoods in ways that a traditional existing land use map alone cannot capture. Rather than serving as a simple inventory of land uses, this analysis evaluates the physical and functional characteristics that define districts, neighborhoods, and corridors, including development scale, block and lot patterns, street and sidewalk networks, pathways, parking, building types, and land use relationships. This approach will help the Planning Commission more clearly identify areas to preserve, enhance, or thoughtfully transform, and provide a stronger foundation for future land use recommendations and zoning policy decisions. Ultimately, the character analysis will help ensure that future growth and development align with Saugatuck’s established character and community context. Horizon Community Planning - PO Box 68647 - Grand Rapids, MI 49516 – www.horizon-planning.com
Page 128
Text of page 128
City of Saugatuck February 13, 2026
Demographic Analysis As part of the Master Plan update, the project team will also prepare a demographic analysis to better understand current conditions, recent trends, and projected changes affecting the City of Saugatuck. This analysis will examine population characteristics such as age distribution, household composition, housing tenure, income, employment, and seasonal residency patterns, using available Census and regional data. This effort will provide context for community needs related to housing, services, infrastructure, and economic vitality. When considered alongside public input and community character findings, the demographic analysis will help the Planning Commission assess whether existing policies remain appropriate and where adjustments may be warranted to support a resilient, inclusive, and sustainable future for the City.
Base Mapping The Master Plan update will also be supported by a comprehensive set of base maps. Base mapping will compile key physical and environmental data, including parcels, streets, utilities, public facilities, environmental features, floodplains, shoreline conditions, and existing land use patterns. This information will be used to identify constraints and opportunities, clarify relationships between land use and infrastructure, and ensure that future land use recommendations are grounded in on-the-ground conditions.
Conclusion This phase of the project is intended to strengthen the analytical foundation of the Master Plan and position the Planning Commission for more focused policy discussions in the months ahead. Please feel free to share any questions, comments, or suggestions regarding this stage of the process or the areas of work outlined above.
Page 2
Page 129
Text of page 129
For Inclusion in the Planning Commission and City Administrative Record (Not an Appeal; Record Clarification Only) Property: Holiday Hills Yacht Club Resort Condominium – Unit 12 Address: 615 Park Street, Saugatuck, Michigan Planning Commission Meeting: August 21, 2025 Related Review: Waterfront Setback / Site Plan Review – Holiday Hills Yacht Club Resort Condominium Submitted by: Tamara Bodine-Wilson Owner, Unit 12 Holiday Hills Yacht Club Resort Condominium
Purpose of Submission This written notice is submitted solely to correct and clarify the public and administrative record relating to the Planning Commission materials and review concerning the Holiday Hills Yacht Club Resort Condominium. This submission is not an appeal of any Planning Commission decision and does not request reconsideration of any zoning determination. The undersigned was not provided notice of the August 21, 2025 Planning Commission meeting or the related application materials pertaining to Unit 12. The existence of the meeting packet and minutes was discovered approximately one week ago through a public records search related to the property. This submission is therefore made promptly upon discovery and is intended solely to correct and clarify the administrative record.
Record Corrections and Clarifications 1. Ownership and Authority Over Unit 12 Bedroom / Foundation Area Planning Commission materials and discussion depict the foundation footprint of the building as including the bedroom/bump-out area of Unit 12 and characterize that footprint as part of the “original building” subject to condominium association authority. That characterization is incomplete and potentially misleading. •
The bedroom/bump-out of Unit 12, including its slab and foundation, is privately owned as part of Unit 12 pursuant to a recorded First Amendment to the Master Deed (attached as Exhibit A). That area is not a common element or limited common element subject to unilateral control by the condominium association.
Page 130
Text of page 130
Its depiction within a building footprint reflects a lawful pre-existing structure for zoning reference purposes only and does not confer ownership, construction authority, or consent rights upon the association.
No site plan approval, Planning Commission action, or zoning review alters condominium ownership boundaries or substitutes for owner consent required under the Michigan Condominium Act.
2. Lawful Pre-Existing Footprint; Unlawful Removal The slab and footprint associated with Unit 12 were lawfully established and permitted prior to the 2019 flood. • •
The pre-flood structure included angled exterior wall segments forming a bay window. Those wall angles did not alter the slab footprint, did not expand the structure, and did not create any zoning or setback nonconformity.
Following the flood: • • •
The Unit 12 structure and slab were removed without owner authorization and outside the scope of the City-approved permit; Helical piers, footings, and a frost wall were constructed outside the scope of the City-approved permit and without owner consent; and These actions resulted in City enforcement activity, including the issuance of a stop-work order related to non-compliant construction.
The unlawful removal of a structure does not extinguish a lawful pre-existing footprint and does not convert privately owned condominium property into a common element.
3. Restoration to Slab Edge Is Not an Expansion or Variance Issue Reconstruction of exterior walls to the edge of the lawfully permitted, pre-existing slab footprint constitutes restoration of an existing structure, not an expansion, encroachment, or increase in nonconformity. Any apparent increase in enclosed area results solely from the prior unlawful removal of the structure. Restoration within the original slab footprint does not require zoning variance approval or Planning Commission authorization.
4. Permit Enforcement vs. Planning Commission Review Issues affecting Unit 12 arose because construction occurred:
Page 131
Text of page 131
Outside the scope of the approved permit; Without required owner consent; and In violation of applicable building code and life-safety provisions.
These issues are matters of permit compliance and enforcement. Planning Commission review does not substitute for: • • •
Building permit enforcement; Correction of non-conforming work; or Obtaining legally required owner authorization.
5. Raised Frost Wall and Concrete Dock — Permanent Egress and Drainage Impacts Planning Commission materials depict a raised concrete dock or walk surface physically attached to a raised frost wall, with the exterior walking surface approximately 6–7 inches above Unit 12’s interior finished floor elevation at bedroom and patio door exits. The wall assembly depicted is materially thicker than the pre-flood framed wall condition and, as shown in the structural details, extends inward from the slab edge, reducing interior usable floor area and interior clear dimensions within Unit 12. This configuration: • • •
Creates a permanent step-up at exterior doors serving as required egress that did not exist prior to the flood; Establishes a non-compliant egress condition under the Michigan Residential Code that would require demolition to correct once constructed; and Creates a water-entrapment condition, as water may migrate beneath the slab during high-water events but cannot drain by gravity back toward the dock due to the raised perimeter wall.
No drainage system addressing this condition is shown in the submitted site or structural plans. No authorization has been given by the Unit 12 owner for: • • •
A frost wall raised above interior finished floor elevation; A raised concrete dock attached to such a wall; or Any exterior construction that introduces new elevation changes, drainage impacts, egress hazards, or interior dimensional loss affecting Unit 12’s private property.
The Unit 12 owner accepts reconstruction using a straight foundation configuration consistent with the original slab footprint but does not consent to any raised frost wall, raised dock, or variance that alters egress, drainage, or interior dimensions.
6. Ongoing Proceedings and Reservation of Rights
Page 132
Text of page 132
Issues affecting Unit 12—including unlawful demolition, non-conforming construction, permit violations, abandonment of work, and lack of enforcement—are the subject of ongoing civil and regulatory proceedings. Nothing in the Planning Commission record or proceedings may be construed as waiver, acquiescence, or consent by the Unit 12 owner.
Closing This submission is made solely to ensure that the Planning Commission and City administrative record accurately reflects: • • • •
Lawful ownership boundaries; Absence of condominium association authority over Unit 12’s bedroom/bump-out; Lack of owner consent for the proposed work; and The enforcement-based, not zoning-based, nature of the issues affecting Unit 12.
Respectfully submitted, /s/ Tamara Bodine-Wilson Tamara Bodine-Wilson Owner, Unit 12 Holiday Hills Yacht Club Resort Condominium Date: February 2, 2026 Attachment Exhibit A – First Amendment to Master Deed, Holiday Hills Yacht Club Resort Condominium (Unit 12 Bedroom/Bump-Out)
Page 133

This page is a scanned image with no text layer. The PDF of these pages has it at full resolution.
Page 134
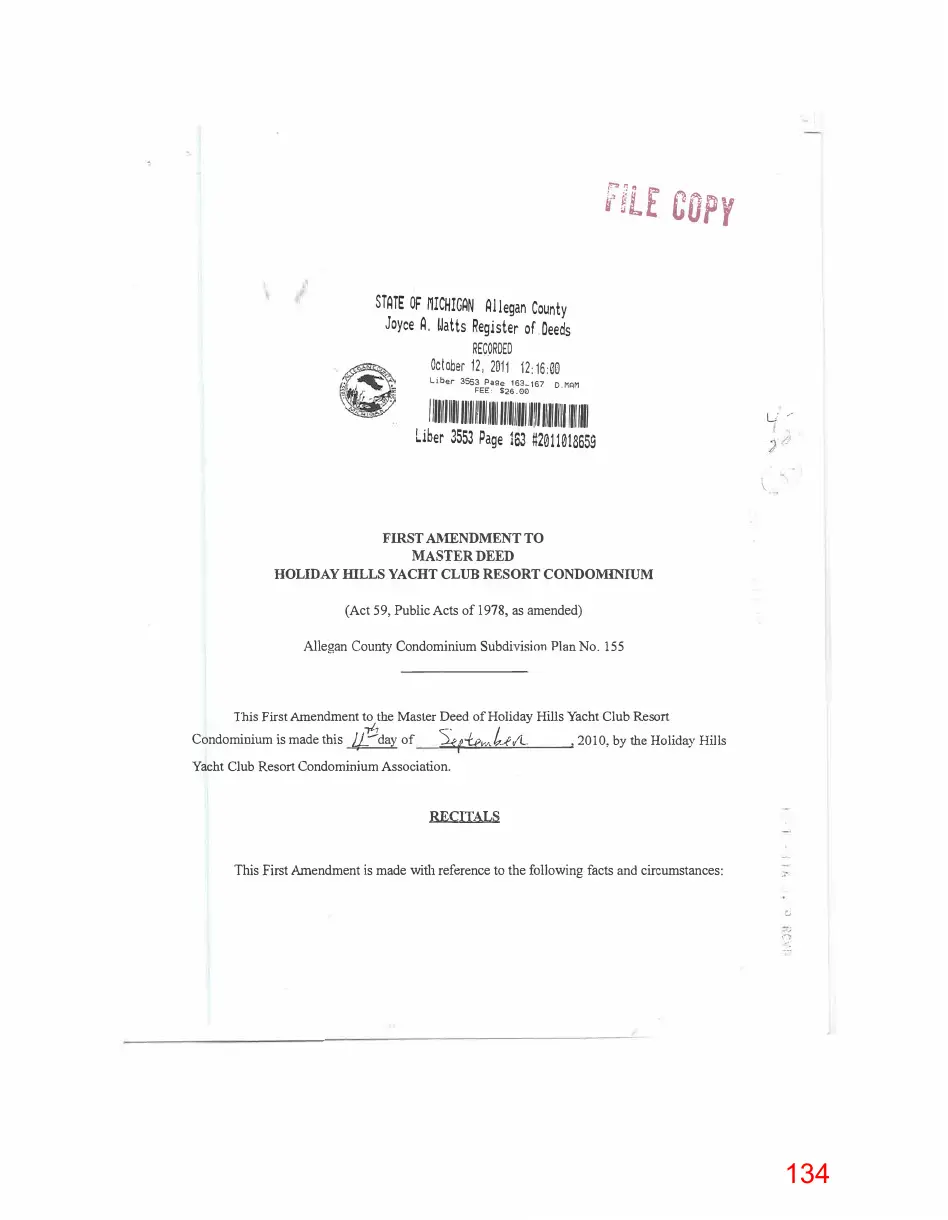
Text of page 134
FtlE COPY STATE OF MICHIGAN Allegan County Joyce A. Uatts Register of Deeds REC9RDED October 12, 2011 12: 16:00
i � m1 I 1/11111m Iii1111
Uber 3553 Page 163-167 FEE, $26.GO
D.MM
1111111m1111111111 11/IJ
Liber 3553 Page 163 #2011018659
LJ /
FffiST AMENDMENT TO MASTER DEED HOLIDAY IIlLLS YACHT CLUB RESORT CONDOMINIUM (Act 59, Public Acts of 1978, as amended) Allegan County Condominium Subdivision Plan No. 155
This First Amendment to the Master Deed of Holiday Hills Yacht Club Resort
Condominium is made this //,!;.day of
)qf.ew..&...fv'L Yacht Club Resort Condominium Association.
, 2010, by the Holiday Hills
RECITALS This First Amendment is made with reference to the following facts and circumstances:
Page 135
Text of page 135
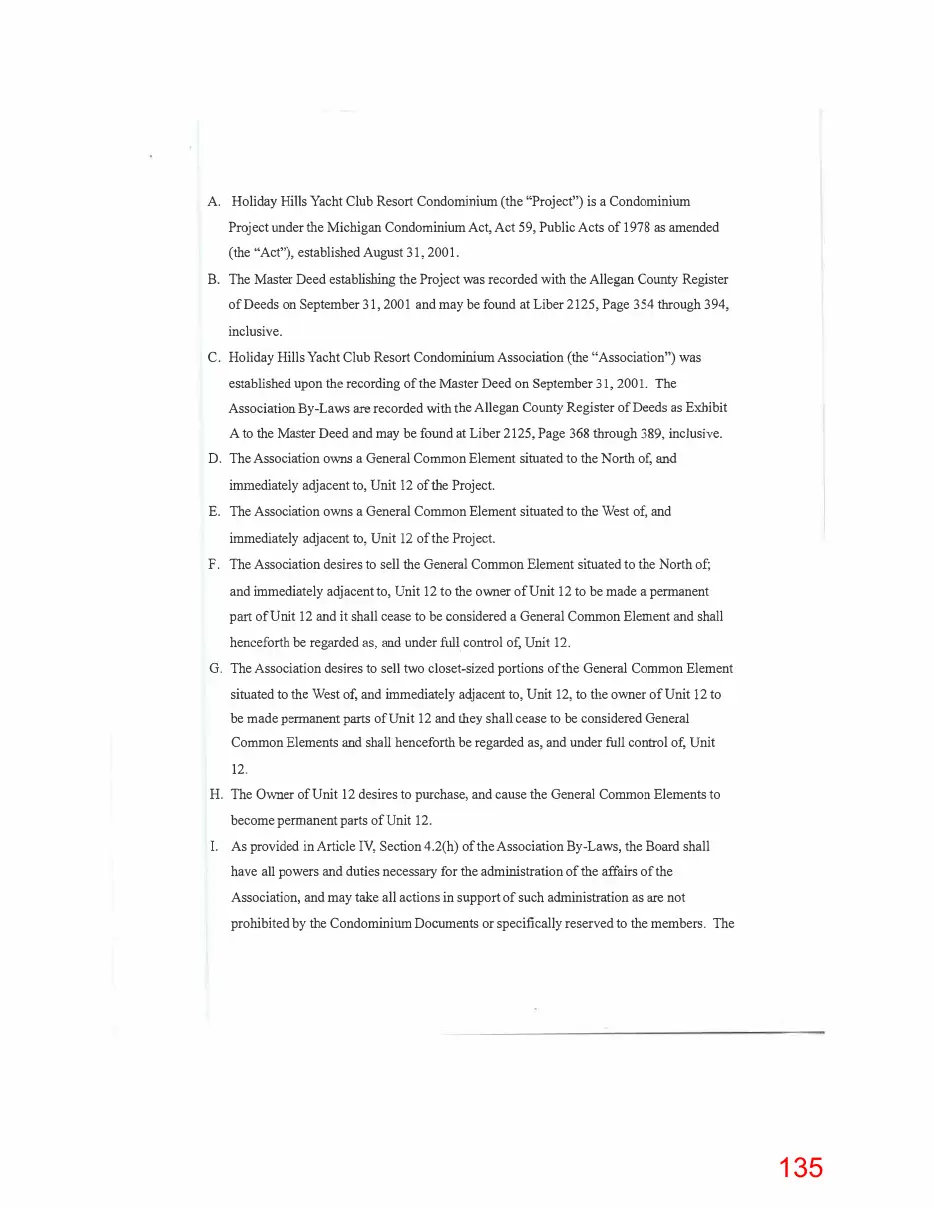
A. Holiday Hills Yacht Club Resort Condominium (the "Project") is a Condominium Project under the Michigan CondominiumAct,Act 59, PublicActs of 1978 as amended (the "Act"), establishedAugust 31, 2001. B. The Master Deed establishing the Project was recorded with theAllegan County Register of Deeds on September 31, 2001 and may be found at Liber 2125, Page 354 through 394, inclusive. C. Holiday Hills Yacht Club Resort CondominiumAssociation (the "Association") was established upon the recording of the Master Deed on September 31, 2001. The Association By-Laws are recorded with the Allegan County Register of Deeds as Exhibit A to the Master Deed and may be found at Liber 2125, Page 368 through 389, inclusive. D. TheAssociation owns a General Common Element situated to the North of, and immediately adjacent to, Unit 12 of the Project. E. TheAssociation owns a General Common Element situated to the West of, and immediately adjacent to, Unit 12 of the Project. F. TheAssociation desires to sell the General Common Element situated to the North of; and immediately adjacent to, Unit 12 to the owner of Unit 12 to be made a permanent part of Unit 12 and it shall cease to be considered a General Common Element and shall henceforth be regarded as, and under fuH control of, Unit 12. G. The Association desires to sell two closet-sized portions of the General Common Element situated to the West of, and immediately adjacent to, Unit 12, to the owner of Unit 12 to be made permanent parts of Unit 12 and they shall cease to be considered General Common Elements and shall henceforth be regarded as, and under full control of, Unit 12. H. The Owner of Unit 12 desires to purchase, and cause the General Common Elements to become permanent parts of Unit 12. I. As provided in Article IV, Section 4.2(h) of theAssociation By-Laws, the Board shall have all powers and duties necessary for the administration of the affairs of the Association, and may take all actions in support of such administration as are not prohibited by the Condominium Documents or specifically reserved to the members. The
Page 136
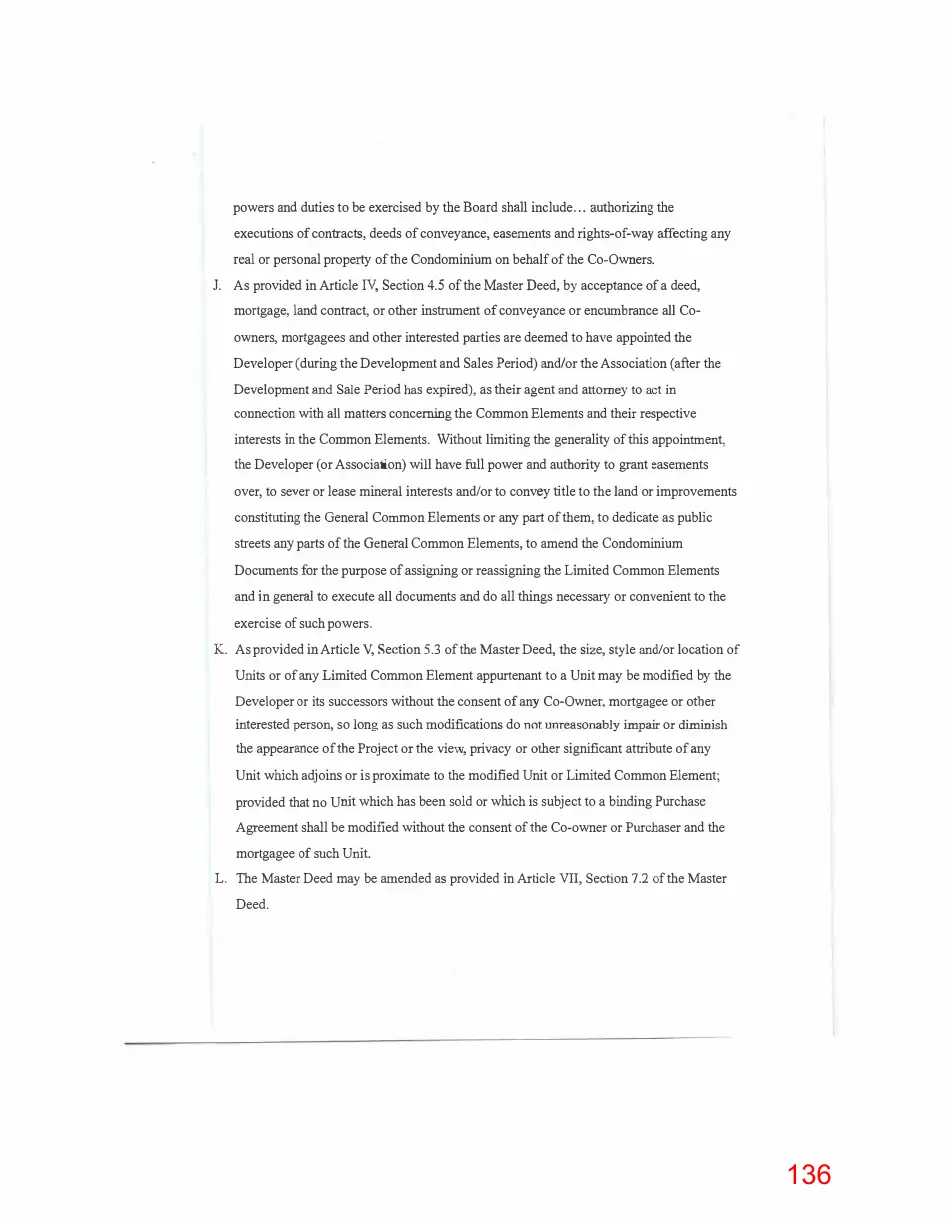
Text of page 136
powers and duties to be exercised by the Board shal include ... authorizing the executions of contracts, deeds of conveyance, easements and rights-of-way affecting any real or personal property of the Condominium on behalf of the Co-Owners. J. As provided in Article IV, Section 4.5 of the Master Deed, by acceptance of a deed, mortgage, land contract, or other instrument of conveyance or encumbrance all Coowners, mortgagees and other interested parties are deemed to have appointed the Developer (during the Development and Sales Period) and/or the Association (after the Development and Sale Period has expired), as their agent and attorney to act in connection with all matters concerning the Common Elements and their respective interests in the Common Elements. Without limiting the generality of this appointment, the Developer (or Association) will have full power and authority to grant easements over, to sever or lease mineral interests and/or to convey title to the land or improvements constituting the General Common Elements or any part of them, to dedicate as public streets any parts of the General Common Elements, to amend the Condominium Documents for the purpose of assigning or reassigning the Limited Common Elements and in general to execute all documents and do all things necessary or convenient to the exercise of such powers. K. As provided in Article V, Section 5.3 of the Master Deed, the size, style and/or location of Units or of any Limited Common Element appurtenant to a Unit may be modified by the Developer or its successors without the consent of any Co-Owner, mortgagee or other interested person, so long as such modifications do not unreasonably impair or diminish the appearance of the Project or the view, privacy or other significant attribute of any Unit which adjoins or is proximate to the modified Unit or Limited Common Element; n
provided that no Uit which has been sold or which is subject to a binding Purchase Agreement shall be modified without the consent of the Co-owner or Purchaser and the mortgagee of such Unit. L. The Master Deed may be amended as provided in Article VII, Section 7 .2 of the Master Deed.
Page 137
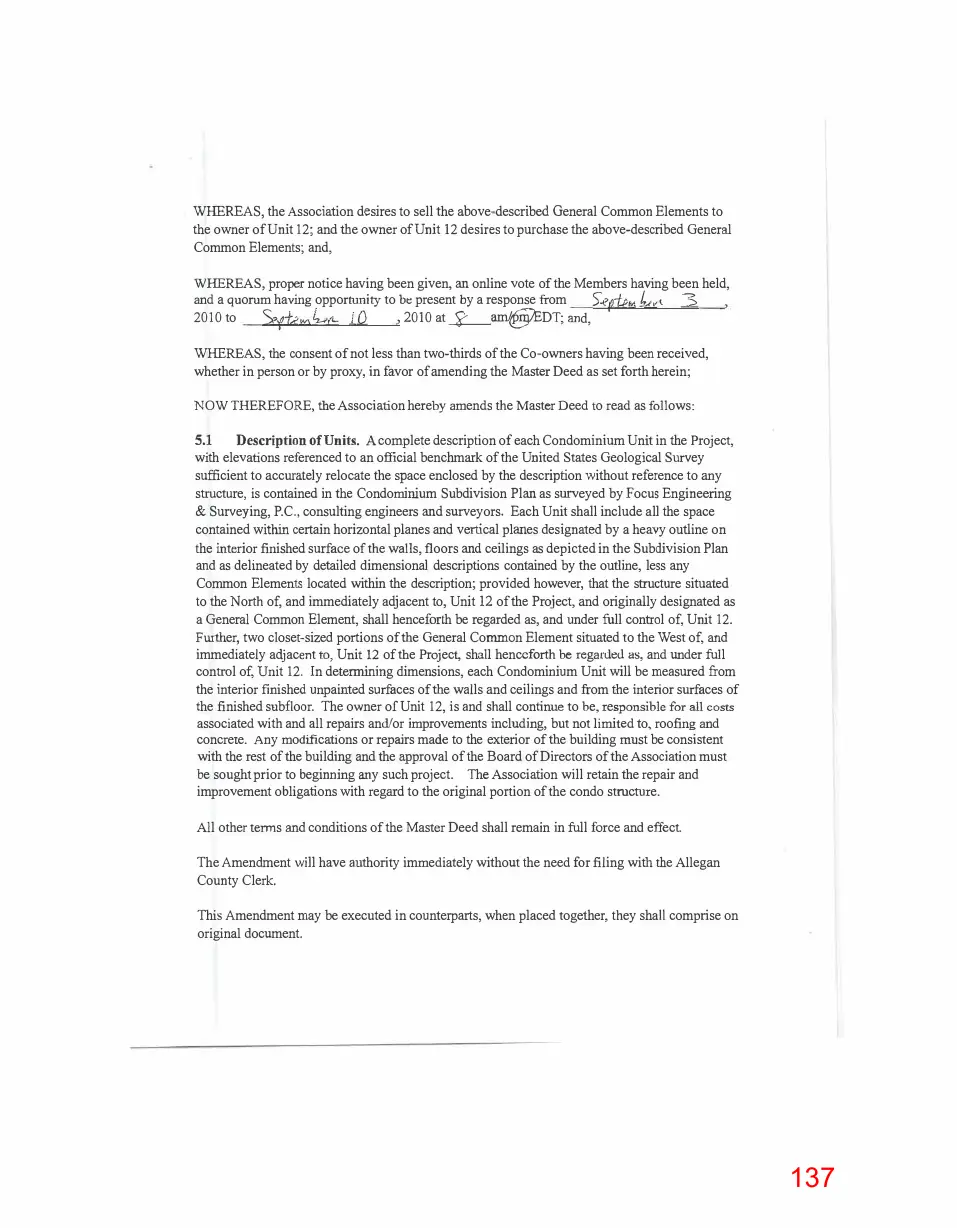
Text of page 137
WHEREAS, the Association desires to sell the above-described General Common Elements to the owner of Unit 12; and the owner of Unit 12 desires to purchase the above-described General Common Elements; and, WHEREAS, proper notice having been given, an online vote of the Members having been held, and a quorum having opportunity to be present by a response from )-'i'pYM L,t, t 3 2010 to 'S.yf,eMk 10 , 2010 at--2..---a.rn@DT; and, WHEREAS, the consent of not less than two-thirds of the Co-owners having been received, whether in person or by proxy, in favor of amending the Master Deed as set forth herein; NOW THEREFORE, the Association hereby amends the Master Deed to read as follows: 5.1 Description of Units. A complete description of each Condominium Unit in the Project, with elevations referenced to an official benchmark of the United States Geological Survey sufficient to accurately relocate the space enclosed by the description without reference to any structure, is contained in the Condominium Subdivision Plan as surveyed by Focus Engineering & Surveying, P.C., consulting engineers and surveyors. Each Unit shall include all the space contained within certain horizontal planes and vertical planes designated by a heavy outline on the interior finished surface of the walls, floors and ceilings as depicted in the Subdivision Plan and as delineated by detailed dimensional descriptions contained by the outline, less any Common Elements located within the description; provided however, that the structure situated to the North of, and immediately adjacent to, Unit 12 of the Project, and originally designated as a General Common Element, shall henceforth be regarded as, and under full control of, Unit 12. Further, two closet-sized portions of the General Common Element situated to the West of, and immediately adjacent to, Unit 12 of the Project, shall henceforth be regarded as, and under full control of, Unit 12. In determining dimensions, each Condominium Unit will be measured from the interior finished unpainted surfaces of the walls and ceilings and from the interior surfaces of the finished subfloor. The owner of Unit 12, is and shall continue to be, responsible for all costs associated with and all repairs and/or improvements including, but not limited to, roofing and concrete. Any modifications or repairs made to the exterior of the building must be consistent with the rest of the building and the approval of the Board of Directors of the Association must be sought prior to beginning any such project. The Association will retain the repair and improvement obligations with regard to the original portion of the condo structure. All other terms and conditions of the Master Deed shall remain in full force and effect. The Amendment will have authority immediately without the need for filing with the Allegan County Clerk. This Amendment may be executed in counterparts, when placed together, they shall comprise on original document.
Page 138
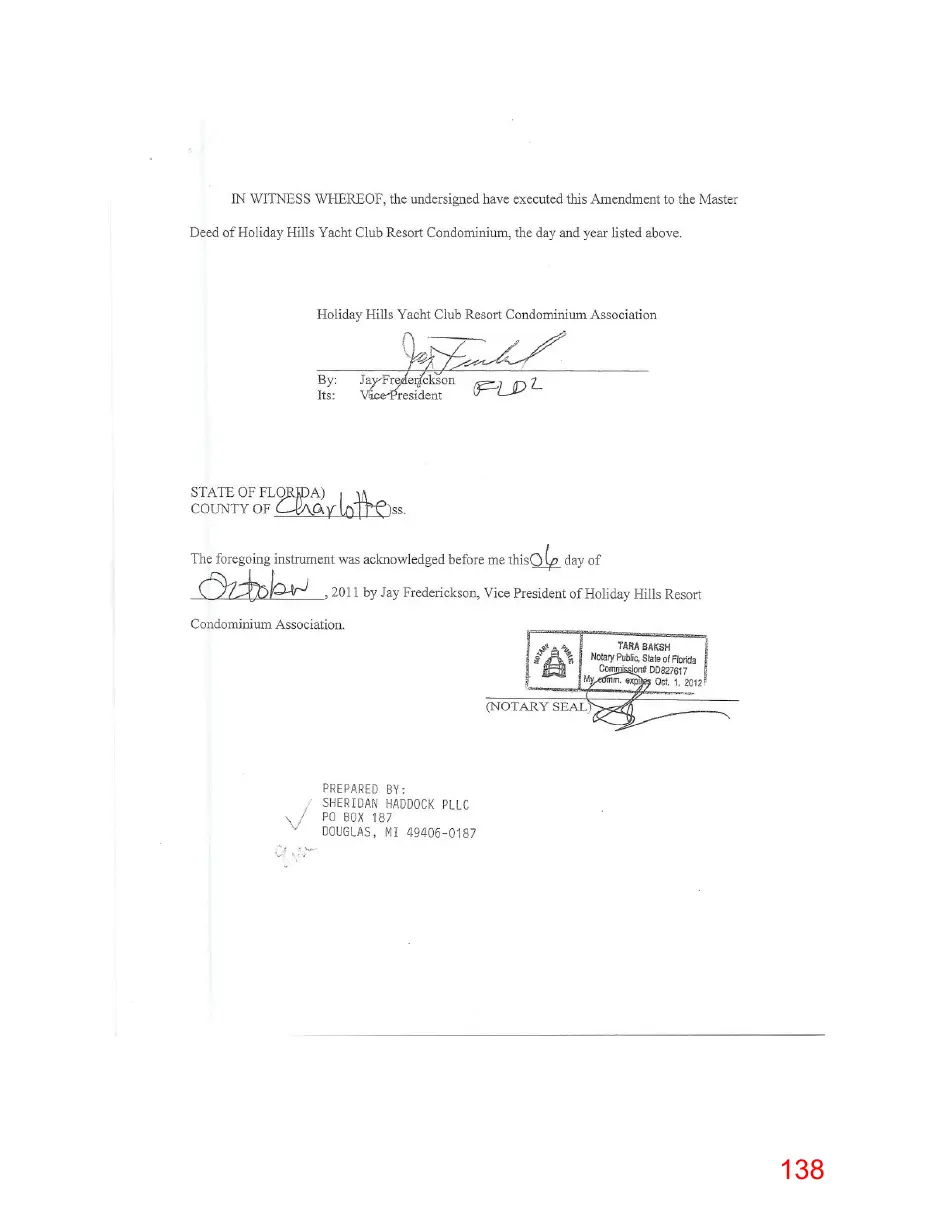
This page is a scanned image with no text layer. The PDF of these pages has it at full resolution.