
Planning Agenda item 5E
Planning Commission Learning Opportunity
Planning Commission, Thursday, March 19, 2026
Download these 45 pages, 4.0 MB Whole packet, 139 pages, 14.4 MB
Page 82
Text of page 82
Report to Planning Commission FROM:
Ryan Cummins, City Manager
MEETING DATE:
March 19, 2026
SUBJECT:
Learning and Improvement Opportunity
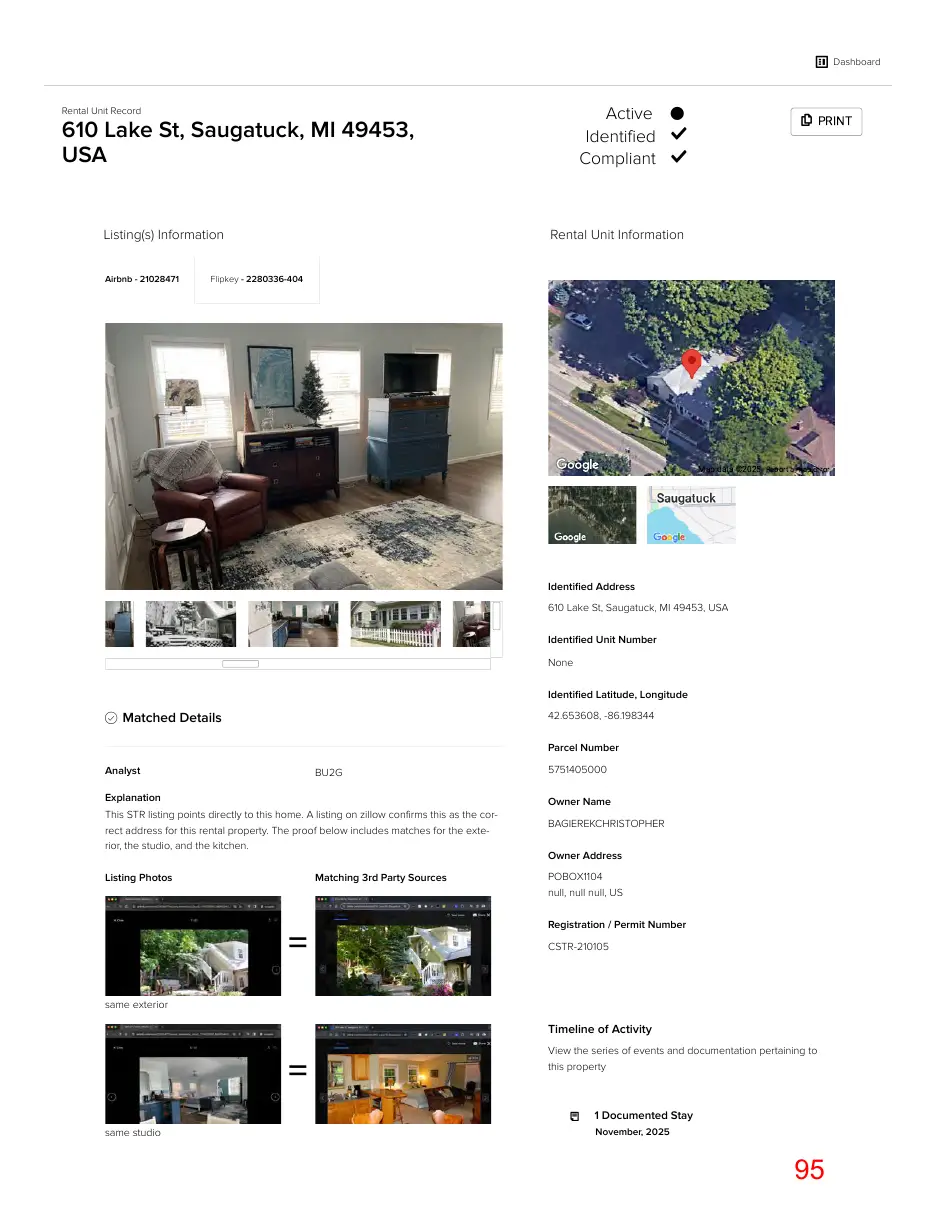
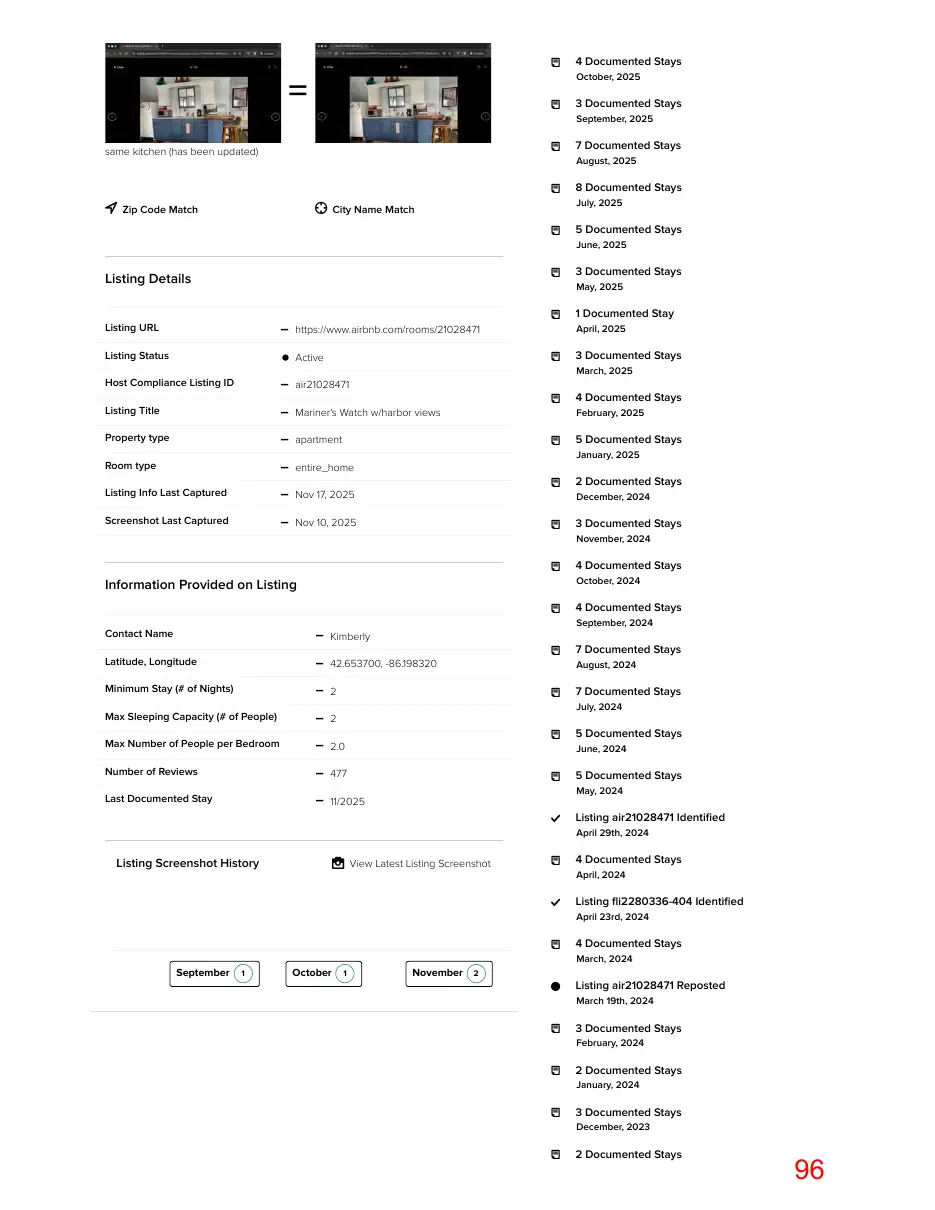
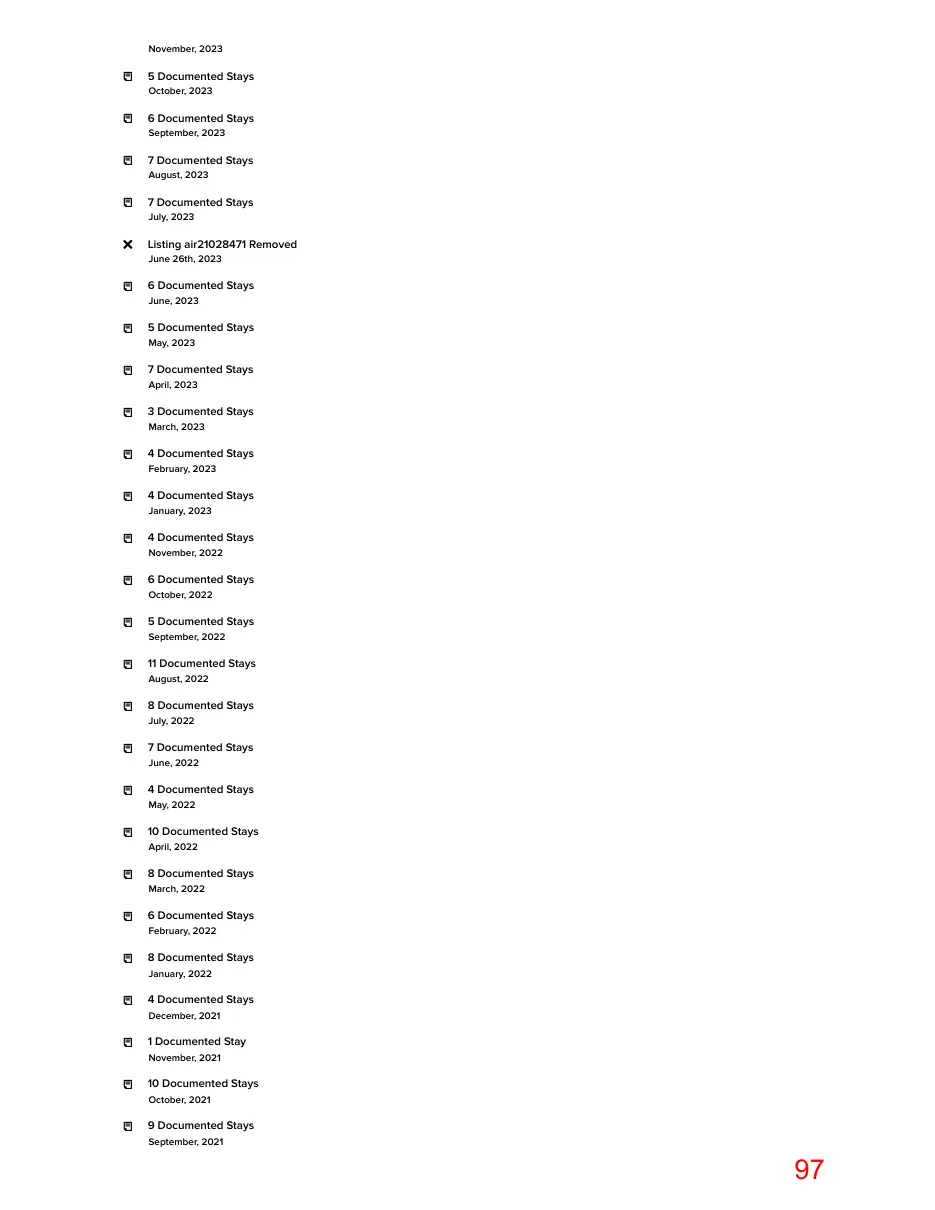
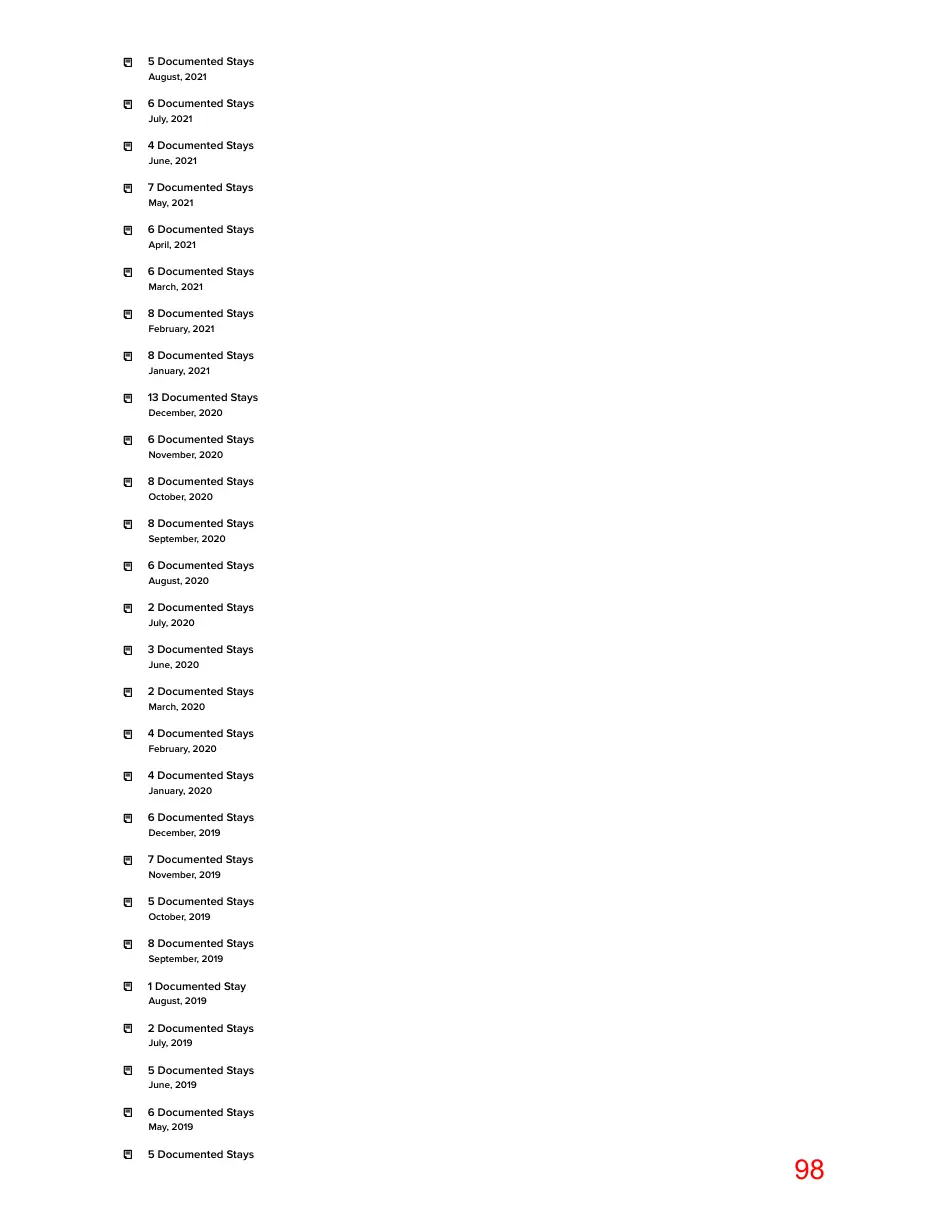
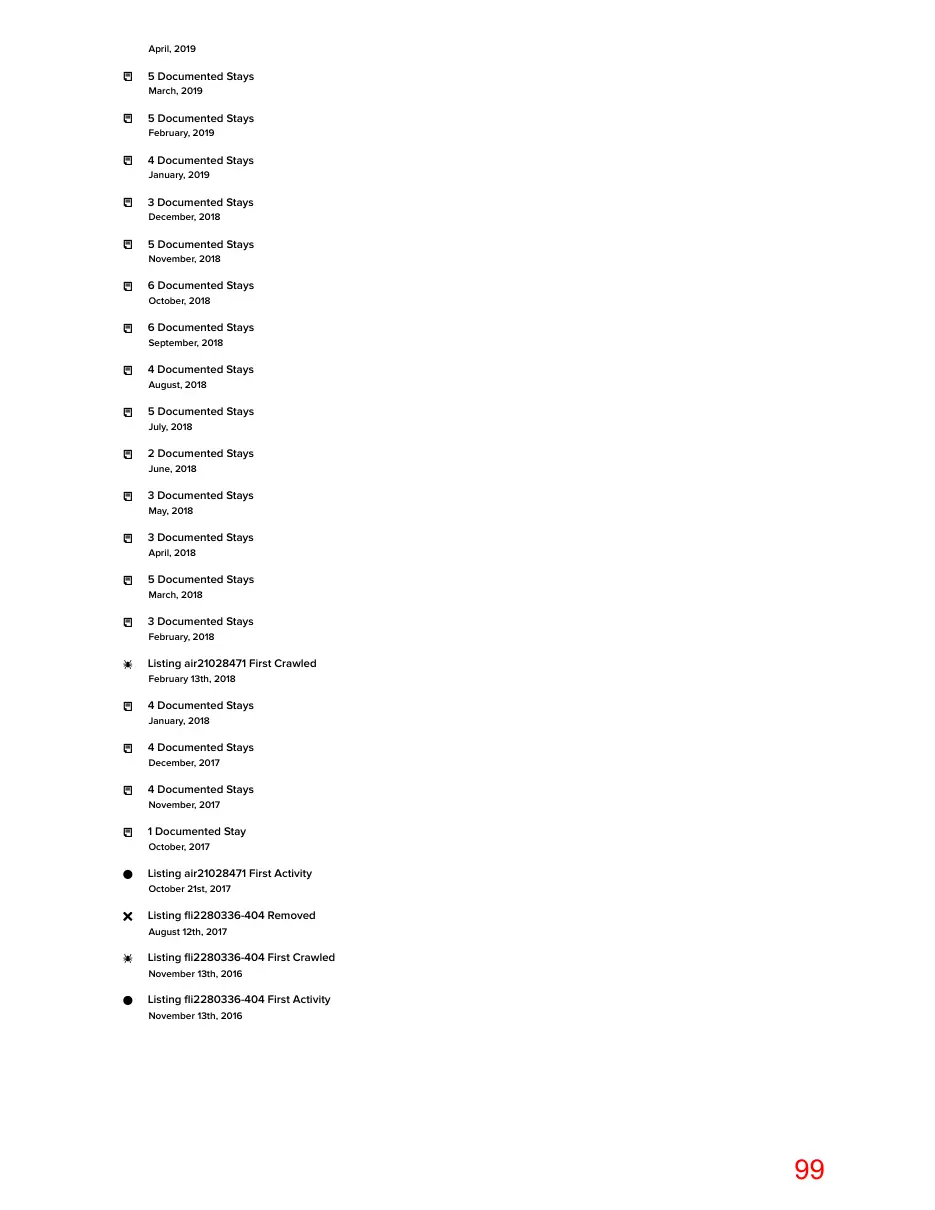
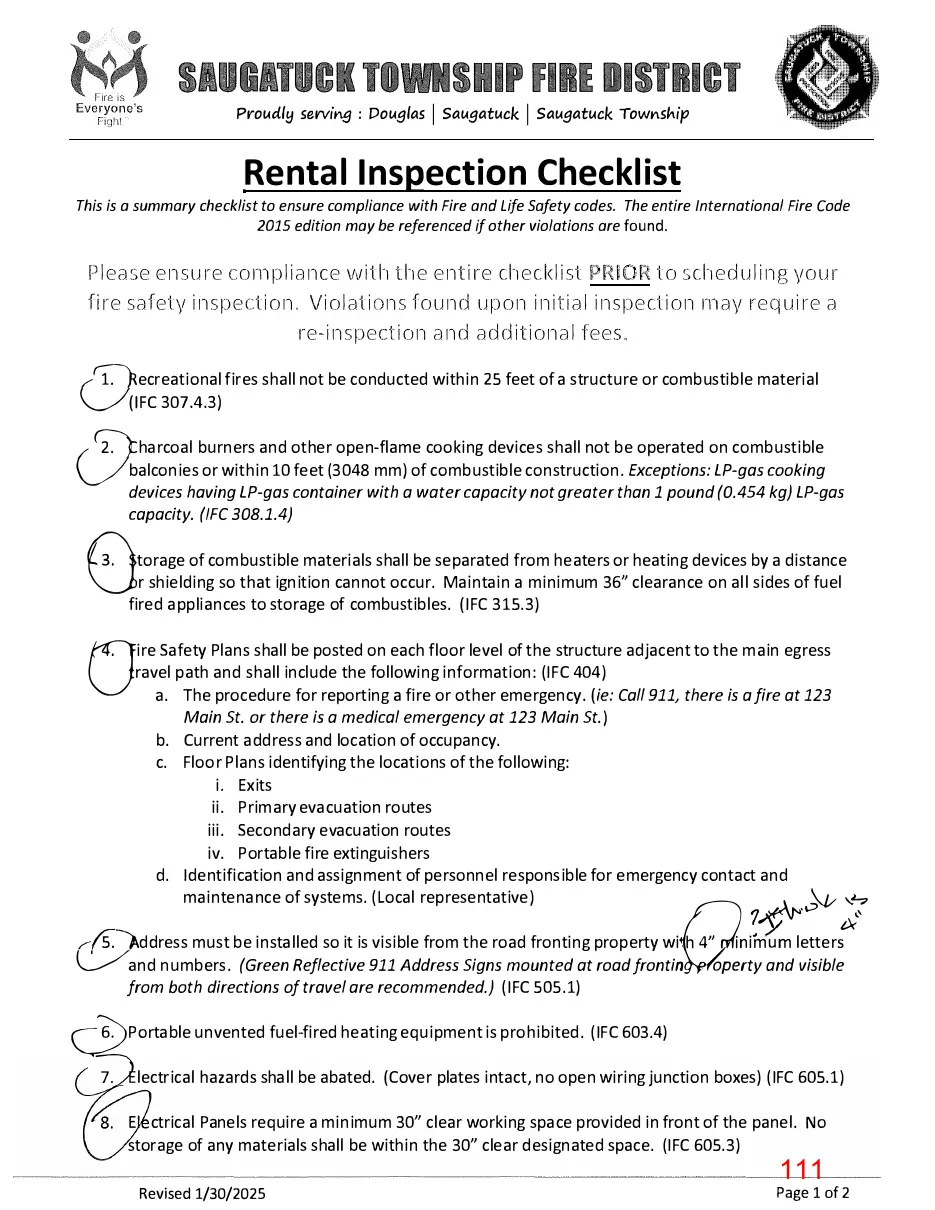
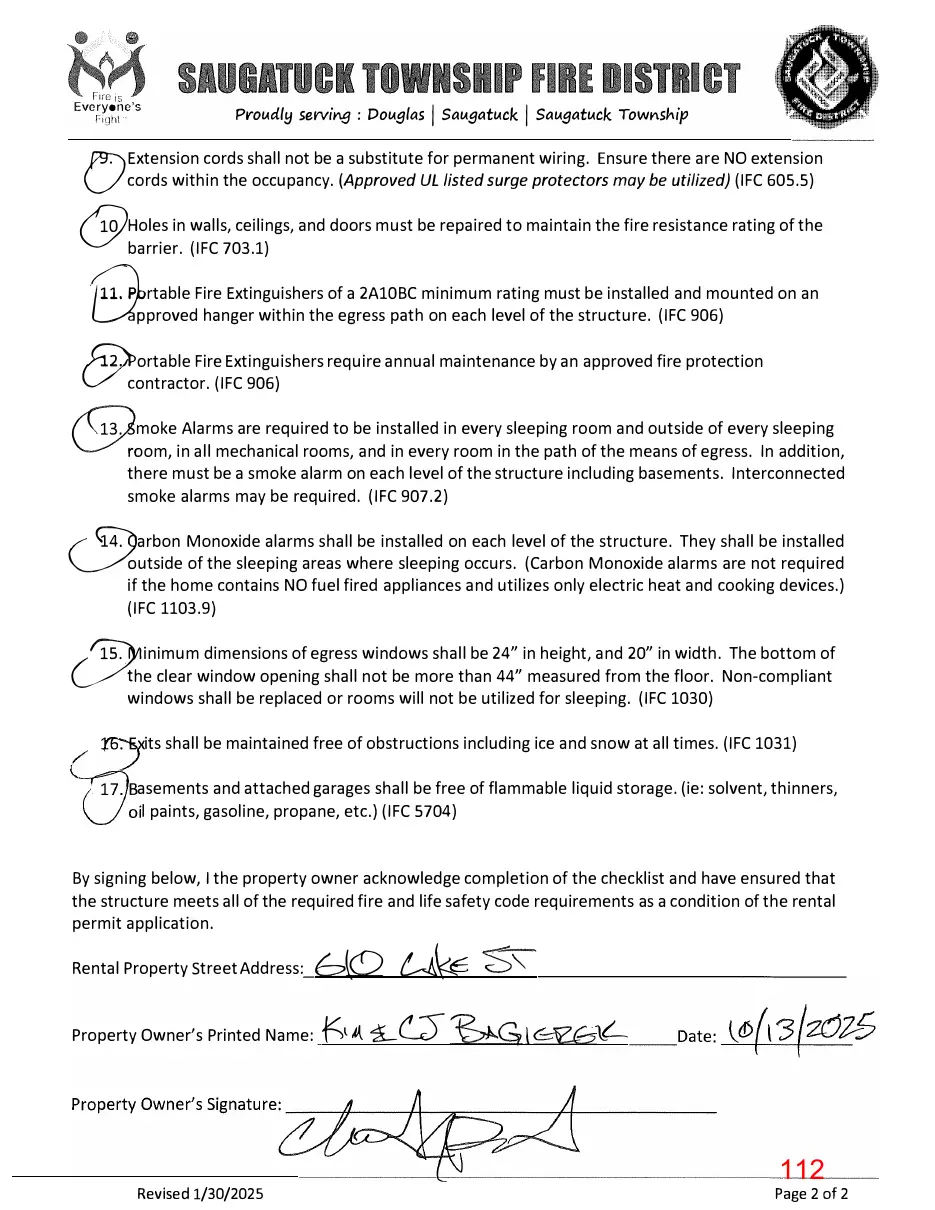
DESCRIPTION: It has come to the attention of City staff that until recently, Planning Commissioner CJ Bagierek was likely operating a short-term rental (“STR”) on his property at 610 Lake Street (the “Property”) in violation of the City Code for the entire duration of his tenure on the City Planning Commission, specifically by renting an accessory dwelling unit (“ADU”) separately from the principal dwelling on the Property without a special land use permit and/or by renting out an individual room rather than renting out the entire dwelling unit under a single contract. This matter was reviewed with the City Council. It was also reviewed with Chairman Manns. It was suggested that I present the factual findings to the Planning Commission so that the Planning Commission is aware and can have a discussion, as a learning and improvement opportunity, of how to avoid such issues in the future. Factual Background Commissioner Bagierek acquired his property at 610 Lake Street in September of 2017. The Property contains a principal dwelling with two bedrooms along with a garage containing a second floor ADU that is connected to the principal dwelling by a covered breezeway. Granicus records show that the property was listed as STR on hosting sites in October 2017 with documented stays beginning that month and continuing thereafter (Exhibit A, Granicus Listing). A. APPLICATIONS AND APPROVALS FOR THE PROPERTY
Page 83
Text of page 83
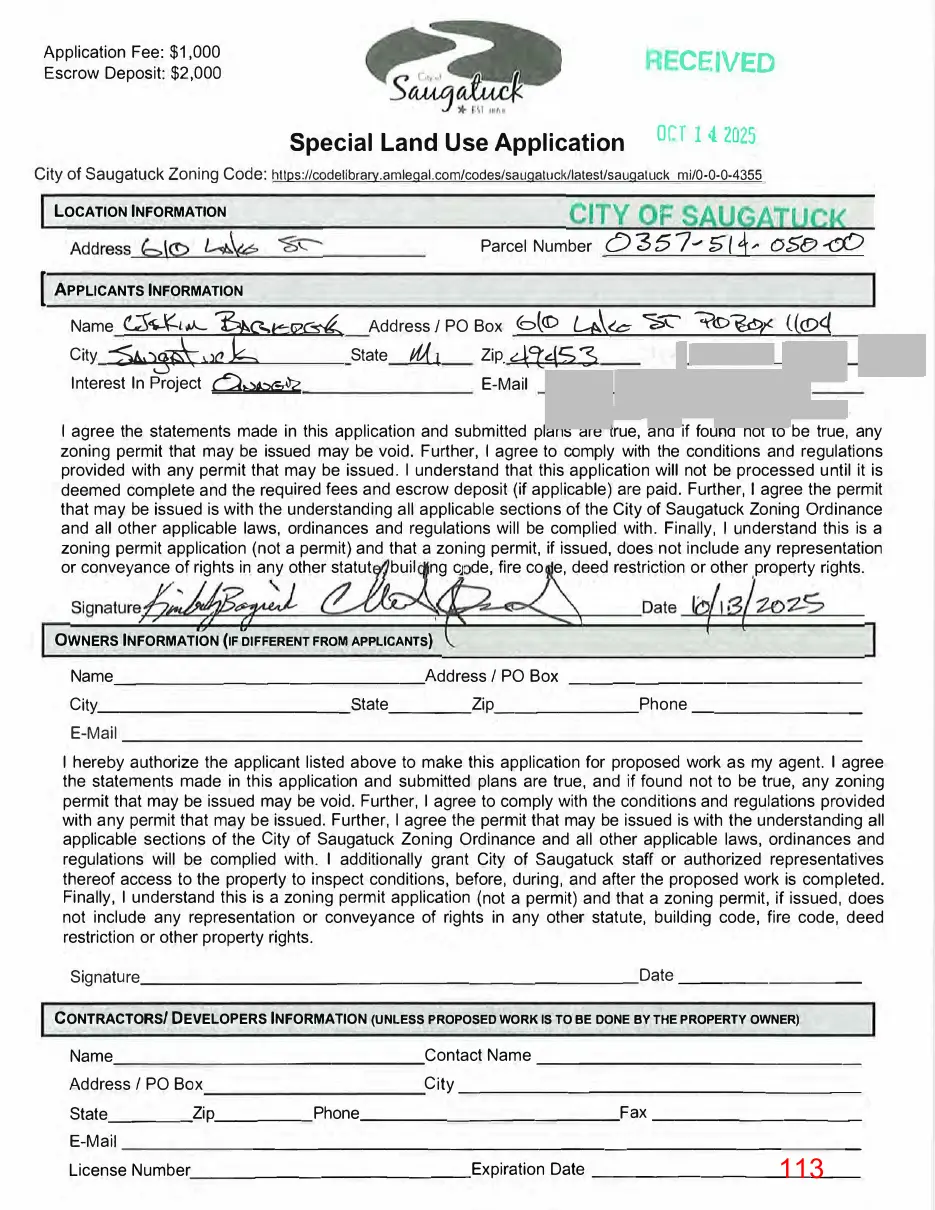
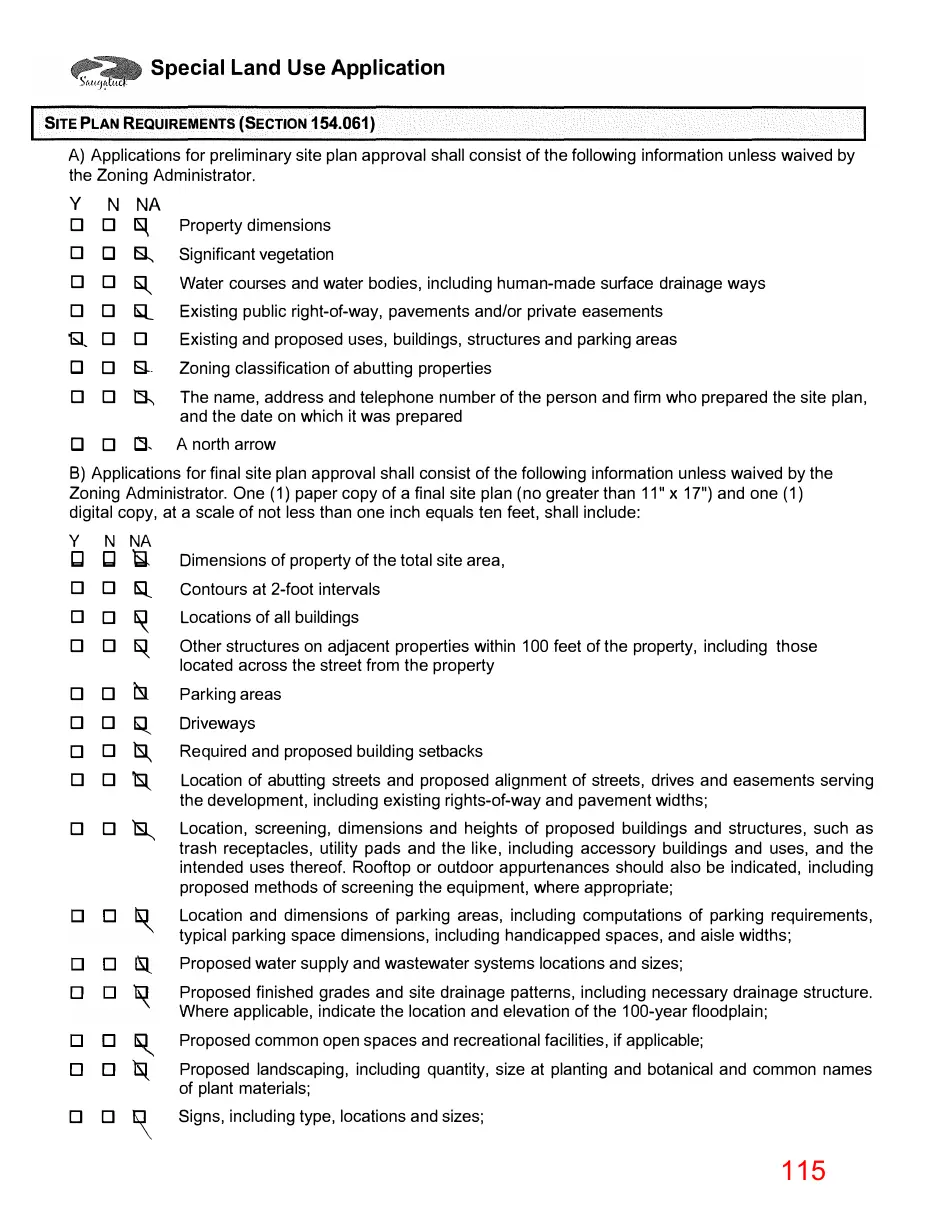
The City sent Commissioner Bagierek an enforcement letter for an unlicensed STR in December of 2021 (attached as Exhibit B), prompting Commissioner Bagierek to apply for an STR certificate for the Property under the City’s previous zoning STR regulations, which was issued in June of 2022. The STR application submitted by Commissioner Bagierek indicated that it was for a 4bedroom unit with a maximum occupancy of 8 people. (Exhibit C, STR Certificate Application). This occupancy would only be possible if both the principal dwelling and ADU were rented as an STR. Commissioner Bagierek was appointed to the City Planning Commission on December 12, 2022. Commissioner Bagierek submitted an application for an STR license under the City’s new STR regulations on October 14, 2025. Unlike the 2022 STR certificate application, the STR license application listed a proposed occupancy of only two guests. (Exhibit D, 2025 STR License Application and ADU SLU Application). Concurrently with the STR license application, Commissioner Bagierek also applied for a special land use permit to rent the attached ADU separately from the principal dwelling on the Property. A few neighbors voiced objections to the application, which prompted the City Manager to examine the rental history of the Property via Granicus along with the City approvals that had previously been issued for the Property. B. CITY CODE VIOLATIONS Upon reviewing the available records for the Property, it appeared that the ADU had been rented separately from the principal dwelling for some time. When the STR certificate was issued for the Property in 2022, the City’s ADU zoning regulations relevantly provided: “The rental of an accessory dwelling unit independently from the rental of the single-family detached dwelling on the same parcel shall be prohibited without receiving special land use approval from the Planning Commission.” In addition, the City’s STR regulations stated: “In no event shall the owner of the short-term rental unit or their agent rent solely an individual room in the short-term rental unit to a person, family, or other group of persons, nor shall the renter of the dwelling so sublet any room. All dwelling units rented for short term use shall be fully rented under a single contract.” Under these provisions, the ADU could not be rented separately unless a special land use permit was issued by the Planning Commission. Further, even if the ADU was considered part of the principal dwelling, it would have been unlawful to rent that portion of the dwelling out separately from the rest of the Property. It is unclear from the City’s records whether Commissioner Bagierek ever rented out the entire Property under a single contract. BS&A records for the Property show a homestead
Page 2
Page 84
Text of page 84
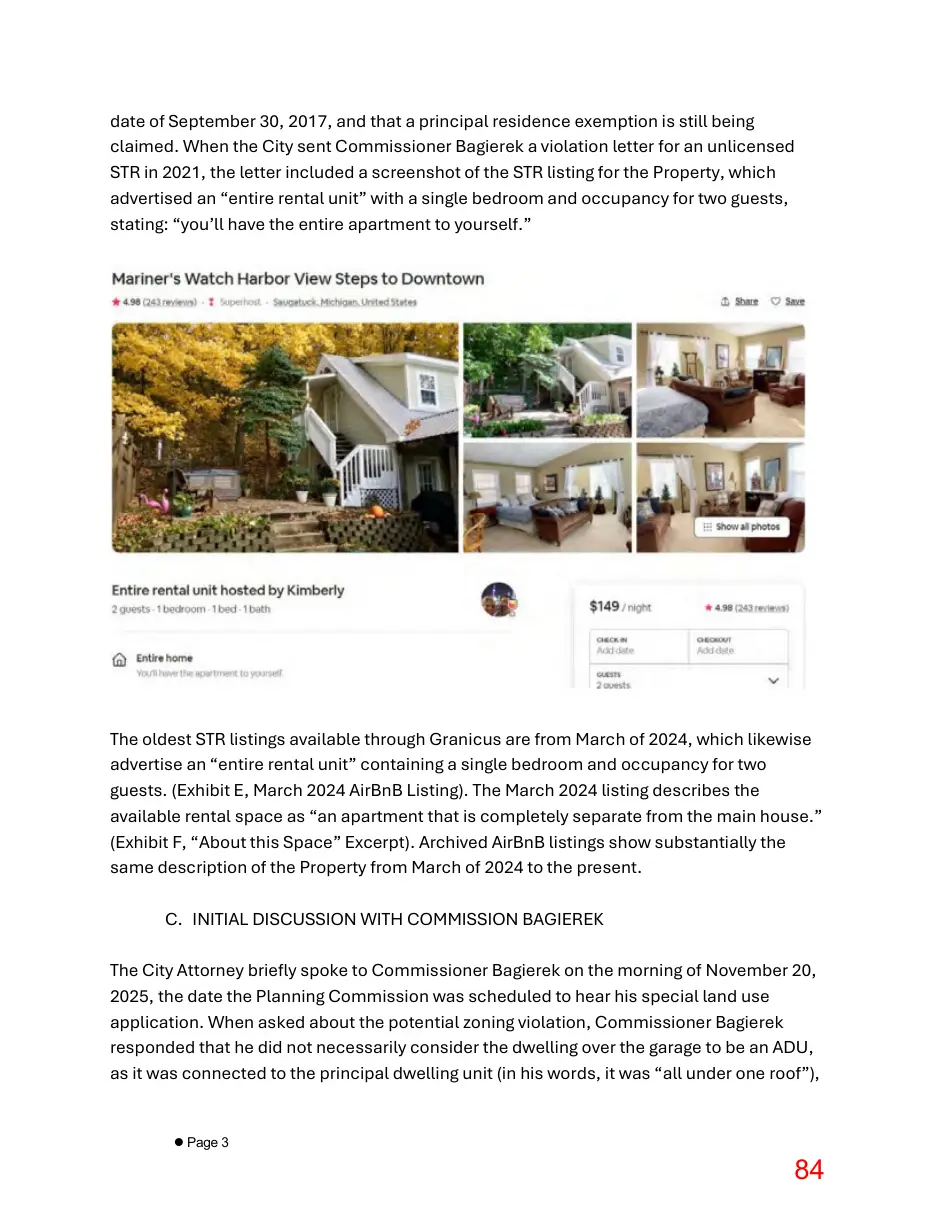
date of September 30, 2017, and that a principal residence exemption is still being claimed. When the City sent Commissioner Bagierek a violation letter for an unlicensed STR in 2021, the letter included a screenshot of the STR listing for the Property, which advertised an “entire rental unit” with a single bedroom and occupancy for two guests, stating: “you’ll have the entire apartment to yourself.”
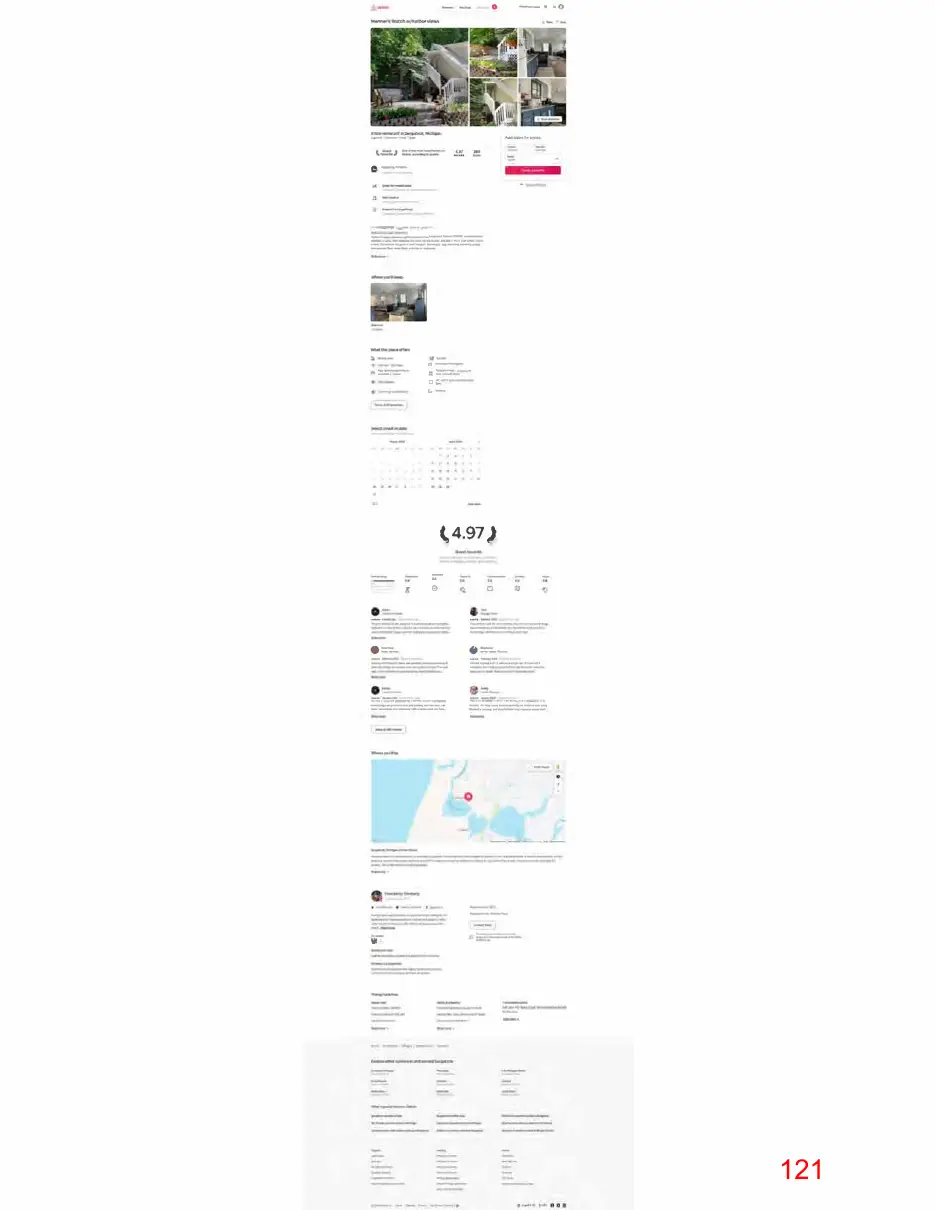
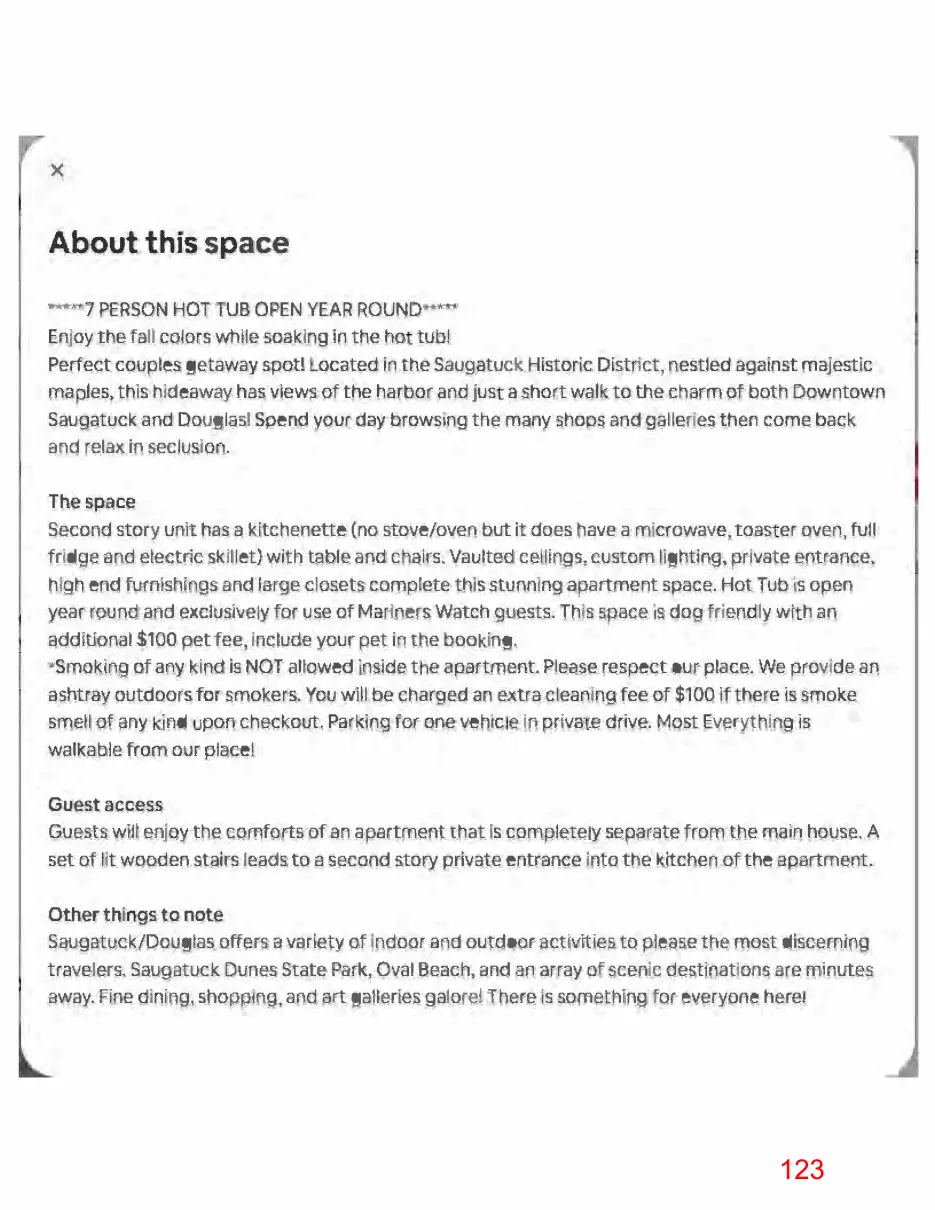
The oldest STR listings available through Granicus are from March of 2024, which likewise advertise an “entire rental unit” containing a single bedroom and occupancy for two guests. (Exhibit E, March 2024 AirBnB Listing). The March 2024 listing describes the available rental space as “an apartment that is completely separate from the main house.” (Exhibit F, “About this Space” Excerpt). Archived AirBnB listings show substantially the same description of the Property from March of 2024 to the present. C. INITIAL DISCUSSION WITH COMMISSION BAGIEREK The City Attorney briefly spoke to Commissioner Bagierek on the morning of November 20, 2025, the date the Planning Commission was scheduled to hear his special land use application. When asked about the potential zoning violation, Commissioner Bagierek responded that he did not necessarily consider the dwelling over the garage to be an ADU, as it was connected to the principal dwelling unit (in his words, it was “all under one roof”),
Page 3
Page 85
Text of page 85
and that he believed that he had just been renting one of the rooms in his home. Commissioner Bagierek stated that it was not until the Planning Commission approved a special land use permit for an attached rental ADU on Mason Street a few months prior that he realized that there was such a thing as an attached ADU and that special land use approval was required. Commissioner Bagierek indicated that he decided to wait until his STR certificate expired so the STR renewal and special land use application could be processed at the same time. The Planning Commission approved Commissioner Bagierek’s special land use permit application on November 20, 2025. Commissioner Bagierek appropriately abstained from any deliberation or voting on the application and instead presented the request to the Commission. During his presentation, Commissioner Bagierek indicated that he had rented out the whole property, “but with what happened with STRs and our usage currently we’re looking to go to just the apartment.” D. ADU REGULATIONS AND PERMITTING At all relevant times, the City’s zoning regulations contemplated and provided special regulations for attached ADUs. A review of the Planning Commission’s meeting minutes during Commissioner Bagierek’s service show that the Planning Commission was heavily involved in ADUs, including in issuing numerous special land use permits for ADUs (both attached and detached) rented separately from a principal dwelling. Each time these special land use applications were before the Planning Commission, City Staff and the City Planner would provide a report analyzing the applicable regulations under the City Code. Some key Planning Commission meetings are summarized below:
April 20, 2023. The Planning Commission holds a public hearing on a special land use permit for a rented ADU at 245 Spear Street, which was submitted by Russ Gardner, who served as the City Council representative on the Planning Commission at that time. Commissioner Bagierek moves to table the request pending clarification on dimensional requirements related to the ADU.
May 18, 2023. The Planning Commission approves the special land use permit for the rented ADU at 245 Spear Street. Commissioner Bagierek votes in favor of the request.
Page 4
Page 86
Text of page 86
The Planning Commission also approves a special land use permit for a rented ADU at 703 Pleasant Street. The ADU at issue, like Commissioner Bagierek’s ADU, is located above a garage. During deliberations, Commissioner Bagierek discloses that he lives three houses west and down the hill from 703 Pleasant Street. The Planning Commission, by majority vote, determines that no conflict of interest exists related to Commissioner Bagierek’s proximity to the subject property. The application is unanimously approved.
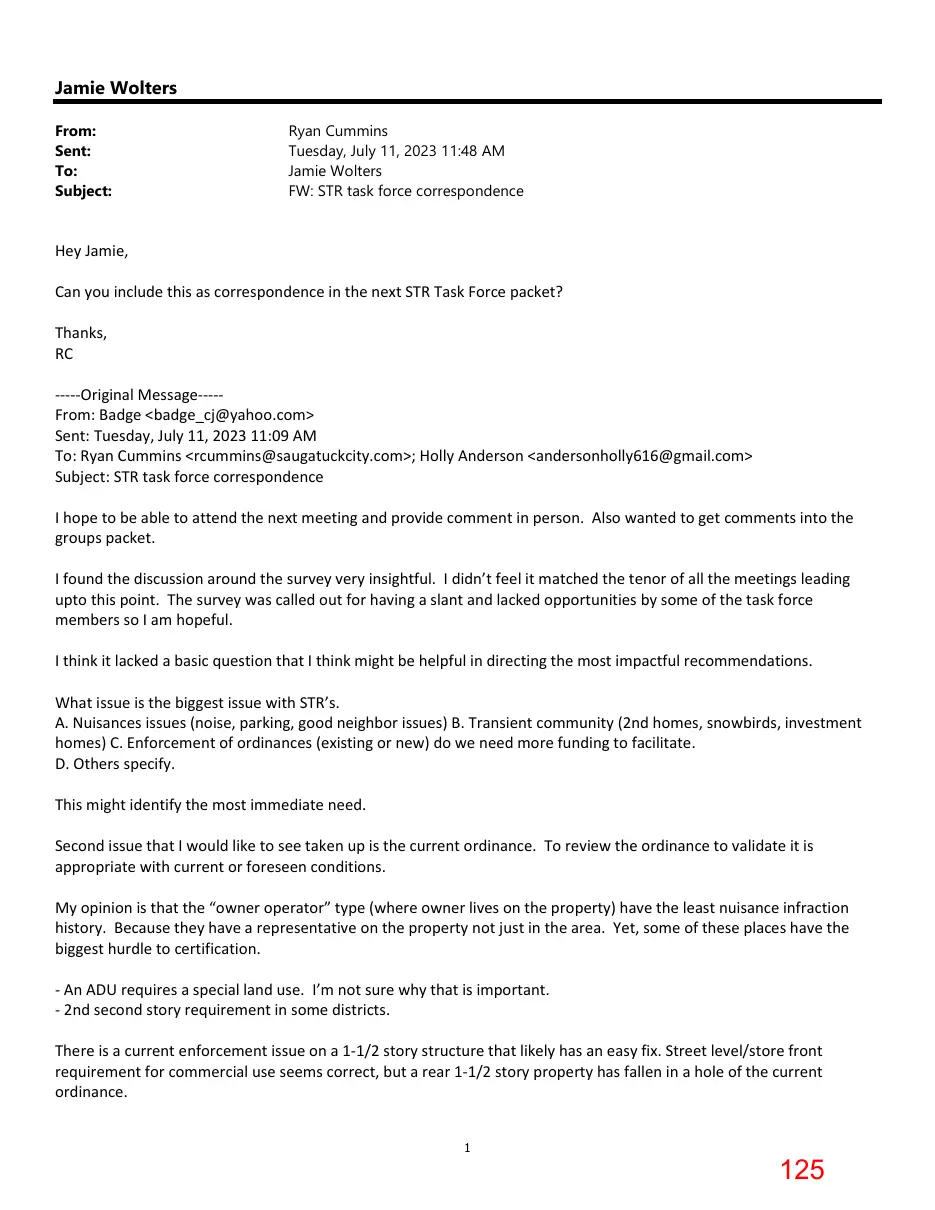
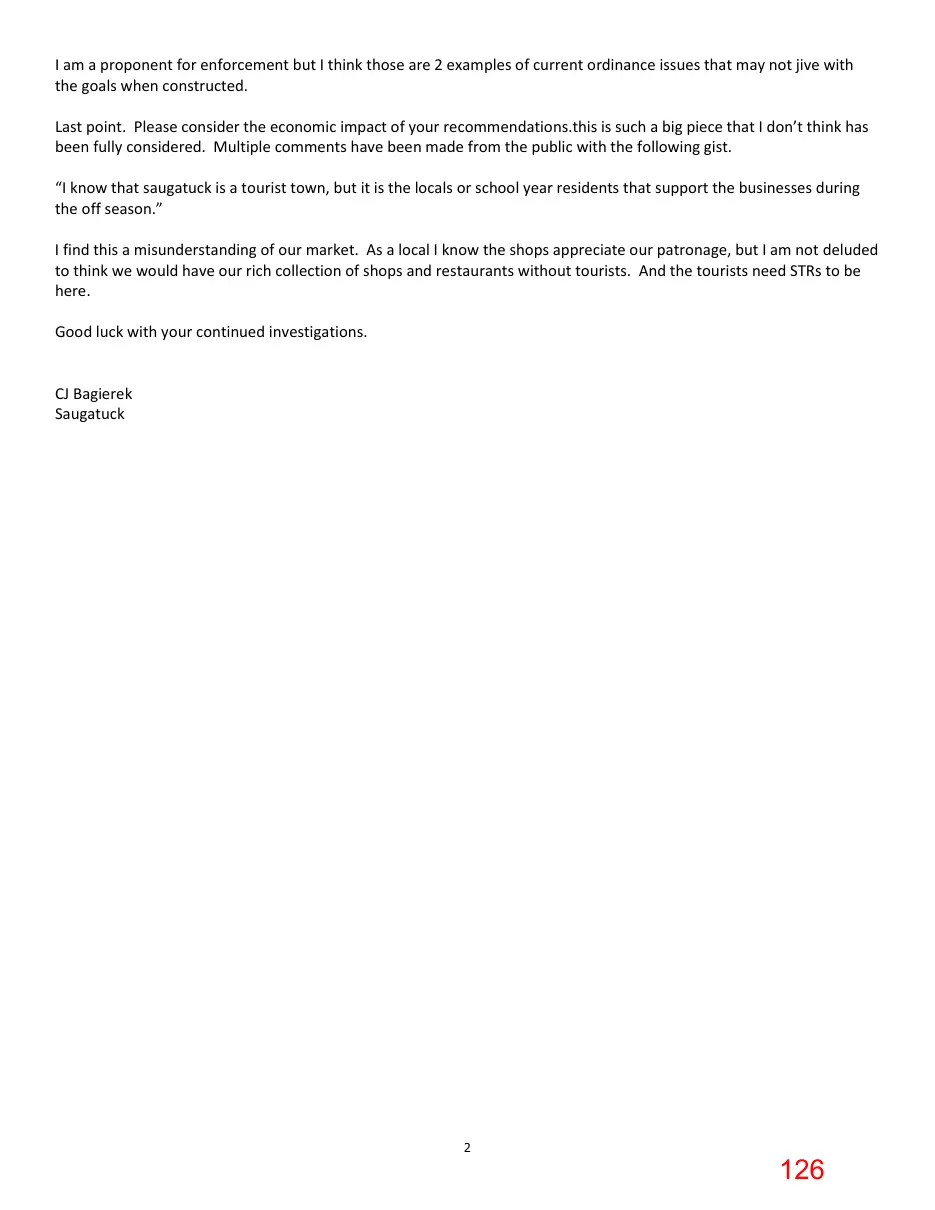
July 11, 2023. Commissioner Bagierek sends an email to the City’s STR Task Force regarding the Task Force’s anticipated discussion of issues related to STRs and ADUs. (Exhibit G, 7/11/23 Correspondence). Commissioner Bagierek’s email states: “My opinion is that the “owner operator” type (where owner lives on the property) have the least nuisance infraction history. Because they have a representative on the property not just in the area. Yet, some of these places have the biggest hurdle to certification. An ADU requires a special land use. I’m not sure why that is important.”
February 15, 2024. Extensive discussion of the City’s ADU and STR regulations as the Planning Commission holds a public hearing and contemplates updates to both. At this meeting, the Zoning Administrator and City Planner explain the distinction between attached and detached ADUs and the different regulations pertaining to the same with the Planning Commission. The Zoning Administrator also clearly explains that the existing and updated ADU regulations both require a special land use permit to rent an ADU separately. The meeting minutes summarize this explanation as follows: “The current requirements that both an ADU and single-family dwelling be rented under a single contract, or the owner occupy the home and receive special land use approval to rent the ADU separately remain unchanged. Not renting the ADU and single-family home separately also remains unchanged.” The Planning Commission, the Zoning Administrator, City Planner, and the City Attorney discuss whether to retain the special land use requirement for rented ADUs for nearly half an hour. On multiple occasions, Commissioner Bagierek advocates against this requirement, but the Planning Commission ultimately determines to leave this requirement intact. At no point during these deliberations
Page 5
Page 87
Text of page 87
does Commissioner Bagierek disclose that he has an ADU on his property being rented separately from the principal dwelling without special land use approval.
April 18, 2024. The Planning Commission approves a special land use permit for a rented ADU at 831 Holland Street. The rented ADU is a garage with a second floor living space, similar to Commissioner Bagierek’s ADU. Commissioner Bagierek votes in favor of approving the request.
December 2, 2024. The Planning Commission discusses updates to the special land use requirements for ADUs to enable nonconforming ADUs to be rented upon receiving special land use approval. The meeting minutes note: “To obtain a shortterm rental license, ADUs must meet special land use approval standards.” The Planning Commission also considers an application for a special land use permit for a rented ADU at 515 St Joseph Street, which is located behind the principal dwelling and above a garage, but the Planning Commission decides to delay the decision pending the updates to the ADU regulations. Commissioner Bagierek is present and participates in both of these agenda items.
December 19, 2024. The Planning Commission continues deliberations on revising the special land use requirements for rented ADUs. The Planning Commission also considers an application for a special land use permit for a rented ADU at 306 Mary Street (located above a garage behind the principal dwelling) but again votes to postpone this decision until the ADU regulations are updated. Commissioner Bagierek is present and participates in both of these agenda items.
January 16, 2025. The Planning Commission approves amendments to the special land use requirements for rented ADUs. These amendments do not change the requirement that an ADU rented separately from a principal dwelling must receive special land use approval.
February 20, 2025. The Planning Commission considers a request for a special land use permit for a rented ADU at 450 Spear Street but decides to table the request (along with the other pending ADU requests) until the updates to the ADU regulations take effect. The Planning Commission also votes to approve a special use permit for a rented ADU at 991 Ridgeview Lane, which is for an attached ADU located above a garage
Page 6
Page 88
Text of page 88
that is connected to the principal dwelling by an enclosed breezeway—very similar to Commissioner Bagierek’s ADU. Commissioner Bagierek is present and votes in favor of both agenda items.
March 20, 2025. The Planning Commission approves four special land use permits for rented ADUs. In addition to the previously tabled requests for 515 St Joseph Street, 306 Mary Street, and 450 Spear Street, the Planning Commission also approves a special land use permit for a rented ADU at 825 Bridge Street. Commissioner Bagierek is present and votes on all of these applications.
August 21, 2025. The Planning Commission approves a special land use permit for a rented attached ADU at 204 Grant Street. Commissioner Bagierek is present and votes in favor of this request. E. CITY MANAGER DISCUSSIONS WITH CHAIRMAN MANNS AND COMMISSIONER BAGIEREK
Contacts with Chairman Manns On December 10, I spoke to Chairman Manns on the phone. I explained to him that I was asked to share a legal opinion regarding a matter involving a member of the Planning Commission. I advised him that I would be e-mailing him the report and that City Council has asked for him and me to meet with Commissioner Bagierek to discuss the report. I told Chairman Manns that he did not have to agree with what was in the legal opinion, he could form his own opinion and views, and that I would be seeking his perspective to share with the City Council. I then sent Chairman Manns a copy of the legal opinion and asked that once he had a chance to read and digest, that he let me know so we could set up a meeting. On December 17, I met with Chairman Manns in my office in order to prepare for our meeting with Commissioner Bagierek. During our meeting, Chairman Manns advised that he had a discussion about ADU regulations with Commissioner Bagierek in September or October. During that conversation, Chairman Manns stated that due to the lack of applications, it may now be a good time to conduct another review of whether to remove the special land use requirements for renting ADUs. Chairman Manns explained that this was a frequent topic of discussion for the Planning Commission as every application that came before them was approved without issues and the Commission was questioning whether renting an ADU needed to go through a more extensive special land use review process. Commissioner Bagierek told him that
Page 7
Page 89
Text of page 89
there would be another application coming for his own property and that he did not want the regulations changed at that time because some may view it as the regulations changing for him. Meeting with Chairman Manns and Commissioner Bagierek On December 19, I met with Chairman Manns and Commissioner Bagierek in my office. I did not share a copy of the legal opinion with Commissioner Bagierek but advised Commissioner Bagierek that we were following up on his special land use application to rent his ADU. I explained how the concerns were discovered, that a legal opinion was prepared and reviewed by City Council, and that City Council did not take any action on the matter but suggested it would be helpful for Chairman Manns and I to meet with him. Commissioner Bagierek explained that he does not have an ADU on his tax records. He stated his wife handles the rental and that when purchasing the home, the prior owners didn’t disclose any particular short-term rental requirements. He stated in 2021 he and his wife received a letter from Cindy Osman who was the Zoning Administrator at the time. The letter stated they were renting without a STR certificate. He went on to explain that he and his wife met with Ms. Osman and explained that at times they rent the entire property and at other times rent out space above their garage, which was attached to the home. He explained that when the area above the garage was rented, they occupied a separate “owner area”. He stated Ms. Osman told them how to rent the property and that they needed a STR certificate for the whole property and didn’t need separate certificates. They applied and received a STR certificate to rent out the property. Commissioner Bagierek stated they use two online listings for their property. One is for the entire property and the other is just for the space above the garage. The one for the entire property is used when he and his wife go on vacation. Commissioner Bagierek expressed that he believed that occupying and closing off the “owner area” and renting out the space above the garage was still renting out the entire property. Commissioner Bagierek advised the “owner area” was the entire principal dwelling. We discussed that both STR certificate and license regulations prohibited renting just a room. We also discussed that the license regulations did clarify that an owner could still be on site, but that the intent was for the renter to still have access to the entire property (kitchen, living spaces, etc) except for something like a bedroom. Both Commissioner Bagierek and Chair Manns did not recall the owner clarification being added in.
Page 8
Page 90
Text of page 90
Without raising the specific example, Commissioner Bagierek offered that when Council Member Gardner’s special land use application to rent an ADU came before the Planning Commission there were some questions about it. He stated that Council Member Gardner talked with him and asked how he rented his property and Commissioner Bagierek told him he didn’t have an ADU. Commissioner Bagierek explained that one of the requirements for an ADU is to not have separate utilities and his ADU and home have separate gas bills, so he didn’t believe he had an ADU. Commissioner Bagierek stated his garage and living space above is attached to his home by a covered walkway. He explained that his prior research showed that all detached ADUs are shown that way on their tax records. He explained that if you check “GIS” it shows this information and it did not show an ADU on his property. I pulled up the public BS&A website and Commissioner Bagierek confirmed that when he stated “GIS” that the BS&A system that I showed him was what he was referring to. I pulled up Commissioner Bagierek’s property and we reviewed what was listed. It showed two separate “residential” buildings. One was for a single-story building that is 1,196 square feet and Commissioner Bagierek confirmed that it was his single-family dwelling. The second residential building is shown as two stories with 672 square feet of floor area and 768 square feet of garage. Commissioner Bagierek confirmed that is the garage and space above. We looked at two additional properties with known accessory dwelling units and both of them also showed the accessory dwelling units as being a separate residential building. Commissioner Bagierek explained that he hasn’t viewed the records in some time but back in 2023 the records were labeled as accessory dwelling units and don’t appear to be so any longer. Commissioner Bagierek stated that after the August special land use approval for 204 Grand, he realized there were attached ADUs. Commissioner Bagierek went on to explain that following the meeting, he had a quick conversation with previous Zoning Administrator, Luke Thompson. He stated they reviewed his property and determined there was not an ADU on his property at 610 Lake according to the “GIS” info. I advised Commissioner Bagierek that Mr. Thompson’s last day with the City was at the end of July and that I covered the Zoning Administrator role in August. I asked if he may have spoken to Mr. Thompson about his property at another time and he thought it was actually in July. I asked him what would have prompted that discussion and he did not recall but believed it would have been something related to accessory dwelling units. I pulled up the meeting minutes and reviewed them with Commissioner Bagierek and we could not find notes related to ADUs, but Commissioner Bagierek and Chairman Manns
Page 9
Page 91
Text of page 91
advised it’s not uncommon for there to be mention of upcoming cases and that may have been what occurred as 204 Grand was scheduled for the following month. I asked Commissioner Bagierek if he remembered the special land use application from 991 Ridgeview to rent out their ADU. I showed him the plans from the February 2025 Planning Commission packet which showed a single-family dwelling next to a garage with an ADU above it and connected by an enclosed breezeway. Commissioner Bagierek believed they had separate buildings. I showed him the Zoning Administrator report from that meeting packet which identified it as an “attached accessory dwelling unit”. Commissioner Bagierek stated he did not remember it being attached and “my bad”. During the meeting Commissioner Bagierek still expressed some disagreement on whether he in fact does have an ADU on his property and asked if he could build one. We discussed what makes something an ADU and all agreed Commissioner Bagierek has an ADU on the property. I explained that it is questionable whether it’s attached as defined by the zoning ordinance but that there isn’t a specific connection definition in the ordinance. I also explained that a property can only have one ADU and he could not build another. Commissioner Bagierek did confirm the conversation that he had with Chairman Manns that he would be submitting a special land use application to rent an ADU and that he did not want the appearance of the regulations changing around the same time he was applying. Commissioner Bagierek confirmed that he has completed the Michigan State University Extension Citizen Planner courses. Call with Luke Thompson On December 19, I made contact with Luke Thompson, who was the City’s Zoning Administrator from August 2024 – July 2025. Mr. Thompson stated he did not recall having a conversation with Commissioner Bagierek about whether he had an ADU on his property. Mr. Thompson added that if the conversation did happen, he didn’t know if he would remember as he had a lot of conversations and it had been several months. He also added that he was “very comfortable” with the STR and ADU regulations and would have given Commissioner Bagierek correct information. Planning Commission Discussion Questions
Page 10
Page 92
Text of page 92
The following questions are provided to assist the Planning Commission in having a discussion about how to avoid such issues in the future. Again, the purpose of this report is to be a learning and improvement opportunity.
Understanding and Clarity of Regulations o Do Planning Commissioners see areas of confusion in the City’s ADU and STR regulations that could be improved? o Are there specific terms or concepts that would benefit from clearer definitions in the Zoning Ordinance or STR regulations?
Reliance on Records and Informal Guidance o To what extent should Planning Commissioners rely on: BS&A / GIS records Tax classifications Prior informal conversations with staff or others o What steps should Commissioners take when records, listings, or physical conditions appear inconsistent with zoning definitions? o If there is uncertainty about a property’s use or other zoning matters, how should this be handled?
Disclosures and Perception o What best practices should guide voluntary disclosure by Commissioners when they own property subject to regulations frequently reviewed by the Planning Commission? o Should there be clearer expectations for Commissioners to raise potential personal compliance issues proactively, even if they believe they are operating lawfully?
Training and Ongoing Education o Are there specific trainings that would be beneficial for Planning Commissioners?
Lessons Learned o What are the key lessons the Planning Commission should take away from this situation? o What actions can the Planning Commission commit to that will help prevent similar issues in the future?
Page 11
Page 93

Text of page 93
LEGAL REVIEW: This report was shared with the City Attorney. The City Attorney will be at the meeting to help answer any questions. SAMPLE MOTION: N/A.
Page 12
Page 94

This page is a scanned image with no text layer. The PDF of these pages has it at full resolution.
Page 95
Text of page 95
E Dashboard
Active Identified J Compliant J
Rental Unit Record
610 Lake St, Saugatuck, MI 49453, USA Listing(s) Information Airbnb - 21028471
N PRINT
Rental Unit Information
Flipkey - 2280336-404
Map data ©2025 Report a map error
Identified Address 610 Lake St, Saugatuck, MI 49453, USA Identified Unit Number None Identified Latitude, Longitude 42.653608, -86.198344
O Matched Details
Parcel Number Analyst
BU2G
Explanation This STR listing points directly to this home. A listing on zillow confirms this as the correct address for this rental property. The proof below includes matches for the exterior, the studio, and the kitchen. Listing Photos
Matching 3rd Party Sources
5751405000 Owner Name BAGIEREKCHRISTOPHER Owner Address POBOX1104 null, null null, US Registration / Permit Number CSTR-210105
same exterior
Timeline of Activity
View the series of events and documentation pertaining to this property
same studio
1 Documented Stay November, 2025
Page 96
Text of page 96
4 Documented Stays October, 2025
3 Documented Stays September, 2025
same kitchen (has been updated)
7 Documented Stays August, 2025
R Zip Code Match
8 Documented Stays July, 2025
B City Name Match F
5 Documented Stays June, 2025
Listing Details
3 Documented Stays May, 2025
Listing URL Listing Status Host Compliance Listing ID Listing Title Property type Room type Listing Info Last Captured Screenshot Last Captured
Active
Mariner's Watch w/harbor views apartment
Max Sleeping Capacity (# of People) Max Number of People per Bedroom Number of Reviews Last Documented Stay
5 Documented Stays January, 2025
entire_home F
Nov 17, 2025
2 Documented Stays December, 2024
Nov 10, 2025
3 Documented Stays November, 2024
4 Documented Stays October, 2024
Minimum Stay (# of Nights)
4 Documented Stays February, 2025
Latitude, Longitude
3 Documented Stays March, 2025
air21028471
Information Provided on Listing Contact Name
1 Documented Stay April, 2025
https://www.airbnb.com/rooms/21028471
4 Documented Stays September, 2024
Kimberly F
42.653700, -86.198320
7 Documented Stays August, 2024
7 Documented Stays July, 2024
2 F
2.0
5 Documented Stays June, 2024
5 Documented Stays May, 2024
11/2025 J
Listing air21028471 Identified April 29th, 2024
Listing Screenshot History
P View Latest Listing Screenshot
4 Documented Stays April, 2024
Listing fli2280336-404 Identified April 23rd, 2024
4 Documented Stays March, 2024
September
October
November
Listing air21028471 Reposted March 19th, 2024
3 Documented Stays February, 2024
2 Documented Stays January, 2024
3 Documented Stays December, 2023
2 Documented Stays
Page 97
Text of page 97
November, 2023 F
5 Documented Stays October, 2023
6 Documented Stays September, 2023
7 Documented Stays August, 2023
7 Documented Stays July, 2023
Listing air21028471 Removed June 26th, 2023
6 Documented Stays June, 2023
5 Documented Stays May, 2023
7 Documented Stays April, 2023
3 Documented Stays March, 2023
4 Documented Stays February, 2023
4 Documented Stays January, 2023
4 Documented Stays November, 2022
6 Documented Stays October, 2022
5 Documented Stays September, 2022
11 Documented Stays August, 2022
8 Documented Stays July, 2022
7 Documented Stays June, 2022
4 Documented Stays May, 2022
10 Documented Stays April, 2022
8 Documented Stays March, 2022
6 Documented Stays February, 2022
8 Documented Stays January, 2022
4 Documented Stays December, 2021
1 Documented Stay November, 2021
10 Documented Stays October, 2021
9 Documented Stays September, 2021
Page 98
Text of page 98
5 Documented Stays August, 2021
6 Documented Stays July, 2021
4 Documented Stays June, 2021
7 Documented Stays May, 2021
6 Documented Stays April, 2021
6 Documented Stays March, 2021
8 Documented Stays February, 2021
8 Documented Stays January, 2021
13 Documented Stays December, 2020
6 Documented Stays November, 2020
8 Documented Stays October, 2020
8 Documented Stays September, 2020
6 Documented Stays August, 2020
2 Documented Stays July, 2020
3 Documented Stays June, 2020
2 Documented Stays March, 2020
4 Documented Stays February, 2020
4 Documented Stays January, 2020
6 Documented Stays December, 2019
7 Documented Stays November, 2019
5 Documented Stays October, 2019
8 Documented Stays September, 2019
1 Documented Stay August, 2019
2 Documented Stays July, 2019
5 Documented Stays June, 2019
6 Documented Stays May, 2019
5 Documented Stays
Page 99
Text of page 99
April, 2019 F
5 Documented Stays March, 2019
5 Documented Stays February, 2019
4 Documented Stays January, 2019
3 Documented Stays December, 2018
5 Documented Stays November, 2018
6 Documented Stays October, 2018
6 Documented Stays September, 2018
4 Documented Stays August, 2018
5 Documented Stays July, 2018
2 Documented Stays June, 2018
3 Documented Stays May, 2018
3 Documented Stays April, 2018
5 Documented Stays March, 2018
3 Documented Stays February, 2018
Listing air21028471 First Crawled February 13th, 2018
4 Documented Stays January, 2018
4 Documented Stays December, 2017
4 Documented Stays November, 2017
1 Documented Stay October, 2017
Listing air21028471 First Activity October 21st, 2017
Listing fli2280336-404 Removed August 12th, 2017
Listing fli2280336-404 First Crawled November 13th, 2016
Listing fli2280336-404 First Activity November 13th, 2016
Page 100

This page is a scanned image with no text layer. The PDF of these pages has it at full resolution.
Page 101
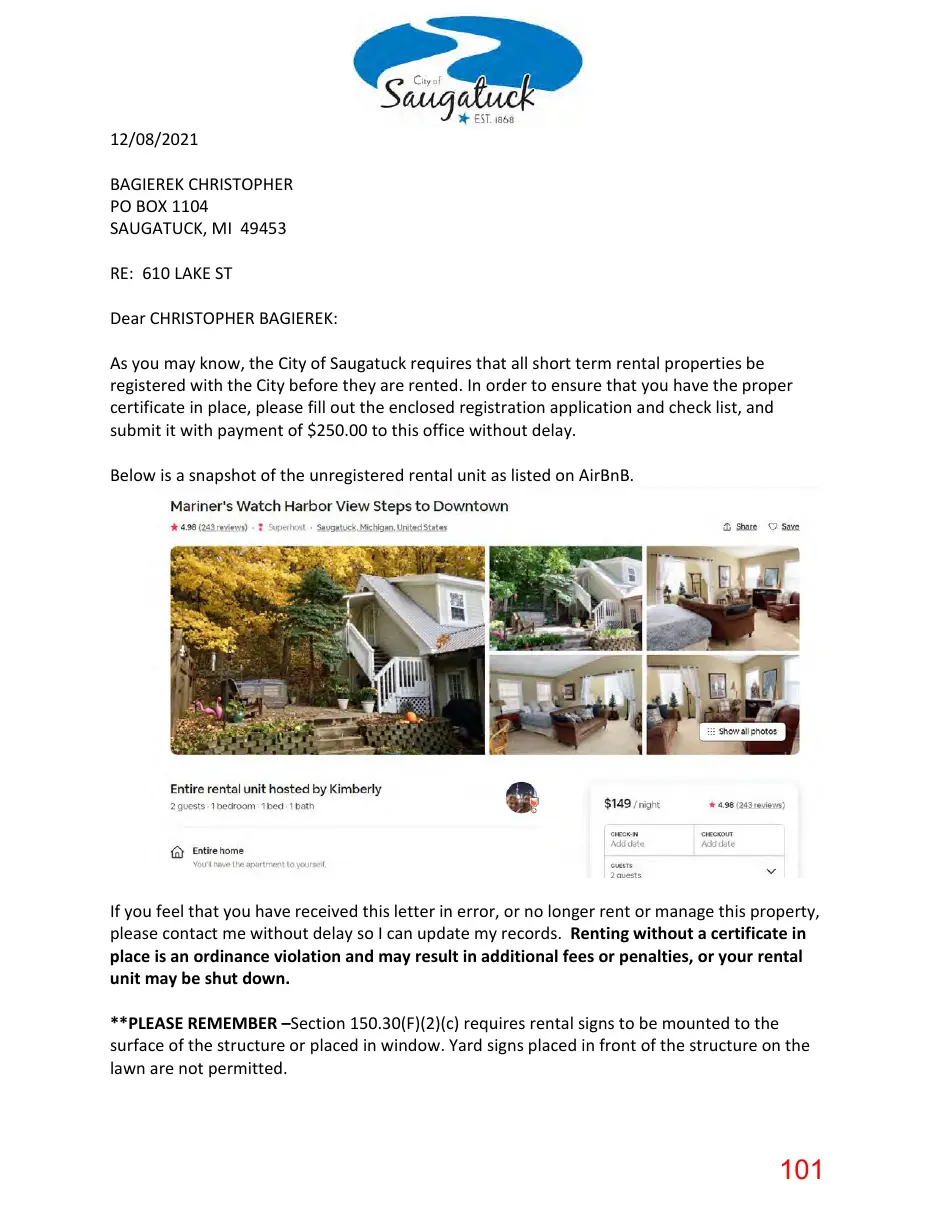
Text of page 101
12/08/2021 BAGIEREK CHRISTOPHER PO BOX 1104 SAUGATUCK, MI 49453 RE: 610 LAKE ST Dear CHRISTOPHER BAGIEREK: As you may know, the City of Saugatuck requires that all short term rental properties be registered with the City before they are rented. In order to ensure that you have the proper certificate in place, please fill out the enclosed registration application and check list, and submit it with payment of $250.00 to this office without delay. Below is a snapshot of the unregistered rental unit as listed on AirBnB.
If you feel that you have received this letter in error, or no longer rent or manage this property, please contact me without delay so I can update my records. Renting without a certificate in place is an ordinance violation and may result in additional fees or penalties, or your rental unit may be shut down. **PLEASE REMEMBER –Section 150.30(F)(2)(c) requires rental signs to be mounted to the surface of the structure or placed in window. Yard signs placed in front of the structure on the lawn are not permitted.
Page 102
Text of page 102
Should you have any questions please do not hesitate to contact me at cindy@saugatuckcity.com or 269-857-2603. Respectfully,
Cindy Osman Zoning Administrator City of Saugatuck
Page 103
Text of page 103
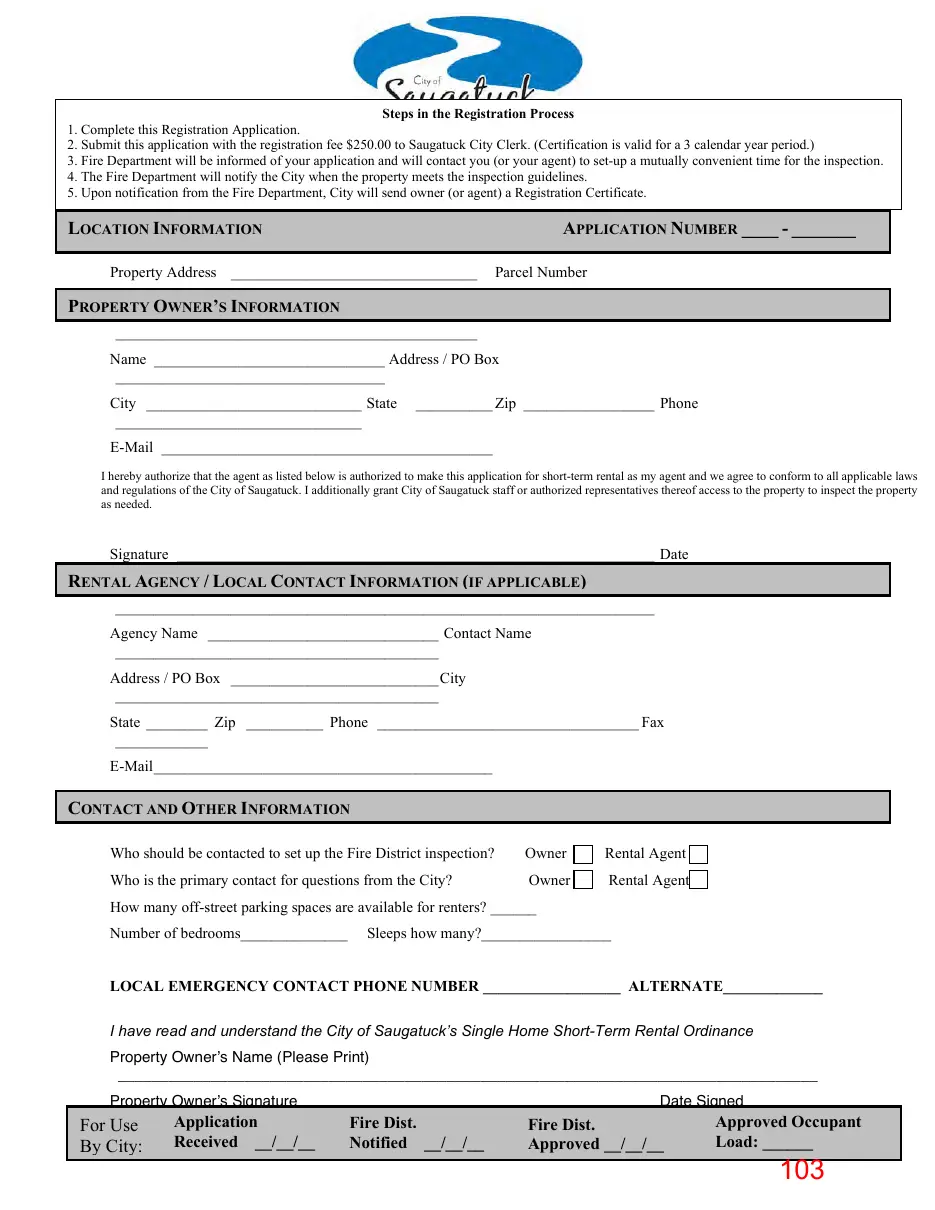
Steps in the Registration Process 1. Complete this Registration Application. 2. Submit this application with the registration fee $250.00 to Saugatuck City Clerk. (Certification is valid for a 3 calendar year period.) 3. Fire Department will be informed of your application and will contact you (or your agent) to set-up a mutually convenient time for the inspection. 4. The Fire Department will notify the City when the property meets the inspection guidelines. 5. Upon notification from the Fire Department, City will send owner (or agent) a Registration Certificate.
LOCATION INFORMATION
APPLICATION NUMBER ____ - _______
Property Address ________________________________
Parcel Number
PROPERTY OWNER’S INFORMATION _______________________________________________ Name ______________________________ Address / PO Box ___________________________________ City ____________________________ State ________________________________
__________ Zip _________________ Phone
E-Mail ___________________________________________ I hereby authorize that the agent as listed below is authorized to make this application for short-term rental as my agent and we agree to conform to all applicable laws and regulations of the City of Saugatuck. I additionally grant City of Saugatuck staff or authorized representatives thereof access to the property to inspect the property as needed.
Signature ______________________________________________________________ Date
RENTAL AGENCY / LOCAL CONTACT INFORMATION (IF APPLICABLE) ______________________________________________________________________ Agency Name ______________________________ Contact Name __________________________________________ Address / PO Box ___________________________ City __________________________________________ State ________ Zip __________ Phone __________________________________ Fax ____________ E-Mail ____________________________________________
CONTACT AND OTHER INFORMATION Who should be contacted to set up the Fire District inspection?
Owner
Rental Agent
Who is the primary contact for questions from the City?
Owner
Rental Agent
How many off-street parking spaces are available for renters? ______ Number of bedrooms______________
Sleeps how many?_________________
LOCAL EMERGENCY CONTACT PHONE NUMBER __________________ ALTERNATE_____________ I have read and understand the City of Saugatuck’s Single Home Short-Term Rental Ordinance Property Owner’s Name (Please Print) ___________________________________________________________________________________ Property Owner’s Signature __________________________________________ Date Signed ________________________________________________________________ Application Approved Occupant Fire Dist. Fire Dist. For Use
By City:
Received __/__/__
Notified __/__/__
Approved __/__/__
Load: ______
Page 104

This page is a scanned image with no text layer. The PDF of these pages has it at full resolution.
Page 105
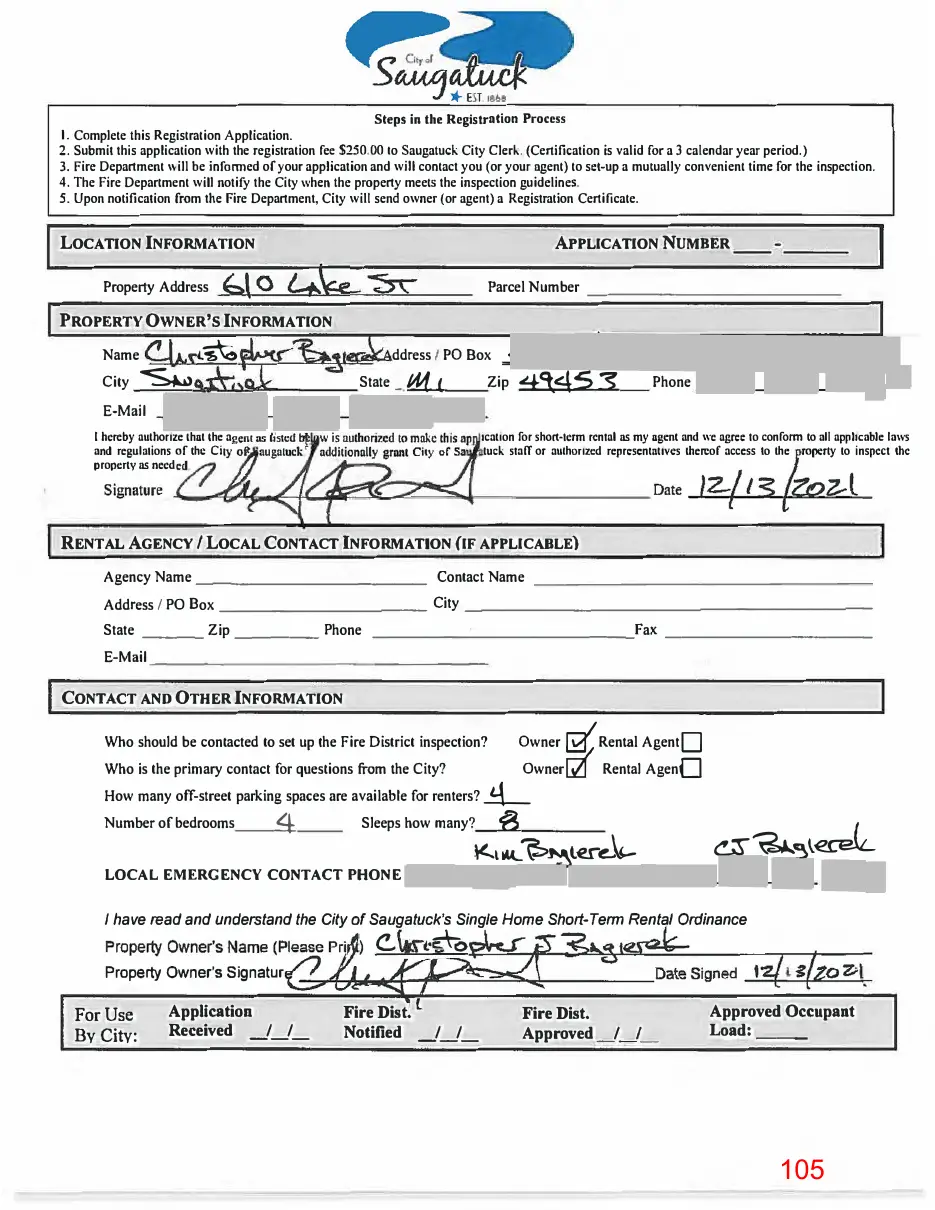
Text of page 105
Steps in the Registration Process
I. Complete this Registration Application. 2. Submit this application with the registration fee $250.00 to Saugatuck City Clerk. (Certification is valid for a 3 calendar year period.) 3. Fire Department ,�ill be informed of your application and will contact you (or your agent) to set-up a mutually convenient time for the inspection. 4. The Fire Department will notify the City when the property meets the inspection guidelines. 5. Upon notification from the Fire Department, City will send owner (or agent) a Registration Certificate.
APPLICATION NUMBER
LOCATION INFORMATION
Parcel Number
Property Address
PROPERTY OWNER'S INFORMATION ddress I PO Box
Name
State_
City �
11,,f (
Zip
4'4S 3
Phone
E-Mail ica11on for short-term rental as my agent and we agn:c: to confonn to all applicable laws tuck staff or aulhonzc:d reprc:senlnlivc:s thereof access lo the ropc:rty to inspect lhe
I hereby authorize that the a and regulations of the Ci property as need
RENTAL AGENCY/ LOCAL CONTACT INFORMATION (IF APPLICABLE) Agency Name _ ____________ Contact Name Address I PO Box ____________ City _______________________ State ___ _ Zip _____ Phone _______________Fax ____________
E-Mail __________________ CONTACT ANDOTHERINFORMATION Who should be contacted to set up the Fire District inspection?
Owner � Rental AgentO
Who is the primary contact for questions from the City?
Owner� Rental AgenO
How many off-street parking spaces are available for renters? � Number of bedrooms
Sleeps how many?
.K.utL��ler��
LOCAL EMERGENCY CONTACT PHONE
1 a�_3lecelL
I have read and understand the City of Saugatuck's Single Home Short-Term Rental Ordinance
t&o
Property Owner's Signatur
For Use Bv Citv:
Application Received _/_/_
Fire Dist. t Notified _/_/_
Fire Dist. Approved_/_/_
Approved Occupant Load: ___
Page 106

This page is a scanned image with no text layer. The PDF of these pages has it at full resolution.
Page 107
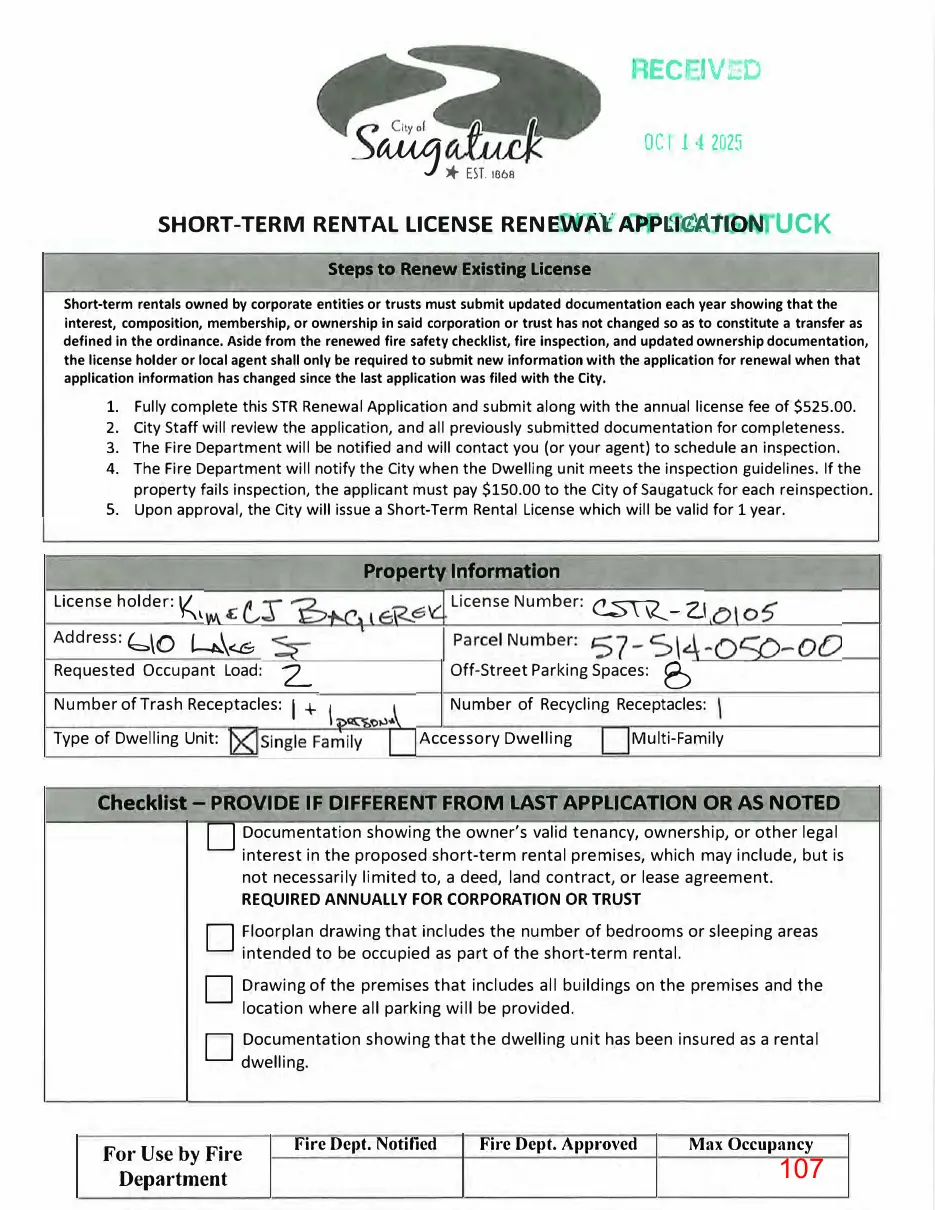
Text of page 107
EC IV-D QC I 14 2025
C<..LllJ lt EST. 1s6a
SHORT-TERM RENTAL LICENSE REN EWA\ AAPbl€1At1IG>� UCK Steps to Renew Existing License Short-term rentals owned by corporate entities or trusts must submit updated documentation each year showing that the interest, composition, membership, or ownership In said corporation or trust has not changed so as to constitute a transfer as defined in the ordinance. Aside from the renewed fire safety checklist, fire inspection, and updated ownership documentation, the license holder or local agent shall only be required to submit new information with the application for renewal when that application information has changed since the last application was filed with the City.
1. 2. 3. 4.
Fully complete this STR Renewal Application and submit along with the annual license fee of $525.00. City Staff will review the application, and all previously submitted documentation for completeness. The Fire Department will be notified and will contact you (or your agent) to schedule an inspection. The Fire Department will notify the City when the Dwelling unit meets the inspection guidelines. If the property fails inspection, the applicant must pay $150.00 to the City of Saugatuck for each reinspection. 5. Upon approval, the City will issue a Short-Term Rental License which will be valid for 1 year.
License holder: Address: '==.\O
Property Information License Number:
k\<..6 Requested Occupant Load: Number of Trash Receptacles:
'2._
Off-Street Parking Spaces:
Number of Recycling Receptacles: Accessory Dwelling
Type of Dwelling Unit:
c..sT\2..- z:
Multi-Family
Checklist - PROVIDE IF DIFFERENT FROM LAST APPLICATION OR AS NOTED Documentation showing the owner's valid tenancy, ownership, or other legal interest in the proposed short-term rental premises, which may include, but is not necessarily limited to, a deed, land contract, or lease agreement. REQUIRED ANNUALLY FOR CORPORATION OR TRUST
D Floorplan drawing that includes the number of bedrooms or sleeping areas intended to be occupied as part of the short-term rental. D Drawing of the premises that includes all buildings on the premises and the location where all parking will be provided.
Documentation showing that the dwelling unit has been insured as a rental D dwelling.
For Use by Fire Department
Fire Dept. Notified
Fire Dept. Apprnved
Max Occupancy
Page 108
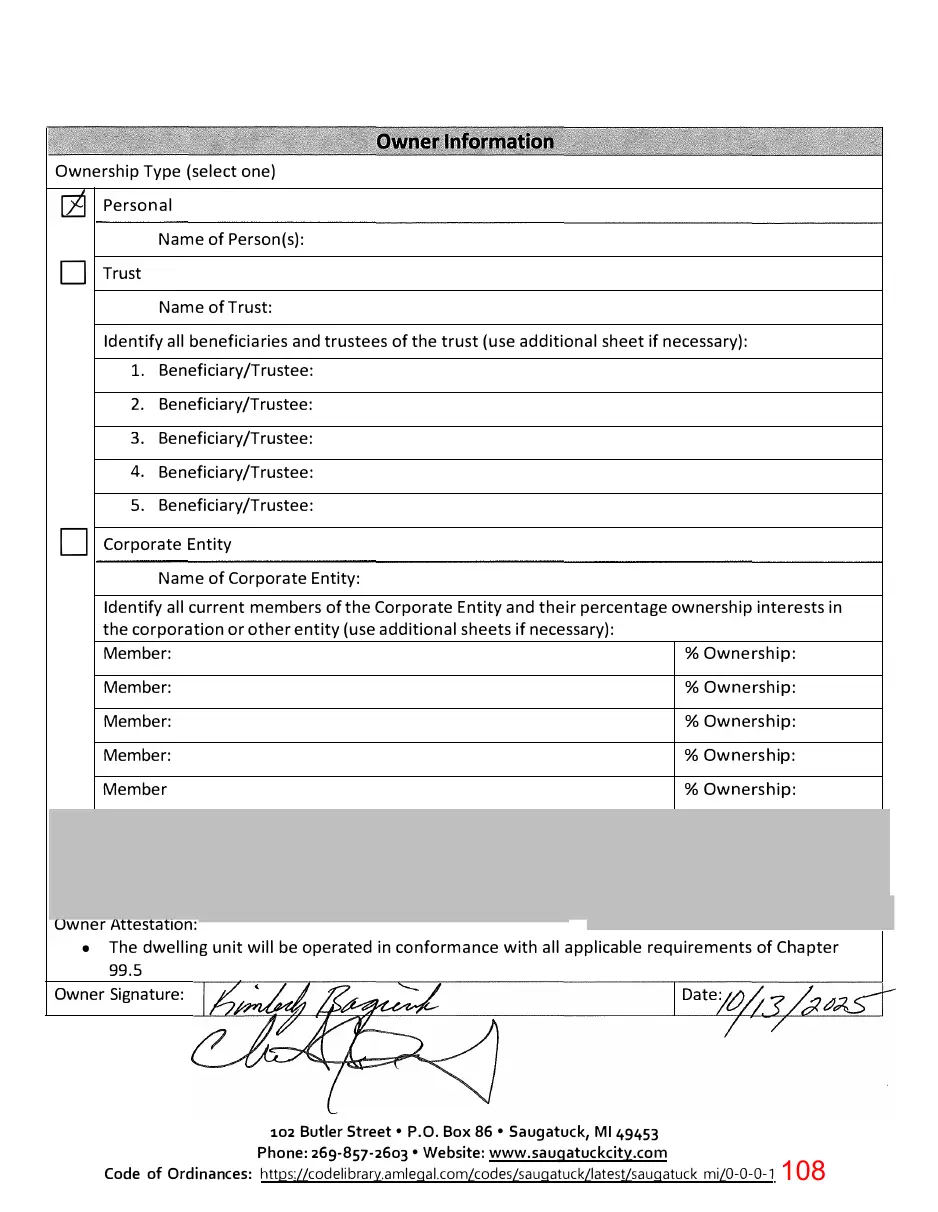
Text of page 108
Ownership Type (select one)
i::ZJ Personal
D Trust
Name of Person(s): Name of Trust:
Identify all beneficiaries and trustees of the trust (use additional sheet if necessary): 1. Beneficiary/Trustee: 2. Beneficiary/Trustee:
3. Beneficiary/Trustee: 4. Beneficiary/Trustee: 5. Beneficiary/Trustee:
D Corporate Entity
Name of Corporate Entity: Identify all current members of the Corporate Entity and their percentage ownership interests in the corporation or other entity (use additional sheets if necessary): Member: % Ownership: Member:
% Ownership:
Member:
% Ownership:
Member:
% Ownership:
Member
% Ownership:
Owner Attestation: • The dwelling unit will be operated in conformance with all applicable requirements of Chapter 99.5 Owner Signature:
102 Butler Street• P.O. Box 86• Saugatuck, Ml 49453 Phone: 269-857-2603• Website: www.saugatuckcity.com Code of Ordinances: https://codelibrary.amlegal.com/codes/saugatuck/latest/saugatuck mi/0-0-0-1
Page 109
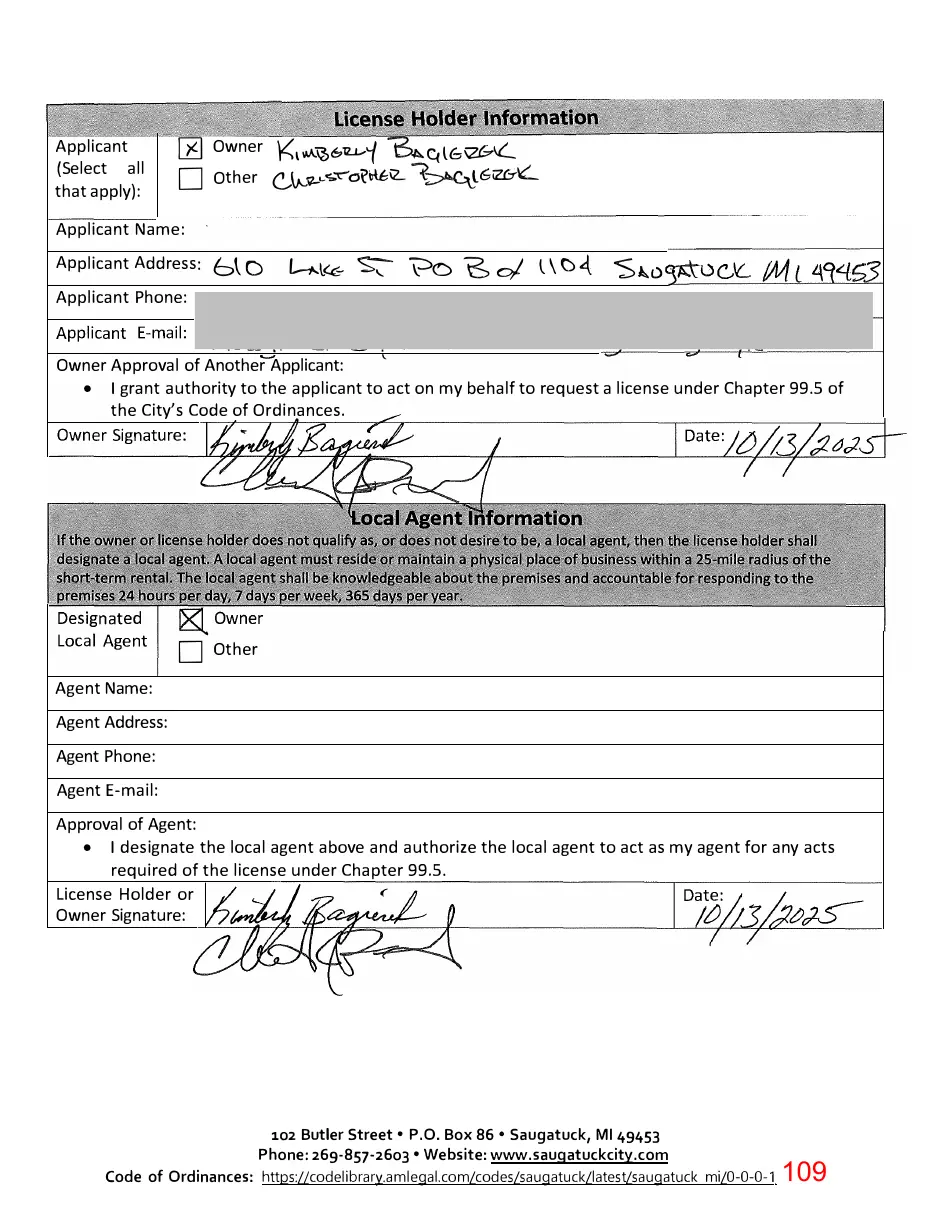
Text of page 109
Applicant (Select all that apply):
� Owner K,""'-�b,u...i � lbeb\L__ C( 6iZ&� �L s.'"C"'ot'tilbiZ._ \.k.v.--' Other C.,
Applicant Name: Applicant Address:
b\ o
Applicant Phone:
kl� �
"?o 6 o) l \ C) 4 -S�o
Owner Approval of Another Applicant: • I grant authority to the applicant to act on my behalf to request a license under Chapter 99.5 of the City's Code of Ordinances.
D Other Agent Name: Agent Address: Agent Phone: Agent E-mail: Approval of Agent: • I designate the local agent above and authorize the local agent to act as my agent for any acts required of the license under Chapter 99.5. License Holder or Owner Signature:
102 Butler Street• P.O. Box 86 • Saugatuck, Ml 49453 Phone: 269-857-2603• Website: www.saugatuckcity.com Code of Ordinances: https://codelibrary.amlegal.com/codes/saugatuck/latest/saugatuck mi/0-0-0-1
Page 110
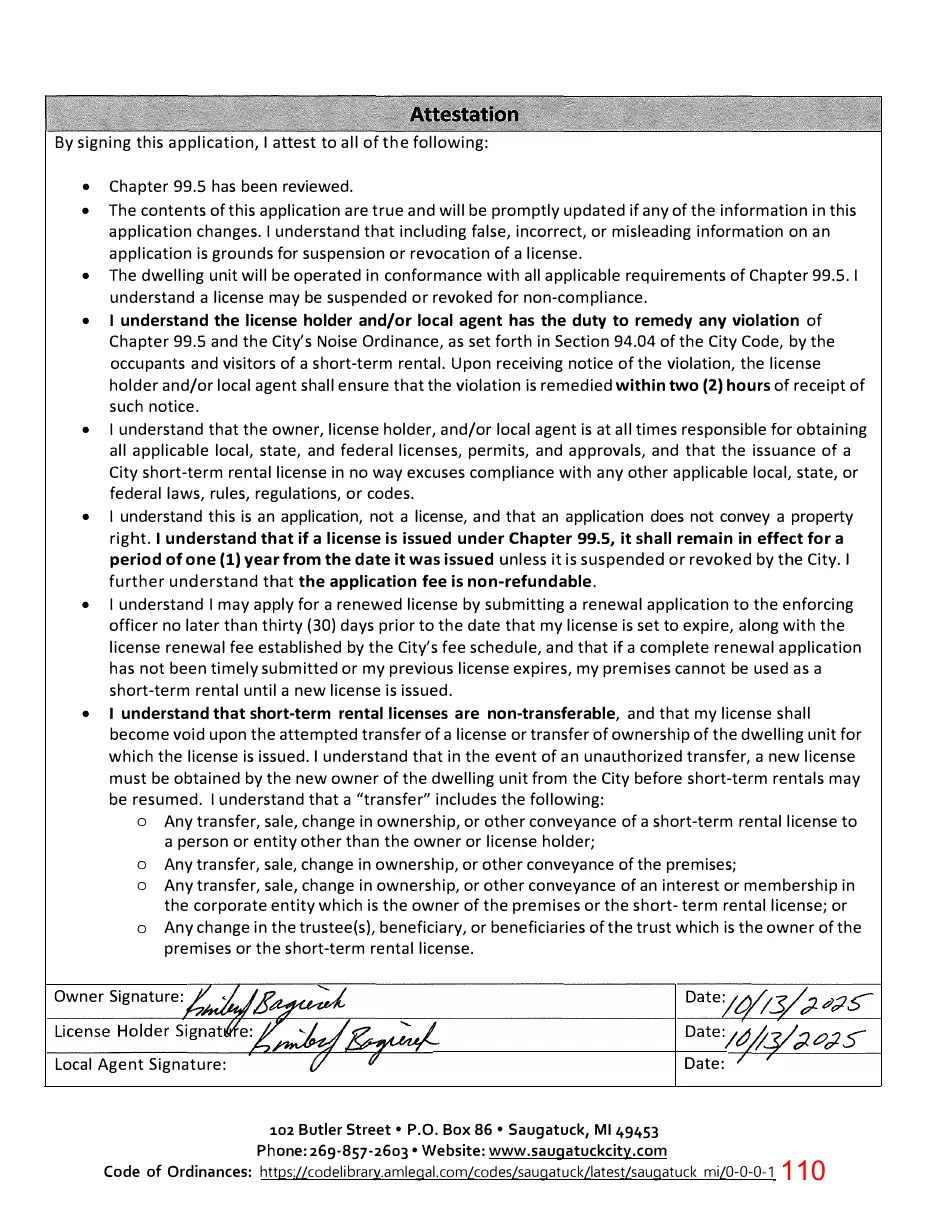
Text of page 110
By signing this application, I attest to all of the following: • • • •
Chapter 99.5 has been reviewed. The contents of this application are true and will be promptly updated if any of the information in this application changes. I understand that including false, incorrect, or misleading information on an application is grounds for suspension or revocation of a license. The dwelling unit will be operated in conformance with all applicable requirements of Chapter 99.5. I understand a license may be suspended or revoked for non-compliance. I understand the license holder and/or local agent has the duty to remedy any violation of Chapter 99.5 and the City's Noise Ordinance, as set forth in Section 94.04 of the City Code, by the occupants and visitors of a short-term rental. Upon receiving notice of the violation, the license holder and/or local agent shall ensure that the violation is remedied within two (2) hours of receipt of such notice. I understand that the owner, license holder, and/or local agent is at all times responsible for obtaining all applicable local, state, and federal licenses, permits, and approvals, and that the issuance of a City short-term rental license in no way excuses compliance with any other applicable local, state, or federal laws, rules, regulations, or codes. I understand this is an application, not a license, and that an application does not convey a property right. I understand that if a license is issued under Chapter 99.5, it shall remain in effect for a period of one (1) year from the date it was issued unless it is suspended or revoked by the City. I further understand that the application fee is non-refundable. I understand I may apply for a renewed license by submitting a renewal application to the enforcing officer no later than thirty {30) days prior to the date that my license is set to expire, along with the license renewal fee established by the City's fee schedule, and that if a complete renewal application has not been timely submitted or my previous license expires, my premises cannot be used as a short-term rental until a new license is issued. I understand that short-term rental licenses are non-transferable, and that my license shall become void upon the attempted transfer of a license or transfer of ownership of the dwelling unit for which the license is issued. I understand that in the event of an unauthorized transfer, a new license must be obtained by the new owner of the dwelling unit from the City before short-term rentals may be resumed. I understand that a "transfer" includes the following: o Any transfer, sale, change in ownership, or other conveyance of a short-term rental license to a person or entity other than the owner or license holder; o Any transfer, sale, change in ownership, or other conveyance of the premises; o Any transfer, sale, change in ownership, or other conveyance of an interest or membership in the corporate entity which is the owner of the premises or the shortterm rental license; or o Any change in the trustee(s), beneficiary, or beneficiaries of the trust which is the owner of the premises or the short-term rental license.
Owner Signature: Date:
Local Agent Signature: 102 Butler Street• P.O. Box 86 • Saugatuck, Ml 49453 Phone: 269-857-2603• Website: www.saugatuckcity.com
Code of Ordinances: https://codelibrary.amlegal.com/codes/saugatuck/latest/saugatuck mi/0-0-0-1
Page 111
Text of page 111
SAUGATUCK TO NSHIP FIRE DISTRICT Proud(y sevvin.g : Doug(as
I Saugatuck I Saugatuck TowY1.ship
Rental Inspection Checklist
This is a summary checklist to ensure compliance with Fire and Life Safety codes. The entire International Fire Code 2015 edition may be referenced if other violations are found.
Please ensure compliance with the entire checklist PRIOR to scheduling your flre safety inspection. Violations found upon initial inspection may l"equire a re-inspection and additional fees. ,,.-,'i.)ecreational fires shall not be conducted within 25 feet of a structure or combustible material "---./(IFC 307.4.3) / �harcoal burners and other open-flame cooking devices shall not be operated on combustible Vbalconies or within 10 feet (3048 mm) of combustible construction. Exceptions: LP-gas cooking devices having LP-gas container with a water capacity not greater than 1 pound (0.454 kg) LP-gas capacity. (IFC 308.1.4) (;\torage of combustible materials shall be separated from heaters or heating devices by a distance c.Jr shielding so that ignition cannot occur. Maintain a minimum 36" clearance on all sides of fuel fired appliances to storage of combustibles. {IFC 315.3)
ire Safety Plans shall be posted on each floor level of the structure adjacent to the main egress ravel path and shall include the following information: (IFC 404) a. The procedure for reporting a fire or other emergency. (ie: Call 911, there is a fire at 123 Main St. or there is a medical emergency at 123 Main St.) b. Current address and location of occupancy. c. Floor Plans identifying the locations of the following: i. Exits ii. Primary evacuation routes iii. Secondary evacuation routes iv. Portable fire extinguishers d. Identification and assignment of personnel responsible for emergency contact and maintenance of systems. (Local representative)
f2
,.--/s."').ddress must be installed so it is visible from the road fronting property wi L/and numbers. (Green Reflective 911 Address Signs mounted at road frontin from both directions of travel are recommended.} (IFC 505.1)
nim"Gm letter:X rty�-� and visible'(
c:32Portable unvented fuel-fired heating equipment is prohibited. (IFC 603.4) lectrical hazards shall be abated. {Cover plates intact, no open wiring junction boxes) (IFC 605.1) E ctrical Panels require a minimum 30" clear working space provided in front of the panel. No storage of any materials shall be within the 30" clear designated space. (IFC 605.3) Revised 1/30/2025
Page 1 of 2
Page 112
Text of page 112
Fire Everyone's Figt1t
Pr-oud(y sevviJ11.9 : Douglas
I Saugatuck I Saugatuck TowY1.ship
f9:,Extension cords shall not be a substitute for permanent wiring. Ensure there are NO extension l_/ cords within the occupancy. (Approved UL listed surge protectors may be utilized) (IFC 605.5) &Holes in walls, ceilings, and doors must be repaired to maintain the fire resistance rating of the barrier. (IFC 703.1) ·Ortable Fire Extinguishers of a 2A10BC minimum rating must be installed and mounted on an LlPproved hanger within the egress path on each level of the structure. (IFC 906} �ortable Fire Extinguishers require annual maintenance by an approved fire protection
(7 �ontractor. {IFC 906}
(9moke Alarms are required to be installed in every sleeping room and outside of every sleeping room, in all mechanical rooms, and in every room in the path of the means of egress. In addition, there must be a smoke alarm on each level of the structure including basements. Interconnected smoke alarms may be required. (IFC 907.2) / �arbon Monoxide alarms shall be installed on each level of the structure. They shall be installed �utside of the sleeping areas where sleeping occurs. (Carbon Monoxide alarms are not required if the home contains NO fuel fired appliances and utilizes only electric heat and cooking devices.) (IFC 1103.9} / '1s).1inimum dimensions of egress windows shall be 24" in height, and 20" in width. The bottom of L/the clear window opening shall not be more than 44" measured from the floor. Non-compliant windows shall be replaced or rooms will not be utilized for sleeping. (IFC 1030} its shall be maintained free of obstructions including ice and snow at all times. {IFC 1031) asements and attached garages shall be free of flammable liquid storage. (ie: solvent, thinners, I paints, gasoline, propane, etc.) (IFC 5704) By signing below, I the property owner acknowledge completion of the checklist and have ensured that the structure meets all of the required fire and life safety code requirements as a condition of the rental permit application. Rental Property Street Address:
b{Q ule:, �
Property Owner's Printed Name: 1Sl A £<!.5' �\�LL
Revised 1/30/2025
Page 2 of 2
Page 113
Text of page 113
Application Fee: $1,000 Escrow Deposit: $2,000
CEVED Special Land Use Application
OCT 1 4 2025
City of Saugatuck Zoning Code: https://codelibrary.amlegal.com/codes/saugatuck/latest/saugatuck mi/Q.Q.Q-4355 LOCATION INFORMATION
Parcel Number c>357-- 5'14,,. 058<-J[)
I APPLICANTS INFORMATION
1½.G-.f::':;& � Name cs��L""'Address/ PO Box City ::$A.�\lC1 Zip State #A1
,k.._
Interest In Project c'),,;,i,;,c-&
<bl<D 4\0 �--c' '";:>(!)�I: (((!)<:{ 4<t453
I agree the statements made in this application and submitted plans are true, and if fouhd not to be true, any zoning permit that may be issued may be void. Further, I agree to comply with the conditions and regulations provided with any permit that may be issued. I understand that this application will not be processed until it is deemed complete and the required fees and escrow deposit (if applicable) are paid. Further, I agree the permit that may be issued is with the understanding all applicable sections of the City of Saugatuck Zoning Ordinance and all other applicable laws, ordinances and regulations will be complied with. Finally, I understand this is a zoning permit application (not a permit) and that a zoning permit, if issued, does not include any representation or conveyance of rights in any other statut buil ng c de, fire co e, deed restriction or other property rights. OWNERS INFORMATION (IF DIFFERENT FROM APPLICANTS)
Name______________.Address I PO Box _____________ City____________State____.Zip_______Phone ________ E-Mail __________________________________
I hereby authorize the applicant listed above to make this application for proposed work as my agent. I agree the statements made in this application and submitted plans are true, and if found not to be true, any zoning permit that may be issued may be void. Further, I agree to comply with the conditions and regulations provided with any permit that may be issued. Further, I agree the permit that may be issued is with the understanding all applicable sections of the City of Saugatuck Zoning Ordinance and all other applicable laws, ordinances and regulations will be complied with. I additionally grant City of Saugatuck staff or authorized representatives thereof access to the property to inspect conditions, before, during, and after the proposed work is completed. Finally, I understand this is a zoning permit application (not a permit) and that a zoning permit, if issued, does not include any representation or conveyance of rights in any other statute, building code, fire code, deed restriction or other property rights. Signature_______________________ Date ________ CONTRACTORS/ DEVELOPERS INFORMATION (UNLESS PROPOSED WORK IS TO BE DONE BY THE PROPERTY OWNER)
Name--------------Contact Name
Address/ PO Box
City __________________
State____Zip_____ Phone____________Fax __________
E-Mail __________________________________ License Number_____________ Expiration Date __ ________ 113__
Page 114

Text of page 114
PROPERTY INFORMATION
Depth ___ Width____ Size ______ Zoning District___Current Use Check all that apply: Waterfront___ Historic District
S"-:f,e__ ��,u.1�
Dunes __ Vacant ____
PROJECT DESCRIPTION (ATTACH MORE SHEETS IF NECESSARY)
Page 115
Text of page 115
Special Land Use Application SITE PLAN REQUIREMENTS (SECTION 154.061)
A) Applications for preliminary site plan approval shall consist of the following information unless waived by the Zoning Administrator.
N NA
□ □ � □ □ fSl, □ □ � □ □ � 'bl_ □ □ □ □ 9-. □ □ � □ □ �-
Property dimensions Significant vegetation Water courses and water bodies, including human-made surface drainage ways Existing public right-of-way, pavements and/or private easements Existing and proposed uses, buildings, structures and parking areas Zoning classification of abutting properties The name, address and telephone number of the person and firm who prepared the site plan, and the date on which it was prepared A north arrow
B) Applications for final site plan approval shall consist of the following information unless waived by the Zoning Administrator. One (1) paper copy of a final site plan (no greater than 11" x 17") and one (1) digital copy, at a scale of not less than one inch equals ten feet, shall include: Y
N NA
□ □ rs:]__ □ □ � □ □ � □ □ tsL □ □ q □ □ � □ □ 'Isl_ □ □ 'Isl_
Dimensions of property of the total site area, Contours at 2-foot intervals Locations of all buildings Other structures on adjacent properties within 100 feet of the property, including those located across the street from the property Parking areas Driveways Required and proposed building setbacks Location of abutting streets and proposed alignment of streets, drives and easements serving the development, including existing rights-of-way and pavement widths; Location, screening, dimensions and heights of proposed buildings and structures, such as trash receptacles, utility pads and the like, including accessory buildings and uses, and the intended uses thereof. Rooftop or outdoor appurtenances should also be indicated, including proposed methods of screening the equipment, where appropriate; Location and dimensions of parking areas, including computations of parking requirements, typical parking space dimensions, including handicapped spaces, and aisle widths; Proposed water supply and wastewater systems locations and sizes; Proposed finished grades and site drainage patterns, including necessary drainage structure. Where applicable, indicate the location and elevation of the 100-year floodplain; Proposed common open spaces and recreational facilities, if applicable;
Proposed landscaping, including quantity, size at planting and botanical and common names of plant materials; Signs, including type, locations and sizes;
Page 116
Text of page 116
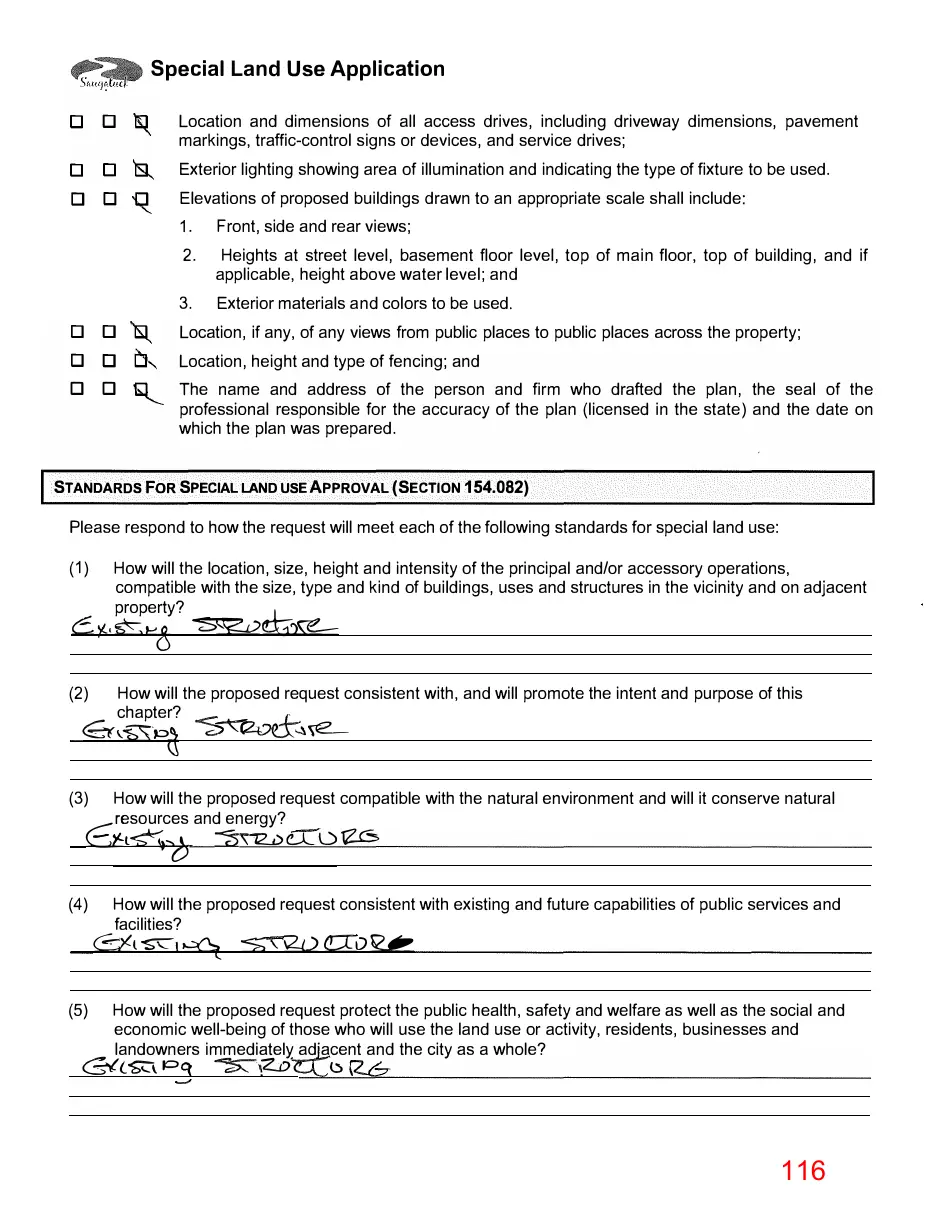
Special Land Use Application Location and dimensions of all access drives, including driveway dimensions, pavement markings, traffic-control signs or devices, and service drives; Exterior lighting showing area of illumination and indicating the type of fixture to be used. Elevations of proposed buildings drawn to an appropriate scale shall include:
Front, side and rear views;
Heights at street level, basement floor level, top of main floor, top of building, and if applicable, height above water level; and Exterior materials and colors to be used.
Location, if any, of any views from public places to public places across the property;
Location, height and type of fencing; and
The name and address of the person and firm who drafted the plan, the seal of the professional responsible for the accuracy of the plan (licensed in the state) and the date on which the plan was prepared.
STANDARDS FOR SPECIAL LAND USE APPROVAL (SECTION 154.082)
Please respond to how the request will meet each of the following standards for special land use: How will the location, size, height and intensity of the principal and/or accessory operations, compatible with the size, type and kind of buildings, uses and structures in the vicinity and on adjacent property?
C- ,S5::; & (2)
¢:to�
How will the proposed request consistent with, and will promote the intent and purpose of this chapter?
G,:'bS-P� ""$��� (3)
How will the proposed request compatible with the natural environment and will it conserve natural esources and energy? c - >£-t� :'5\ 72i>LL l) � 'o
How will the proposed request consistent with existing and future capabilities of public services and facilities? �t-sc=-,�
:s;,i2.l.2UoQC?
How will the proposed request protect the public health, safety and welfare as well as the social and economic well-being of those who will use the land use or activity, residents, businesses and landowners immediately ad'acent and the city as a whole? (.) Cs:((�\. p �i2..o
Page 117
Text of page 117
Special Land Use Application (6)
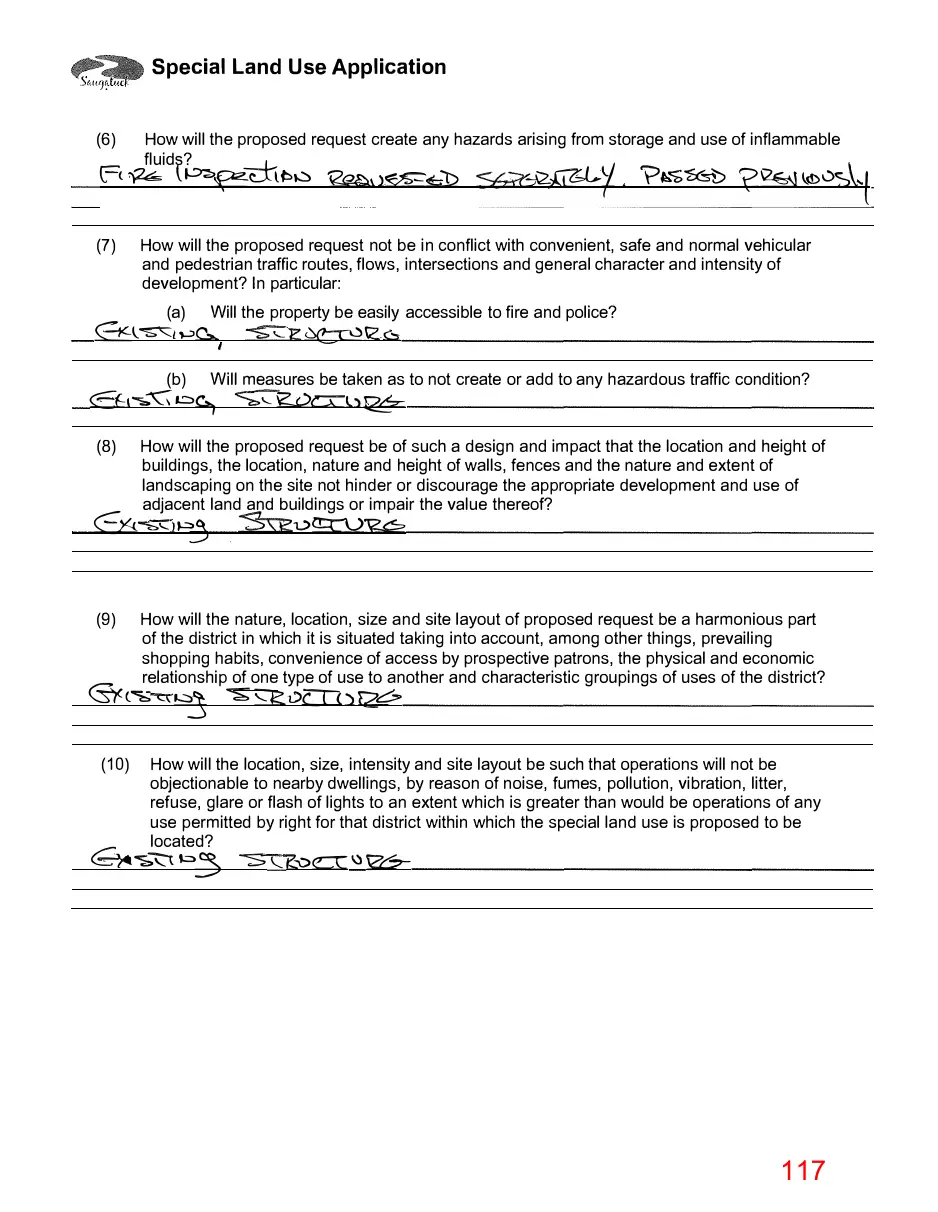
F(i24 (7)
�-f2--filf:L:Y, '?��� ?�ld)u?,\,[
How will the proposed request create any hazards arising from storage and use of inflammable fluid??
l��tltPt-::) �>�tl:>
How will the proposed request not be in conflict with convenient, safe and normal vehicular and pedestrian traffic routes, flows, intersections and general character and intensity of development? In particular:
(a) Will the property be easily accessible to fire and police? 8-l�1,-:,C>, ��\Zc:-:, (b)
Will measures be taken as to not create or add to any hazardous traffic condition? �K,(.,)e::r::L,rz&=
Ef,�� c::>C>, (8)
How will the proposed request be of such a design and impact that the location and height of buildings, the location, nature and height of walls, fences and the nature and extent of landscaping on the site not hinder or discourage the appropriate development and use of adjacent land and buildings or impair the value thereof?
C:::Yt""'6·-c'> P__;, . �uQ:r:\..)12.6 (9)
How will the nature, location, size and site layout of proposed request be a harmonious part of the district in which it is situated taking into account, among other things, prevailing shopping habits, convenience of access by prospective patrons, the physical and economic relationship of one type of use to another and characteristic groupings of uses of the district?
<Sy ('"b <.J. � (10)
'-1::vIT<)
rze:s-
How will the location, size, intensity and site layout be such that operations will not be objectionable to nearby dwellings, by reason of noise, fumes, pollution, vibration, litter, refuse, glare or flash of lights to an extent which is greater than would be operations of any use permitted by right for that district within which the special land use is proposed to be located?
£}(l"'S:.� P_5 -S 1..__ i;,vCC � W-,-
Page 118
Text of page 118
Special Land Use Application STANDARDS FOR SITE PLAN APPROVAL {SECTION 154.063)
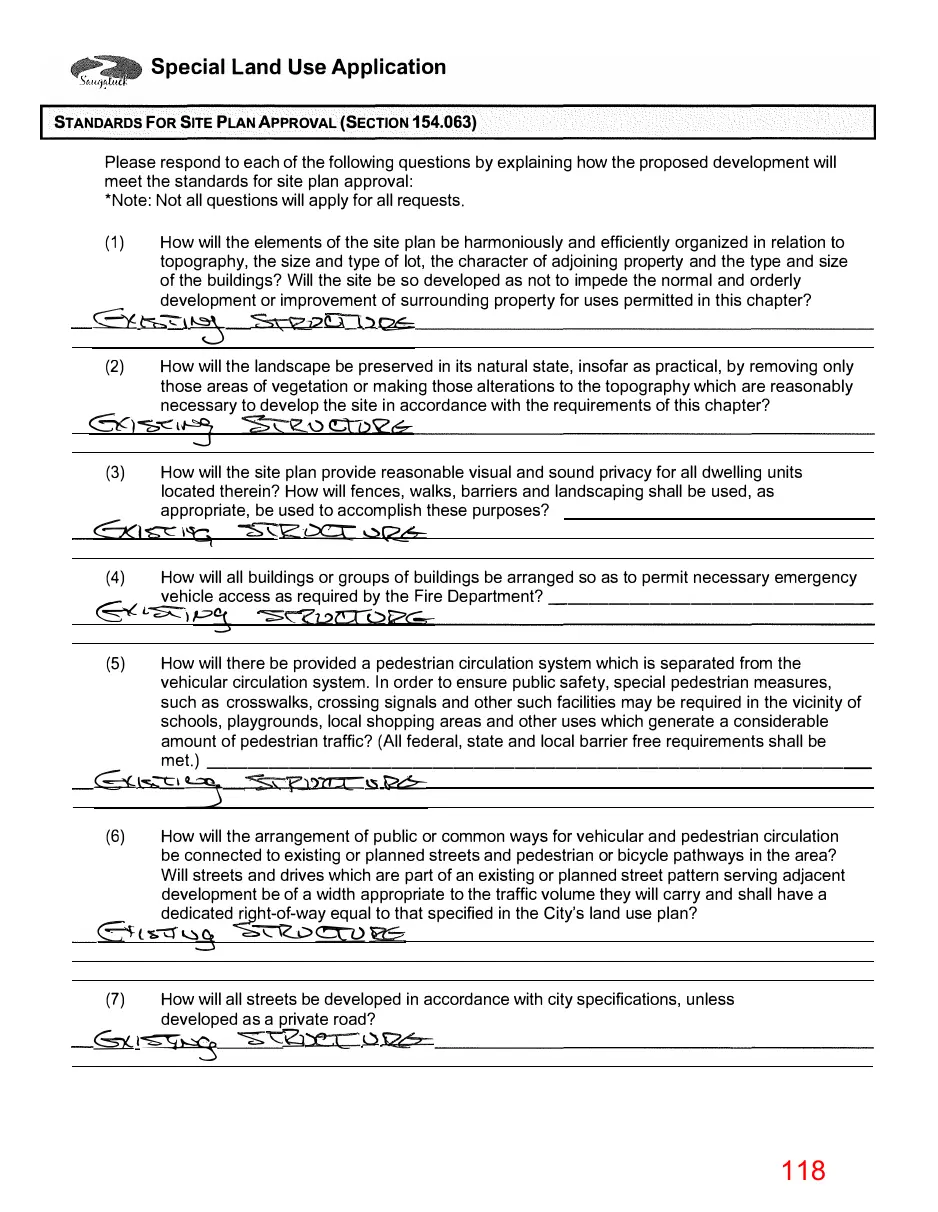
Please respond to each of the following questions by explaining how the proposed development will meet the standards for site plan approval: *Note: Not all questions will apply for all requests. How will the elements of the site plan be harmoniously and efficiently organized in relation to topography, the size and type of lot, the character of adjoining property and the type and size of the buildings? Will the site be so developed as not to impede the normal and orderly development or improvement of surrounding property for uses permitted in this chapter? Ef-G>--=--\� �2CJ ()Q6::(1)
How will the landscape be preserved in its natural state, insofar as practical, by removing only those areas of vegetation or making those alterations to the topography which are reasonably necessary to develop the site in accordance with the requirements of this chapter? �)""'2::,"'C".lt!] �0Q])'i?&:: (2)
How will the site plan provide reasonable visual and sound privacy for all dwelling units located therein? How will fences, walks, barriers and landscaping shall be used, as appropriate, be used to accomplish these purposes? <=:Kl :SC: i� -�;\__g: L)C::C "->R.� ( 3)
How will all buildings or groups of buildings be arranged so as to permit necessary emergency vehicle access as required by the Fire Department? ________________
� L-S::-,)
Cl,2IT"0�-r:::
7 .�,:n::c:::� J?b---
How will the arrangement of public or common ways for vehicular and pedestrian circulation be connected to existing or planned streets and pedestrian or bicycle pathways in the area? Will streets and drives which are part of an existing or planned street pattern serving adjacent development be of a width appropriate to the traffic volume they will carry and shall have a dedicated rjght-of-way equal to that specified in the City's land use plan?
E''�('S.LJ�:.:$ (7)
How will there be provided a pedestrian circulation system which is separated from the vehicular circulation system. In order to ensure public safety, special pedestrian measures, such as crosswalks, crossing signals and other such facilities may be required in the vicinity of schools, playgrounds, local shopping areas and other uses which generate a considerable amount of pedestrian traffic? (All federal, state and local barrier free requirements shall be met.) --------------------------------
<d--ks--�1
��C!::Ct)�
How will all streets be developed in accordance with city specifications, unless developed as a private road?
<Sx,1� �c�::e:c:oQe:,:---
Page 119
Text of page 119
Special Land Use Application (8)
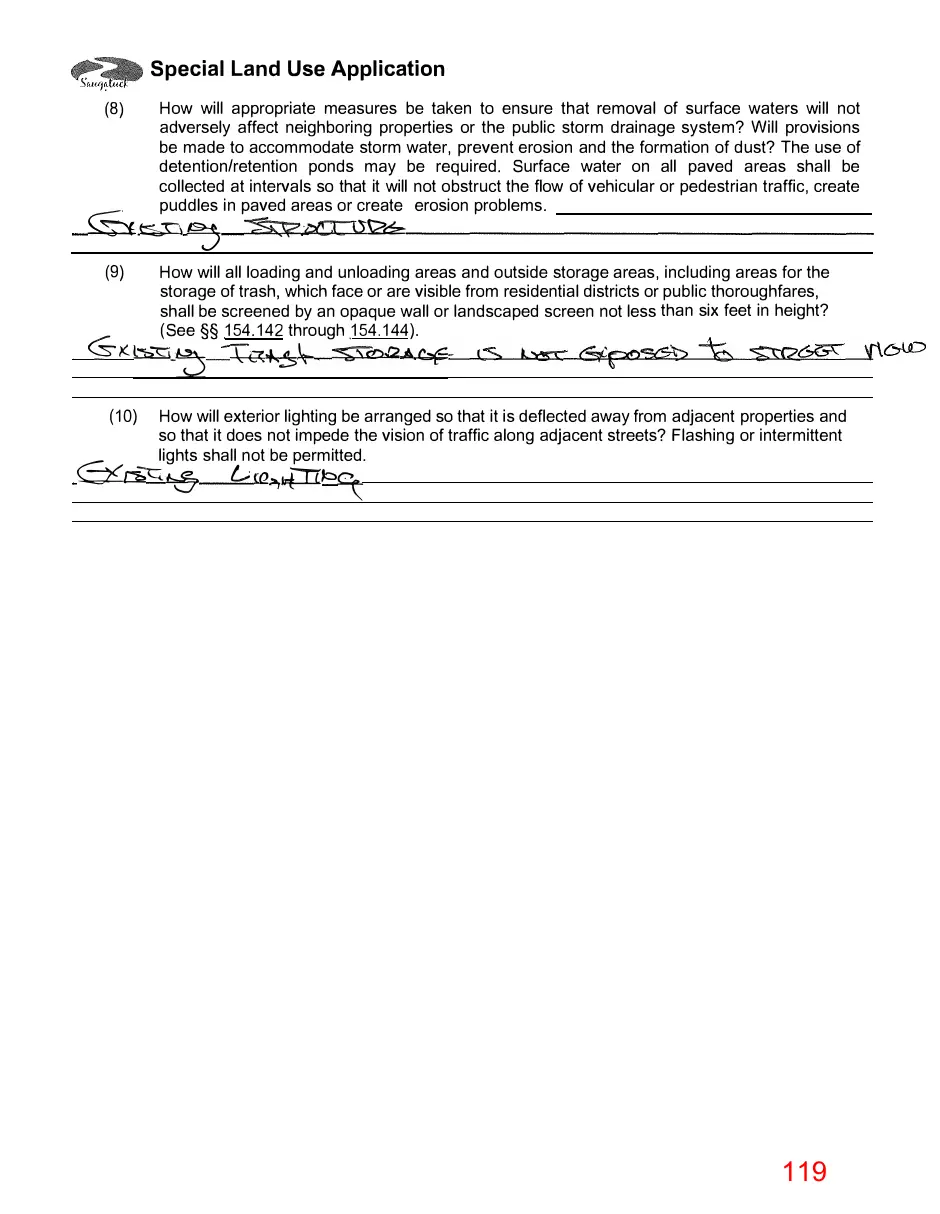
How will appropriate measures be taken to ensure that removal of surface waters will not adversely affect neighboring properties or the public storm drainage system? Will provisions be made to accommodate storm water, prevent erosion and the formation of dust? The use of detention/retention ponds may be required. Surface water on all paved areas shall be collected at intervals so that it will not obstruct the flow of vehicular or pedestrian traffic, create puddles in paved areas or create erosion problems. �PlSCCTt?6-:-
r:::=:: �' ts?j �
How will all loading and unloading areas and outside storage areas, including areas for the storage of trash, which face or are visible from residential districts or public thoroughfares, shall be screened by an opaque wall or landscaped screen not less than six feet in height? (See §§ 154.142 through 154.144). /"" '--S"' )( t-b"ti · ""("CT+.:'5� �r1:,.t2 4 (¥':0 (9)
How will exterior lighting be arranged so that it is deflected away from adjacent properties and so that it does not impede the vision of traffic along adjacent streets? Flashing or intermittent lights shall not be permitted. CS<�¼ 0 (Q :a,1:t'"11Jc°'-: (10)
Page 120

This page is a scanned image with no text layer. The PDF of these pages has it at full resolution.
Page 121
Text of page 121
----------· ______ ..___ ----------........... ..,.....
(.,4.97) :;0
1111
___--------_.. ___ --____ _ ____ --------..___ ---_.._ ,,.
Page 122

This page is a scanned image with no text layer. The PDF of these pages has it at full resolution.
Page 123
Text of page 123
About this s,pace ,,,_.lr/<7 PERSON HOT TUB OPEN YEAR RO LIND _,., Enjoy the fall colors while soaking in the ho tub! Perfect couples getaway spotl Locc1ted in the Saugatuck Historic D.istrict nestled against majestic ma • les. this hideaway has views of the harbor and jus a short walk ta the charm of both Downtown Saugi,tuck and Dougjasl Spend your day brnw�ing the many shops and galll,eries then come back. and relax. in seclusion. The spaice Second story unit ht:1s a kitchenette (no stove/oven but it does have a microwave toas er oven ruU fridg,e and electric skillet) with table and chairs. Vaulted oeilings, custom U,ght'ng. private entrance. high end furnishings and large drn;ets complete this stunning apartment space. Hot Tub's open year round and exclusive y for use of Mariners Watch guests. This space ·s dog friendly wi h iln additional 1100 pet fee. indude your pet in the boo ing. Smoking of ar,y kind is NOT aHowed ·nside t e apartment. Please respect our place .. W1e provide an ashtray outdoors fm smokers.. You will be charg,ed itlln extra cleaning, fee of $1,0Q, if there i'S smoke smeU of any 'nd pon checkout. Parking for one vehic e inpriva e drive. Most Everything is walkable from our placei Guest access Guestswm enjoy the comforts 1of an apartment that is completeyseparnte from the main house. A set of lit wooden stairs l,�ads to a s,econd story private entrance into the kltche11 of the apartment.. Other things to, note Saugcltuck/Douglas off,ers a variety of ind'oor and outdoor illctivlties to please the most discerning trcJvelers. Saugii3tuck Dunes StatePark.. Oval Beach. and an array of scenic destinations are minutes away. Fine dining, shopping, and art galleries g,alore! There ts something for everyone here�
Page 124

This page is a scanned image with no text layer. The PDF of these pages has it at full resolution.
Page 125
Text of page 125
Jamie Wolters From: Sent: To: Subject:
Ryan Cummins Tuesday, July 11, 2023 11:48 AM Jamie Wolters FW: STR task force correspondence
Hey Jamie, Can you include this as correspondence in the next STR Task Force packet? Thanks, RC -----Original Message----From: Badge <badge_cj@yahoo.com> Sent: Tuesday, July 11, 2023 11:09 AM To: Ryan Cummins <rcummins@saugatuckcity.com>; Holly Anderson <andersonholly616@gmail.com> Subject: STR task force correspondence I hope to be able to attend the next meeting and provide comment in person. Also wanted to get comments into the groups packet. I found the discussion around the survey very insightful. I didn’t feel it matched the tenor of all the meetings leading upto this point. The survey was called out for having a slant and lacked opportunities by some of the task force members so I am hopeful. I think it lacked a basic question that I think might be helpful in directing the most impactful recommendations. What issue is the biggest issue with STR’s. A. Nuisances issues (noise, parking, good neighbor issues) B. Transient community (2nd homes, snowbirds, investment homes) C. Enforcement of ordinances (existing or new) do we need more funding to facilitate. D. Others specify. This might identify the most immediate need. Second issue that I would like to see taken up is the current ordinance. To review the ordinance to validate it is appropriate with current or foreseen conditions. My opinion is that the “owner operator” type (where owner lives on the property) have the least nuisance infraction history. Because they have a representative on the property not just in the area. Yet, some of these places have the biggest hurdle to certification. - An ADU requires a special land use. I’m not sure why that is important. - 2nd second story requirement in some districts. There is a current enforcement issue on a 1-1/2 story structure that likely has an easy fix. Street level/store front requirement for commercial use seems correct, but a rear 1-1/2 story property has fallen in a hole of the current ordinance. 1
Page 126
Text of page 126
I am a proponent for enforcement but I think those are 2 examples of current ordinance issues that may not jive with the goals when constructed. Last point. Please consider the economic impact of your recommendations.this is such a big piece that I don’t think has been fully considered. Multiple comments have been made from the public with the following gist. “I know that saugatuck is a tourist town, but it is the locals or school year residents that support the businesses during the off season.” I find this a misunderstanding of our market. As a local I know the shops appreciate our patronage, but I am not deluded to think we would have our rich collection of shops and restaurants without tourists. And the tourists need STRs to be here.
Good luck with your continued investigations. CJ Bagierek Saugatuck