
HDC Agenda item 7B
2025 Activity Log
Historic District Commission, Thursday, March 5, 2026
Download these 4 pages, 608 KB Whole packet, 53 pages, 56.7 MB
Page 39
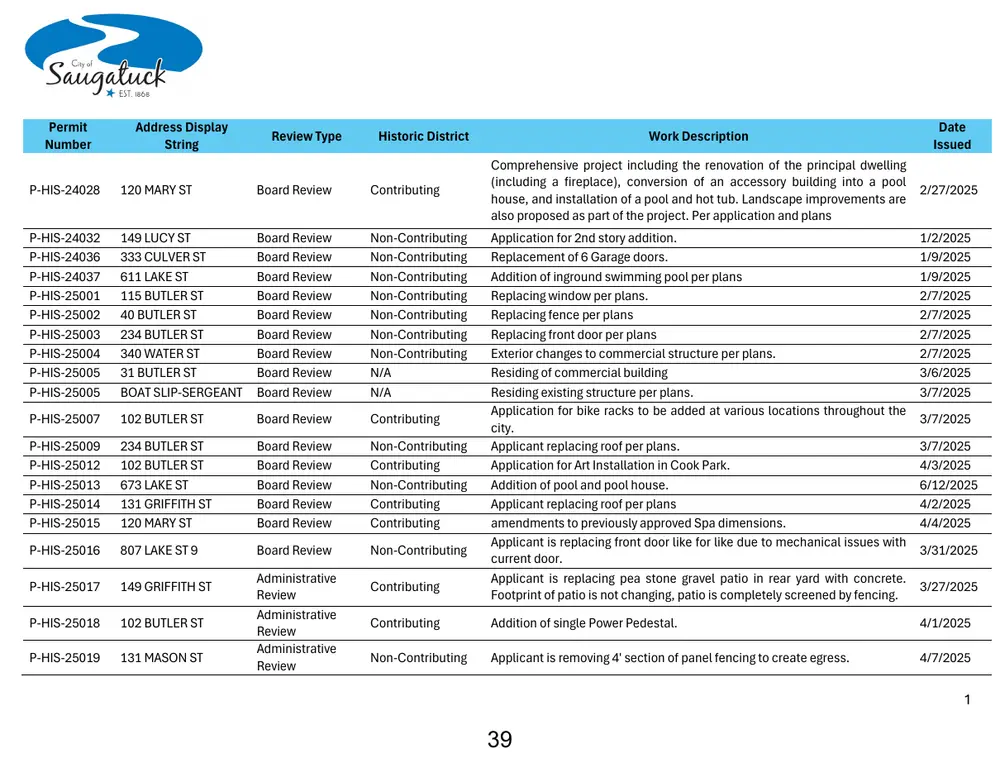
Text of page 39
Permit Number
Address Display String
Review Type
Historic District
P-HIS-24028
120 MARY ST
Board Review
Contributing
P-HIS-24032 P-HIS-24036 P-HIS-24037 P-HIS-25001 P-HIS-25002 P-HIS-25003 P-HIS-25004 P-HIS-25005 P-HIS-25005
149 LUCY ST 333 CULVER ST 611 LAKE ST 115 BUTLER ST 40 BUTLER ST 234 BUTLER ST 340 WATER ST 31 BUTLER ST BOAT SLIP-SERGEANT
Board Review Board Review Board Review Board Review Board Review Board Review Board Review Board Review Board Review
Non-Contributing Non-Contributing Non-Contributing Non-Contributing Non-Contributing Non-Contributing Non-Contributing N/A N/A
P-HIS-25007
102 BUTLER ST
Board Review
Contributing
P-HIS-25009 P-HIS-25012 P-HIS-25013 P-HIS-25014 P-HIS-25015
234 BUTLER ST 102 BUTLER ST 673 LAKE ST 131 GRIFFITH ST 120 MARY ST
Board Review Board Review Board Review Board Review Board Review
Non-Contributing Contributing Non-Contributing Contributing Contributing
P-HIS-25016
807 LAKE ST 9
Board Review
Non-Contributing
P-HIS-25017
149 GRIFFITH ST
P-HIS-25018
102 BUTLER ST
P-HIS-25019
131 MASON ST
Administrative Review Administrative Review Administrative Review
Contributing
Work Description
Date Issued
Comprehensive project including the renovation of the principal dwelling (including a fireplace), conversion of an accessory building into a pool 2/27/2025 house, and installation of a pool and hot tub. Landscape improvements are also proposed as part of the project. Per application and plans Application for 2nd story addition. Replacement of 6 Garage doors. Addition of inground swimming pool per plans Replacing window per plans. Replacing fence per plans Replacing front door per plans Exterior changes to commercial structure per plans. Residing of commercial building Residing existing structure per plans. Application for bike racks to be added at various locations throughout the city. Applicant replacing roof per plans. Application for Art Installation in Cook Park. Addition of pool and pool house. Applicant replacing roof per plans amendments to previously approved Spa dimensions. Applicant is replacing front door like for like due to mechanical issues with current door. Applicant is replacing pea stone gravel patio in rear yard with concrete. Footprint of patio is not changing, patio is completely screened by fencing.
1/2/2025 1/9/2025 1/9/2025 2/7/2025 2/7/2025 2/7/2025 2/7/2025 3/6/2025 3/7/2025 3/7/2025 3/7/2025 4/3/2025 6/12/2025 4/2/2025 4/4/2025 3/31/2025 3/27/2025
Contributing
Addition of single Power Pedestal.
4/1/2025
Non-Contributing
Applicant is removing 4' section of panel fencing to create egress.
4/7/2025
Page 40
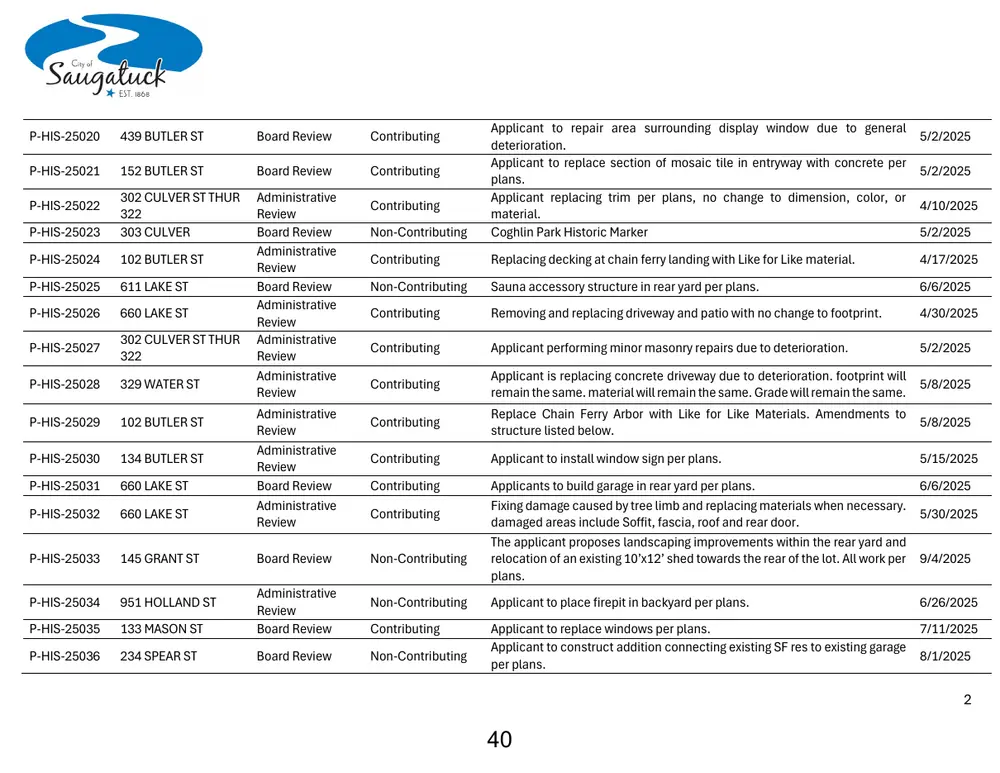
Text of page 40
Non-Contributing
Applicant to repair area surrounding display window due to general deterioration. Applicant to replace section of mosaic tile in entryway with concrete per plans. Applicant replacing trim per plans, no change to dimension, color, or material. Coghlin Park Historic Marker
Contributing
Replacing decking at chain ferry landing with Like for Like material.
4/17/2025
Non-Contributing
Sauna accessory structure in rear yard per plans.
6/6/2025
Contributing
Removing and replacing driveway and patio with no change to footprint.
4/30/2025
Contributing
Applicant performing minor masonry repairs due to deterioration.
5/2/2025
Contributing
Applicant is replacing concrete driveway due to deterioration. footprint will 5/8/2025 remain the same. material will remain the same. Grade will remain the same.
Contributing
Replace Chain Ferry Arbor with Like for Like Materials. Amendments to 5/8/2025 structure listed below.
Contributing
Applicant to install window sign per plans.
Contributing
Applicants to build garage in rear yard per plans. 6/6/2025 Fixing damage caused by tree limb and replacing materials when necessary. 5/30/2025 damaged areas include Soffit, fascia, roof and rear door. The applicant proposes landscaping improvements within the rear yard and relocation of an existing 10’x12’ shed towards the rear of the lot. All work per 9/4/2025 plans.
P-HIS-25020
439 BUTLER ST
Board Review
Contributing
P-HIS-25021
152 BUTLER ST
Board Review
Contributing
P-HIS-25023
302 CULVER ST THUR 322 303 CULVER
P-HIS-25024
102 BUTLER ST
P-HIS-25025
611 LAKE ST
P-HIS-25026
660 LAKE ST
P-HIS-25027
302 CULVER ST THUR 322
P-HIS-25028
329 WATER ST
Administrative Review Board Review Administrative Review Board Review Administrative Review Administrative Review Administrative Review
P-HIS-25029
102 BUTLER ST
P-HIS-25030
134 BUTLER ST
P-HIS-25031
660 LAKE ST
P-HIS-25032
660 LAKE ST
P-HIS-25033
145 GRANT ST
P-HIS-25034
951 HOLLAND ST
P-HIS-25035
133 MASON ST
Administrative Review Board Review
P-HIS-25036
234 SPEAR ST
Board Review
P-HIS-25022
Administrative Review Administrative Review Board Review Administrative Review Board Review
Contributing
Contributing Non-Contributing
5/2/2025 5/2/2025 4/10/2025 5/2/2025
5/15/2025
Non-Contributing
Applicant to place firepit in backyard per plans.
Contributing
Applicant to replace windows per plans. 7/11/2025 Applicant to construct addition connecting existing SF res to existing garage 8/1/2025 per plans.
Non-Contributing
6/26/2025
Page 41
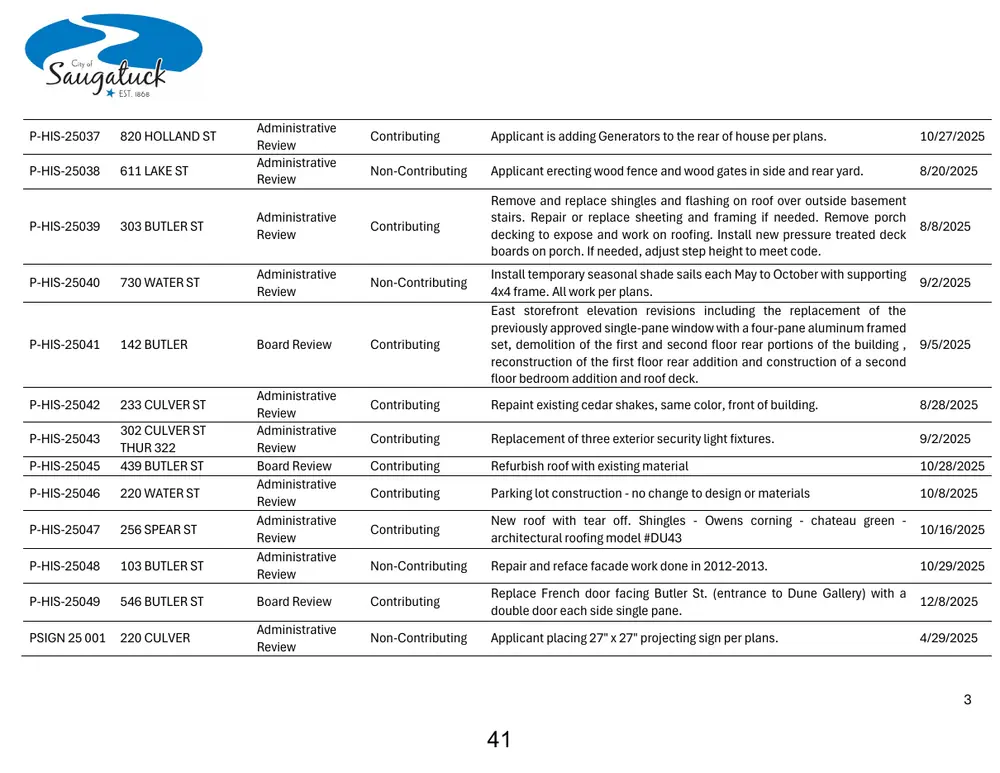
Text of page 41
P-HIS-25037
820 HOLLAND ST
P-HIS-25038
611 LAKE ST
Administrative Review Administrative Review
Contributing
Applicant is adding Generators to the rear of house per plans.
10/27/2025
Non-Contributing
Applicant erecting wood fence and wood gates in side and rear yard.
8/20/2025
Remove and replace shingles and flashing on roof over outside basement stairs. Repair or replace sheeting and framing if needed. Remove porch 8/8/2025 decking to expose and work on roofing. Install new pressure treated deck boards on porch. If needed, adjust step height to meet code.
P-HIS-25039
303 BUTLER ST
Administrative Review
Contributing
P-HIS-25040
730 WATER ST
Administrative Review
Non-Contributing
P-HIS-25041
142 BUTLER
Board Review
Contributing
P-HIS-25042
233 CULVER ST
Administrative Review Administrative Review Board Review Administrative Review Administrative Review Administrative Review
Install temporary seasonal shade sails each May to October with supporting 9/2/2025 4x4 frame. All work per plans. East storefront elevation revisions including the replacement of the previously approved single-pane window with a four-pane aluminum framed set, demolition of the first and second floor rear portions of the building , 9/5/2025 reconstruction of the first floor rear addition and construction of a second floor bedroom addition and roof deck.
Contributing
Repaint existing cedar shakes, same color, front of building.
8/28/2025
Contributing
Replacement of three exterior security light fixtures.
9/2/2025
Contributing
Refurbish roof with existing material
10/28/2025
Contributing
Parking lot construction - no change to design or materials
10/8/2025
Contributing
New roof with tear off. Shingles - Owens corning - chateau green 10/16/2025 architectural roofing model #DU43
Non-Contributing
Repair and reface facade work done in 2012-2013.
P-HIS-25045
302 CULVER ST THUR 322 439 BUTLER ST
P-HIS-25046
220 WATER ST
P-HIS-25047
256 SPEAR ST
P-HIS-25048
103 BUTLER ST
P-HIS-25049
546 BUTLER ST
Board Review
Contributing
Replace French door facing Butler St. (entrance to Dune Gallery) with a 12/8/2025 double door each side single pane.
PSIGN 25 001
220 CULVER
Administrative Review
Non-Contributing
Applicant placing 27" x 27" projecting sign per plans.
P-HIS-25043
10/29/2025
4/29/2025
Page 42
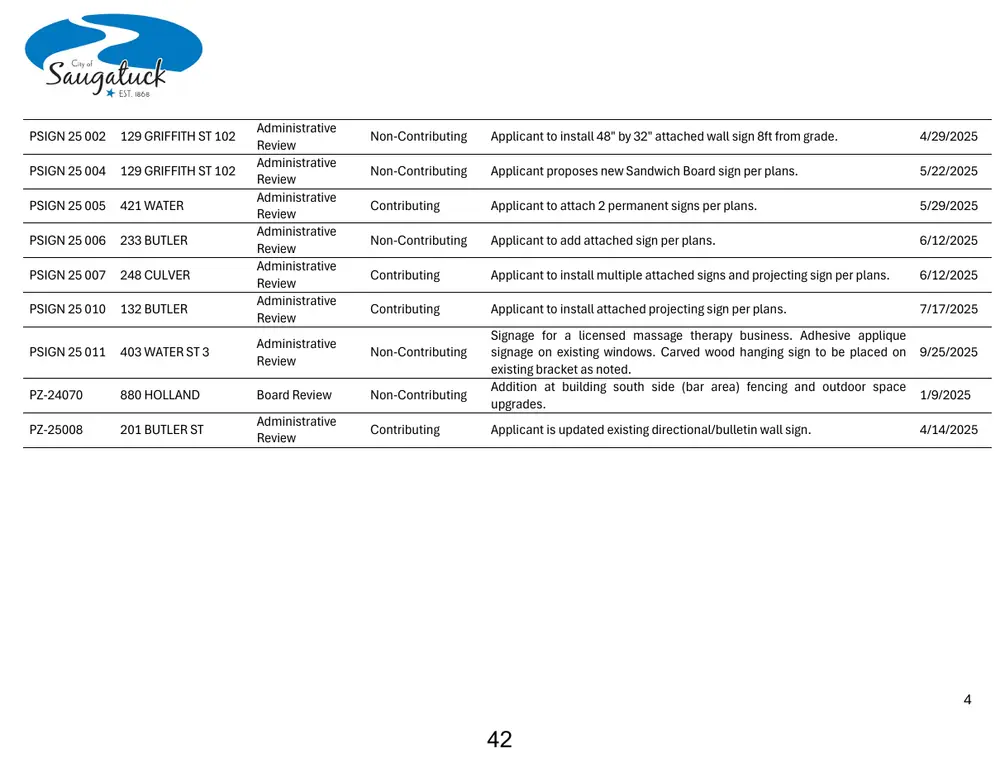
Text of page 42
Administrative Review Administrative Review Administrative Review Administrative Review Administrative Review Administrative Review
PSIGN 25 002
129 GRIFFITH ST 102
Non-Contributing
Applicant to install 48" by 32" attached wall sign 8ft from grade.
4/29/2025
PSIGN 25 004
129 GRIFFITH ST 102
Non-Contributing
Applicant proposes new Sandwich Board sign per plans.
5/22/2025
PSIGN 25 005
421 WATER
Contributing
Applicant to attach 2 permanent signs per plans.
5/29/2025
PSIGN 25 006
233 BUTLER
Non-Contributing
Applicant to add attached sign per plans.
6/12/2025
PSIGN 25 007
248 CULVER
Contributing
Applicant to install multiple attached signs and projecting sign per plans.
6/12/2025
PSIGN 25 010
132 BUTLER
Contributing
Applicant to install attached projecting sign per plans.
7/17/2025
PSIGN 25 011
403 WATER ST 3
Administrative Review
Non-Contributing
PZ-24070
880 HOLLAND
Board Review
Non-Contributing
PZ-25008
201 BUTLER ST
Administrative Review
Contributing
Signage for a licensed massage therapy business. Adhesive applique signage on existing windows. Carved wood hanging sign to be placed on 9/25/2025 existing bracket as noted. Addition at building south side (bar area) fencing and outdoor space 1/9/2025 upgrades. Applicant is updated existing directional/bulletin wall sign.
4/14/2025