
HDC Agenda item 7A
890 Simonson, Pergola Installation Application
Historic District Commission, Thursday, March 5, 2026
Download these 20 pages, 17.7 MB Whole packet, 53 pages, 56.7 MB
Page 19
Text of page 19
MEMORANDUM TO:
Historic District Commission City of Saugatuck
FROM:
Grayson Moore Director of Planning & Zoning
MEETING DATE:
March 5, 2026
RE:
Historic District Permit Application, 890 Simonson Drive.
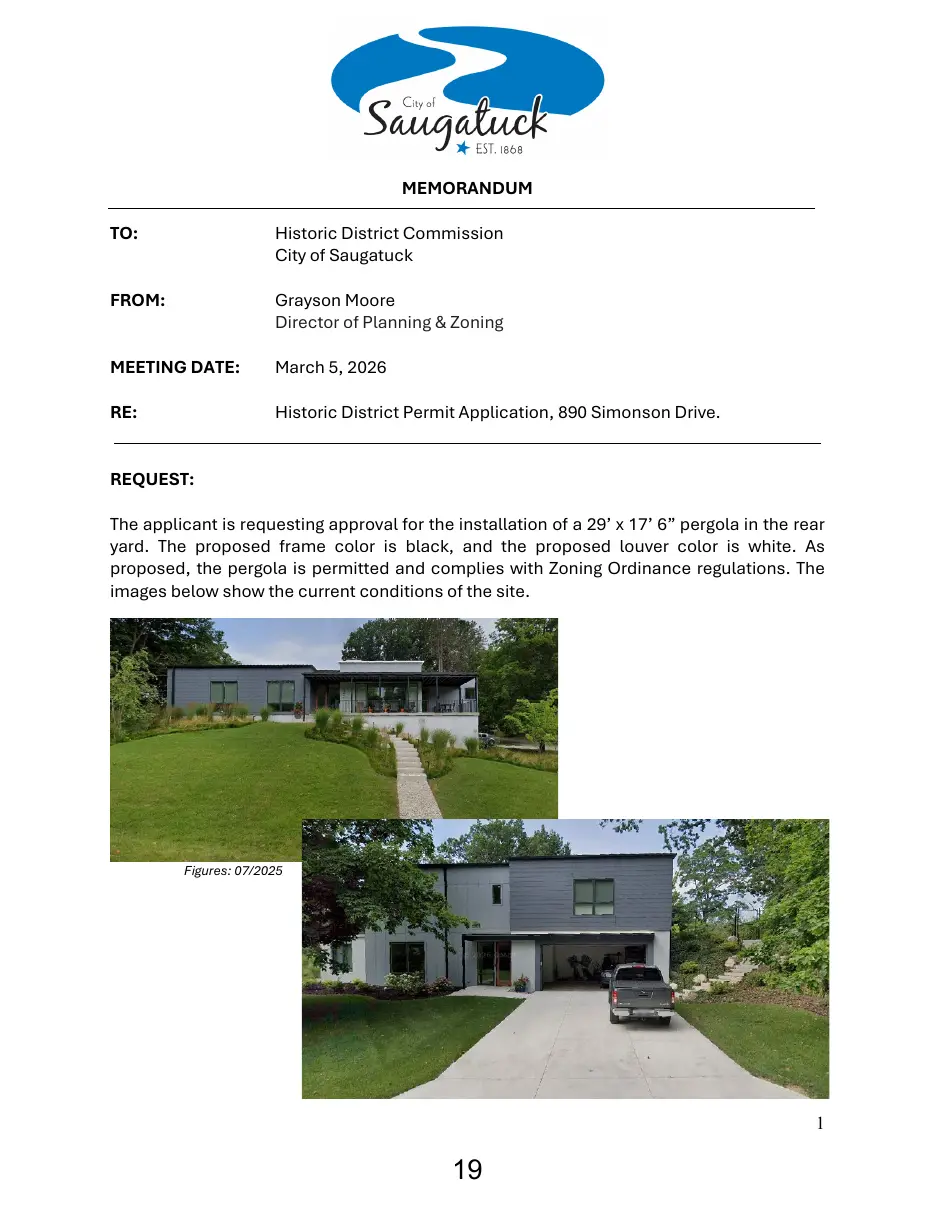
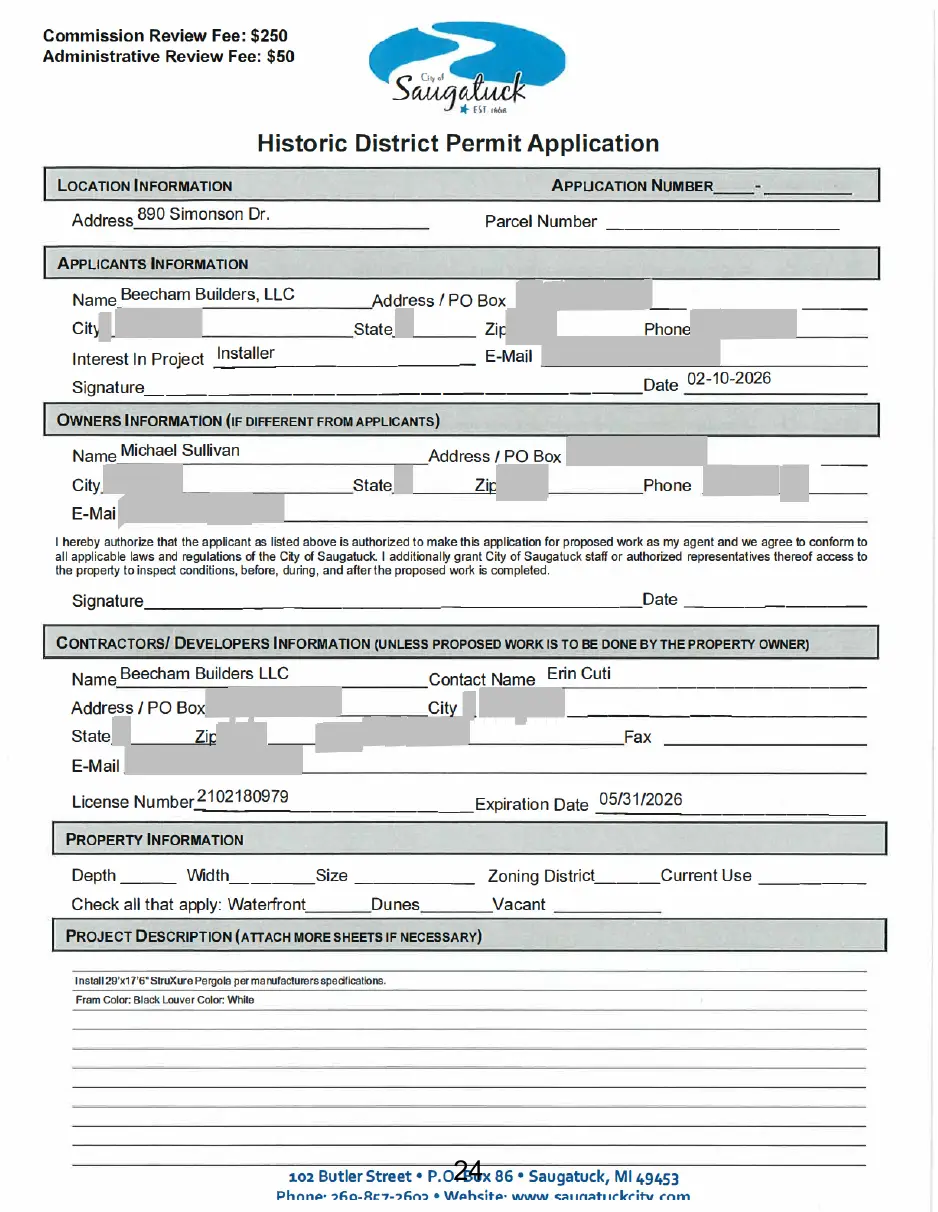
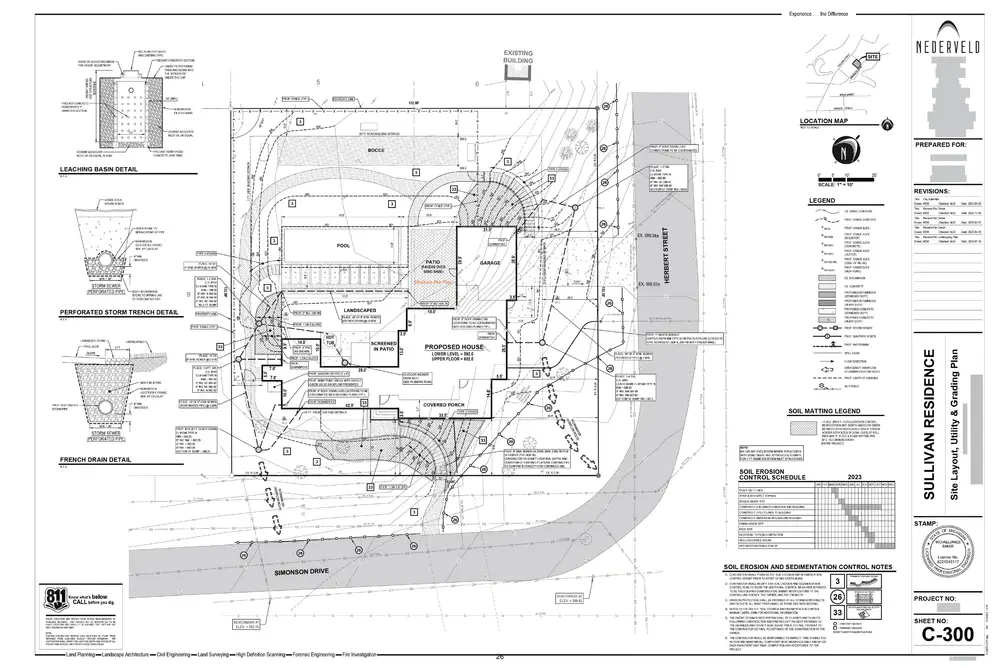
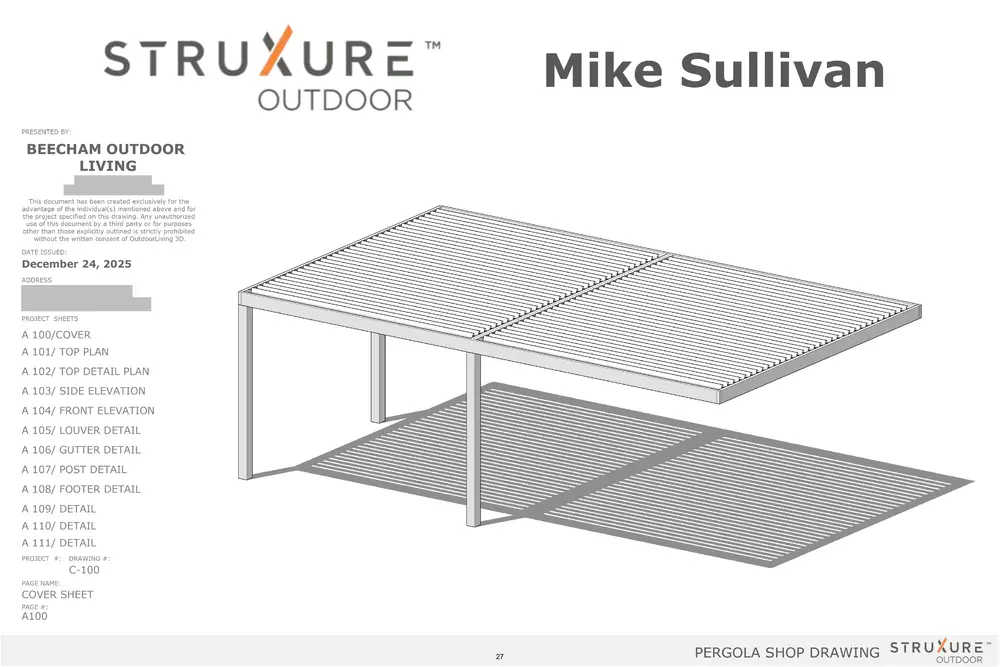
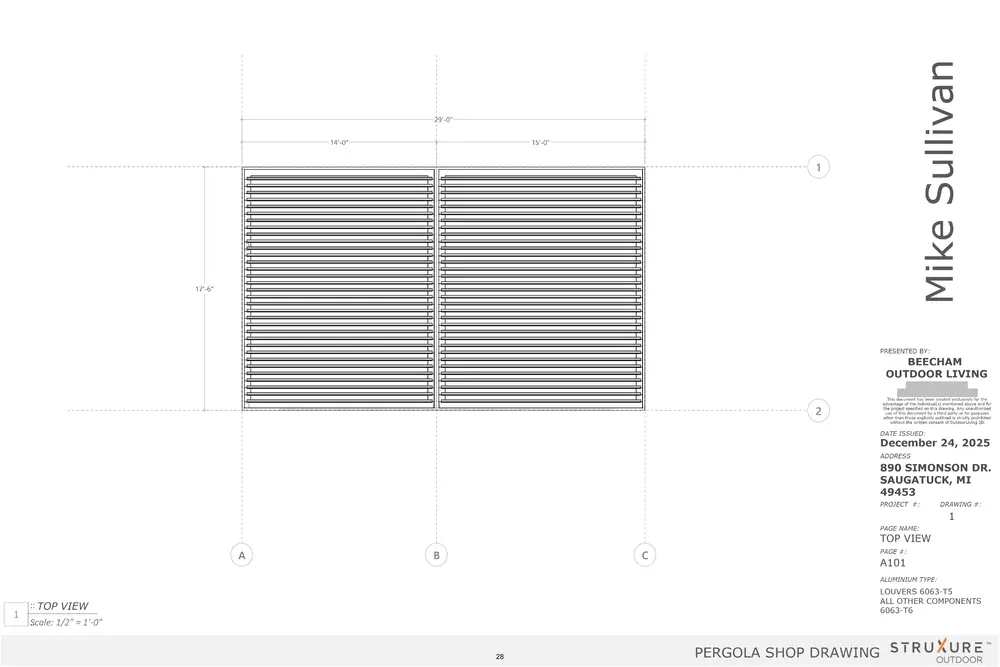
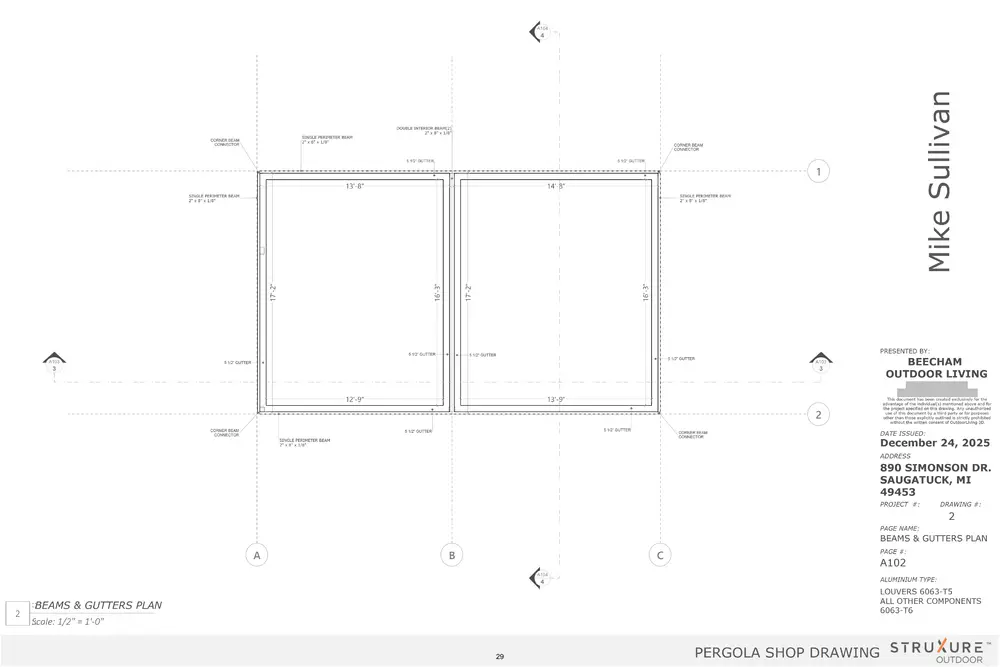
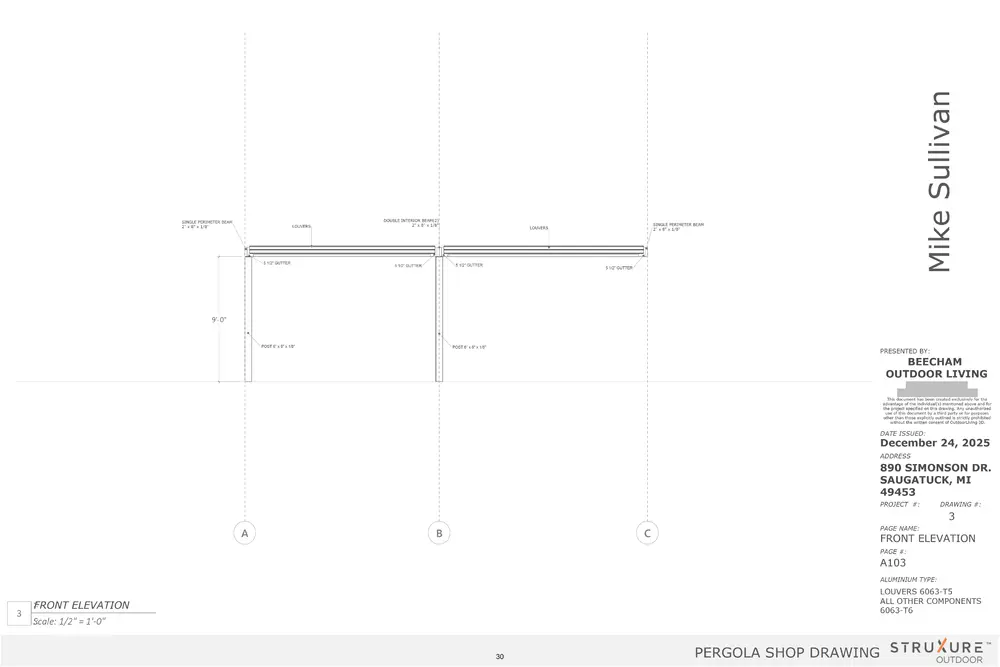
REQUEST: The applicant is requesting approval for the installation of a 29’ x 17’ 6” pergola in the rear yard. The proposed frame color is black, and the proposed louver color is white. As proposed, the pergola is permitted and complies with Zoning Ordinance regulations. The images below show the current conditions of the site.
Figures: 07/2025
Page 20
Text of page 20
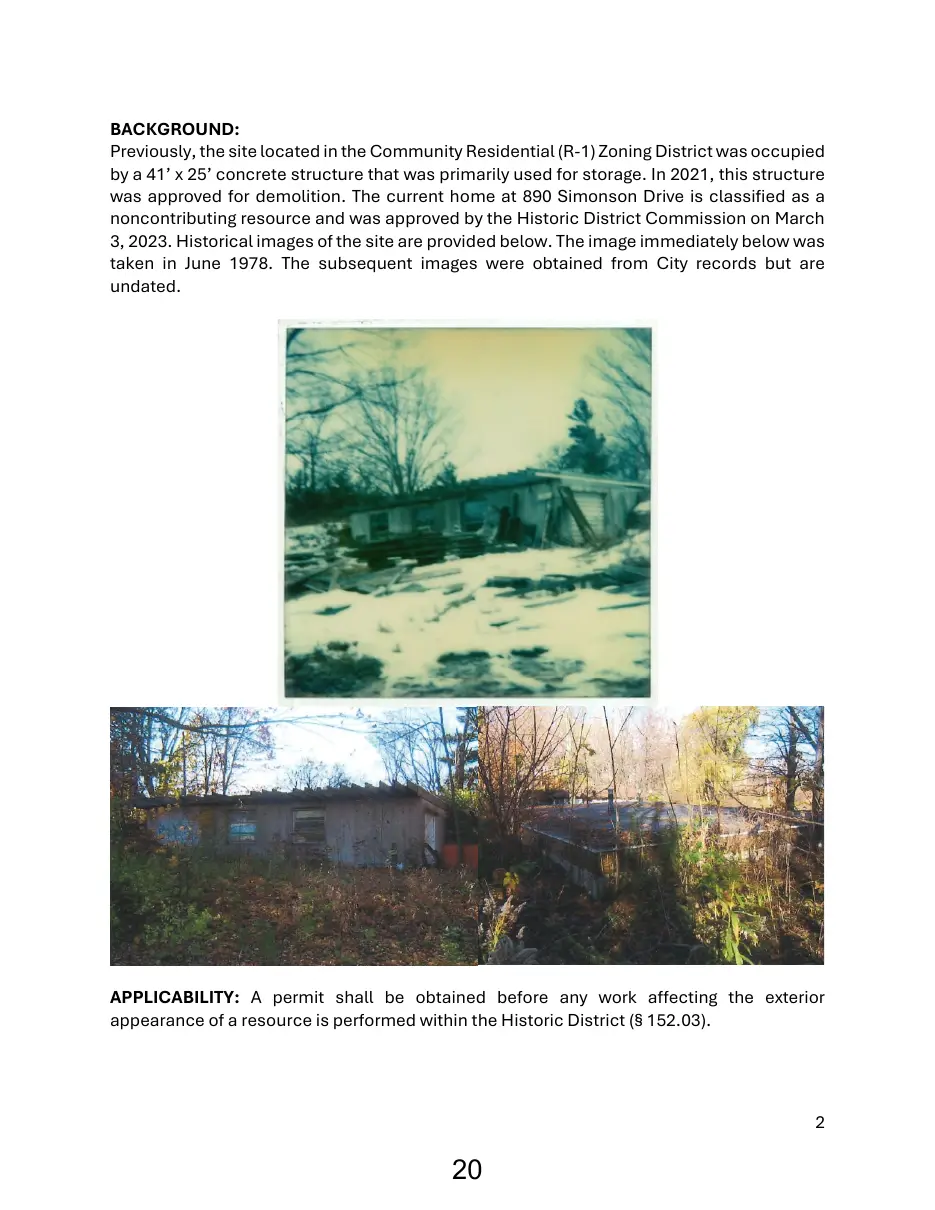
BACKGROUND: Previously, the site located in the Community Residential (R-1) Zoning District was occupied by a 41’ x 25’ concrete structure that was primarily used for storage. In 2021, this structure was approved for demolition. The current home at 890 Simonson Drive is classified as a noncontributing resource and was approved by the Historic District Commission on March 3, 2023. Historical images of the site are provided below. The image immediately below was taken in June 1978. The subsequent images were obtained from City records but are undated.
APPLICABILITY: A permit shall be obtained before any work affecting the exterior appearance of a resource is performed within the Historic District (§ 152.03).
Page 21
Text of page 21
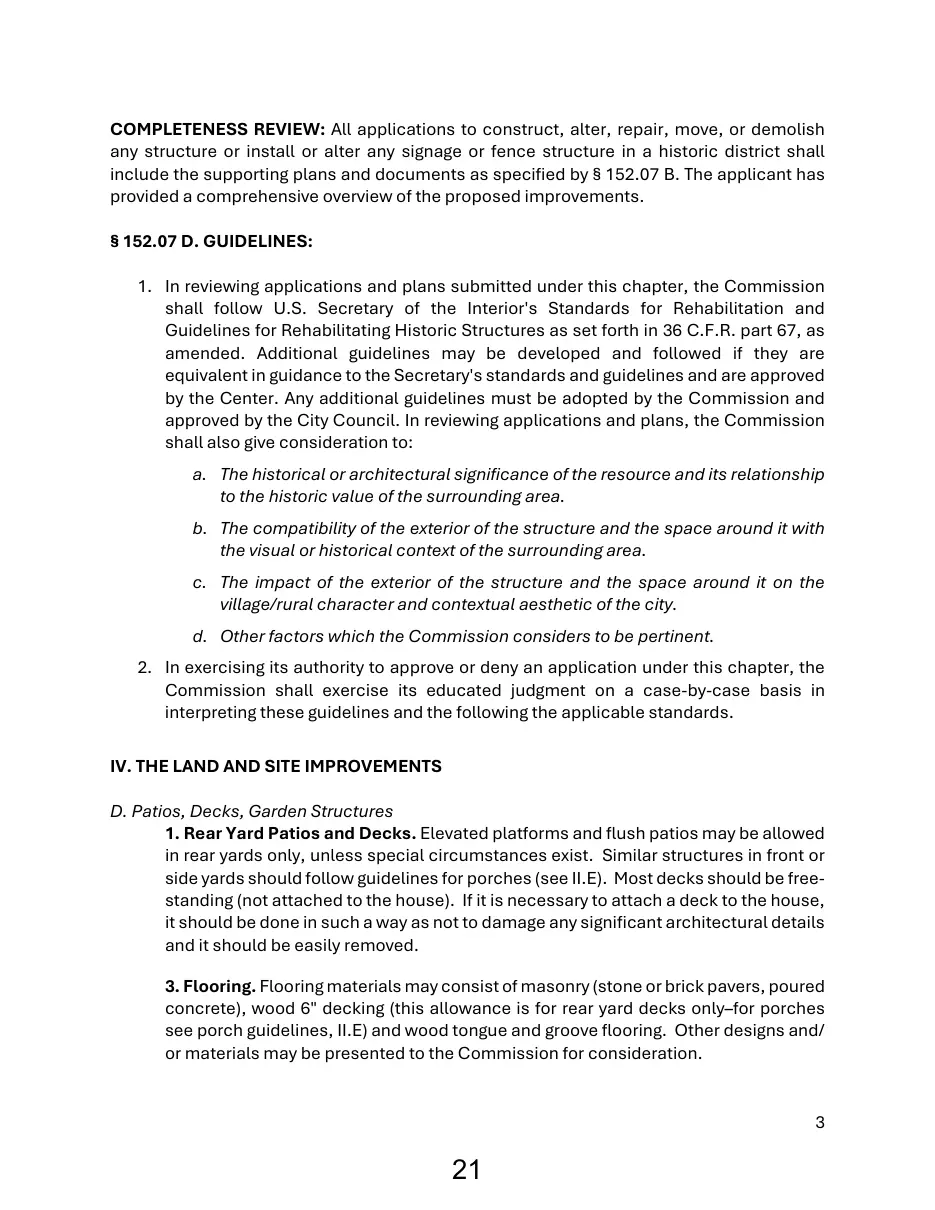
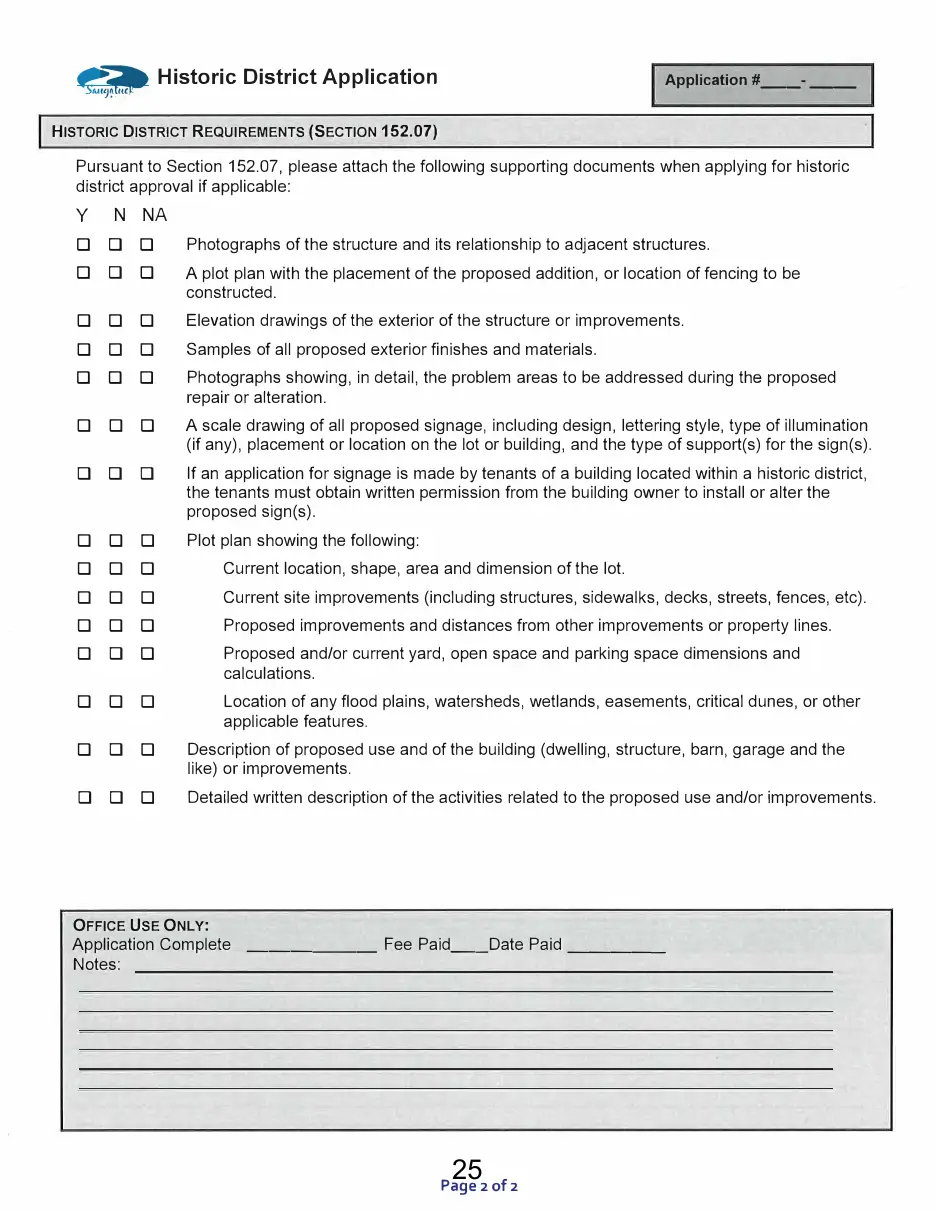
COMPLETENESS REVIEW: All applications to construct, alter, repair, move, or demolish any structure or install or alter any signage or fence structure in a historic district shall include the supporting plans and documents as specified by § 152.07 B. The applicant has provided a comprehensive overview of the proposed improvements. § 152.07 D. GUIDELINES: 1. In reviewing applications and plans submitted under this chapter, the Commission shall follow U.S. Secretary of the Interior's Standards for Rehabilitation and Guidelines for Rehabilitating Historic Structures as set forth in 36 C.F.R. part 67, as amended. Additional guidelines may be developed and followed if they are equivalent in guidance to the Secretary's standards and guidelines and are approved by the Center. Any additional guidelines must be adopted by the Commission and approved by the City Council. In reviewing applications and plans, the Commission shall also give consideration to: a. The historical or architectural significance of the resource and its relationship to the historic value of the surrounding area. b. The compatibility of the exterior of the structure and the space around it with the visual or historical context of the surrounding area. c. The impact of the exterior of the structure and the space around it on the village/rural character and contextual aesthetic of the city. d. Other factors which the Commission considers to be pertinent. 2. In exercising its authority to approve or deny an application under this chapter, the Commission shall exercise its educated judgment on a case-by-case basis in interpreting these guidelines and the following the applicable standards. IV. THE LAND AND SITE IMPROVEMENTS D. Patios, Decks, Garden Structures 1. Rear Yard Patios and Decks. Elevated platforms and flush patios may be allowed in rear yards only, unless special circumstances exist. Similar structures in front or side yards should follow guidelines for porches (see II.E). Most decks should be freestanding (not attached to the house). If it is necessary to attach a deck to the house, it should be done in such a way as not to damage any significant architectural details and it should be easily removed. 3. Flooring. Flooring materials may consist of masonry (stone or brick pavers, poured concrete), wood 6" decking (this allowance is for rear yard decks only–for porches see porch guidelines, II.E) and wood tongue and groove flooring. Other designs and/ or materials may be presented to the Commission for consideration.
Page 22
Text of page 22
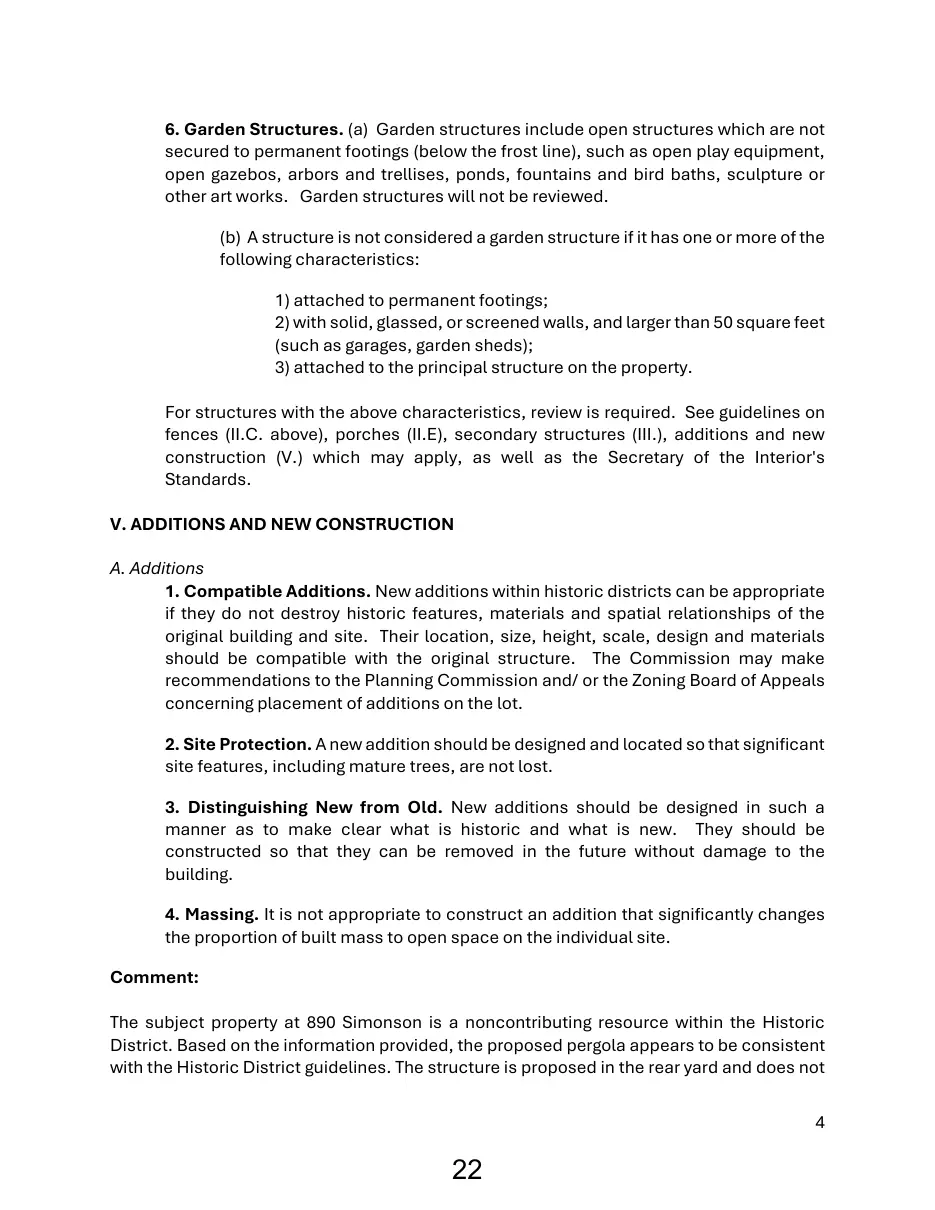
6. Garden Structures. (a) Garden structures include open structures which are not secured to permanent footings (below the frost line), such as open play equipment, open gazebos, arbors and trellises, ponds, fountains and bird baths, sculpture or other art works. Garden structures will not be reviewed. (b) A structure is not considered a garden structure if it has one or more of the following characteristics: 1) attached to permanent footings; 2) with solid, glassed, or screened walls, and larger than 50 square feet (such as garages, garden sheds); 3) attached to the principal structure on the property. For structures with the above characteristics, review is required. See guidelines on fences (II.C. above), porches (II.E), secondary structures (III.), additions and new construction (V.) which may apply, as well as the Secretary of the Interior's Standards. V. ADDITIONS AND NEW CONSTRUCTION A. Additions 1. Compatible Additions. New additions within historic districts can be appropriate if they do not destroy historic features, materials and spatial relationships of the original building and site. Their location, size, height, scale, design and materials should be compatible with the original structure. The Commission may make recommendations to the Planning Commission and/ or the Zoning Board of Appeals concerning placement of additions on the lot. 2. Site Protection. A new addition should be designed and located so that significant site features, including mature trees, are not lost. 3. Distinguishing New from Old. New additions should be designed in such a manner as to make clear what is historic and what is new. They should be constructed so that they can be removed in the future without damage to the building. 4. Massing. It is not appropriate to construct an addition that significantly changes the proportion of built mass to open space on the individual site. Comment: The subject property at 890 Simonson is a noncontributing resource within the Historic District. Based on the information provided, the proposed pergola appears to be consistent with the Historic District guidelines. The structure is proposed in the rear yard and does not 4
Page 23
Text of page 23
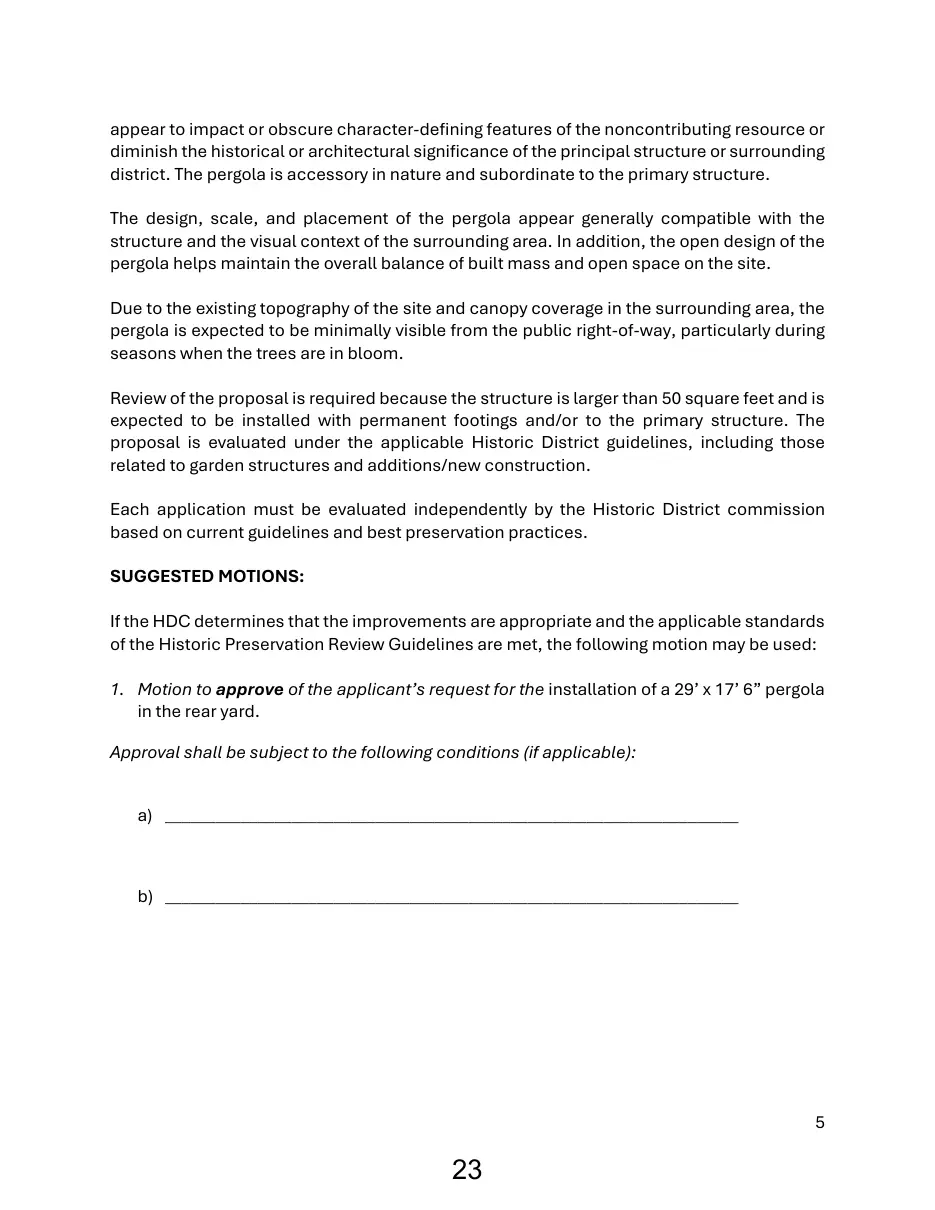
appear to impact or obscure character-defining features of the noncontributing resource or diminish the historical or architectural significance of the principal structure or surrounding district. The pergola is accessory in nature and subordinate to the primary structure. The design, scale, and placement of the pergola appear generally compatible with the structure and the visual context of the surrounding area. In addition, the open design of the pergola helps maintain the overall balance of built mass and open space on the site. Due to the existing topography of the site and canopy coverage in the surrounding area, the pergola is expected to be minimally visible from the public right-of-way, particularly during seasons when the trees are in bloom. Review of the proposal is required because the structure is larger than 50 square feet and is expected to be installed with permanent footings and/or to the primary structure. The proposal is evaluated under the applicable Historic District guidelines, including those related to garden structures and additions/new construction. Each application must be evaluated independently by the Historic District commission based on current guidelines and best preservation practices. SUGGESTED MOTIONS: If the HDC determines that the improvements are appropriate and the applicable standards of the Historic Preservation Review Guidelines are met, the following motion may be used: 1. Motion to approve of the applicant’s request for the installation of a 29’ x 17’ 6” pergola in the rear yard. Approval shall be subject to the following conditions (if applicable): a) ____________________________________________________________________
b) ____________________________________________________________________
Page 24
This page is a scanned image with no text layer. The PDF of these pages has it at full resolution.
Page 25
Text of page 25
Historic District Application
Application#____
HISTORIC DISTRICT REQUIREMENTS (SECTION 152.07)
Pursuant to Section 152.07, please attach the following supporting documents when applying for historic district approval if applicable:
N NA
Photographs of the structure and its relationship to adjacent structures. A plot plan with the placement of the proposed addition, or location of fencing to be constructed. Elevation drawings of the exterior of the structure or improvements. Samples of all proposed exterior finishes and materials. Photographs showing, in detail, the problem areas to be addressed during the proposed repair or alteration. A scale drawing of all proposed signage, including design, lettering style, type of illumination (if any), placement or location on the lot or building, and the type of support(s) for the sign(s). If an application for signage is made by tenants of a building located within a historic district, the tenants must obtain written permission from the building owner to install or alter the proposed sign(s). Plot plan showing the following: Current location, shape, area and dimension of the lot. Current site improvements (including structures, sidewalks, decks, streets, fences, etc). Proposed improvements and distances from other improvements or property lines. Proposed and/or current yard, open space and parking space dimensions and calculations.
Location of any flood plains, watersheds, wetlands, easements, critical dunes, or other applicable features. Description of proposed use and of the building (dwelling, structure, barn, garage and the like) or improvements. Detailed written description of the activities related to the proposed use and/or improvements.
OFFICE USE ONLY:
Application Complete ______ Fee Paid__ Date Paid _____ Notes:
Page2of2
Page 26
This page is a scanned image with no text layer. The PDF of these pages has it at full resolution.
Page 27
This page is a scanned image with no text layer. The PDF of these pages has it at full resolution.
Page 28
This page is a scanned image with no text layer. The PDF of these pages has it at full resolution.
Page 29
This page is a scanned image with no text layer. The PDF of these pages has it at full resolution.
Page 30
This page is a scanned image with no text layer. The PDF of these pages has it at full resolution.
Page 31
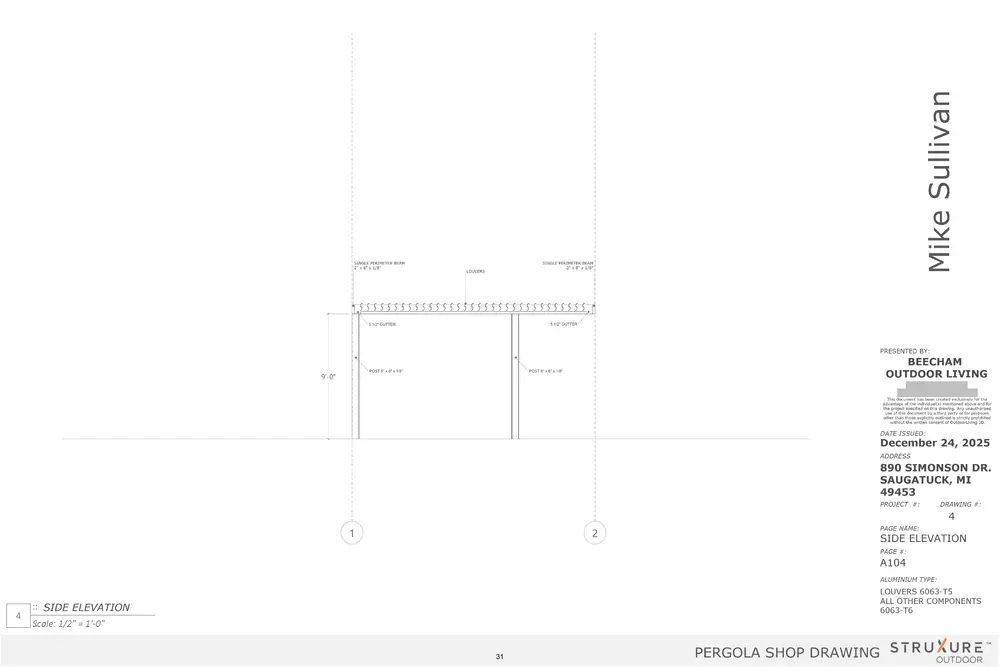
This page is a scanned image with no text layer. The PDF of these pages has it at full resolution.
Page 32
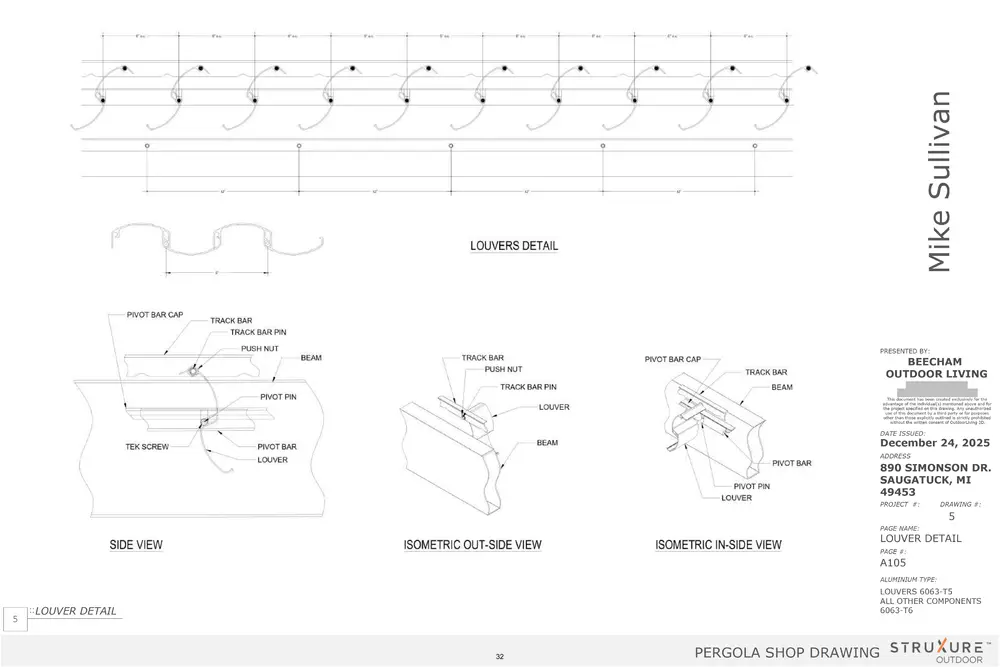
This page is a scanned image with no text layer. The PDF of these pages has it at full resolution.
Page 33
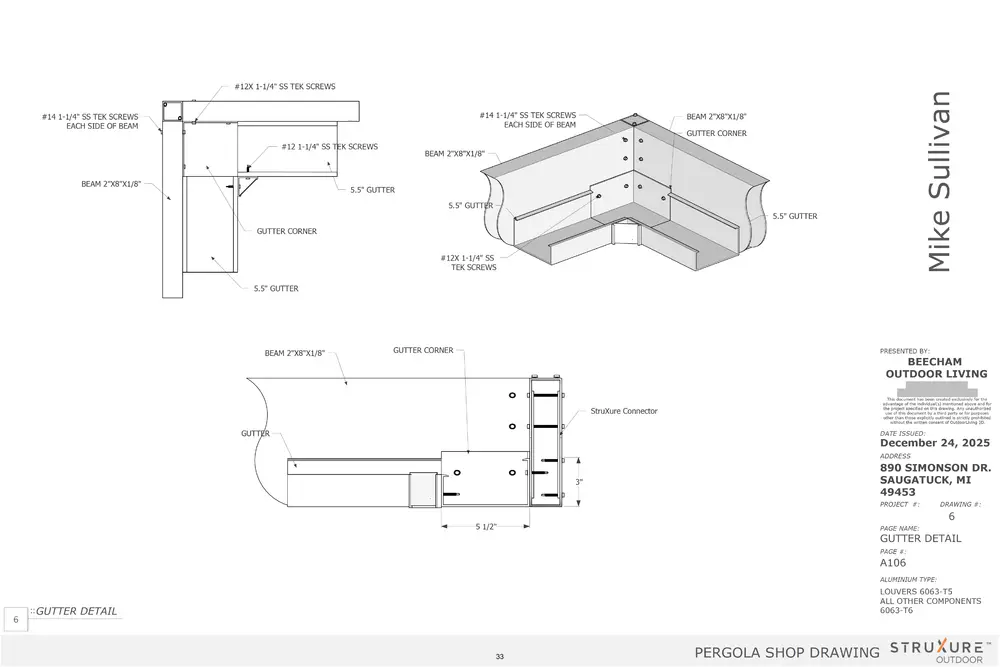
This page is a scanned image with no text layer. The PDF of these pages has it at full resolution.
Page 34
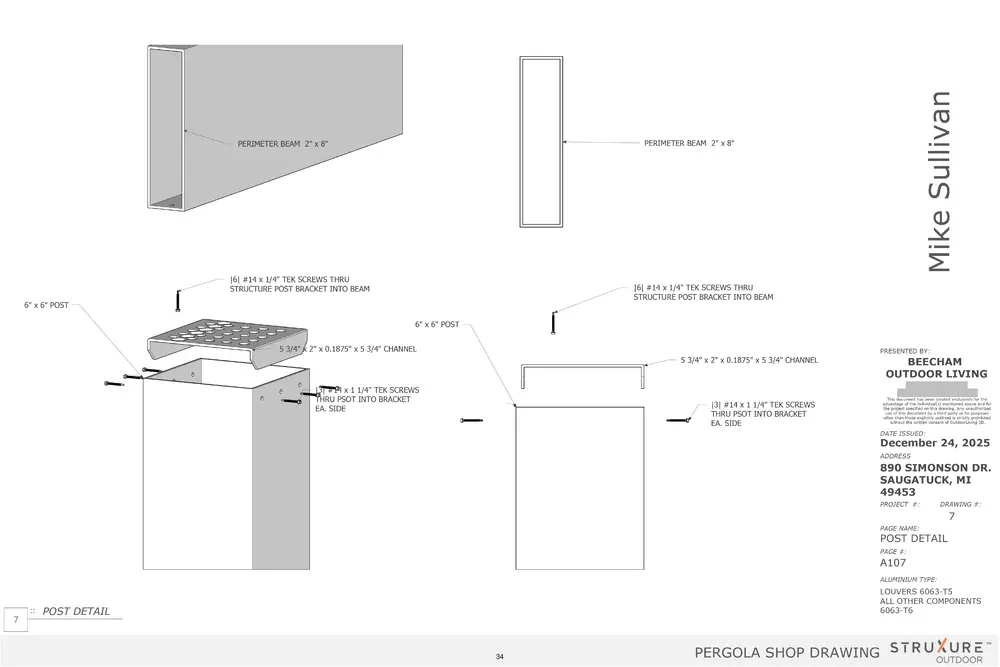
This page is a scanned image with no text layer. The PDF of these pages has it at full resolution.
Page 35
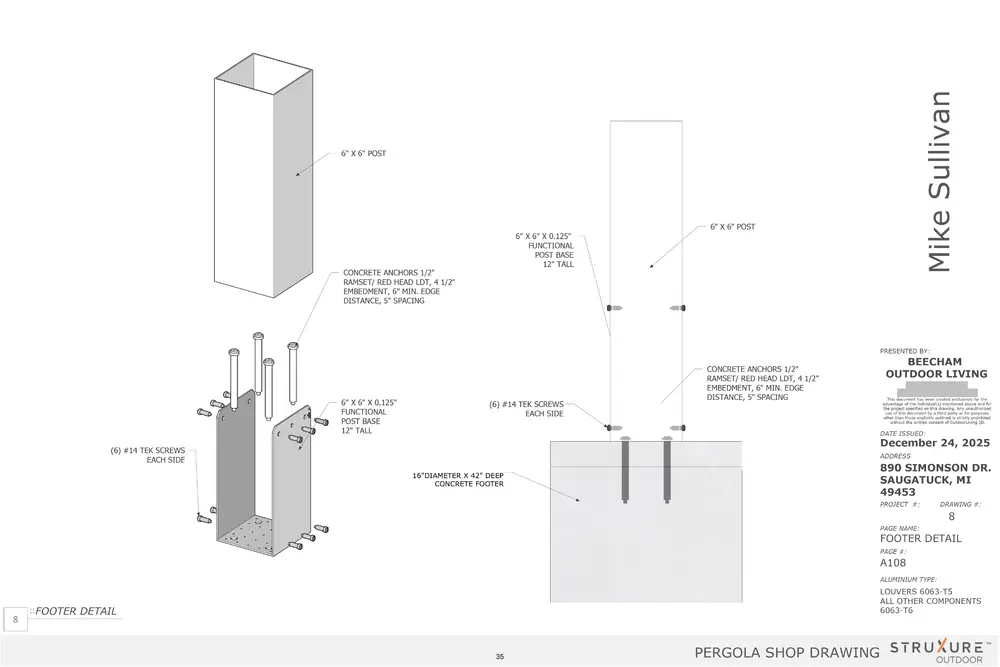
This page is a scanned image with no text layer. The PDF of these pages has it at full resolution.
Page 36
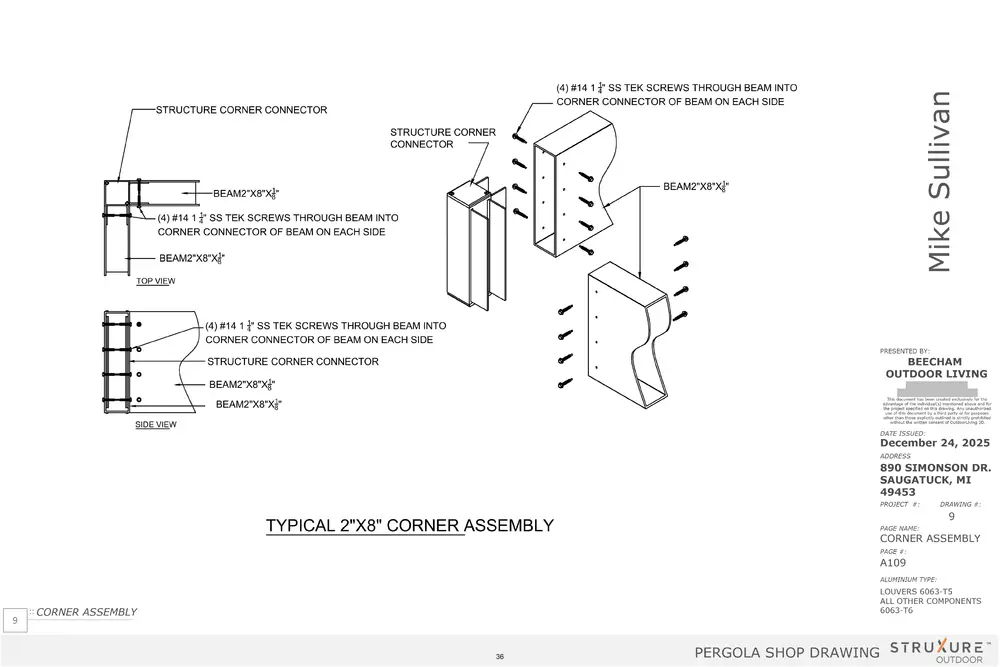
This page is a scanned image with no text layer. The PDF of these pages has it at full resolution.
Page 37
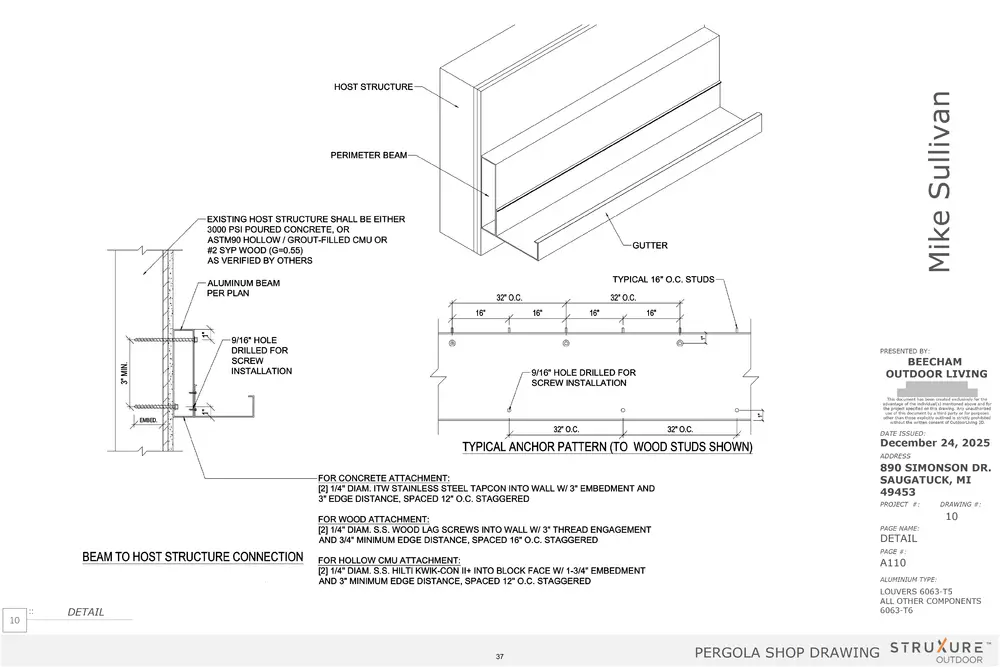
This page is a scanned image with no text layer. The PDF of these pages has it at full resolution.
Page 38
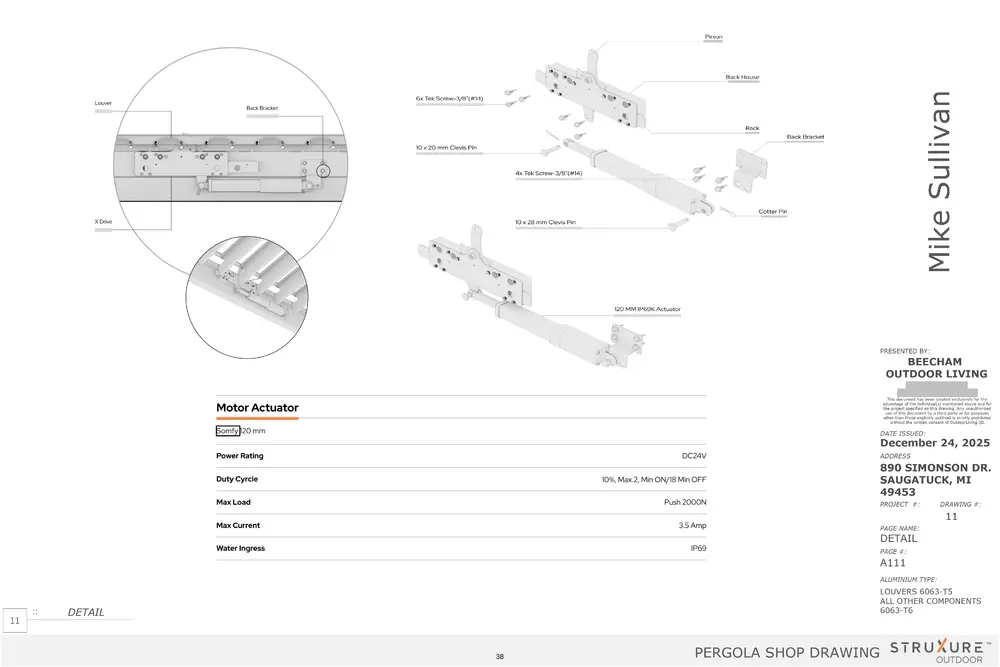
This page is a scanned image with no text layer. The PDF of these pages has it at full resolution.