
HDC Agenda item 4A
Minutes of Regular Meeting held on January 9, 2026
Historic District Commission, Thursday, March 5, 2026
Download these 4 pages, 763 KB Whole packet, 53 pages, 56.7 MB
Page 2
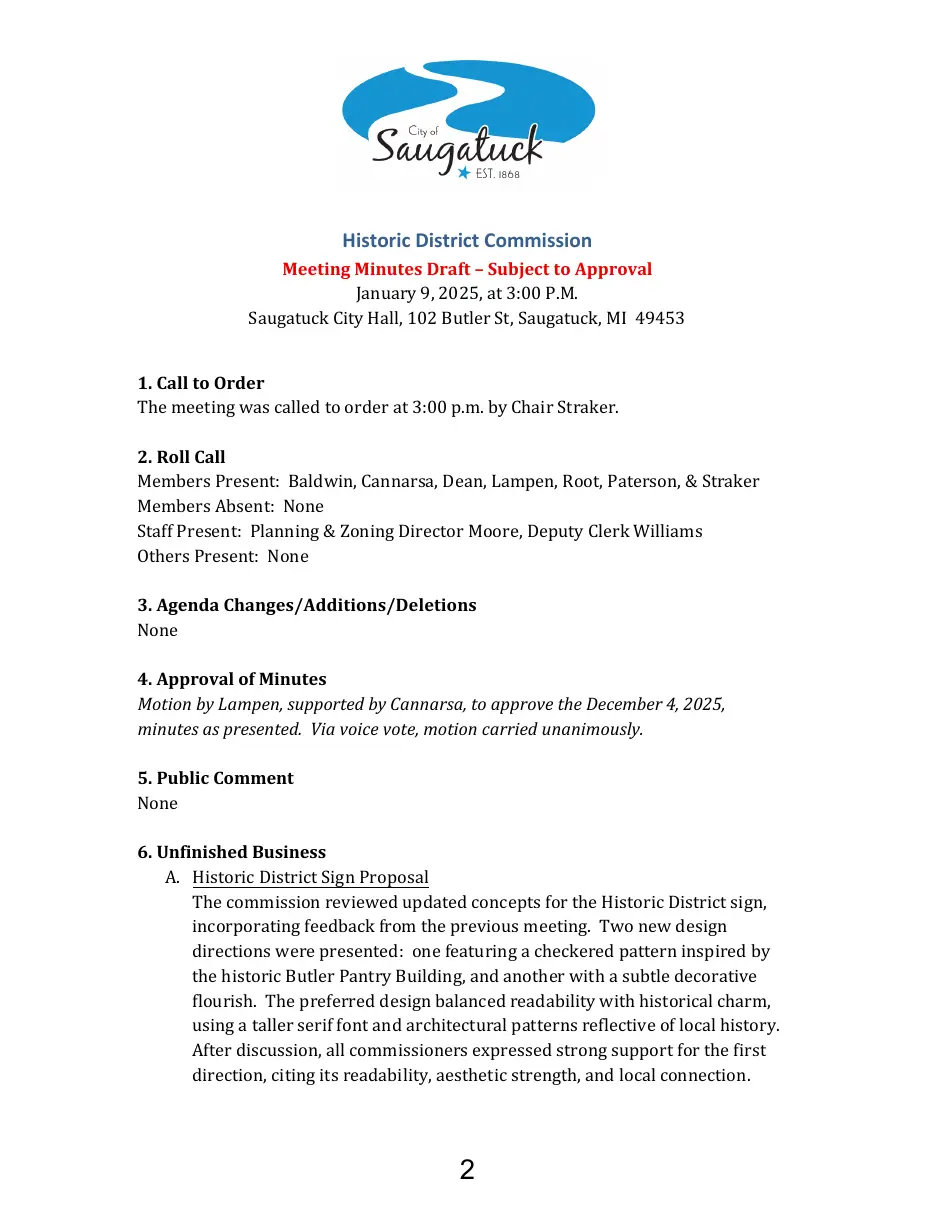
Text of page 2
Historic District Commission Meeting Minutes Draft – Subject to Approval January 9, 2025, at 3:00 P.M. Saugatuck City Hall, 102 Butler St, Saugatuck, MI 49453 1. Call to Order The meeting was called to order at 3:00 p.m. by Chair Straker.
2. Roll Call Members Present: Baldwin, Cannarsa, Dean, Lampen, Root, Paterson, & Straker Members Absent: None Staff Present: Planning & Zoning Director Moore, Deputy Clerk Williams Others Present: None 3. Agenda Changes/Additions/Deletions None
4. Approval of Minutes Motion by Lampen, supported by Cannarsa, to approve the December 4, 2025, minutes as presented. Via voice vote, motion carried unanimously. 5. Public Comment None
6. Unfinished Business A. Historic District Sign Proposal The commission reviewed updated concepts for the Historic District sign, incorporating feedback from the previous meeting. Two new design directions were presented: one featuring a checkered pattern inspired by the historic Butler Pantry Building, and another with a subtle decorative flourish. The preferred design balanced readability with historical charm, using a taller serif font and architectural patterns reflective of local history. After discussion, all commissioners expressed strong support for the first direction, citing its readability, aesthetic strength, and local connection.
Page 3
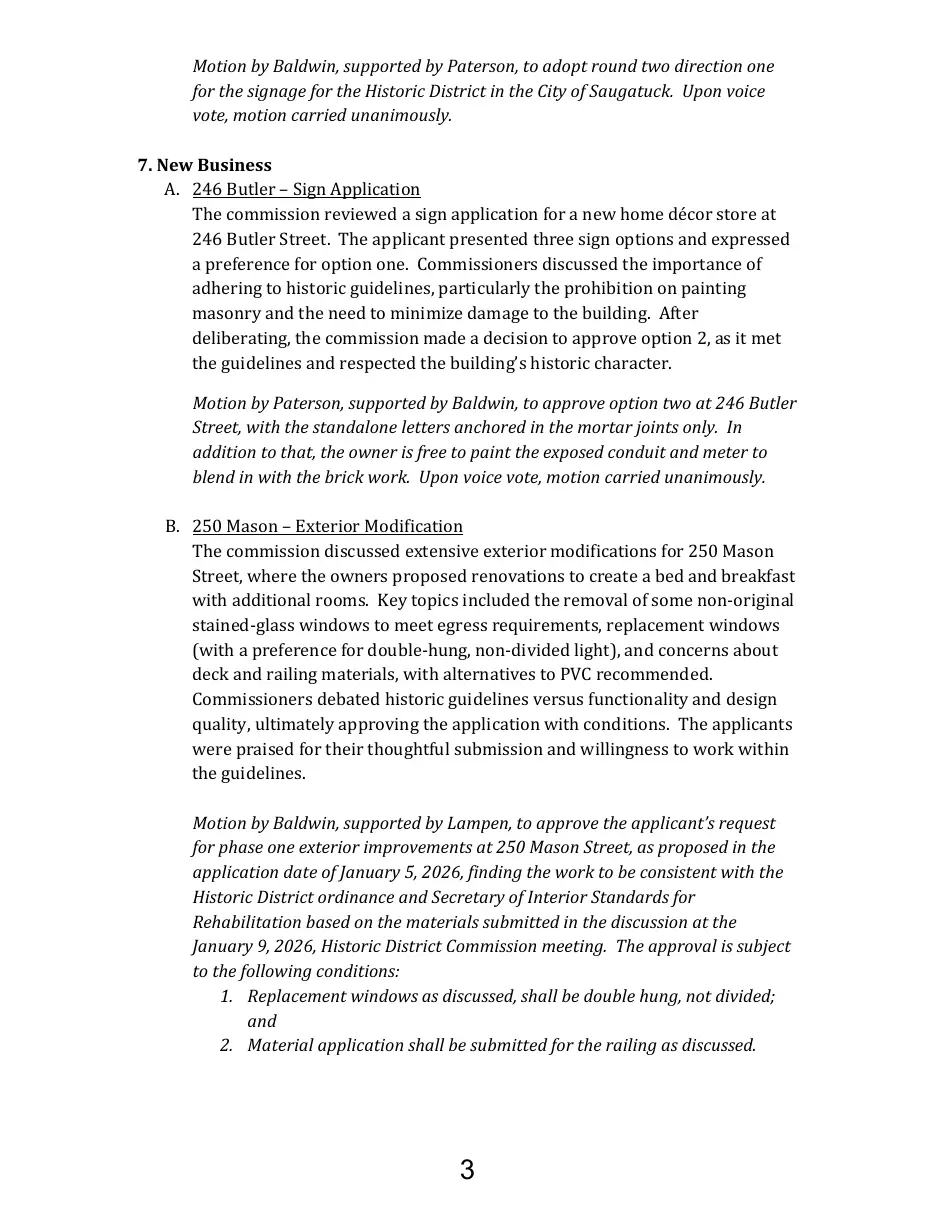
Text of page 3
Motion by Baldwin, supported by Paterson, to adopt round two direction one for the signage for the Historic District in the City of Saugatuck. Upon voice vote, motion carried unanimously. 7. New Business A. 246 Butler – Sign Application The commission reviewed a sign application for a new home décor store at 246 Butler Street. The applicant presented three sign options and expressed a preference for option one. Commissioners discussed the importance of adhering to historic guidelines, particularly the prohibition on painting masonry and the need to minimize damage to the building. After deliberating, the commission made a decision to approve option 2, as it met the guidelines and respected the building’s historic character.
Motion by Paterson, supported by Baldwin, to approve option two at 246 Butler Street, with the standalone letters anchored in the mortar joints only. In addition to that, the owner is free to paint the exposed conduit and meter to blend in with the brick work. Upon voice vote, motion carried unanimously.
B. 250 Mason – Exterior Modification The commission discussed extensive exterior modifications for 250 Mason Street, where the owners proposed renovations to create a bed and breakfast with additional rooms. Key topics included the removal of some non-original stained-glass windows to meet egress requirements, replacement windows (with a preference for double-hung, non-divided light), and concerns about deck and railing materials, with alternatives to PVC recommended. Commissioners debated historic guidelines versus functionality and design quality, ultimately approving the application with conditions. The applicants were praised for their thoughtful submission and willingness to work within the guidelines. Motion by Baldwin, supported by Lampen, to approve the applicant’s request for phase one exterior improvements at 250 Mason Street, as proposed in the application date of January 5, 2026, finding the work to be consistent with the Historic District ordinance and Secretary of Interior Standards for Rehabilitation based on the materials submitted in the discussion at the January 9, 2026, Historic District Commission meeting. The approval is subject to the following conditions: 1. Replacement windows as discussed, shall be double hung, not divided; and 2. Material application shall be submitted for the railing as discussed.
Page 4
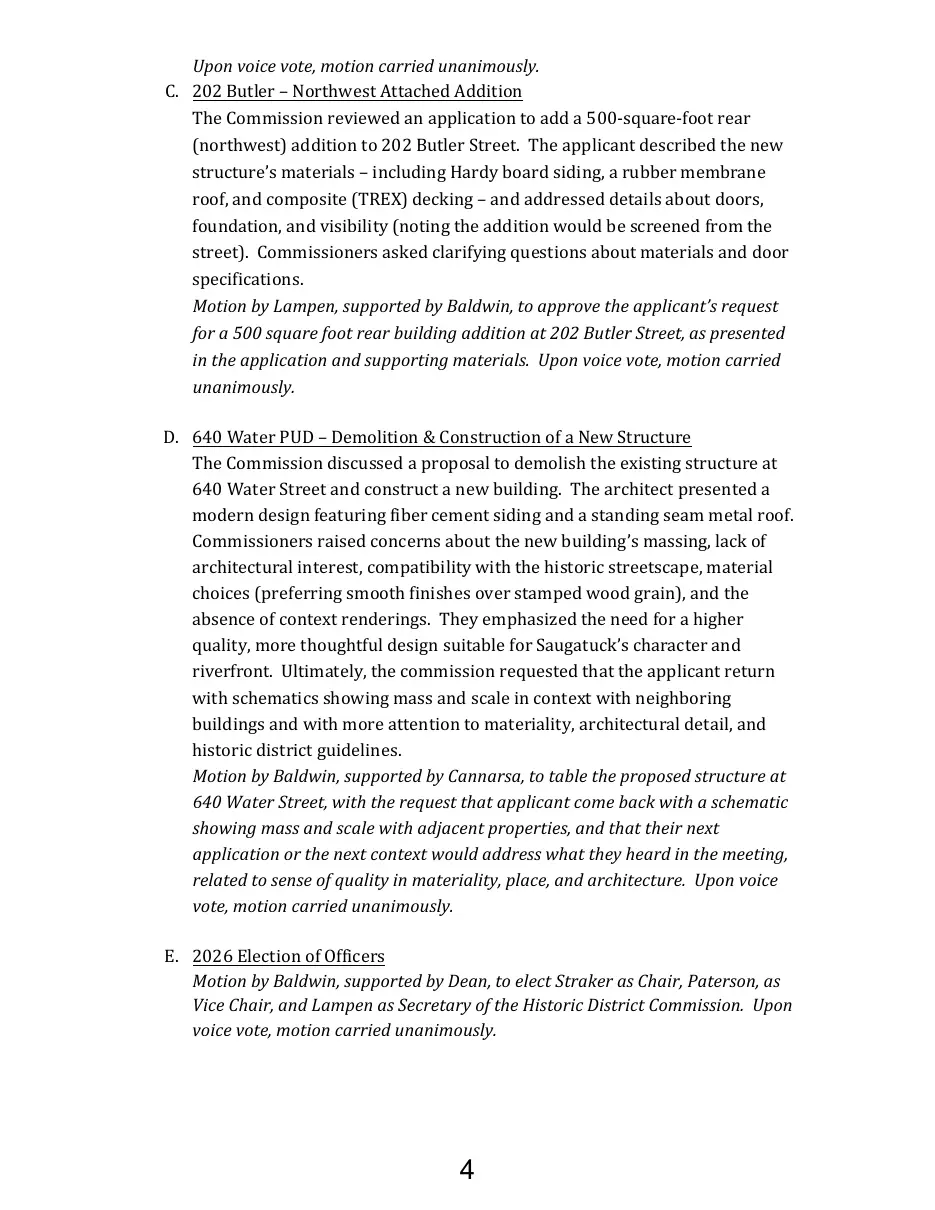
Text of page 4
Upon voice vote, motion carried unanimously. C. 202 Butler – Northwest Attached Addition The Commission reviewed an application to add a 500-square-foot rear (northwest) addition to 202 Butler Street. The applicant described the new structure’s materials – including Hardy board siding, a rubber membrane roof, and composite (TREX) decking – and addressed details about doors, foundation, and visibility (noting the addition would be screened from the street). Commissioners asked clarifying questions about materials and door specifications. Motion by Lampen, supported by Baldwin, to approve the applicant’s request for a 500 square foot rear building addition at 202 Butler Street, as presented in the application and supporting materials. Upon voice vote, motion carried unanimously. D. 640 Water PUD – Demolition & Construction of a New Structure The Commission discussed a proposal to demolish the existing structure at 640 Water Street and construct a new building. The architect presented a modern design featuring fiber cement siding and a standing seam metal roof. Commissioners raised concerns about the new building’s massing, lack of architectural interest, compatibility with the historic streetscape, material choices (preferring smooth finishes over stamped wood grain), and the absence of context renderings. They emphasized the need for a higher quality, more thoughtful design suitable for Saugatuck’s character and riverfront. Ultimately, the commission requested that the applicant return with schematics showing mass and scale in context with neighboring buildings and with more attention to materiality, architectural detail, and historic district guidelines. Motion by Baldwin, supported by Cannarsa, to table the proposed structure at 640 Water Street, with the request that applicant come back with a schematic showing mass and scale with adjacent properties, and that their next application or the next context would address what they heard in the meeting, related to sense of quality in materiality, place, and architecture. Upon voice vote, motion carried unanimously. E. 2026 Election of Officers Motion by Baldwin, supported by Dean, to elect Straker as Chair, Paterson, as Vice Chair, and Lampen as Secretary of the Historic District Commission. Upon voice vote, motion carried unanimously.
Page 5
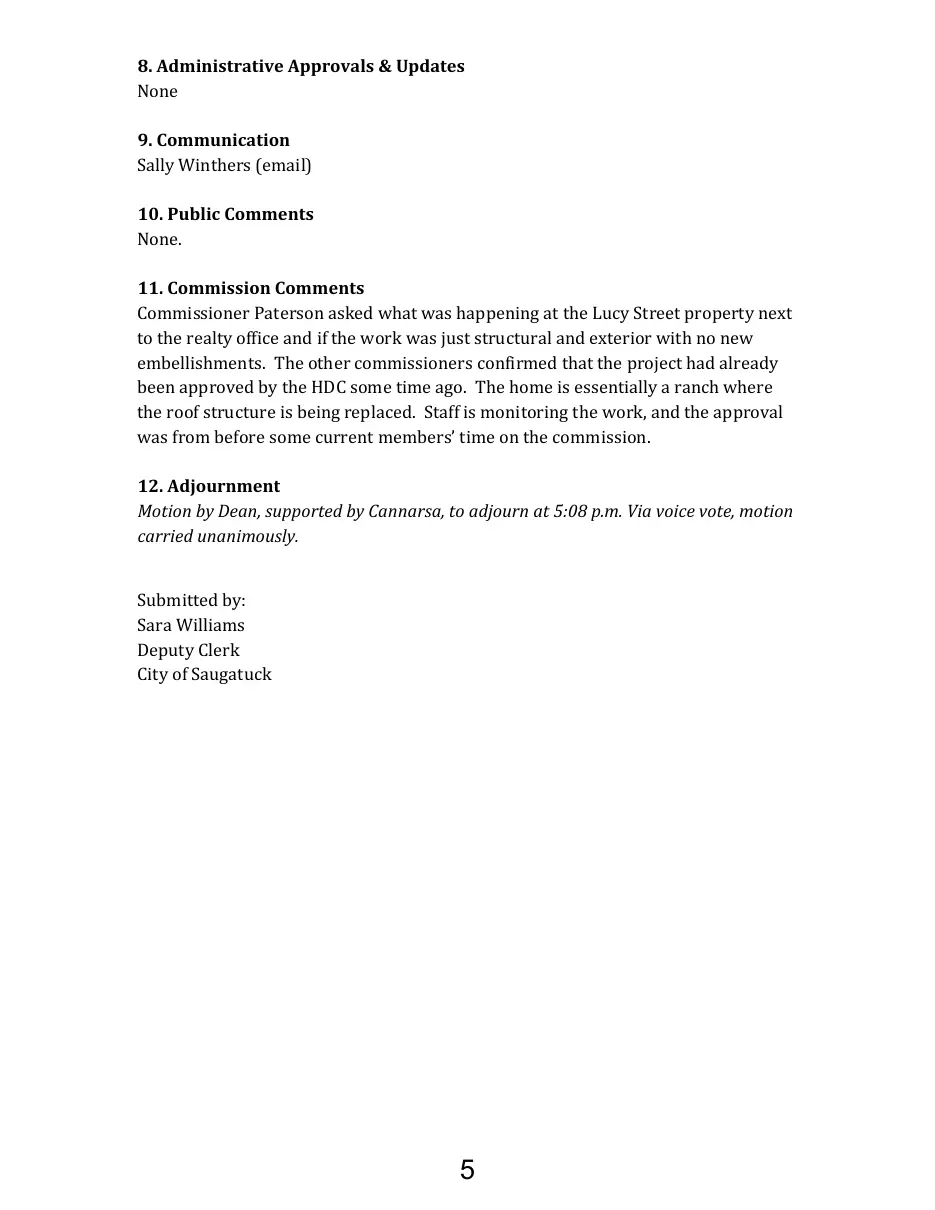
Text of page 5
8. Administrative Approvals & Updates None 9. Communication Sally Winthers (email)
10. Public Comments None.
11. Commission Comments Commissioner Paterson asked what was happening at the Lucy Street property next to the realty office and if the work was just structural and exterior with no new embellishments. The other commissioners confirmed that the project had already been approved by the HDC some time ago. The home is essentially a ranch where the roof structure is being replaced. Staff is monitoring the work, and the approval was from before some current members’ time on the commission.
12. Adjournment Motion by Dean, supported by Cannarsa, to adjourn at 5:08 p.m. Via voice vote, motion carried unanimously. Submitted by: Sara Williams Deputy Clerk City of Saugatuck