
Workshop Agenda item 7D
Restroom Renovations at Wicks Park and Village Square
City Council Workshop, Wednesday, September 9, 2026
Download these 6 pages, 1.5 MB Whole packet, 136 pages, 90.1 MB
Page 74
This page is a scanned image with no text layer. The PDF of these pages has it at full resolution.
Page 75
This page is a scanned image with no text layer. The PDF of these pages has it at full resolution.
Page 76
Text of page 76
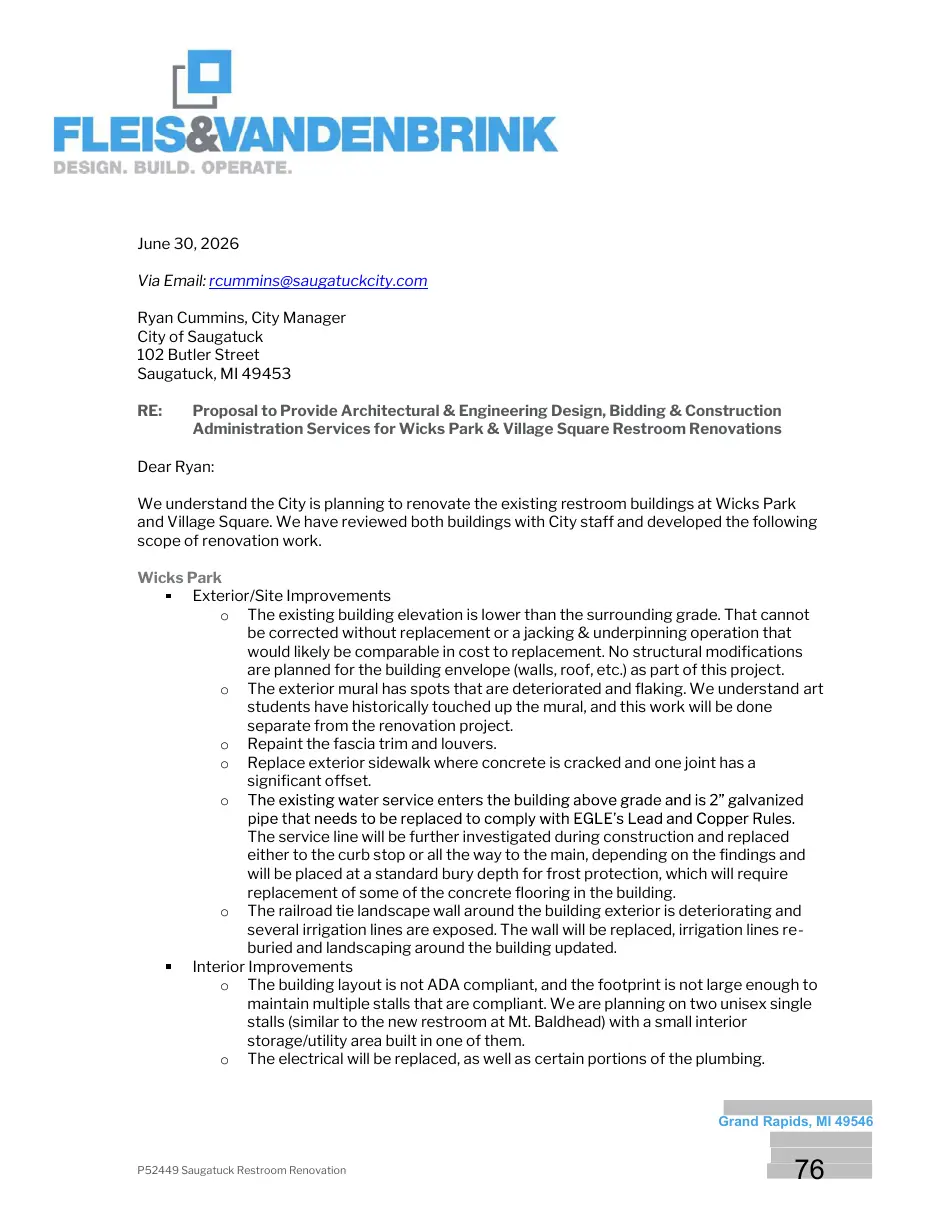
June 30, 2026 Via Email: rcummins@saugatuckcity.com Ryan Cummins, City Manager City of Saugatuck 102 Butler Street Saugatuck, MI 49453 RE:
Proposal to Provide Architectural & Engineering Design, Bidding & Construction Administration Services for Wicks Park & Village Square Restroom Renovations
Dear Ryan: We understand the City is planning to renovate the existing restroom buildings at Wicks Park and Village Square. We have reviewed both buildings with City staff and developed the following scope of renovation work. Wicks Park Exterior/Site Improvements o The existing building elevation is lower than the surrounding grade. That cannot be corrected without replacement or a jacking & underpinning operation that would likely be comparable in cost to replacement. No structural modifications are planned for the building envelope (walls, roof, etc.) as part of this project. o The exterior mural has spots that are deteriorated and flaking. We understand art students have historically touched up the mural, and this work will be done separate from the renovation project. o Repaint the fascia trim and louvers. o Replace exterior sidewalk where concrete is cracked and one joint has a significant offset. o The service line will be further investigated during construction and replaced either to the curb stop or all the way to the main, depending on the findings and will be placed at a standard bury depth for frost protection, which will require replacement of some of the concrete flooring in the building. o The railroad tie landscape wall around the building exterior is deteriorating and several irrigation lines are exposed. The wall will be replaced, irrigation lines reburied and landscaping around the building updated. Interior Improvements o The building layout is not ADA compliant, and the footprint is not large enough to maintain multiple stalls that are compliant. We are planning on two unisex single stalls (similar to the new restroom at Mt. Baldhead) with a small interior storage/utility area built in one of them. o The electrical will be replaced, as well as certain portions of the plumbing.
Grand Rapids, MI 49546 P52449 Saugatuck Restroom Renovation
Page 77
Text of page 77
Ryan Cummins | City of Saugatuck | June 30, 2026 Page 2 of 4
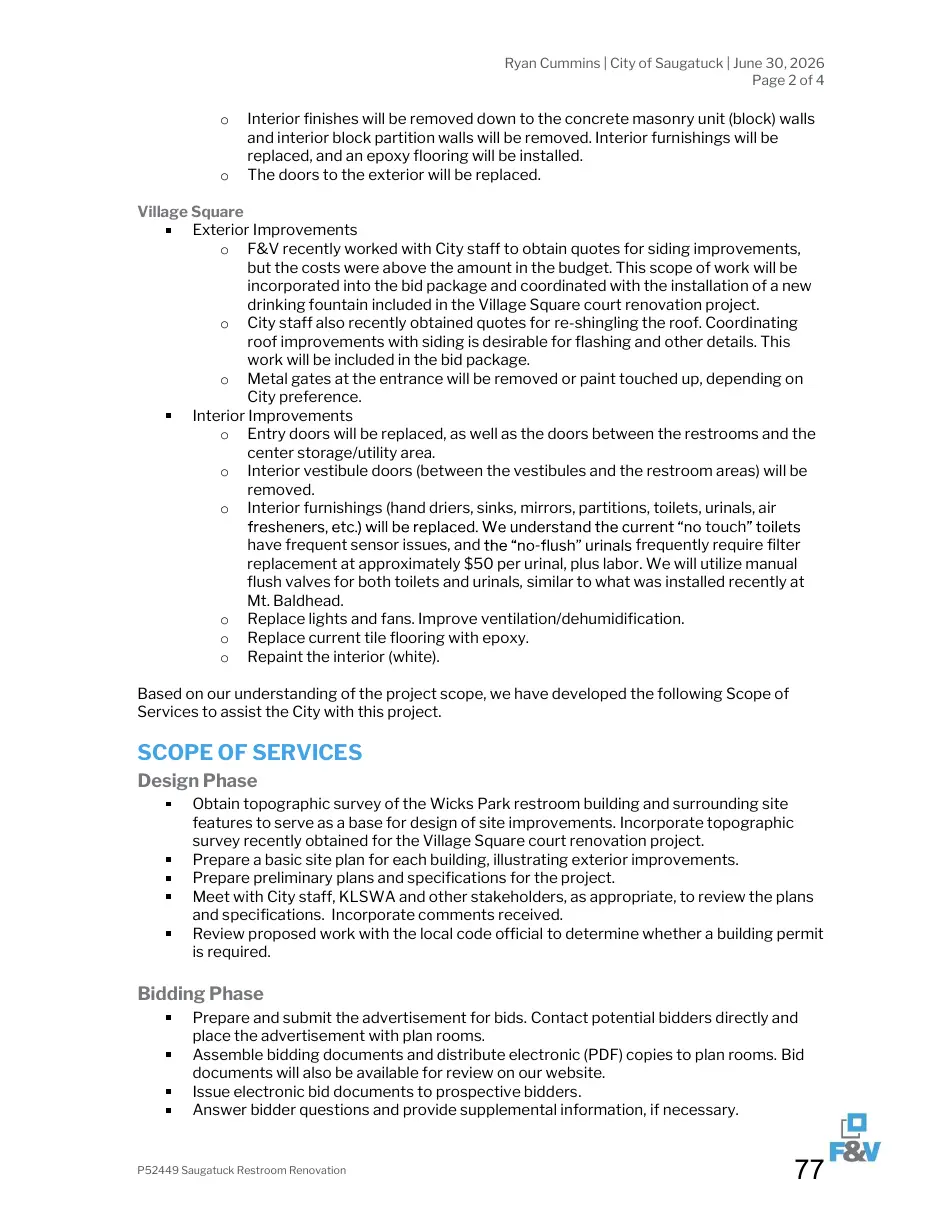
Interior finishes will be removed down to the concrete masonry unit (block) walls and interior block partition walls will be removed. Interior furnishings will be replaced, and an epoxy flooring will be installed. The doors to the exterior will be replaced.
Village Square Exterior Improvements o F&V recently worked with City staff to obtain quotes for siding improvements, but the costs were above the amount in the budget. This scope of work will be incorporated into the bid package and coordinated with the installation of a new drinking fountain included in the Village Square court renovation project. o City staff also recently obtained quotes for re-shingling the roof. Coordinating roof improvements with siding is desirable for flashing and other details. This work will be included in the bid package. o Metal gates at the entrance will be removed or paint touched up, depending on City preference. Interior Improvements o Entry doors will be replaced, as well as the doors between the restrooms and the center storage/utility area. o Interior vestibule doors (between the vestibules and the restroom areas) will be removed. o Interior furnishings (hand driers, sinks, mirrors, partitions, toilets, urinals, air touch have frequent sensor issues, and frequently require filter replacement at approximately $50 per urinal, plus labor. We will utilize manual flush valves for both toilets and urinals, similar to what was installed recently at Mt. Baldhead. o Replace lights and fans. Improve ventilation/dehumidification. o Replace current tile flooring with epoxy. o Repaint the interior (white). Based on our understanding of the project scope, we have developed the following Scope of Services to assist the City with this project.
SCOPE OF SERVICES Design Phase Obtain topographic survey of the Wicks Park restroom building and surrounding site features to serve as a base for design of site improvements. Incorporate topographic survey recently obtained for the Village Square court renovation project. Prepare a basic site plan for each building, illustrating exterior improvements. Prepare preliminary plans and specifications for the project. Meet with City staff, KLSWA and other stakeholders, as appropriate, to review the plans and specifications. Incorporate comments received. Review proposed work with the local code official to determine whether a building permit is required.
Bidding Phase Prepare and submit the advertisement for bids. Contact potential bidders directly and place the advertisement with plan rooms. Assemble bidding documents and distribute electronic (PDF) copies to plan rooms. Bid documents will also be available for review on our website. Issue electronic bid documents to prospective bidders. Answer bidder questions and provide supplemental information, if necessary.
P52449 Saugatuck Restroom Renovation
Page 78
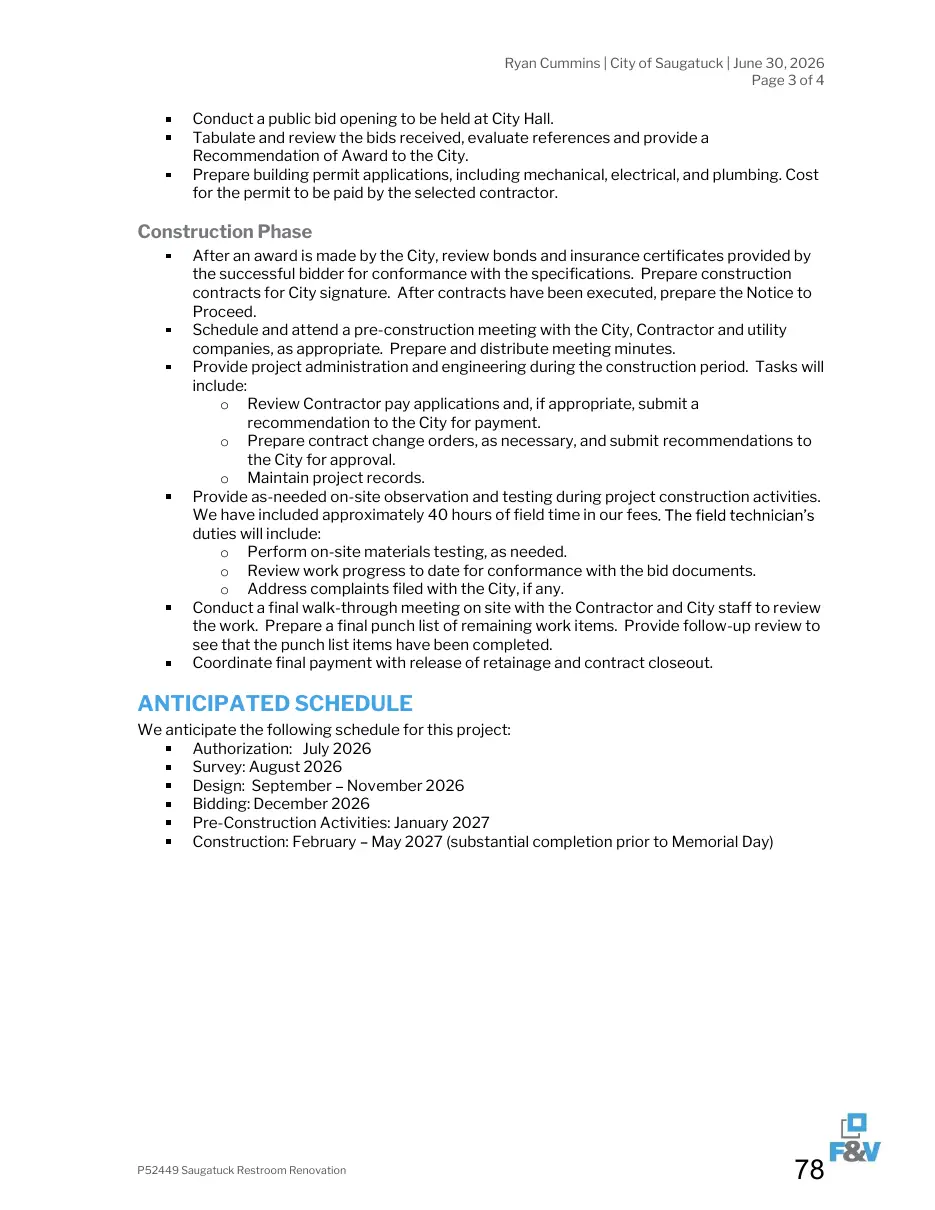
Text of page 78
Ryan Cummins | City of Saugatuck | June 30, 2026 Page 3 of 4
Conduct a public bid opening to be held at City Hall. Tabulate and review the bids received, evaluate references and provide a Recommendation of Award to the City. Prepare building permit applications, including mechanical, electrical, and plumbing. Cost for the permit to be paid by the selected contractor.
Construction Phase After an award is made by the City, review bonds and insurance certificates provided by the successful bidder for conformance with the specifications. Prepare construction contracts for City signature. After contracts have been executed, prepare the Notice to Proceed. Schedule and attend a pre-construction meeting with the City, Contractor and utility companies, as appropriate. Prepare and distribute meeting minutes. Provide project administration and engineering during the construction period. Tasks will include: o Review Contractor pay applications and, if appropriate, submit a recommendation to the City for payment. o Prepare contract change orders, as necessary, and submit recommendations to the City for approval. o Maintain project records. Provide as-needed on-site observation and testing during project construction activities. We have included approximately 40 hours of field time in our fees duties will include: o Perform on-site materials testing, as needed. o Review work progress to date for conformance with the bid documents. o Address complaints filed with the City, if any. Conduct a final walk-through meeting on site with the Contractor and City staff to review the work. Prepare a final punch list of remaining work items. Provide follow-up review to see that the punch list items have been completed. Coordinate final payment with release of retainage and contract closeout.
ANTICIPATED SCHEDULE We anticipate the following schedule for this project: Authorization: July 2026 Survey: August 2026 Design: September November 2026 Bidding: December 2026 Pre-Construction Activities: January 2027 Construction: February May 2027 (substantial completion prior to Memorial Day)
P52449 Saugatuck Restroom Renovation
Page 79
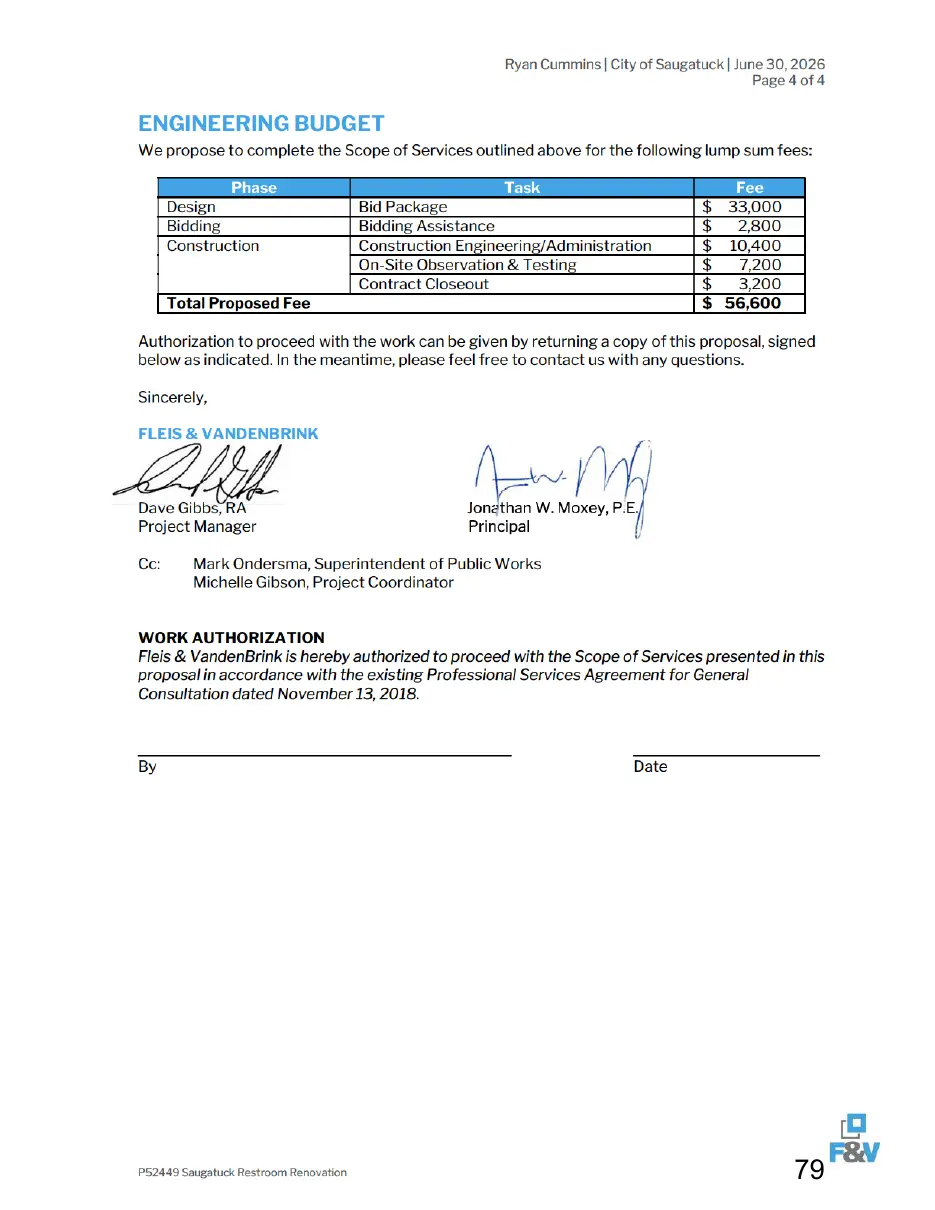
This page is a scanned image with no text layer. The PDF of these pages has it at full resolution.