
Workshop Agenda item 6B
Proposal for Planning of Elizabeth Street Improvements
City Council Workshop, Wednesday, December 3, 2025
Download these 5 pages, 1.1 MB Whole packet, 40 pages, 4.8 MB
Page 7
Text of page 7
City Council Agenda Item Report
FROM:
Scott Herbert – Public Works Superintendent
MEETING DATE:
December 3, 2025
SUBJECT:
Elizabeth Street Improvement Planning
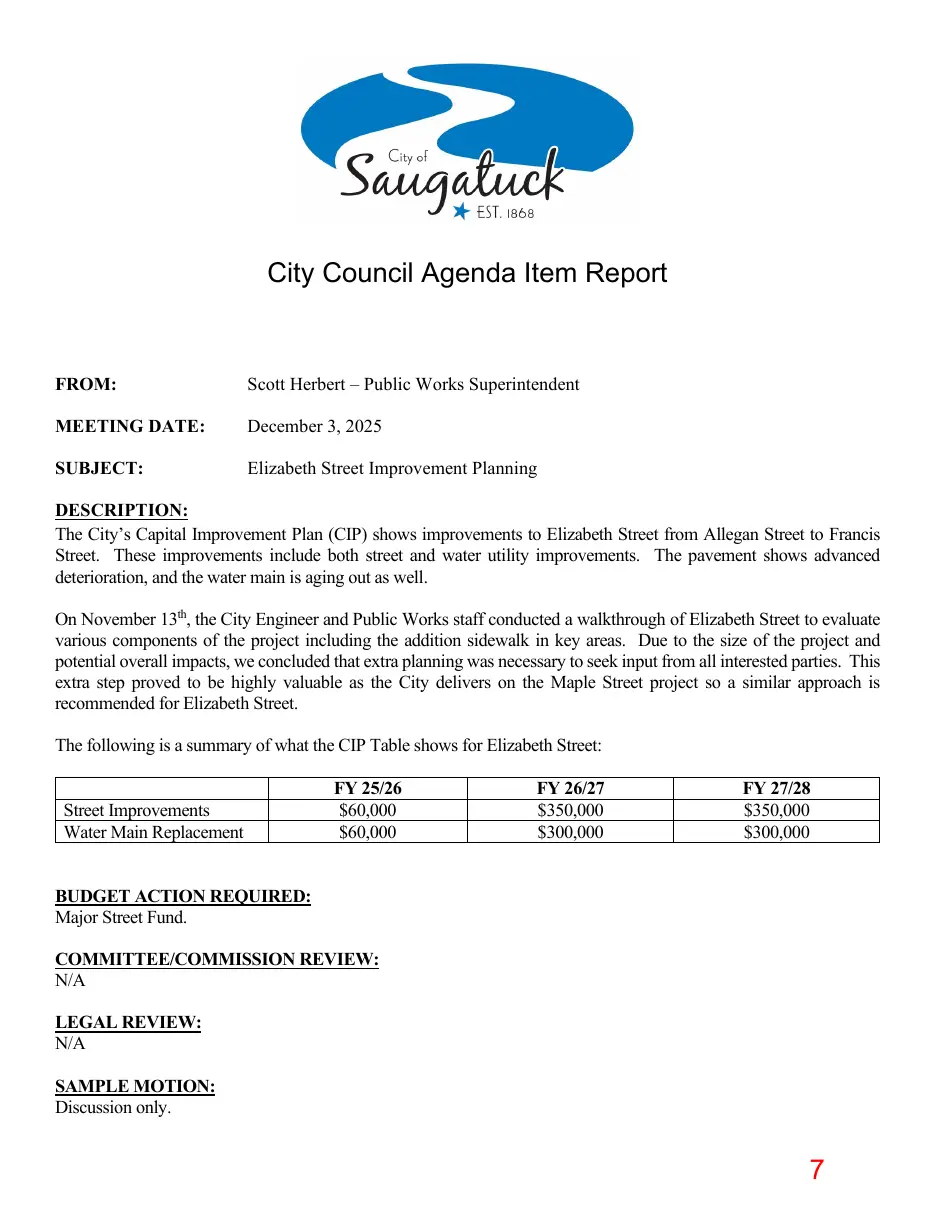
DESCRIPTION: The City’s Capital Improvement Plan (CIP) shows improvements to Elizabeth Street from Allegan Street to Francis Street. These improvements include both street and water utility improvements. The pavement shows advanced deterioration, and the water main is aging out as well. On November 13th, the City Engineer and Public Works staff conducted a walkthrough of Elizabeth Street to evaluate various components of the project including the addition sidewalk in key areas. Due to the size of the project and potential overall impacts, we concluded that extra planning was necessary to seek input from all interested parties. This extra step proved to be highly valuable as the City delivers on the Maple Street project so a similar approach is recommended for Elizabeth Street. The following is a summary of what the CIP Table shows for Elizabeth Street: Street Improvements Water Main Replacement
FY 25/26 $60,000 $60,000
FY 26/27 $350,000 $300,000
FY 27/28 $350,000 $300,000
BUDGET ACTION REQUIRED: Major Street Fund. COMMITTEE/COMMISSION REVIEW: N/A LEGAL REVIEW: N/A SAMPLE MOTION: Discussion only.
Page 8

Text of page 8
Motion to approve the proposal submitted by Fleis & Vandenbrink Engineering to assist with Elizabeth Street Improvement Planning in the amount of $32,000.
Page 9
Text of page 9
November 14, 2025 Via Email: scott@saugatuckcity.com Scott Herbert, Superintendent of Public Works City of Saugatuck 102 Butler Street PO Box 86 Saugatuck, MI 49453 RE:
Proposal for Planning of Elizabeth Street Improvements
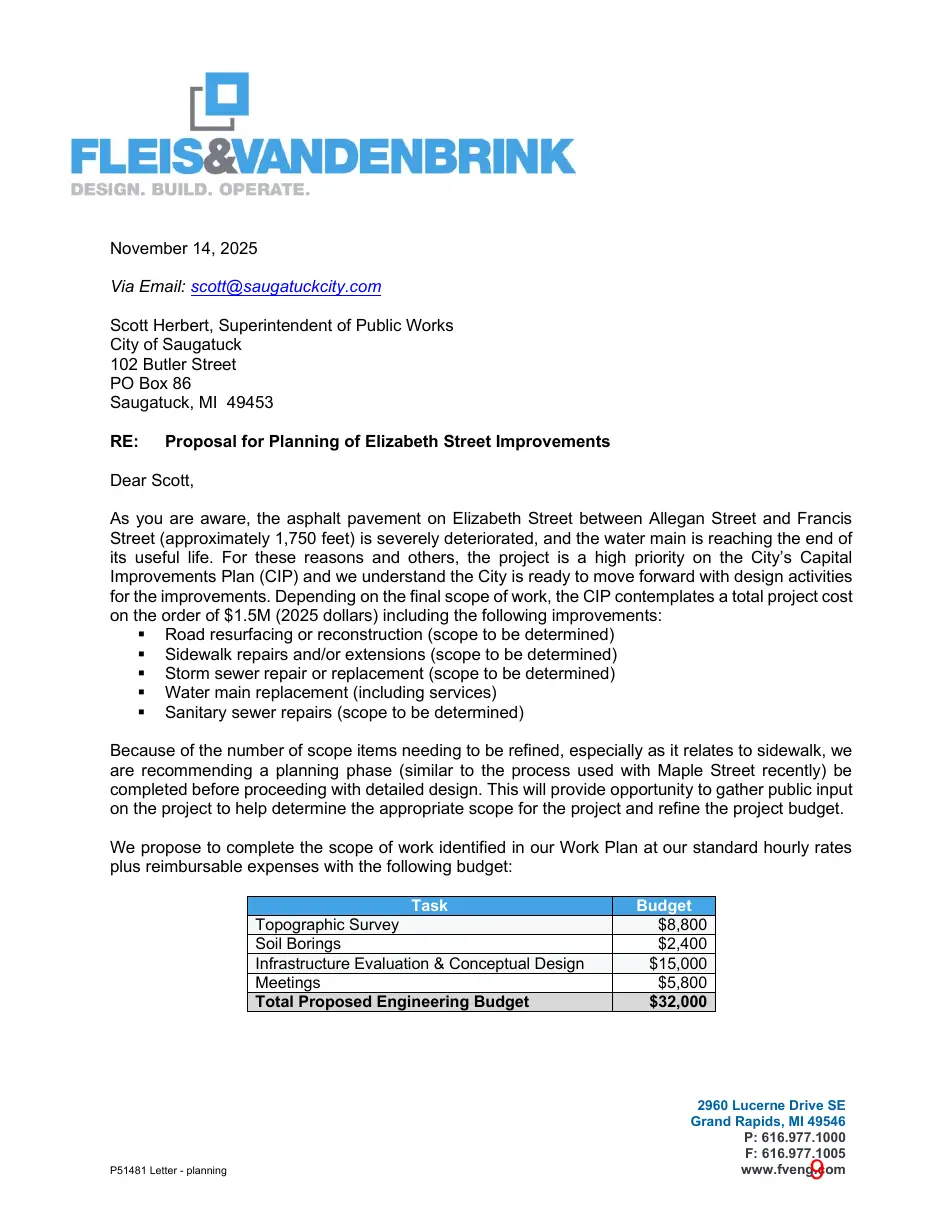
Dear Scott, As you are aware, the asphalt pavement on Elizabeth Street between Allegan Street and Francis Street (approximately 1,750 feet) is severely deteriorated, and the water main is reaching the end of its useful life. For these reasons and others, the project is a high priority on the City’s Capital Improvements Plan (CIP) and we understand the City is ready to move forward with design activities for the improvements. Depending on the final scope of work, the CIP contemplates a total project cost on the order of $1.5M (2025 dollars) including the following improvements: ▪ Road resurfacing or reconstruction (scope to be determined) ▪ Sidewalk repairs and/or extensions (scope to be determined) ▪ Storm sewer repair or replacement (scope to be determined) ▪ Water main replacement (including services) ▪ Sanitary sewer repairs (scope to be determined) Because of the number of scope items needing to be refined, especially as it relates to sidewalk, we are recommending a planning phase (similar to the process used with Maple Street recently) be completed before proceeding with detailed design. This will provide opportunity to gather public input on the project to help determine the appropriate scope for the project and refine the project budget. We propose to complete the scope of work identified in our Work Plan at our standard hourly rates plus reimbursable expenses with the following budget: Task Topographic Survey Soil Borings Infrastructure Evaluation & Conceptual Design Meetings Total Proposed Engineering Budget
P51481 Letter - planning
Budget $8,800 $2,400 $15,000 $5,800 $32,000
2960 Lucerne Drive SE Grand Rapids, MI 49546 P: 616.977.1000 F: 616.977.1005 www.fveng.com
Page 10
Text of page 10
Scott Herbert | Elizabeth Street Improvements │ November 14, 2025 Page 2 of 2
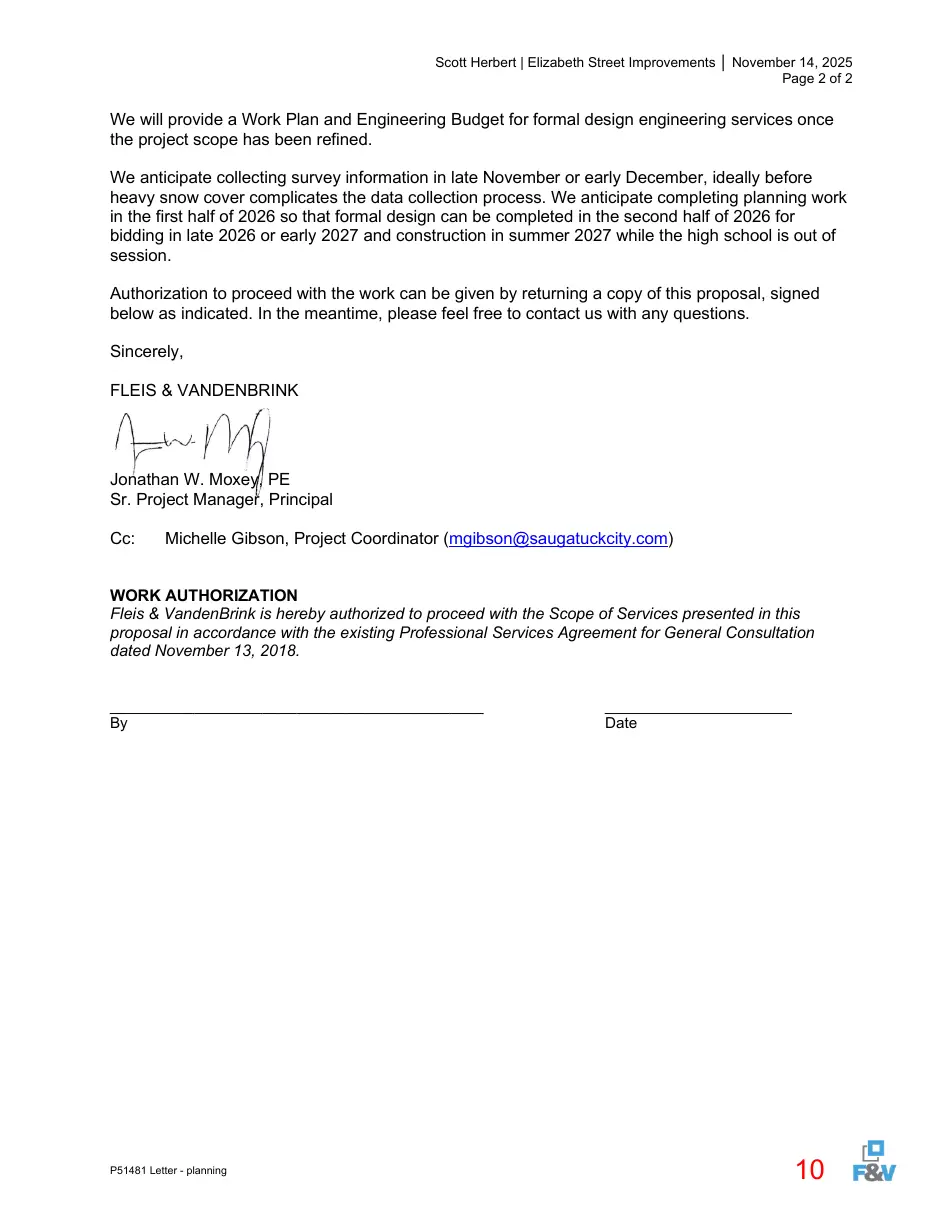
We will provide a Work Plan and Engineering Budget for formal design engineering services once the project scope has been refined. We anticipate collecting survey information in late November or early December, ideally before heavy snow cover complicates the data collection process. We anticipate completing planning work in the first half of 2026 so that formal design can be completed in the second half of 2026 for bidding in late 2026 or early 2027 and construction in summer 2027 while the high school is out of session. Authorization to proceed with the work can be given by returning a copy of this proposal, signed below as indicated. In the meantime, please feel free to contact us with any questions. Sincerely, FLEIS & VANDENBRINK
Jonathan W. Moxey, PE Sr. Project Manager, Principal Cc:
Michelle Gibson, Project Coordinator (mgibson@saugatuckcity.com)
WORK AUTHORIZATION Fleis & VandenBrink is hereby authorized to proceed with the Scope of Services presented in this proposal in accordance with the existing Professional Services Agreement for General Consultation dated November 13, 2018. ____________________________________________ By
P51481 Letter - planning
______________________ Date
Page 11
Text of page 11
City of Saugatuck | Elizabeth Street Improvements | November 14, 2025
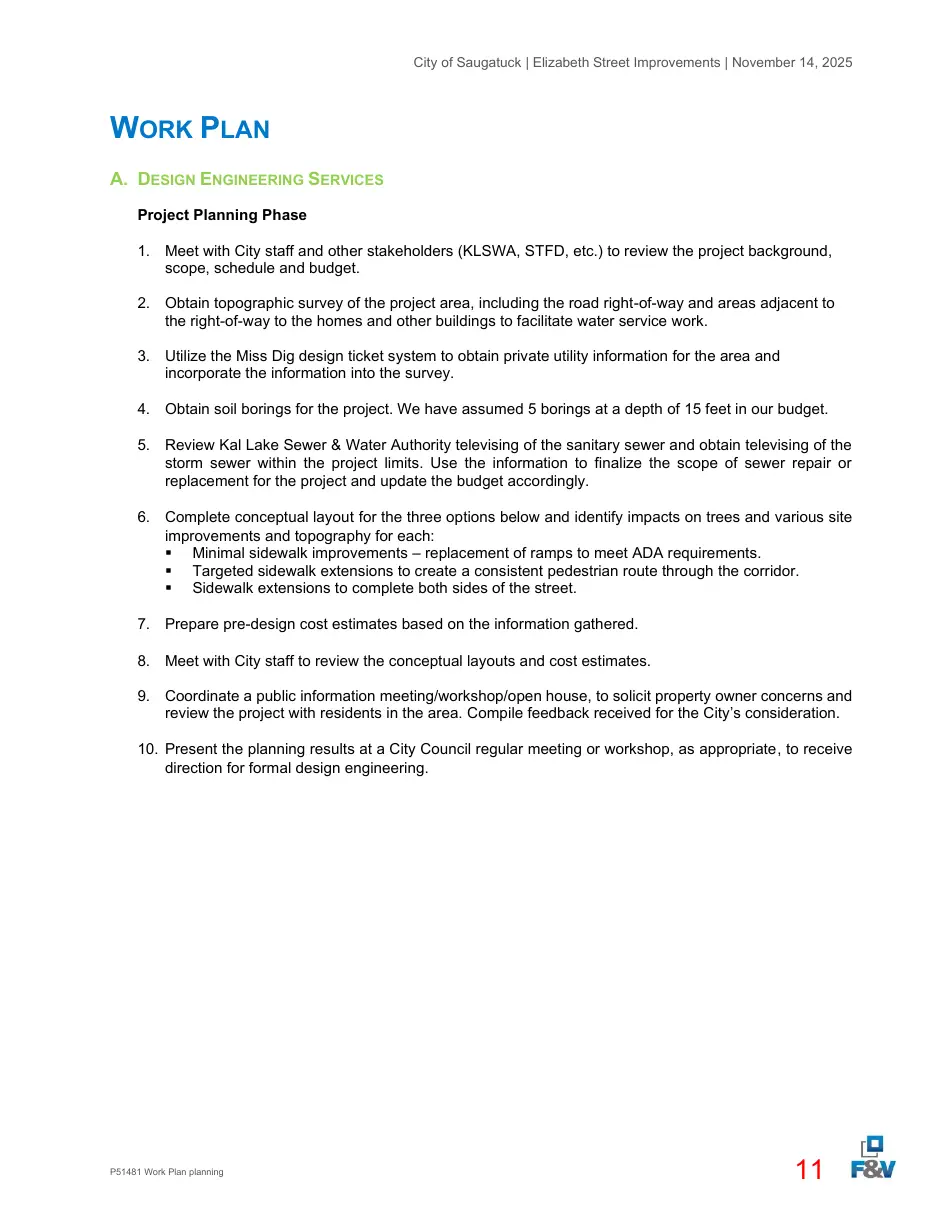
WORK PLAN A. DESIGN ENGINEERING SERVICES Project Planning Phase 1. Meet with City staff and other stakeholders (KLSWA, STFD, etc.) to review the project background, scope, schedule and budget. 2. Obtain topographic survey of the project area, including the road right-of-way and areas adjacent to the right-of-way to the homes and other buildings to facilitate water service work. 3. Utilize the Miss Dig design ticket system to obtain private utility information for the area and incorporate the information into the survey. 4. Obtain soil borings for the project. We have assumed 5 borings at a depth of 15 feet in our budget. 5. Review Kal Lake Sewer & Water Authority televising of the sanitary sewer and obtain televising of the storm sewer within the project limits. Use the information to finalize the scope of sewer repair or replacement for the project and update the budget accordingly. 6. Complete conceptual layout for the three options below and identify impacts on trees and various site improvements and topography for each: ▪ Minimal sidewalk improvements – replacement of ramps to meet ADA requirements. ▪ Targeted sidewalk extensions to create a consistent pedestrian route through the corridor. ▪ Sidewalk extensions to complete both sides of the street. 7. Prepare pre-design cost estimates based on the information gathered. 8. Meet with City staff to review the conceptual layouts and cost estimates. 9. Coordinate a public information meeting/workshop/open house, to solicit property owner concerns and review the project with residents in the area. Compile feedback received for the City’s consideration. 10. Present the planning results at a City Council regular meeting or workshop, as appropriate, to receive direction for formal design engineering.
P51481 Work Plan planning