
Council Agenda item 9G
Revocable License Agreement for Restaurant Seating in the Public Right of Way, JW Pizza LLC (Scooters)
City Council, Monday, May 11, 2026
Download these 7 pages, 2.5 MB Whole packet, 277 pages, 40.5 MB
Page 89
Text of page 89
REVOCABLE LICENSE AGREEMENT FOR RESTAURANT SEATING IN THE PUBLIC RIGHT OF WAY
THIS AGREEMENT is made this day of , 2026, by and between the CITY OF SAUGATUCK, (hereinafter “City”) a municipal corporation located in Allegan County, Michigan; and JW Pizza LLC (hereinafter “Licensee”). Recitals A. Licensee has a leasehold interest in real property located at 322 Culver Street, in the City of Saugatuck, further described as Parcel No. 57-300-195-00. A restaurant is operated on the property. B. Licensee desires to place an 8 foot by 30-foot wooden platform within the existing onstreet parking spaces in front of 322 Culver Street to accommodate 5 tables (of a size to sit 4 persons) and 20 chairs to be utilized in conjunction with the restaurant. The wooden platform shall contain adequate lighting and traffic reflectors as required by the City and set forth in the attached Exhibit A, and it may contain trash can(s), sanitation stations, and planters as indicated in Exhibit A. C. The public right-of-way, including the roadway and parking spaces, is under the control and jurisdiction of the City and the City is amenable to granting a revocable license to Licensee for the purposes described herein, subject to the terms of this Agreement. NOW, THEREFORE, for good and valuable consideration, the receipt and sufficiency of which is acknowledged by the parties, it is agreed as follows: Agreement 1. The parties affirm that the recitals set forth above are correct, form an integral part of this Agreement and are incorporated by reference. 2. The City grants to the Licensee, and the Licensee accepts from the City, a nonexclusive, revocable license to place and utilize the wooden platform and number of tables and chairs set forth in Recital B above within and on the public roadway to be placed over the parking space(s) directly adjacent to the Licensee’s property, in the precise location shown on the attached sketch plan, marked as Exhibit A (the “Licensed Premises”) subject to the terms and conditions of this Agreement. Without limiting the foregoing, the placement and use of the platform, seating, and tables shall not obstruct or interfere with vehicular traffic traveling along the public roadway or with a five (5) foot wide path on the improved sidewalk, which path shall be continuously maintained for pedestrian travel. 3. The Licensee acknowledges and agrees that Licensee has inspected the Licensed Premises and has determined such premises to be in a satisfactory condition and that the Licensee’s entry upon and use of the Licensed Premises constitutes acceptance of
Page 90
Text of page 90
the Licensed Premises on an “as is” basis. The City makes no representations or warranties as to the condition of the public right-of-way, the suitability of the use of the Licensed Premises proposed by Licensee, or any physical or other condition. The City will have no liability or responsibility for upkeep, maintenance, or any other action with regard to personal property located on the Licensed Premises or the Licensed Premises as a result of this Agreement. Licensee will comply with all applicable ordinances, laws, and regulations governing the same and will keep personal property placed thereon in neat and clean condition, reasonable wear and tear excepted. 4. This Agreement is subject, without limitation, to the following general restrictions: A. The use of the personal property on the Licensed Premises shall not be conducted in such a way as to become a public nuisance; and Licensee’s use of the Licensed Premises shall not interfere with traffic or circulation on any adjoining streets, alleys, sidewalks or public open-space areas. B. The Licensee is responsible for maintaining, in a clean and safe condition, the personal property as well as the Licensed Premises. C. The personal property shall only be located in that area expressly designated on Exhibit A. 5. This Agreement shall not authorize the use or placement of any other personal property within or on the Licensed Premises, including but not limited to signage, fencing, or other features except those items referenced in Recital B above. 6. The Licensee shall hold the City and its officers, employees, and agents harmless from, and defend and indemnify them against, any and all claims or lawsuits seeking recovery for damage or injury, including death, and against any other legal proceedings instituted against any of them, directly or indirectly, arising from the use or placement of the wooden platform, tables, chairs, or any other items set forth in Recital B or otherwise placed on the Licensed Premises within and on the public roadway or from the City permitting the Licensee to install and maintain such encroachment, regardless of whether the Licensee or any of its officers, employees, or agents are negligent. The obligations of the Licensee under this paragraph shall survive the termination of this Agreement for a period of three years. 7. The license granted by this Agreement shall expire on November 1, 2031. Notwithstanding the foregoing, the license granted by this Agreement shall be revocable at the will of the City, with or without cause, by the City giving Licensee 15 days written notice of intent to revoke. Upon written notice to Licensee, mailed by regular mail to the Licensee at the Licensee’s address (PO Box 153 Saugatuck, MI_49423), Licensee shall forthwith remove the wooden platform, tables, chairs, and any other items referenced in Recital B from within the City right-of-way and roadway. In the event the license is revoked, neither Licensee nor its successors or assigns shall be entitled to any compensation -2-
Page 91
Text of page 91
8. Any food service or alcohol service shall conform to applicable local, county, state, and federal laws, regulations, licensing requirements, and standards, subject to any limits imposed in this license. 9. The Licensee shall obtain, continuously maintain for the duration of this Agreement, and provide the City prior to execution of this Agreement, and from time to time thereafter, with proof acceptable to the City Manager of commercial general liability insurance coverage, naming the City as an additional insured party. Such insurance shall have an initial limit of $1,000,000 per occurrence and $2,000,000 general aggregate. Said insurance must contain comprehensive coverage to insure against any and all claims arising out of or attributable to the encroachment of the wooden platform, tables, chairs, or any other items set forth in Recital B into the Licensed Premises or other public right-of-way, regardless of whether the Licensee or any of its officers, employees, or agents are negligent in any manner. The certificate of insurance must contain an unqualified guarantee that the City will be provided with 30 days prior written notice of cancellation, termination, non-renewal, or material change in coverage of the insurance policy provided. If the Licensee fails to maintain the required insurance in force, the City may, at its option, obtain such insurance at its own expense and bill the costs of the same to the Licensee, which costs the Licensee agrees to promptly pay. 10. In no event shall the City be responsible for loss or damage to improvements or personal property owned by the Licensee or its invitees or employees and located on the Licensed Premises, which are caused by fire, theft, loss, vandalism or other casualty. 11. The failure of either party to enforce any covenant or condition of this Agreement shall not be deemed a waiver thereof or of the right of either party to enforce each and every covenant and condition of this License. No provision of this Agreement shall be deemed to have been waived unless such waiver shall be in writing. 12. Licensee acknowledges and agrees that the City is the owner of the Licensed Premises, that the license granted under this Agreement involves the permission to enter and use property which is a public right of way, that the public’s rights are paramount, and that the Licensee’s use under this license may not interfere with the public’s rights to the reasonable use of the Licensed Premises. Licensee further acknowledges that its use of the Licensed Premises does not constitute any title, claim of right, or other interest in the Licensed Premises. 13. Violations of a term of this Agreement by Licensee shall result in the suspension of Licensee’s rights hereunder with 24-hour notice to Licensee. 14. This license is personal with the Licensee and does not run with the land. This license shall not be assigned or transferred in any manner by the Licensee to any other person or business entity. The City, in its sole discretion, may authorize the assignment or transfer of this license to a third party by amendment to this Agreement or by a separate license agreement. -3-
Page 92
Text of page 92
In witness whereof, the parties have caused this Agreement to be executed on the date first set forth above. CITY OF SAUGATUCK, a municipal corporation By:
Its:
JW PIZZA LLC By:
Its:
Page 93

This page is a scanned image with no text layer. The PDF of these pages has it at full resolution.
Page 94
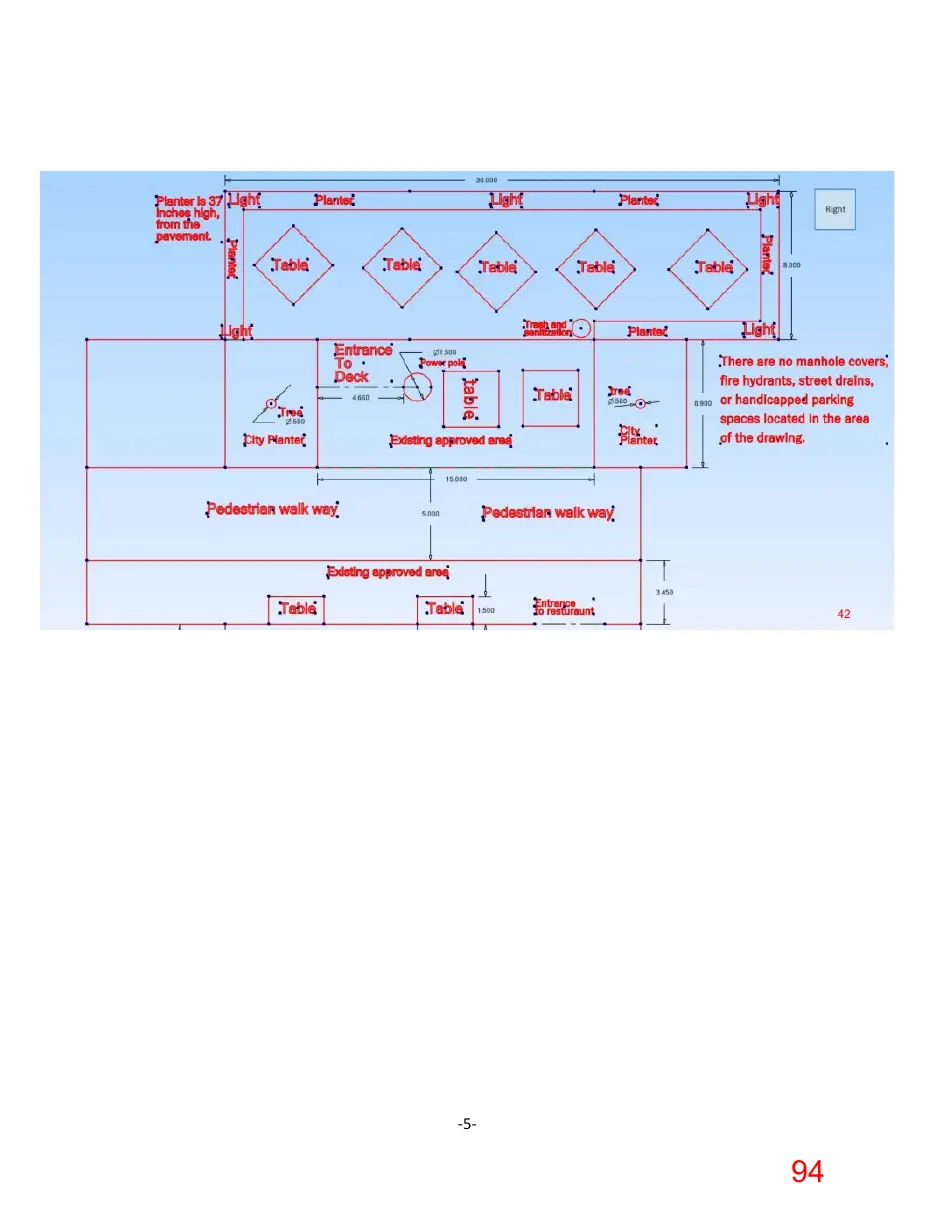
This page is a scanned image with no text layer. The PDF of these pages has it at full resolution.
Page 95
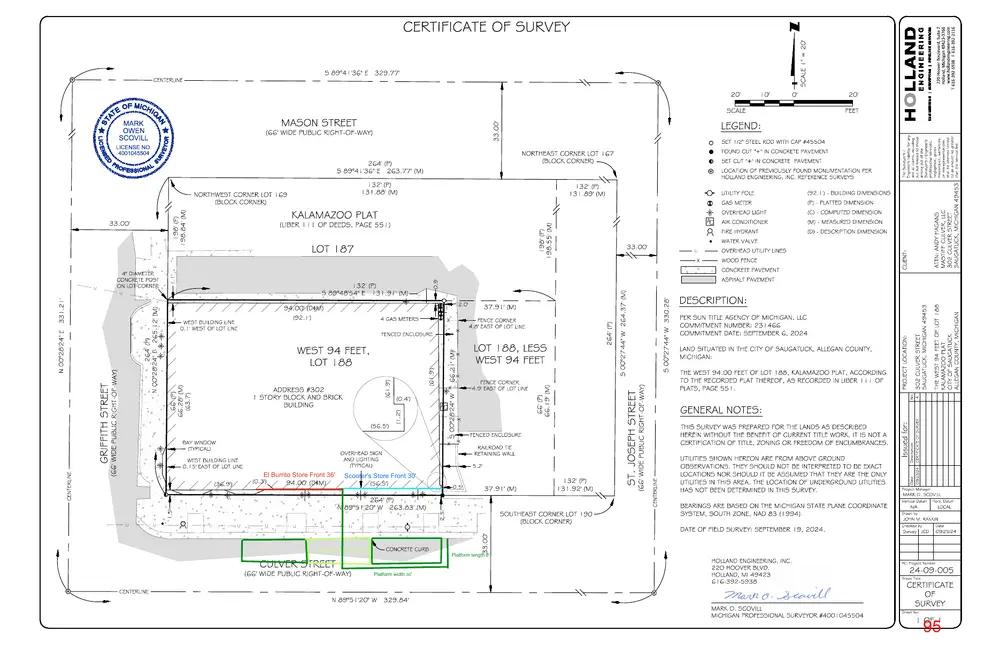
Text of page 95
SCALE 1" = 20'
220 Hoover Boulevard, Suite 2 Holland, Michigan 49423-3766 www.hollandengineering.com T 616-392-5938 F 616-392-2116
CERTIFICATE OF SURVEY S 89°41'36" E 329.77' CENTERLINE
20'
10'
20'
SCALE
33.00'
LEGEND: NORTHEAST CORNER LOT 167 (BLOCK CORNER)
264' (P) S 89°41'36" E 263.77' (M)
KALAMAZOO PLAT 198' (P) 198.55' (M)
(LIBER 111 OF DEEDS, PAGE 551)
AC
LOT 187
UTILITY POLE
(92.1') - BUILDING DIMENSIONS
GAS METER
(P) - PLATTED DIMENSION
OVERHEAD LIGHT
(C) - COMPUTED DIMENSION
AIR CONDITIONER
(M) - MEASURED DIMENSION
FIRE HYDRANT
(D) - DESCRIPTION DIMENSION
WATER VALVE
33.00'
OVERHEAD UTILITY LINES X
WOOD FENCE
5.2'
Scooter's Store Front 30' (56.5')
1.5'
264' (P) N 89°51'20" W 263.83' (M)
0.5'
37.91' (M)
132' (P) 131.92' (M)
SOUTHEAST CORNER LOT 190 (BLOCK CORNER)
UTILITIES SHOWN HEREON ARE FROM ABOVE GROUND OBSERVATIONS. THEY SHOULD NOT BE INTERPRETED TO BE EXACT LOCATIONS NOR SHOULD IT BE ASSUMED THAT THEY ARE THE ONLY UTILITIES IN THIS AREA. THE LOCATION OF UNDERGROUND UTILITIES HAS NOT BEEN DETERMINED IN THIS SURVEY. BEARINGS ARE BASED ON THE MICHIGAN STATE PLANE COORDINATE SYSTEM, SOUTH ZONE, NAD 83 (1994).
CULVER STREET (66' WIDE PUBLIC RIGHT-OF-WAY)
Platform width 30'
33.00'
CONCRETE CURB
Platform length 8'
HOLLAND ENGINEERING, INC. 22O HOOVER BLVD. HOLLAND, MI 49423 616-392-5938
CENTERLINE
N 89°51'20" W 329.84' MARK O. SCOVILL MICHIGAN PROFESSIONAL SURVEYOR #4001045504
Issued for:
THIS SURVEY WAS PREPARED FOR THE LANDS AS DESCRIBED HEREIN WITHOUT THE BENEFIT OF CURRENT TITLE WORK. IT IS NOT A CERTIFICATION OF TITLE, ZONING OR FREEDOM OF ENCUMBRANCES.
DATE OF FIELD SURVEY: SEPTEMBER 19, 2024. Shared Parking Space
302 CULVER STREET SAUGATUCK, MICHIGAN 49453
THE WEST 94.00 FEET OF LOT 188, KALAMAZOO PLAT, ACCORDING TO THE RECORDED PLAT THEREOF, AS RECORDED IN LIBER 111 OF PLATS, PAGE 551.
PROJECT LOCATION:
LAND SITUATED IN THE CITY OF SAUGATUCK, ALLEGAN COUNTY, MICHIGAN:
No. A
S 00°27'44" W 330.28'
PER SUN TITLE AGENCY OF MICHIGAN, LLC COMMITMENT NUMBER: 231466 COMMITMENT DATE: SEPTEMBER 6, 2024
Description CERTIFICATE OF SURVEY
X RAILROAD TIE RETAINING WALL
DESCRIPTION:
GENERAL NOTES:
CENTERLINE
El Burrito Store Front 36' 94.00' (D&M)
(0.3')
66' (P) 66.19' (M)
(61.9')
FENCED ENCLOSURE
OVERHEAD SIGN AND LIGHTING (TYPICAL)
WEST BUILDING LINE 0.15' EAST OF LOT LINE
(36.9')
AC
(66' WIDE PUBLIC RIGHT-OF-WAY)
BAY WINDOW (TYPICAL)
FENCE CORNER 4.9' EAST OF LOT LINE
(0.4')
S 00°28'24" W
(56.5')
LOT 188, LESS WEST 94 FEET
2.3'
(63.7')
ADDRESS #302 1 STORY BLOCK AND BRICK BUILDING
(1.2')
(61.9')
WEST 94 FEET, LOT 188
66.21' (M)
FENCED ENCLOSURE
FENCE CORNER 4.8' EAST OF LOT LINE
S 00°27'44" W 264.37' (M)
264' (P)
4 GAS METERS
(92.1')
WEST BUILDING LINE 0.1' WEST OF LOT LINE
37.91' (M)
ST. JOSEPH STREET
2.0'
94.00' (D&M)
THE WEST 94 FEET OF LOT 188 KALAMAZOO PLAT CITY OF SAUGATUCK ALLEGAN COUNTY, MICHIGAN
ASPHALT PAVEMENT
0.9'
1.1'
132' (P) S 89°48'54" E 131.91' (M)
Date 09/25/24
198' (P) 198.84' (M)
264' (P) N 00°28'24" E 265.12' (M)
GRIFFITH STREET CENTERLINE
(66' WIDE PUBLIC RIGHT-OF-WAY)
N 00°28'24" E 331.21'
4" DIAMETER CONCRETE POST ON LOT CORNER
132' (P) 131.89' (M)
CONCRETE PAVEMENT
66' (P) 66.28' (M)
33.00'
SET CUT "+" IN CONCRETE PAVEMENT LOCATION OF PREVIOUSLY FOUND MONUMENTATION PER HOLLAND ENGINEERING, INC. REFERENCE SURVEYS
132' (P) 131.88' (M)
NORTHWEST CORNER LOT 169 (BLOCK CORNER)
FOUND CUT "+" IN CONCRETE PAVEMENT
ATTN: ANDY HAGANS MASTIFF CULVER, LLC 302 CULVER STREET SAUGATUCK, MICHIGAN 49453
SET 1/2" STEEL ROD WITH CAP #45504
LICENSE NO. 4001045504
The Surveyor's / Engineer's liability for any and all claims, including but not limited to those arising out of the Surveyor's / Engineer's professional services, negligence, gross misconduct, warranties or misrepresentations shall be deemed limited to an amount no greater than the service fee.
(66' WIDE PUBLIC RIGHT-OF-WAY)
CLIENT:
MASON STREET
MARK OWEN SCOVILL
FEET
Project Manager
MARK O. SCOVILL Vertical Datum
Horz. Datum
N/A
LOCAL
Drawn by
JOHN M. RANKIN Checked by
Date
Survey JCD
09/25/24
HEI Project Number
24-09-005 Sheet Title
CERTIFICATE OF SURVEY Sheet No.
1 OF 1