
Council Agenda item 10A
Staff Reports: City Manager, Treasurer, Clerk, Planning and Zoning, Department of Public Works, Police, Engineer
City Council, Monday, June 9, 2025
Download these 29 pages, 6.4 MB Whole packet, 178 pages, 21.4 MB
Page 27
Text of page 27
City Manager Report June 9, 2025
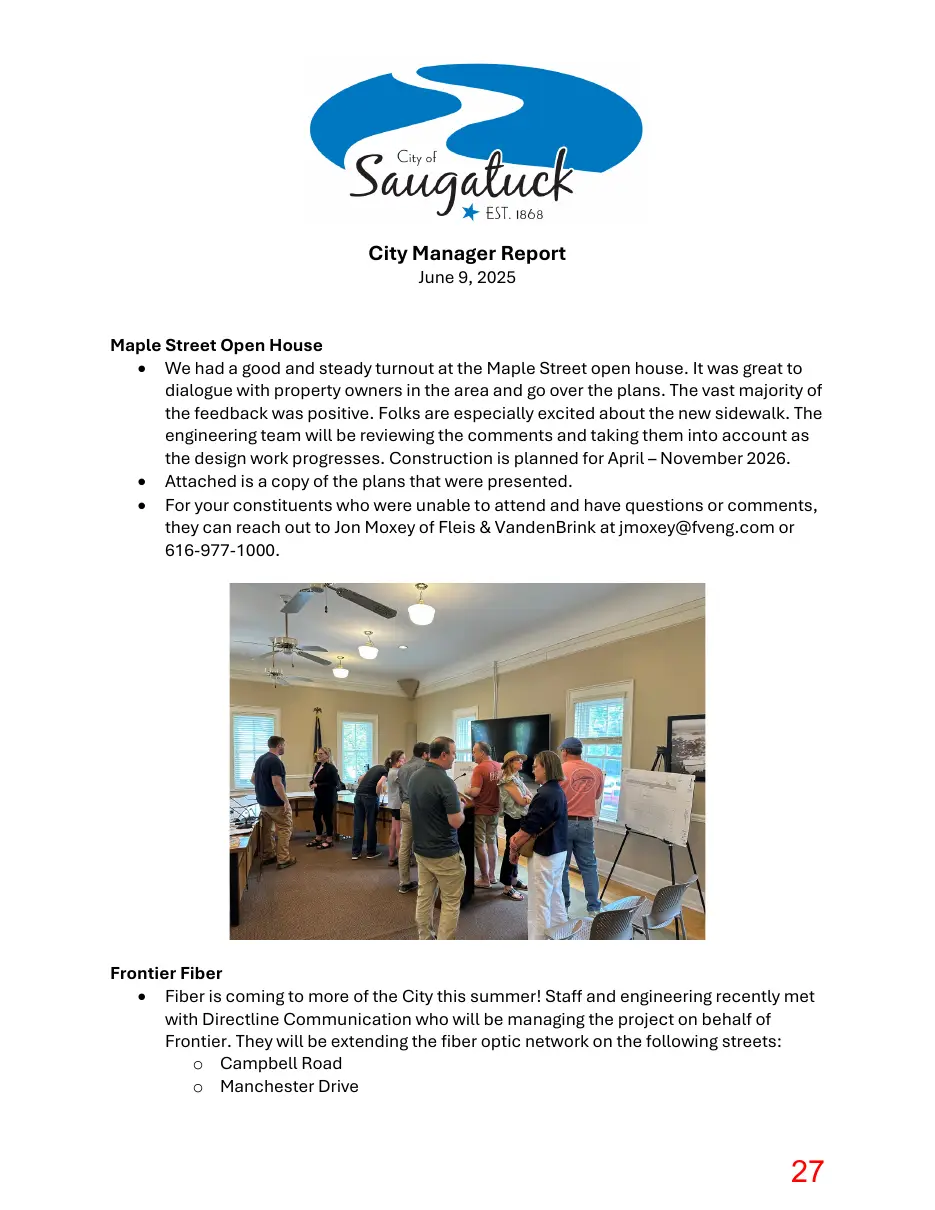
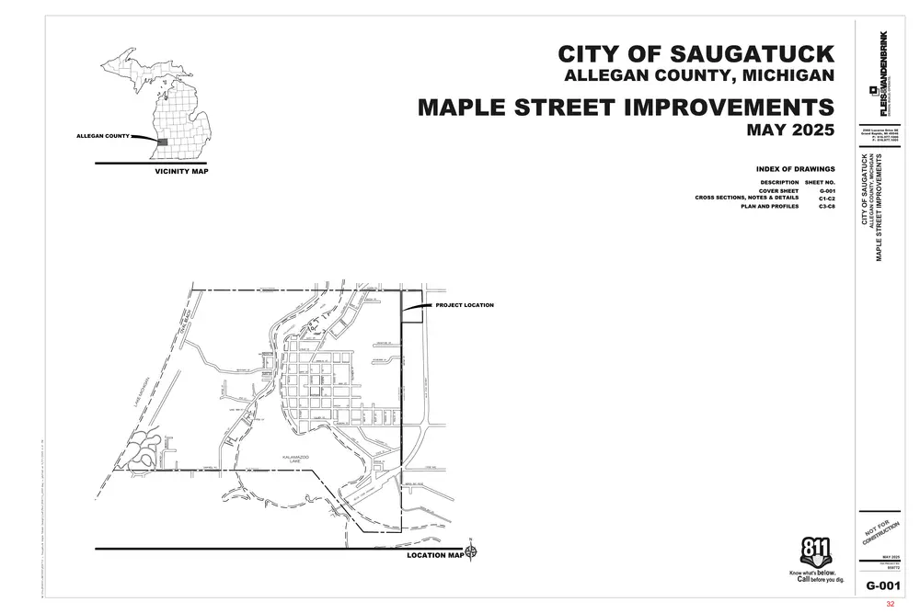
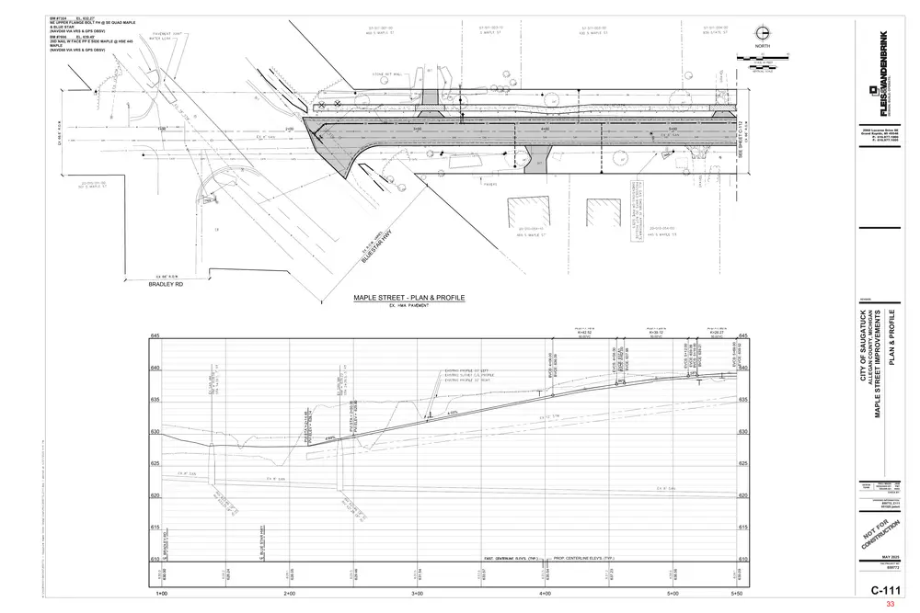
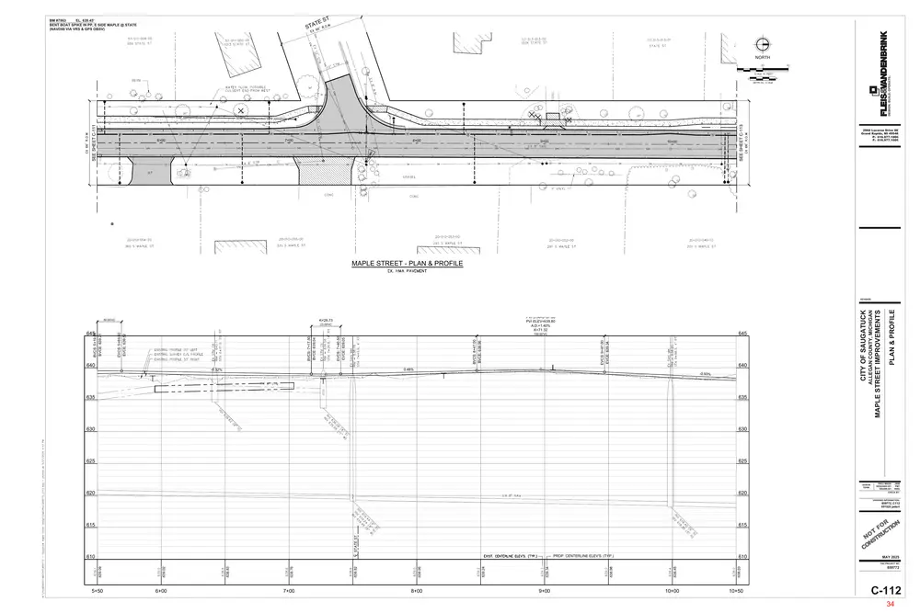
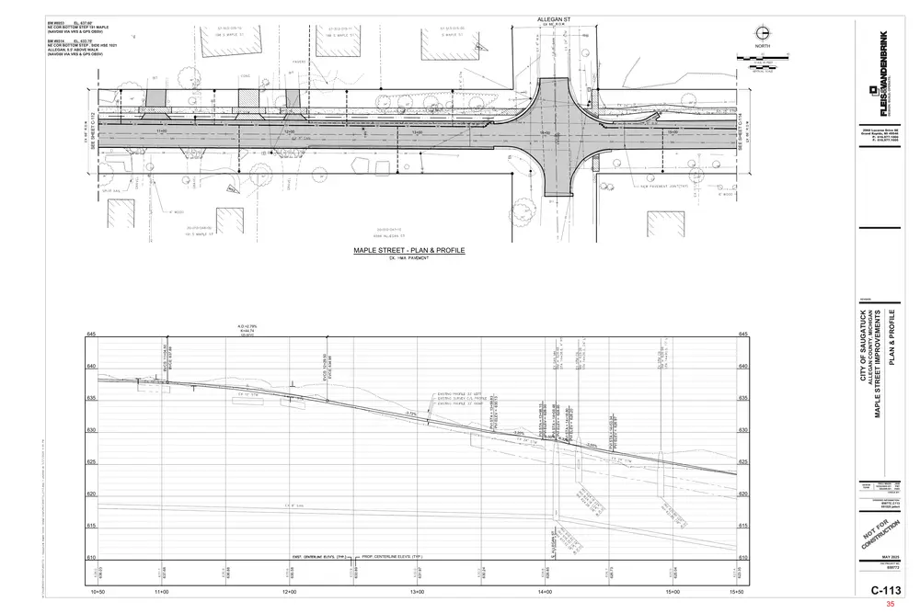
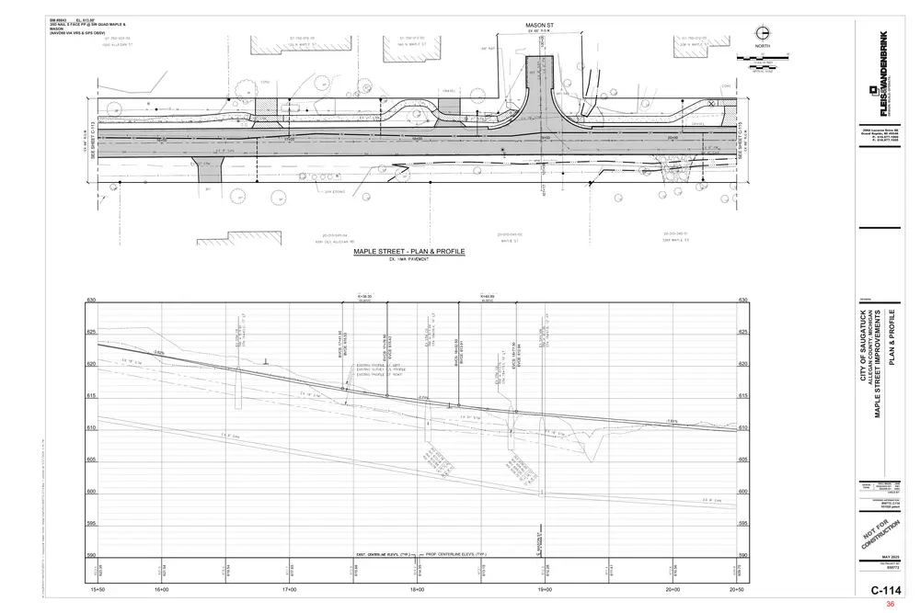
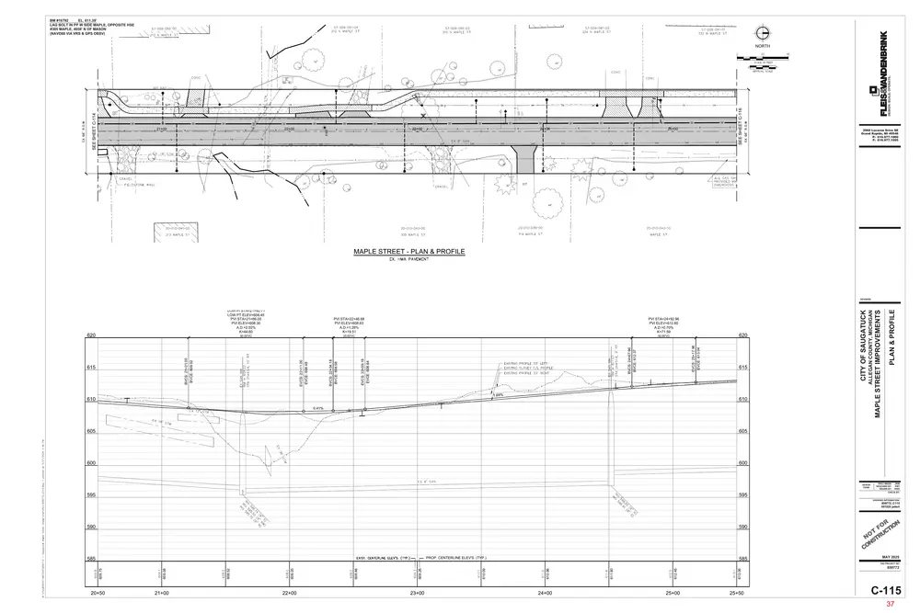
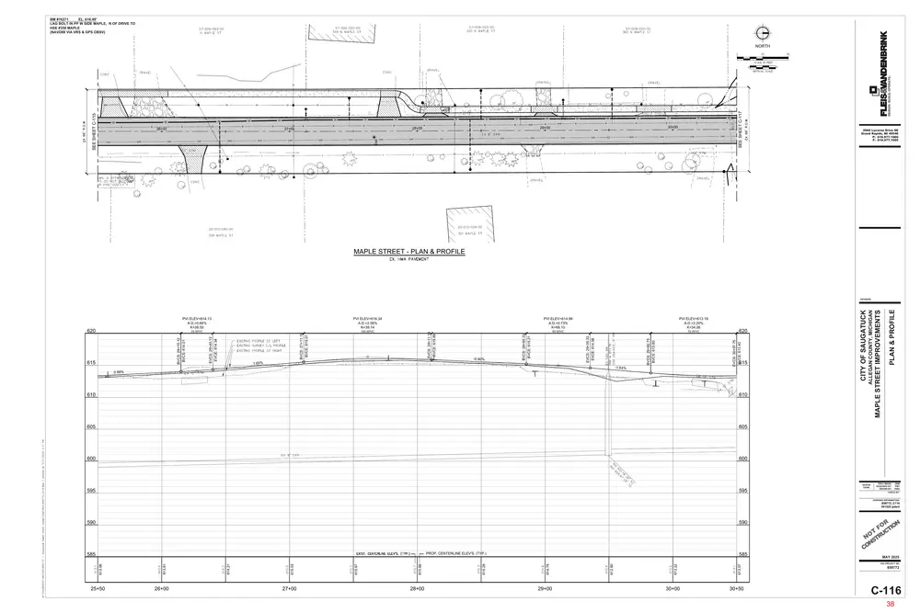
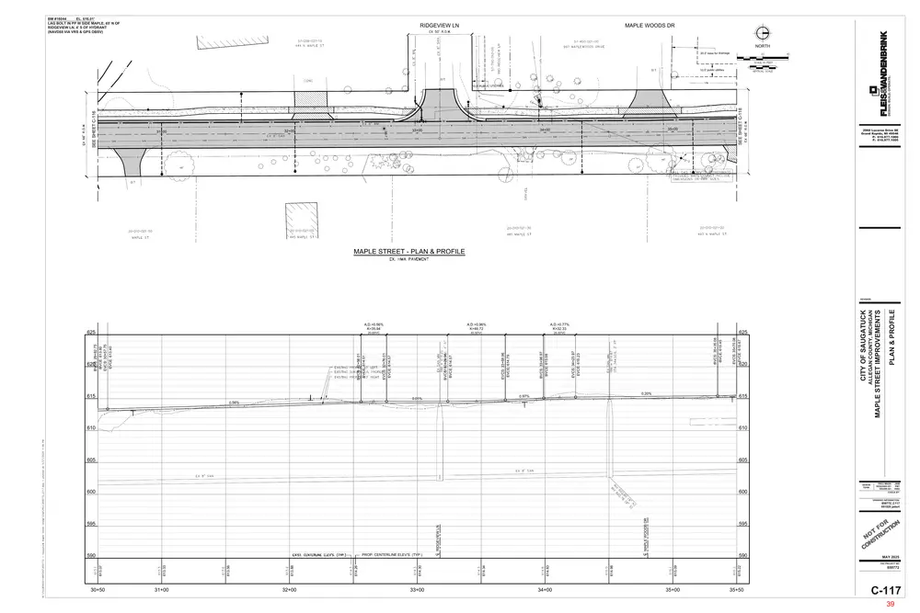
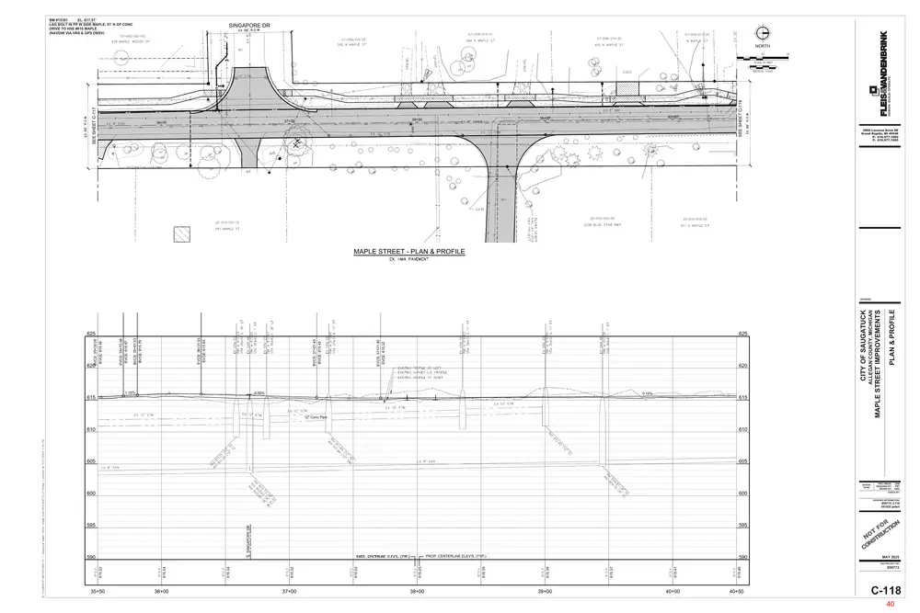
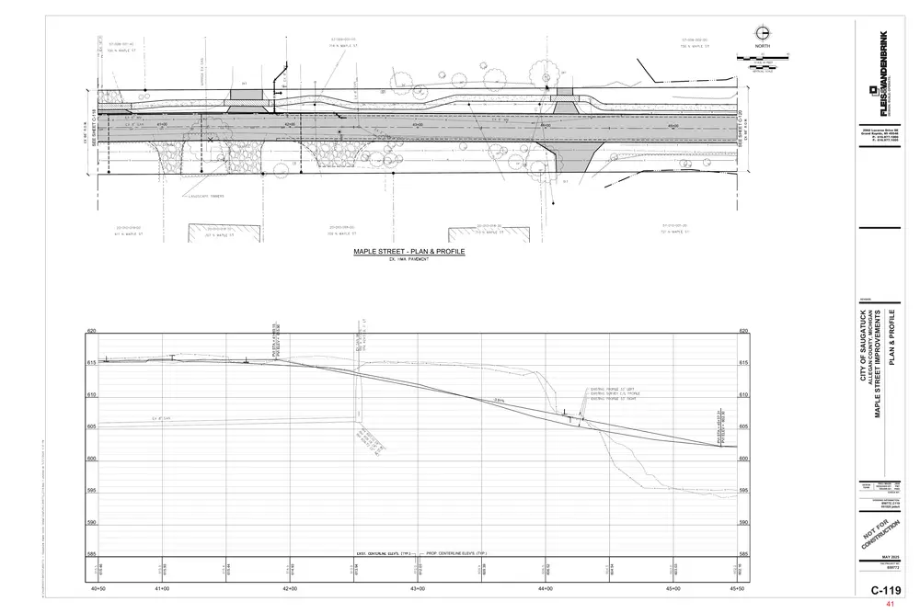
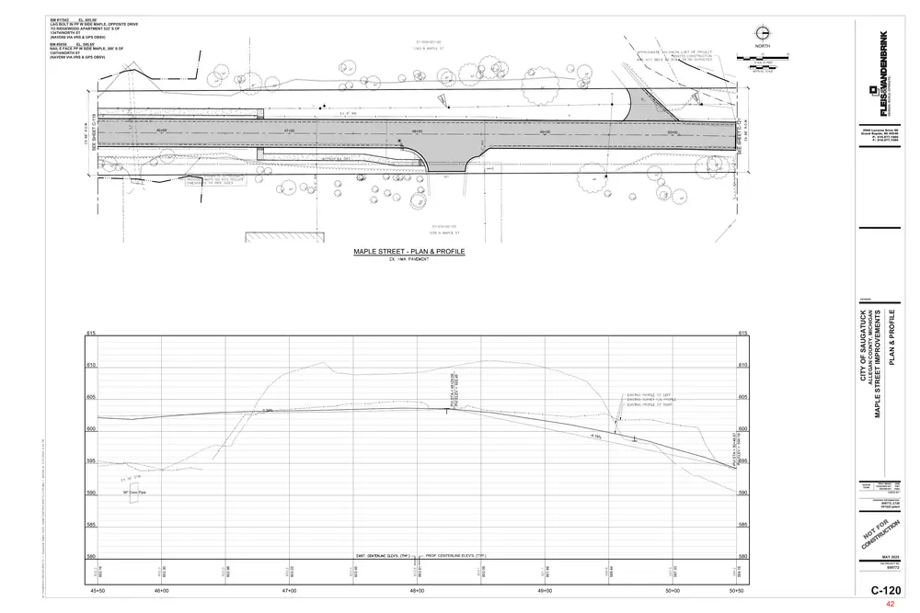
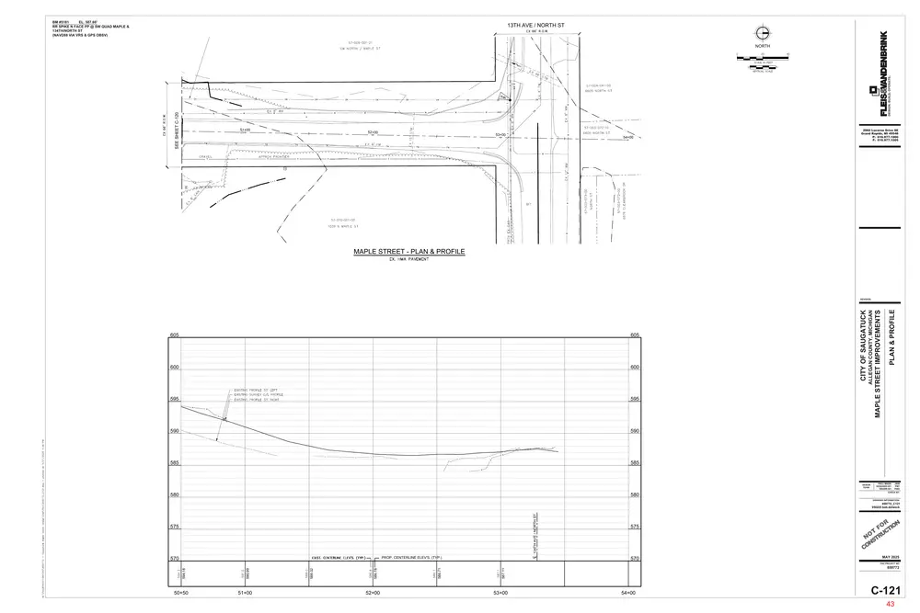
Maple Street Open House • We had a good and steady turnout at the Maple Street open house. It was great to dialogue with property owners in the area and go over the plans. The vast majority of the feedback was positive. Folks are especially excited about the new sidewalk. The engineering team will be reviewing the comments and taking them into account as the design work progresses. Construction is planned for April – November 2026. • Attached is a copy of the plans that were presented. • For your constituents who were unable to attend and have questions or comments, they can reach out to Jon Moxey of Fleis & VandenBrink at jmoxey@fveng.com or 616-977-1000.
Frontier Fiber • Fiber is coming to more of the City this summer! Staff and engineering recently met with Directline Communication who will be managing the project on behalf of Frontier. They will be extending the fiber optic network on the following streets: o Campbell Road o Manchester Drive
Page 28
Text of page 28
o Weirich Drive o Park Street o Vine Street o Frederick Street o Perryman Street o Dunegrass Circle o Van Dalson Street o Oval Beach This project is expected to expand service options at the lakeshore significantly and is just the first phase of a larger project extending to other areas of the City. Our engineering consultant, Jon Moxey, advised the following: o Work is planned to begin on Monday, June 9, 2025 and run through August. The work will be a combination of directional drilling new underground lines (minimal excavation work required), adding overhead infrastructure on existing poles and setting underground access points. All work is proposed to be complete within the public right of way or utility easements. Work will generally be staged along the road shoulder but there may be times when a lane closure with flaggers or a sidewalk closure will be required. Questions or concerns can be directed to the Directline project manager, Tiffany Manges at (574) 272-9814 x1010 or tmanges@dlci.net
Temporary Signage at Holland/Blue Star • At the last regular meeting, Council provided direction to temporarily re-locate the Saugatuck sign along the river to Holland/Blue Star. Since the approval, I have been working with the Township Manager and Road Commission to apply for the necessary permits. The Township and Road Commission are also requesting a formal agreement. The proposed agreement would allow the temporary sign to remain for up to three years, which will give us time to work together on a new sign for the intersection. I hope to bring the agreement forth at your next workshop. Assuming all the parties approve and permits are received, we can get the sign installed by end of June or early July. Administrative/Project Coordinator • After your approval, we posted the new Administrative/Project Coordinator position to support the Public Works Department. We have received over 80 applicants! We are confident we will find a great fit. I greatly appreciate the Council’s approval of more staffing resources. No Wake Survey and Next Steps • The no wake survey recently closed and the results were provided to the Harbor Authority and City Council. The Harbor Authority will be reviewing in July. I hope to bring their feedback and survey results to a workshop at the end of July or sometime in August for further discussion and direction.
Page 29
Text of page 29
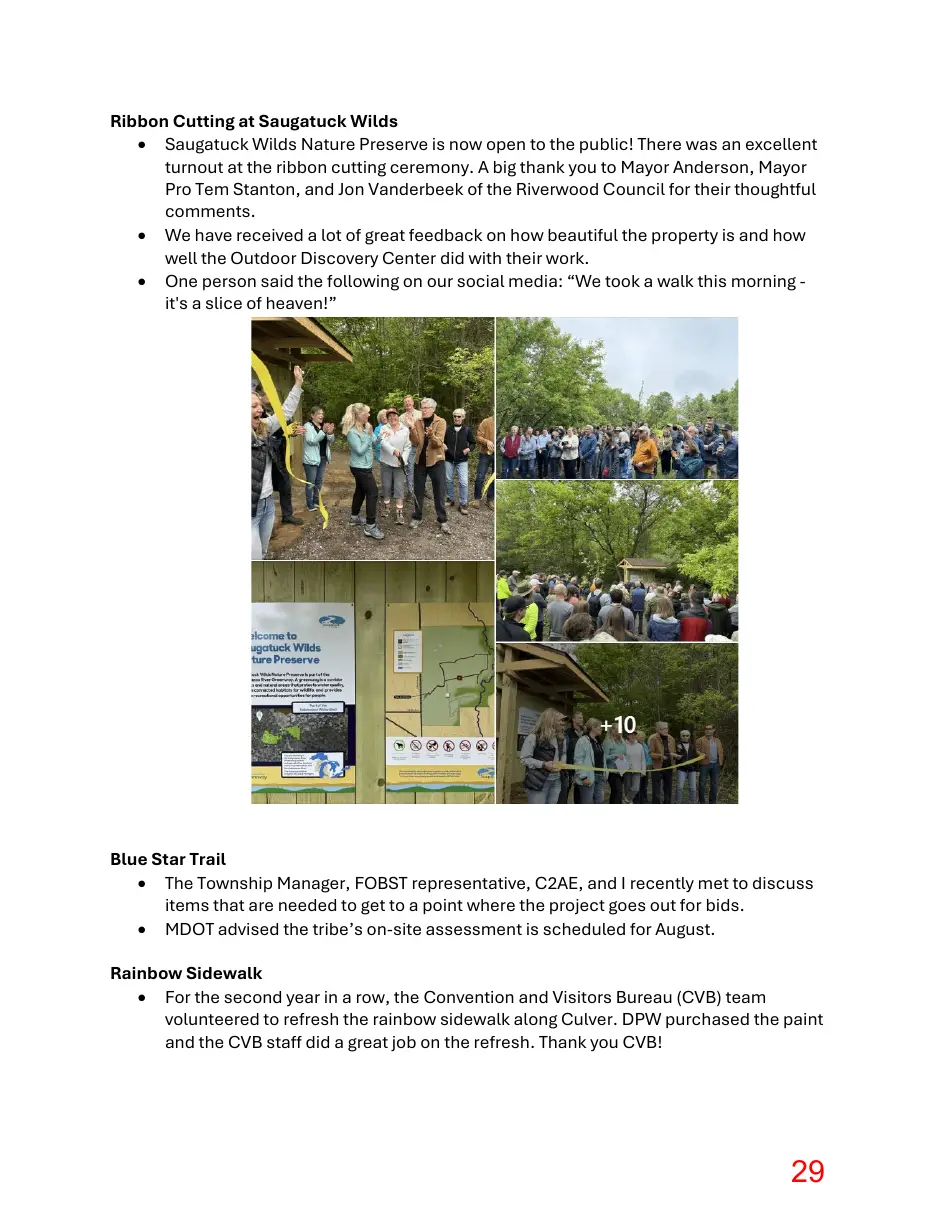
Ribbon Cutting at Saugatuck Wilds • Saugatuck Wilds Nature Preserve is now open to the public! There was an excellent turnout at the ribbon cutting ceremony. A big thank you to Mayor Anderson, Mayor Pro Tem Stanton, and Jon Vanderbeek of the Riverwood Council for their thoughtful comments. • We have received a lot of great feedback on how beautiful the property is and how well the Outdoor Discovery Center did with their work. • One person said the following on our social media: “We took a walk this morning it's a slice of heaven!”
Blue Star Trail • The Township Manager, FOBST representative, C2AE, and I recently met to discuss items that are needed to get to a point where the project goes out for bids. • MDOT advised the tribe’s on-site assessment is scheduled for August. Rainbow Sidewalk • For the second year in a row, the Convention and Visitors Bureau (CVB) team volunteered to refresh the rainbow sidewalk along Culver. DPW purchased the paint and the CVB staff did a great job on the refresh. Thank you CVB!
Page 30

Text of page 30
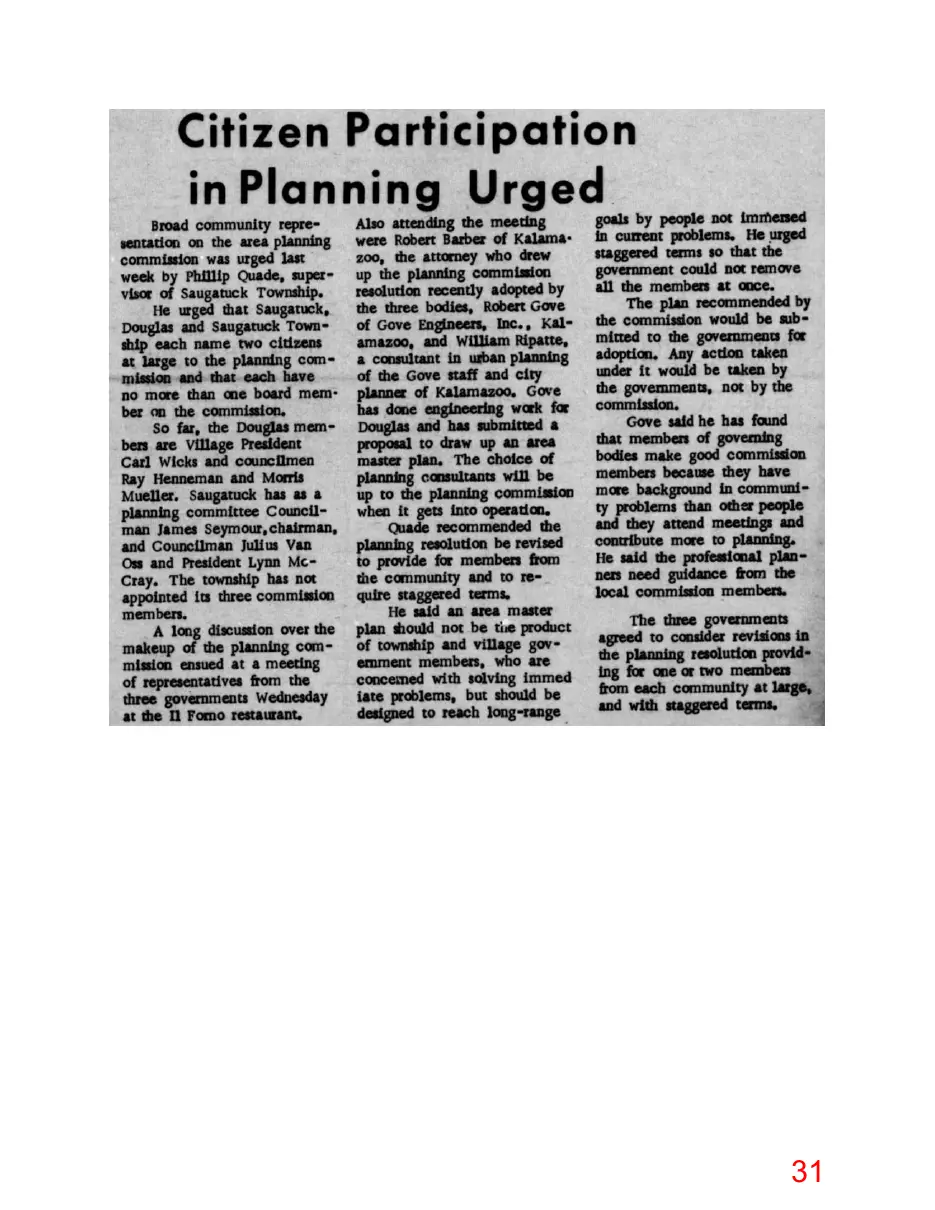
Miscellaneous • Met with Treasurer and our insurance agent to discuss health insurance proposal and options for next fiscal year. • Held Department Head team meeting. • Attended meeting to plan for next steps for deer management. • Attended meeting with Township Manager and property owner to discuss sand mining project near old landfill property. More to come at the next workshop meeting. • Held one on one meeting with DPW Superintendent. • Held one on one meeting with Director of Planning/Zoning. Blast from the Past • Below is a publication that was in the paper on June 13, 1968. • Community engagement during master planning is a key component and goes back many years. The Planning Commission, staff, and planning consultant are discussing ideas and ways to gather community feedback during the upcoming master plan update.
Page 31
This page is a scanned image with no text layer. The PDF of these pages has it at full resolution.
Page 32
Text of page 32
DESIGN. BUILD. OPERATE.
CITY OF SAUGATUCK ALLEGAN COUNTY, MICHIGAN
MAPLE STREET IMPROVEMENTS
DESCRIPTION
SHEET NO.
COVER SHEET CROSS SECTIONS, NOTES & DETAILS
G-001 C1-C2
PLAN AND PROFILES
C3-C8
MAPLE STREET IMPROVEMENTS
INDEX OF DRAWINGS
VICINITY MAP
ALLEGAN COUNTY, MICHIGAN
ALLEGAN COUNTY
2960 Lucerne Drive SE Grand Rapids, MI 49546 P: 616.977.1000 F: 616.977.1005
CITY OF SAUGATUCK
MAY 2025
SAUGATUCK TOWNSHIP CITY OF SAUGATUCK
PROJECT LOCATION
VE
OVA L BE
ACH
RI
AM
AZ
CITY OF SAUGATUCK
CH IGA N MI KE LA
SAUGATUCK TOWNSHIP
KA
KALAMAZOO LAKE CITY OF SAUGATUCK CITY OF THE VILLAGE OF DOUGLAS
R FO TION T C O N TRU NS O C
LOCATION MAP
MAY 2025 F&V PROJECT NO.
Know what's below.
Callbefore you dig.
859772
G-001 32
Page 33
Text of page 33
BM #7324 EL. 632.27' NE UPPER FLANGE BOLT FH @ SE QUAD MAPLE & BLUE STAR (NAVD88 VIA VRS & GPS OBSV) BM #7666 EL. 639.49' 20D NAIL W FACE PP E SIDE MAPLE @ HSE 445 MAPLE (NAVD88 VIA VRS & GPS OBSV)
2+00
1.44%
0.66%
639.607
639.539
2.21%
4+00
3+00
639.052
638.500
2.79%
3.45%
3.96%
3.29%
637.802
637.356 637.356
637.329 637.329
636.961
3.3 7%
DESIGN. BUILD. OPERATE.
2.5 6%
636.431 636.431
2.44%
5+00
2960 Lucerne Drive SE Grand Rapids, MI 49546 P: 616.977.1000 F: 616.977.1005
BL
UE S
TA
HW
SB-1
SEE SHEET C-112
1+00
0. 8 4 %
636.400 636.400
4.56%
636.200 636.200
3. 95%
636.210 636.210
4.03%
635.070 635.070
4.03%
635.102 635.102
4.03%
634.001
4.02%
632.648
5.31%
632.128
630.980
5.39%
629.653
6.92%
628.304
627.871
NORTH
BRADLEY RD
MAPLE STREET - PLAN & PROFILE
1.58%
2.86%
PVI STA = 2+50.00 PVI ELEV = 629.80
PVI STA = 2+14.48 PVI ELEV = 628.14
4.03%
PLAN & PROFILE
50.00'VC
MAPLE STREET IMPROVEMENTS
50.00'VC
ALLEGAN COUNTY, MICHIGAN
50.00'VC
EVCS: 5+69.00 EVCE: 639.52
A.D.=1.90% K=26.27 EVCS: 5+12.00 EVCE: 639.09 BVCS: 5+19.00 BVCE: 639.21
A.D.=1.28% K=39.12
EVCS: 4+56.00 EVCE: 637.81 BVCS: 4+62.00 BVCE: 637.99
BVCS: 4+06.00 BVCE: 636.09
A.D.=1.18% K=42.52
CITY OF SAUGATUCK
REVISION:
4.69%
DESIGN TEAM:
PROJ MNGR: DESIGNED BY: DRAWN BY:
JWM PMT RWD
CHECK BY:
DRAWING INFORMATION:
859772_C111 051525 petert
CL BRADLEY RD
CL BLUE STAR HWY
PROP. CENTERLINE ELEV'S. (TYP.)
R N FO CTIO T U O N STR N CO MAY 2025
637.23
635.54
4+00
639.09
3+00
633.57
631.54
629.46
628.05
2+00
638.56
1+00
628.24
630.00
F&V PROJECT NO.
5+00
5+50
859772
C-111 33
Page 34
Text of page 34
ST E T STA
BM #7863 EL. 639.45' BENT BOAT SPIKE IN PP, E SIDE MAPLE @ STATE (NAVD88 VIA VRS & GPS OBSV)
DESIGN. BUILD. OPERATE.
638.540 638.540
1.24 %
0.63%
.58 638 4.58 4
638.473 0.71%
638.175
0.12%
638.130 638.130
.127 638 .127 638
NORTH
0.33%
6+00
7+00
8+00
0.93%
0. 8 5%
0.76%
1.53%
9+00
10+00
638.283
638.490 638.490
638.597
0.76%
638.699 638.699
0.93%
638.709 638.709
0.86%
638.806
0.60%
639.037
0.44%
639.253
0.17%
639.406
0.11%
639.450
0.37%
639.475
639.447
639.355
0.48%
0.93%
SEE SHEET C-113
639.236
SEE SHEET C-111
0.48%
SB-2
3.14%
0.12%
639.210 639.210
0. 6 2%
638.515 638.515
0.62
.20 639 3.20 3
.265 638 .265 638
.224 638
STM 0.62%
0.62%
638.294 638.294
0.62%
638.379
0.62%
0.62
STM 638.534
0.62%
STM 638.689
638.845
639.000
1.97%
.251
6.17%
STM
2960 Lucerne Drive SE Grand Rapids, MI 49546 P: 616.977.1000 F: 616.977.1005
MAPLE STREET - PLAN & PROFILE
640 -0.32%
EVCS: 9+47.00 EVCE: 639.34
BVCS: 8+47.00 BVCE: 639.56
EVCS: 7+40.50 EVCE: 639.05
100.00'VC
BVCS: 7+17.50 BVCE: 639.04
BVCS: 5+19.00 BVCE: 639.21
EVCS: 5+69.00 EVCE: 639.52
23.00'VC
0.48% -0.93%
DESIGN TEAM:
PLAN & PROFILE
PVI STA=8+97.00 PVI ELEV=639.80 A.D.=1.40% K=71.32
MAPLE STREET IMPROVEMENTS
A.D.=0.80% K=28.73
50.00'VC
ALLEGAN COUNTY, MICHIGAN
K=26.27
CITY OF SAUGATUCK
REVISION:
PROJ MNGR: DESIGNED BY: DRAWN BY:
JWM PMT RWD
CHECK BY:
DRAWING INFORMATION:
859772_C112 051525 petert
615 CL STATE ST
PROP. CENTERLINE ELEV'S. (TYP.)
R N FO CTIO T U O N STR N CO MAY 2025
638.03
9+00
638.98
639.34
639.24
638.95
8+00
638.45
7+00
638.82
6+00
638.76
639.02
5+50
638.83
639.09
F&V PROJECT NO.
10+00
10+50
859772
C-112 34
Page 35
Text of page 35
ALLEGAN ST
BM #8053 EL. 637.60' NE COR BOTTOM STEP 191 MAPLE (NAVD88 VIA VRS & GPS OBSV) BM #8514 EL. 633.70' NE COR BOTTOM STEP , SIDE HSE 1021 ALLEGAN, 0.5' ABOVE WALK (NAVD88 VIA VRS & GPS OBSV)
11+00
12+00
13+00
14+00
DESIGN. BUILD. OPERATE.
3. 7 2%
15+00
3.7 2%
3.52%
623.680
3.80%
624.397 624.397
3.80% 624.571
3.62%
625.360 625.360
625.515
8.89%
624.452 624.452
3.41%
626.669
3. 5 2%
626.853 626.853
3.30%
626.905 626.905
3.42%
627.504
3.69%
629.569
3.72%
630.122
3.72%
631.046
3.72%
631.975
3.72%
632.905
3.84%
633.835
3.23%
634.765
0.83%
635.862
3.70%
636.206
2.26%
636.116
1.47%
636.520
3.41% 636.884
637.222
1.40%
SEE SHEET C-114
637.572
637.777
637.872
2.16%
111+00
0.61%
SB-3
SEE SHEET C-112
638.052
3 .5 2 %
0.72%
625.397 625.397
626.004 626.004
626.039 626.039
NORTH
2960 Lucerne Drive SE Grand Rapids, MI 49546 P: 616.977.1000 F: 616.977.1005
MAPLE STREET - PLAN & PROFILE
EVCS: 12+29.50 EVCE: 634.98
BVCS: 11+04.50 BVCE: 637.88
-3.20%
-0.50% -6. 32%
-3.55%
PVI STA = 14+53.34 PVI ELEV = 626.97
PVI STA = 14+08.48 PVI ELEV = 628.85
-3.72%
PVI STA = 14+18.80 PVI ELEV = 628.20
PVI STA = 13+59.83 PVI ELEV = 630.13
PVI STA = 13+98.15 PVI ELEV = 628.90
PLAN & PROFILE
125.00'VC
MAPLE STREET IMPROVEMENTS
ALLEGAN COUNTY, MICHIGAN
PVI ELEV=637.30 A.D.=2.79% K=44.74
CITY OF SAUGATUCK
REVISION:
DESIGN TEAM:
PROJ MNGR: DESIGNED BY: DRAWN BY:
JWM PMT RWD
CHECK BY:
DRAWING INFORMATION:
859772_C113 051525 petert
615 CL ALLEGAN ST
PROP. CENTERLINE ELEV'S. (TYP.)
R N FO CTIO T U O N STR N CO MAY 2025
623.35
14+00
626.73
628.85
630.24
631.97
13+00
625.04
12+00
633.89
11+00
635.58
637.68
10+50
636.88
638.03
F&V PROJECT NO.
15+00
15+50
859772
C-113 35
Page 36
Text of page 36
BM #8843 EL. 613.00' 20D NAIL S FACE PP @ SW QUAD MAPLE & MASON (NAVD88 VIA VRS & GPS OBSV)
2.6 9
NORTH
DESIGN. BUILD. OPERATE.
3.86%
613.672 613.672
% 4.30
614.012 614.012
100+00
MASON ST
29 54. 29 4.61
61 5
5.53%
5.5
0.50%
0.42%
613.141 613.141
613.250
4.30%
613.300 613.300
4.30%
615.171 615.171
615.355
3.62%
616.430
4.54%
617.335
4.53%
618.500
1.5 6 %
619.200 619.200
619.333 619.333
619.310 619.310
619.576 619.576
620.061
619.270 619.270
620.424 620.424
620.477 620.477
620.942
622.050
622.950
% 4.30
5.5 3%
18+00
17+00
19+00
20+00
2960 Lucerne Drive SE Grand Rapids, MI 49546 P: 616.977.1000 F: 616.977.1005
101+17
101+00
SB-4
SEE SHEET C-113
3.5 2%
619.611 619.611
2.2
16+00
3.62%
0.85
04 2.7 04 2.761
4.43%
0.7 7 %
3.60%
0.65
2.92%
3.25%
74.74 74 4.61 61
3.5 2%
3.41%
3.41%
SEE SHEET C-115
612.298
612.177
% 2.45
00 3.4 94 610043.3 3.4 39 61 3.61 61
MAPLE STREET - PLAN & PROFILE
-2.71%
PLAN & PROFILE
EVCS: 18+77.50 EVCE: 612.94
REVISION:
MAPLE STREET IMPROVEMENTS
EVCS: 17+76.50 EVCE: 615.43
-3.62%
ALLEGAN COUNTY, MICHIGAN
45.00'VC
CITY OF SAUGATUCK
35.00'VC
BVCS: 17+41.50 BVCE: 616.53
A.D.=1.10% K=40.89
BVCS: 18+32.50 BVCE: 613.91
A.D.=0.91% K=38.30
-1.61%
DESIGN TEAM:
PROJ MNGR: DESIGNED BY: DRAWN BY:
JWM PMT RWD
CHECK BY:
DRAWING INFORMATION:
859772_C114 051525 petert
MAY 2025 F&V PROJECT NO.
609.75
19+00
611.41
612.28
614.35
18+00
R N FO CTIO T U O N STR N CO
610.56
17+00
615.88
617.65
621.54
16+00
619.54
623.35
15+50
613.15
PROP. CENTERLINE ELEV'S. (TYP.)
CL MASON ST
859772
20+00
20+50
C-114 36
Page 37
Text of page 37
BM #16792 EL. 611.39' LAG BOLT IN PP W SIDE MAPLE, OPPOSITE HSE #305 MAPLE, 4056' N OF MASON (NAVD88 VIA VRS & GPS OBSV)
21+00
22+00
23+00
24+00
25+00
DESIGN. BUILD. OPERATE.
SEE SHEET C-116
SB-5
SEE SHEET C-114
NORTH
2960 Lucerne Drive SE Grand Rapids, MI 49546 P: 616.977.1000 F: 616.977.1005
MAPLE STREET - PLAN & PROFILE
50.00'VC
BVCS: 24+67.96 BVCE: 612.37
EVCS: 22+59.18 EVCE: 608.84
BVCS: 22+34.18 BVCE: 608.58
EVCS: 22+11.00 EVCE: 608.48
1.69%
0.41%
DESIGN TEAM:
PLAN & PROFILE
25.00'VC
MAPLE STREET IMPROVEMENTS
90.00'VC
ALLEGAN COUNTY, MICHIGAN
PVI STA=24+92.96 PVI ELEV=612.80 A.D.=0.70% K=71.59
EVCS: 25+17.96 EVCE: 613.04
PVI STA=22+46.68 PVI ELEV=608.63 A.D.=1.28% K=19.51
BVCS: 21+21.00 BVCE: 609.02
LOW Pt STA=21+92.71 LOW PT ELEV=608.45 PVI STA=21+66.00 PVI ELEV=608.30 A.D.=2.02% K=44.60
CITY OF SAUGATUCK
REVISION:
PROJ MNGR: DESIGNED BY: DRAWN BY:
JWM PMT RWD
CHECK BY:
DRAWING INFORMATION:
859772_C115 051525 petert
PROP. CENTERLINE ELEV'S. (TYP.)
R N FO CTIO T U O N STR N CO MAY 2025
613.06
24+00
611.80
610.96
610.09
609.26
23+00
612.45
22+00
608.46
21+00
608.05
609.08
20+50
608.52
609.75
F&V PROJECT NO.
25+00
25+50
859772
C-115 37
Page 38
Text of page 38
BM #16271 EL. 616.49' LAG BOLT IN PP W SIDE MAPLE, N OF DRIVE TO HSE #350 MAPLE (NAVD88 VIA VRS & GPS OBSV)
26+00
30+00
29+00
28+00
27+00
SB-6
DESIGN. BUILD. OPERATE.
SEE SHEET C-117
SEE SHEET C-115
NORTH
2960 Lucerne Drive SE Grand Rapids, MI 49546 P: 616.977.1000 F: 616.977.1005
MAPLE STREET - PLAN & PROFILE
75.00'VC
EVCS: 30+57.75 EVCE: 613.40
1.65%
BVCS: 29+82.75 BVCE: 613.80
-0.90%
EVCS: 29+35.33 EVCE: 614.58
EVCS: 26+40.12 EVCE: 614.34
-1.64% 0.99%
DESIGN TEAM:
PLAN & PROFILE
50.00'VC
MAPLE STREET IMPROVEMENTS
100.00'VC
ALLEGAN COUNTY, MICHIGAN
25.00'VC
BVCS: 28+85.33 BVCE: 615.21
PVI ELEV=613.19 A.D.=2.20% K=34.06
EVCS: 28+11.19 EVCE: 615.89
PVI ELEV=614.99 A.D.=0.73% K=68.10
BVCS: 27+11.19 BVCE: 615.51
PVI ELEV=616.34 A.D.=2.56% K=39.14
BVCS: 26+15.12 BVCE: 614.01
PVI ELEV=614.13 A.D.=0.66% K=38.00
CITY OF SAUGATUCK
REVISION:
PROJ MNGR: DESIGNED BY: DRAWN BY:
JWM PMT RWD
CHECK BY:
DRAWING INFORMATION:
859772_C116 051525 petert
613.07
29+00
612.80
614.79
615.69
28+00
585 613.22
27+00
615.67
615.03
613.61
26+00
614.21
613.06
25+50
615.29
PROP. CENTERLINE ELEV'S. (TYP.)
30+00
30+50
R N FO CTIO T U O N STR N CO MAY 2025 F&V PROJECT NO.
859772
C-116 38
Page 39
Text of page 39
BM #16044 EL. 616.01' LAG BOLT IN PP W SIDE MAPLE, 65' N OF RIDGEVIEW LN, 4' S OF HYDRANT (NAVD88 VIA VRS & GPS OBSV)
RIDGEVIEW LN
MAPLE WOODS DR
NORTH
DESIGN. BUILD. OPERATE.
20.0' ease for drainage
10.0' public utilities
32+00
31+00
35+00
34+00
33+00
SEE SHEET C-118
SB-7
SEE SHEET C-116
10.0' PUBLIC UTILITIES
2960 Lucerne Drive SE Grand Rapids, MI 49546 P: 616.977.1000 F: 616.977.1005
MAPLE STREET - PLAN & PROFILE
0.20%
0.56%
DESIGN TEAM:
PLAN & PROFILE
ALLEGAN COUNTY, MICHIGAN
EVCS: 33+68.96 EVCE: 614.79
0.97%
0.01%
MAPLE STREET IMPROVEMENTS
BVCS: 33+23.96 BVCE: 614.57
625 EVCS: 35+70.08 EVCE: 615.67
25.00'VC
BVCS: 35+35.08 BVCE: 615.45
45.00'VC
EVCS: 34+23.97 EVCE: 615.23
20.00'VC
BVCS: 33+98.97 BVCE: 615.08
PVI ELEV=615.21 A.D.=0.77% K=32.33
EVCS: 32+76.01 EVCE: 614.57
PVI ELEV=614.58 A.D.=0.96% K=46.72
BVCS: 32+56.01 BVCE: 614.51
BVCS: 29+82.75 BVCE: 613.80 EVCS: 30+57.75 EVCE: 613.40
PVI ELEV=614.57 A.D.=0.56% K=35.94
CITY OF SAUGATUCK
REVISION:
PROJ MNGR: DESIGNED BY: DRAWN BY:
JWM PMT RWD
CHECK BY:
DRAWING INFORMATION:
PROP. CENTERLINE ELEV'S. (TYP.)
CL RIDGEVIEW LN
CL MAPLE WOODS DR
859772_C117 051525 petert
R N FO CTIO T U O N STR N CO MAY 2025
615.22
34+00
614.98
614.83
614.34
614.30
33+00
615.09
32+00
614.26
31+00
613.88
613.33
30+50
613.56
613.07
F&V PROJECT NO.
859772
35+00
35+50
C-117 39
Page 40
Text of page 40
BM #15391 EL. 617.51' LAG BOLT IN PP W SIDE MAPLE, 51' N OF CONC DRIVE TO HSE #610 MAPLE (NAVD88 VIA VRS & GPS OBSV)
SINGAPORE DR
40+00
39+00
38+00
37+00
36+00
SEE SHEET C-119
SB-8
SEE SHEET C-117
DESIGN. BUILD. OPERATE.
NORTH
2960 Lucerne Drive SE Grand Rapids, MI 49546 P: 616.977.1000 F: 616.977.1005
MAPLE STREET - PLAN & PROFILE
-0.55%
0.14%
12" Conc Pipe
DESIGN TEAM:
PLAN & PROFILE
ALLEGAN COUNTY, MICHIGAN
MAPLE STREET IMPROVEMENTS
1.10%
EVCS: 37+71.45 EVCE: 615.32
BVCS: 37+21.45 BVCE: 615.43
EVCS: 36+31.03 EVCE: 615.93
BVCS: 35+81.03 BVCE: 615.79
EVCS: 35+70.08 EVCE: 615.67
BVCS: 35+35.08 BVCE: 615.45
CITY OF SAUGATUCK
REVISION:
PROJ MNGR: DESIGNED BY: DRAWN BY:
JWM PMT RWD
CHECK BY:
DRAWING INFORMATION:
859772_C118 051525 petert
CL SINGAPORE DR
PROP. CENTERLINE ELEV'S. (TYP.)
R N FO CTIO T U O N STR N CO MAY 2025
37+00
38+00
39+00
40+00
615.46
615.41
615.37
615.38
615.39
615.25
615.02
36+00
615.32
615.54
35+50
615.34
615.22
F&V PROJECT NO.
40+50
859772
C-118 40
Page 41
Text of page 41
42+00
41+00
SEE SHEET C-120
SEE SHEET C-118
DESIGN. BUILD. OPERATE.
NORTH
43+00
44+00
45+00
SB-9
2960 Lucerne Drive SE Grand Rapids, MI 49546 P: 616.977.1000 F: 616.977.1005
MAPLE STREET - PLAN & PROFILE
PVI STA = 45+37.31 PVI ELEV = 602.30
-3.91%
PLAN & PROFILE
MAPLE STREET IMPROVEMENTS
ALLEGAN COUNTY, MICHIGAN
CITY OF SAUGATUCK
PVI STA = 41+89.15 PVI ELEV = 615.90
REVISION:
DESIGN TEAM:
PROJ MNGR: DESIGNED BY: DRAWN BY:
JWM PMT RWD
CHECK BY:
DRAWING INFORMATION:
859772_C119 051525 petert
41+00
42+00
43+00
44+00
45+00
602.16
603.03
604.54
585 606.52
612.03
613.94
614.93
615.44
615.93
615.46
40+50
609.39
PROP. CENTERLINE ELEV'S. (TYP.)
45+50
R N FO CTIO T U O N STR N CO MAY 2025 F&V PROJECT NO.
859772
C-119 41
Page 42
Text of page 42
BM #17042 EL. 605.06' LAG BOLT IN PP W SIDE MAPLE, OPPOSITE DRIVE TO RIDGEWOOD APARTMENT 522' S OF 134TH/NORTH ST (NAVD88 VIA VRS & GPS OBSV) BM #5059 EL. 595.65' NAIL E FACE PP W SIDE MAPLE, 300' S OF 134TH/NORTH ST (NAVD88 VIA VRS & GPS OBSV)
46+00
47+00
48+00
49+00
50+00
SB-10
SEE SHEET C-121
SEE SHEET C-119
DESIGN. BUILD. OPERATE.
NORTH
2960 Lucerne Drive SE Grand Rapids, MI 49546 P: 616.977.1000 F: 616.977.1005
MAPLE STREET - PLAN & PROFILE
0.39%
600 PVI STA = 50+49.97 PVI ELEV = 594.19
PLAN & PROFILE
MAPLE STREET IMPROVEMENTS
ALLEGAN COUNTY, MICHIGAN
PVI STA = 48+29.09 PVI ELEV = 603.45
CITY OF SAUGATUCK
REVISION:
-4.19%
DESIGN TEAM:
36" Conc Pipe
PROJ MNGR: DESIGNED BY: DRAWN BY:
JWM PMT RWD
CHECK BY:
DRAWING INFORMATION:
859772_C120 051525 petert
PROP. CENTERLINE ELEV'S. (TYP.)
R N FO CTIO T U O N STR N CO MAY 2025
48+00
49+00
599.84
601.66
603.09
603.61
603.45
602.98
603.22
47+00
594.18
46+00
597.33
45+50
602.30
602.16
F&V PROJECT NO.
50+00
50+50
859772
C-120 42
Page 43
Text of page 43
BM #5181 EL. 587.66' RR SPIKE N FACE PP @ SW QUAD MAPLE & 134TH/NORTH ST (NAVD88 VIA VRS & GPS OBSV)
13TH AVE / NORTH ST
SEE SHEET C-120
DESIGN. BUILD. OPERATE.
NORTH
51+00
52+00
53+00
54+00
2960 Lucerne Drive SE Grand Rapids, MI 49546 P: 616.977.1000 F: 616.977.1005
MAPLE STREET - PLAN & PROFILE
DESIGN TEAM:
PLAN & PROFILE
MAPLE STREET IMPROVEMENTS
ALLEGAN COUNTY, MICHIGAN
CITY OF SAUGATUCK
REVISION:
PROJ MNGR: DESIGNED BY: DRAWN BY:
JWM PMT RWD
CHECK BY:
DRAWING INFORMATION:
CL 134TH AVE / NORTH ST
859772_C121 050225 bob.dolweck
PROP. CENTERLINE ELEV'S. (TYP.)
R N FO CTIO T U O N STR N CO MAY 2025
52+00
859772
587.11
586.71
51+00
586.78
590.99
50+50
588.02
594.18
F&V PROJECT NO.
53+00
54+00
C-121 43
Page 44
Text of page 44
Treasurer Report
June 09, 2025
Tax: • • • •
Fielded queries on mailing addresses, PRE’s, etc Reviewed the new L-4022 and worked with Don to verify it’s accuracy. Learned a new tweak on the Headlee calc for next year! (Thank you, Don) Reported our PILOT to the OAISD Working with CoreLogic and Lereta to learn / obtain uploading electronic mortgage requests for tax bills
Payables: • • • •
Continue to convert the vendors from Peter’s account information to mine Processed a payables run Worked with KLSWA on their payment from us. Discussed Fleis billing for Maple with both Fleis and Ryan
Miscellaneous: • • • • • • • • • •
Took a variety of credit card payments (Oval Beach stickers, permits, etc) Helped with a variety of Oval Beach items, like: Working with credit card service provider to get rejected duplicates deposited into our account. Still working on getting our most recent franchise fee Worked with Ryan on last minute budget updates, reporting, etc Continuing to work with Liz on the Culver St parking lot program – still establishing processes, etc. Reviewed the property insurance renewal paperwork. Verified a few things. Bank reconciliations completely caught up (not May YET) VACATION! Passed out July – May budget information to employees
Payroll: • • • • • • •
Working to develop processes and procedures to eliminate inefficiencies and potential errors Processed the 06/02/25 payroll Added a new employees for this payroll (seasonal. Worked on processes for Oval Beach Assisted former employee with requests Updated employee’s with cell phone reimbursements, ESTA tweaks, PTO sheets, etc Worked through a better way of dealing with defined contribution forfeiture situations.
Page 45
Text of page 45
City Clerk Department Report June 9, 2025 Activity Since May 27: Elections:
- Deadline to submit paperwork to be placed on November ballot for City Council is July 22nd at 4:00 p.m. • Please see clerk's department for paperwork or more information. • Filing information for candidates running for office can also be found on our website on the Clerk and Election page. Currently have 5 FOIA requests. Finalizing 2025 Business License, we have 95 back and sent out reminder to businesses still needing to apply. We've had great response and follow through from our local businesses!! Thank You! Deputy Clerk Williams reported the sales of 278 Oval Beach resident passes thus far and has sold 149 non-resident (does not include what has been sold at the beach) passes at City Hall. 4 notary services in past month. Coordinated and prepared meeting packets and minutes. Clerk Meetings: - City Council Meeting - Wolters - Parks & Public Works Meeting - Williams - Department Head Meeting - Wolters - City Council Special Meeting - Wolters - Venetian Safety Meeting - Wolters - Fourth of July Safety Meeting - Wolters - Music in the Park Safety Meeting - Wolters
Page 46
Text of page 46
Planning, Zoning and Project Report June 9, 2025
Planning and Zoning • • • • • • • • • • • • • • • • • • •
Participated in scheduled internal team meetings. Prepared for and participated in HDC meeting. Cancelled ZBA Meeting. Created labels and mailer for upcoming SLU request. Prepared for and participated in Frontier Fiberoptic Cable installation review. Had meetings regarding regulation changes. Spoke with legal regarding various topics. Spoke with MTS regarding various topics. Created a reference map to assist trash enforcement. Investigated concerns regarding potential structure in ROW. Had meeting with Legal and Planning regarding current stop work order. Met with various residents regarding personal projects. Met with City Manager to discuss ongoing projects and case list. Spoke to business owners regarding code violations occurring on weekends. Issued Citations for sidewalk repair. Created mailer for minor waterfront construction application. Performed onsite visits at the request of MTS. Maintained general code enforcement follow-up efforts. Issued permits and completed casework as detailed below.
Page 47
Text of page 47
Open Casework 568 Mason
807 Lake St 7 249 Mason
405 Park St
403 Water St 421 Water St 347 Water St
Emailed Contractor about damaged water line. Sent application to engineer. Asked applicant for more information. Confirmed Drawings are being made. Spoke with developers about issue. Still awaiting complete application and drawings for work completed onsite to address waterline issue. Had further discussions about what happened on site and emailed engineer and KLWSA to determine appropriate action. Recommendations received from Kal Lake and City Engineer, passed on to Contractor. discussion on utility work continues. Invoice for Asphalt work sent to Contractor. Further confirmation still needed, discussion with contractor, engineer, and KLWSA continue. Spoke with contractor for update. discussions continue with Contractor and Kal-Lake. Reached out to contractor to again discuss reimbursement for Kal-Lake. Called Alex for update, left voicemail. Advised MTS that occupancy permits would not be issued while an outstanding balance exists and sidewalk unfinished. Had discussion on timeline for side walk. Sidewalk to be poured week of 05-12-2025. Incomplete STR application received. Sent back to local agent. Received info, asked for further information. Info received, sent to fire department. Change of Use application received. Had discussion with fire department and sent request for more information to applicant. Had meeting with owner regarding proposed deck, agreed that major site plan amendment is necessary. Received site plan review application, Scheduled for June pc meeting. Received concerns for a floating dock at 405 Park which has no permits. Reached out to owner for clarification. Owner claims dock placed 4 years prior. No permits issued for dock. Spoke with Legal regarding enforcement action. Issued stop work order as work being done requires Minor site plan amendment. Provided resources to owner. Received notice of proposed change of use. Provided resources. Application expected. STR Application received. More info needed. Sent to fire department. Potential enforcement case noticed. Emailed legal for discussion.
KLWSA
STR PC
Enforcement
Zoning STR Enforcement
Page 48
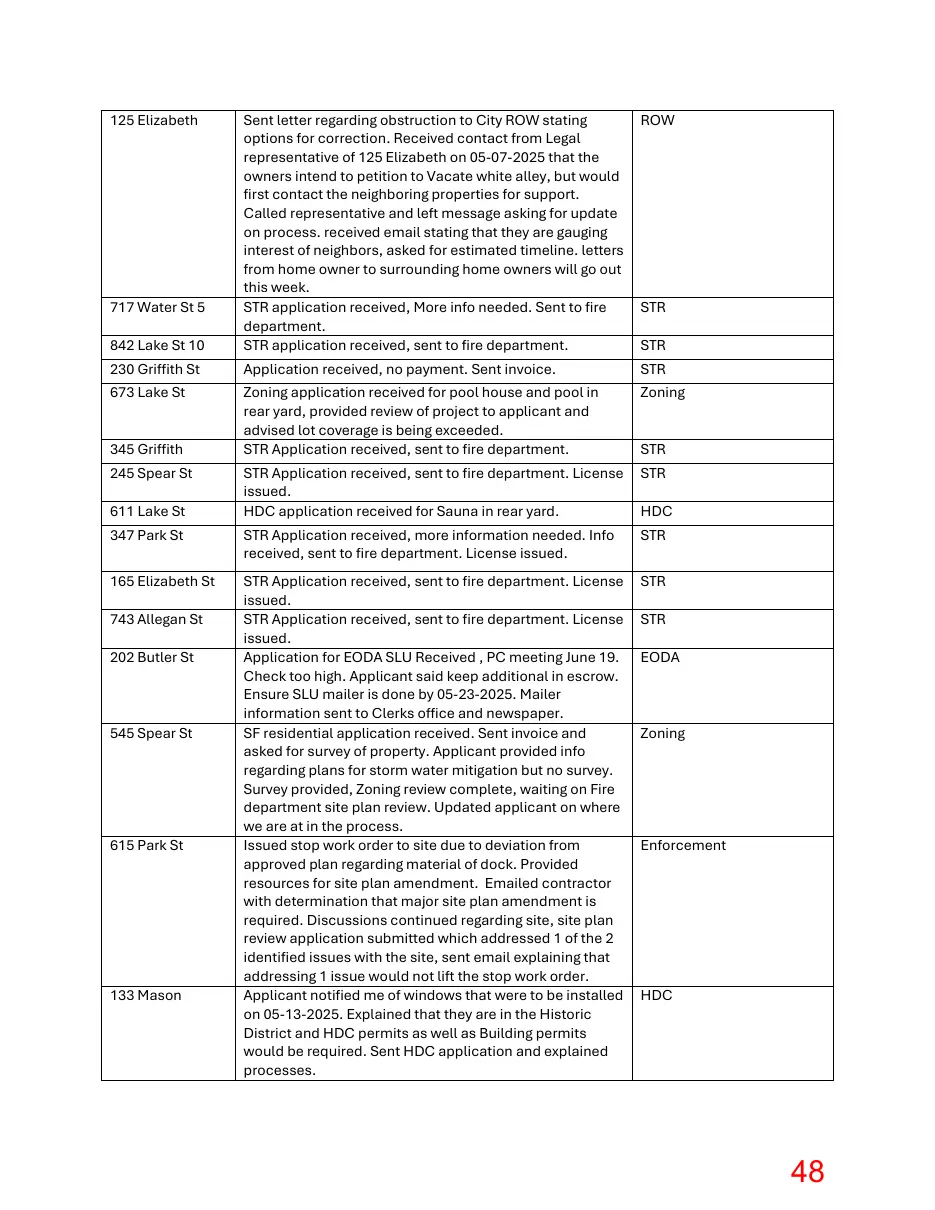
Text of page 48
125 Elizabeth
ROW
842 Lake St 10
Sent letter regarding obstruction to City ROW stating options for correction. Received contact from Legal representative of 125 Elizabeth on 05-07-2025 that the owners intend to petition to Vacate white alley, but would first contact the neighboring properties for support. Called representative and left message asking for update on process. received email stating that they are gauging interest of neighbors, asked for estimated timeline. letters from home owner to surrounding home owners will go out this week. STR application received, More info needed. Sent to fire department. STR application received, sent to fire department.
230 Griffith St
Application received, no payment. Sent invoice.
STR
673 Lake St
Zoning application received for pool house and pool in rear yard, provided review of project to applicant and advised lot coverage is being exceeded. STR Application received, sent to fire department.
Zoning
STR Application received, sent to fire department. License issued. HDC application received for Sauna in rear yard.
STR
347 Park St
STR Application received, more information needed. Info received, sent to fire department. License issued.
STR
165 Elizabeth St
STR Application received, sent to fire department. License issued. STR Application received, sent to fire department. License issued. Application for EODA SLU Received , PC meeting June 19. Check too high. Applicant said keep additional in escrow. Ensure SLU mailer is done by 05-23-2025. Mailer information sent to Clerks office and newspaper. SF residential application received. Sent invoice and asked for survey of property. Applicant provided info regarding plans for storm water mitigation but no survey. Survey provided, Zoning review complete, waiting on Fire department site plan review. Updated applicant on where we are at in the process. Issued stop work order to site due to deviation from approved plan regarding material of dock. Provided resources for site plan amendment. Emailed contractor with determination that major site plan amendment is required. Discussions continued regarding site, site plan review application submitted which addressed 1 of the 2 identified issues with the site, sent email explaining that addressing 1 issue would not lift the stop work order. Applicant notified me of windows that were to be installed on 05-13-2025. Explained that they are in the Historic District and HDC permits as well as Building permits would be required. Sent HDC application and explained processes.
STR
717 Water St 5
345 Griffith 245 Spear St 611 Lake St
743 Allegan St 202 Butler St
545 Spear St
615 Park St
133 Mason
STR STR
STR
HDC
STR EODA
Zoning
Enforcement
HDC
Page 49
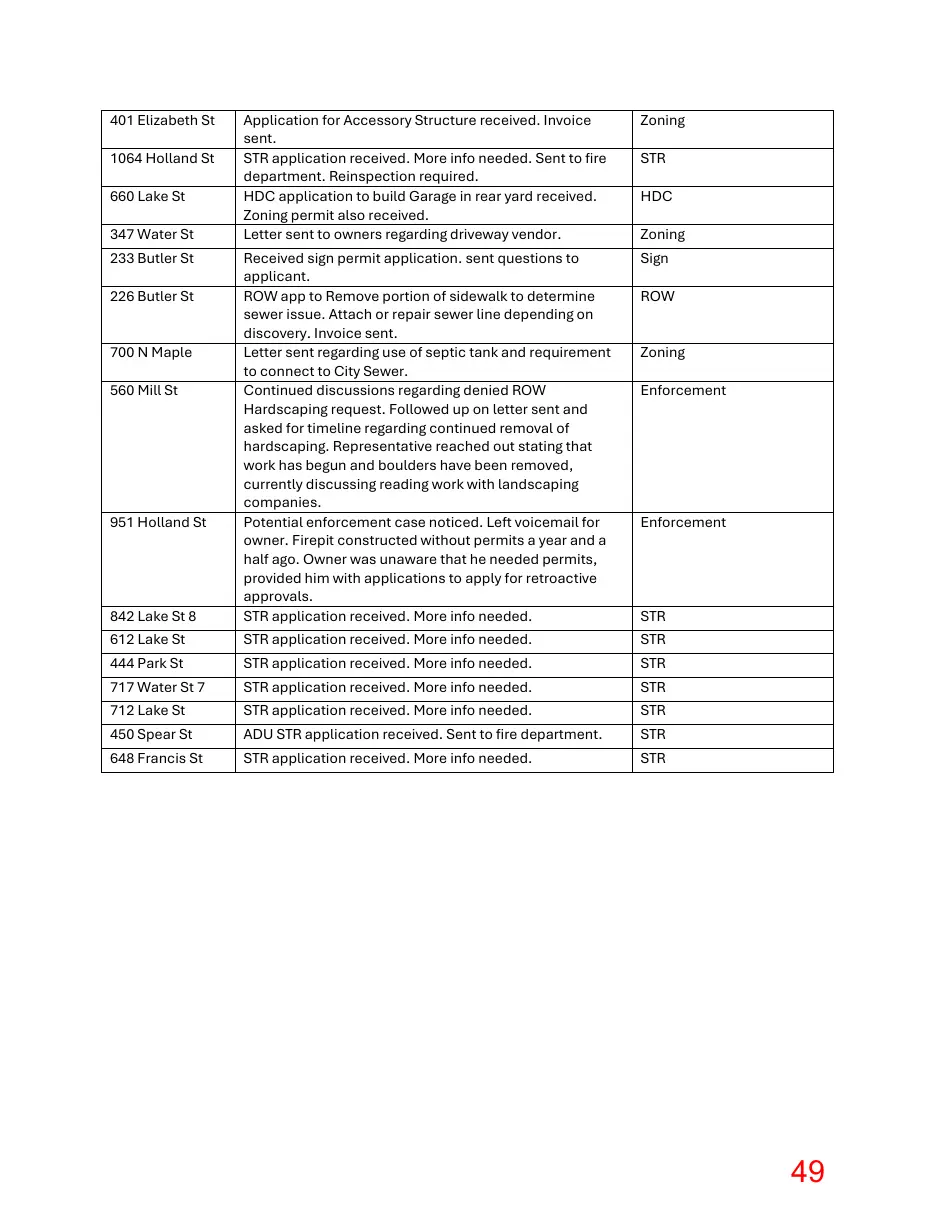
Text of page 49
401 Elizabeth St
Application for Accessory Structure received. Invoice sent. STR application received. More info needed. Sent to fire department. Reinspection required. HDC application to build Garage in rear yard received. Zoning permit also received. Letter sent to owners regarding driveway vendor.
Zoning
Sign
842 Lake St 8
Received sign permit application. sent questions to applicant. ROW app to Remove portion of sidewalk to determine sewer issue. Attach or repair sewer line depending on discovery. Invoice sent. Letter sent regarding use of septic tank and requirement to connect to City Sewer. Continued discussions regarding denied ROW Hardscaping request. Followed up on letter sent and asked for timeline regarding continued removal of hardscaping. Representative reached out stating that work has begun and boulders have been removed, currently discussing reading work with landscaping companies. Potential enforcement case noticed. Left voicemail for owner. Firepit constructed without permits a year and a half ago. Owner was unaware that he needed permits, provided him with applications to apply for retroactive approvals. STR application received. More info needed.
612 Lake St
STR application received. More info needed.
STR
444 Park St
STR application received. More info needed.
STR
717 Water St 7
STR application received. More info needed.
STR
712 Lake St
STR application received. More info needed.
STR
450 Spear St
ADU STR application received. Sent to fire department.
STR
648 Francis St
STR application received. More info needed.
STR
1064 Holland St 660 Lake St 347 Water St 233 Butler St 226 Butler St 700 N Maple 560 Mill St
951 Holland St
STR HDC Zoning
ROW Zoning Enforcement
Enforcement
STR
Page 50
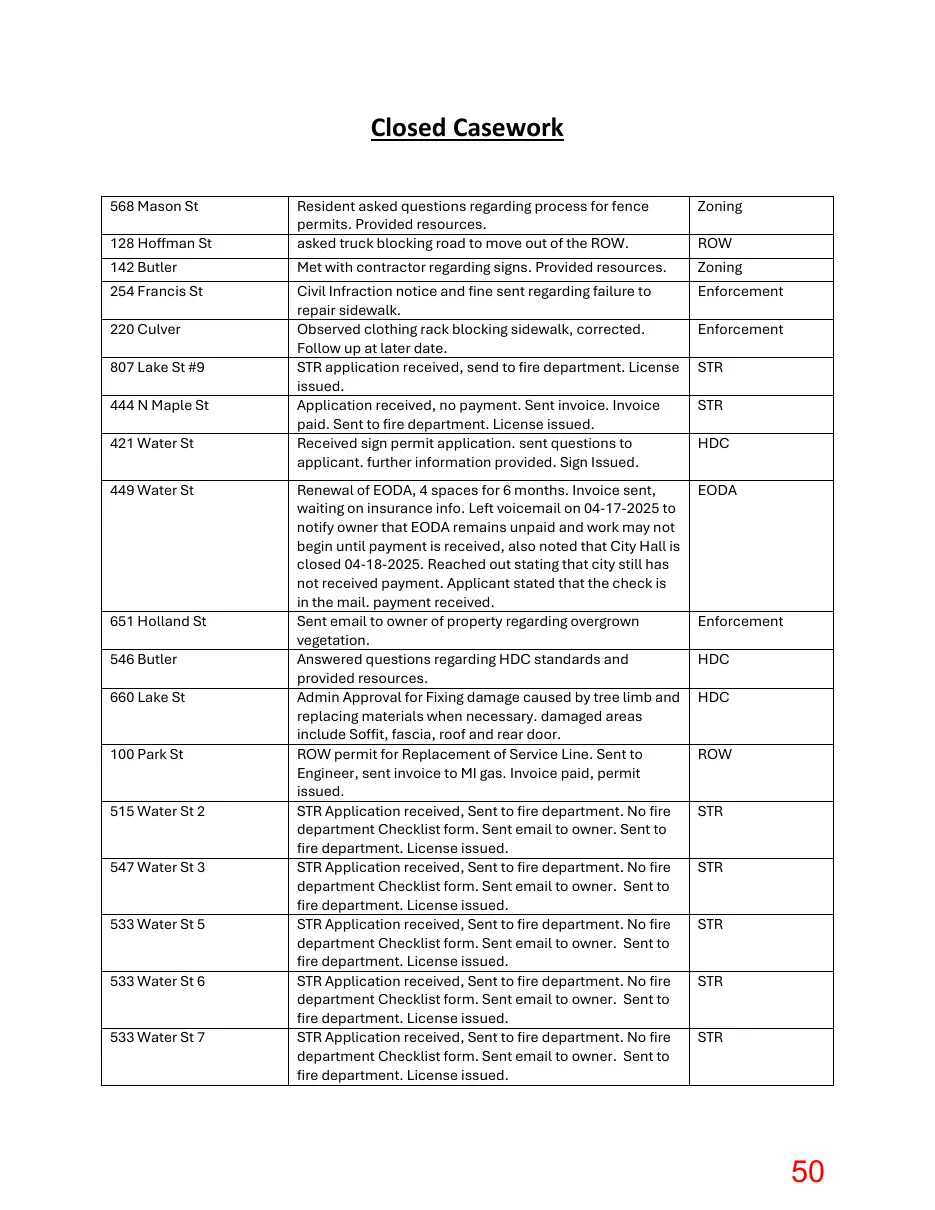
Text of page 50
Closed Casework 568 Mason St
Zoning
128 Hoffman St
Resident asked questions regarding process for fence permits. Provided resources. asked truck blocking road to move out of the ROW.
142 Butler
Met with contractor regarding signs. Provided resources.
Zoning
254 Francis St
Civil Infraction notice and fine sent regarding failure to repair sidewalk. Observed clothing rack blocking sidewalk, corrected. Follow up at later date. STR application received, send to fire department. License issued. Application received, no payment. Sent invoice. Invoice paid. Sent to fire department. License issued. Received sign permit application. sent questions to applicant. further information provided. Sign Issued.
Enforcement
Renewal of EODA, 4 spaces for 6 months. Invoice sent, waiting on insurance info. Left voicemail on 04-17-2025 to notify owner that EODA remains unpaid and work may not begin until payment is received, also noted that City Hall is closed 04-18-2025. Reached out stating that city still has not received payment. Applicant stated that the check is in the mail. payment received. Sent email to owner of property regarding overgrown vegetation. Answered questions regarding HDC standards and provided resources. Admin Approval for Fixing damage caused by tree limb and replacing materials when necessary. damaged areas include Soffit, fascia, roof and rear door. ROW permit for Replacement of Service Line. Sent to Engineer, sent invoice to MI gas. Invoice paid, permit issued. STR Application received, Sent to fire department. No fire department Checklist form. Sent email to owner. Sent to fire department. License issued. STR Application received, Sent to fire department. No fire department Checklist form. Sent email to owner. Sent to fire department. License issued. STR Application received, Sent to fire department. No fire department Checklist form. Sent email to owner. Sent to fire department. License issued. STR Application received, Sent to fire department. No fire department Checklist form. Sent email to owner. Sent to fire department. License issued. STR Application received, Sent to fire department. No fire department Checklist form. Sent email to owner. Sent to fire department. License issued.
EODA
220 Culver 807 Lake St #9 444 N Maple St 421 Water St 449 Water St
651 Holland St 546 Butler 660 Lake St 100 Park St 515 Water St 2 547 Water St 3 533 Water St 5 533 Water St 6 533 Water St 7
ROW
Enforcement STR STR HDC
Enforcement HDC HDC ROW STR STR STR STR STR
Page 51
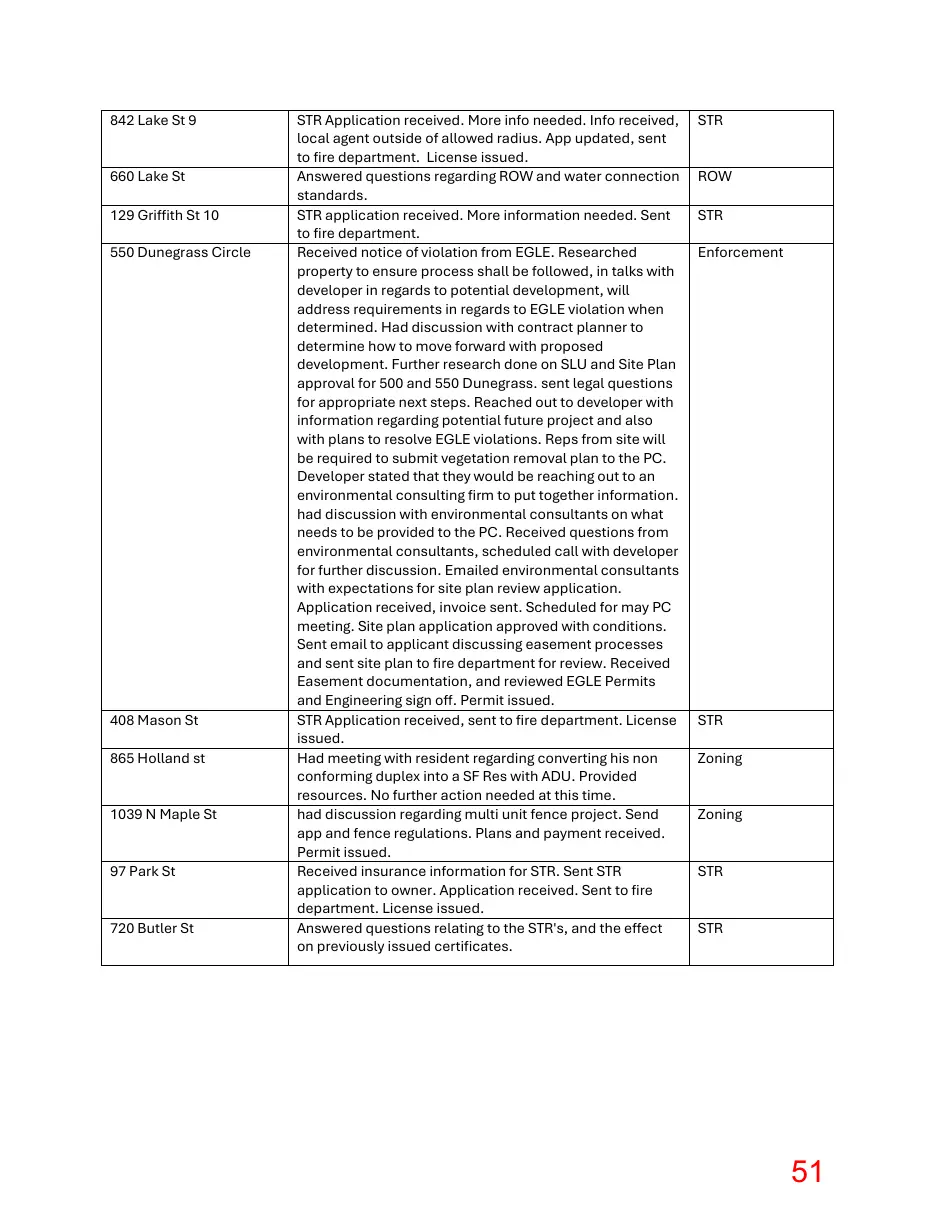
Text of page 51
842 Lake St 9 660 Lake St 129 Griffith St 10 550 Dunegrass Circle
408 Mason St 865 Holland st 1039 N Maple St 97 Park St 720 Butler St
STR Application received. More info needed. Info received, local agent outside of allowed radius. App updated, sent to fire department. License issued. Answered questions regarding ROW and water connection standards. STR application received. More information needed. Sent to fire department. Received notice of violation from EGLE. Researched property to ensure process shall be followed, in talks with developer in regards to potential development, will address requirements in regards to EGLE violation when determined. Had discussion with contract planner to determine how to move forward with proposed development. Further research done on SLU and Site Plan approval for 500 and 550 Dunegrass. sent legal questions for appropriate next steps. Reached out to developer with information regarding potential future project and also with plans to resolve EGLE violations. Reps from site will be required to submit vegetation removal plan to the PC. Developer stated that they would be reaching out to an environmental consulting firm to put together information. had discussion with environmental consultants on what needs to be provided to the PC. Received questions from environmental consultants, scheduled call with developer for further discussion. Emailed environmental consultants with expectations for site plan review application. Application received, invoice sent. Scheduled for may PC meeting. Site plan application approved with conditions. Sent email to applicant discussing easement processes and sent site plan to fire department for review. Received Easement documentation, and reviewed EGLE Permits and Engineering sign off. Permit issued. STR Application received, sent to fire department. License issued. Had meeting with resident regarding converting his non conforming duplex into a SF Res with ADU. Provided resources. No further action needed at this time. had discussion regarding multi unit fence project. Send app and fence regulations. Plans and payment received. Permit issued. Received insurance information for STR. Sent STR application to owner. Application received. Sent to fire department. License issued. Answered questions relating to the STR's, and the effect on previously issued certificates.
STR ROW STR Enforcement
STR Zoning Zoning STR STR
Page 52
Text of page 52
Department of Public Works Below is a summary of notable activities carried out by the Department of Public Works since the last council meeting on 5/27/2025: Opening of the Saugatuck Wilds Nature Preserve (SWNP): The City of Saugatuck officially opened the Saugatuck Wilds Nature Preserve to the public on May 29th with a ribbon-cutting ceremony. Funded by donations, the project was carried out by the Outdoor Discovery Center (ODC) and included improvements such as an asphalt millings driveway, new signage, and a 20' x 20' overlook deck of Silver Creek. Oval Beach: Oval Beach is entering the summer season in great shape as both Oval Beach staff and DPW crews continue to make ongoing maintenance improvements. The recent stretch of cooler air and water temperatures has provided an ideal window for staff to complete key tasks, including clearing sand encroachments, painting trash barrels, deep cleaning, and performing other essential maintenance work. Also, we’re thankful for the Saugatuck Township Fire District for assisting Public Works with the installation of 12 new swim buoys that create the swim zone at the beach. These buoys are numbered as a quick location reference in the event of an emergency. The numbers face east toward the beach and west so that they can be seen by boaters. Maple Street Open Houses: Flies & Vandenbrink hosted two open houses at City Hall on Tuesday June 3rd. The open houses were a great opportunity for interested residents to review the preliminary design plan that has been drafted. There was a great turnout, and a lot of insightful points were discussed. Residents seem excited to see the City’s Investment into Maple Street take shape and with a new pedestrian sidewalk. Storm Response: Public Works staff have been continuously working on cleaning up debris from the storm that hit Saugatuck on May 15th. With all the resulting debris now cleaned, there are still trees that were damaged that need to be assessed, and if necessary, removed due to safety concerns. If any of these trees need to be removed, they will be replanted in the Spring of 2026. Street Painting & Striping: This was the first time using Advanced Pavement Markings to paint the City’s centerlines, parking spaces, stop bars, crosswalks, and curbs. Communication was excellent and the job was well executed in a minimally impactful way to residents, businesses, and pedestrians. This is the first
Page 53
Text of page 53
year of a 3-year contract with Advanced Pavement Markings so we’re looking forward to working with them again over the next couple of years and possibly beyond. Rainbow Sidewalk: The CVB generously offered to refresh the paint on the rainbow sidewalk located along the south side of the Culver Street lot. This is the second year that the CVB staff has refreshed the paint, and it looks great. 2025 Service Request Summary: January 34 February 20 March 54 April 83 May 101
Meetings: • 5/27/2025 – DPW Weekly Goals Meeting • 5/27/2025 – Parks & Public Works Committee Meeting • 5/27/2025 – City Council Meeting • 5/28/2025 – Department Head Team Meeting at City Hall • 5/14/2025 – Department Head Team Meeting • 5/16/2025 – Consumer’s Energy Community Storm Update • 5/16/2025 – DPW Weekly Goals Meeting - cancelled due to storm response. • 5/19/2025 – DPW Weekly Goals Meeting • 5/21/2025 – Meeting with PPW Chair • 5/21/2025 – Progress Walkthrough at Saugatuck Wilds Nature Preserve • 5/23/2025 – DPW Weekly Goals Follow Up Meeting
Page 54
Text of page 54
City of Saugatuck Status Report of Engineering Activities June 4, 2025 General Consultation •
2024 Asphalt Repairs: The project is complete and contract closeout paperwork is in process.
Village Square Court Renovation: The DNR Passport Program application was submitted prior to the April 1 deadline and has been confirmed as administratively complete. Preliminary scoring will be released late summer or early fall, at which time revisions/additions can be made.
Developed a proposal for inspection of larger culvert crossings and storm sewer outfalls. This work could be completed in phases and areas of concern could be prioritized.
2025 Pavement Markings: Work is complete. Paperwork for payment is in process. Current contract is 2025-2027.
Assisting with review of water and sewer agreements as needed.
EGLE Technical, Managerial and Financial (TMF) Project • • •
The City was awarded $221,600 in funding from EGLE’s Community Technical, Managerial, and Financial (TMF) support for lead service line identification (100% grant). Prepared the City’s Complete Distribution System Materials Inventory and submitted it to EGLE to meet the October 16 deadline. An updated version will be provided when potholing work is complete. Potholing work is complete and the contractor is addressing restoration and other punch list items.
Mt. Baldhead Projects • •
AT&T Project Assistance o Providing assistance on an as-needed basis. Restroom Building Replacement o The contract with Midwest has been completed. o Prepared a Change Order to adjust the contract times for fall 2025 construction, for council’s consideration. Observation Platform Replacement o Design work is progressing. Additional survey work is complete. o The Allegan Conservation District has provided the Vegetation Removal Assurance, which is a report required for the EGLE/USACE Critical Dunes Permitting. The report evaluates impacts on vegetation, native, non-native and invasives, and provides guidance for the design and construction. The report includes guidance for several of the unhealthy, dead or undesirable species to be removed as part of the project and replaced with native/desirable ones.
Page 55
Text of page 55
Sea Wall and Concrete Repairs • •
The bid opening was held on April 30, however none were received. We will be regrouping with City staff soon on rebidding or other changes to get quotes for the work.
Maple Street Improvements • •
Design work is progressing. Initial layout of water main, road and sidewalk is complete. An open house was held on June 3 for property owners in the project area and other stakeholders. It was well attended and good feedback was received that will be incorporated into the design.
Park Street Improvements – Study Phase •
Park Street between Campbell Road and Mt. Baldhead has no specific non-motorized facility and a number of unique challenges and right-of-way encroachments. The asphalt pavement is deteriorating. A number of development projects have recently been completed or are ongoing along the corridor. A planning phase proposal has been developed to build on prior study work and develop a scope, concept and cost estimate for improvement of the corridor. We are awaiting results of our application to EGLE’s Michigan Coastal Management Program, which was submitted on December 20, 2024 followed by a council resolution on December 23. If funded, the grant would cover up to 50% of the planning cost and an updated proposal will be prepared to align with the funding. EGLE has reached out several times with follow-up questions/clarifications on the application.