
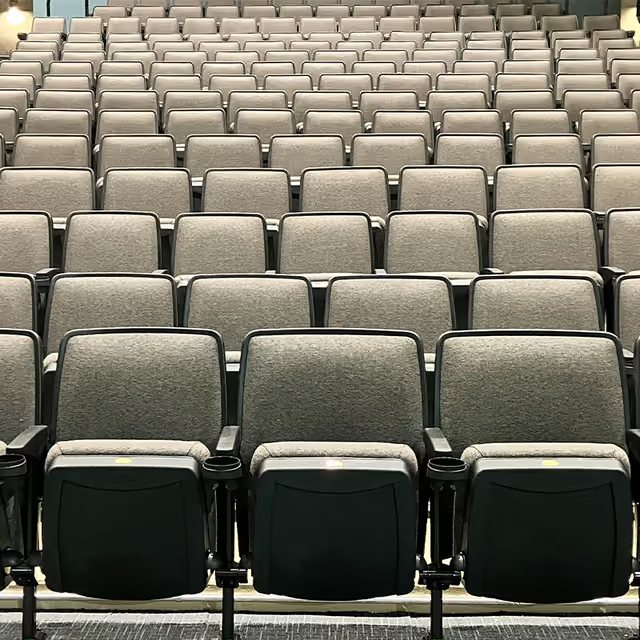
The Maggie Atcher Theatre was named after the wife of Schaumburg's first elected mayor, country singer Bob Atcher. Maggie insisted that the arts were essential to the community, and the Al Larson Cultural Center is her legacy.
With 425 seats and a 35' proscenium stage, the theatre can accommodate all types of events. The stage is 28' deep, and has a seven foot apron.
Rental Usage of the theatre includes the following:
Use of the Maggie Atcher Theatre (MAT) and the main “inner” theatre lobby, backstage area, upstage crossover hall (may be non-exclusive), 2 stage-level dressing rooms, loading dock & scene shop for load-in / load-out, and up to 24’ of table space in the main lobby (up to 4x 6’ or 3x 8’),
New seating chart as of January 2026
THEATRE SPECS
Seating
The theatre has 425 seats with accommodations for two wheelchairs. Six seats are removable to accommodate an additional four wheelchairs if needed. With only 15 rows sight lines and acoustics are perfect for a variety of events.
Seating Chart
Event Staff Job Descriptions and Responsibilities
**Our Technical Supervisor and/or Lead Tech reserve the right to add or drop techs as necessary
CORE STAFF:
Audio Tech: The audio engineer is responsible for setting up and operating playback systems, microphones (whether performers and musicians or simply an emcee or lecturer), the auditorium loudspeakers, monitoring, etc. Typically, the audio engineer also handles video and projection cues (audio playback and video & image cues utilize Show Cue Systems). Larger scale events, such as musicals with a large number of bodypack mics, or large music acts may require an assistant to the audio engineer during load-in, setup, strike - and possibly as a runner during the event.
Lighting Tech: The lighting engineer is responsible for the operation of the lighting console, along with the focus and maintenance of the instrumentation used during the event. They may act as the Lighting Director (LD) (or at the direction of the visiting LD), programming and executing cues during rehearsals and performances. As with audio, extensive setups or focusing, gel or pattern changes, etc., may require an assistant during load-in, setup, and strike.
Stage Manager: (OPTIONAL: This position is typically supplied by the guest organization as it usually requires an intimate knowledge of the production) The stage manager is responsible for communicating with the audio and lighting operators, calling cues, timing between cues (if necessary), and directing the stagehands as needed. *Unless told differently, we assume guest events supply a qualified and competent stage manager who is familiar with the pace and cues of the production, along with the usage of ClearCom intercommunication units.
SUPPORT STAFF:
All support staff positions assist the core staff in lieu of (or along with) dedicated assistants, depending on the scale of the event.
Building Tech: The building tech is in charge of essential front-of-house (FOH) operations and acts as a liaison to the core staff and the guest organization’s FOH staff. The building tech is responsible for overall building condition and appropriate lighting, ensuring the proper areas are accessible (or locked), ensuring building fire equipment and exits are accessible, table setups, and various custodial duties.
Stagehand Tech: (a.k.a., deckhand) The stagehand is responsible for the stage & backstage areas, ensuring fire exits and equipment remain accessible and unblocked, and acts as a stage-level liaison to the core staff. In lieu of dedicated assistants, the stagehand will assist the lighting and audio engineers with stage-level tasks, such as gel changes or microphone setups & adjustments, locating platforms, etc. The stagehand will also assist the stage manager with curtain & drop movements if needed.
Follow-spot Operator: (OPTIONAL) At the direction of the stage manager, visiting LD, or lighting operator, the follow-spot operator(s) will execute spotlight cues from our (2) grid-mounted follow-spot positions. Before the event, the follow-spot operator may be utilized as an assistant to the lighting engineer, for grid-level focusing, etc.
Stage
- Overall width : 78'-8"
- Proscenium width: 34'-8"
- Proscenium height: 19'-0"
- Apron depth: 7’-0"
- Wing space: S.R. 22'-0" ; S.L. 22'-0"
- Plaster line to back wall: 32'-0"
- House floor to stage floor: 3'-0"
Stage Floor: The stage deck is sprung Plyron tempered hardboard, painted black. Sliders or casters are highly recommended. Nails, stage screws and other fastening devices may not be driven into the stage floor!
Main Curtain: Navy blue and travels only; it is manually operated from stage left.
Masking: 22' of open wing space on each side. A full complement of curtains provides masking. Masking includes four sets of legs, three borders, a black traveler and a natural muslin cyclorama. (see drawings for positions, subject to change)
Communications: Two channel ClearCom and additional Eartec wireless headsets.
Company Switch: Dedicated 100 amp three-phase service is located down stage left. Tails are not provided.
Pit Space: The theatre has no orchestra pit, however the first row of seating is 9'-6" from the stage, and this space can accommodate a small ensemble.
Stage Section View
Stage Plan View
Audio
BOOTH / PLAYBACK AUDIO:
Lectures, meetings, solo instrumentalists & recitals, dance shows with pre-recorded music, etc. When only a handful of inputs are required, and the need for the audio engineer being physically in the room is minimal.
-
System is controlled from the theatre control booth on our Allen & Heath SQ-5 digital console.
-
PC Playback (Show Cue Systems) plus up to 6 additional inputs from our microphone / DI inventory (if wireless microphones are required, see Rental Rates page for details).
-
Left, center & right flown house speakers – approximately 3,500 watts total power to the mains (Meyer CQ-2 & UPA), Meyer LFC-750 subwoofers house left and right.
-
Fixed flown monitors downstage left and right with a single monitor mix are heard clearly on stage without heavy audio leakage into the wing space.
-
Additional auxiliary mixes are available if floor wedges or IEM units are required (see Rental Rates page for details).
FRONT OF HOUSE / LIVE AUDIO:
Concerts, plays & musicals with a higher input count, or any event where it’s more critical to have the engineer in the auditorium space (to hear the interactions of live musicians and performers with the room, etc.).
-
Mixed from house (typically, rear house left) on our Allen & Heath d-Live S-7000/DMØ system (Giga-ACE and Dante enabled).
-
Up to 32 analog inputs plus various Dante devices (wireless mics, bodypacks, etc. Additional charges apply. See Rental Rates page for details).
-
Up to 8 auxiliary mixes available.
-
For larger scale events requiring floor monitors, IEM units, mains-on-deck, etc., see Rental Rates page for details regarding additional speaker options.
For more information please view our Guest Info Folder
Lighting
Programming time will need to be scheduled appropriately and will be billed at prevailing rates.
Please view our "Lighting Package Demo Video" below to see our upgrades/add-ons in action!
BASIC PACKAGE:
Warm and cool face washes, downstage conventional box boom sides and fixed position FOH specials for simple “lights up” meetings, movie screenings, etc.
DANCE and DRAMA PACKAGE (UPGRADE):
As the name implies, for dance and drama, corporate events or anything where you’re looking for something a bit more contemporary, this “essential upgrade” adds down pools, front, overhead and high-side LED color, side booms with conventional shins, heads and pattern wash plus a powerful mid-height LED wash and plenty of options for the cyclorama.
FX PACKAGE (ADD-ON):
A popular add-on featuring an array of 16 intelligent spots. Full-stage pattern coverage, “flash and splash” motion, strobing, aerial effects, 6-color wheel plus excellent CTO filtering to provide usable spot specials almost anywhere on the stage.
HYBRID PACKAGE (ADD-ON):
The ultimate add-on for any event - an array of 14 powerful (>14K lumen) intelligent hybrid instruments. 8 spots over the stage, 6 profiles over front-of-house. Seamless CMY color mixing, dual pattern wheels, high-CRI and adjustable CTO, zoom from ~4 to ~40 degrees, iris down to a “coke can” - fast motion, motorized shutters (on FOH profiles).
THE TOTAL PACKAGE:
Simple - It’s everything listed above. You can have it all - for a fraction of the cost of renting and hanging.
Detailed information can be found in the lighting plot located in our GUEST INFO folder
Load In
The stage door and loading dock are located on the south side of the building via a ramp. The loading doors are at stage level and can accommodate one truck. The loading door is 9'-0" x 8'8" and includes a single doorway. Entry to stage is U.S.L. Parking is not permitted in the loading dock.
Dressing rooms
The theatre has two dressing rooms at stage level and two on the upper level. Each dressing room can accommodate eight to ten people, and equipped with sinks, showers, toilets program monitors. A compact refrigerator and microwave are located in the Green Room, off stage left.
Stage Equipment
The Al Larson Cultural Center has a variety of miscellaneous stage equipment. Additional labor charge for set-up and operation may apply.
- Piano: Yamaha C7 Conservatory 7' 6" Semi-Grand, with a unique "polished satin"' black finish
- Platforms - 4'x8': 8" (3); 16" (6); 24" (6)
- Choral Risers: Wenger Tourmaster 6' x 3-step with safety rail (4)
- Orchestra Shells: Wenger 5' rollaway sections 6'W x 12'H (6)
- Orchestra Chairs: Black, padded (60)
- Music Stands: Black, Manhassett (60)
- Music Stand Lights: 40-watt (50)
- Tables: 6' banquet table (4); 8' banquet table (4); 8' prop table (4)
- Projection Screen: Da-Lite Professional Electrol - Visible to and hung just upstage of the teaser, roughly 14' H x 20' W; motorized, controlled from stage manager's panel, DSL. Typically bordered by main curtain.
- Projectors- SCREEN projector: (fixed position, 2FOH): NEC 6k lumen digital laser projector to our motorized screen.
- CYC projector: (fixed position, 2LX): Christie Digital 15k lumen digital laser projector to our natural muslin cyclorama. Viewable area is roughly 18.5'H (full-height from toe kick to teaser) by 34' (just under the full visible width of the cyc - typically, the sides are masked slightly for projection and video backdrop usage).
- Hazers: (2) Antari Z350 Fazer water-based haze machines (typically MSL and MSR)
- Foggers: Blizzard Big Bad Lo-Fo ultrasonic low-lying foggers (pair)
- Dance Floor: Harlequin Reversible Pro™ (Black/Gray) reinforced vinyl marley surface. Typical installation is black side up, 4 panels for over 26' of depth - downstage edge of proscenium arch to approximately 4' short of the cyc. The downstage panel is cut to the width of the proscenium (34.5'). The remaining panels are pocket-to-pocket (roughly 40' wide, ending slightly offstage of the onstage edge of the legs).
- Fixed Position 4K Video Recording: A high resolution static video shot of the stage with a Blackmagic (Studio 6k Pro) camera with high quality Canon L-Series optics, just over head-height from the back row. *A USB storage device is required*
Additional rental charges may apply. Please see our Rental Rates page for details.
Backline
TIER 1
- Yamaha C7 Semi-Concert Grand Piano
TIER 2
- Contrabass
- 88-key (weighted) keyboard and amplifier
- Conga / Tumba (with stands)
TIER 3
- Yamaha Electric Piano (weighted) with built-in speakers
For pricing please visit our Rental Rates page.
Page owner: Al Larson Cultural Center
Reviewed Oct. 2026 · next review April 2027