
Planning Agenda item 6A
Master Plan Discussion
Planning Commission, Thursday, June 18, 2026
Download these 6 pages, 562 KB Whole packet, 79 pages, 31.7 MB
Page 74
Text of page 74
V1 GM 6.1.2026
Comprehensive Plan Draft Outline •
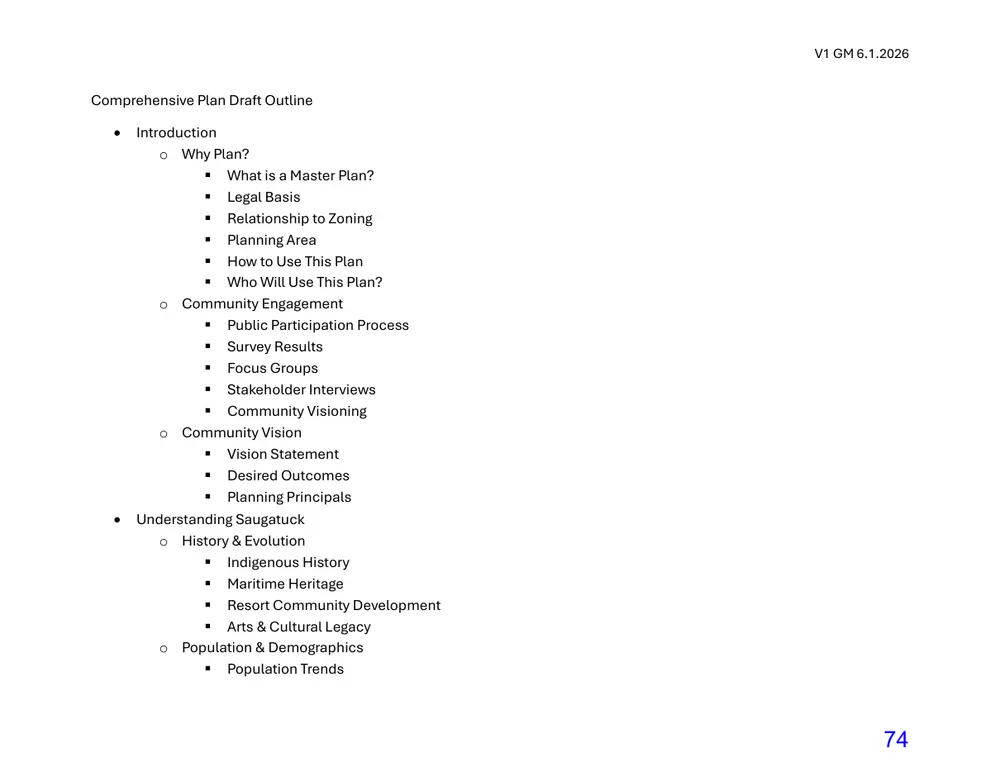
Introduction o Why Plan? What is a Master Plan? Legal Basis Relationship to Zoning Planning Area How to Use This Plan Who Will Use This Plan? o Community Engagement Public Participation Process Survey Results Focus Groups Stakeholder Interviews Community Visioning o Community Vision Vision Statement Desired Outcomes Planning Principals Understanding Saugatuck o History & Evolution Indigenous History Maritime Heritage Resort Community Development Arts & Cultural Legacy o Population & Demographics Population Trends
Page 75
Text of page 75
V1 GM 6.1.2026
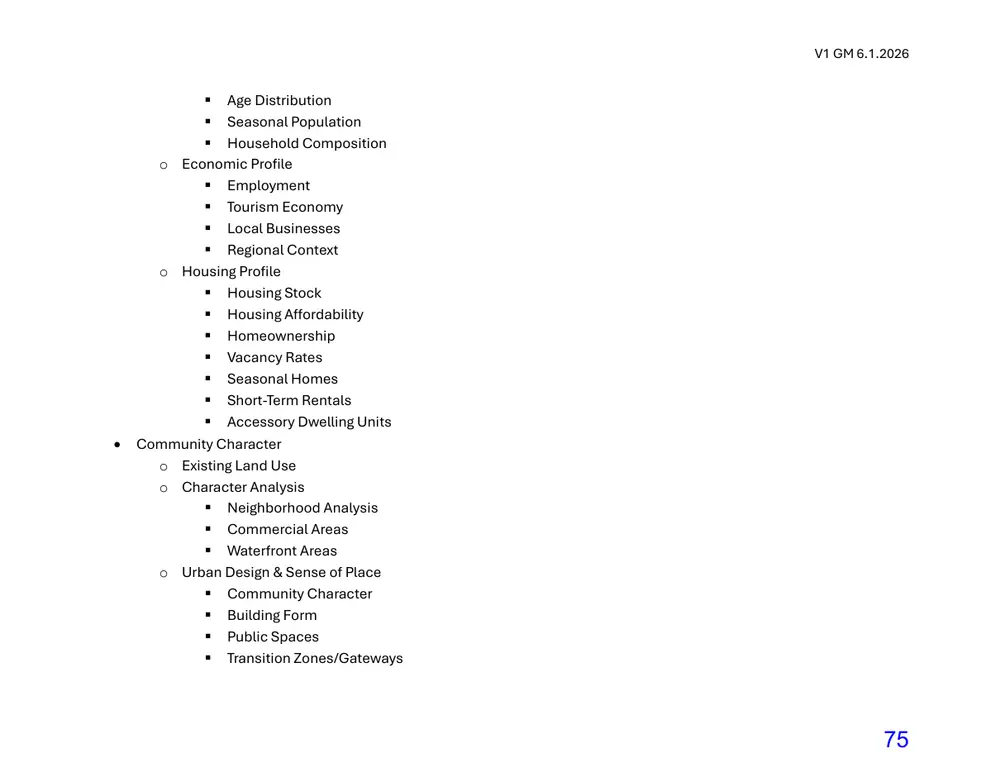
Age Distribution Seasonal Population Household Composition o Economic Profile Employment Tourism Economy Local Businesses Regional Context o Housing Profile Housing Stock Housing Affordability Homeownership Vacancy Rates Seasonal Homes Short-Term Rentals Accessory Dwelling Units Community Character o Existing Land Use o Character Analysis Neighborhood Analysis Commercial Areas Waterfront Areas o Urban Design & Sense of Place Community Character Building Form Public Spaces Transition Zones/Gateways
Page 76
Text of page 76
V1 GM 6.1.2026
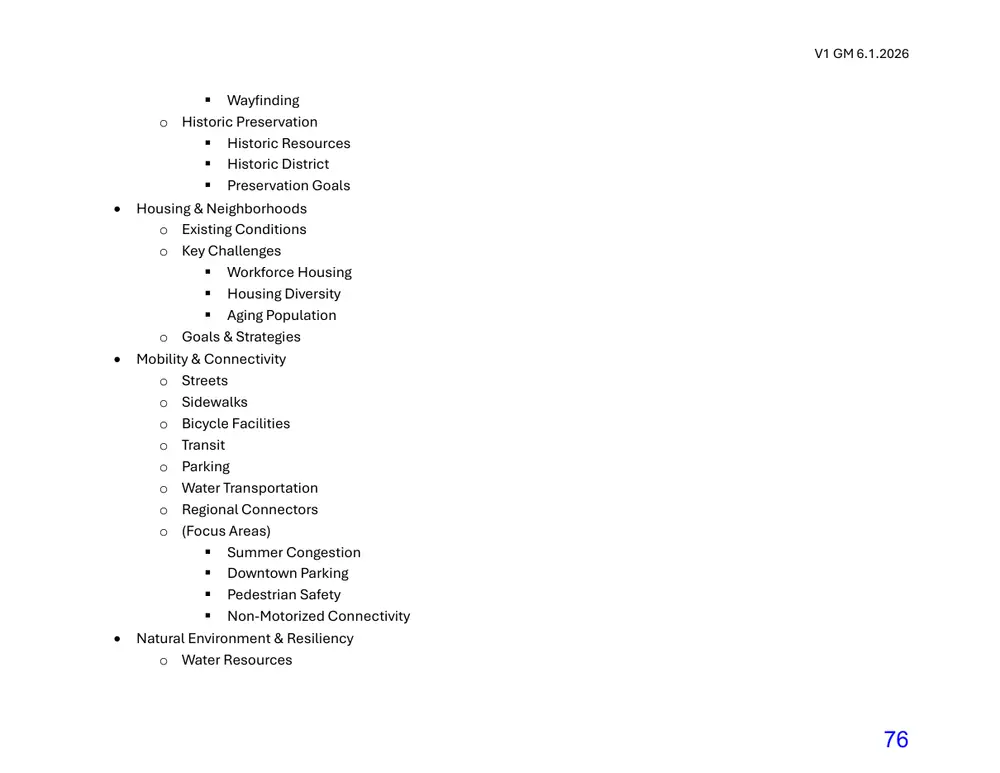
Wayfinding o Historic Preservation Historic Resources Historic District Preservation Goals Housing & Neighborhoods o Existing Conditions o Key Challenges Workforce Housing Housing Diversity Aging Population o Goals & Strategies Mobility & Connectivity o Streets o Sidewalks o Bicycle Facilities o Transit o Parking o Water Transportation o Regional Connectors o (Focus Areas) Summer Congestion Downtown Parking Pedestrian Safety Non-Motorized Connectivity Natural Environment & Resiliency o Water Resources
Page 77
Text of page 77
V1 GM 6.1.2026
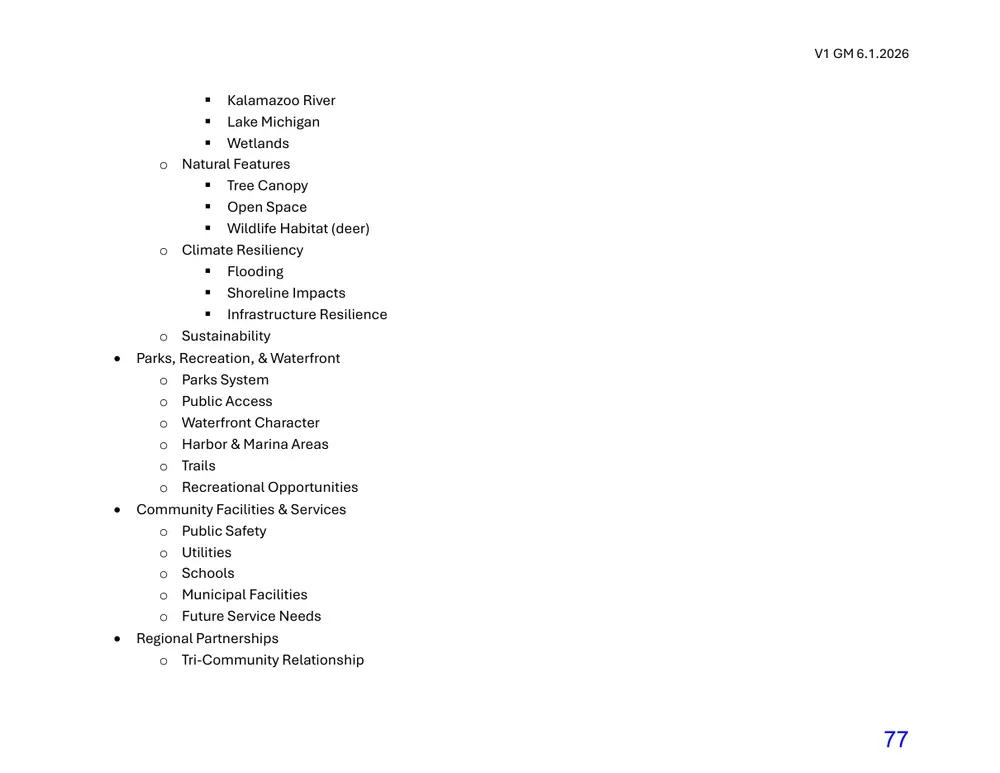
Kalamazoo River Lake Michigan Wetlands o Natural Features Tree Canopy Open Space Wildlife Habitat (deer) o Climate Resiliency Flooding Shoreline Impacts Infrastructure Resilience o Sustainability Parks, Recreation, & Waterfront o Parks System o Public Access o Waterfront Character o Harbor & Marina Areas o Trails o Recreational Opportunities Community Facilities & Services o Public Safety o Utilities o Schools o Municipal Facilities o Future Service Needs Regional Partnerships o Tri-Community Relationship
Page 78
Text of page 78
V1 GM 6.1.2026
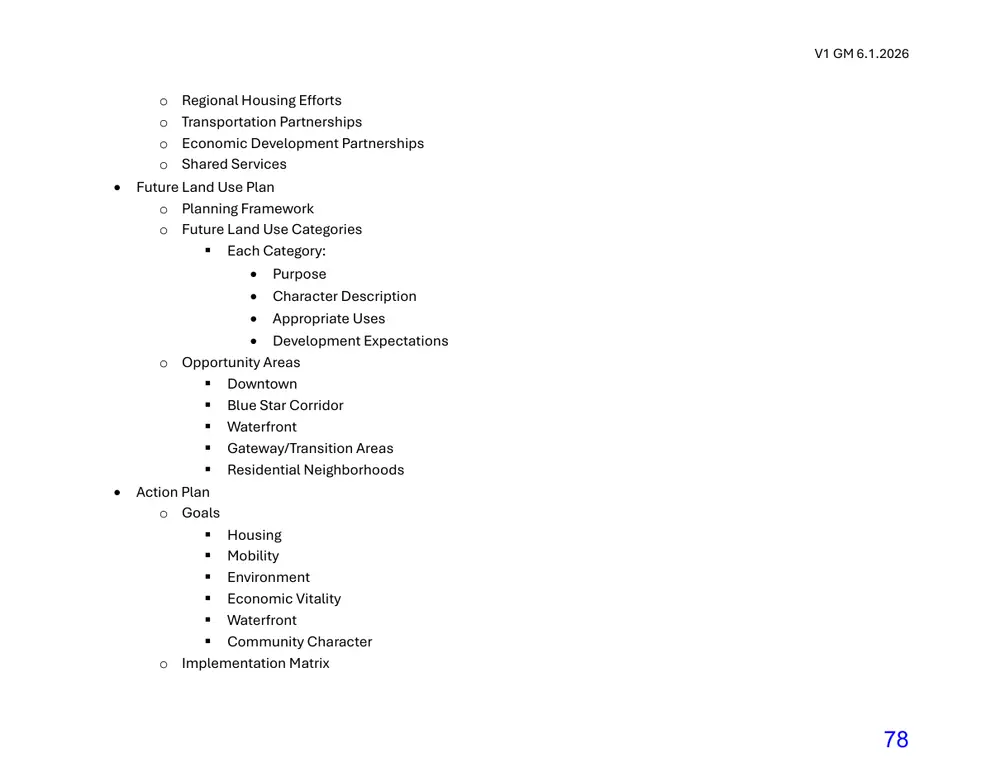
o Regional Housing Efforts o Transportation Partnerships o Economic Development Partnerships o Shared Services Future Land Use Plan o Planning Framework o Future Land Use Categories Each Category: • Purpose • Character Description • Appropriate Uses • Development Expectations o Opportunity Areas Downtown Blue Star Corridor Waterfront Gateway/Transition Areas Residential Neighborhoods Action Plan o Goals Housing Mobility Environment Economic Vitality Waterfront Community Character o Implementation Matrix
Page 79
Text of page 79
V1 GM 6.1.2026
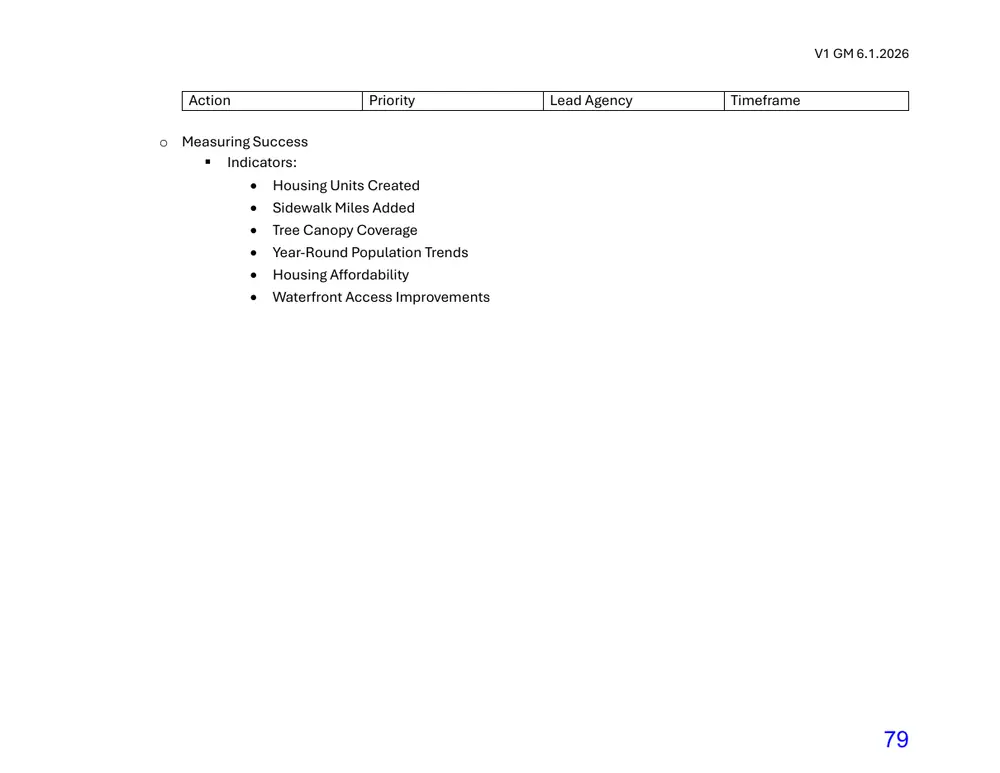
Action
Priority
Lead Agency
Timeframe
o Measuring Success Indicators: • Housing Units Created • Sidewalk Miles Added • Tree Canopy Coverage • Year-Round Population Trends • Housing Affordability • Waterfront Access Improvements