
Planning Agenda item 5A
405 Park, Permit Extension Request
Planning Commission, Thursday, May 21, 2026
Download these 25 pages, 57.4 MB Whole packet, 95 pages, 63.8 MB
Page 11
Text of page 11
MEMORANDUM TO:
Planning Commission City of Saugatuck
FROM:
Grayson Moore Director of Planning/Zoning
DATE:
May 21, 2026
RE:
Site Plan Extension Request, Brian Ruiter: 405 Park Street
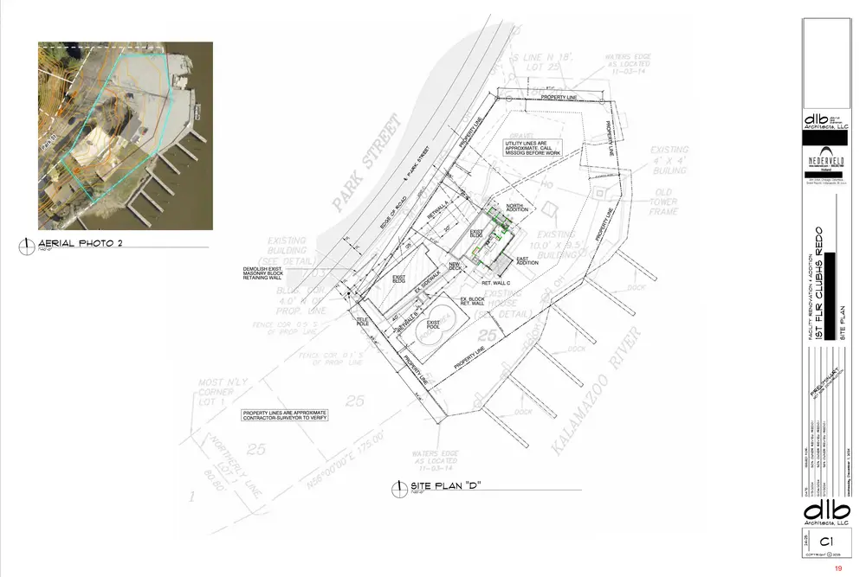
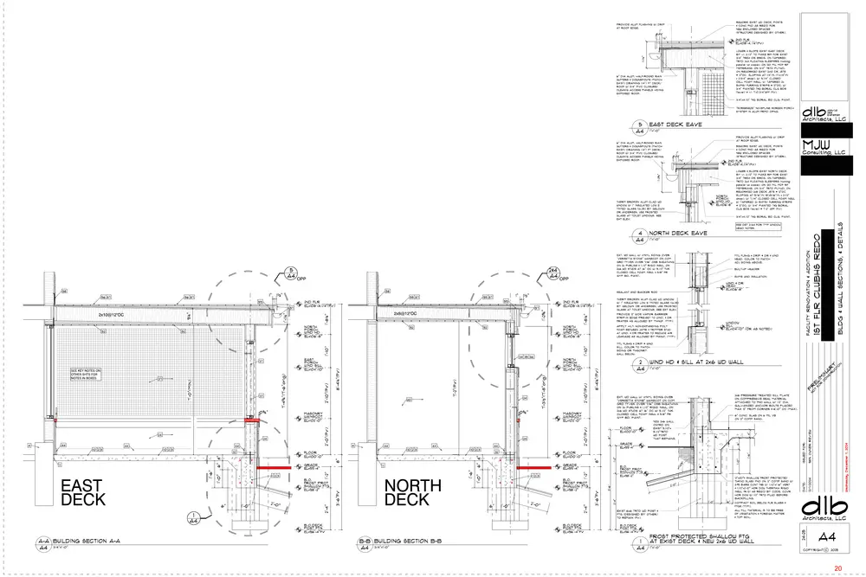
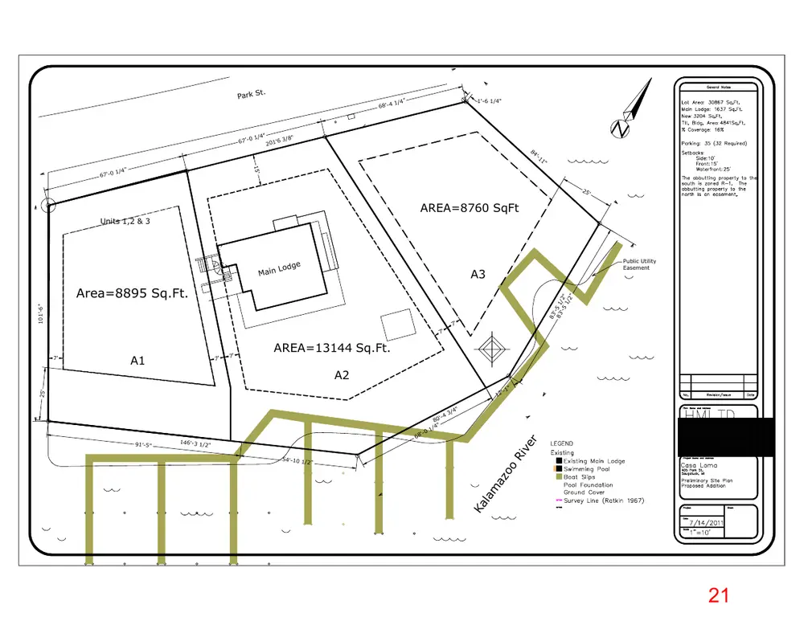
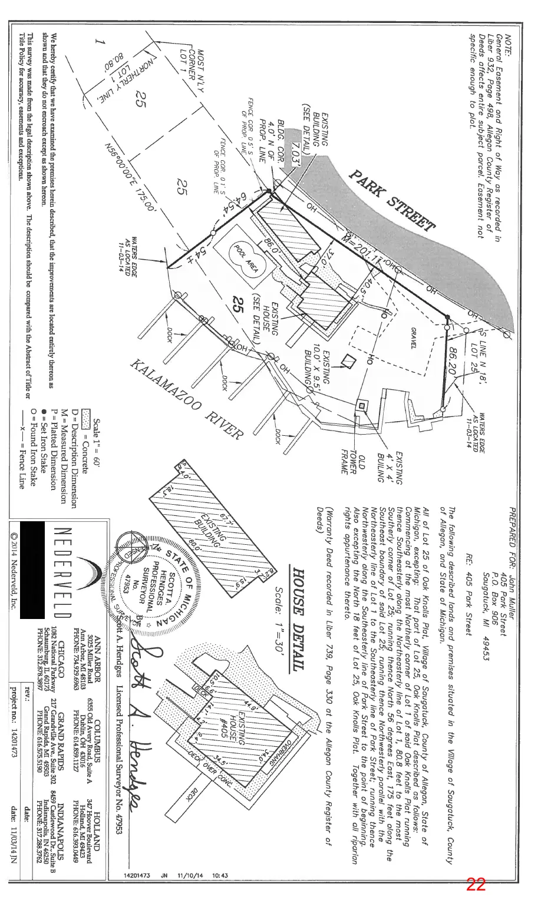
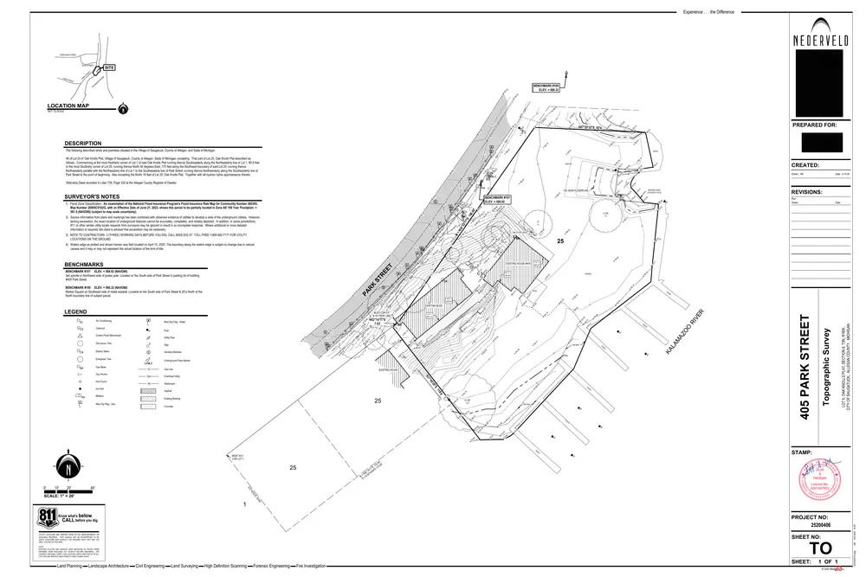
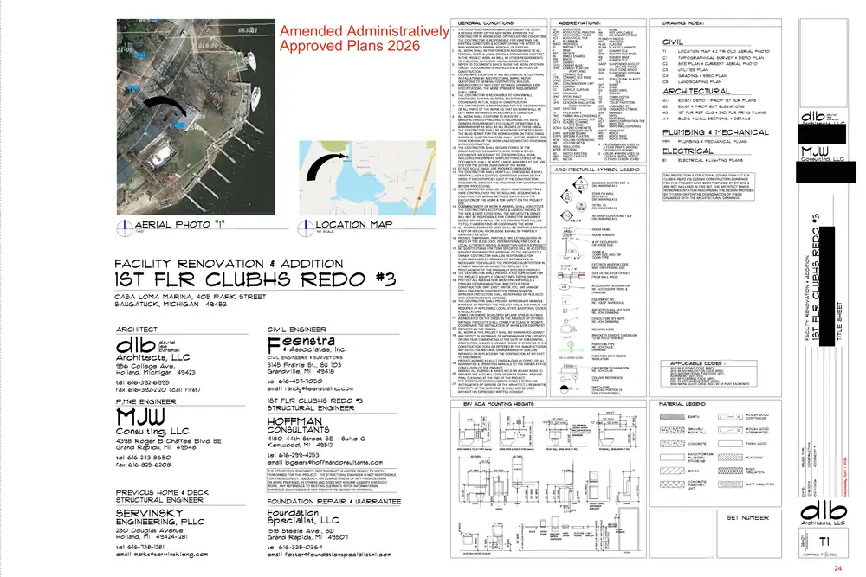
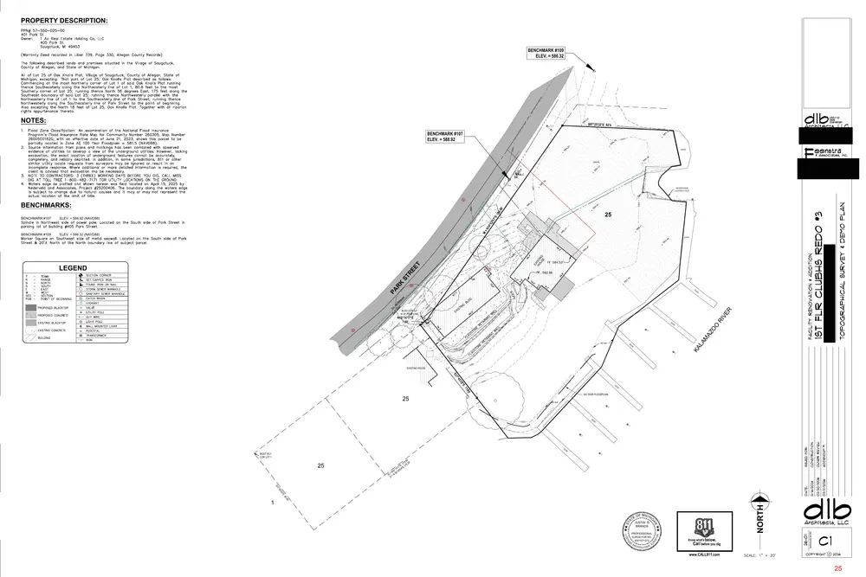
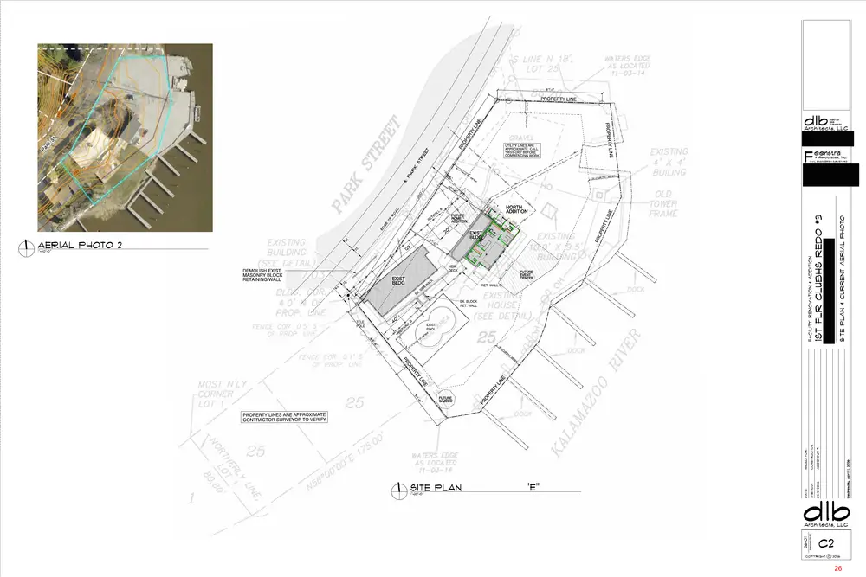
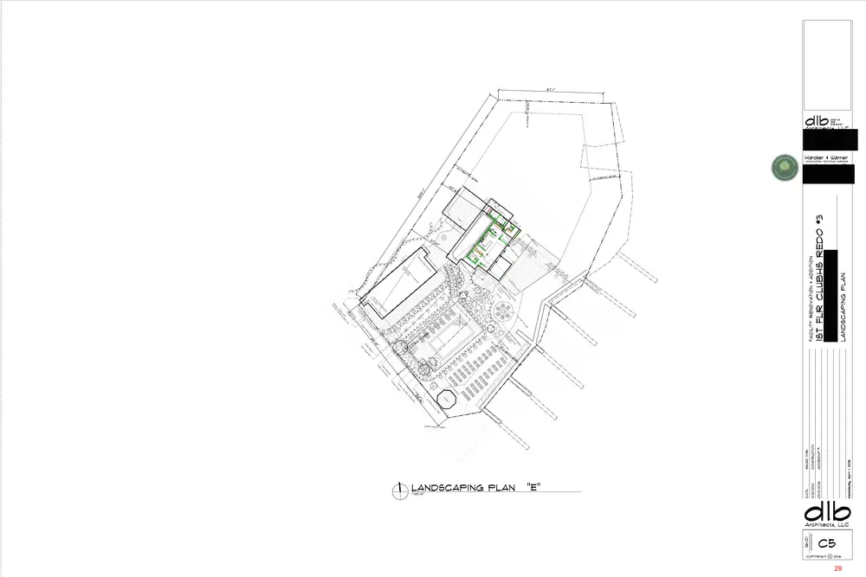
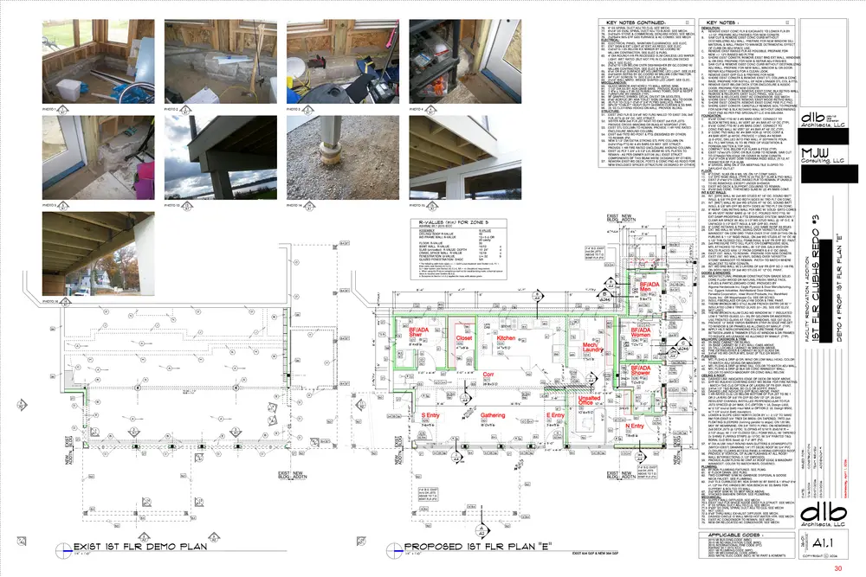
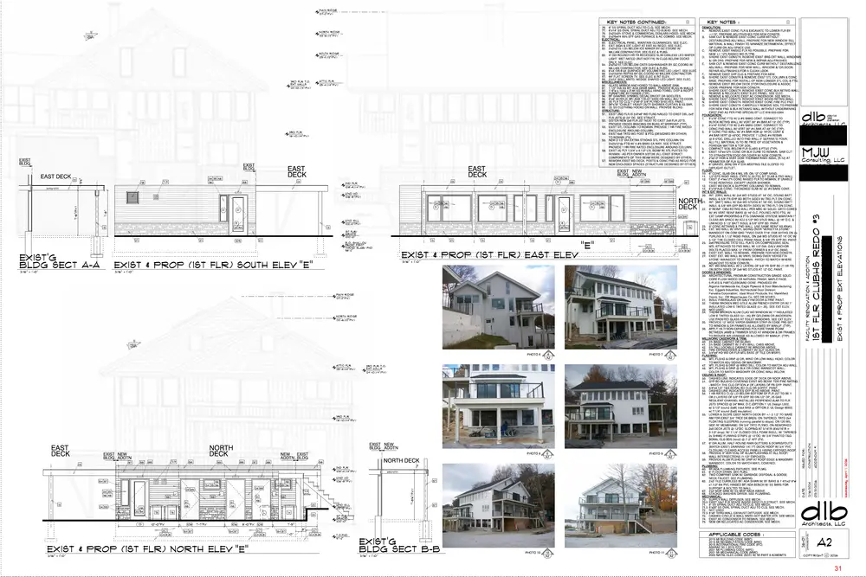
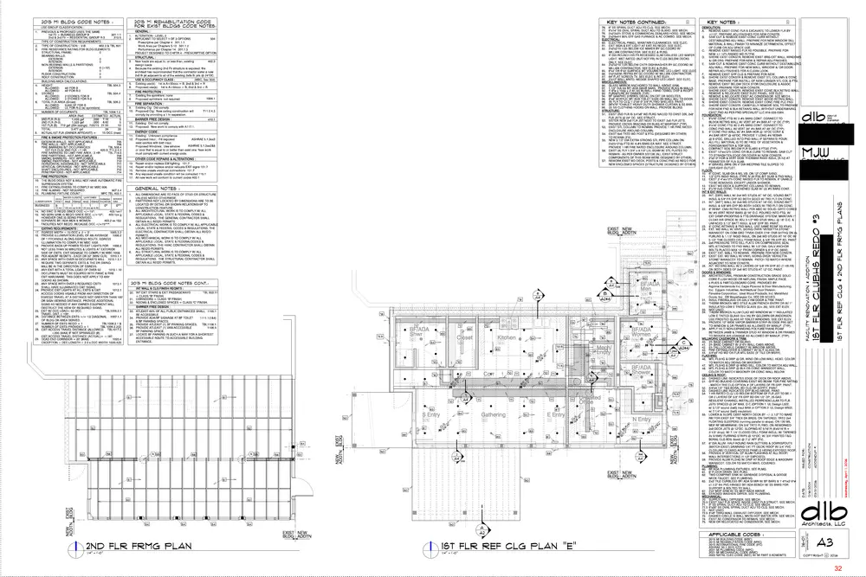
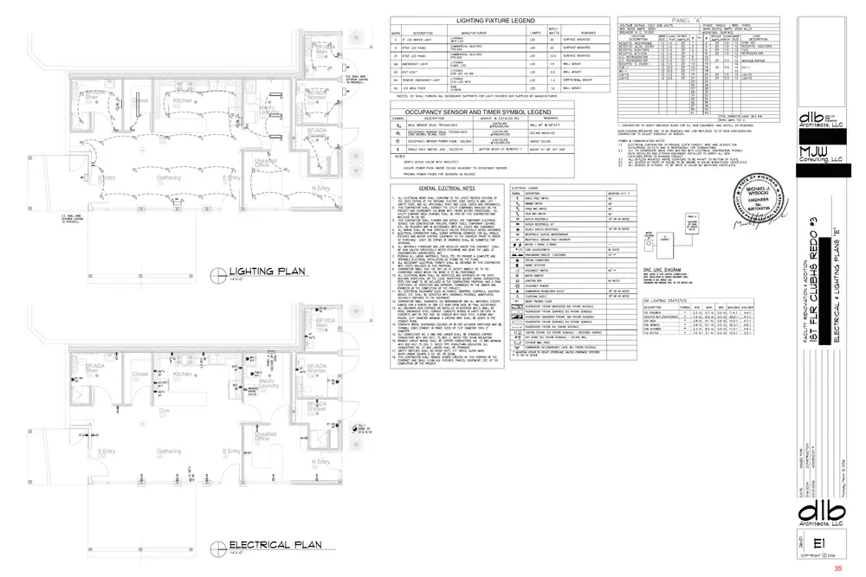
REQUEST: The applicant requests approval from the Planning Commission for an extension of one (1) year in accordance with Section 154.065 for PZ24071, the renovation of a multifamily unit interior and addition of three (3) seasons room and two (2) bathrooms underneath the existing deck originally issued on May 2, 2025. BACKGROUND: The property is located in the Resort C-4 zoning district and previously received site plan approval from the Planning Commission in 2025. Prior to the permit expiration date, the applicant submitted a request for an extension of the previously approved zoning permit for the clubhouse renovation and addition located at 405 Park Street. The applicant provided the following explanation and evidence demonstrating that the development is likely to commence construction within the requested one-year extension period: We are currently in the process of obtaining our building permit and are awaiting issuance of the SESC permit from the county. Once that is in hand, we will submit our final materials to MTS for permit approval. As part of that process, we understand updated or extended zoning documentation may be required. The construction is now intended to begin in September of 2026. The applicant has also submitted revised plans that qualify as minor changes eligible for administrative approval. The originally approved plans, along with the administratively approved amended plans, are attached. The revisions include: 1. The originally approved east addition is no longer proposed.
Page 12
Text of page 12
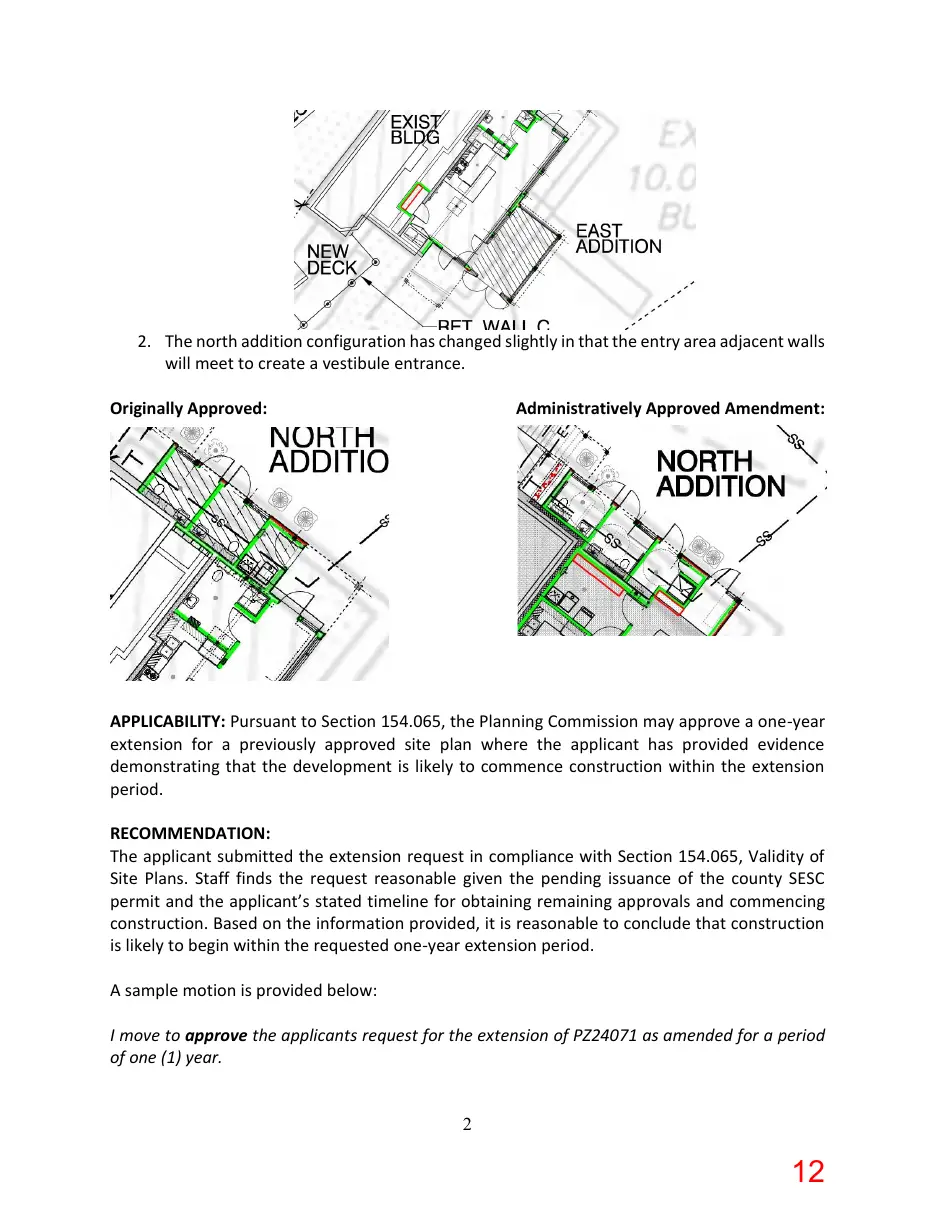
2. The north addition configuration has changed slightly in that the entry area adjacent walls will meet to create a vestibule entrance. Originally Approved:
Administratively Approved Amendment:
APPLICABILITY: Pursuant to Section 154.065, the Planning Commission may approve a one-year extension for a previously approved site plan where the applicant has provided evidence demonstrating that the development is likely to commence construction within the extension period. RECOMMENDATION: The applicant submitted the extension request in compliance with Section 154.065, Validity of Site Plans. Staff finds the request reasonable given the pending issuance of the county SESC permit and the applicant’s stated timeline for obtaining remaining approvals and commencing construction. Based on the information provided, it is reasonable to conclude that construction is likely to begin within the requested one-year extension period. A sample motion is provided below: I move to approve the applicants request for the extension of PZ24071 as amended for a period of one (1) year. 2
Page 13
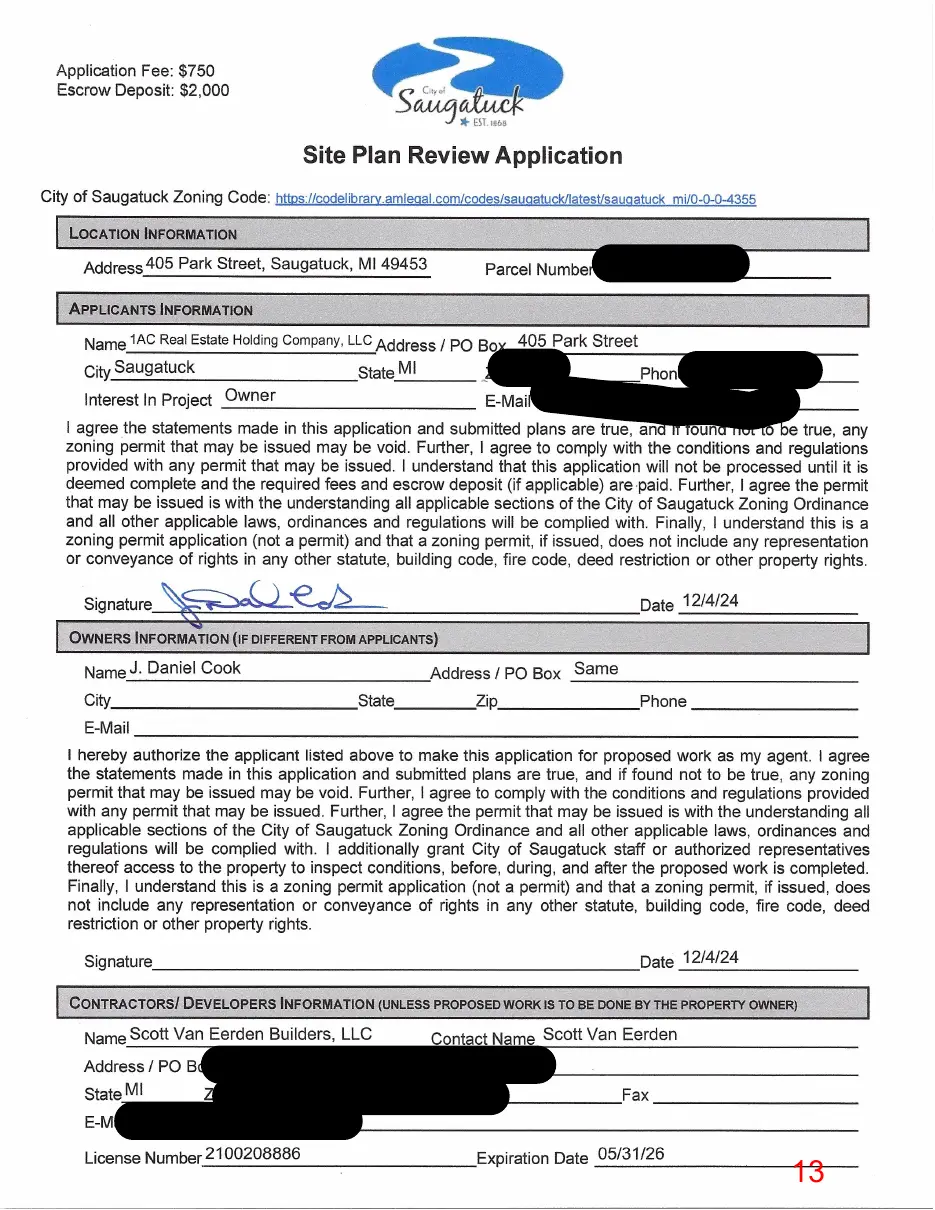
This page is a scanned image with no text layer. The PDF of these pages has it at full resolution.
Page 14
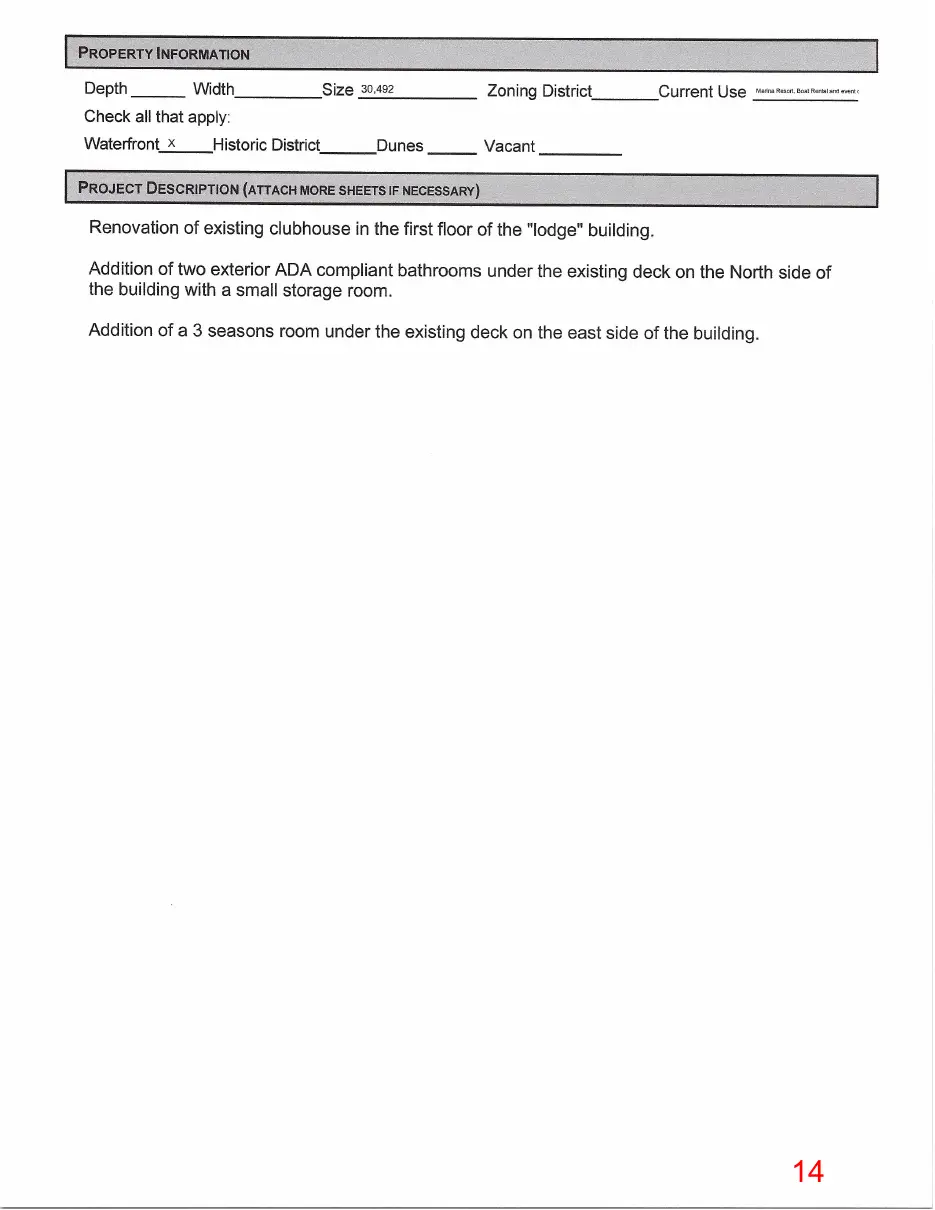
This page is a scanned image with no text layer. The PDF of these pages has it at full resolution.
Page 15
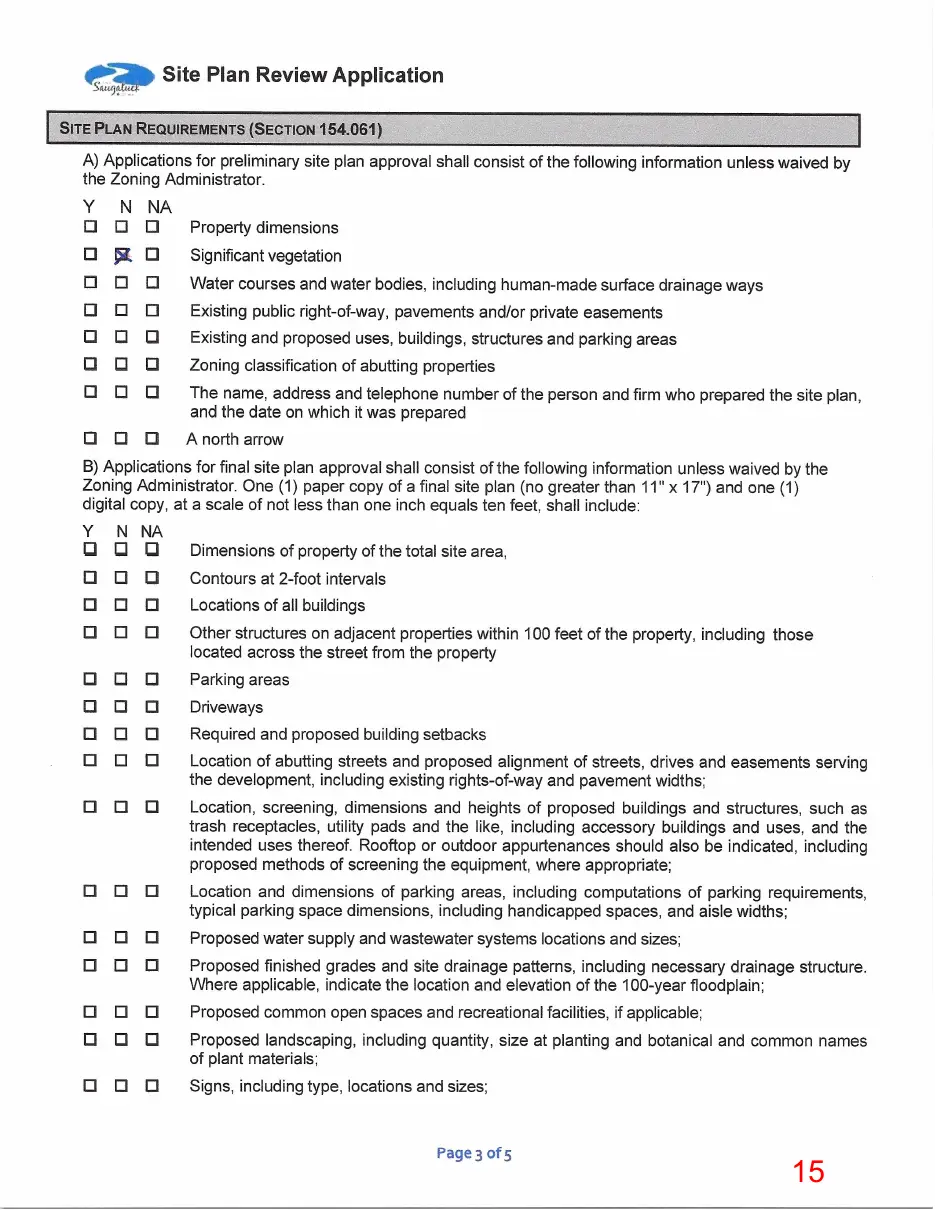
This page is a scanned image with no text layer. The PDF of these pages has it at full resolution.
Page 16
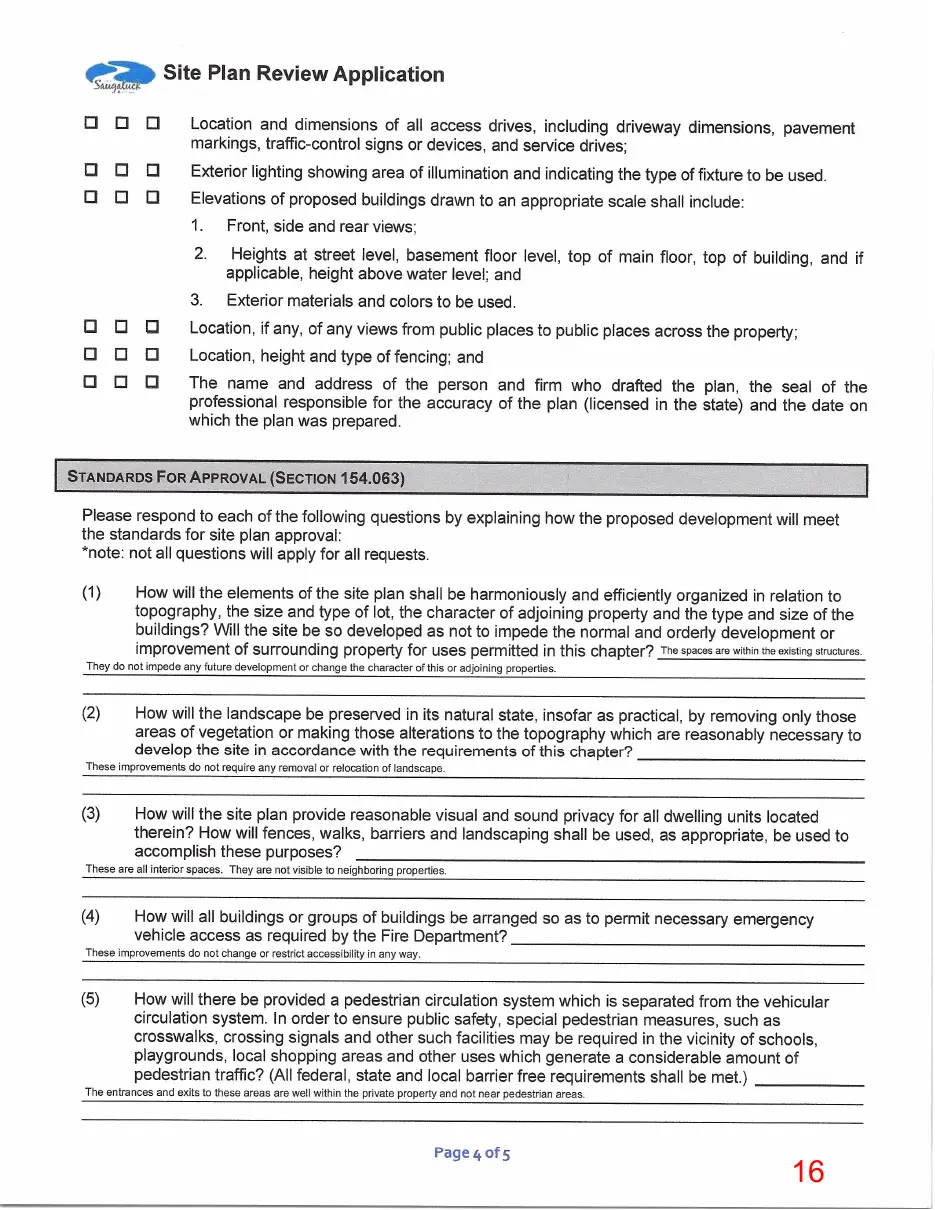
This page is a scanned image with no text layer. The PDF of these pages has it at full resolution.
Page 17
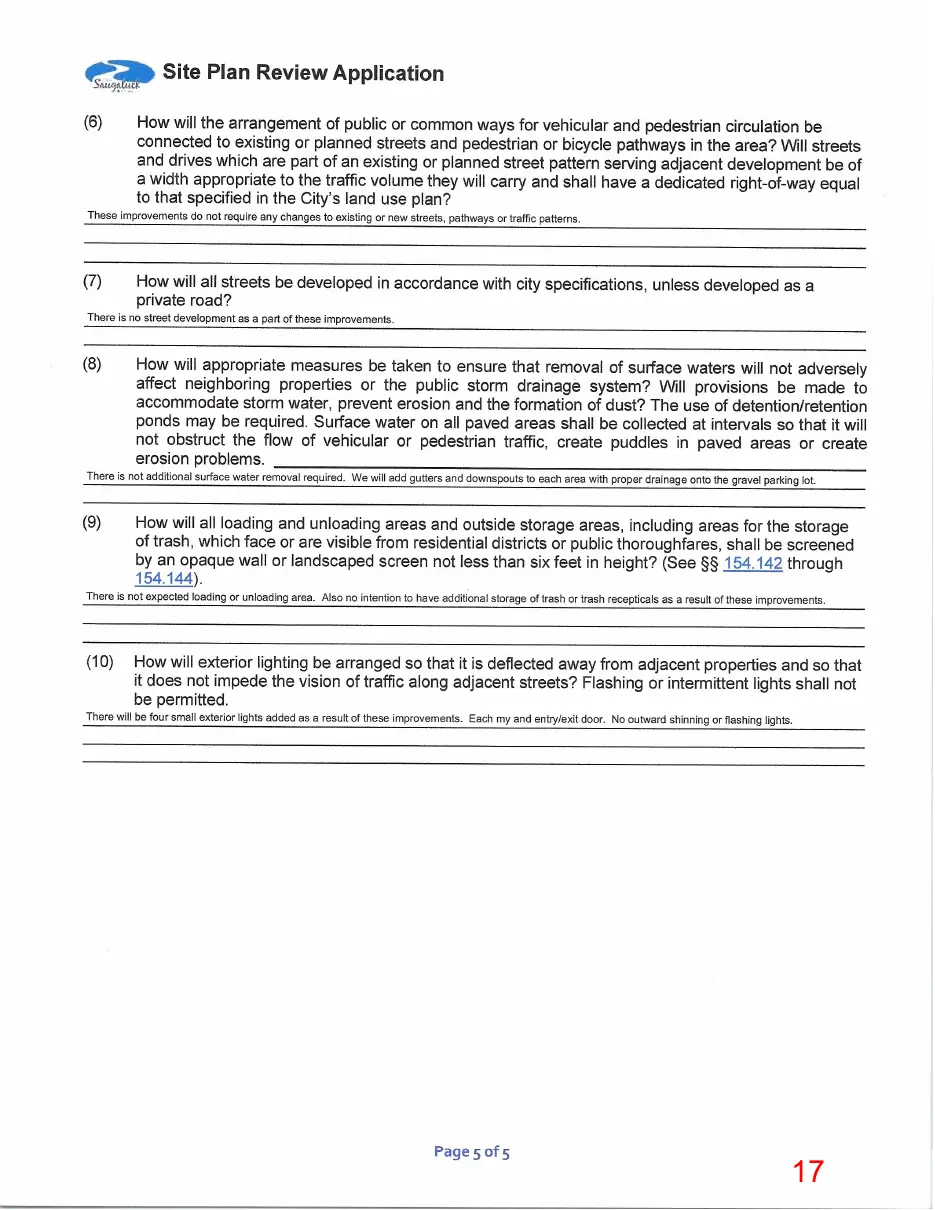
This page is a scanned image with no text layer. The PDF of these pages has it at full resolution.
Page 18
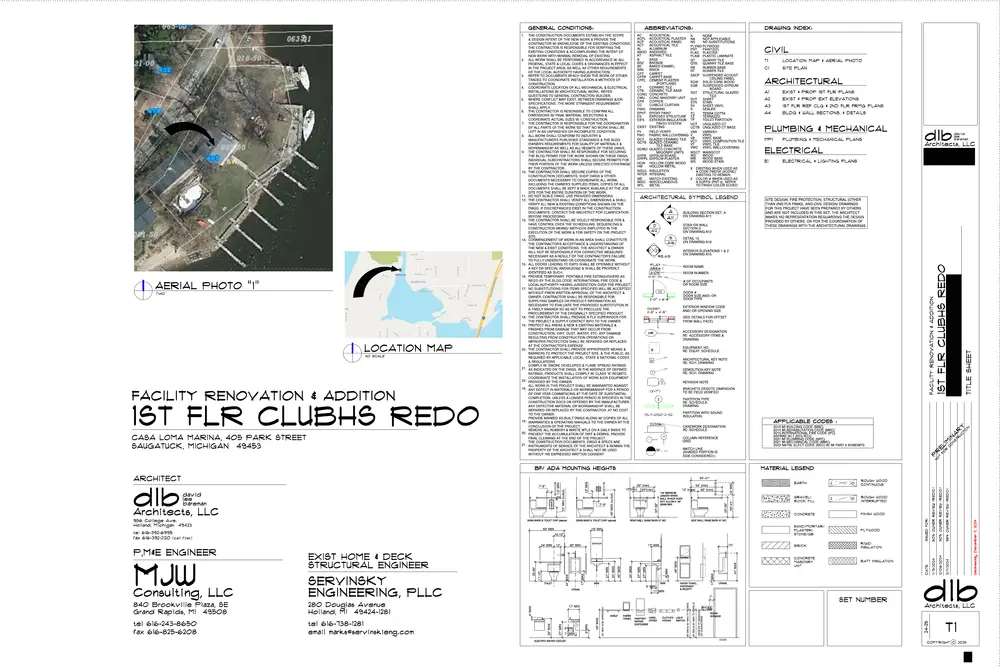
This page is a scanned image with no text layer. The PDF of these pages has it at full resolution.
Page 19
This page is a scanned image with no text layer. The PDF of these pages has it at full resolution.
Page 20
This page is a scanned image with no text layer. The PDF of these pages has it at full resolution.
Page 21
Text of page 21
t. Park S
67'-
" 0 1/4
1/4" 68'-4
1'-6 1/4"
3/8" 201'6
15'
1/4" 67'-0
25 '
AREA=8760 SqFt Units 1,2 & 3
e Lodg Main
Public Utility Easement
A3
A1
83 '83 5 1 '-5 /2" 1/ 2"
101'-6"
Area=8895 Sq.Ft. 7'
AREA=13144 Sq.Ft. A2
25'
" '-1 12
54'-10 1/
" 3/4
Ri ve r
' -0 68
146'-3 1/ 2"
Ka la m az oo
91'-5"
80 4" 1/
Page 22
This page is a scanned image with no text layer. The PDF of these pages has it at full resolution.
Page 23
Text of page 23
Experience . . . the Difference
www.nederveld.com 800.222.1868
PERRYMAN STREET
BLISS STREET
HOLLAND
SITE
730 Chicago Dr. Holland, MI 49423 Phone: 616.393.0449
O ZO
VE RI
MA
LA
GRAND RAPIDS
BENCHMARK #109 ELEV. = 586.32
217 Grandville Ave., Suite 302 Grand Rapids, MI 49503 Phone: 616.575.5190
58 8.0 4
58 7.9 2
KA
ANN ARBOR 8 8.6 1 8.9 57
57 8.8 9
. 74
PREPARED FOR:
57 8
S87°25'32"E 92'±
57 9.3 0
58 3.5 0
58 4.4 7
58 0.0 7
58581 1.1 3
2 4.8 58
58 O7.43
0 58
58 7.8 3
8 9.8 5 7
58 2.6 0
58 7.1 7O
NOT TO SCALE
3037 Miller Rd. Ann Arbor, MI 48103 Phone: 734.929.6963
58 4.9 6
LOCATION MAP
2 2.5
6.3
True North Companies Dan Cook 500 1st St SE Cedar Rapids, IA 52401
58 6.6 9
4.5
DOCK
58 7.
2 9.6
2.4 1
.08 57 9
9.2 0
8.9 8
TE
License No. 4001047953 P
RO
F E S S IO NA
.80 4/30/2025 16:58
PROJECT NO: 25200406 SHEET NO:
Civil Engineering
Land Surveying
High Definition Scanning
Forensic Engineering
Fire Investigation
SHEET:
HM
TO
NOTE: EXISTING UTILITIES AND SERVICE LINES IDENTIFIED AS "(PLAN)" WERE OBTAINED FROM AVAILABLE CITY AS-BUILT RECORD DRAWINGS. THE CONTRACTOR SHALL VERIFY THE LOCATION, DEPTH AND STATUS OF ALL UTILITIES AND SERVICE LINES PRIOR TO NEW CONNECTIONS.
1 OF 1
© 2025 Nederveld, Inc.
25200406TO.dwg
UTILITY LOCATIONS ARE DERIVED FROM ACTUAL MEASUREMENTS OR AVAILABLE RECORDS. THEY SHOULD NOT BE INTERPRETED TO BE EXACT LOCATIONS NOR SHOULD IT BE ASSUMED THAT THEY ARE THE ONLY UTILITIES IN THIS AREA.
Landscape Architecture
Scott A Hendges
Know what's below. CALLbefore you dig.
Land Planning
O F M IC HI
ST
.91 57 8
STAMP:
LOT 5, OAK KNOLLS PLAT, SECTION 9, T3N, R16W, CITY OF SAUGATUCK, ALLEGAN COUNTY, MICHIGAN
405 PARK STREET
VE RI M AZ OO LA KA
'20
SCALE: 1" = 20'
58 2.0 4
.78
58 0 .35 58 0 5
SE
40'
2.0 1 58
58 3.3 1 6 58 3.5
58 3.0 8 0.1 4 3
CK
2 9.3
57 9.6
9.8 8
.96 79
L IC EN
20'
45 7°
10'
S3
58 2.2 4 2.7 1 58
0 3.0 58 2.6 3 58 7 0.8 57 8.8
DO
58 2
58 3 58
0.2
0.9 4
1.3
RIP RAP
DO CK
0' 4.6 ' 17 5.00 "E 17 '17 E 14 0'00" ° 52 °0 = N 56 M =N D
8 7.0
2 8.4 58 58 6.7
5 58
3.3 0 58 24" DBL
Concrete
MOST N'LY COR LOT 1
8.8
0 7 2.3 58
1 0.3 59 1
8 58 2.3 5
DO CK
58 2.5
Miss Dig Flag - Gas
Existing Building
2.4 .64 .65 58 2
2.6 2 58
2.4
1.0 7 59 3.9 8 59 4.4 8
0.4 4 60
Mailbox
DO CK
Asphalt
DO C
3.1
RIP RAP
3 58
'2 45
Iron-Set
58 2
2 2.9 58
3 3.5
58 2.1 1
Watermain
.47
57 8.8 5
9 3.0 58
1 3.8 58 584
3.1
Iron-Found
3.3
3.9 58
58 59
59 2.0 4
59 2
Overhead Utility
2.4
7 2.5 2
2 4.0
59 7
7 9.1
2.6
3.4
58 3
DO CK
' 4.2
58 DECK
4.4 1
2 2.8
2 9.2 59
.31
5 4.0 58
34 ' 6.6
7 9.3 59
9.4
S3
OH
EXISTING HOUSE
2 3.9 58
9.9 59
Gas Line
9.5
9.9 7 59
7 1.0 60 6 0.2
14 .1'
.35
.07
Guy Anchor
57 8.8 4
58 4.4 2
58 5.0 8
0. 6008 0.1 1
59 60
0 0.3 60
GRAVEL
5 4.5
.74 59 9
59 0.0 6
Gas Meter
57 8.8 9
9 7.5 59
F.F. = 584.53
3.9
Underground Fiber Marker
4.5
59 1.2 4 9 8 0.0 60
9 0.1
8 0.0 60
5 DOCK 2.6 58
599.04
OH
9.0579 9
58 1.7 8 58 3.7 3
58 7.7 0 58 7.7 8 9.0 59
3 9.6 59
3 0.1 0.0 4
4 59
60 1.3 3 60 1
58 0.0 0
58 0.5 7
58 6.9 58 8.8 5 9 2 86. 58 66 6.3 4
' 19 6.9 0
58 8.5 2 58 9.0 2
=N 34 °53 '17 "E 0.1 9
M .79 59 0
4 9 0.4 60
60 1.2 2 60
3 0.6 60
58 7.7 58 7 7
Evergreen Tree
8 2.0
9.7 599 9 .41
7 OH
1.5 59
W 5
5.5
W 5 5.8
7 59 6
OH
59 '
4.0
10"
.3 98
OH94.60
4 3.2
59 60
3 2.8
60 0 60 0.6
OH
EXISTING BLDG F.F. = 601.13
Date:
F.F. = 592.96
10 .5
G 5.4 59 1 5 OH .71
G 2
G 3.6 0
G 6 3.5 59 59
F.F. = 600.98
17"
N52°14'17"E 7.03' H
8 0.5
2.1 7
12"
3.0 59
2.5 1
.46 59 2
Sanitary Manhole
59 3
Sign
OH
3 2.7 59
59 4.4 4
2.5
Utility Pole
58 0
9.9
15" .50
2 5.9
BLDG COR 4.0' N OF PROP LINE
8 3.1 59
.3' 18
Post
6 600
0.5
4.7
2 3.8 59
Electric Meter
ST RE ET K PA R
9 3.8 59
3 59
Rev: Drawn:
DECK
EXISTING HOUSE #405
' 5.8
.56
Miss Dig Flag - Water
.02
1 60
.9' 15
W 6
LEGEND
.26
3 59
.7 93
Deciduous Tree
2ND STORY DECK
.90
BENCHMARK #109 ELEV. = 586.32 (NAVD88) Marker Square on Southeast side of metal seawall. Located on the South side of Park Street & 20'± North of the North boundary line of subject parcel.
14" DBL
12"
9 59
8.2
BENCHMARK #107 ELEV. = 588.92 (NAVD88) Set spindle in Northwest side of power pole. Located on the South side of Park Street in parking lot of building #405 Park Street.
4.4
REVISIONS:
14"
59 3
WATERS EDGE LOCATED 4-15-25
11"
3.3
Date: 4-15-25
BENCHMARKS
Control Point/ Benchmark
0.6
1 59
.8 79
5 6 7.6
58 9.6 1
59 0.5 7
OH
4) Waters edge as plotted and shown hereon was field located on April 15, 2025. The boundary along the waters edge is subject to change due to natural causes and it may or may not represent the actual location of the limit of title.
.12
58 8.5 6
58 9.5 3
1.0 5 59
3) NOTE TO CONTRACTORS: 3 (THREE) WORKING DAYS BEFORE YOU DIG, CALL MISS DIG AT TOLL FREE 1-800-482-7171 FOR UTILITY LOCATIONS ON THE GROUND.
58 9O.6 7H
59 0.6 5
2) Source information from plans and markings has been combined with observed evidence of utilities to develop a view of the underground utilities. However, lacking excavation, the exact location of underground features cannot be accurately, completely, and reliably depicted. In addition, in some jurisdictions, 811 or other similar utility locate requests from surveyors may be ignored or result in an incomplete response. Where additional or more detailed information is required, the client is advised that excavation may be necessary.
8.7
.4 83
W G 5
1) Flood Zone Classification: An examination of the National Flood Insurance Program's Flood Insurance Rate Map for Community Number 260305, Map Number 26005C0162G, with an Effective Date of June 21, 2023, shows this parcel to be partially located in Zone AE 100 Year Floodplain = 581.5 (NAVD88) (subject to map scale uncertainty).
8 58 8.89 8.6 5O 88 H 2 .43 58 8.1 1
8 0.0 59
58 4.7
9.8 0 58
BENCHMARK #107 ELEV. = 588.92
CREATED: Drawn: HM
100 YEAR FLOODPLAIN 5
W G
OH
57 9.3 4
58 8.3 0
5 58
.56
57 9.5 3
3 6.8
OH7.80
58 8.7 3
8.9
SURVEYOR'S NOTES
Cleanout
3.3
58 2.9 2
GRAVEL
(Warranty Deed recorded in Liber 739, Page 330 at the Allegan County Register of Deeds)
Air Conditioning
6 3.1
58 4.1 8
All of Lot 25 of Oak Knolls Plat, Village of Saugatuck, County of Allegan, State of Michigan, excepting: That part of Lot 25, Oak Knolls Plat described as follows: Commencing at the most Northerly corner of Lot 1 of said Oak Knolls Plat running thence Southeasterly along the Northeasterly line of Lot 1, 80.8 feet to the most Southerly corner of Lot 25; running thence North 56 degrees East, 175 feet along the Southeast boundary of said Lot 25; running thence Northwesterly parallel with the Northeasterly line of Lot 1 to the Southeasterly line of Park Street; running thence Northwesterly along the Southeasterly line of Park Street to the point of beginning. Also excepting the North 18 feet of Lot 25, Oak Knolls Plat. Together with all riparian rights appurtenance thereto.
OH 51
The following described lands and premises situated in the Village of Saugatuck, County of Allegan, and State of Michigan.
58 3.6 1
58 4.7 8
DESCRIPTION
58 4.2 3
OH
58 8.0 4
EY O
PA
RV
EET
Topographic Survey
RK
STR
VINE
EE TR
Page 24
Text of page 24
Amended Administratively Approved Plans 2026
Page 25
Text of page 25
PROPERTY DESCRIPTION:
BENCHMARK #109 ELEV. = 586.32
NOTES:
dlb
david lee bareman
Architects, LLC
S87°25'32"E 92'±
TOPOGRAPHICAL SURVEY & DEMO PLAN
956 College Ave. Holland, Michigan 49423 tel 616-392-6995 (call first) fax 616-392-2120
BENCHMARK #107 ELEV. = 588.92
eenstra & Associates, Inc.
1ST FLR CLUBHS REDO #3 CASA LOMA MARINA, 405 PARK STREET
DOCK
CIVIL ENGINEERS & SURVEYORS
WATERS EDGE LOCATED 4-15-25
6.9
BENCHMARKS:
FACILITY RENOVATION & ADDITION
34 =N M
ET
DOCK
PA
RK
ST
RE
LEGEND
DO
CK
N52°14'17"E 7.03'
RI
VE
BLDG COR 4.0' N OF PROP LINE DO
' 9.5 RIP RAP
KA LA
AZ
OO
CK
DO
CK
.07
EXISTING HOUSE
7 S3 5'2
°4 0" E
DO
CK
9'± 100 YEAR FLOODPLAIN
RIP RAP
DO
DATE: ISSUED FOR: 12/16/2024 CONSTRUCTION 03/30/2026 OWNER REVIEW 03/31/2026 ADDENDUM #1
CK
DO CK
MOST N'LY COR LOT 1
0' 4.6 ' 17 5.00 "E 17 '17 E 14 0'00" ° 52 °0 = N 56 M =N D
'20
S3 .80
OF MICHI
JUSTIN R BRANDS
YO
VE
NS
UR
LI CE
PROFESSIONAL SURVEYOR NO. 4001071372 D S PR O FE IO N A L SS
Know what's below.
Callbefore you dig.
www.CALL811.com
NORTH
TE
AN
ST A
dlb
Architects, LLC
26-01
ELEV. = 586.32 (NAVD88)
(previously 24-25)
BENCHMARK #109
'17
ELEV. = 588.92 (NAVD88)
°53
BENCHMARK #107
SAUGATUCK, MICHIGAN 49453
3145 Prairie St., SU 103 Grandville, MI 49418 tel 616-457-7050 email randy@feenstrainc.com
GRAVEL
C1
C COPYRIGHT
2026
Page 26
This page is a scanned image with no text layer. The PDF of these pages has it at full resolution.
Page 27
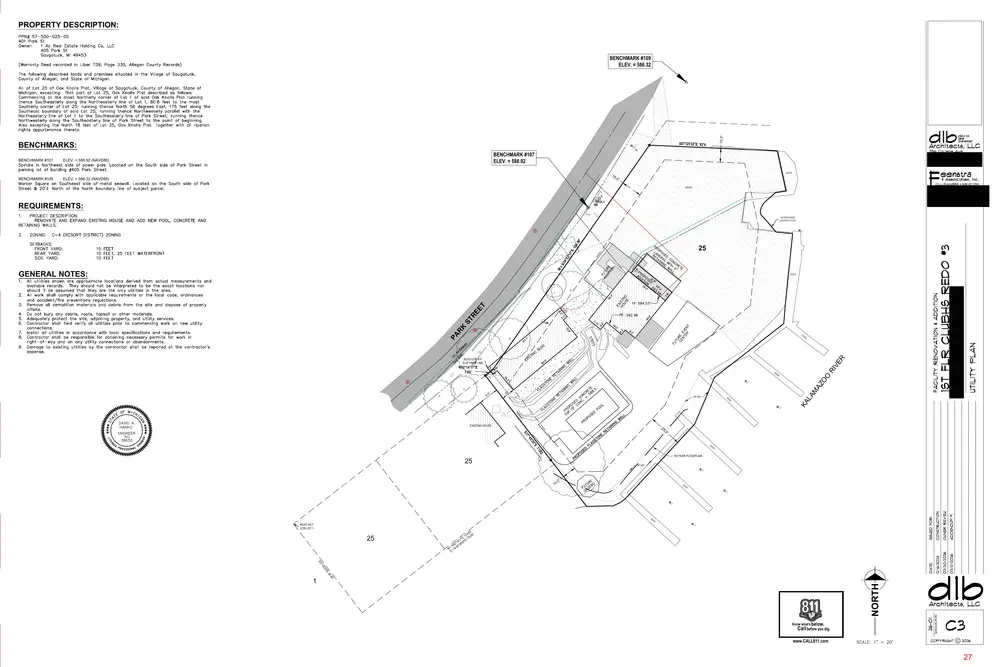
Text of page 27
PROPERTY DESCRIPTION:
BENCHMARK #109 ELEV. = 586.32
BENCHMARKS: BENCHMARK #107
dlb
david lee bareman
Architects, LLC
S87°25'32"E 92'±
956 College Ave. Holland, Michigan 49423 tel 616-392-6995 (call first) fax 616-392-2120
BENCHMARK #107 ELEV. = 588.92
ELEV. = 588.92 (NAVD88)
eenstra & Associates, Inc.
DOCK
ELEV. = 586.32 (NAVD88)
1ST FLR CLUBHS REDO #3 CASA LOMA MARINA, 405 PARK STREET
BENCHMARK #109
CIVIL ENGINEERS & SURVEYORS
6.9
WATERS EDGE LOCATED 4-15-25
FACILITY RENOVATION & ADDITION
°53
'17
GENERAL NOTES:
PA
RK
ST
RE
ET
DOCK
DO
CK
N52°14'17"E 7.03'
RI
VE
BLDG COR 4.0' N OF PROP LINE DO
' 9.5 RIP RAP
DO
CK
KA LA
AZ
OO
CK
UTILITY PLAN
REQUIREMENTS:
SAUGATUCK, MICHIGAN 49453
3145 Prairie St., SU 103 Grandville, MI 49418 tel 616-457-7050 email randy@feenstrainc.com
GRAVEL
.07
EXISTING HOUSE
7 S3 5'2
°4 0" E
DO
CK
9'± 100 YEAR FLOODPLAIN
RIP RAP
DO
DATE: ISSUED FOR: 12/16/2024 CONSTRUCTION 03/30/2026 OWNER REVIEW 03/31/2026 ADDENDUM #1
CK
0' 4.6 ' 17 5.00 "E 17 '17 E 14 0'00" ° 52 °0 = N 56 M =N D
'20
S3 .80
80 R
Know what's below.
Callbefore you dig.
www.CALL811.com
NORTH
dlb
Architects, LLC
26-01
MOST N'LY COR LOT 1
(previously 24-25)
DO CK
C3
C COPYRIGHT
2026
Page 28
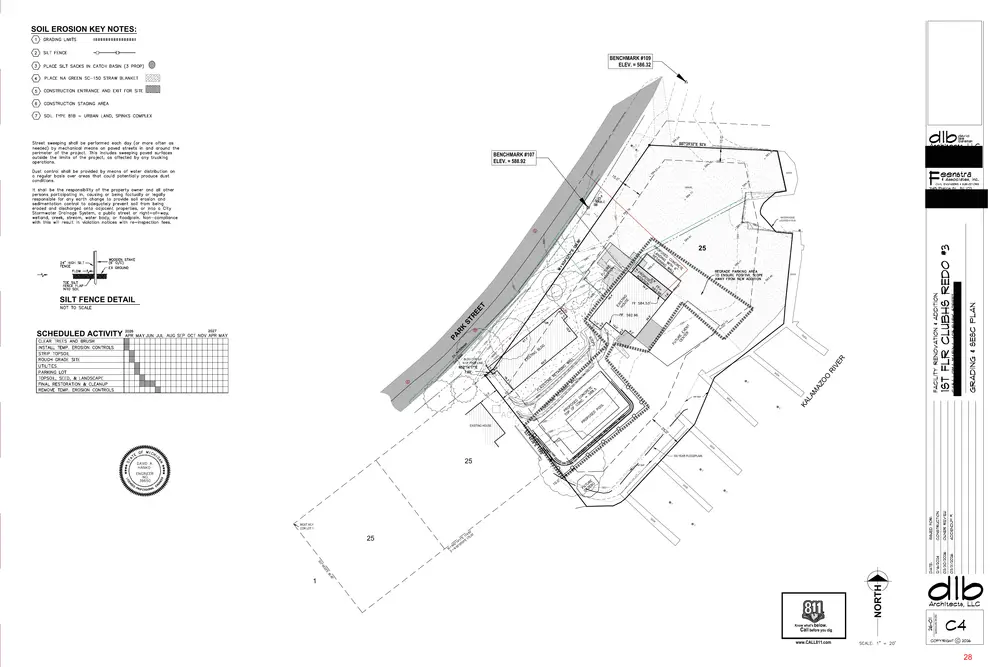
Text of page 28
SOIL EROSION KEY NOTES:
BENCHMARK #109 ELEV. = 586.32
dlb
david lee bareman
Architects, LLC
S87°25'32"E 92'±
956 College Ave. Holland, Michigan 49423 tel 616-392-6995 (call first) fax 616-392-2120
BENCHMARK #107 ELEV. = 588.92
eenstra & Associates, Inc.
1ST FLR CLUBHS REDO #3 CASA LOMA MARINA, 405 PARK STREET
DOCK
CIVIL ENGINEERS & SURVEYORS
FACILITY RENOVATION & ADDITION
°53
'17
DOCK
RK
ST
RE
ET
SILT FENCE DETAIL
PA
SCHEDULED ACTIVITY
DO
CK
N52°14'17"E 7.03'
RI
VE
BLDG COR 4.0' N OF PROP LINE DO
' 9.5 RIP RAP
DO
CK
KA LA
AZ
OO
CK
GRADING & SESC PLAN
6.9
WATERS EDGE LOCATED 4-15-25
SAUGATUCK, MICHIGAN 49453
3145 Prairie St., SU 103 Grandville, MI 49418 tel 616-457-7050 email randy@feenstrainc.com
GRAVEL
.07
EXISTING HOUSE
7 S3 5'2
°4 0" E
DO
CK
9'± 100 YEAR FLOODPLAIN
RIP RAP
DO
DATE: ISSUED FOR: 12/16/2024 CONSTRUCTION 03/30/2026 OWNER REVIEW 03/31/2026 ADDENDUM #1
CK
0' 4.6 ' 17 5.00 "E 17 '17 E 14 0'00" ° 52 °0 = N 56 M =N D
'20
S3 .80
80 R
Know what's below.
Callbefore you dig.
www.CALL811.com
NORTH
dlb
Architects, LLC
26-01
MOST N'LY COR LOT 1
(previously 24-25)
DO CK
C4
C COPYRIGHT
2026
Page 29
This page is a scanned image with no text layer. The PDF of these pages has it at full resolution.
Page 30
This page is a scanned image with no text layer. The PDF of these pages has it at full resolution.
Page 31
This page is a scanned image with no text layer. The PDF of these pages has it at full resolution.
Page 32
This page is a scanned image with no text layer. The PDF of these pages has it at full resolution.
Page 33
This page is a scanned image with no text layer. The PDF of these pages has it at full resolution.
Page 34
Text of page 34
BF/ADA Men
EP
BF/ADA Shwr 101
Closet
Kitchen
BF/ADA Women 106
Mech/ Laundry 104
BF/ADA Shower
Corr
dlb
david lee bareman
Architects, LLC
704 Michigan Ave, Suite B Holland, Michigan 49423
tel 616-392-6995 fax 616-392-2120
MJW
Unsalted Office
Consulting, LLC
S Entry
Gathering
E Entry
(call first)
4398 Roger B Chaffee Blvd. Grand Rapids, MI 49548
N Entry
tel 616-243-8650 fax 616-825-6208
EP
PLUMBING & HVAC PLANS
BF/ADA Men
CASA LOMA MARINA, 405 PARK STREET SAUGATUCK, MICHIGAN 49453
1/4"=1'-0"
1ST FLR CLUBHS REDO #3
PLUMBING PLAN
FACILITY RENOVATION & ADDITION
BF/ADA Shwr 101
Closet
Kitchen
BF/ADA Women 106
Mech/ Laundry 104
BF/ADA Shower
Corr
N Entry 113
ADDENDUM #1
03/31/2026
CONSTRUCTION
E Entry
12/16/2024
Gathering
dlb Architects, LLC
HVAC PLAN 1/4"=1'-0"
26-01
S Entry
ISSUED FOR:
DATE:
Unsalted Office
Thursday, March 19, 2026
MP1
COPYRIGHT C 2026
Page 35
Text of page 35
LIGHTING FIXTURE LEGEND
BF/ADA Men
EP
BF/ADA Shwr 101
Closet
Kitchen
BF/ADA Women 106
Mech/ Laundry
OCCUPANCY SENSOR AND TIMER SYMBOL LEGEND
BF/ADA Shower
Corr
Gathering
E Entry
704 Michigan Ave, Suite B Holland, Michigan 49423
tel 616-392-6995 fax 616-392-2120
(call first)
Consulting, LLC
4398 Roger B Chaffee Blvd. Grand Rapids, MI 49548
Architects, LLC
MJW
Unsalted Office S Entry
dlb
david lee bareman
tel 616-243-8650 fax 616-825-6208
N Entry
EP
ELECTRICAL & LIGHTING PLANS "E"
BF/ADA Men
CASA LOMA MARINA, 405 PARK STREET SAUGATUCK, MICHIGAN 49453
1/4"=1'-0"
1ST FLR CLUBHS REDO #3
LIGHTING PLAN
FACILITY RENOVATION & ADDITION
BF/ADA Shwr 101
Closet
Kitchen
BF/ADA Women 106
Mech/ Laundry 104
BF/ADA Shower
Corr
ADDENDUM #1
N Entry
03/31/2026
CONSTRUCTION
E Entry
12/16/2024
Gathering
ISSUED FOR:
S Entry
DATE:
Thursday, March 19, 2026
Unsalted Office
dlb ELECTRICAL PLAN 1/4"=1'-0"
26-01
Architects, LLC
E1
COPYRIGHT C 2026