
Planning Agenda item 5B
202 Butler, Commercial Addition
Planning Commission, Thursday, January 15, 2026
Download these 15 pages, 12.6 MB Whole packet, 53 pages, 17.6 MB
Page 24
Text of page 24
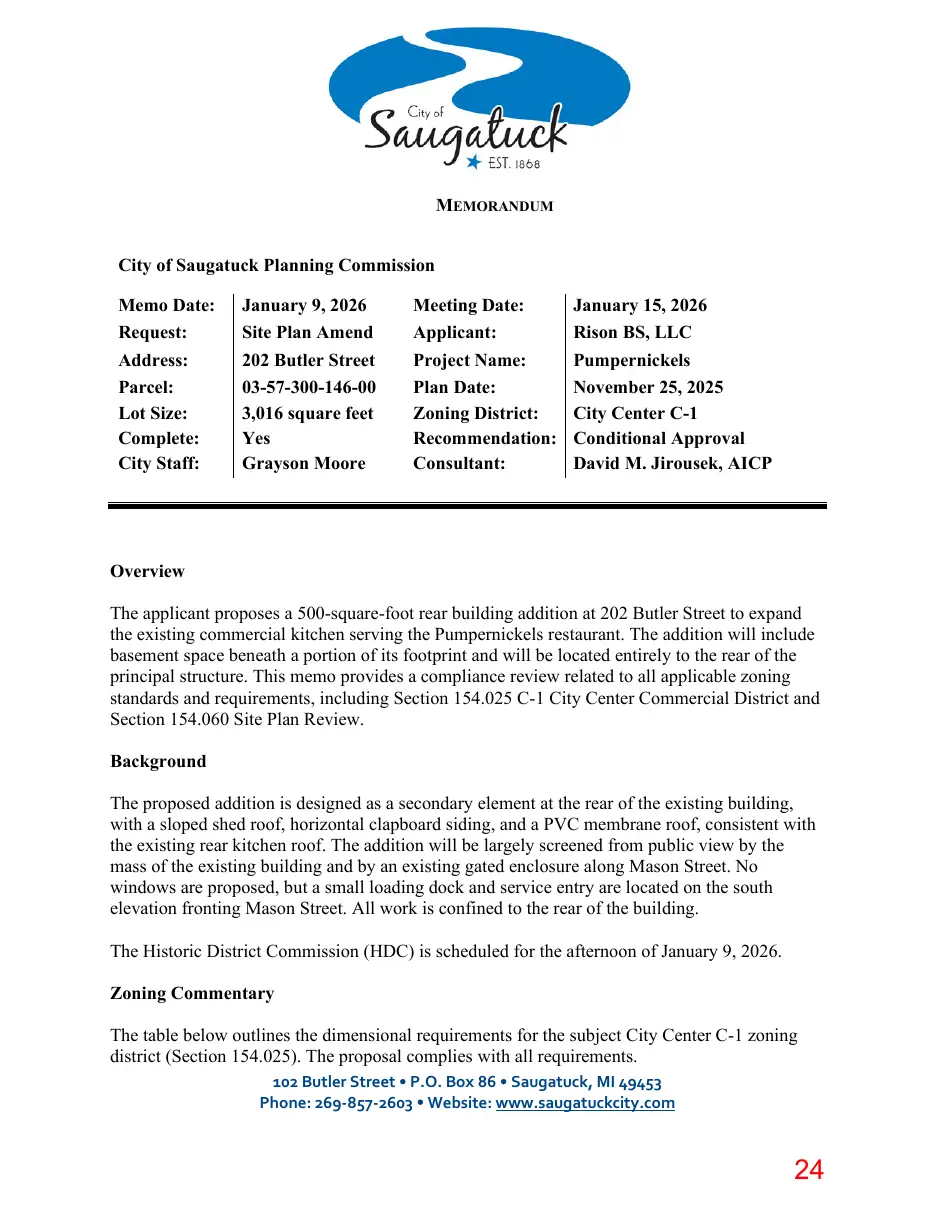
MEMORANDUM City of Saugatuck Planning Commission Memo Date: Request: Address: Parcel: Lot Size: Complete: City Staff:
January 9, 2026 Site Plan Amend 202 Butler Street 03-57-300-146-00 3,016 square feet Yes Grayson Moore
Meeting Date: Applicant: Project Name: Plan Date: Zoning District: Recommendation: Consultant:
January 15, 2026 Rison BS, LLC Pumpernickels November 25, 2025 City Center C-1 Conditional Approval David M. Jirousek, AICP
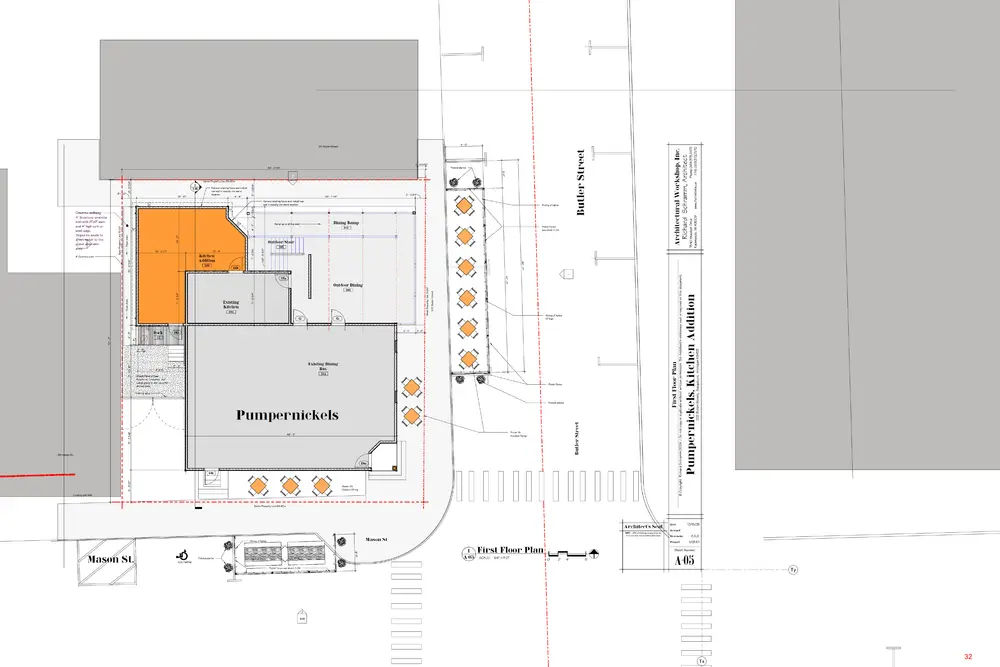
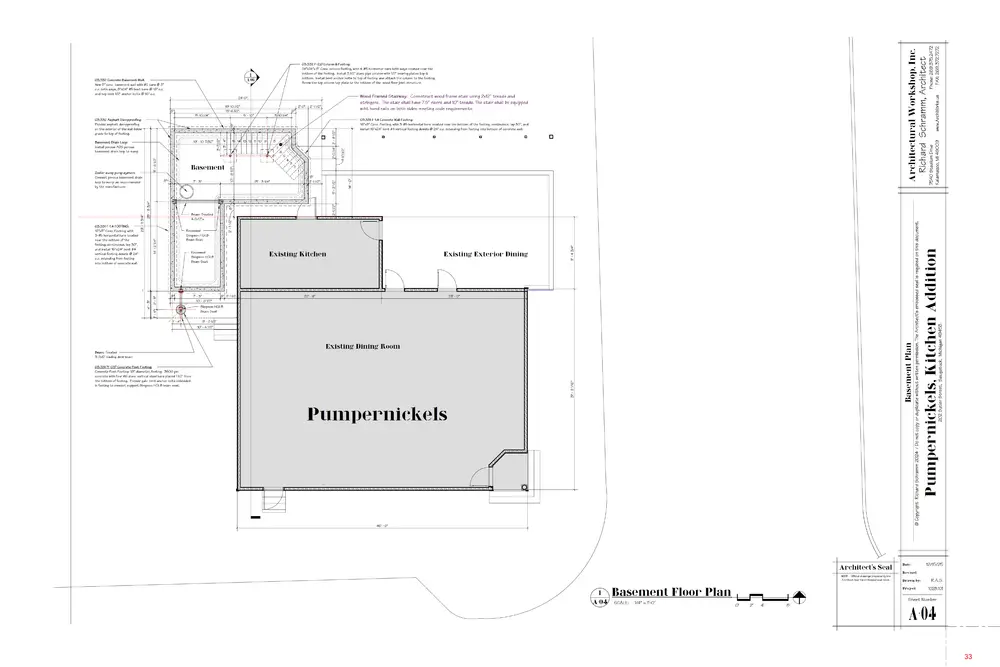
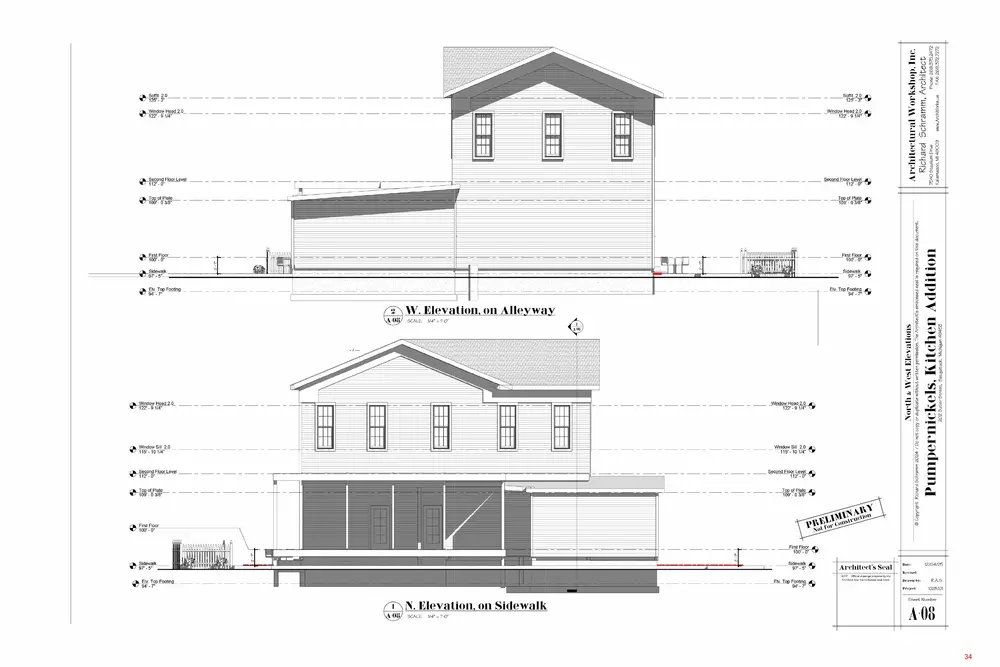
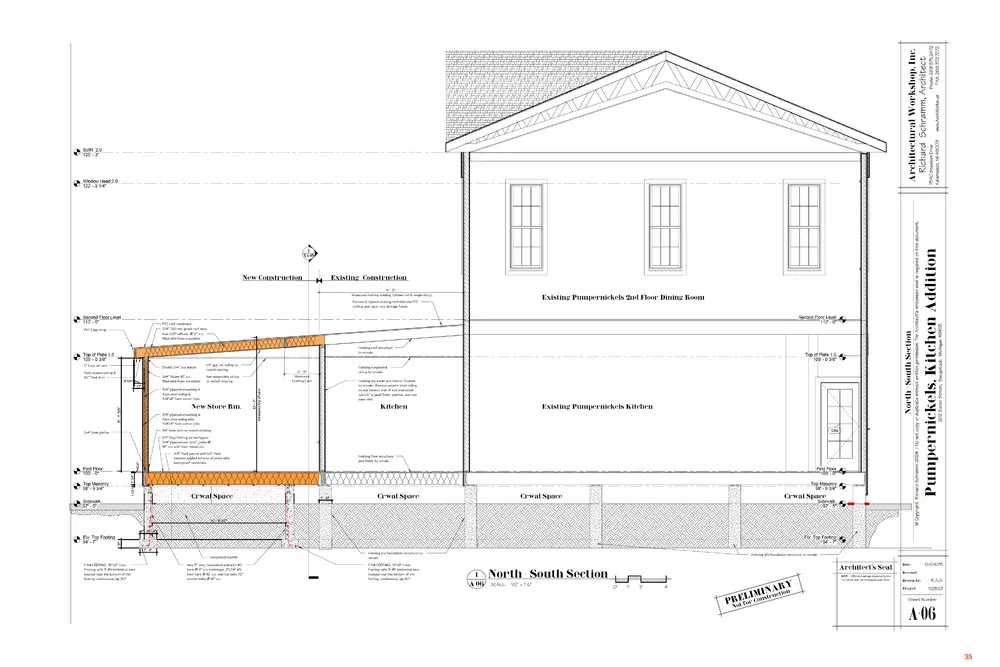
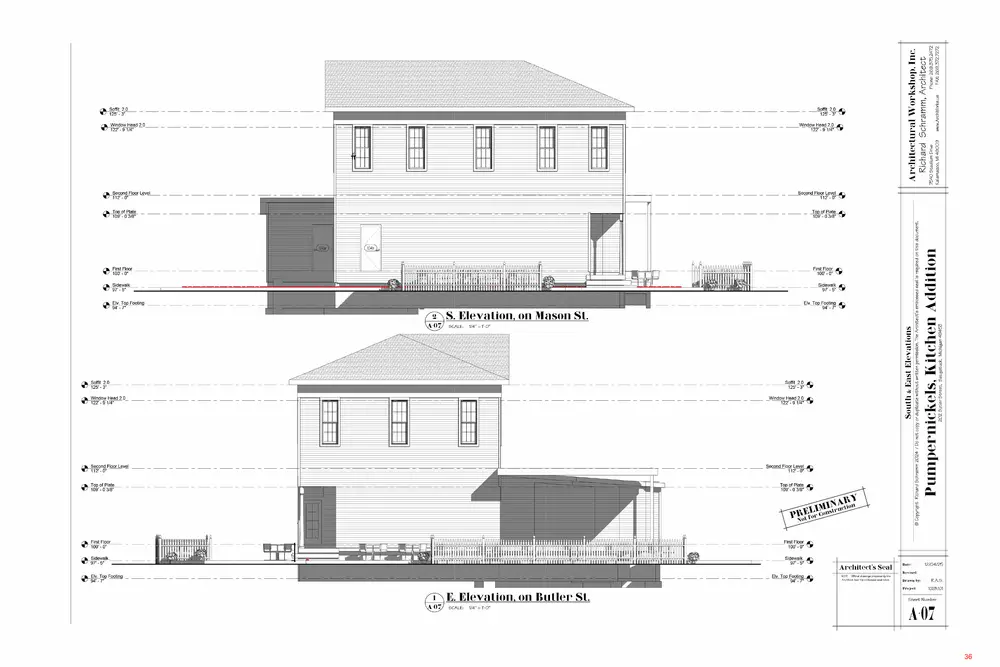
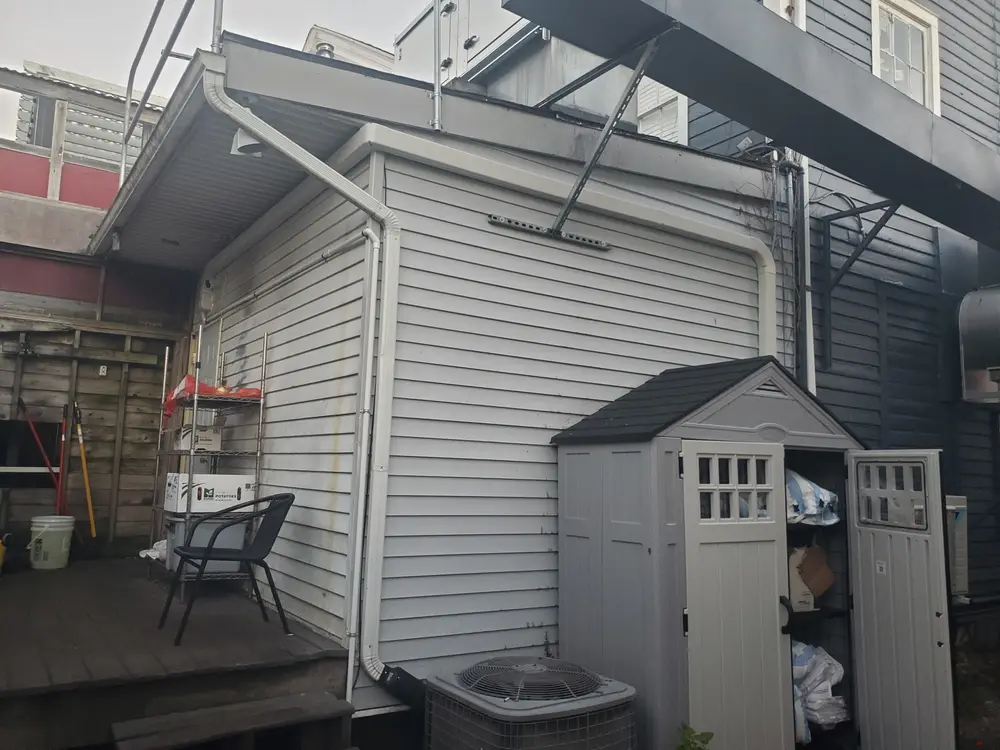
Overview The applicant proposes a 500-square-foot rear building addition at 202 Butler Street to expand the existing commercial kitchen serving the Pumpernickels restaurant. The addition will include basement space beneath a portion of its footprint and will be located entirely to the rear of the principal structure. This memo provides a compliance review related to all applicable zoning standards and requirements, including Section 154.025 C-1 City Center Commercial District and Section 154.060 Site Plan Review. Background The proposed addition is designed as a secondary element at the rear of the existing building, with a sloped shed roof, horizontal clapboard siding, and a PVC membrane roof, consistent with the existing rear kitchen roof. The addition will be largely screened from public view by the mass of the existing building and by an existing gated enclosure along Mason Street. No windows are proposed, but a small loading dock and service entry are located on the south elevation fronting Mason Street. All work is confined to the rear of the building. The Historic District Commission (HDC) is scheduled for the afternoon of January 9, 2026. Zoning Commentary The table below outlines the dimensional requirements for the subject City Center C-1 zoning district (Section 154.025). The proposal complies with all requirements. 102 Butler Street P.O. Box 86 Saugatuck, MI 49453 Phone: 269-857-2603 Website: www.saugatuckcity.com
Page 25
Text of page 25
City of Saugatuck Planning Commission 202 Butler January 9, 2026 Page 2
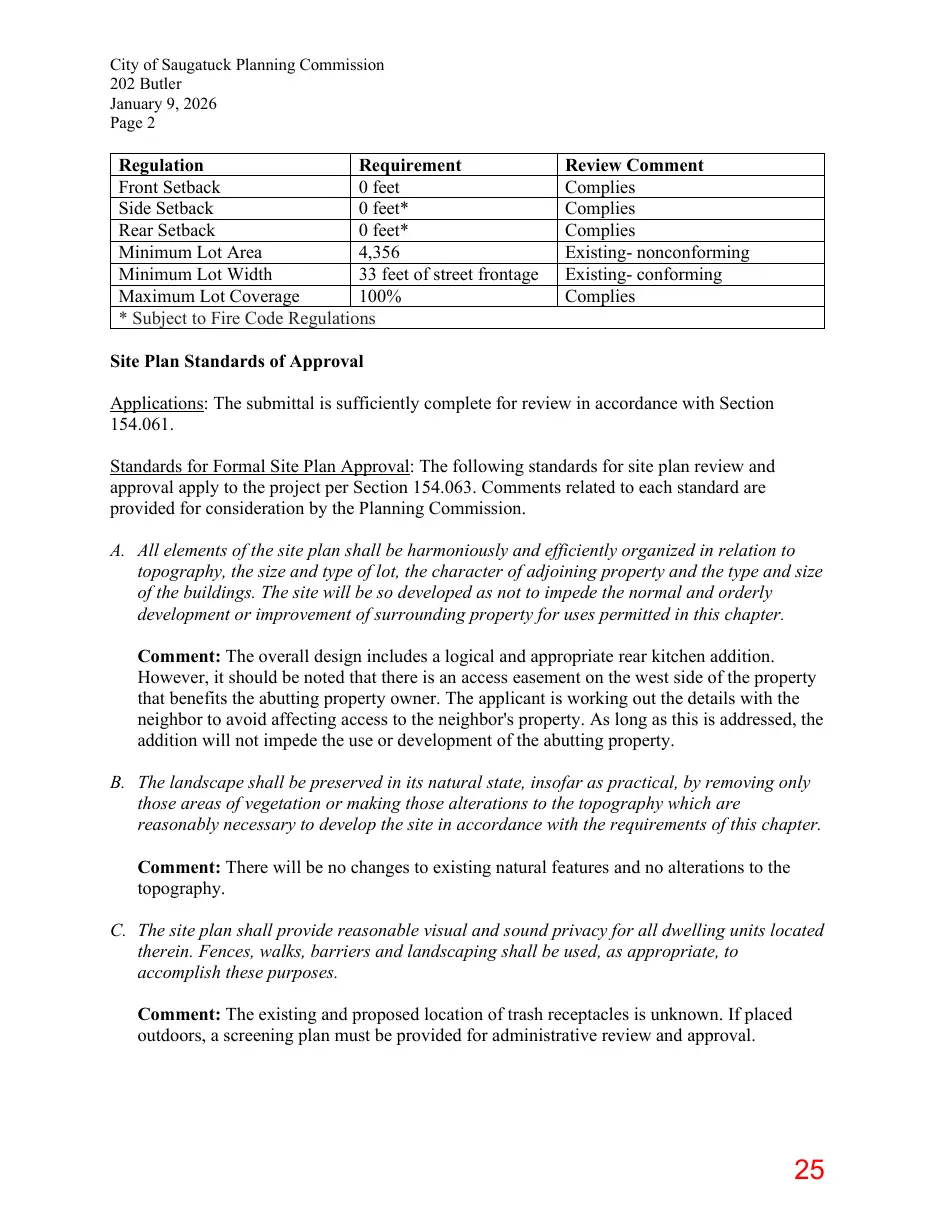
Regulation Requirement Front Setback 0 feet Side Setback 0 feet* Rear Setback 0 feet* Minimum Lot Area 4,356 Minimum Lot Width 33 feet of street frontage Maximum Lot Coverage 100% * Subject to Fire Code Regulations
Review Comment Complies Complies Complies Existingnonconforming Existingconforming Complies
Site Plan Standards of Approval Applications: The submittal is sufficiently complete for review in accordance with Section 154.061. Standards for Formal Site Plan Approval: The following standards for site plan review and approval apply to the project per Section 154.063. Comments related to each standard are provided for consideration by the Planning Commission. A. All elements of the site plan shall be harmoniously and efficiently organized in relation to topography, the size and type of lot, the character of adjoining property and the type and size of the buildings. The site will be so developed as not to impede the normal and orderly development or improvement of surrounding property for uses permitted in this chapter. Comment: The overall design includes a logical and appropriate rear kitchen addition. However, it should be noted that there is an access easement on the west side of the property that benefits the abutting property owner. The applicant is working out the details with the neighbor to avoid affecting access to the neighbor's property. As long as this is addressed, the addition will not impede the use or development of the abutting property. B. The landscape shall be preserved in its natural state, insofar as practical, by removing only those areas of vegetation or making those alterations to the topography which are reasonably necessary to develop the site in accordance with the requirements of this chapter. Comment: There will be no changes to existing natural features and no alterations to the topography. C. The site plan shall provide reasonable visual and sound privacy for all dwelling units located therein. Fences, walks, barriers and landscaping shall be used, as appropriate, to accomplish these purposes. Comment: The existing and proposed location of trash receptacles is unknown. If placed outdoors, a screening plan must be provided for administrative review and approval.
Page 26
Text of page 26
City of Saugatuck Planning Commission 202 Butler January 9, 2026 Page 3
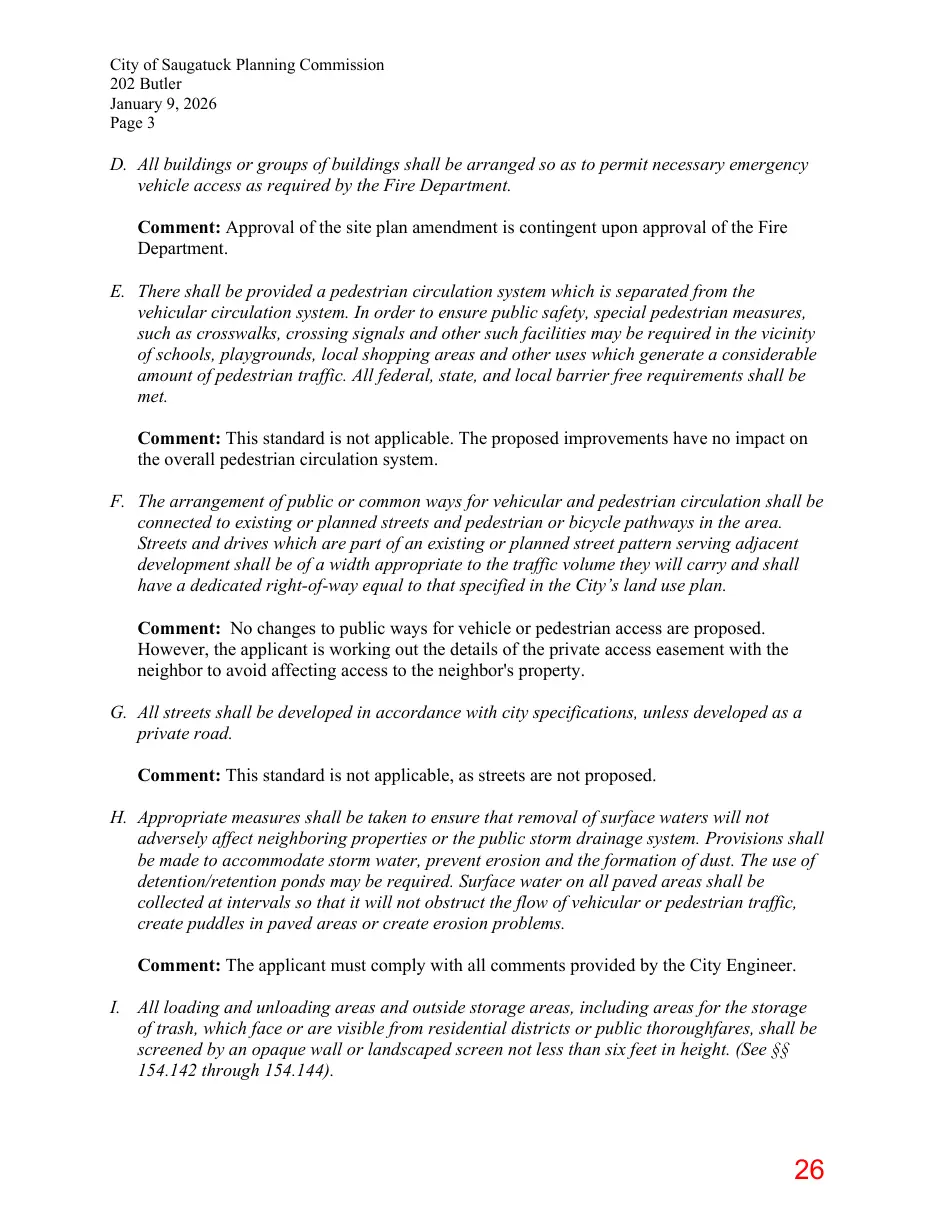
D. All buildings or groups of buildings shall be arranged so as to permit necessary emergency vehicle access as required by the Fire Department. Comment: Approval of the site plan amendment is contingent upon approval of the Fire Department. E. There shall be provided a pedestrian circulation system which is separated from the vehicular circulation system. In order to ensure public safety, special pedestrian measures, such as crosswalks, crossing signals and other such facilities may be required in the vicinity of schools, playgrounds, local shopping areas and other uses which generate a considerable amount of pedestrian traffic. All federal, state, and local barrier free requirements shall be met. Comment: This standard is not applicable. The proposed improvements have no impact on the overall pedestrian circulation system. F. The arrangement of public or common ways for vehicular and pedestrian circulation shall be connected to existing or planned streets and pedestrian or bicycle pathways in the area. Streets and drives which are part of an existing or planned street pattern serving adjacent development shall be of a width appropriate to the traffic volume they will carry and shall have a dedicated right-of-way equal to that specified in the City’s land use plan. Comment: No changes to public ways for vehicle or pedestrian access are proposed. However, the applicant is working out the details of the private access easement with the neighbor to avoid affecting access to the neighbor's property. G. All streets shall be developed in accordance with city specifications, unless developed as a private road. Comment: This standard is not applicable, as streets are not proposed. H. Appropriate measures shall be taken to ensure that removal of surface waters will not adversely affect neighboring properties or the public storm drainage system. Provisions shall be made to accommodate storm water, prevent erosion and the formation of dust. The use of detention/retention ponds may be required. Surface water on all paved areas shall be collected at intervals so that it will not obstruct the flow of vehicular or pedestrian traffic, create puddles in paved areas or create erosion problems. Comment: The applicant must comply with all comments provided by the City Engineer. I. All loading and unloading areas and outside storage areas, including areas for the storage of trash, which face or are visible from residential districts or public thoroughfares, shall be screened by an opaque wall or landscaped screen not less than six feet in height. (See §§ 154.142 through 154.144).
Page 27
Text of page 27
City of Saugatuck Planning Commission 202 Butler January 9, 2026 Page 4
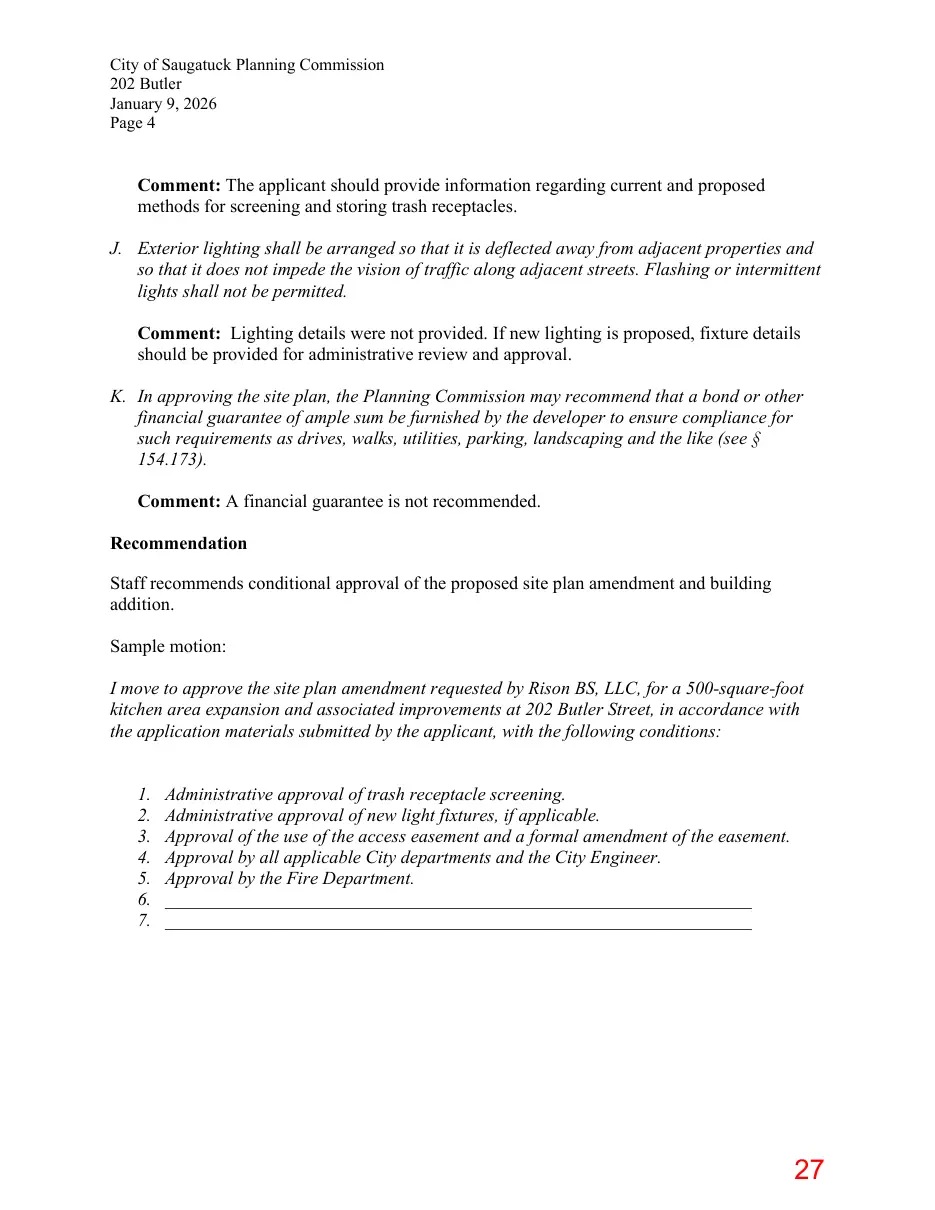
Comment: The applicant should provide information regarding current and proposed methods for screening and storing trash receptacles. J. Exterior lighting shall be arranged so that it is deflected away from adjacent properties and so that it does not impede the vision of traffic along adjacent streets. Flashing or intermittent lights shall not be permitted. Comment: Lighting details were not provided. If new lighting is proposed, fixture details should be provided for administrative review and approval. K. In approving the site plan, the Planning Commission may recommend that a bond or other financial guarantee of ample sum be furnished by the developer to ensure compliance for such requirements as drives, walks, utilities, parking, landscaping and the like (see § 154.173). Comment: A financial guarantee is not recommended. Recommendation Staff recommends conditional approval of the proposed site plan amendment and building addition. Sample motion: I move to approve the site plan amendment requested by Rison BS, LLC, for a 500-square-foot kitchen area expansion and associated improvements at 202 Butler Street, in accordance with the application materials submitted by the applicant, with the following conditions: 1. 2. 3. 4. 5. 6. 7.
Administrative approval of trash receptacle screening. Administrative approval of new light fixtures, if applicable. Approval of the use of the access easement and a formal amendment of the easement. Approval by all applicable City departments and the City Engineer. Approval by the Fire Department. ________________________________________________________________ ________________________________________________________________
Page 28
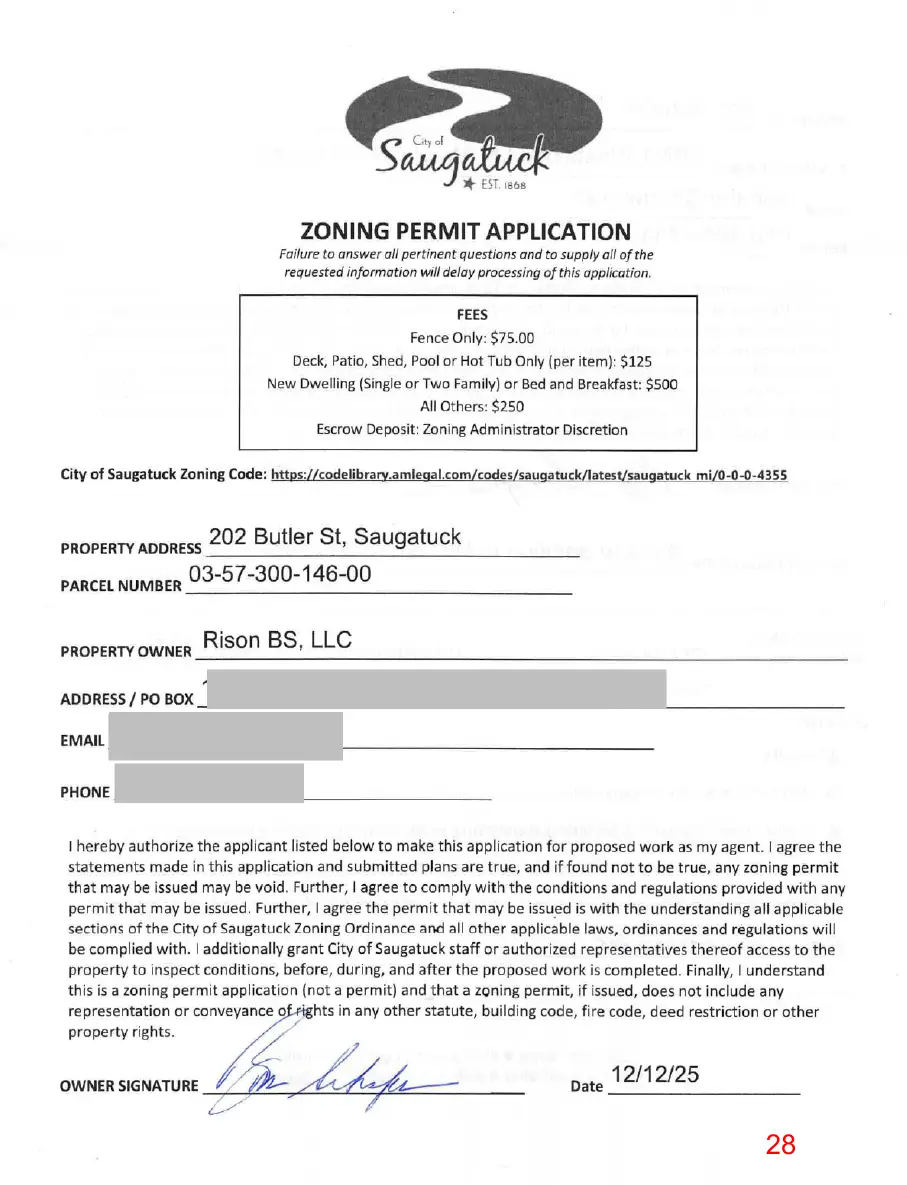
This page is a scanned image with no text layer. The PDF of these pages has it at full resolution.
Page 29
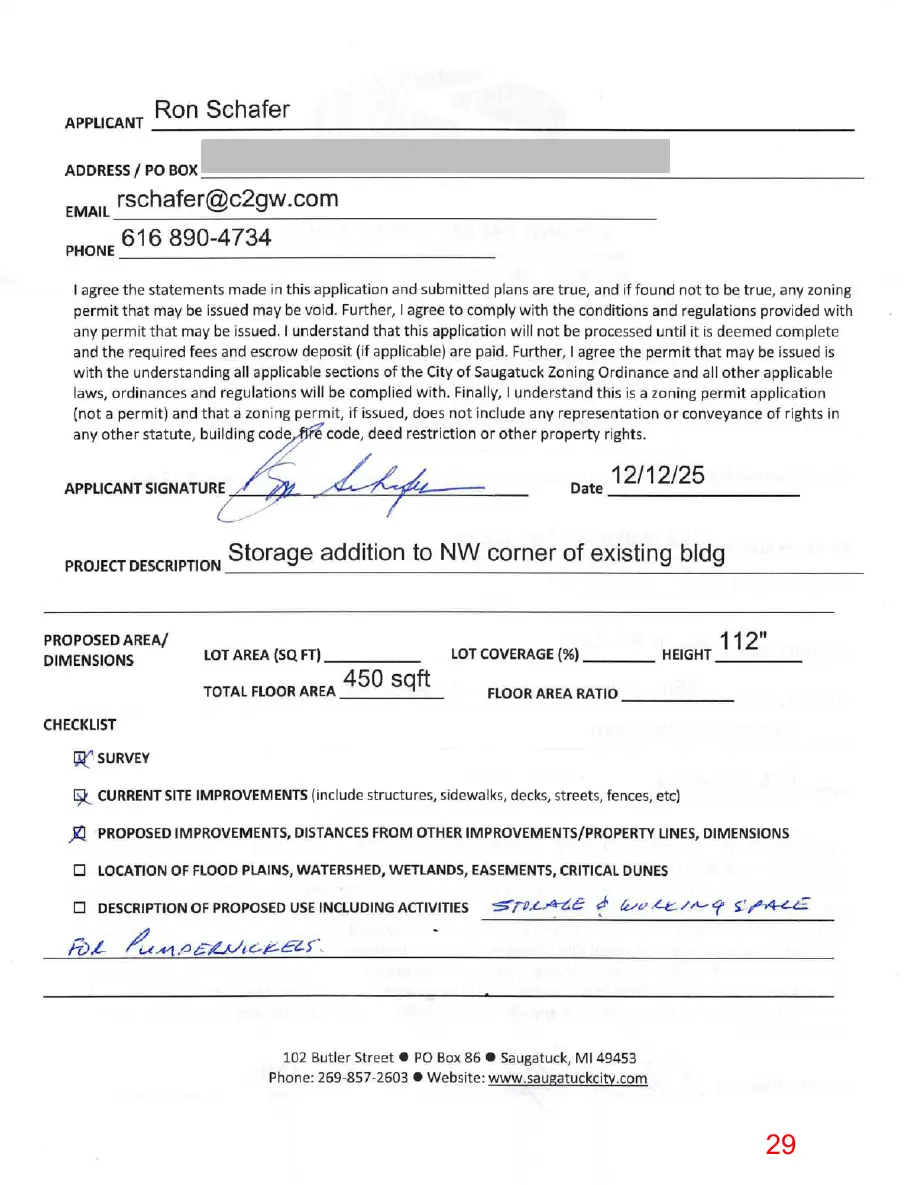
This page is a scanned image with no text layer. The PDF of these pages has it at full resolution.
Page 30
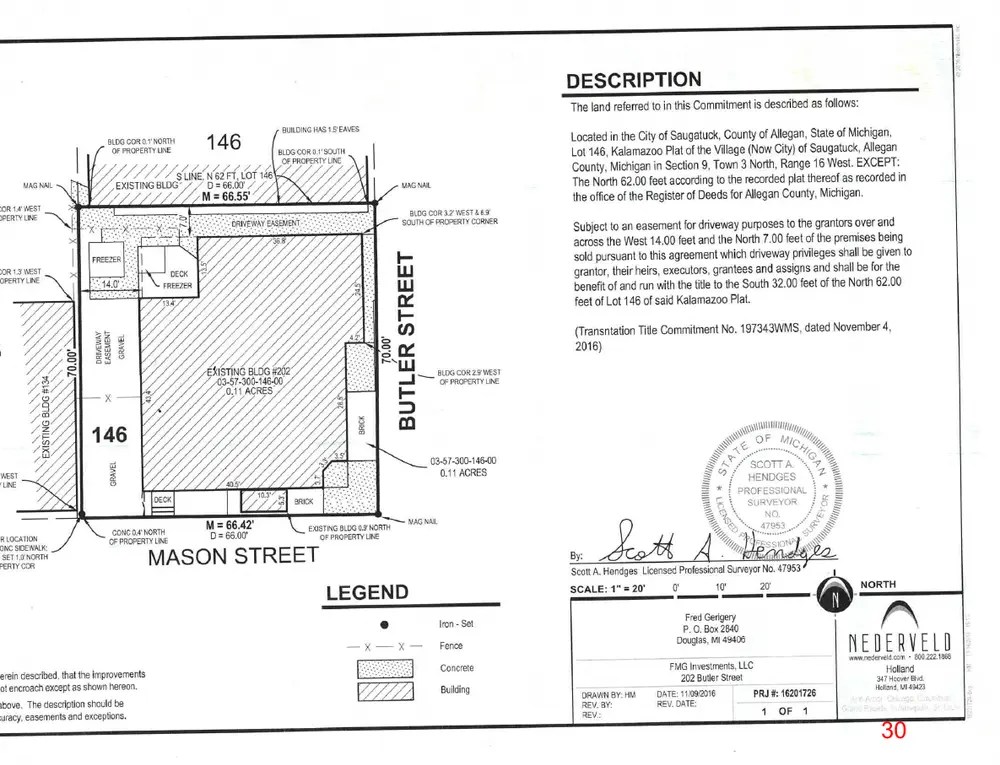
This page is a scanned image with no text layer. The PDF of these pages has it at full resolution.
Page 31
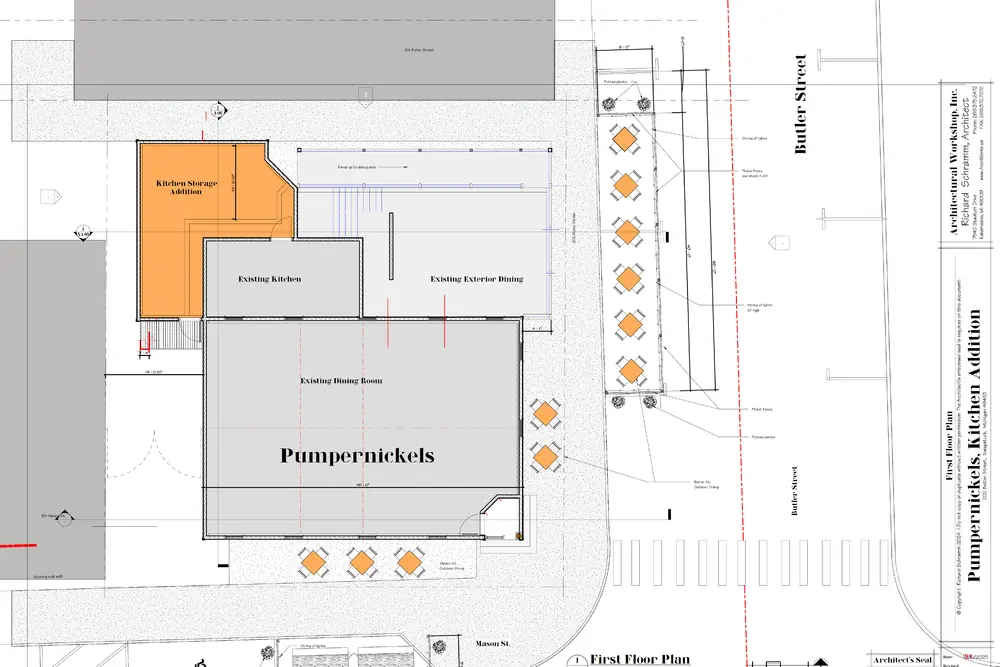
This page is a scanned image with no text layer. The PDF of these pages has it at full resolution.
Page 32
This page is a scanned image with no text layer. The PDF of these pages has it at full resolution.
Page 33
This page is a scanned image with no text layer. The PDF of these pages has it at full resolution.
Page 34
This page is a scanned image with no text layer. The PDF of these pages has it at full resolution.
Page 35
This page is a scanned image with no text layer. The PDF of these pages has it at full resolution.
Page 36
This page is a scanned image with no text layer. The PDF of these pages has it at full resolution.
Page 37
This page is a scanned image with no text layer. The PDF of these pages has it at full resolution.
Page 38
Text of page 38
CITY OF SAUGATUCK ALLEGAN COUNTY, MICHIGAN ZONING ORDINANCE AMENDMENT ORDINANCE NO._____ At a meeting of the City Council of the City of Saugatuck, Allegan County, Michigan, held at the City of Saugatuck Hall on ___________________, 2025 at _____ p.m., City Council Member ______________________moved to adopt the following ordinance, which motion was seconded by City Council Member _______________________________. An ordinance to amend the City of Saugatuck’s Zoning Ordinance to update signage regulations to regulate signs in a content-neutral manner, and to promote the public health, safety, and welfare of the residents and visitors of the City of Saugatuck. CITY OF SAUGATUCK, ALLEGAN COUNTY, ORDAINS: SECTION 1. AMENDMENT TO ZONING ORDINANCE, SECTION 154.140: The City of Saugatuck Zoning Ordinance, Section 154.140 is amended to revise the regulations and definitions applicable to signage within the City. Section 154.140 shall now read as follows: (A) Purpose. The purpose of this Section is to regulate signs within the City of Saugatuck (the “City”) in a content-neutral manner to protect the health, safety and general welfare, to protect property values, and to protect the character of the various neighborhoods in the City. This Section intends to make the City attractive to residents, visitors, commercial, and professional businesses while maintaining a sustainable economy through an appropriate signage program. The elements of this program will: (1) Recognize that the proliferation of signs is unduly distracting to motorists and nonmotorized travelers, reduces the effectiveness of signs directing and warning the public, causes confusion, reduces desired uniform traffic flow, and creates potential for accidents. (2) Prevent signs that are potentially dangerous to the public due to structural deficiencies or disrepair. (3) Enable the public to locate goods, services, and facilities without excessive difficulty and confusion by restricting the placement of signs. (4) Prevent placement of signs which will conceal or obscure signs of adjacent uses. (5) Preserve and improve the aesthetics and character of the City by encouraging signs of consistent size which are compatible with and complementary to related buildings and uses, and harmonious with their surroundings.