
Planning Agenda item 3A
Regular Meeting Minutes, December 18, 2025
Planning Commission, Thursday, January 15, 2026
Download these 5 pages, 793 KB Whole packet, 53 pages, 17.6 MB
Page 3
Text of page 3
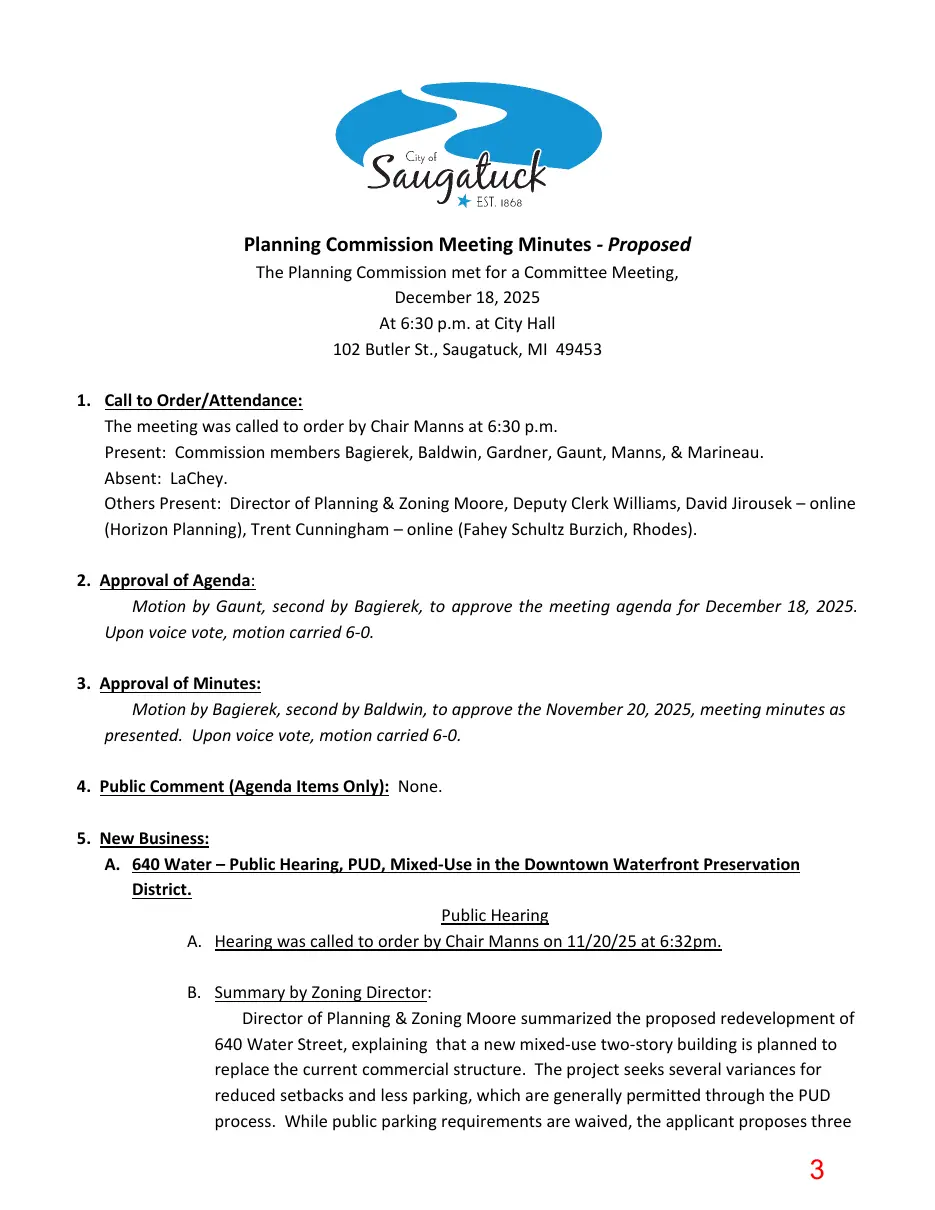
Planning Commission Meeting Minutes - Proposed The Planning Commission met for a Committee Meeting, December 18, 2025 At 6:30 p.m. at City Hall 102 Butler St., Saugatuck, MI 49453 1. Call to Order/Attendance: The meeting was called to order by Chair Manns at 6:30 p.m. Present: Commission members Bagierek, Baldwin, Gardner, Gaunt, Manns, & Marineau. Absent: LaChey. Others Present: Director of Planning & Zoning Moore, Deputy Clerk Williams, David Jirousek – online (Horizon Planning), Trent Cunningham – online (Fahey Schultz Burzich, Rhodes). 2. Approval of Agenda: Motion by Gaunt, second by Bagierek, to approve the meeting agenda for December 18, 2025. Upon voice vote, motion carried 6-0. 3. Approval of Minutes: Motion by Bagierek, second by Baldwin, to approve the November 20, 2025, meeting minutes as presented. Upon voice vote, motion carried 6-0. 4. Public Comment (Agenda Items Only): None. 5. New Business: A. 640 Water – Public Hearing, PUD, Mixed-Use in the Downtown Waterfront Preservation District. Public Hearing A. Hearing was called to order by Chair Manns on 11/20/25 at 6:32pm. B. Summary by Zoning Director: Director of Planning & Zoning Moore summarized the proposed redevelopment of 640 Water Street, explaining that a new mixed-use two-story building is planned to replace the current commercial structure. The project seeks several variances for reduced setbacks and less parking, which are generally permitted through the PUD process. While public parking requirements are waived, the applicant proposes three
Page 4
Text of page 4
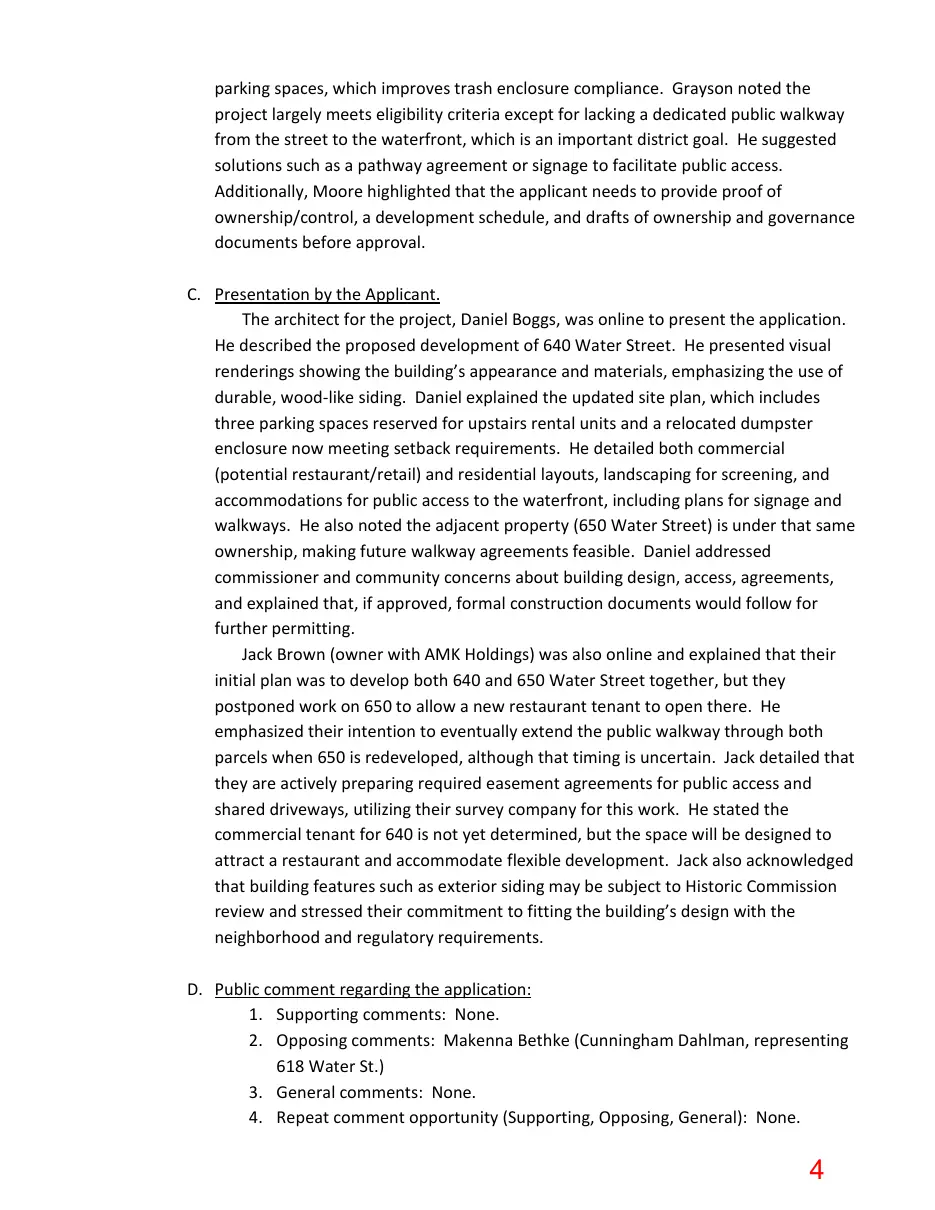
parking spaces, which improves trash enclosure compliance. Grayson noted the project largely meets eligibility criteria except for lacking a dedicated public walkway from the street to the waterfront, which is an important district goal. He suggested solutions such as a pathway agreement or signage to facilitate public access. Additionally, Moore highlighted that the applicant needs to provide proof of ownership/control, a development schedule, and drafts of ownership and governance documents before approval. C. Presentation by the Applicant. The architect for the project, Daniel Boggs, was online to present the application. He described the proposed development of 640 Water Street. He presented visual renderings showing the building’s appearance and materials, emphasizing the use of durable, wood-like siding. Daniel explained the updated site plan, which includes three parking spaces reserved for upstairs rental units and a relocated dumpster enclosure now meeting setback requirements. He detailed both commercial (potential restaurant/retail) and residential layouts, landscaping for screening, and accommodations for public access to the waterfront, including plans for signage and walkways. He also noted the adjacent property (650 Water Street) is under that same ownership, making future walkway agreements feasible. Daniel addressed commissioner and community concerns about building design, access, agreements, and explained that, if approved, formal construction documents would follow for further permitting. Jack Brown (owner with AMK Holdings) was also online and explained that their initial plan was to develop both 640 and 650 Water Street together, but they postponed work on 650 to allow a new restaurant tenant to open there. He emphasized their intention to eventually extend the public walkway through both parcels when 650 is redeveloped, although that timing is uncertain. Jack detailed that they are actively preparing required easement agreements for public access and shared driveways, utilizing their survey company for this work. He stated the commercial tenant for 640 is not yet determined, but the space will be designed to attract a restaurant and accommodate flexible development. Jack also acknowledged that building features such as exterior siding may be subject to Historic Commission review and stressed their commitment to fitting the building’s design with the neighborhood and regulatory requirements. D. Public comment regarding the application: 1. Supporting comments: None. 2. Opposing comments: Makenna Bethke (Cunningham Dahlman, representing 618 Water St.) 3. General comments: None. 4. Repeat comment opportunity (Supporting, Opposing, General): None.
Page 5
Text of page 5
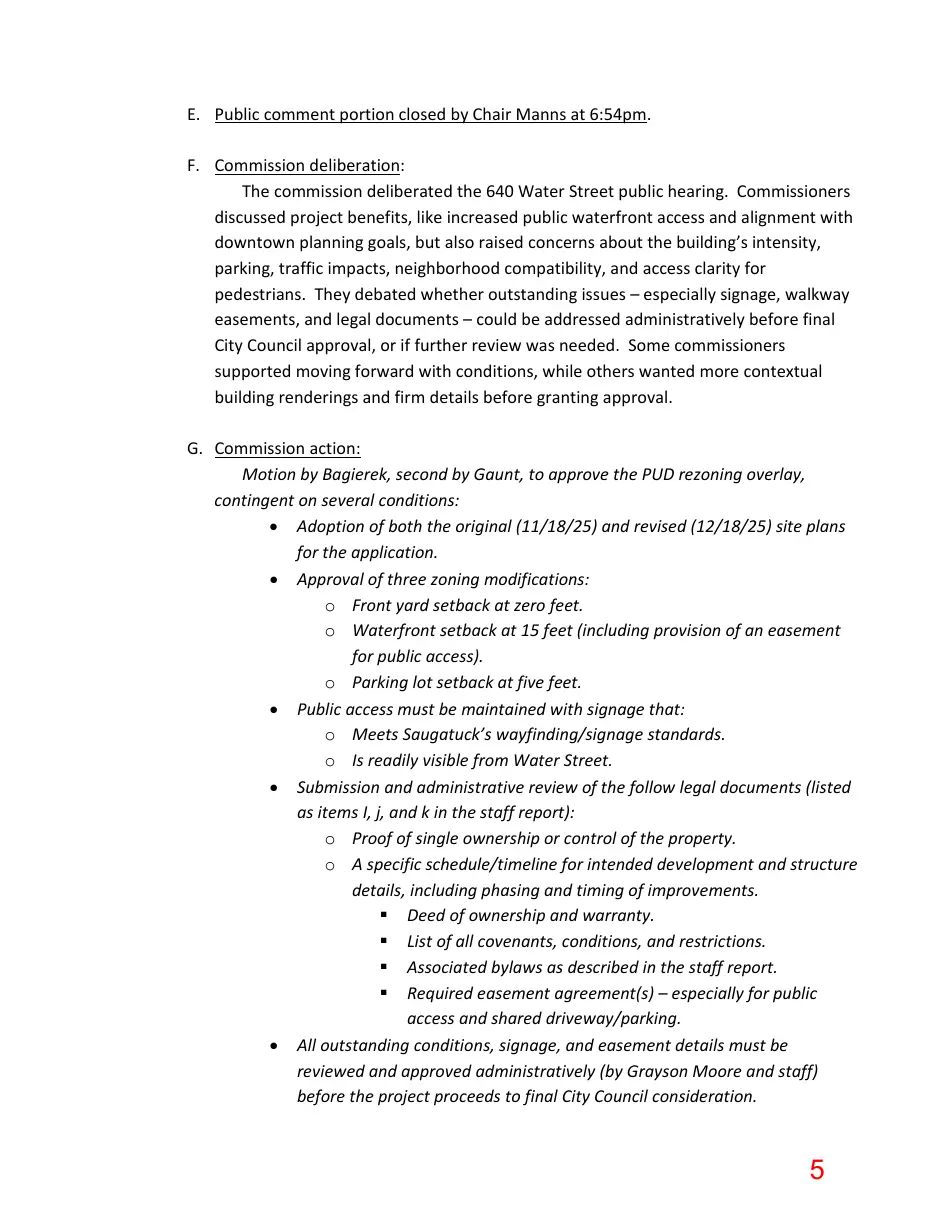
E. Public comment portion closed by Chair Manns at 6:54pm. F. Commission deliberation: The commission deliberated the 640 Water Street public hearing. Commissioners discussed project benefits, like increased public waterfront access and alignment with downtown planning goals, but also raised concerns about the building’s intensity, parking, traffic impacts, neighborhood compatibility, and access clarity for pedestrians. They debated whether outstanding issues – especially signage, walkway easements, and legal documents – could be addressed administratively before final City Council approval, or if further review was needed. Some commissioners supported moving forward with conditions, while others wanted more contextual building renderings and firm details before granting approval. G. Commission action: Motion by Bagierek, second by Gaunt, to approve the PUD rezoning overlay, contingent on several conditions: • Adoption of both the original (11/18/25) and revised (12/18/25) site plans for the application. • Approval of three zoning modifications: o Front yard setback at zero feet. o Waterfront setback at 15 feet (including provision of an easement for public access). o Parking lot setback at five feet. • Public access must be maintained with signage that: o Meets Saugatuck’s wayfinding/signage standards. o Is readily visible from Water Street. • Submission and administrative review of the follow legal documents (listed as items I, j, and k in the staff report): o Proof of single ownership or control of the property. o A specific schedule/timeline for intended development and structure details, including phasing and timing of improvements. Deed of ownership and warranty. List of all covenants, conditions, and restrictions. Associated bylaws as described in the staff report. Required easement agreement(s) – especially for public access and shared driveway/parking. • All outstanding conditions, signage, and easement details must be reviewed and approved administratively (by Grayson Moore and staff) before the project proceeds to final City Council consideration.
Page 6
Text of page 6
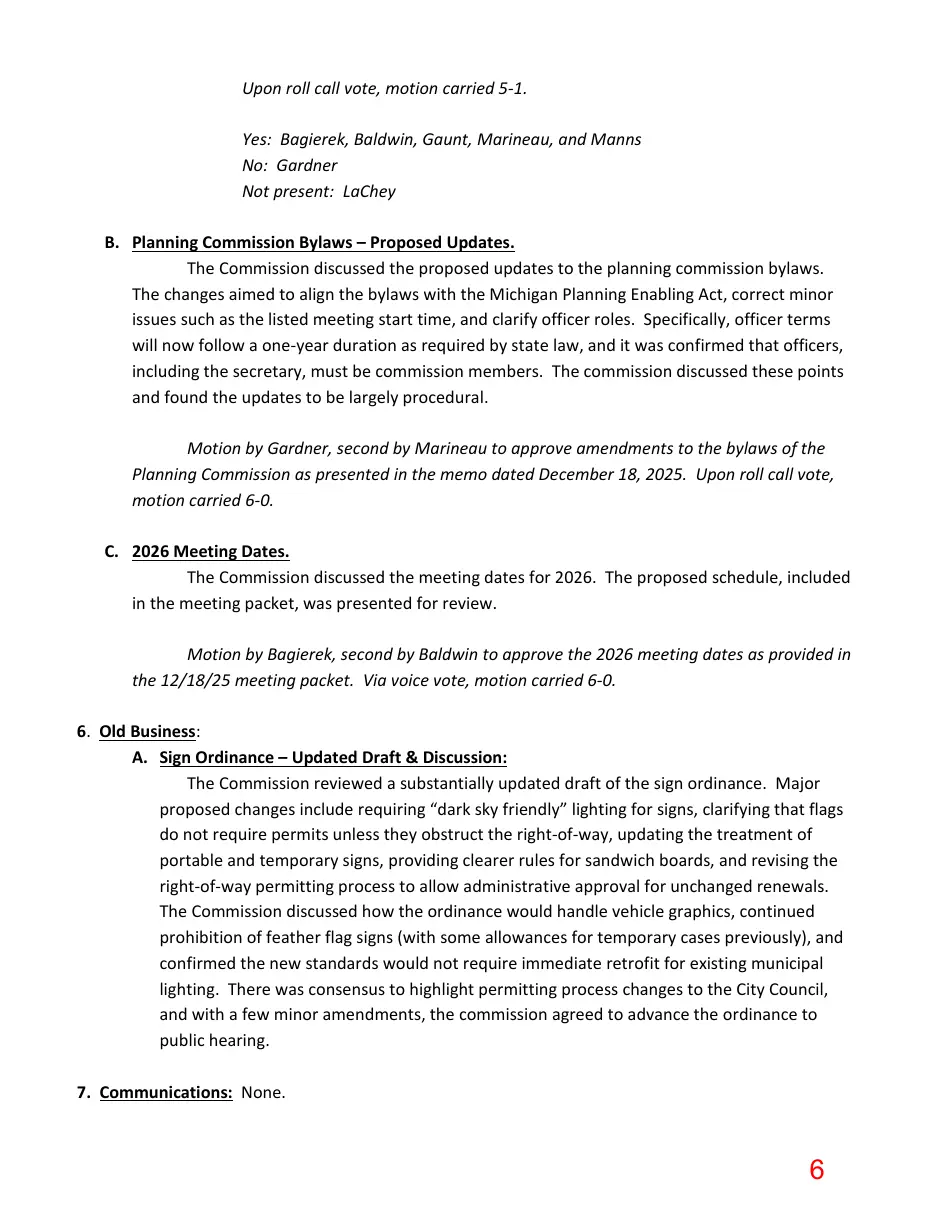
Upon roll call vote, motion carried 5-1. Yes: Bagierek, Baldwin, Gaunt, Marineau, and Manns No: Gardner Not present: LaChey B. Planning Commission Bylaws – Proposed Updates. The Commission discussed the proposed updates to the planning commission bylaws. The changes aimed to align the bylaws with the Michigan Planning Enabling Act, correct minor issues such as the listed meeting start time, and clarify officer roles. Specifically, officer terms will now follow a one-year duration as required by state law, and it was confirmed that officers, including the secretary, must be commission members. The commission discussed these points and found the updates to be largely procedural. Motion by Gardner, second by Marineau to approve amendments to the bylaws of the Planning Commission as presented in the memo dated December 18, 2025. Upon roll call vote, motion carried 6-0. C. 2026 Meeting Dates. The Commission discussed the meeting dates for 2026. The proposed schedule, included in the meeting packet, was presented for review. Motion by Bagierek, second by Baldwin to approve the 2026 meeting dates as provided in the 12/18/25 meeting packet. Via voice vote, motion carried 6-0. 6. Old Business: A. Sign Ordinance – Updated Draft & Discussion: The Commission reviewed a substantially updated draft of the sign ordinance. Major proposed changes include requiring “dark sky friendly” lighting for signs, clarifying that flags do not require permits unless they obstruct the right-of-way, updating the treatment of portable and temporary signs, providing clearer rules for sandwich boards, and revising the right-of-way permitting process to allow administrative approval for unchanged renewals. The Commission discussed how the ordinance would handle vehicle graphics, continued prohibition of feather flag signs (with some allowances for temporary cases previously), and confirmed the new standards would not require immediate retrofit for existing municipal lighting. There was consensus to highlight permitting process changes to the City Council, and with a few minor amendments, the commission agreed to advance the ordinance to public hearing. 7. Communications: None.
Page 7
Text of page 7
8. Reports of Officers and Committees: None. 9. Public Comments: None. 10. Commissioner Comments: In their closing comments, commissioners thanked each other for the productive meeting and the robust discussion held, expressing appreciation for everyone’s work throughout the year. Several wished all attendees a Merry Christmas, a happy holiday season, and a good New Year. Marineau reflected on the 640 Water Street agenda, sharing a personal preference for different land use but acknowledging the commission’s obligation to follow ordinances and community plans. Chair Manns looked forward to continuing the commission’s efforts in 2026. 11. Adjournment: Motion by Garder, second by Bagierek, to approve adjournment of the meeting. Upon voice vote, motion carried unanimously. Chair Manns adjourned the meeting at 7:50 pm. Respectfully Submitted, ________________________ Sara Williams, Deputy Clerk