
Planning Agenda item 5A
510 Butler, Public Hearing, Special Land Use & Site Plan Review
Planning Commission, Thursday, October 16, 2025
Download these 24 pages, 5.6 MB Whole packet, 74 pages, 6.6 MB
Page 6
Text of page 6
MEMORANDUM City of Saugatuck Planning Commission Memo Date: Request: Address:
Lot Size:
October 10, 2025 Special Land Use 510 Butler & 120 Mary 57-300-055-00 57-300-053-50 24,728 s.f.
Complete: City Staff:
Yes Grayson Moore
Parcel:
Meeting Date: Applicant: Project Name:
October 16, 2025 Christopher Khorey Wickwood Inn
Plan Date:
August 21, 2025
Zoning District:
R-4 City Center Transitional Residential (CER) Recommendation: Approval Consultant: David M. Jirousek, AICP
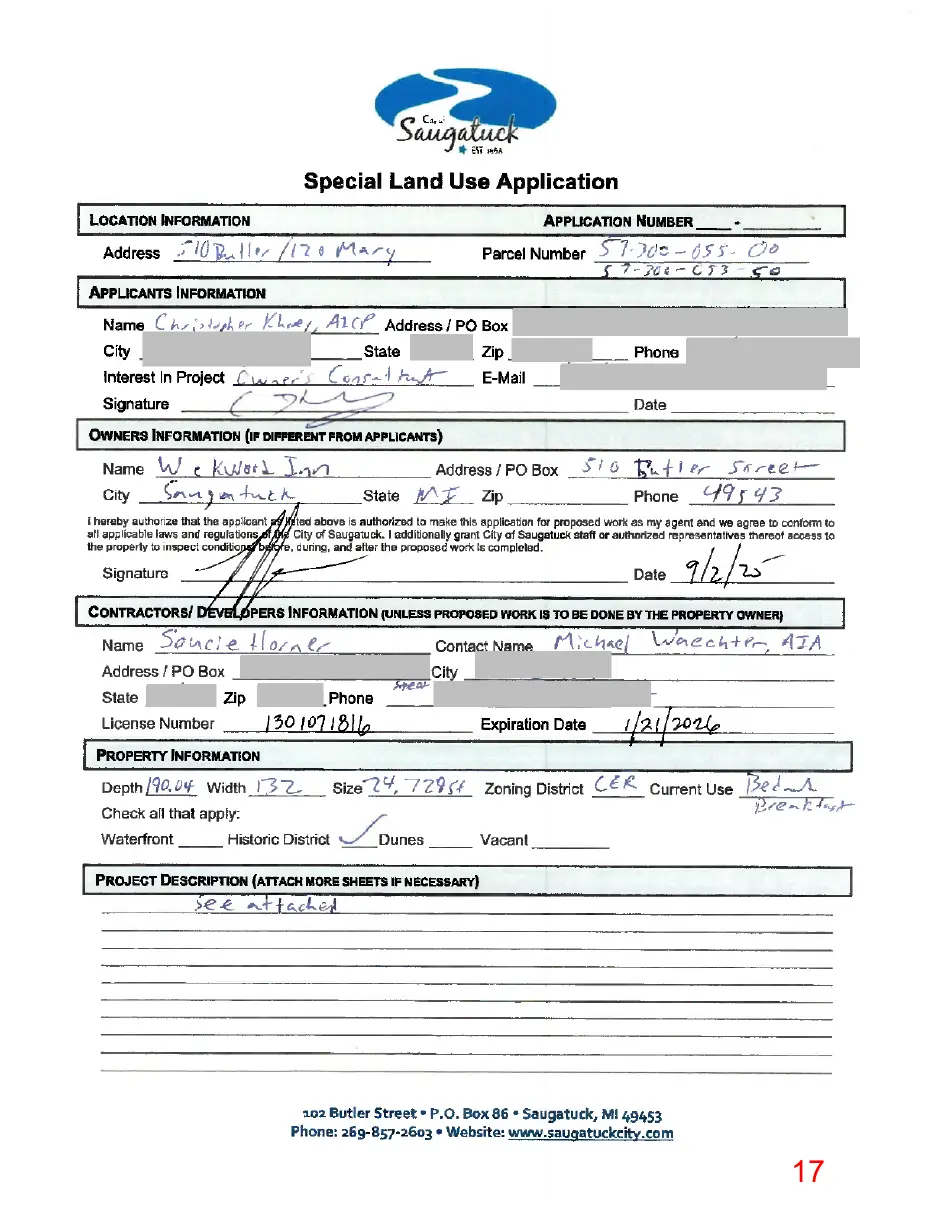
Overview The applicant requests special land use and site plan approval to expand the existing Wickwood Inn Bed and Breakfast (B&B) located at 510 Butler Street by incorporating two existing structures, one located on the same lot (the shed) and another on the adjacent lot at 120 Mary Street (the bungalow), as accessory guest accommodations. Both buildings currently exist and will be converted for guest lodging without exterior expansion or changes to building height, footprint, or overall site configuration. Background The review of this proposal was authorized by a recently adopted amendment to the Saugatuck Zoning Ordinance (Ordinance No. 250310-A), which expands the definition and treatment of B&B establishments. Under the amendment, the definition of B&B was revised to recognize accessory guest buildings as a permissible component of a B&B in certain districts. Further, Section 154.022(R) was modified to allow accessory buildings on the same lot as a principal B&B building to be used as accessory guest buildings in the R-4 City Center Transitional Residential (CER) district, subject to meeting supplemental standards.
102 Butler Street P.O. Box 86 Saugatuck, MI 49453 Phone: 269-857-2603 Website: www.saugatuckcity.com
Page 7
Text of page 7
City of Saugatuck Planning Commission 510 Butler & 120 Mary October 10, 2025 Page 2
In light of this ordinance amendment, this application seeks special land use approval to incorporate two existing accessory structures as guest accommodations under the revised B&B provisions, consistent with the amended standards now codified in the zoning ordinance. As part of this proposal, the two subject lots will need to be combined so that the building at 120 Mary can be considered accessory to the principal B&B building at 510 Butler. Review Process and Standards The application requires review in accordance with the following sections of the City of Saugatuck Zoning Ordinance:
Section 154.022 (R) Bed and Breakfast Establishments
Section 151.063 Standards for Formal Site Plan Approval
Section 154.082 Standards [for Special Land Use Approval]
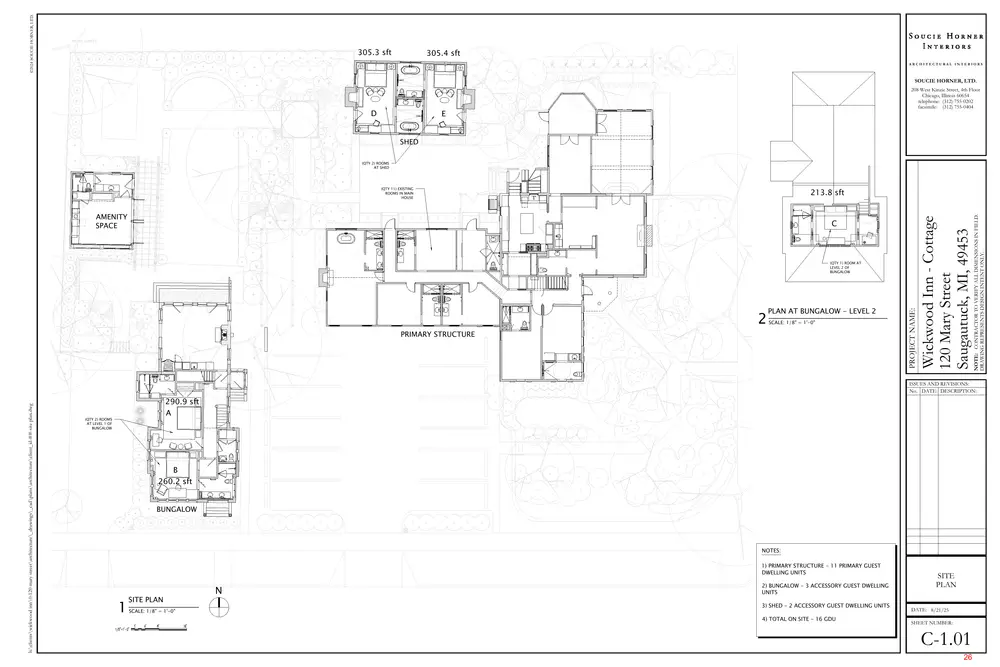
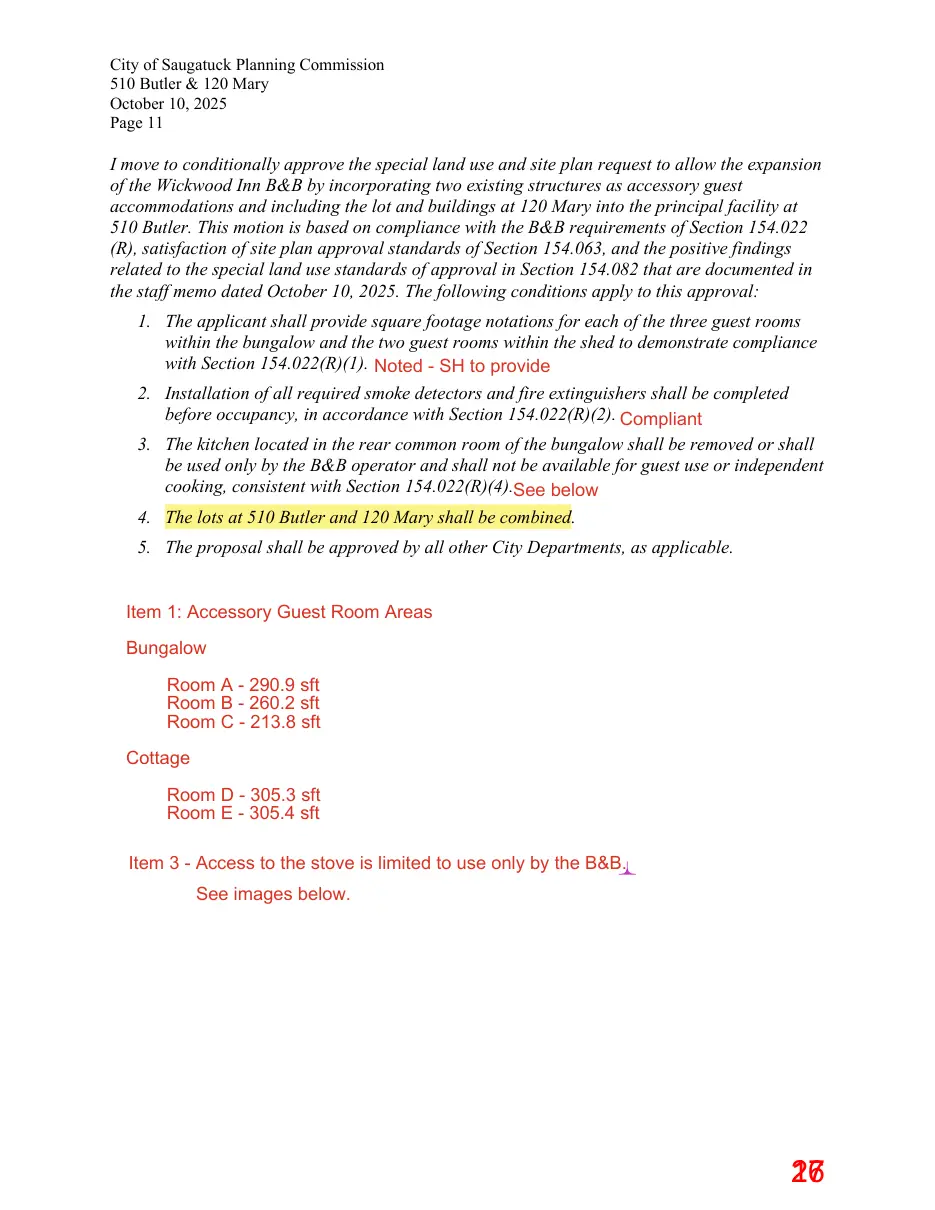
Section 154.022 (R) Bed and Breakfast Establishments Bed and breakfast establishments (B&B) are permitted as special land uses in certain districts. In addition to compliance with the special land use standards and provisions, all B&Bs shall meet the following criteria: 1. Rooms utilized for guest sleeping shall not exceed two occupants per room not including children under the age of 12. Each room for guest sleeping shall contain at least 100 net square feet of room size. Comment: The applicant has not provided square footage notations for the three guest rooms within the bungalow and shed. Any new room used for guest sleeping must comply with this requirement. 2. The B&B facility and operation shall meet all applicable building, health and related safety codes. All sleeping rooms shall contain a separate smoke detector in proper working order. Each floor of the dwelling shall contain a fire extinguisher in proper working order in conformance with all applicable fire codes. Comment: Smoke detectors and fire extinguisher requirements must be satisfied before occupancy. 3. The guest room charge shall include the preparation and serving of breakfast to overnight guest. No additional breakfast fee shall be charged. Comment: This is an ongoing requirement for all B&Bs.
Page 8
Text of page 8
City of Saugatuck Planning Commission 510 Butler & 120 Mary October 10, 2025 Page 3
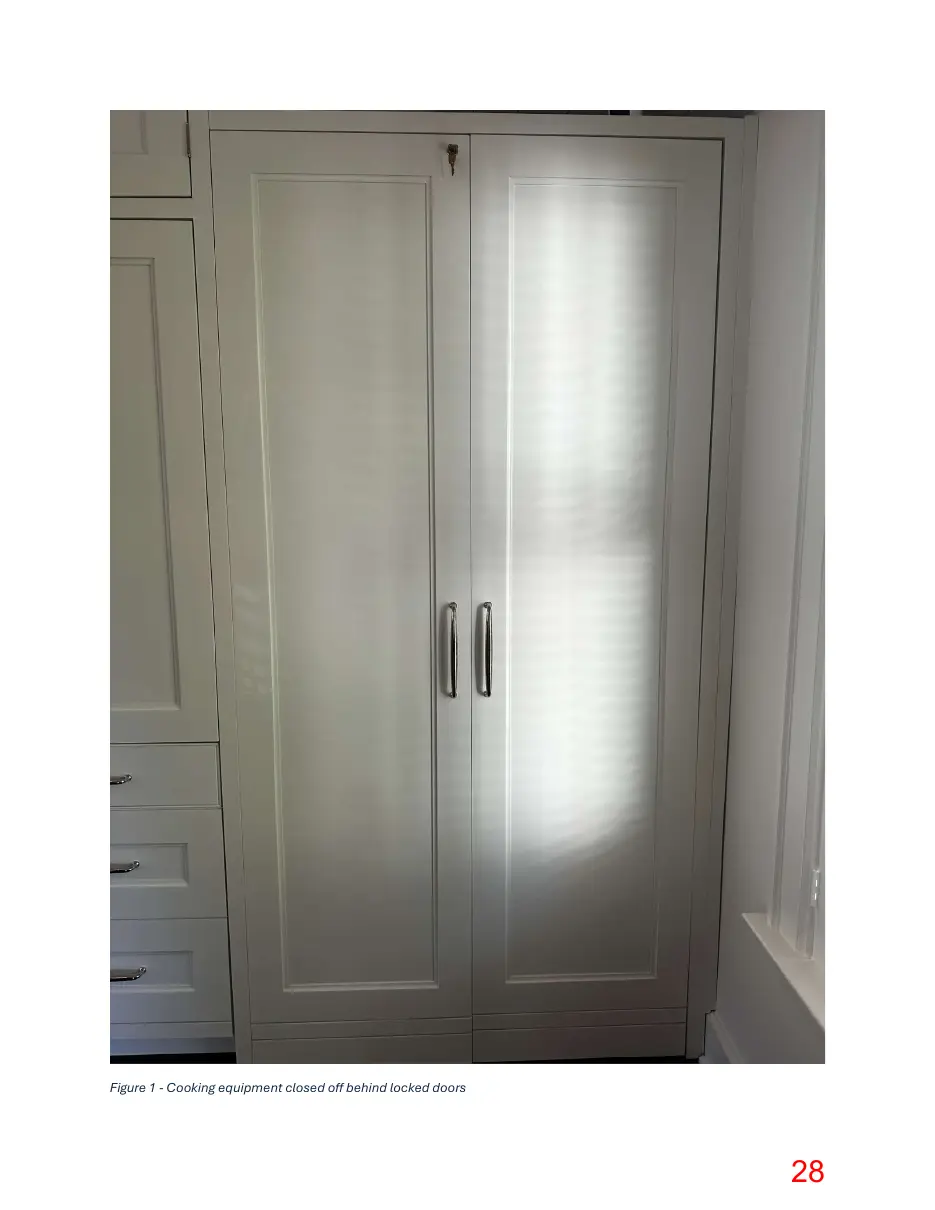
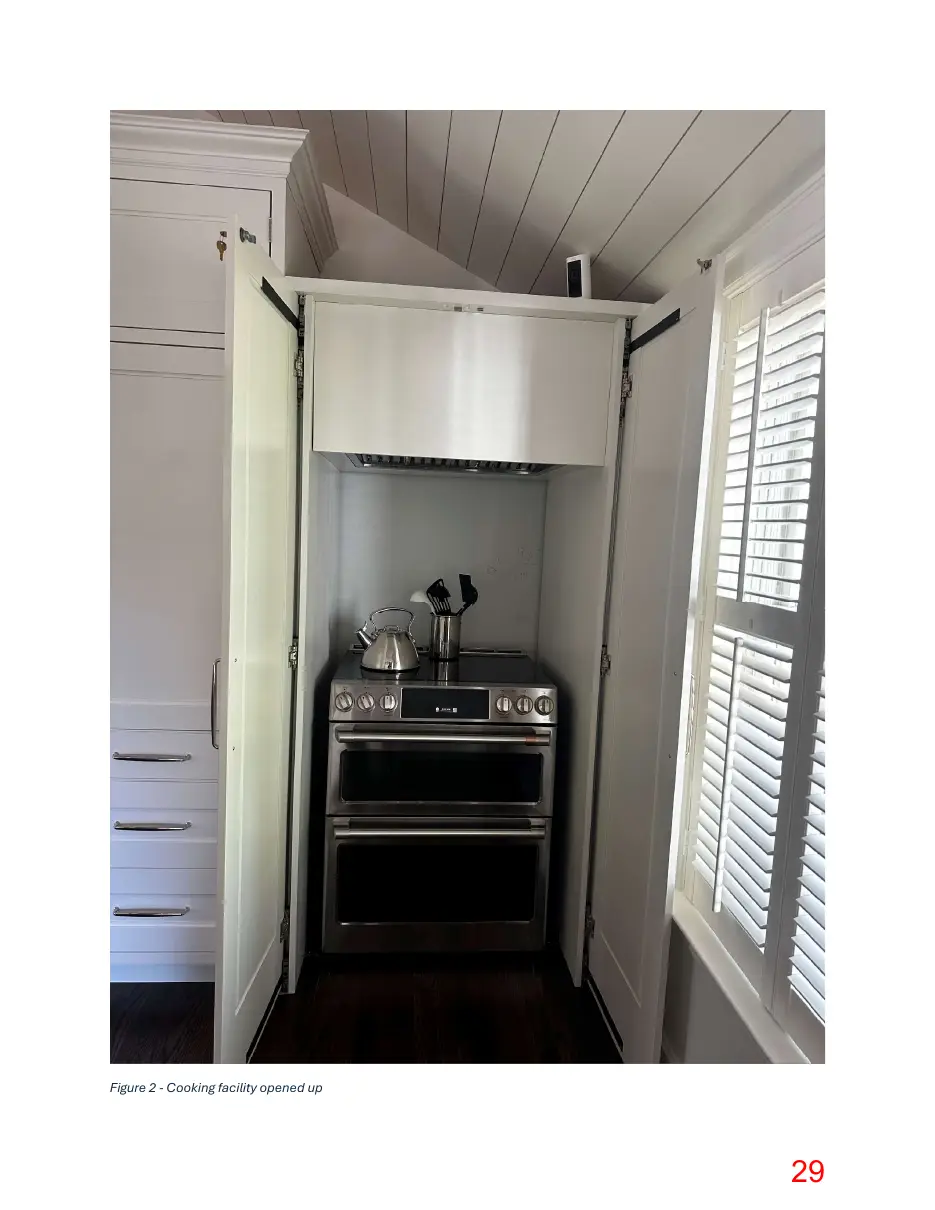
4. No separate or individual cooking facilities shall be provided for the use of guests, including existing cooking facilities. Comment: The plan shows a range, sink, and refrigerator in the rear common area of the bungalow. It is unclear if this area will be available to guests for cooking or if it is dedicated to preparing meals for guests. 5. The B&B operation may include a wall sign, attached flat against the front face of the dwelling, not to exceed two square feet in area. The sign shall be non-illuminated and designed and constructed consistent with the architectural and aesthetic character of the dwelling to which the sign shall be affixed. In lieu of a wall sign, the Planning Commission may permit a free-standing sign, not to exceed four square feet. (See § 154.141 and Chapter 152). Comment: No new signs are proposed as part of the special land use request. Any future sign must be reviewed and permitted administratively unless a new free-standing sign is proposed. In that case, Planning Commission approval is necessary. 6. No guest shall reside on the premises for more than 14 consecutive days, and not more than 30 days in any one year. Comment: This is an ongoing requirement for all B&Bs. 7. Off-street parking shall be provided as required by the parking regulations of this chapter. See § 154.130. Comment: One parking space is required for every three sleeping rooms. With 16 rooms, six spaces are required, and the plan indicates that 11 off-street spaces are available. 8. The use of outdoor yard areas, open decks, pools and the like shall not result in the production of excessive off-site noise, odor and other external disturbances. Said determination to be based on the judgement of the Zoning Administrator. Approval of the B&B operation may be conditioned upon the installation of screening, fencing, plantings and/or other such installations and conditions to help ensure compatibility of the B&B operation with the surrounding area. Comment: The overall site plan, along with open space and outdoor amenities, is not anticipated to result in excessive external disturbances. B&Bs, by their nature, are limited in occupancy, and a resident manager oversees the operation. 9. An existing residential structure may be converted to a bed and breakfast and exterior additions to an existing residential structure for the purpose of providing additional rental rooms shall only be allowed if all of the following conditions are met: (a) The parcel of property must meet all of the provisions of this chapter for the particular zone in which the
Page 9
Text of page 9
City of Saugatuck Planning Commission 510 Butler & 120 Mary October 10, 2025 Page 4
proposed bed and breakfast is located; and (b) All of the special land use permit requirements of this subchapter shall be met. Comment: This requirement assumes a conversion of a principal residential dwelling to a principal B&B building. The dwelling at 120 Mary is proposed to be converted to an accessory guest building, which is reviewed against subsection 10. 10. An accessory building or buildings on the same lot as a principal building used as a B&B may be used as accessory guest buildings, provided the following requirements are met: a. The lot must be in the R-4 City Center Transitional Residential (CER) Zoning District. Comment: The subject property is zoned R-4 City Center Transitional Residential (CER). b. Special land use approval shall be required, as described in Sections 154.080-92. The Planning Commission shall also consider the following supplemental special land use standards related to accessory guest buildings: i. The overall site plan shall not detract from the cohesive appearance and layout of the subject block and surrounding neighborhood. ii. Accessory guest buildings shall be designed to be compatible with the existing built character of the block in which they are located, as well as nearby blocks that are similar in character, including consistency with prevailing building density, mass, bulk, scale, and design. Comment: The proposed incorporation of 120 Mary into the existing Wickwood Inn B&B at 510 Butler, along with the existing accessory building at 510 Butler, maintains the cohesive appearance and layout of the block and surrounding neighborhood. Both buildings are existing structures that are compatible with the established built character, including the prevailing density, mass, bulk, scale, and design found along Butler Street, Mary Street, and nearby blocks. No changes are proposed to the building size, height, or site configuration, ensuring that the overall appearance and relationship of the buildings remain consistent and harmonious with the neighborhood context. c. All requirements of Section 154.022 (R) 1-9 must be met. Comment: As stated earlier, the applicant must provide square footage notations for each of the three guest rooms within the bungalow and two rooms in the shed to demonstrate compliance with Section 154.022(R)(1). Installation of required smoke detectors and fire extinguishers shall be a condition of approval and must be completed before occupancy per 154.022(R)(2). Based on 154.022(R)(4), the kitchen located in the rear common room of the bungalow can only be used by the operator and shall not be available for guest use or independent cooking.
Page 10
Text of page 10
City of Saugatuck Planning Commission 510 Butler & 120 Mary October 10, 2025 Page 5
d. There shall be no more than two (2) accessory guest buildings per principal bed and breakfast building. Comment: The applicant proposes two accessory guest buildings that will be associated with the principal B&B building (bungalow and shed conversions). e. An individual accessory guest building shall include no more than three (3) guest rooms. Comment: The bungalow is proposed to have three guest rooms, and two guest rooms are proposed within the shed building. f. The total number of guest rooms within accessory guest buildings shall not exceed 50% of the total number of guest rooms within the principal building or six (6), whichever number is less. Comment: Five guest rooms in the accessory guest buildings comprise 45% of the total number of guest rooms in the principal B&B building. g. Any newly constructed accessory guest building must meet all requirements of Section 154.022 (H). Comment: New buildings are not proposed. h. Conversions of Existing Buildings. i. The conversion of existing buildings that previously served as principal or accessory buildings into accessory guest buildings must meet all requirements of Section 154.022 (H). However, existing buildings that do not currently comply with height, lot coverage, or setback requirements may be approved by the Planning Commission for conversion to accessory guest buildings if special land use standards are satisfied. ii. Any expansion to a building proposed to be converted to an accessory guest building shall comply with Section 154.022 (H). iii. Conversions that do not alter the footprint or height of the building(s) shall not be considered to be an expansion of a dimensional non-conformity. Comment: The bungalow at 120 Mary and the shed at 510 Butler are existing buildings proposed to be converted to accessory guest buildings, and special land use standards are met. No expansions or height increases are proposed, and all improvements related to the conversion are indoors. 11. Accessory guest buildings shall not be considered Accessory Dwelling Units, as defined in Section 154.005, and shall not be subject to the requirements of Section 155.022 (W).
Page 11
Text of page 11
City of Saugatuck Planning Commission 510 Butler & 120 Mary October 10, 2025 Page 6
Comment: The proposed guest rooms and accessory guest buildings are not intended for use as accessory dwelling units, nor are they designed to comply with requirements applicable to accessory dwelling units. Section 151.063 Standards for Formal Site Plan Approval The following standards for site plan review and approval apply to the project per Section 154.063. Findings related to each standard are provided for consideration by the Planning Commission. A. All elements of the site plan shall be harmoniously and efficiently organized in relation to topography, the size and type of lot, the character of adjoining property and the type and size of the buildings. The site will be so developed as not to impede the normal and orderly development or improvement of surrounding property for uses permitted in this chapter. Comment: The site has already been developed and improved with a B&B principal building, an accessory shed, and an existing dwelling at 120 Mary, which will be incorporated into the Wickwood property. The overall organization of buildings on the site is logical and well arranged, supporting the intended B&B use while maintaining compatibility with surrounding properties. The layout does not impede the normal and orderly development or improvement of adjacent properties for uses permitted within the district, and it preserves the functional and visual character of the neighborhood. B. The landscape shall be preserved in its natural state, insofar as practical, by removing only those areas of vegetation or making those alterations to the topography which are reasonably necessary to develop the site in accordance with the requirements of this chapter. Comment: No site work is proposed as part of the proposal. Aside from interior improvements, buildings are proposed as accessory guest accommodations in their current state. C. The site plan shall provide reasonable visual and sound privacy for all dwelling units located therein. Fences, walks, barriers and landscaping shall be used, as appropriate, to accomplish these purposes. Comment: Screening is not necessary or recommended. D. All buildings or groups of buildings shall be arranged so as to permit necessary emergency vehicle access as required by the Fire Department. Comment: The overall site plan and conversion of existing buildings into accessory guest buildings must be reviewed and approved by the Fire Department.
Page 12
Text of page 12
City of Saugatuck Planning Commission 510 Butler & 120 Mary October 10, 2025 Page 7
E. There shall be provided a pedestrian circulation system which is separated from the vehicular circulation system. In order to ensure public safety, special pedestrian measures, such as crosswalks, crossing signals and other such facilities may be required in the vicinity of schools, playgrounds, local shopping areas and other uses which generate a considerable amount of pedestrian traffic. All federal, state, and local barrier free requirements shall be met. Comment: This standard is not applicable. The site has already been developed and improved. No changes to pedestrian access are proposed. F. The arrangement of public or common ways for vehicular and pedestrian circulation shall be connected to existing or planned streets and pedestrian or bicycle pathways in the area. Streets and drives which are part of an existing or planned street pattern serving adjacent development shall be of a width appropriate to the traffic volume they will carry and shall have a dedicated right-of-way equal to that specified in the City’s land use plan. Comment: This standard is not applicable. The site has already been developed and improved. No changes to vehicle or pedestrian access are proposed. G. All streets shall be developed in accordance with city specifications, unless developed as a private road. Comment: This standard is not applicable. The site has already been developed and improved, and no streets are proposed. H. Appropriate measures shall be taken to ensure that removal of surface waters will not adversely affect neighboring properties or the public storm drainage system. Provisions shall be made to accommodate storm water, prevent erosion and the formation of dust. The use of detention/retention ponds may be required. Surface water on all paved areas shall be collected at intervals so that it will not obstruct the flow of vehicular or pedestrian traffic, create puddles in paved areas or create erosion problems. Comment: This standard is not applicable. The site has already been developed and improved. No increase in impervious surface and no changes to stormwater drainage patterns are proposed. I. All loading and unloading areas and outside storage areas, including areas for the storage of trash, which face or are visible from residential districts or public thoroughfares, shall be screened by an opaque wall or landscaped screen not less than six feet in height. (See §§ 154.142 through 154.144). Comment: No changes to loading or trash storage are proposed.
Page 13
Text of page 13
City of Saugatuck Planning Commission 510 Butler & 120 Mary October 10, 2025 Page 8
J. Exterior lighting shall be arranged so that it is deflected away from adjacent properties and so that it does not impede the vision of traffic along adjacent streets. Flashing or intermittent lights shall not be permitted. Comment: No additional lighting is proposed. K. In approving the site plan, the Planning Commission may recommend that a bond or other financial guarantee of ample sum be furnished by the developer to ensure compliance for such requirements as drives, walks, utilities, parking, landscaping and the like (see § 154.173). Comment: A financial guarantee is not necessary. The site is already developed. Section 154.082 Standards for Special Land Use Approval In accordance with Section 154.080, before any special land use permit is granted, the Planning Commission shall make findings of fact based upon competent evidence certifying compliance with the specific regulations governing individual special land uses and, in addition, ensure that the standards of Section 154.082 are satisfied. Findings related to each standard are provided for consideration by the Planning Commission. 1. In location, size, height and intensity of the principal and/or accessory operations, be compatible with the size, type and kind of buildings, uses and structures in the vicinity and on adjacent property; Comment: The location, size, height, and intensity of the proposed accessory guest buildings are compatible with the existing development pattern and character of the surrounding area. Both the primary and accessory structures are consistent in scale and design with nearby residential and lodging properties, and no changes are proposed that would increase building height or intensity of use. The operations are modest in scale and appropriate for the neighborhood context, ensuring compatibility with adjacent buildings and uses. 2. Be consistent with and promote the intent and purpose of this chapter; Comment: The proposed accessory guest buildings are consistent with and promote the intent and purpose of the ordinance by supporting compatible mixed residential and lodging opportunities within the established neighborhood fabric. The expanded use maintains the character and scale of surrounding properties, contributes to the local economy through tourism, and upholds the goals of orderly development and preservation of neighborhood quality envisioned by the Zoning Ordinance.
Page 14
Text of page 14
City of Saugatuck Planning Commission 510 Butler & 120 Mary October 10, 2025 Page 9
3. Be compatible with the natural environment and conserve natural resources and energy; Comment: No site work is proposed as part of the proposal. Aside from interior improvements, buildings are proposed as accessory guest accommodations in their current state. 4. Be consistent with existing and future capabilities of public services and facilities affected by the proposed use; Comment: The proposed use will be fully consistent with the existing and future capabilities of public services and facilities. The addition of guest accommodations within existing buildings will not create a measurable increase in demand for utilities, road access, or emergency services. The limited number of additional guests and the relatively small scale of operations will result in only a negligible impact on public infrastructure and services, ensuring continued capacity for surrounding development and other allowable uses. 5. Protect the public health, safety, and welfare as well as the social and economic well-being of those who will use the land use or activity, residents, businesses and landowners immediately adjacent and the City as a whole; Comment: The overall plan for accessory guest buildings protects public health, safety, and welfare by operating within existing code-compliant buildings, maintaining low impacts on surrounding properties, and contributing to neighborhood and community vitality through responsible small-scale lodging activity. 6. Not create any hazards arising from storage and use of inflammable fluids; Comment: The proposed use will not involve the storage or use of flammable fluids beyond typical residential levels, and no hazards are anticipated. 7. Not be in conflict with convenient, safe and normal vehicular and pedestrian traffic routes, flows, intersections and general character and intensity of development. In particular: (a) The property shall be easily accessible to fire and police; and (b) Not create or add to any hazardous traffic condition. Comment: The site is easily accessible to emergency services and will not create or contribute to any hazardous traffic conditions. Adequate off-street parking is provided on-site to accommodate guests and operators, ensuring safe and convenient vehicle circulation consistent with the normal flow and character of the neighborhood. However, review and approval by the Fire Department remains necessary. 8. Be of such a design and impact that the location and height of buildings, the location, nature and height of walls, fences and the nature and extent of landscaping on the site shall not
Page 15
Text of page 15
City of Saugatuck Planning Commission 510 Butler & 120 Mary October 10, 2025 Page 10
hinder or discourage the appropriate development and use of adjacent land and buildings or impair the value thereof; Comment: No changes are proposed to building height or site layout, and the overall design and appearance will remain compatible with surrounding properties, which will preserve neighborhood character and property values. 9. That in the nature, location, size, and site layout of the use, be a harmonious part of the district in which it is situated taking into account, among other things, prevailing shopping habits, convenience of access by prospective patrons, the physical and economic relationship of one type of use to another and characteristic groupings of uses of the district; and Comment: The proposed conversion of existing structures into accessory guest accommodations is appropriate within this zoning district, which is intended to serve as a transition area between the downtown commercial environment and the surrounding residential neighborhoods. The proposal complements this purpose by providing a smallscale lodging option that supports downtown activity while maintaining the residential character, scale, and compatibility of the neighborhood. 10. That in the location, size, intensity and site layout be such that operations will not be objectionable to nearby dwellings, by reason of noise, fumes, pollution, vibration, litter, refuse, glare or flash of lights to an extent which is greater than would be operations of any use permitted by right for that district within which the special land use is proposed to be located. Comment: The proposed use will not be objectionable to nearby dwellings. Operations will occur within existing buildings, with only limited outdoor activities by guests. There will be no increase in noise, lighting, or other impacts beyond those typical of residential or lodging uses permitted by right in the district, ensuring continued neighborhood compatibility. Recommendation Staff recommends approval of the special land use and site plan to allow the expansion of the Wickwood Inn B&B by incorporating two existing structures as accessory guest accommodations and including the lot and buildings at 120 Mary into the principal facility at 510 Butler. Please note that we recommend that a motion to approve special land use specifically reference the findings against the special land use standards in this report, as well as other standards of approval and zoning requirements. The following sample motion is provided for your use.
Page 16
Text of page 16
City of Saugatuck Planning Commission 510 Butler & 120 Mary October 10, 2025 Page 11
I move to conditionally approve the special land use and site plan request to allow the expansion of the Wickwood Inn B&B by incorporating two existing structures as accessory guest accommodations and including the lot and buildings at 120 Mary into the principal facility at 510 Butler. This motion is based on compliance with the B&B requirements of Section 154.022 (R), satisfaction of site plan approval standards of Section 154.063, and the positive findings related to the special land use standards of approval in Section 154.082 that are documented in the staff memo dated October 10, 2025. The following conditions apply to this approval: 1. The applicant shall provide square footage notations for each of the three guest rooms within the bungalow and the two guest rooms within the shed to demonstrate compliance with Section 154.022(R)(1). 2. Installation of all required smoke detectors and fire extinguishers shall be completed before occupancy, in accordance with Section 154.022(R)(2). 3. The kitchen located in the rear common room of the bungalow shall be removed or shall be used only by the B&B operator and shall not be available for guest use or independent cooking, consistent with Section 154.022(R)(4). 4. The lots at 510 Butler and 120 Mary shall be combined. 5. The proposal shall be approved by all other City Departments, as applicable.
Page 17
This page is a scanned image with no text layer. The PDF of these pages has it at full resolution.
Page 18
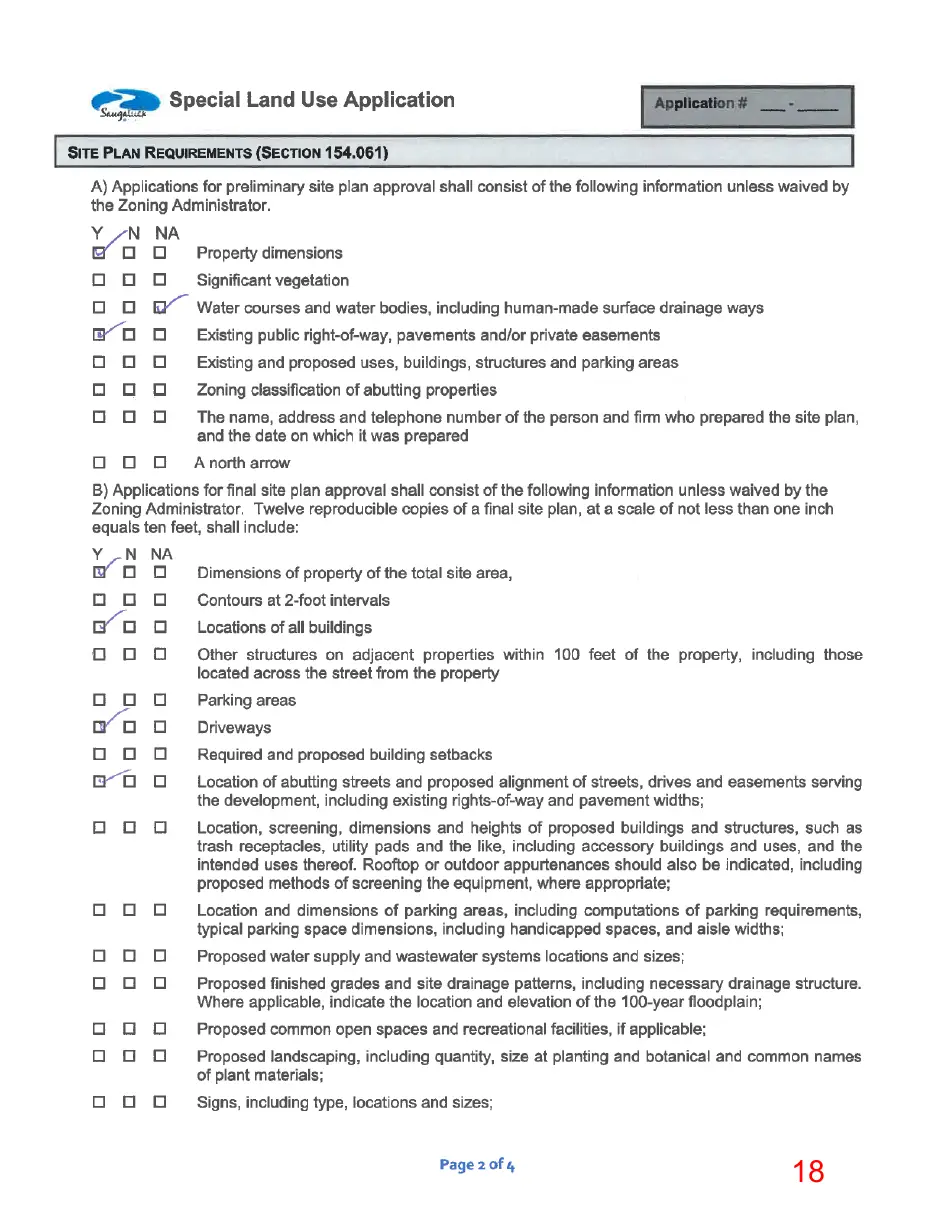
This page is a scanned image with no text layer. The PDF of these pages has it at full resolution.
Page 19
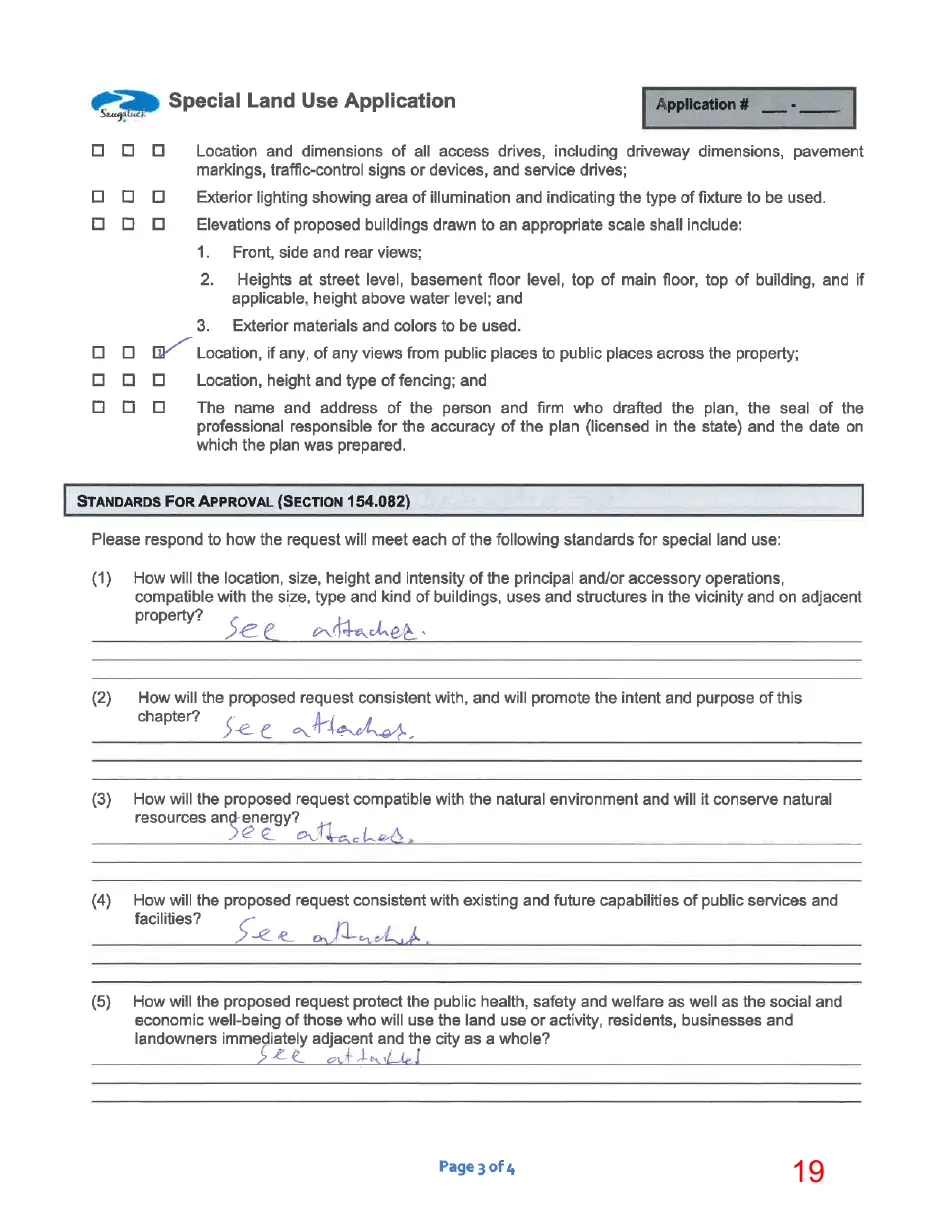
This page is a scanned image with no text layer. The PDF of these pages has it at full resolution.
Page 20
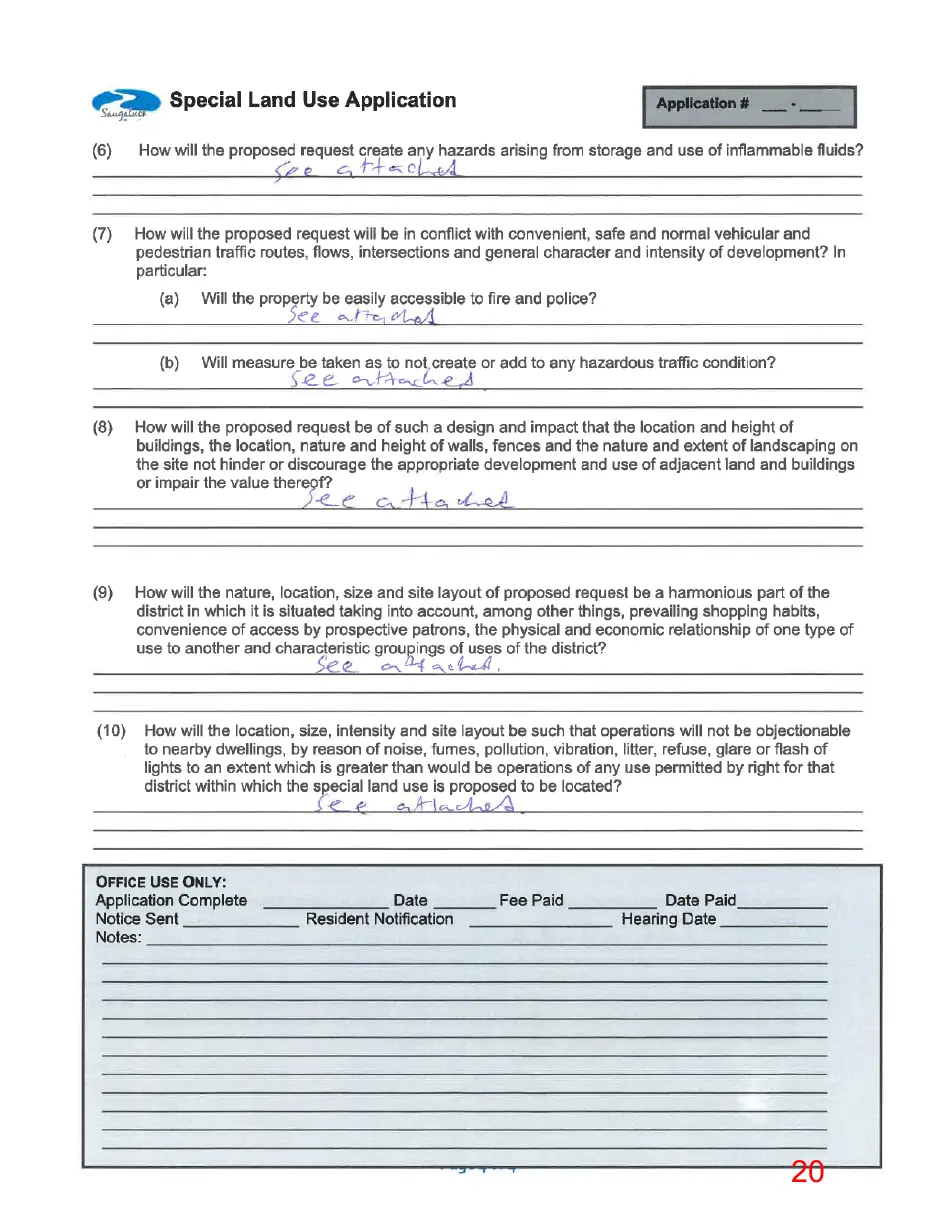
This page is a scanned image with no text layer. The PDF of these pages has it at full resolution.
Page 21
Text of page 21
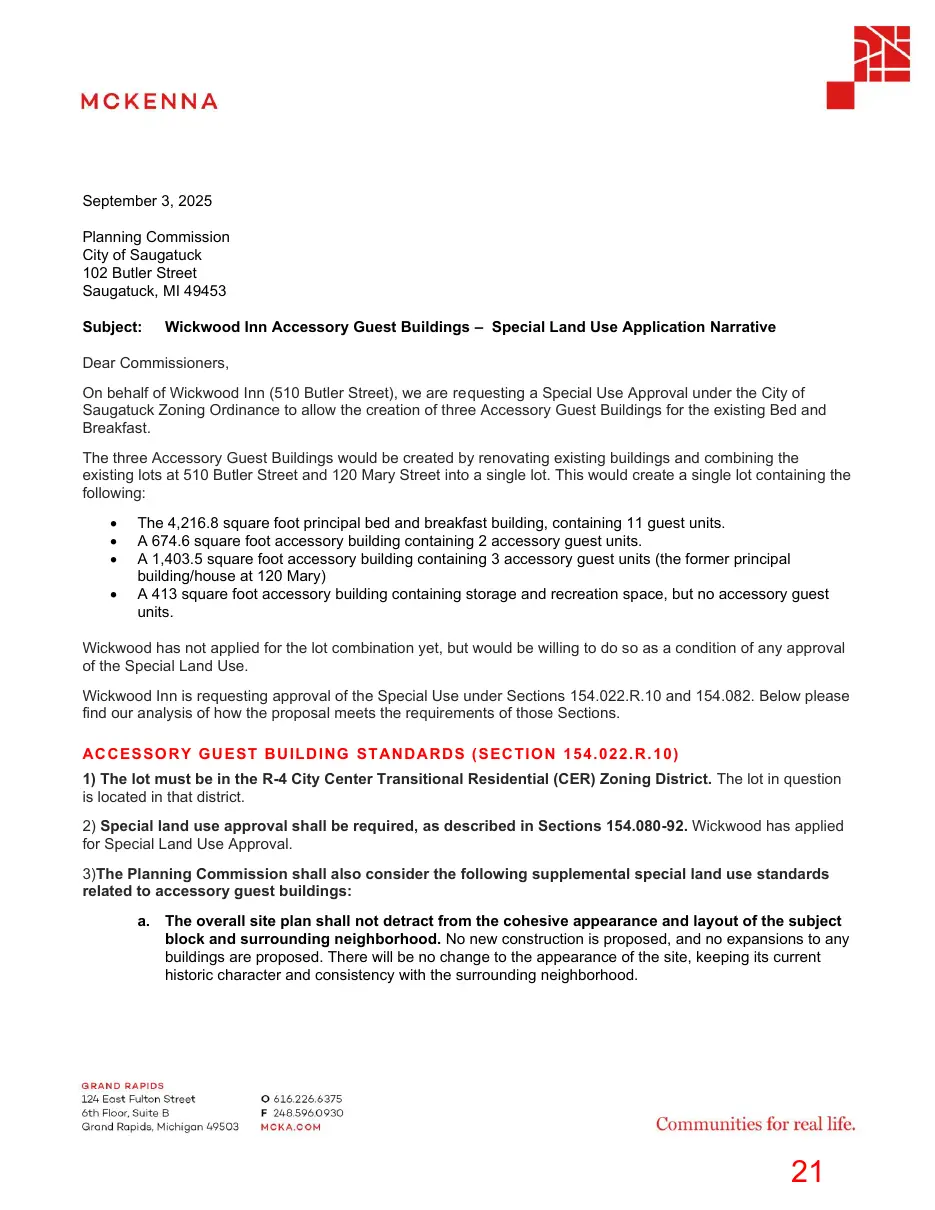
September 3, 2025 Planning Commission City of Saugatuck 102 Butler Street Saugatuck, MI 49453 Subject:
Wickwood Inn Accessory Guest Buildings – Special Land Use Application Narrative
Dear Commissioners, On behalf of Wickwood Inn (510 Butler Street), we are re questing a Special Use Approval under the City of Saugatuck Zoning Ordinance to allow the creation of three Accessory Guest Buildings for the existing Bed and Breakfast. The three Accessory Guest Buildings would be created by renovating existing buildings and combining the existing lots at 510 Butler Street and 120 Mary Street into a single lot. This would create a single lot containing the following: • • • •
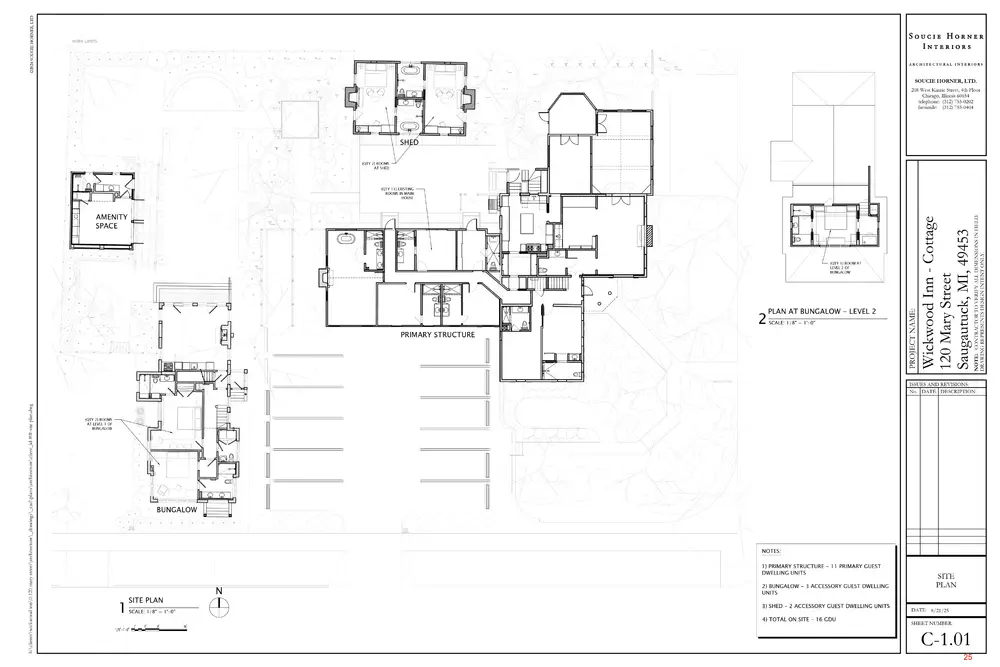
The 4,216.8 square foot principal bed and breakfast building, containing 11 guest units. A 674.6 square foot accessory building containing 2 accessory guest units. A 1,403.5 square foot accessory building containing 3 accessory guest units (the former principal building/house at 120 Mary) A 413 square foot accessory building containing storage and recreation space, but no accessory guest units.
Wickwood has not applied for the lot combination yet, but would be willing to do so as a condition of any approval of the Special Land Use. Wickwood Inn is requesting approval of the Special Use under Sections 154.022.R.10 and 154.082. Below please find our analysis of how the proposal meets the requirements of those Sections. AC CE S SO R Y G U E ST BU ILD ING ST AN DA R DS ( S EC TIO N 1 54 .0 2 2 .R . 1 0) 1) The lot must be in the R-4 City Center Transitional Residential (CER) Zoning District. The lot in question is located in that district. 2) Special land use approval shall be required, as described in Sections 154.080-92. Wickwood has applied for Special Land Use Approval. 3)The Planning Commission shall also consider the following supplemental special land use standards related to accessory guest buildings: a. The overall site plan shall not detract from the cohesive appearance and layout of the subject block and surrounding neighborhood. No new construction is proposed, and no expansions to any buildings are proposed. There will be no change to the appearance of the site, keeping its current historic character and consistency with the surrounding neighborhood.
Page 22
Text of page 22
b. Accessory guest buildings shall be designed to be compatible with the existing built character of the block in which they are located, as well as nearby blocks that are similar in character, including consistency with prevailing building density, mass, bulk, scale, and design. No new construction is proposed, and no expansions to any buildings are proposed. There will be no change to the appearance of the site, keeping the current consistency between the existing principal building and the accessory buildings. 4) All requirements of Section 154.022 (R) 1-9 must be met. The Wickwood Inn Bed and Breakfast was previously approved and is not in violation of any of these requirements. 5) There shall be no more than two (2) accessory guest buildings per principal bed and breakfast building. The application includes one principal bed and breakfast building, and two accessory guest buildings. 6) An individual accessory guest building shall include no more than three (3) guest rooms. One of the proposed accessory guest buildings includes three rooms, and the other includes two. 7) The total number of guest rooms within accessory guest buildings shall not exceed 50% of the total number of guest rooms within the principal building or six (6), whichever number is less. The principal building contains 11 guest rooms, meaning the maximum number of accessory guest rooms is 5. 5 accessory guest rooms are proposed. 8) Any newly constructed accessory guest building must meet all requirements of Section 154.022 (H). No newly constructed accessory guest buildings are proposed. 9) Conversion of Existing Buildings. a. The conversion of existing buildings that previously served as principal or accessory buildings into accessory guest buildings must meet all requirements of Section 154.022 (H). However, existing buildings that do not currently comply with height, lot coverage, or setback requirements may be approved by the Planning Commission for conversion to accessory guest buildings if special land use standards are satisfied. Wickwood is requesting that the two accessory guest buildings be approved in their current locations. b. Any expansion to a building proposed to be converted to an accessory guest building shall comply with Section 154.022 (H). No expansions are proposed. c. Conversions that do not alter the footprint or height of the building(s) shall not be considered to be an expansion of a dimensional non-conformity. All conversions will be done with the existing footprint and height of the building. 10) Accessory guest buildings shall not be considered Accessory Dwelling Units, as defined in Section 154.005, and shall not be subject to the requirements of Section 155.022 (W). Wickwood acknowledges that the buildings in question are not Accessory Dwelling Units, and would be approved for lodging only.
Wickwood Inn – Special Use Application September 3, 2025
Page 23
Text of page 23
S P EC IA L US E ST AN D AR DS ( F RO M A P PLI C ATIO N FO R M) (1) How will the location, size, height and intensity of the principal and/or accessory operations, compatible with the size, type and kind of buildings, uses and structures in the vicinity and on adjacent property? No new construction is proposed. The new guest units will be added without altering the character of the site or its surroundings. Even the lot combination will only exist “on paper” – from the perspective of the surrounding area, the physical character of 510 Butler and 120 Mary will be unchanged. (2) How will the proposed request consistent with, and will promote the intent and purpose of this chapter? The proposed request increases the lodging capacity in the core of Saugatuck without altering the historic character and charm that define the City. The new units will be located in newly renovated buildings, adding vibrancy to the area without changing the physical character. (3) How will the proposed request compatible with the natural environment and will it conserve natural resources and energy? The request re-uses existing structures, preserving their life, and reducing the demand for new development to sprawl into the countryside surrounding Saugatuck. Guests in the new units will be able to walk to many of the destinations in Downtown Saugatuck, reducing vehicle emissions. (4) How will the proposed request consistent with existing and future capabilities of public services and facilities? The new guest units will create a small increase in water and sewer needs on the site, but any other impacts would be minimal. The guests in the units are unlikely to cause any strain on infrastructure public services, especially given their location in walking distance to many of Saugatuck’s attractions. (5) How will the proposed request protect the public health, safety and welfare as well as the social and economic well-being of those who will use the land use or activity, residents, businesses and landowners immediately adjacent and the city as a whole? The request will renovate existing buildings to add lodging capacity, boosting vibrancy and adding customers for downtown businesses while adding little additional demand for public services and not changing the physical character. This protects the well-being of City residents and businesses while boosting Saugatuck’s economy. (6) How will the proposed request create any hazards arising from storage and use of inflammable fluids? No large-scale use or storage of inflammable liquids is proposed. (7) How will the proposed request will be in conflict with convenient, safe and normal vehicular and pedestrian traffic routes, flows, intersections and general character and intensity of development? In particular: (a) Will the property be easily accessible to fire and police? The access conditions for public safety will not change. (b) Will measure be taken as to not create or add to any hazardous traffic condition? Vehicular access to the property will not change, nor will traffic flows to and from the property significantly increase. (8) How will the proposed request be of such a design and impact that the location and height of buildings, the location, nature and height of walls, fences and the nature and extent of landscaping on the site not hinder or discourage the appropriate development and use of adjacent land and buildings or impair the value thereof? Exterior physical changes to the property will be minimal, maintaining the existing historic character and charm of the bed and breakfast.
Wickwood Inn – Special Use Application September 3, 2025
Page 24
Text of page 24
(9) How will the nature, location, size and site layout of proposed request be a harmonious part of the district in which it is situated taking into account, among other things, prevailing shopping habits, convenience of access by prospective patrons, the physical and economic relationship of one type of use to another and characteristic groupings of uses of the district? The bed and breakfast is already a harmonious part of the district, and with no exterior physical changes, that harmony will not be interrupted. (10) How will the location, size, intensity and site layout be such that operations will not be objectionable to nearby dwellings, by reason of noise, fumes, pollution, vibration, litter, refuse, glare or flash of lights to an extent which is greater than would be operations of any use permitted by right for that district within which the special land use is proposed to be located? The site is not currently causing any negative impacts listed in this question. Because there will be no exterior physical changes, there is no reason to believe any of these impacts would occur if the accessory guest units are approved.
We look forward to further discussions on this proposed Special Land Use with the Planning Commission. Thank you for your consideration of this proposal. Respectfully Submitted, McKenna
Christopher Khorey, AICP Vice President
Wickwood Inn – Special Use Application September 3, 2025
Page 25
This page is a scanned image with no text layer. The PDF of these pages has it at full resolution.
Page 26
Text of page 26
©2024 SOUCIE HORNER, LTD.
WORK LIMITS
305.3 sft CAL HAR
CAL HAR
CAL HAR
CAL HAR
305.4 sft
CAL HAR THU GRG
ARCHITECTURAL INTERIORS THU GRG
THU GRE
THU GRG
THU GRE EUO ALA THU GRE
SOUCIE HORNER, LTD. CAL HAR
208 West Kinzie Street, 4th Floor Chicago, Illinois 60654 telephone: (312) 755-0202 facsimile: (312) 755-0404
HYD LLM
CAL HAR HYD LLM CAL HAR
CLE ALN
CLE ALN
CAL HAR CLE ALN
BUX
SHED
BUX
(QTY 2) ROOMS AT SHED
(QTY 11) EXISTING ROOMS IN MAIN HOUSE
213.8 sft
(QTY 1) ROOM AT LEVEL 2 OF BUNGALOW
THU GRG
CER CAN
PLAN AT BUNGALOW - LEVEL 2 SCALE: 1/8" = 1'-0"
PRIMARY STRUCTURE
NOTE: CONTRACTOR TO VERIFY ALL DIMENSIONS IN FIELD. DRAWING REPRESENTS DESIGN INTENT ONLY.
THU GRG
PROJECT NAME:
AMENITY SPACE
Wickwood Inn - Cottage 120 Mary Street Saugautuck, MI, 49453
CER CAN
h:\clients\wickwood inn\0-120 mary street\architecture\_drawings\_cad\plans\architecture\client_id-##-site plan.dwg
ISSUES AND REVISIONS: No. DATE: DESCRIPTION:
290.9 sft A (QTY 2) ROOMS AT LEVEL 1 OF BUNGALOW
B 260.2 sft
BUNGALOW
NOTES: 1) PRIMARY STRUCTURE - 11 PRIMARY GUEST DWELLING UNITS
SITE PLAN
2) BUNGALOW - 3 ACCESSORY GUEST DWELLING UNITS 3) SHED - 2 ACCESSORY GUEST DWELLING UNITS
SCALE: 1/8" = 1'-0"
4) TOTAL ON SITE - 16 GDU
SITE PLAN DATE: 8/21/25 SHEET NUMBER:
C-1.01 26
Page 27
Text of page 27
City of Saugatuck Planning Commission 510 Butler & 120 Mary October 10, 2025 Page 11
I move to conditionally approve the special land use and site plan request to allow the expansion of the Wickwood Inn B&B by incorporating two existing structures as accessory guest accommodations and including the lot and buildings at 120 Mary into the principal facility at 510 Butler. This motion is based on compliance with the B&B requirements of Section 154.022 (R), satisfaction of site plan approval standards of Section 154.063, and the positive findings related to the special land use standards of approval in Section 154.082 that are documented in the staff memo dated October 10, 2025. The following conditions apply to this approval: 1. The applicant shall provide square footage notations for each of the three guest rooms within the bungalow and the two guest rooms within the shed to demonstrate compliance with Section 154.022(R)(1). Noted - SH to provide 2. Installation of all required smoke detectors and fire extinguishers shall be completed before occupancy, in accordance with Section 154.022(R)(2). Compliant 3. The kitchen located in the rear common room of the bungalow shall be removed or shall be used only by the B&B operator and shall not be available for guest use or independent cooking, consistent with Section 154.022(R)(4).See below 4. The lots at 510 Butler and 120 Mary shall be combined. 5. The proposal shall be approved by all other City Departments, as applicable. Item 1: Accessory Guest Room Areas Bungalow Room A - 290.9 sft Room B - 260.2 sft Room C - 213.8 sft Cottage Room D - 305.3 sft Room E - 305.4 sft Item 3 - Access to the stove is limited to use only by the B&B. See images below.
27 16
Page 28
Text of page 28
Figure 1 - Cooking equipment closed o behind locked doors
Page 29
Text of page 29
Figure 2 - Cooking facility opened up