
Planning Agenda item 3A
Regular Meeting Minutes, September 18, 2025
Planning Commission, Thursday, October 16, 2025
Download these 3 pages, 742 KB Whole packet, 74 pages, 6.6 MB
Page 3
Text of page 3
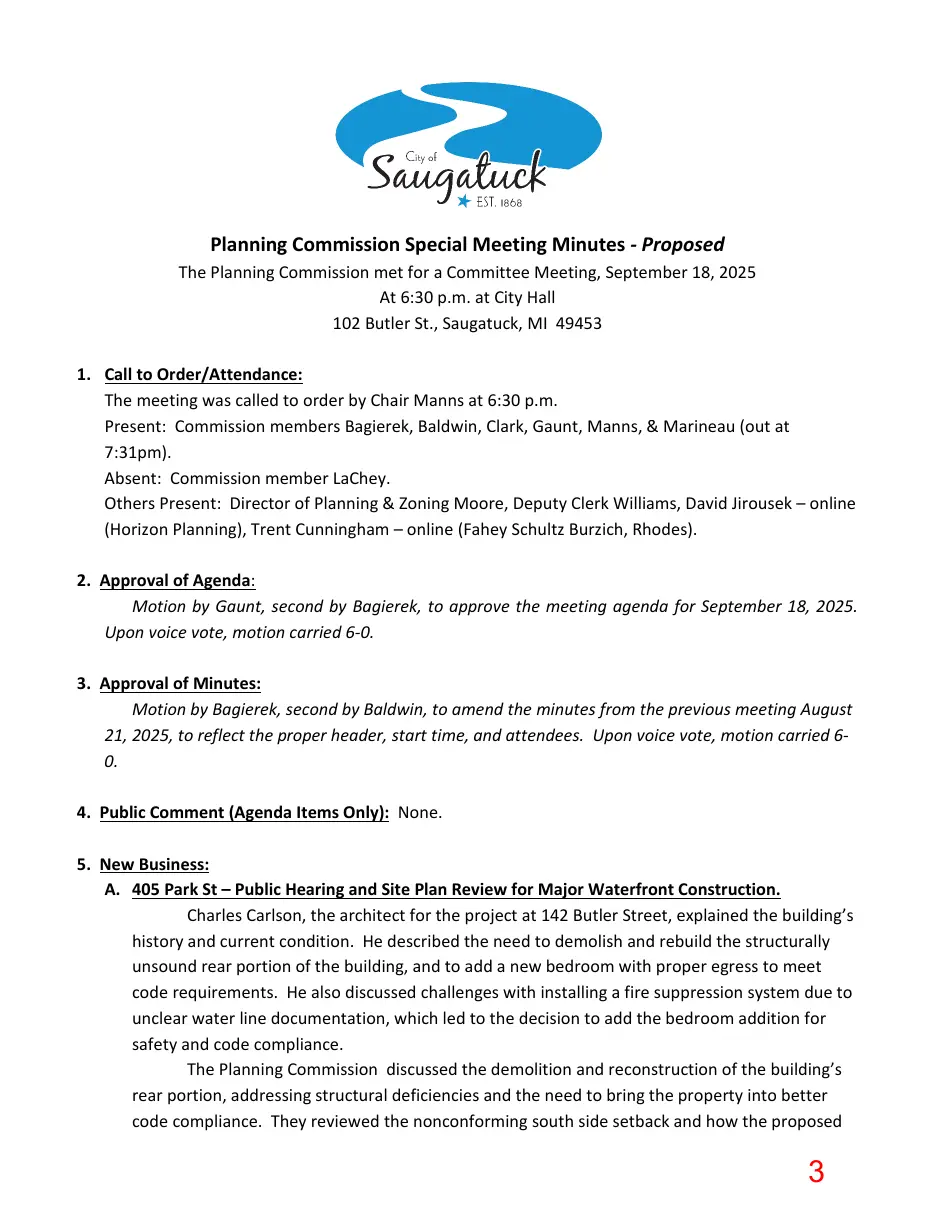
Planning Commission Special Meeting Minutes - Proposed The Planning Commission met for a Committee Meeting, September 18, 2025 At 6:30 p.m. at City Hall 102 Butler St., Saugatuck, MI 49453 1. Call to Order/Attendance: The meeting was called to order by Chair Manns at 6:30 p.m. Present: Commission members Bagierek, Baldwin, Clark, Gaunt, Manns, & Marineau (out at 7:31pm). Absent: Commission member LaChey. Others Present: Director of Planning & Zoning Moore, Deputy Clerk Williams, David Jirousek – online (Horizon Planning), Trent Cunningham – online (Fahey Schultz Burzich, Rhodes). 2. Approval of Agenda: Motion by Gaunt, second by Bagierek, to approve the meeting agenda for September 18, 2025. Upon voice vote, motion carried 6-0. 3. Approval of Minutes: Motion by Bagierek, second by Baldwin, to amend the minutes from the previous meeting August 21, 2025, to reflect the proper header, start time, and attendees. Upon voice vote, motion carried 60. 4. Public Comment (Agenda Items Only): None. 5. New Business: A. 405 Park St – Public Hearing and Site Plan Review for Major Waterfront Construction. Charles Carlson, the architect for the project at 142 Butler Street, explained the building’s history and current condition. He described the need to demolish and rebuild the structurally unsound rear portion of the building, and to add a new bedroom with proper egress to meet code requirements. He also discussed challenges with installing a fire suppression system due to unclear water line documentation, which led to the decision to add the bedroom addition for safety and code compliance. The Planning Commission discussed the demolition and reconstruction of the building’s rear portion, addressing structural deficiencies and the need to bring the property into better code compliance. They reviewed the nonconforming south side setback and how the proposed
Page 4
Text of page 4
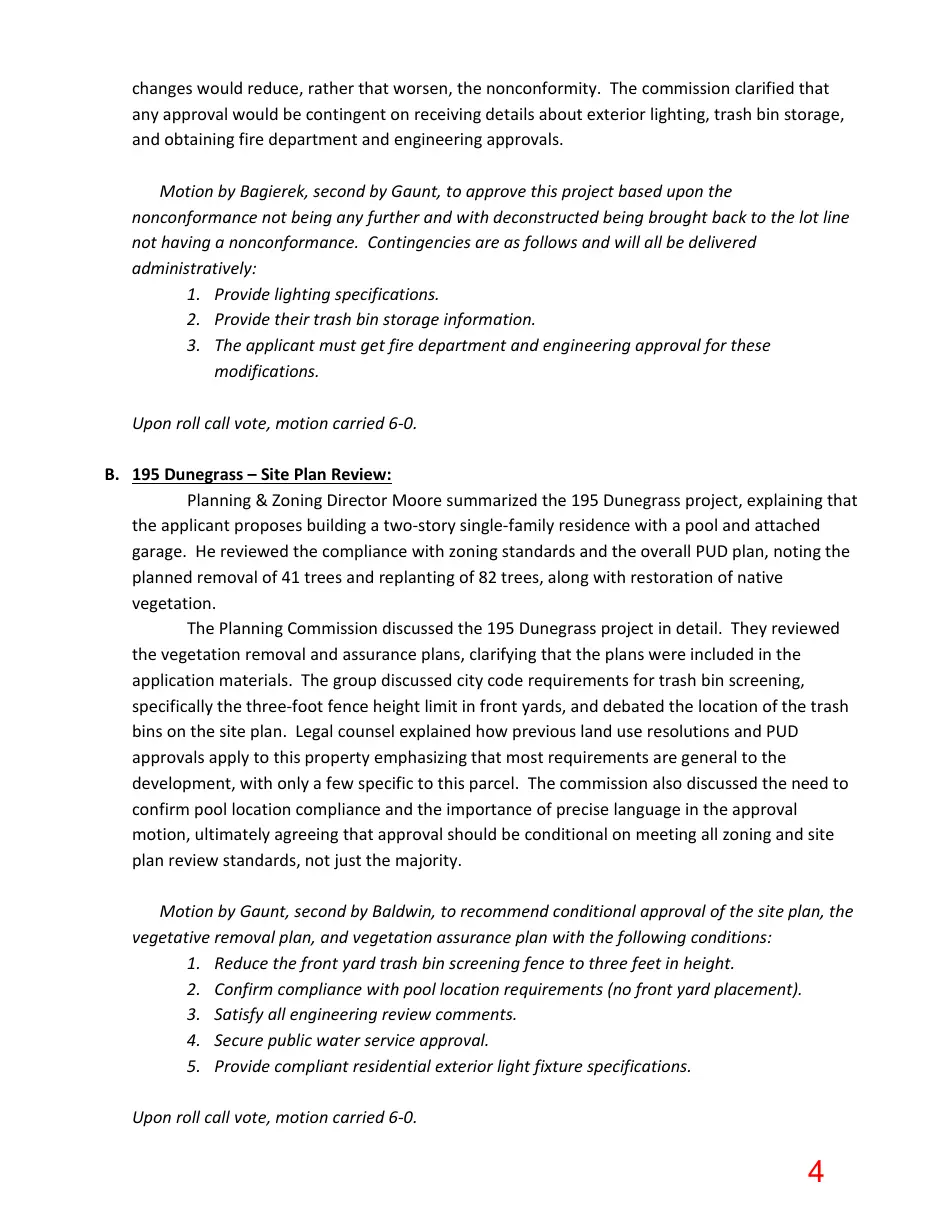
changes would reduce, rather that worsen, the nonconformity. The commission clarified that any approval would be contingent on receiving details about exterior lighting, trash bin storage, and obtaining fire department and engineering approvals. Motion by Bagierek, second by Gaunt, to approve this project based upon the nonconformance not being any further and with deconstructed being brought back to the lot line not having a nonconformance. Contingencies are as follows and will all be delivered administratively: 1. Provide lighting specifications. 2. Provide their trash bin storage information. 3. The applicant must get fire department and engineering approval for these modifications. Upon roll call vote, motion carried 6-0. B. 195 Dunegrass – Site Plan Review: Planning & Zoning Director Moore summarized the 195 Dunegrass project, explaining that the applicant proposes building a two-story single-family residence with a pool and attached garage. He reviewed the compliance with zoning standards and the overall PUD plan, noting the planned removal of 41 trees and replanting of 82 trees, along with restoration of native vegetation. The Planning Commission discussed the 195 Dunegrass project in detail. They reviewed the vegetation removal and assurance plans, clarifying that the plans were included in the application materials. The group discussed city code requirements for trash bin screening, specifically the three-foot fence height limit in front yards, and debated the location of the trash bins on the site plan. Legal counsel explained how previous land use resolutions and PUD approvals apply to this property emphasizing that most requirements are general to the development, with only a few specific to this parcel. The commission also discussed the need to confirm pool location compliance and the importance of precise language in the approval motion, ultimately agreeing that approval should be conditional on meeting all zoning and site plan review standards, not just the majority. Motion by Gaunt, second by Baldwin, to recommend conditional approval of the site plan, the vegetative removal plan, and vegetation assurance plan with the following conditions: 1. Reduce the front yard trash bin screening fence to three feet in height. 2. Confirm compliance with pool location requirements (no front yard placement). 3. Satisfy all engineering review comments. 4. Secure public water service approval. 5. Provide compliant residential exterior light fixture specifications. Upon roll call vote, motion carried 6-0.
Page 5
Text of page 5
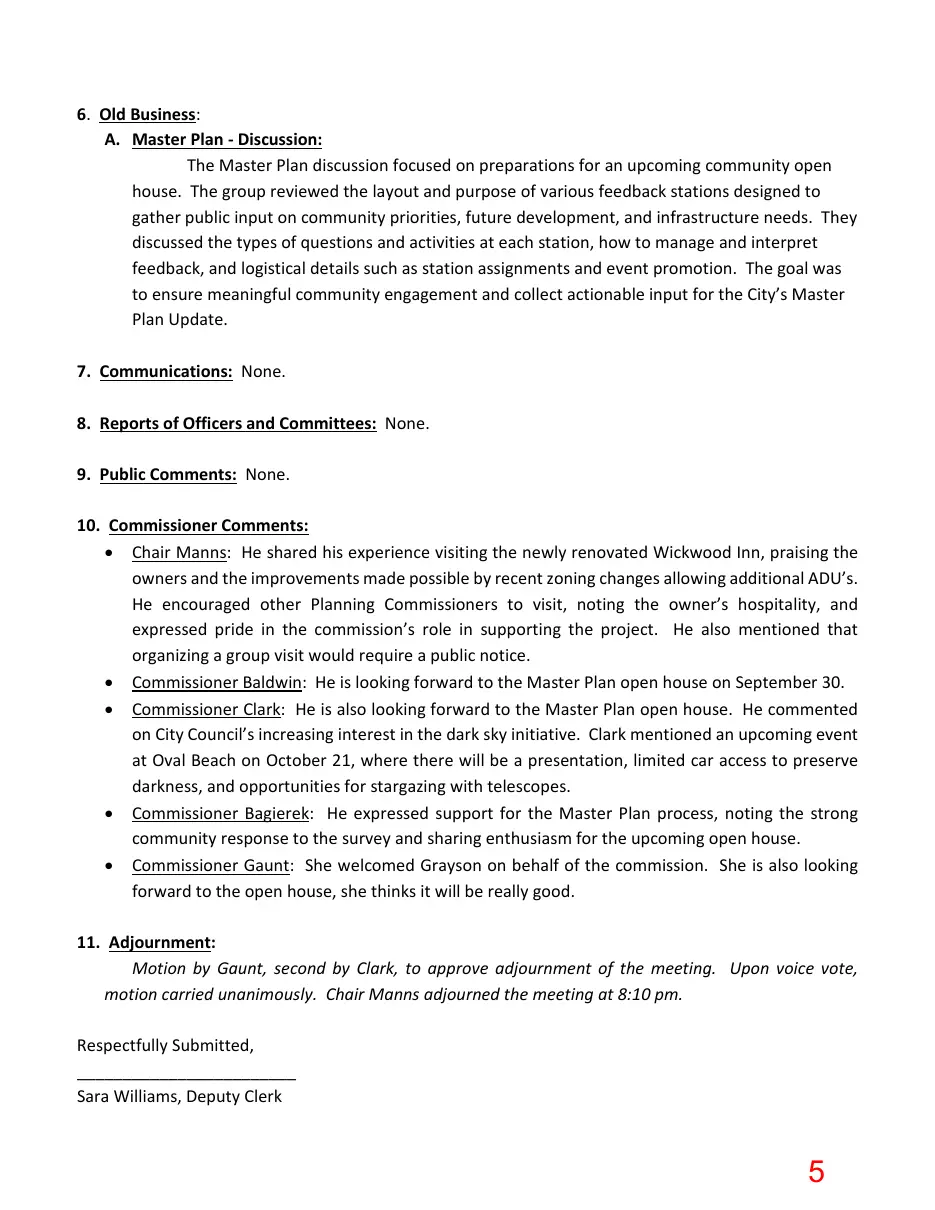
6. Old Business: A. Master Plan - Discussion: The Master Plan discussion focused on preparations for an upcoming community open house. The group reviewed the layout and purpose of various feedback stations designed to gather public input on community priorities, future development, and infrastructure needs. They discussed the types of questions and activities at each station, how to manage and interpret feedback, and logistical details such as station assignments and event promotion. The goal was to ensure meaningful community engagement and collect actionable input for the City’s Master Plan Update. 7. Communications: None. 8. Reports of Officers and Committees: None. 9. Public Comments: None. 10. Commissioner Comments: • Chair Manns: He shared his experience visiting the newly renovated Wickwood Inn, praising the owners and the improvements made possible by recent zoning changes allowing additional ADU’s. He encouraged other Planning Commissioners to visit, noting the owner’s hospitality, and expressed pride in the commission’s role in supporting the project. He also mentioned that organizing a group visit would require a public notice. • Commissioner Baldwin: He is looking forward to the Master Plan open house on September 30. • Commissioner Clark: He is also looking forward to the Master Plan open house. He commented on City Council’s increasing interest in the dark sky initiative. Clark mentioned an upcoming event at Oval Beach on October 21, where there will be a presentation, limited car access to preserve darkness, and opportunities for stargazing with telescopes. • Commissioner Bagierek: He expressed support for the Master Plan process, noting the strong community response to the survey and sharing enthusiasm for the upcoming open house. • Commissioner Gaunt: She welcomed Grayson on behalf of the commission. She is also looking forward to the open house, she thinks it will be really good. 11. Adjournment: Motion by Gaunt, second by Clark, to approve adjournment of the meeting. Upon voice vote, motion carried unanimously. Chair Manns adjourned the meeting at 8:10 pm. Respectfully Submitted, ________________________ Sara Williams, Deputy Clerk