
HDC Agenda item 7D
249 Mason, Fence
Historic District Commission, Thursday, August 6, 2026
Download these 48 pages, 18.6 MB Whole packet, 88 pages, 24.3 MB
Page 41
Text of page 41
MEMORANDUM TO:
Historic District Commission City of Saugatuck
FROM:
Grayson Moore Director of Planning & Zoning
MEETING DATE:
August 6, 2026
RE:
Historic District Permit Application, 249 Mason Street
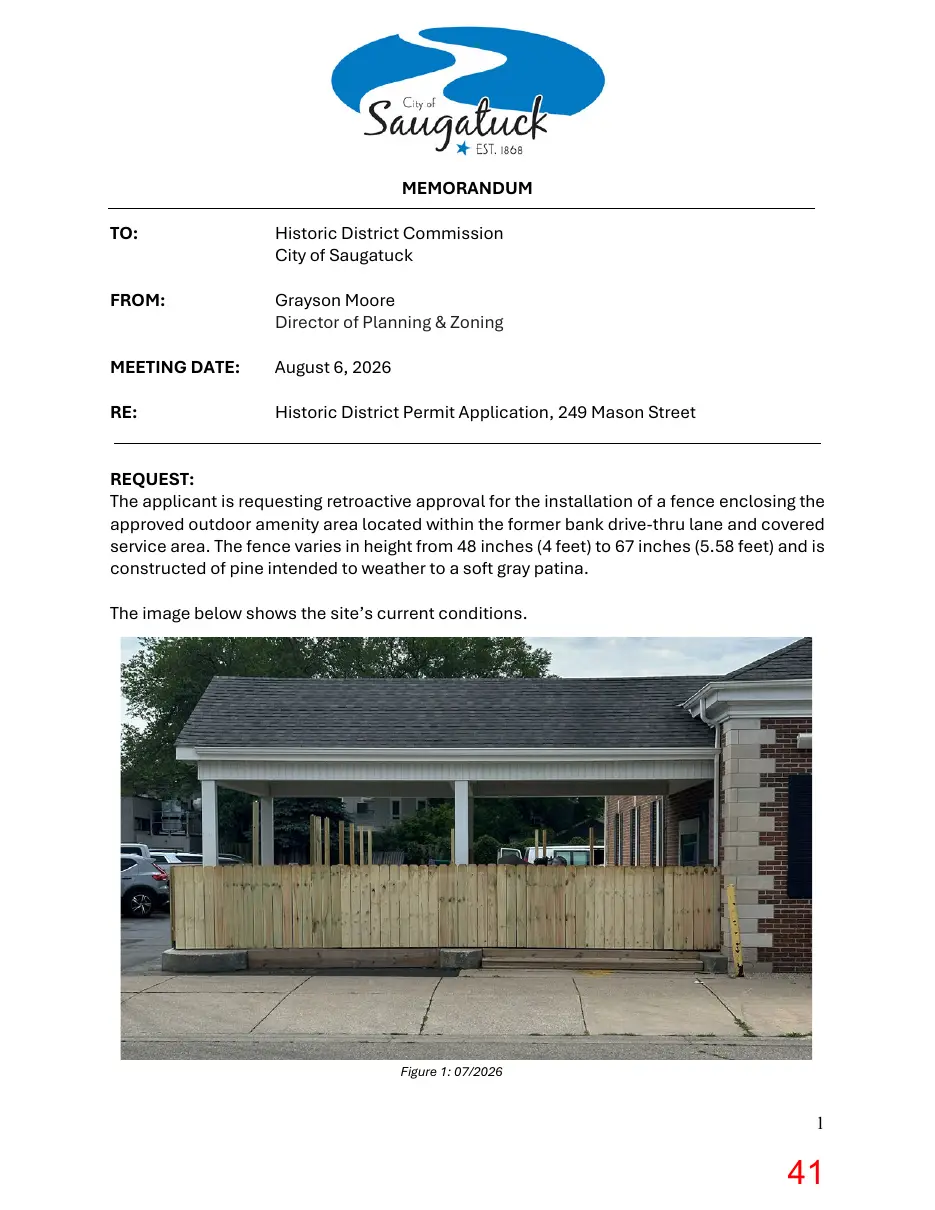
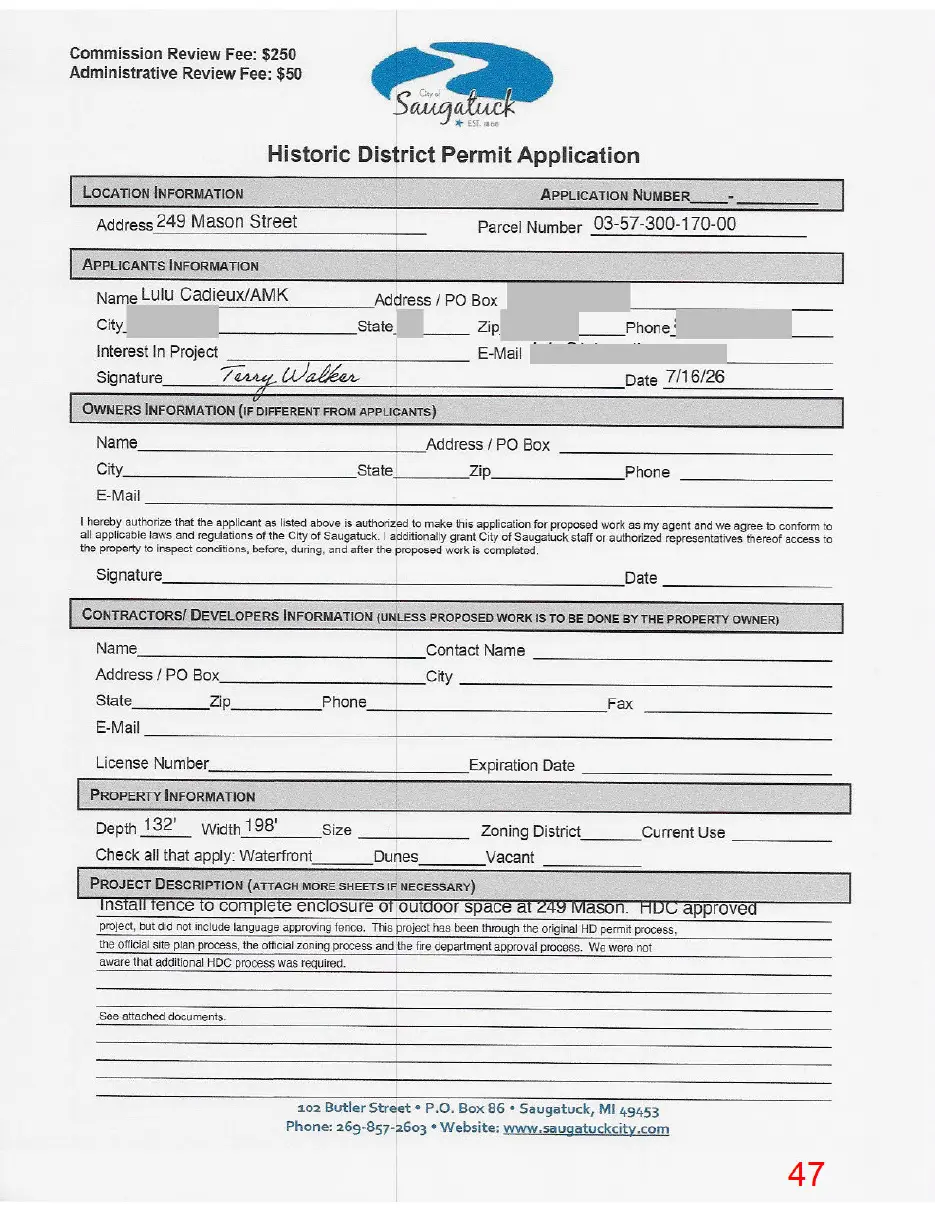
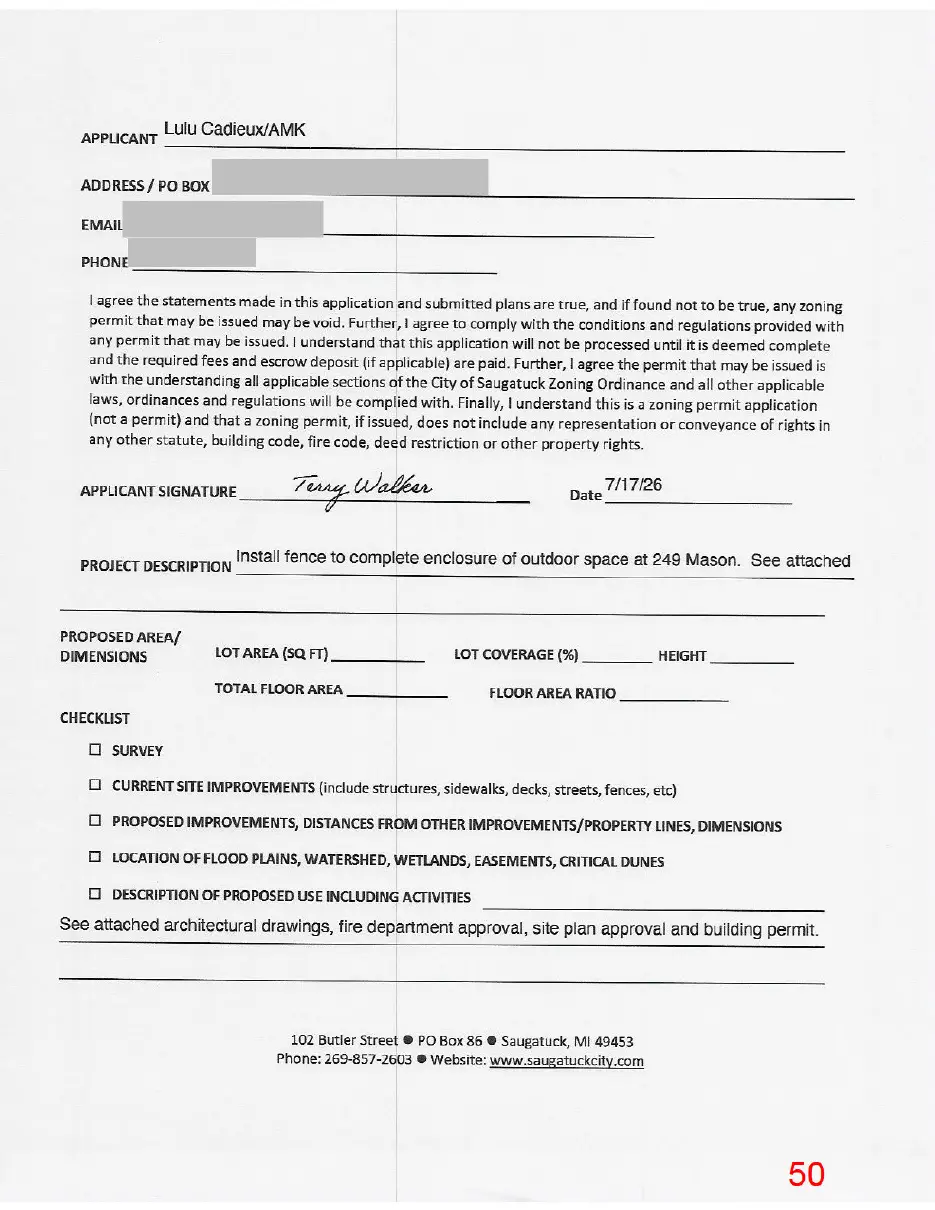
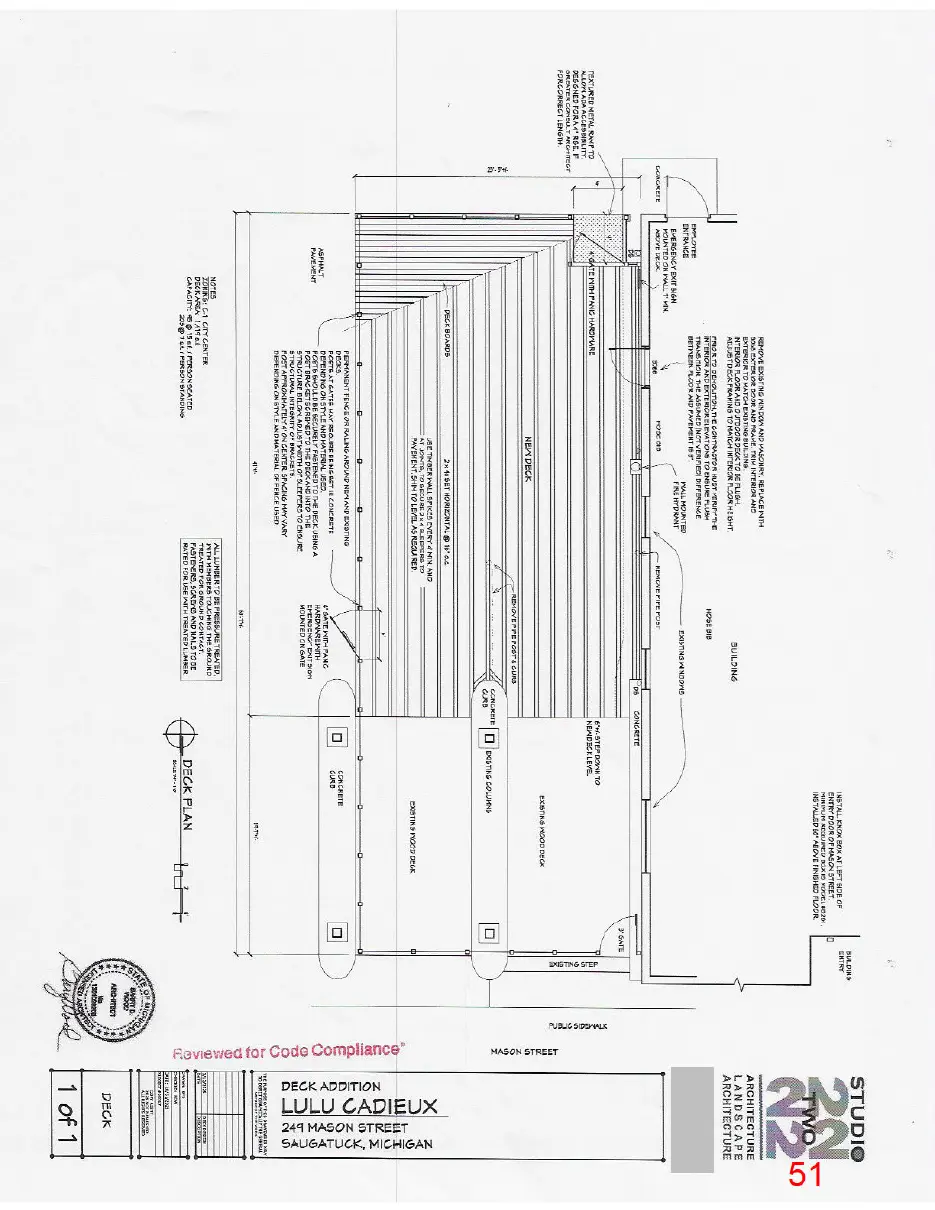
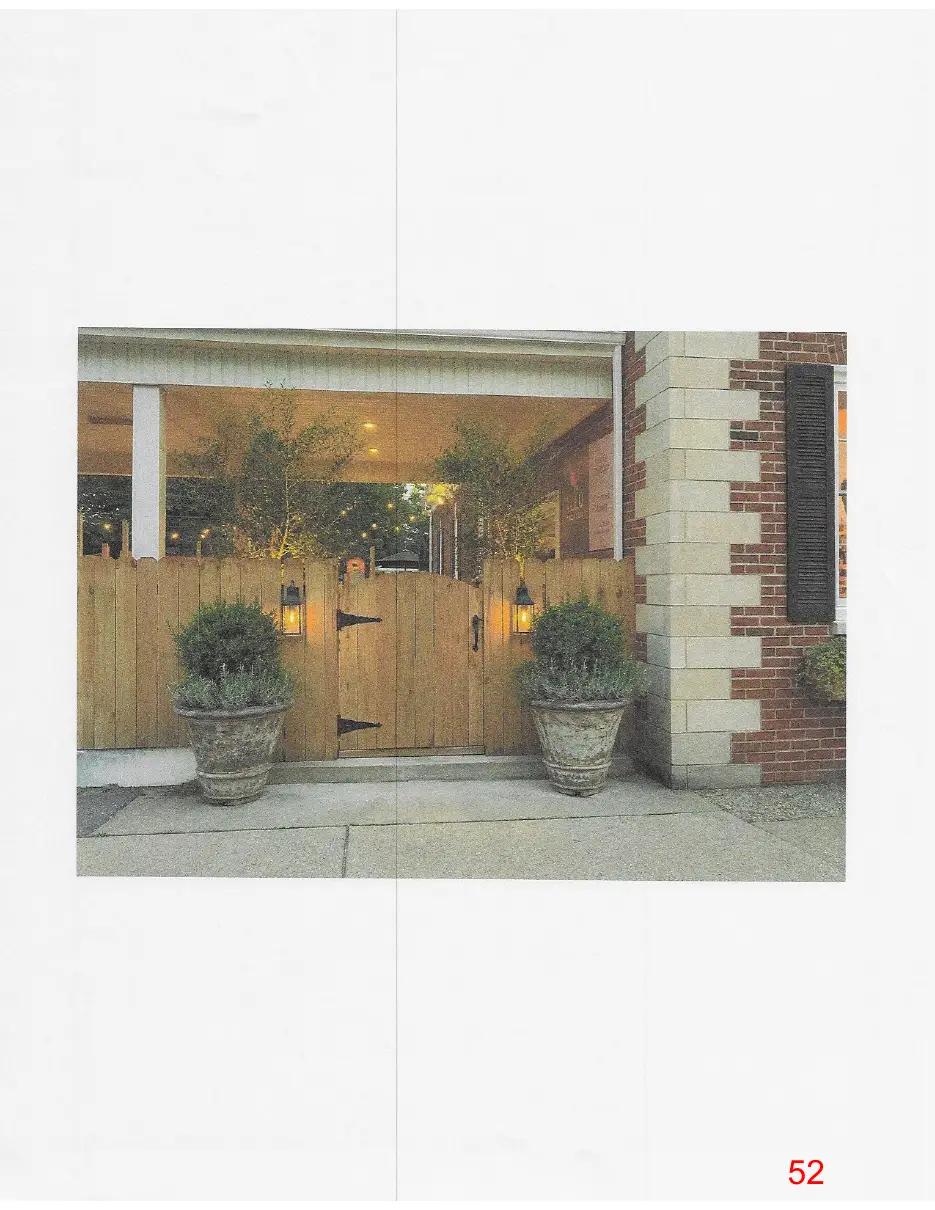
REQUEST: The applicant is requesting retroactive approval for the installation of a fence enclosing the approved outdoor amenity area located within the former bank drive-thru lane and covered service area. The fence varies in height from 48 inches (4 feet) to 67 inches (5.58 feet) and is constructed of pine intended to weather to a soft gray patina. The image below shows the site’s current conditions.
Figure 1: 07/2026
Page 42
Text of page 42
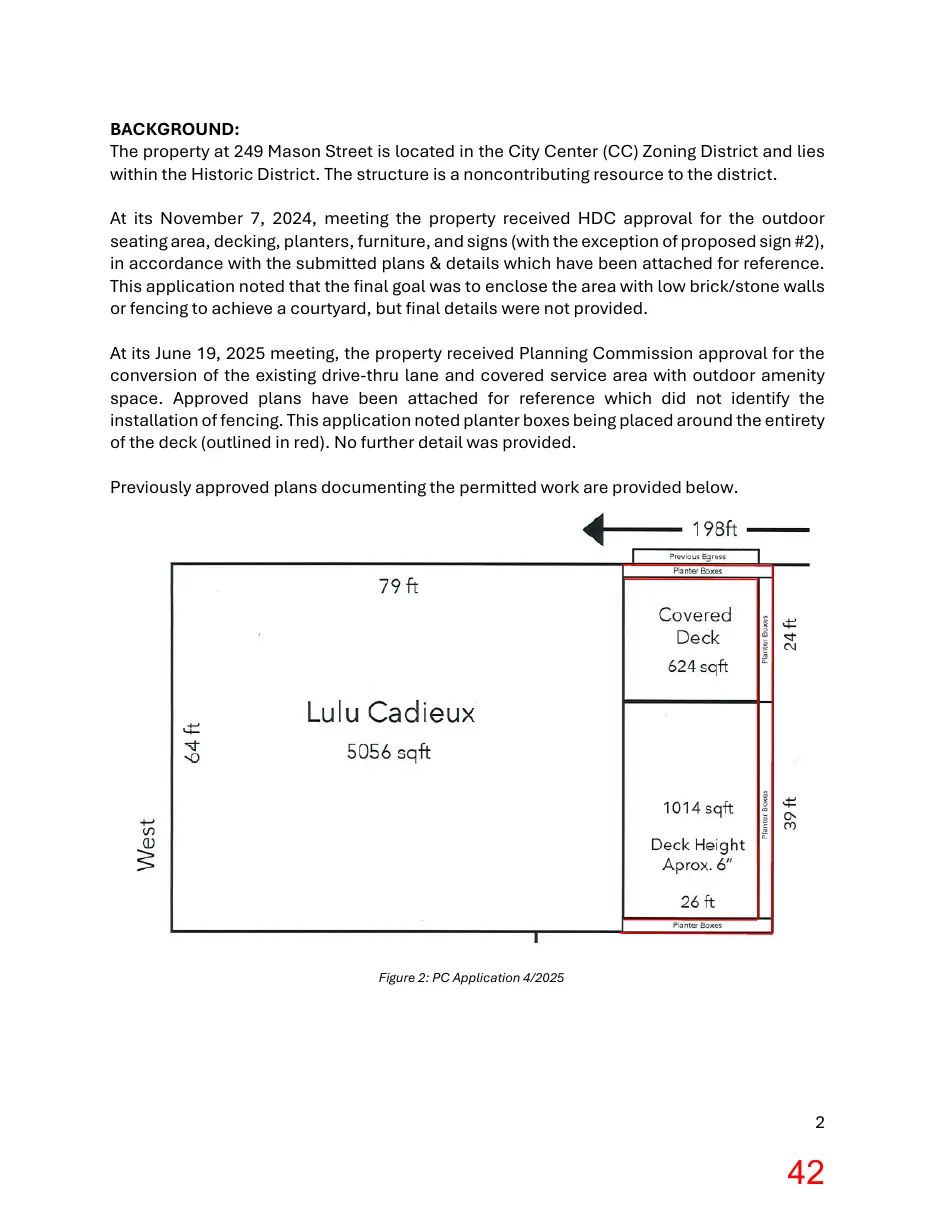
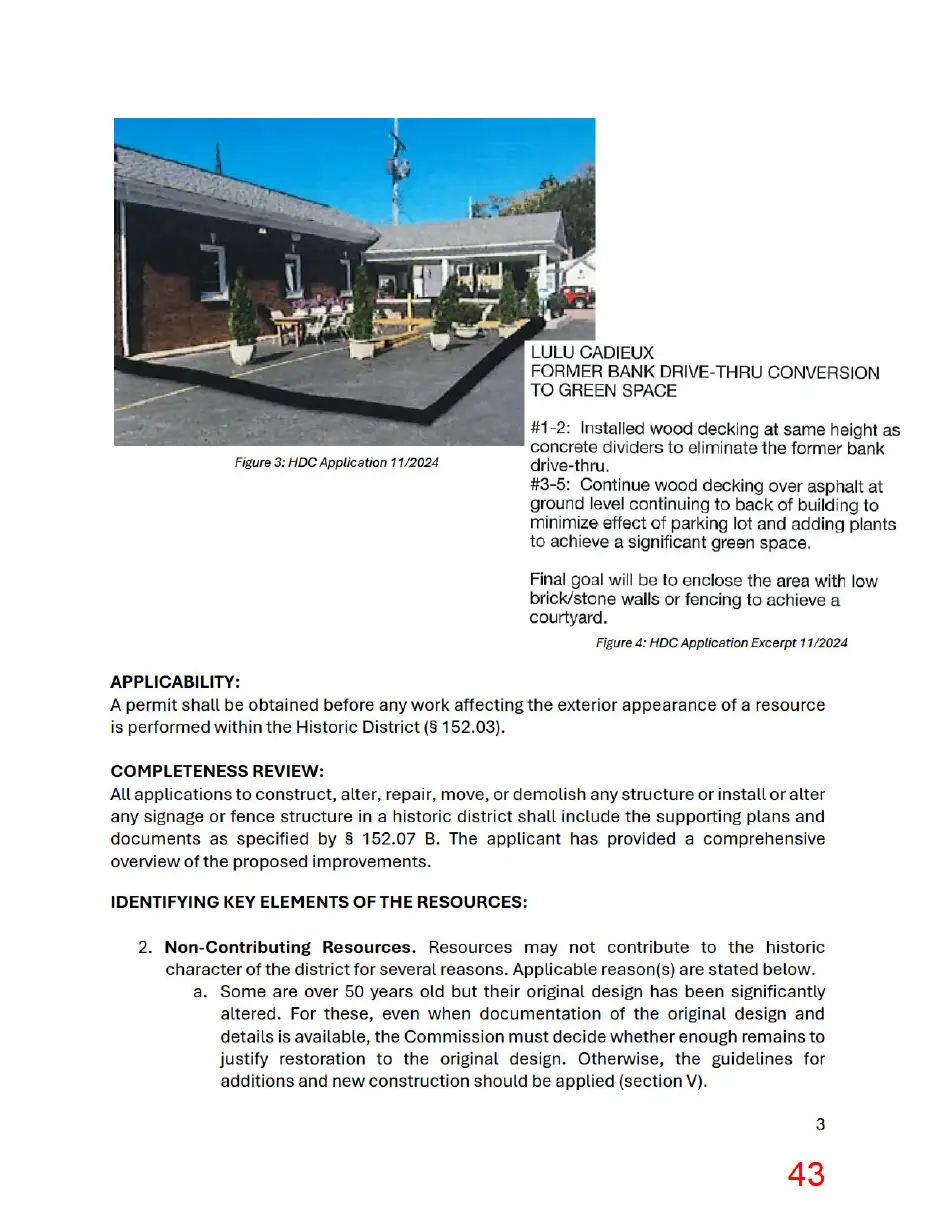
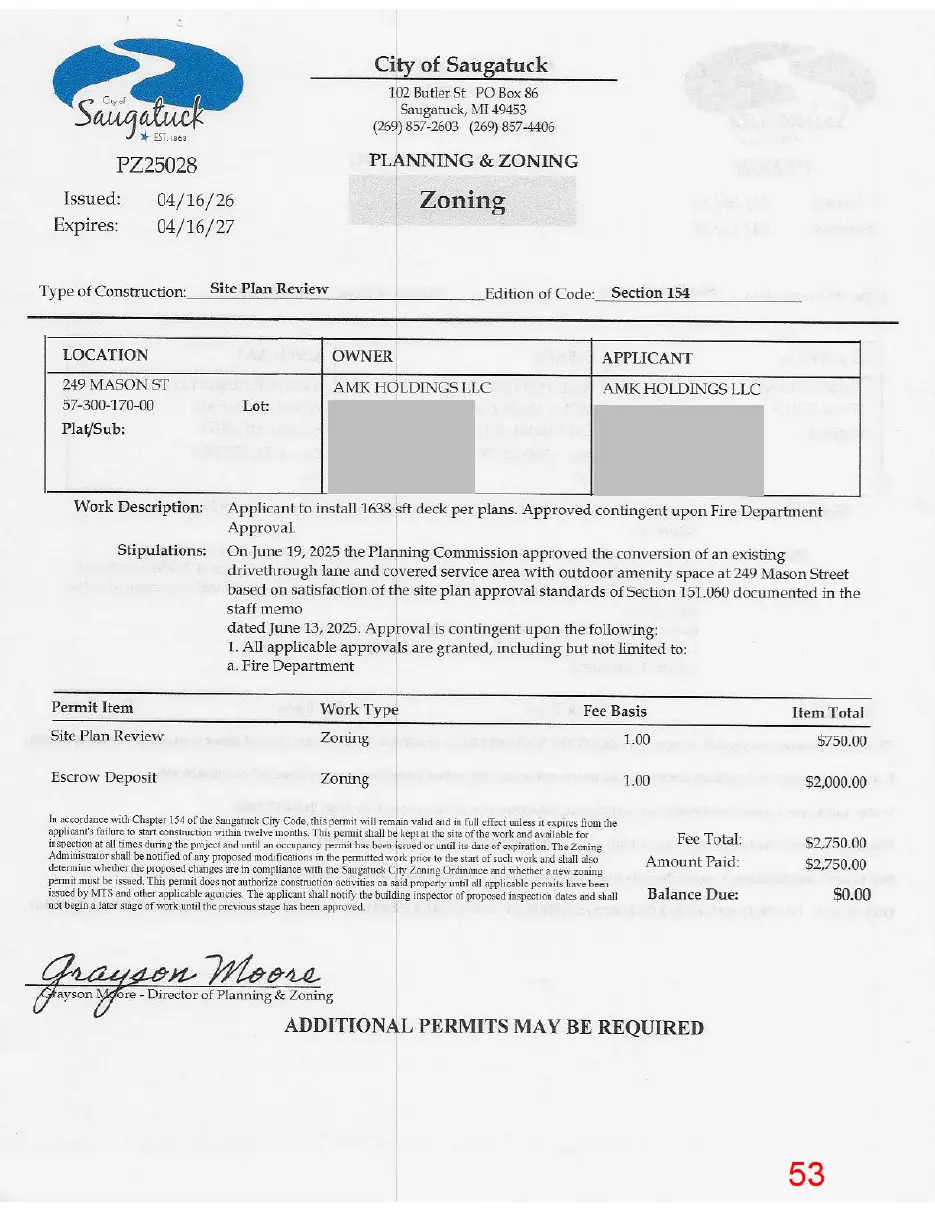
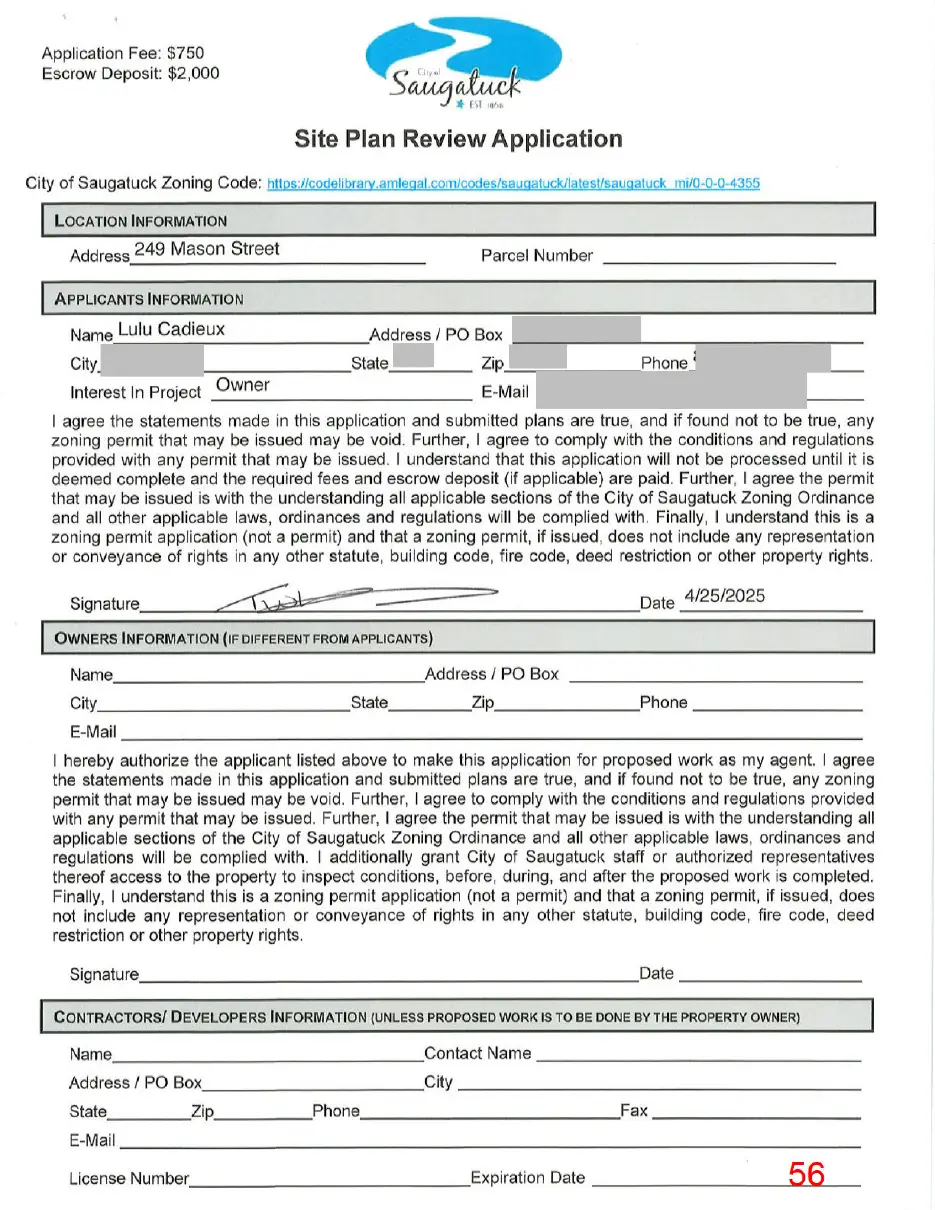
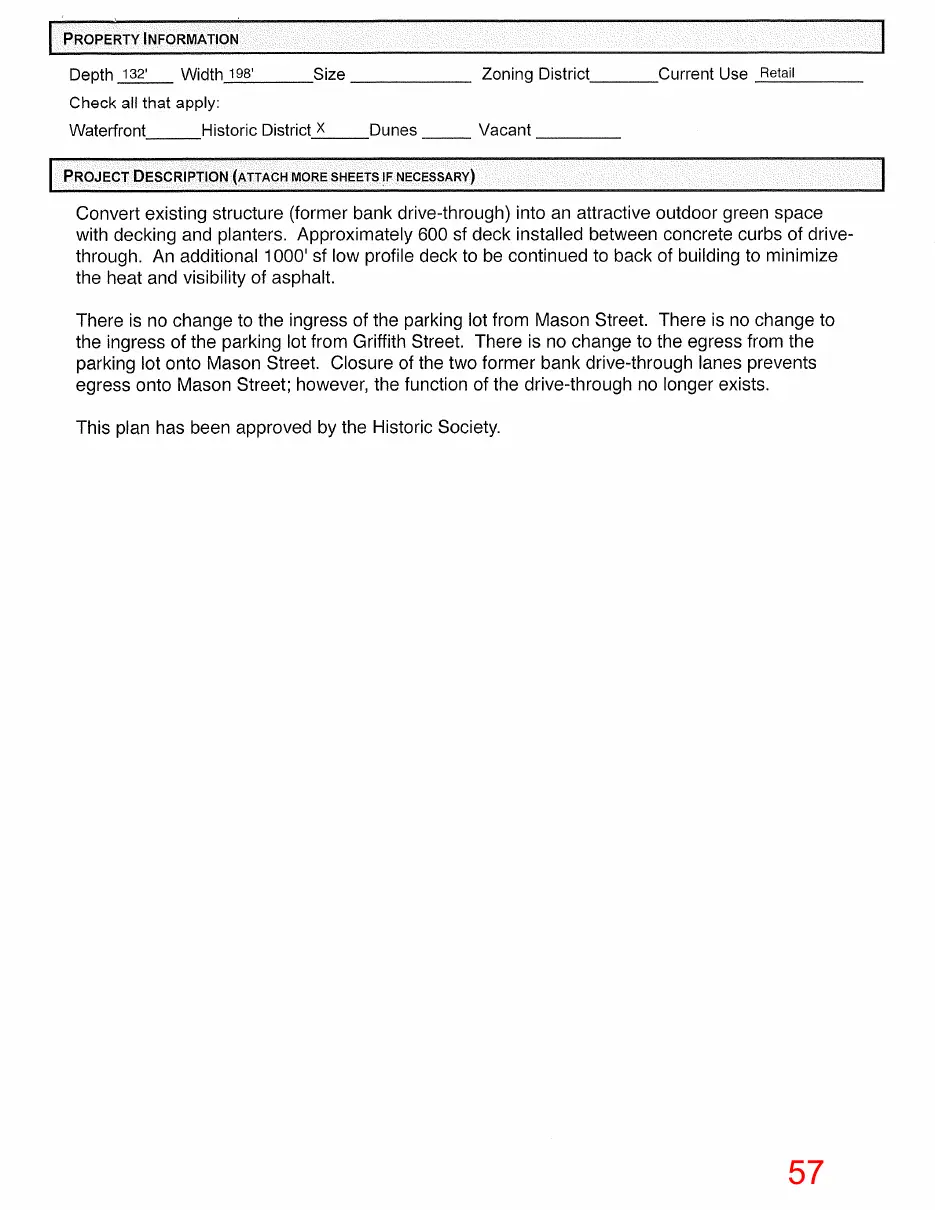
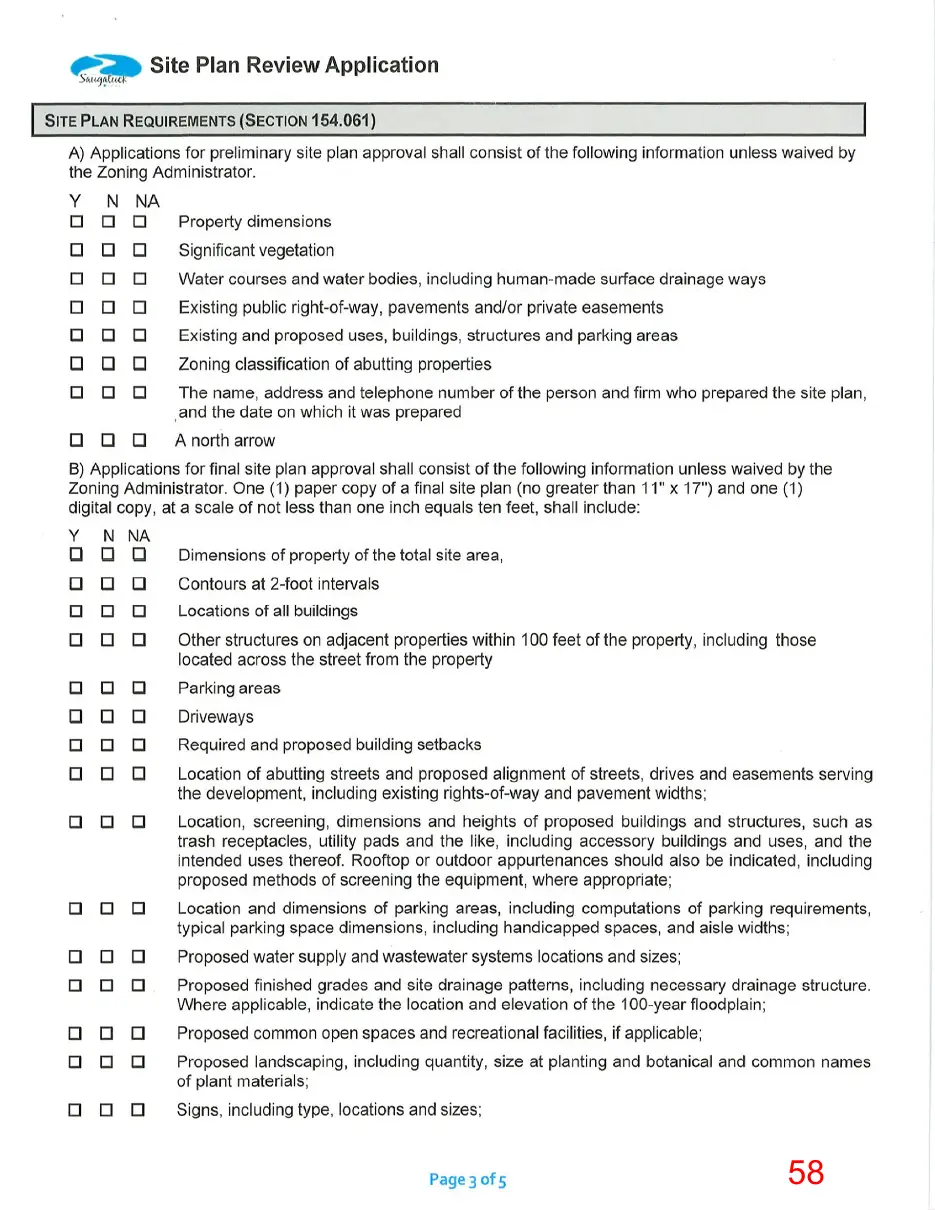
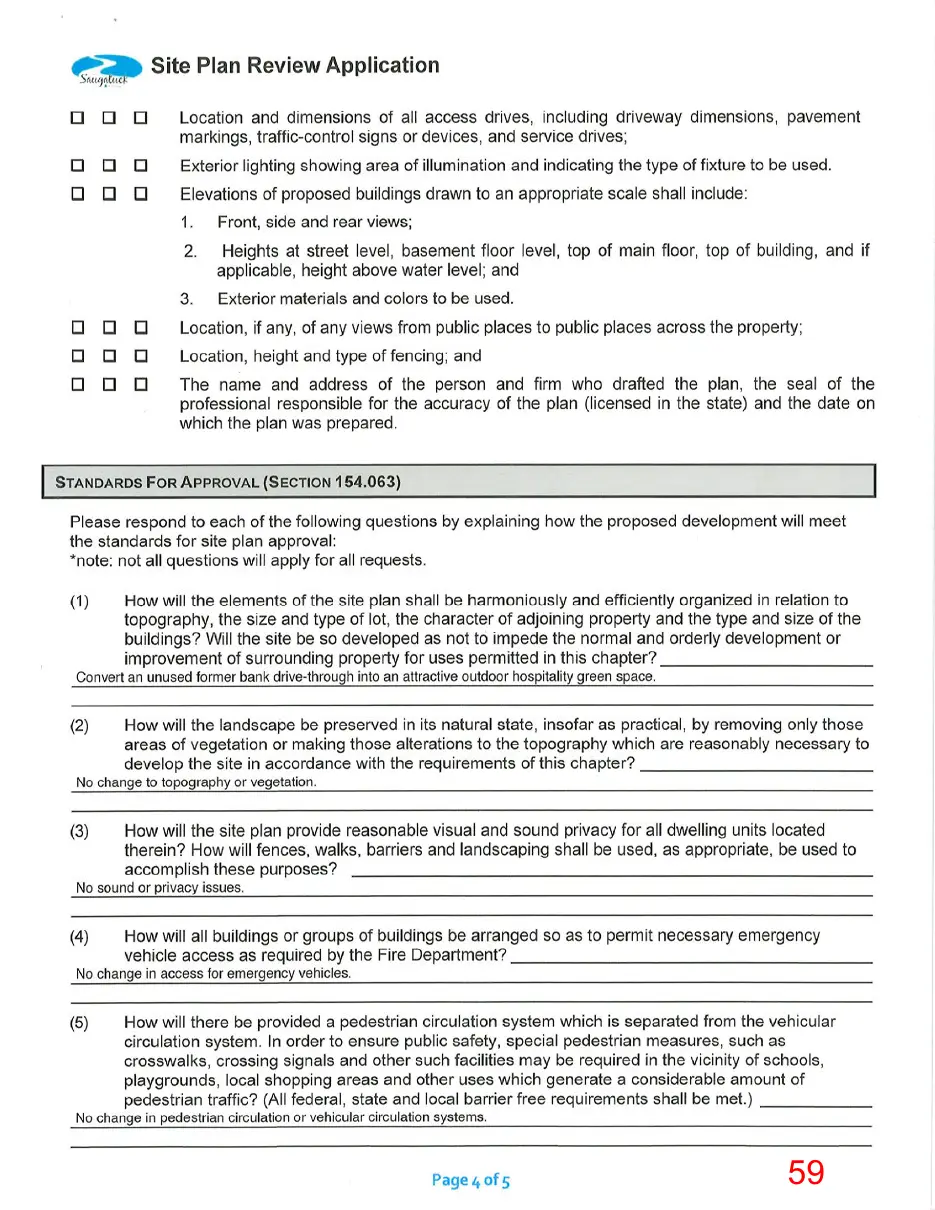
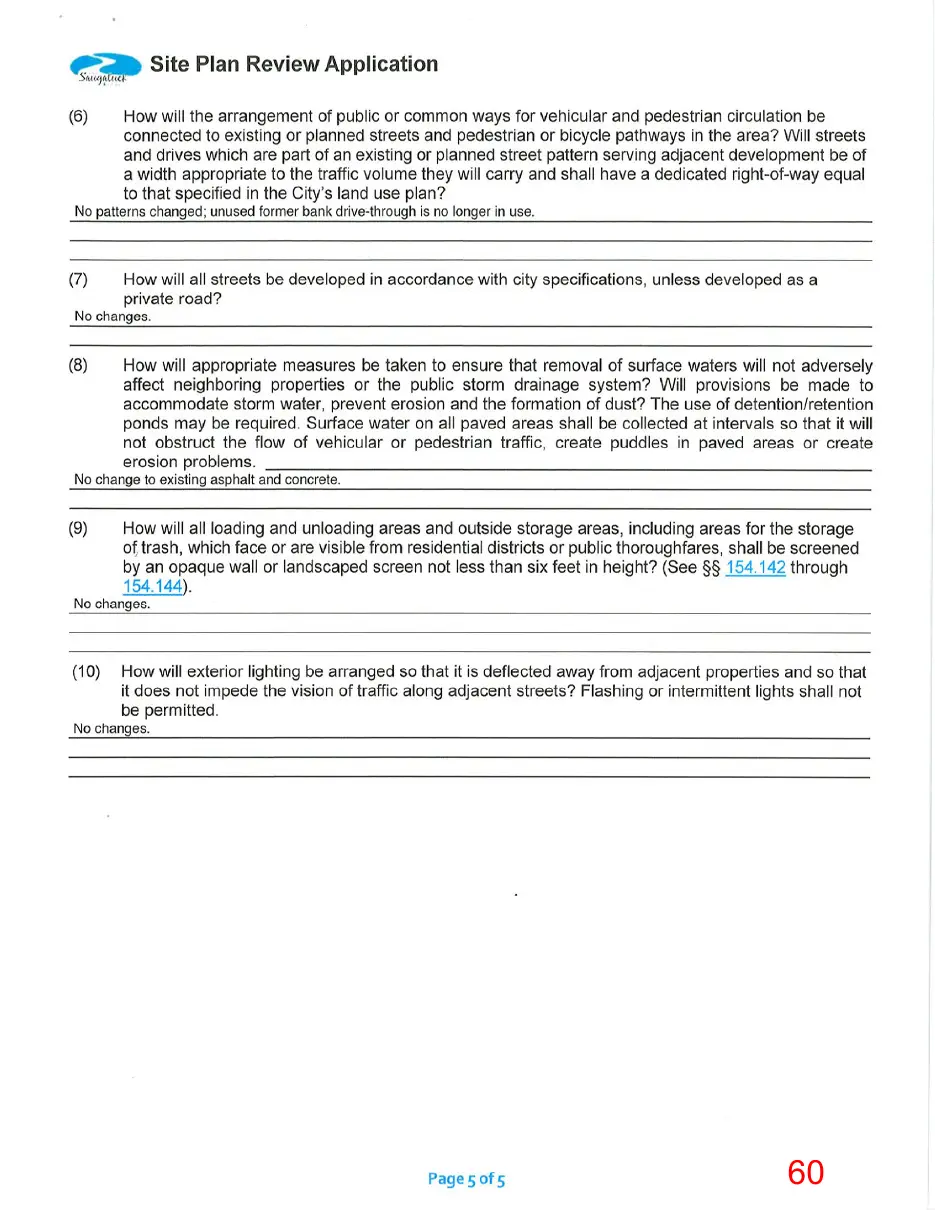
BACKGROUND: The property at 249 Mason Street is located in the City Center (CC) Zoning District and lies within the Historic District. The structure is a noncontributing resource to the district. At its November 7, 2024, meeting the property received HDC approval for the outdoor seating area, decking, planters, furniture, and signs (with the exception of proposed sign #2), in accordance with the submitted plans & details which have been attached for reference. This application noted that the final goal was to enclose the area with low brick/stone walls or fencing to achieve a courtyard, but final details were not provided. At its June 19, 2025 meeting, the property received Planning Commission approval for the conversion of the existing drive-thru lane and covered service area with outdoor amenity space. Approved plans have been attached for reference which did not identify the installation of fencing. This application noted planter boxes being placed around the entirety of the deck (outlined in red). No further detail was provided. Previously approved plans documenting the permitted work are provided below.
Figure 2: PC Application 4/2025
Page 43
This page is a scanned image with no text layer. The PDF of these pages has it at full resolution.
Page 44
Text of page 44
3. Identify Characteristics. Identify and give consideration to the elements and characteristics which are original to the resource, and those that are later but contribute to its history or architectural significance. a. All features, components and details which are original to the building should be preserved. They should not be covered with signs or new materials. b. Features which are damaged should be repaired whenever possible. Repair is always preferred over replacement. c. When replacement is absolutely necessary, the original element should be reconstructed as exactly as possible. d. When a feature is missing, it should only be reconstructed if there is a model or clear documentary evidence upon which to base the design. Otherwise, recognizably new but compatible designs may be necessary 4. The Surroundings. Identify the significant characteristics of the history and/or architecture of the surroundings and give consideration to the impact of the proposed changes on the integrity of the surrounding area. § 152.07 D. GUIDELINES: A. In reviewing applications and plans submitted under this chapter, the Commission shall follow U.S. Secretary of the Interior's Standards for Rehabilitation and Guidelines for Rehabilitating Historic Structures as set forth in 36 C.F.R. part 67, as amended. Additional guidelines may be developed and followed if they are equivalent in guidance to the Secretary's standards and guidelines and are approved by the Center. Any additional guidelines must be adopted by the Commission and approved by the City Council. In reviewing applications and plans, the Commission shall also give consideration to: 1. The historical or architectural significance of the resource and its relationship to the historic value of the surrounding area. 2. The compatibility of the exterior of the structure and the space around it with the visual or historical context of the surrounding area. 3. The impact of the exterior of the structure and the space around it on the village/rural character and contextual aesthetic of the city. 4. Other factors which the Commission considers to be pertinent. B. In exercising its authority to approve or deny an application under this chapter, the Commission shall exercise its educated judgment on a case-by-case basis in interpreting these guidelines and the following the applicable standards.
Page 45
Text of page 45
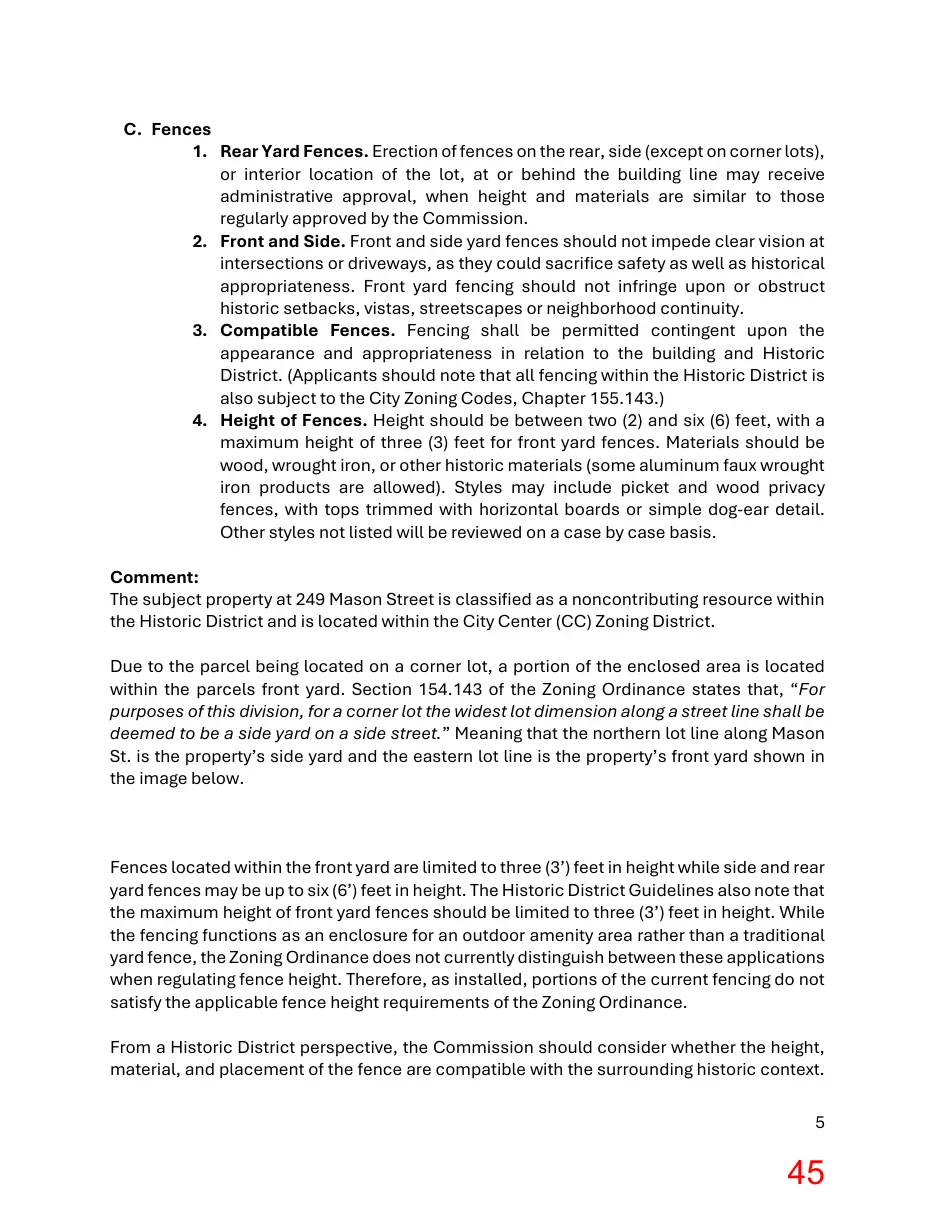
C. Fences 1. Rear Yard Fences. Erection of fences on the rear, side (except on corner lots), or interior location of the lot, at or behind the building line may receive administrative approval, when height and materials are similar to those regularly approved by the Commission. 2. Front and Side. Front and side yard fences should not impede clear vision at intersections or driveways, as they could sacrifice safety as well as historical appropriateness. Front yard fencing should not infringe upon or obstruct historic setbacks, vistas, streetscapes or neighborhood continuity. 3. Compatible Fences. Fencing shall be permitted contingent upon the appearance and appropriateness in relation to the building and Historic District. (Applicants should note that all fencing within the Historic District is also subject to the City Zoning Codes, Chapter 155.143.) 4. Height of Fences. Height should be between two (2) and six (6) feet, with a maximum height of three (3) feet for front yard fences. Materials should be wood, wrought iron, or other historic materials (some aluminum faux wrought iron products are allowed). Styles may include picket and wood privacy fences, with tops trimmed with horizontal boards or simple dog-ear detail. Other styles not listed will be reviewed on a case by case basis. Comment: The subject property at 249 Mason Street is classified as a noncontributing resource within the Historic District and is located within the City Center (CC) Zoning District. Due to the parcel being located on a corner lot, a portion of the enclosed area is located within the parcels front yard. Section 154.143 of the Zoning Ordinance states that, “For purposes of this division, for a corner lot the widest lot dimension along a street line shall be deemed to be a side yard on a side street.” Meaning that the northern lot line along Mason St. is the property’s side yard and the eastern lot line is the property’s front yard shown in the image below.
Fences located within the front yard are limited to three (3’) feet in height while side and rear yard fences may be up to six (6’) feet in height. The Historic District Guidelines also note that the maximum height of front yard fences should be limited to three (3’) feet in height. While the fencing functions as an enclosure for an outdoor amenity area rather than a traditional yard fence, the Zoning Ordinance does not currently distinguish between these applications when regulating fence height. Therefore, as installed, portions of the current fencing do not satisfy the applicable fence height requirements of the Zoning Ordinance. From a Historic District perspective, the Commission should consider whether the height, material, and placement of the fence are compatible with the surrounding historic context. 5
Page 46
Text of page 46
Although the property itself is noncontributing, the site is located within the Historic District and improvements should be evaluated based on their impact on the surrounding streetscape and community character. SUGGESTED MOTIONS: If the HDC determines that the improvements are appropriate and the applicable standards of the Historic Preservation Review Guidelines are met as proposed by the applicant, one of the following motion may be used: I move to (approve) the applicant’s request for a Historic District Permit for the installation of an enclosure associated with the outdoor amenity area at 249 Mason Street, as modified by the Historic District Commission as follows: (installation of a fence/barrier/planter box enclosure not exceeding ___ feet in height and constructed of ______), based on the application (meeting) the applicable Historic District Guidelines set forth in §152.07. Approval shall be subject to the following conditions (if applicable): a) Revised plans shall be submitted to the Planning & Zoning Department and shall demonstrate compliance with all applicable requirements of the Zoning Ordinance prior to installation. b) ____________________________________________________________________ c) ____________________________________________________________________ d) ____________________________________________________________________ I move to (approve/deny) the applicant’s request for a retroactive Historic District Permit for the installation of a fence with a maximum height of 67 inches associated with the outdoor amenity area at 249 Mason Street as presented based on the application (meeting/not meeting) the applicable Historic District Guidelines set forth in §152.07. Approval shall be subject to the following conditions (if applicable): a) Plans shall be submitted to the Planning & Zoning Department and shall demonstrate compliance with all applicable requirements of the Zoning Ordinance prior to installation. b) ____________________________________________________________________ 6
Page 47
This page is a scanned image with no text layer. The PDF of these pages has it at full resolution.
Page 48
This page is a scanned image with no text layer. The PDF of these pages has it at full resolution.
Page 49
This page is a scanned image with no text layer. The PDF of these pages has it at full resolution.
Page 50
This page is a scanned image with no text layer. The PDF of these pages has it at full resolution.
Page 51
This page is a scanned image with no text layer. The PDF of these pages has it at full resolution.
Page 52
This page is a scanned image with no text layer. The PDF of these pages has it at full resolution.
Page 53
This page is a scanned image with no text layer. The PDF of these pages has it at full resolution.
Page 54
This page is a scanned image with no text layer. The PDF of these pages has it at full resolution.
Page 55
This page is a scanned image with no text layer. The PDF of these pages has it at full resolution.
Page 56
This page is a scanned image with no text layer. The PDF of these pages has it at full resolution.
Page 57
This page is a scanned image with no text layer. The PDF of these pages has it at full resolution.
Page 58
This page is a scanned image with no text layer. The PDF of these pages has it at full resolution.
Page 59
This page is a scanned image with no text layer. The PDF of these pages has it at full resolution.
Page 60
This page is a scanned image with no text layer. The PDF of these pages has it at full resolution.
Page 61
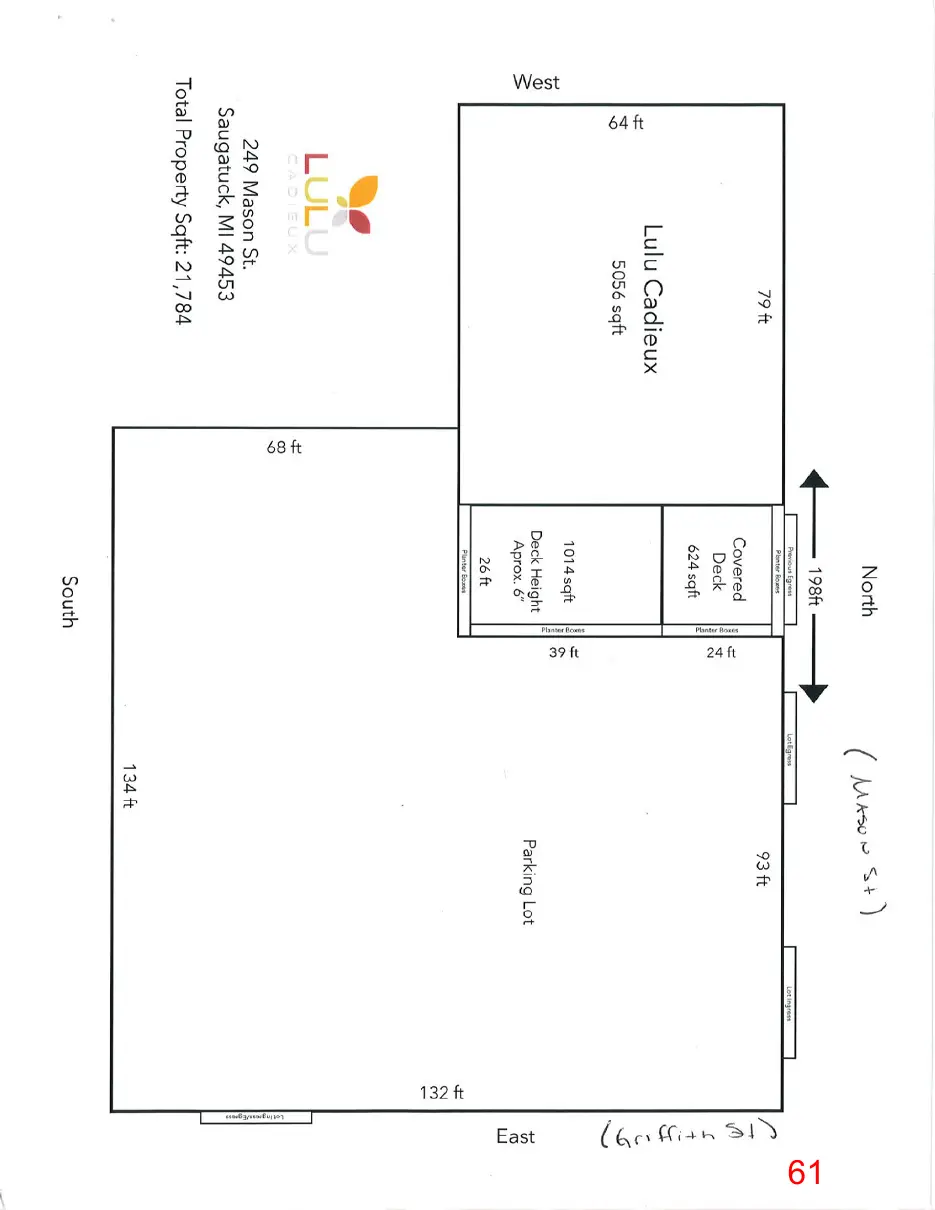
This page is a scanned image with no text layer. The PDF of these pages has it at full resolution.
Page 62
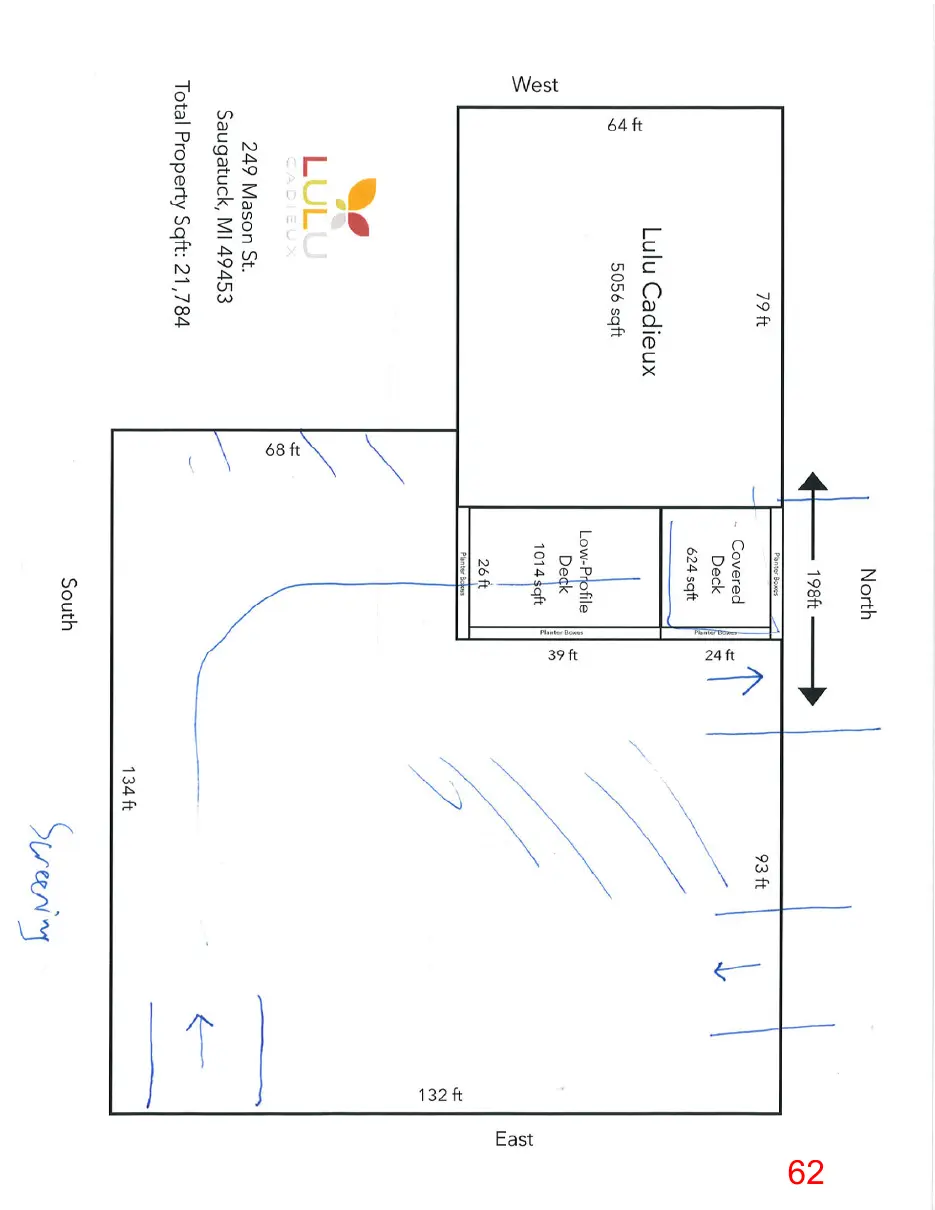
This page is a scanned image with no text layer. The PDF of these pages has it at full resolution.
Page 63
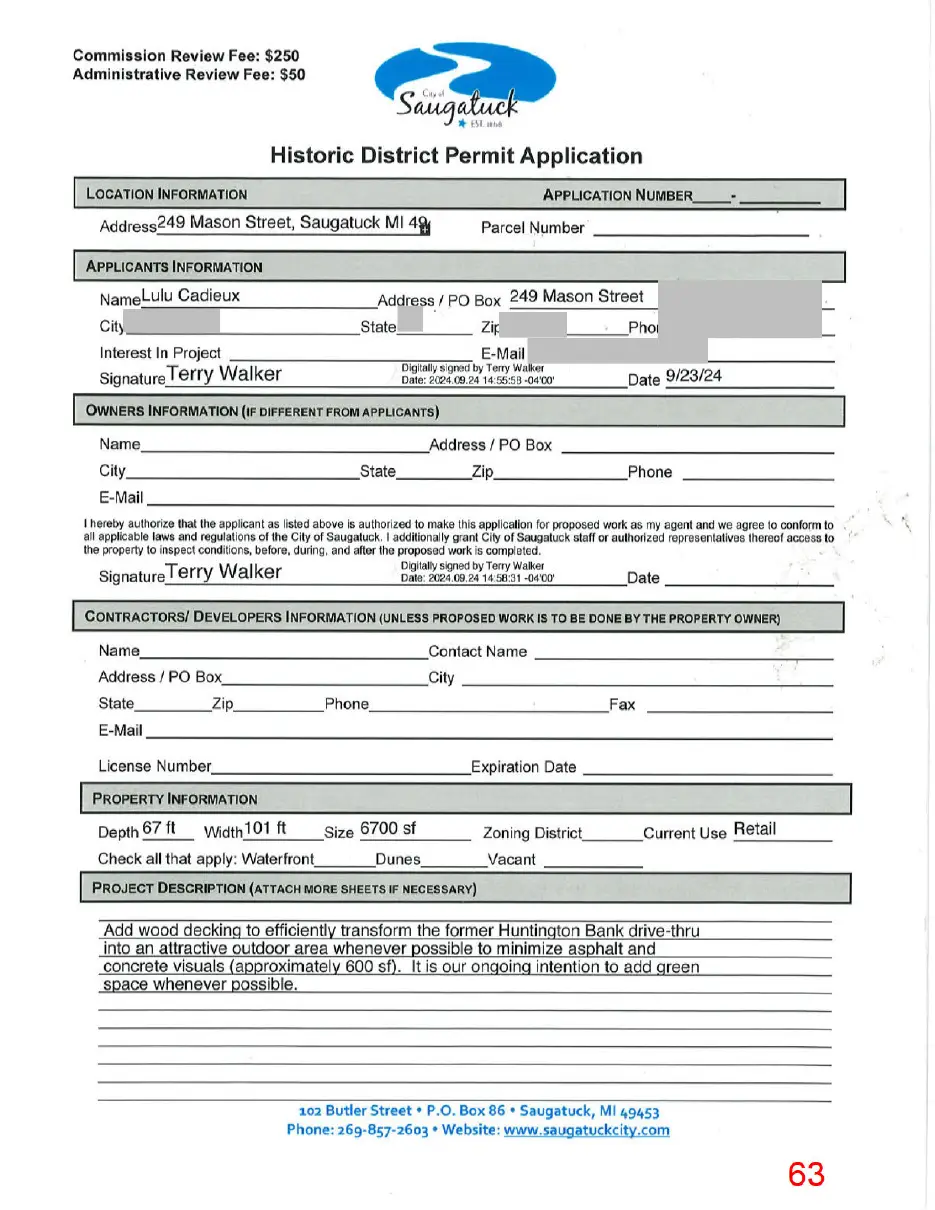
This page is a scanned image with no text layer. The PDF of these pages has it at full resolution.
Page 64
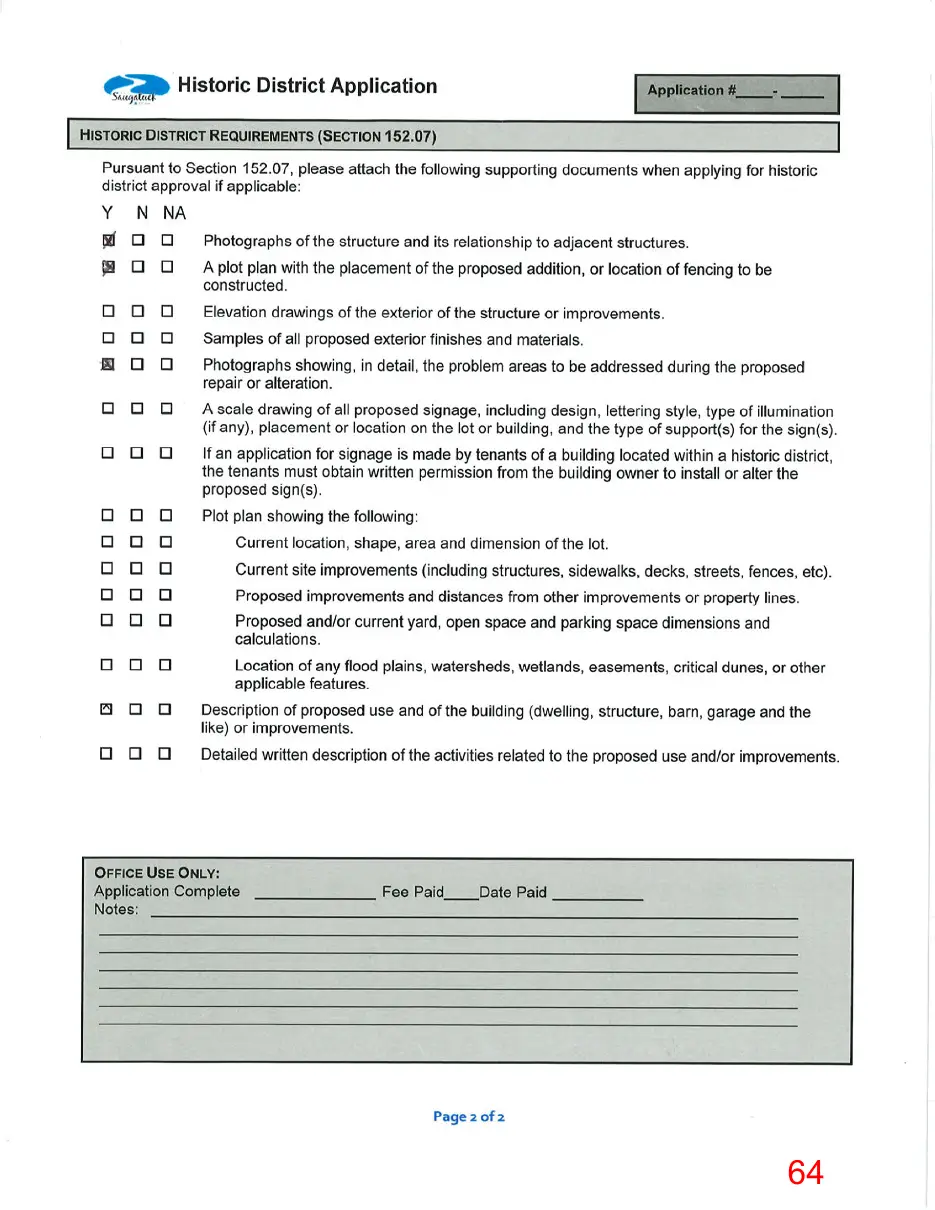
This page is a scanned image with no text layer. The PDF of these pages has it at full resolution.
Page 65
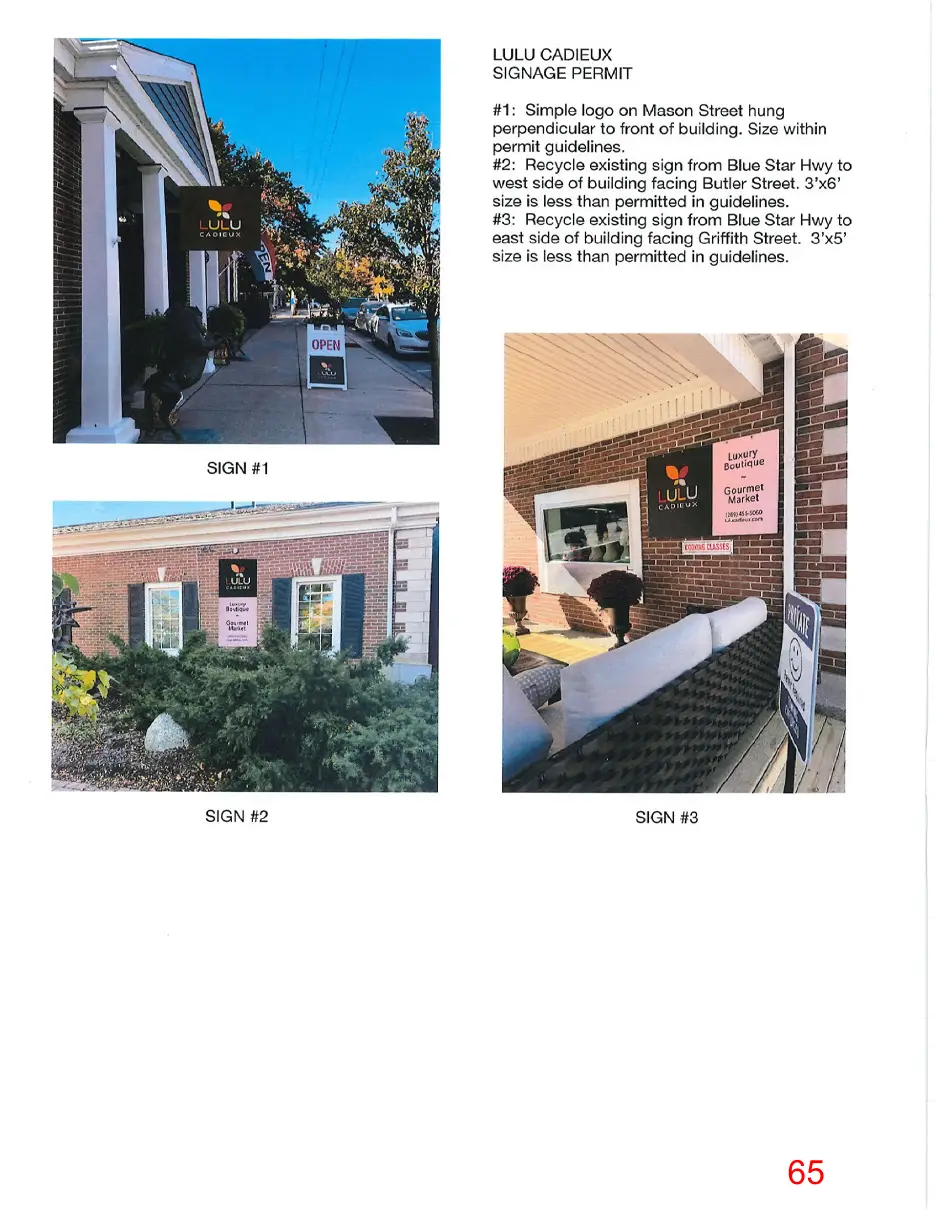
This page is a scanned image with no text layer. The PDF of these pages has it at full resolution.
Page 66
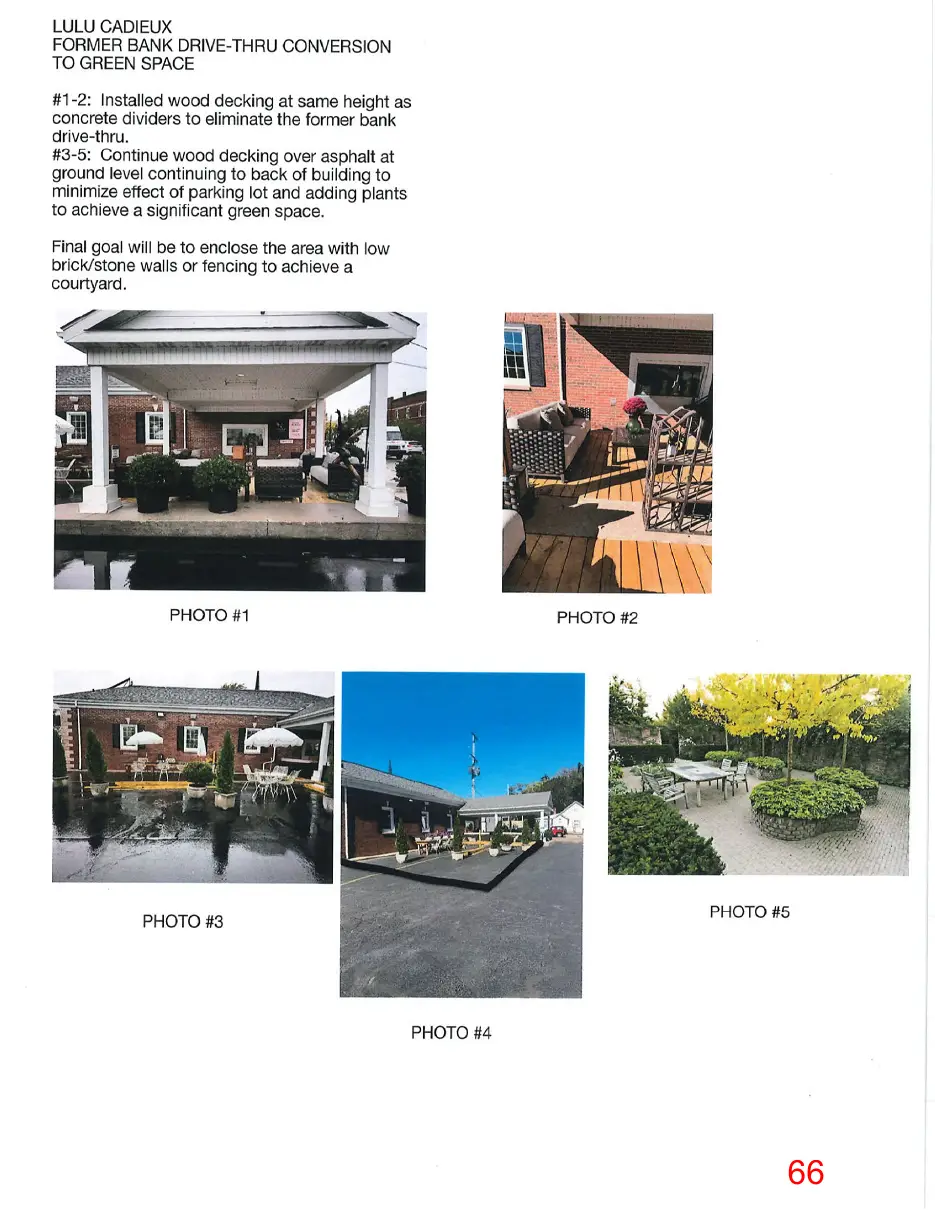
This page is a scanned image with no text layer. The PDF of these pages has it at full resolution.
Page 67
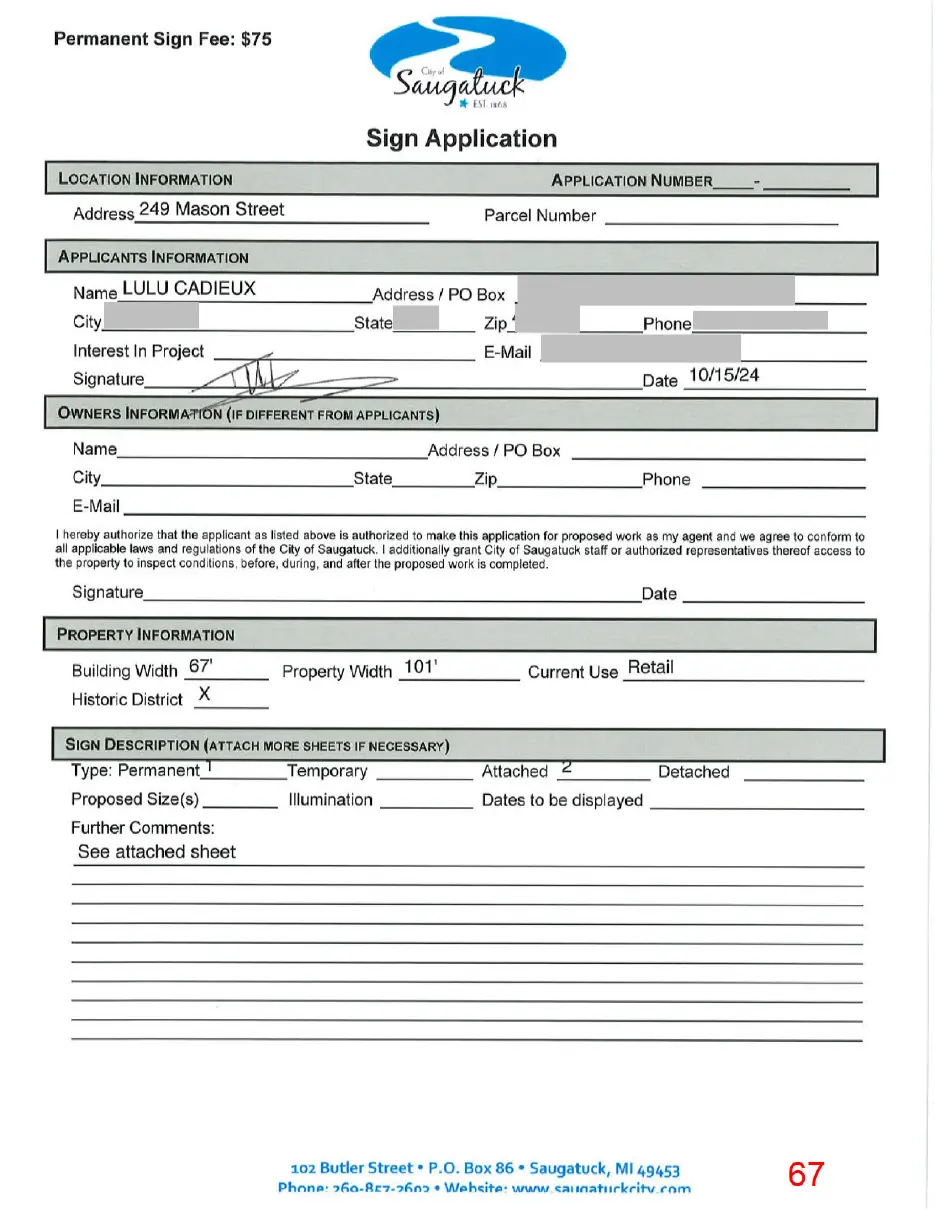
This page is a scanned image with no text layer. The PDF of these pages has it at full resolution.
Page 68
This page is a scanned image with no text layer. The PDF of these pages has it at full resolution.
Page 69
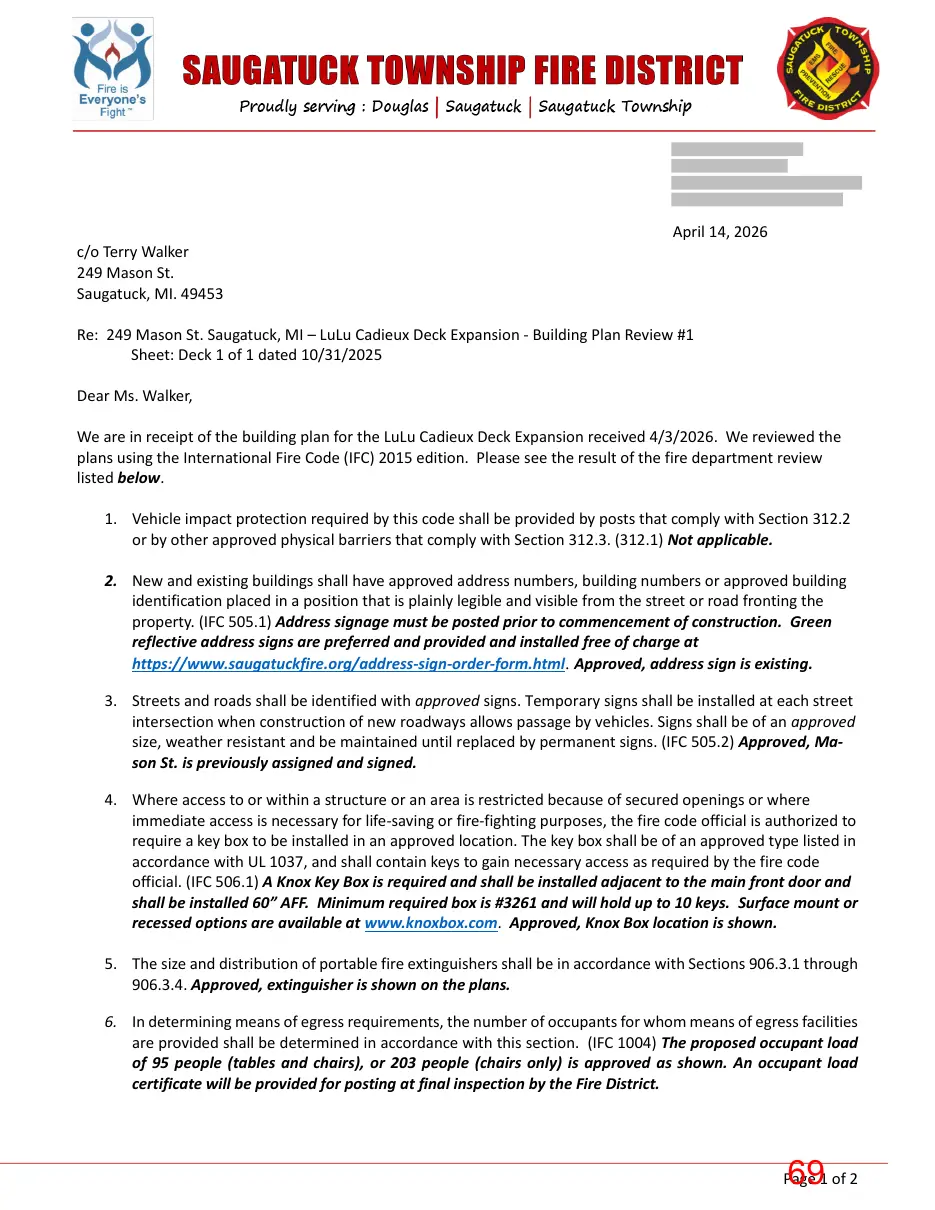
Text of page 69
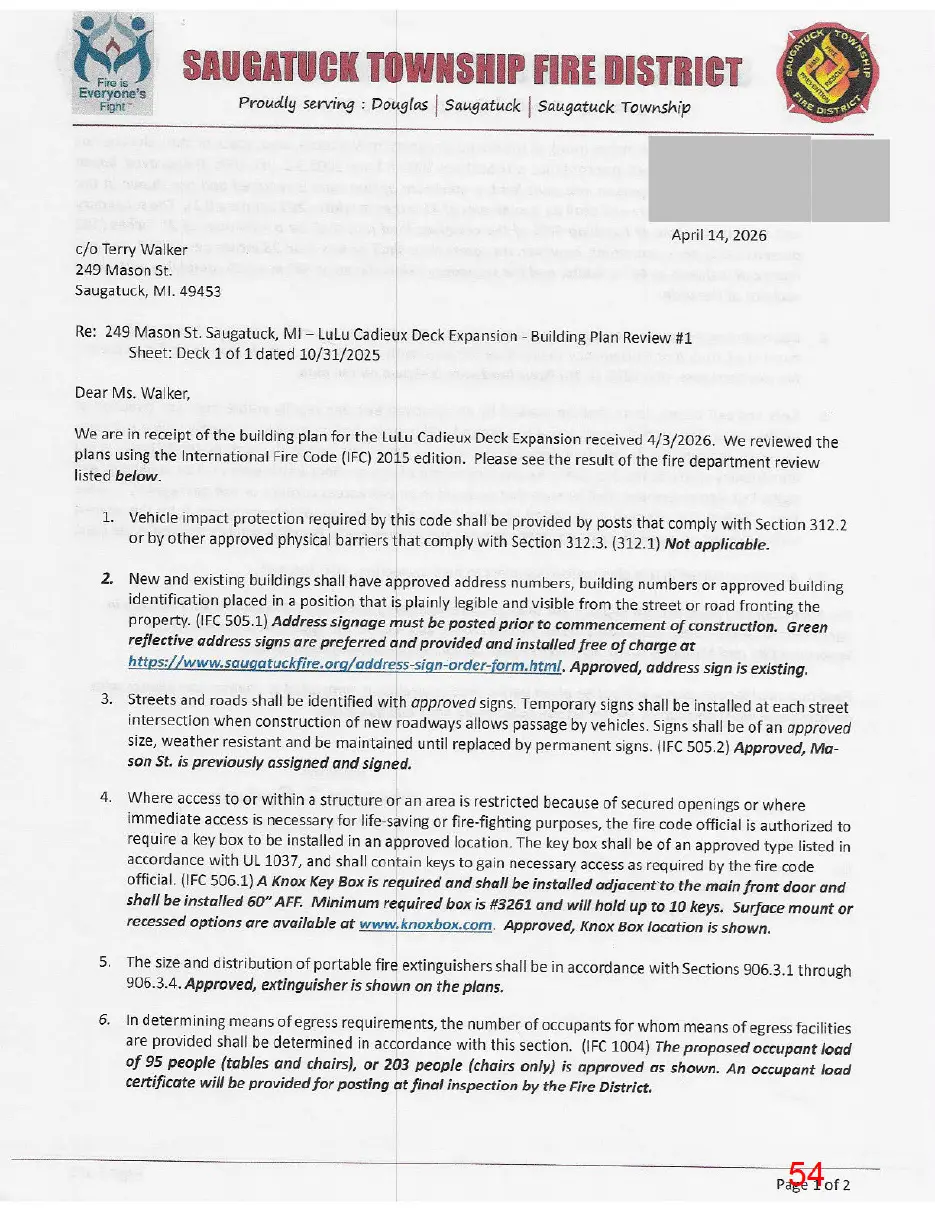
April 14, 2026 c/o Terry Walker 249 Mason St. Saugatuck, MI. 49453 Re: 249 Mason St. Saugatuck, MI – LuLu Cadieux Deck Expansion - Building Plan Review #1 Sheet: Deck 1 of 1 dated 10/31/2025 Dear Ms. Walker, We are in receipt of the building plan for the LuLu Cadieux Deck Expansion received 4/3/2026. We reviewed the plans using the International Fire Code (IFC) 2015 edition. Please see the result of the fire department review listed below. 1. Vehicle impact protection required by this code shall be provided by posts that comply with Section 312.2 or by other approved physical barriers that comply with Section 312.3. (312.1) Not applicable. 2. New and existing buildings shall have approved address numbers, building numbers or approved building identification placed in a position that is plainly legible and visible from the street or road fronting the property. (IFC 505.1) Address signage must be posted prior to commencement of construction. Green reflective address signs are preferred and provided and installed free of charge at https://www.saugatuckfire.org/address-sign-order-form.html. Approved, address sign is existing. 3. Streets and roads shall be identified with approved signs. Temporary signs shall be installed at each street intersection when construction of new roadways allows passage by vehicles. Signs shall be of an approved size, weather resistant and be maintained until replaced by permanent signs. (IFC 505.2) Approved, Mason St. is previously assigned and signed. 4. Where access to or within a structure or an area is restricted because of secured openings or where immediate access is necessary for life-saving or fire-fighting purposes, the fire code official is authorized to require a key box to be installed in an approved location. The key box shall be of an approved type listed in accordance with UL 1037, and shall contain keys to gain necessary access as required by the fire code official. (IFC 506.1) A Knox Key Box is required and shall be installed adjacent to the main front door and shall be installed 60” AFF. Minimum required box is #3261 and will hold up to 10 keys. Surface mount or recessed options are available at www.knoxbox.com. Approved, Knox Box location is shown. 5. The size and distribution of portable fire extinguishers shall be in accordance with Sections 906.3.1 through 906.3.4. Approved, extinguisher is shown on the plans. 6. In determining means of egress requirements, the number of occupants for whom means of egress facilities are provided shall be determined in accordance with this section. (IFC 1004) The proposed occupant load of 95 people (tables and chairs), or 203 people (chairs only) is approved as shown. An occupant load certificate will be provided for posting at final inspection by the Fire District.
Page 1 of 2
Page 70
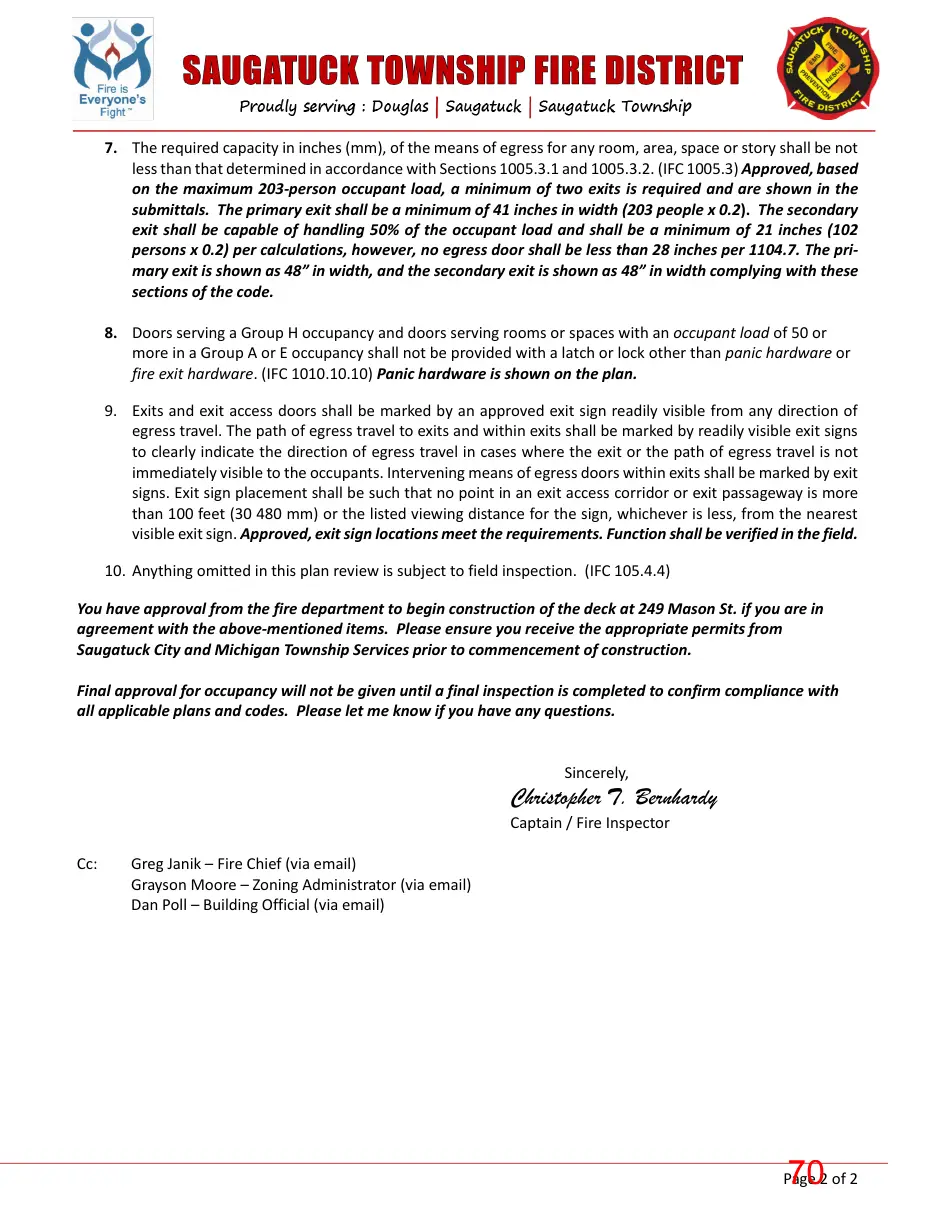
Text of page 70
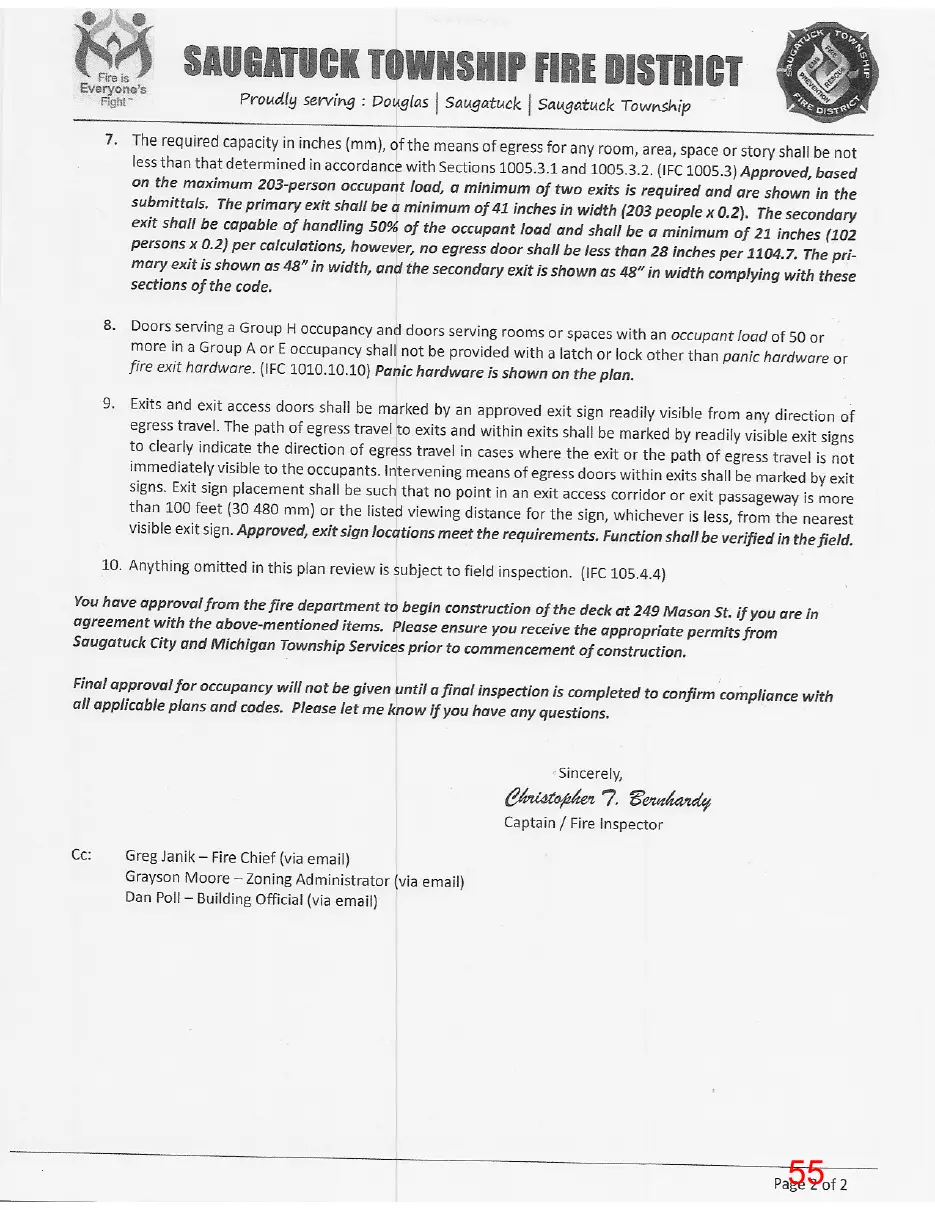
7. The required capacity in inches (mm), of the means of egress for any room, area, space or story shall be not less than that determined in accordance with Sections 1005.3.1 and 1005.3.2. (IFC 1005.3) Approved, based on the maximum 203-person occupant load, a minimum of two exits is required and are shown in the submittals. The primary exit shall be a minimum of 41 inches in width (203 people x 0.2). The secondary exit shall be capable of handling 50% of the occupant load and shall be a minimum of 21 inches (102 persons x 0.2) per calculations, however, no egress door shall be less than 28 inches per 1104.7. The primary exit is shown as 48” in width, and the secondary exit is shown as 48” in width complying with these sections of the code. 8. Doors serving a Group H occupancy and doors serving rooms or spaces with an occupant load of 50 or more in a Group A or E occupancy shall not be provided with a latch or lock other than panic hardware or fire exit hardware. (IFC 1010.10.10) Panic hardware is shown on the plan. 9. Exits and exit access doors shall be marked by an approved exit sign readily visible from any direction of egress travel. The path of egress travel to exits and within exits shall be marked by readily visible exit signs to clearly indicate the direction of egress travel in cases where the exit or the path of egress travel is not immediately visible to the occupants. Intervening means of egress doors within exits shall be marked by exit signs. Exit sign placement shall be such that no point in an exit access corridor or exit passageway is more than 100 feet (30 480 mm) or the listed viewing distance for the sign, whichever is less, from the nearest visible exit sign. Approved, exit sign locations meet the requirements. Function shall be verified in the field. 10. Anything omitted in this plan review is subject to field inspection. (IFC 105.4.4) You have approval from the fire department to begin construction of the deck at 249 Mason St. if you are in agreement with the above-mentioned items. Please ensure you receive the appropriate permits from Saugatuck City and Michigan Township Services prior to commencement of construction. Final approval for occupancy will not be given until a final inspection is completed to confirm compliance with all applicable plans and codes. Please let me know if you have any questions.
Sincerely,
Christopher T. Bernhardy Captain / Fire Inspector Cc:
Greg Janik – Fire Chief (via email) Grayson Moore – Zoning Administrator (via email) Dan Poll – Building Official (via email)
Page 2 of 2
Page 71
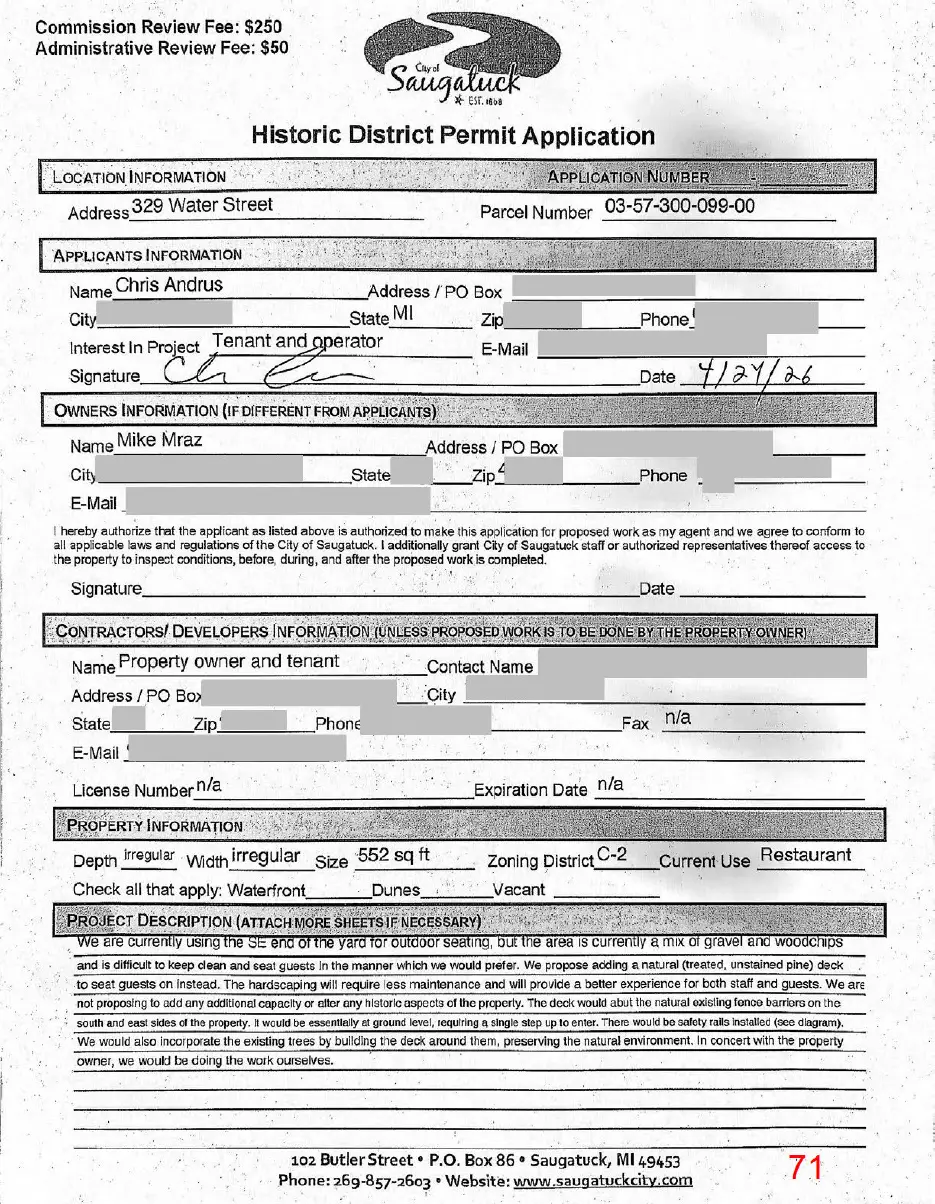
This page is a scanned image with no text layer. The PDF of these pages has it at full resolution.
Page 72
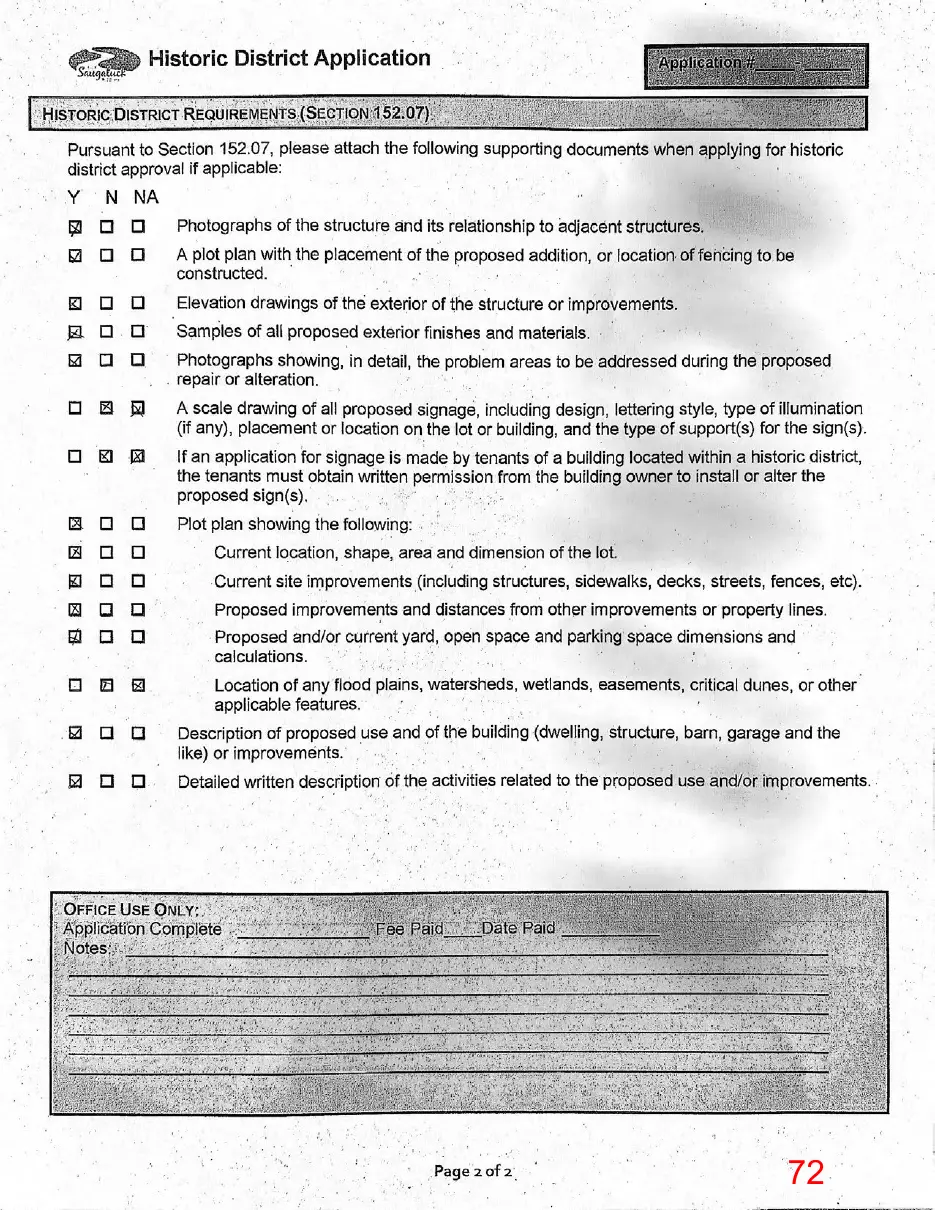
This page is a scanned image with no text layer. The PDF of these pages has it at full resolution.
Page 73
Text of page 73
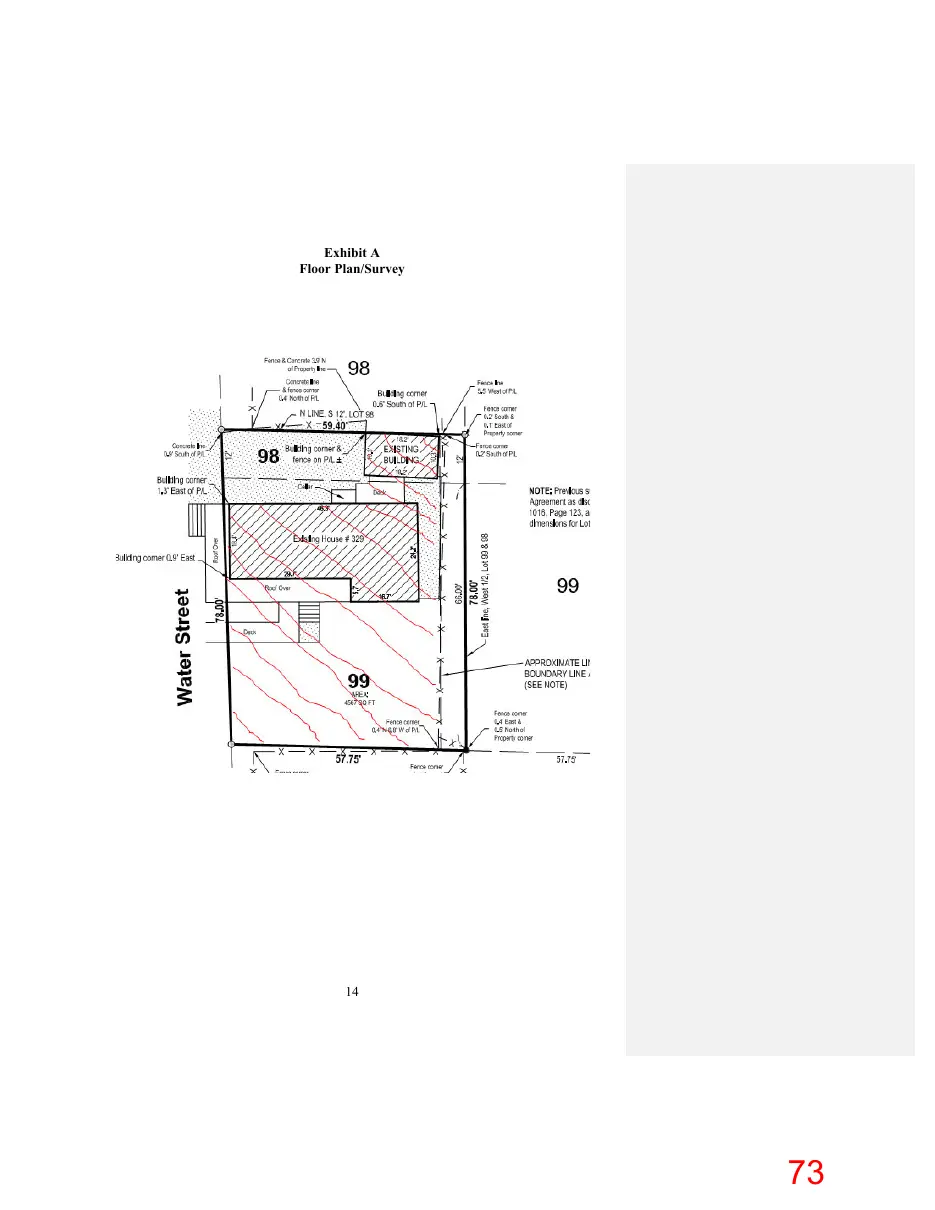
Exhibit A Floor Plan/Survey
Page 74
This page is a scanned image with no text layer. The PDF of these pages has it at full resolution.
Page 75
This page is a scanned image with no text layer. The PDF of these pages has it at full resolution.
Page 76
This page is a scanned image with no text layer. The PDF of these pages has it at full resolution.
Page 77
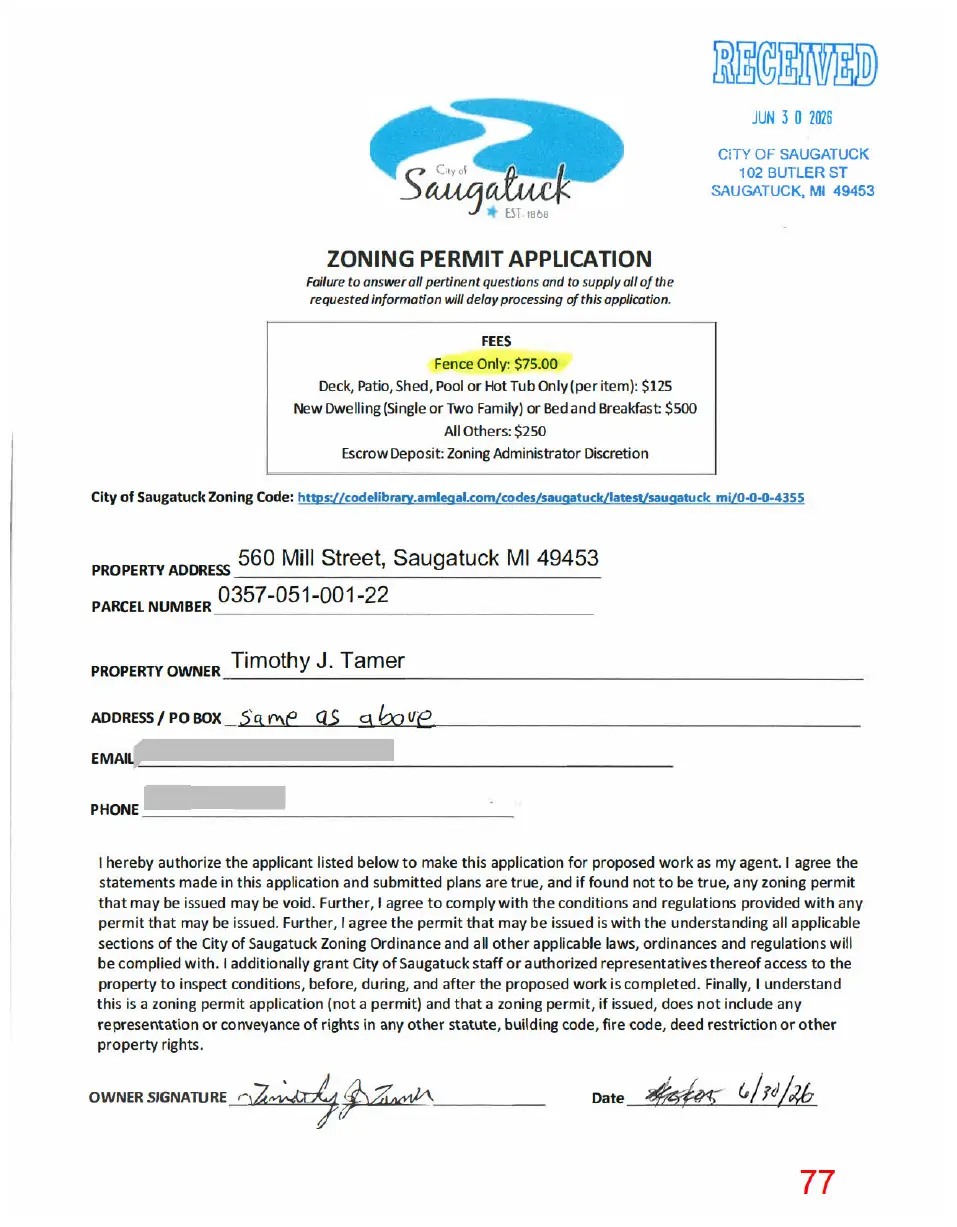
This page is a scanned image with no text layer. The PDF of these pages has it at full resolution.
Page 78
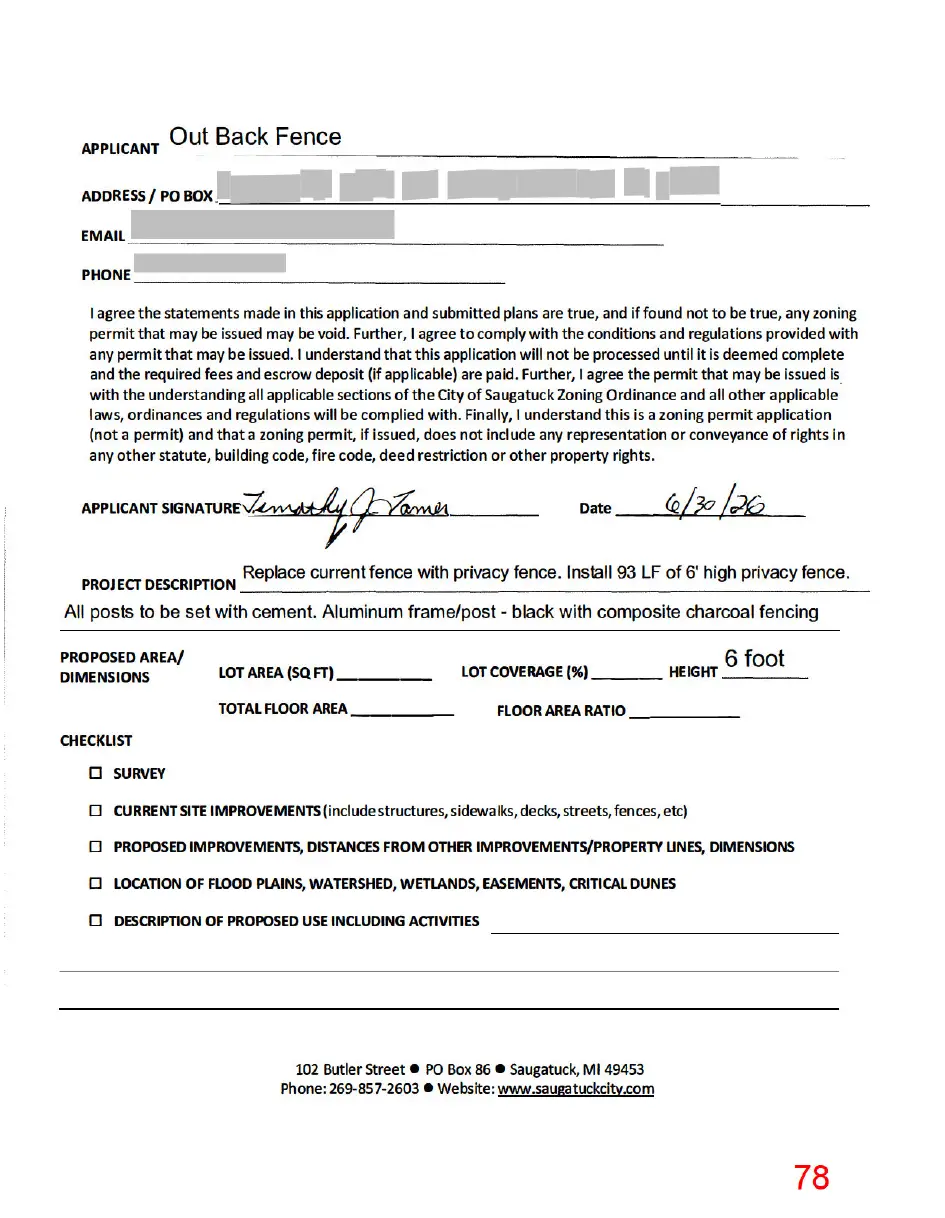
This page is a scanned image with no text layer. The PDF of these pages has it at full resolution.
Page 79
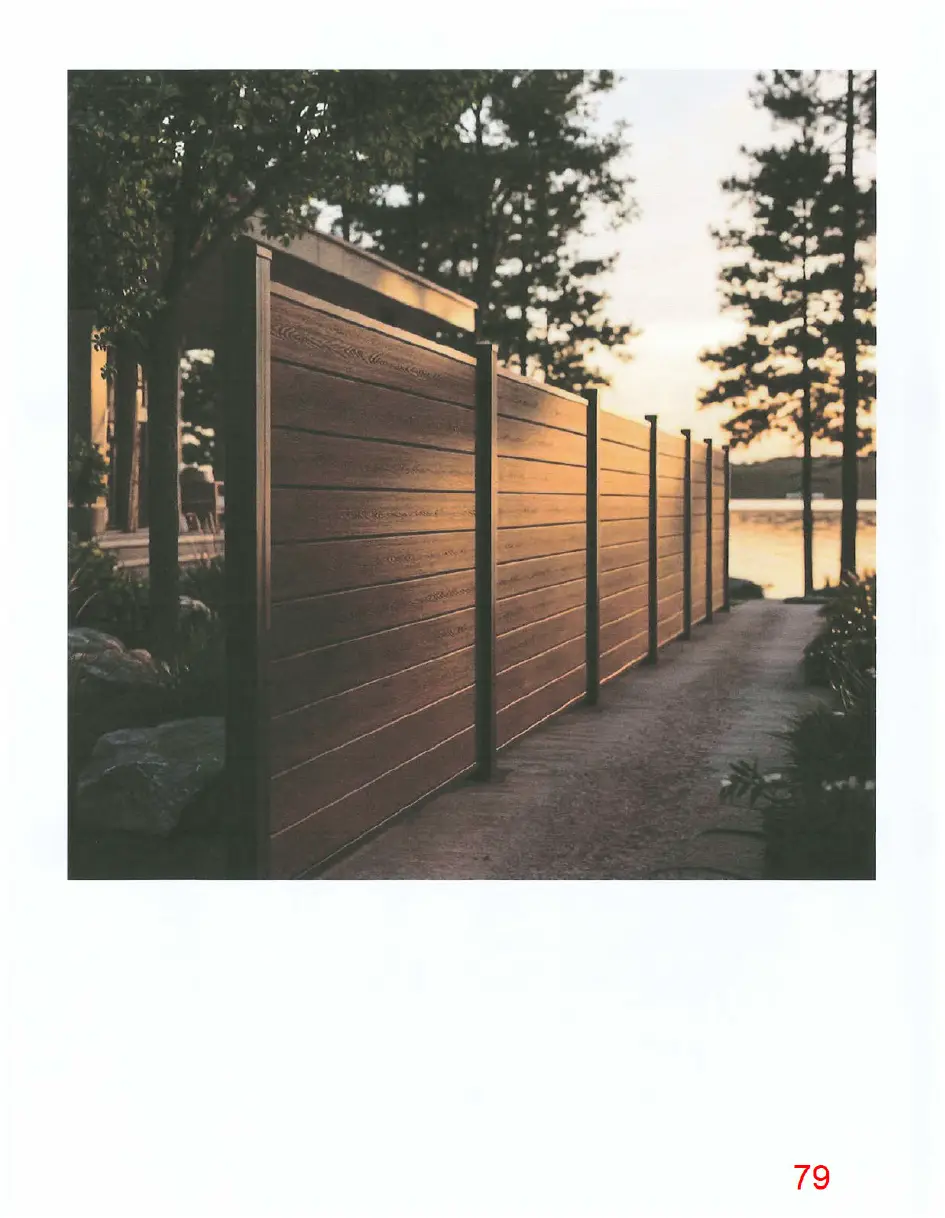
This page is a scanned image with no text layer. The PDF of these pages has it at full resolution.
Page 80
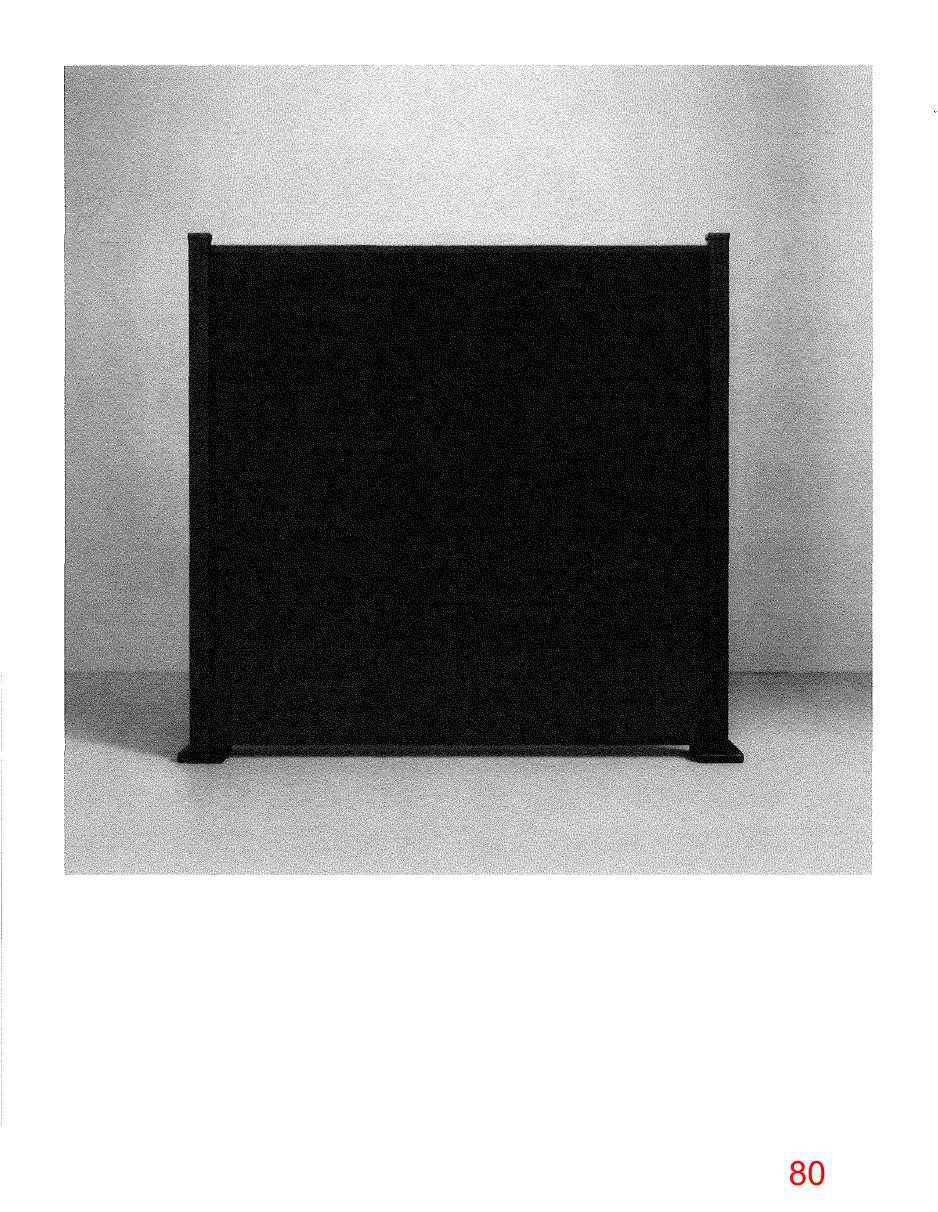
This page is a scanned image with no text layer. The PDF of these pages has it at full resolution.
Page 81
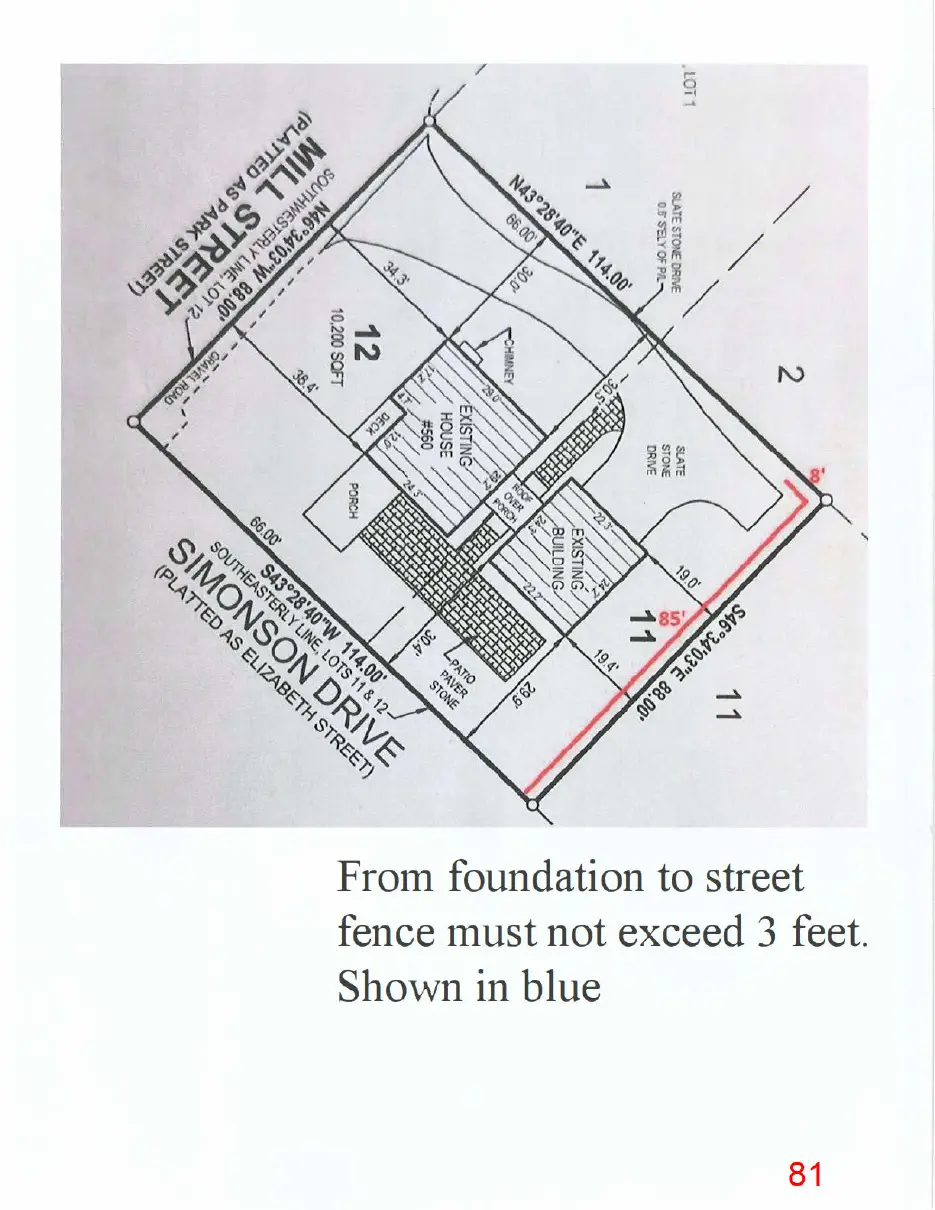
This page is a scanned image with no text layer. The PDF of these pages has it at full resolution.
Page 82
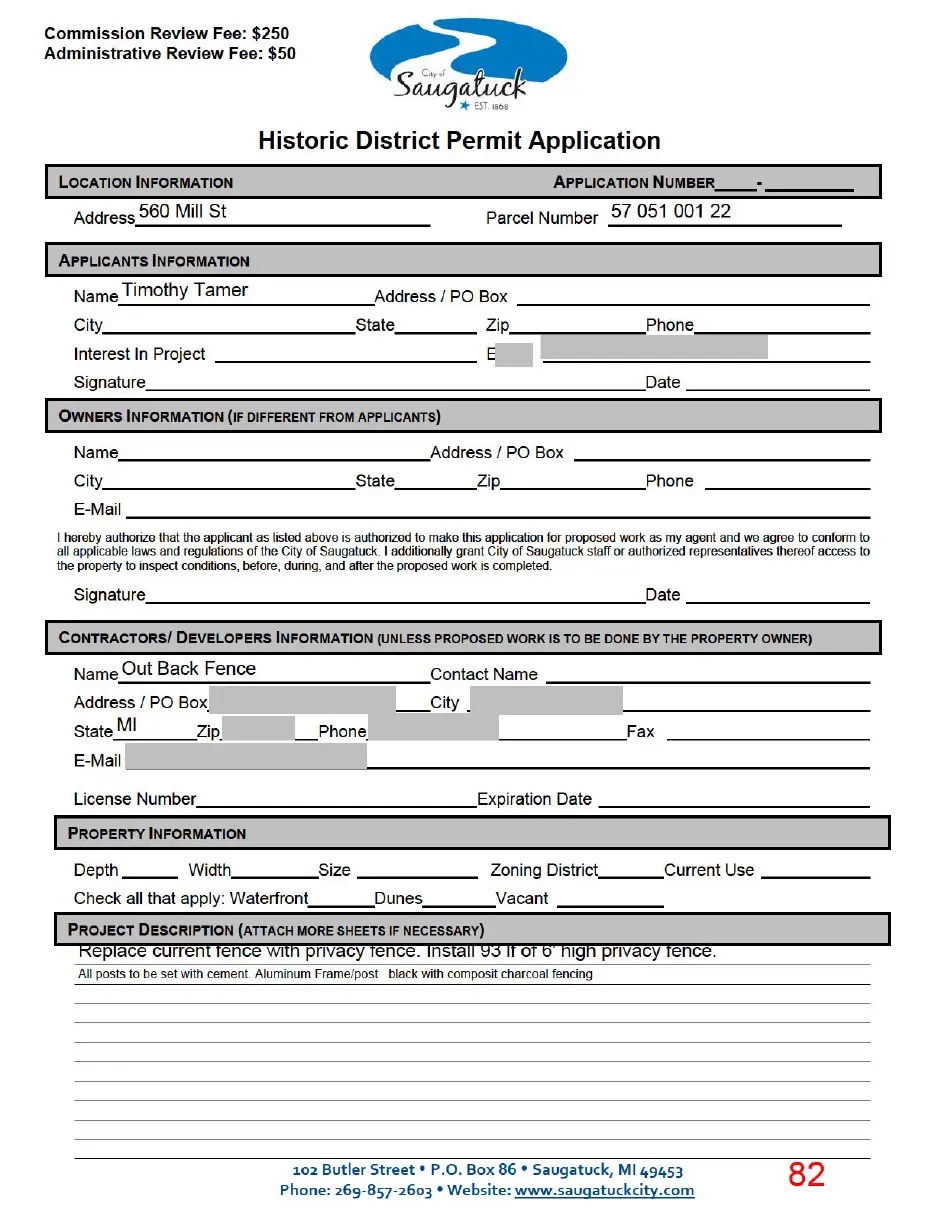
This page is a scanned image with no text layer. The PDF of these pages has it at full resolution.
Page 83
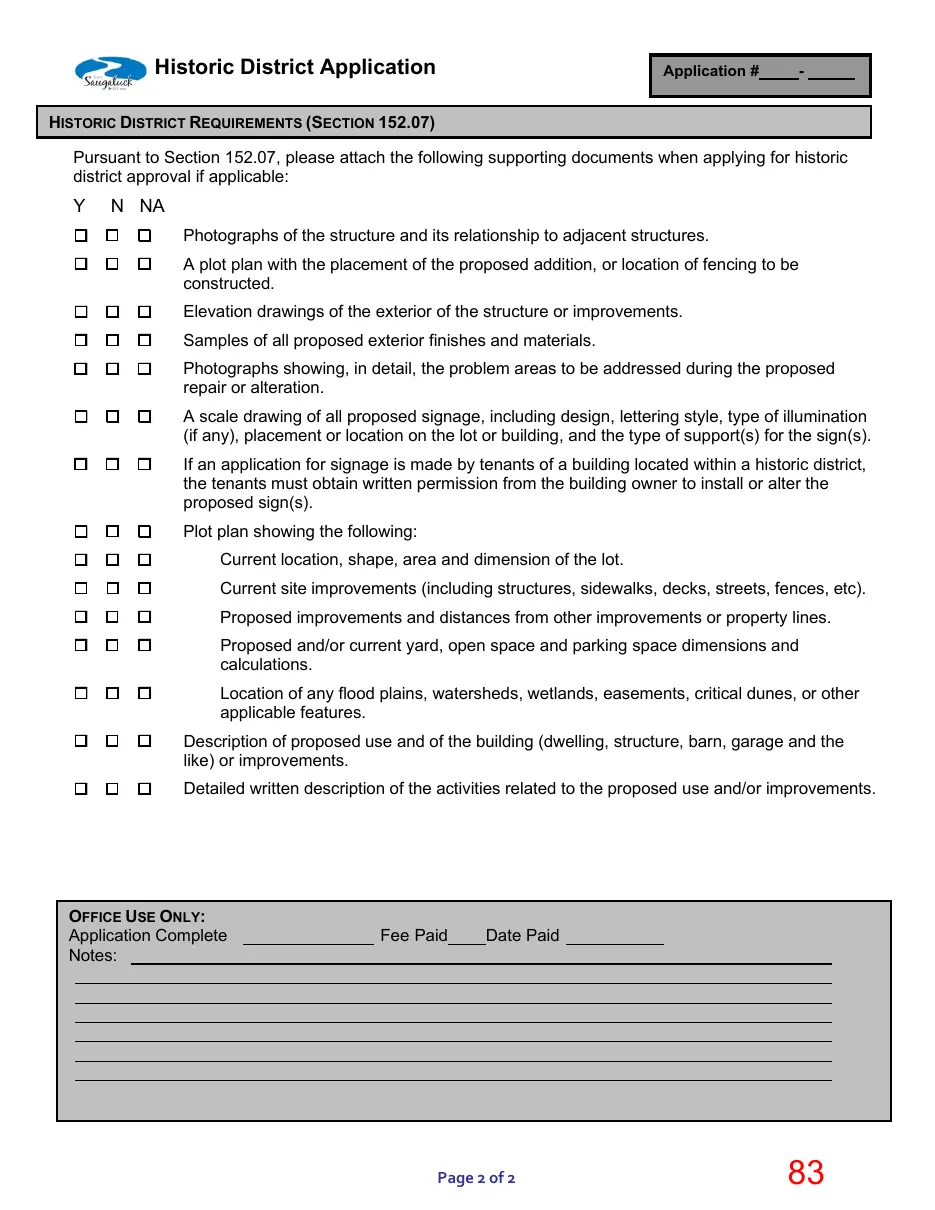
Text of page 83
Historic District Application
Application #
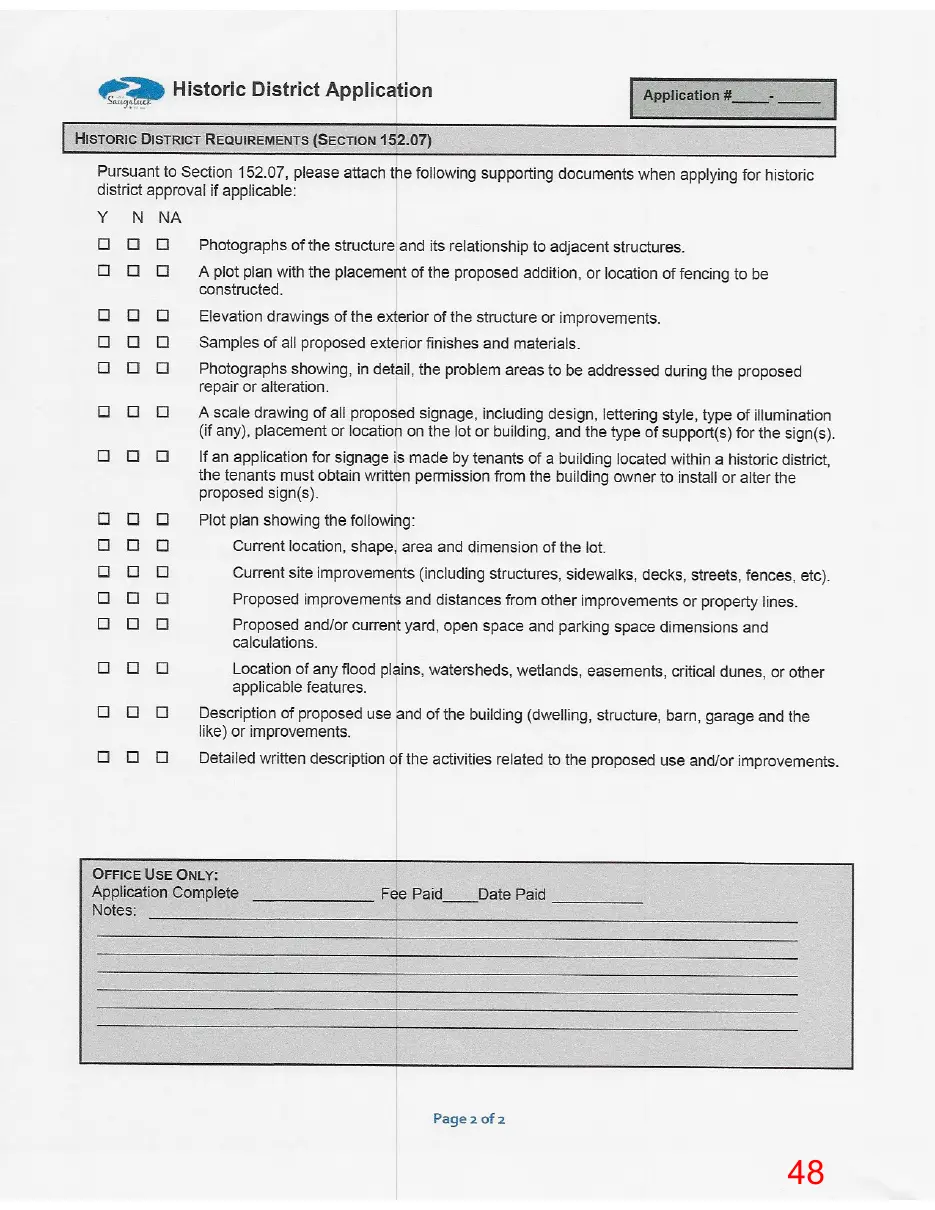
HISTORIC DISTRICT REQUIREMENTS (SECTION 152.07) Pursuant to Section 152.07, please attach the following supporting documents when applying for historic district approval if applicable:
N NA
Photographs of the structure and its relationship to adjacent structures.
A plot plan with the placement of the proposed addition, or location of fencing to be constructed.
Elevation drawings of the exterior of the structure or improvements.
Samples of all proposed exterior finishes and materials.
Photographs showing, in detail, the problem areas to be addressed during the proposed repair or alteration.
A scale drawing of all proposed signage, including design, lettering style, type of illumination (if any), placement or location on the lot or building, and the type of support(s) for the sign(s).
If an application for signage is made by tenants of a building located within a historic district, the tenants must obtain written permission from the building owner to install or alter the proposed sign(s).
Plot plan showing the following:
Current location, shape, area and dimension of the lot. Current site improvements (including structures, sidewalks, decks, streets, fences, etc).
Proposed improvements and distances from other improvements or property lines.
Proposed and/or current yard, open space and parking space dimensions and calculations.
Location of any flood plains, watersheds, wetlands, easements, critical dunes, or other applicable features.
Description of proposed use and of the building (dwelling, structure, barn, garage and the like) or improvements.
Detailed written description of the activities related to the proposed use and/or improvements.
OFFICE USE ONLY: Application Complete Notes:
Fee Paid
Date Paid
Page 2 of 2
Page 84
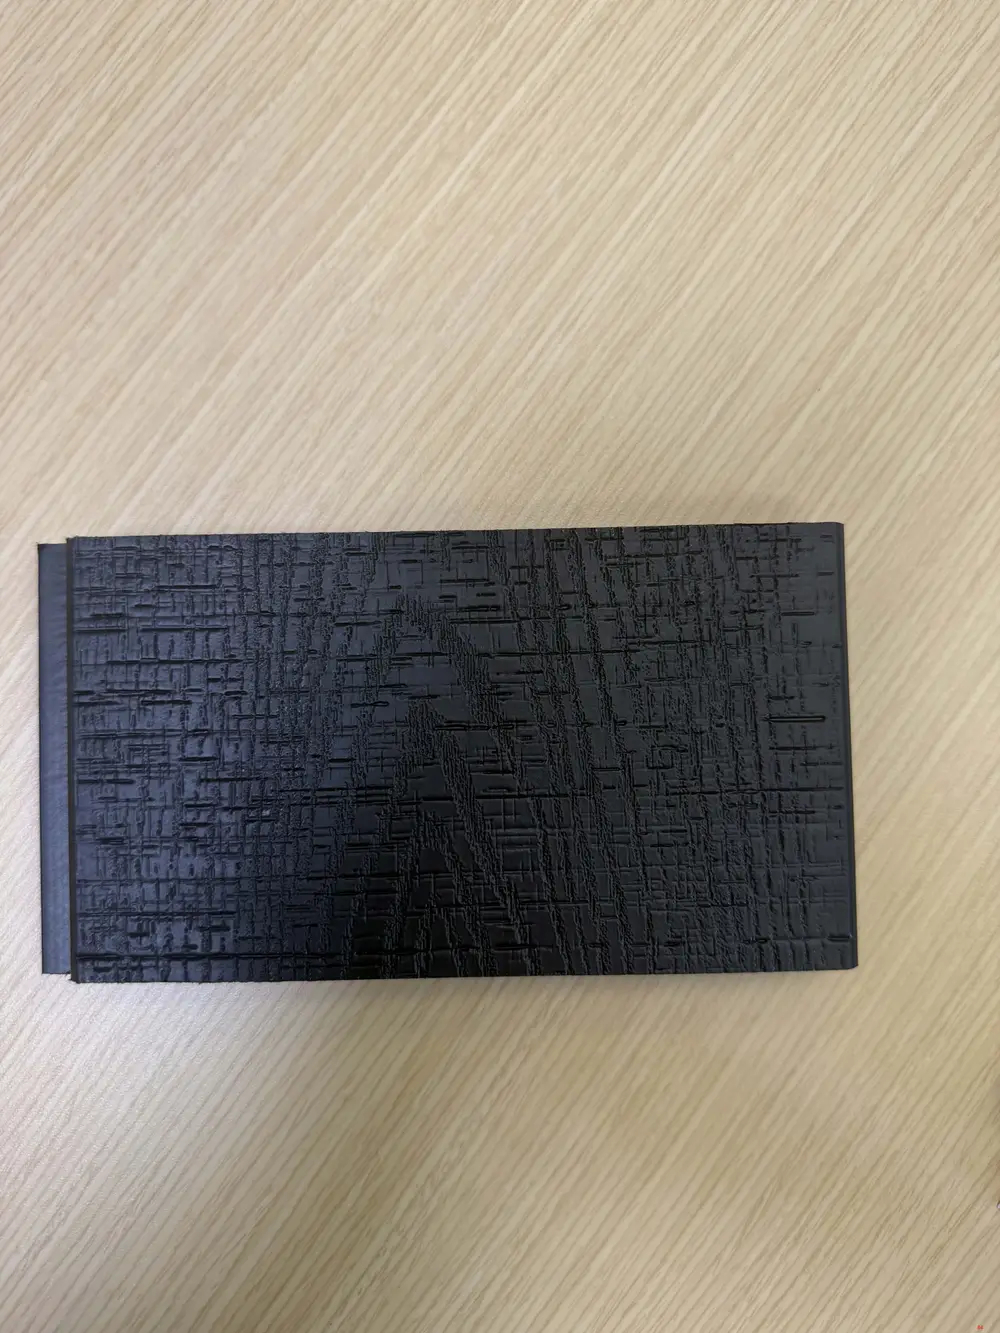
This page is a scanned image with no text layer. The PDF of these pages has it at full resolution.
Page 85
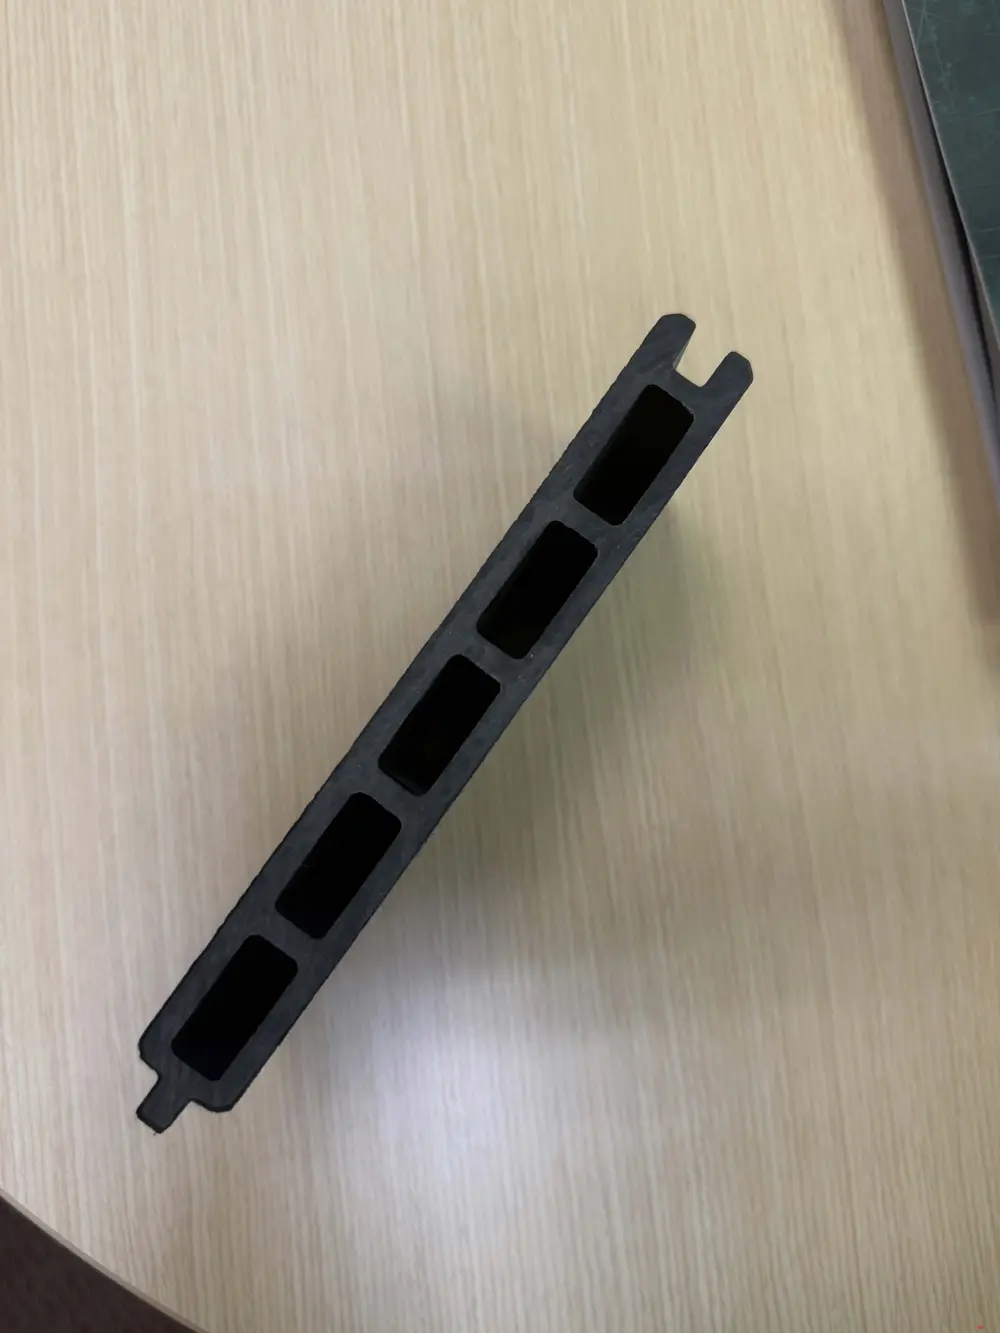
This page is a scanned image with no text layer. The PDF of these pages has it at full resolution.
Page 86
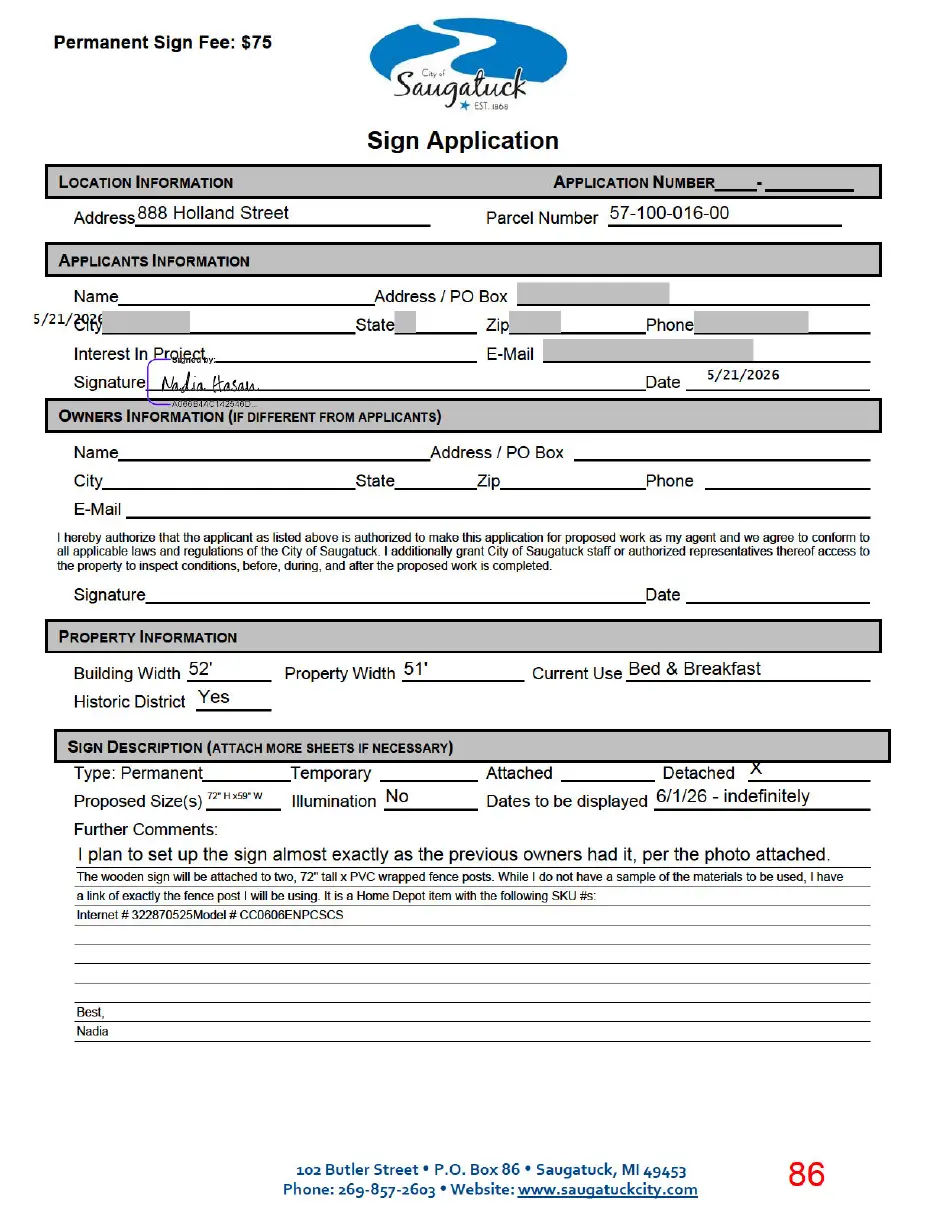
This page is a scanned image with no text layer. The PDF of these pages has it at full resolution.
Page 87
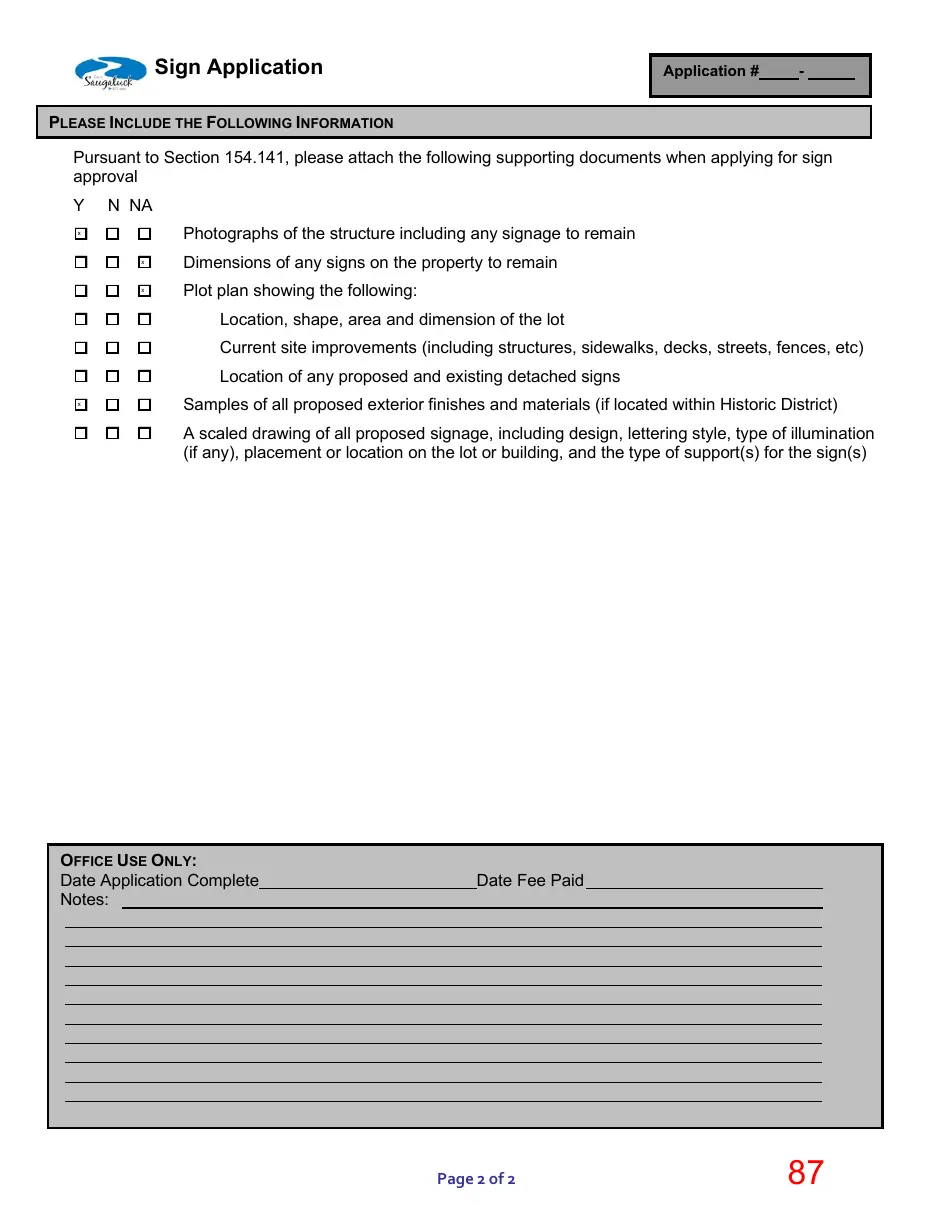
Text of page 87
Sign Application
Application #
PLEASE INCLUDE THE FOLLOWING INFORMATION Pursuant to Section 154.141, please attach the following supporting documents when applying for sign approval Y
N NA
Photographs of the structure including any signage to remain
Dimensions of any signs on the property to remain
Plot plan showing the following:
Location, shape, area and dimension of the lot
Current site improvements (including structures, sidewalks, decks, streets, fences, etc)
Location of any proposed and existing detached signs
Samples of all proposed exterior finishes and materials (if located within Historic District)
A scaled drawing of all proposed signage, including design, lettering style, type of illumination (if any), placement or location on the lot or building, and the type of support(s) for the sign(s)
OFFICE USE ONLY: Date Application Complete Notes:
Date Fee Paid
Page 2 of 2
Page 88
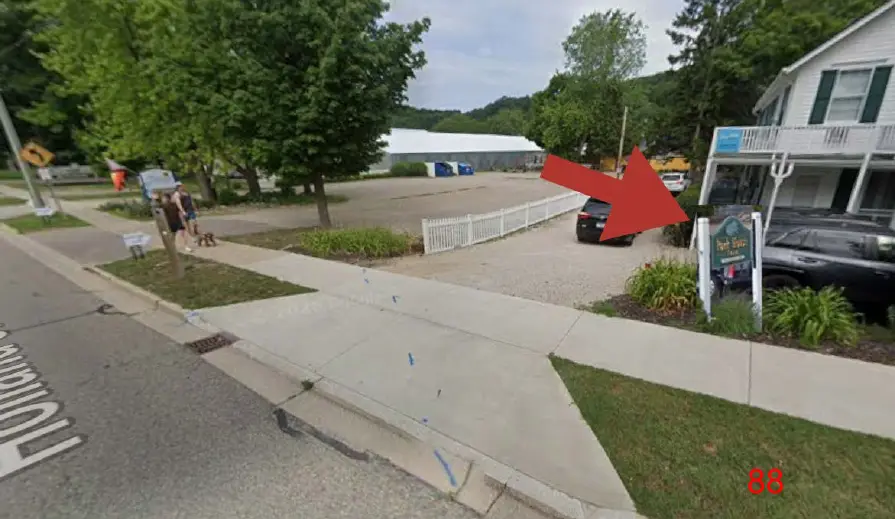
This page is a scanned image with no text layer. The PDF of these pages has it at full resolution.