
HDC Agenda item 7B
326 Water, Renovations
Historic District Commission, Thursday, August 6, 2026
Download these 24 pages, 4.5 MB Whole packet, 88 pages, 24.3 MB
Page 8
Text of page 8
MEMORANDUM TO:
Historic District Commission City of Saugatuck
FROM:
Grayson Moore Director of Planning & Zoning
MEETING DATE:
August 6, 2026
RE:
Historic District Permit Application, 326 Water Street
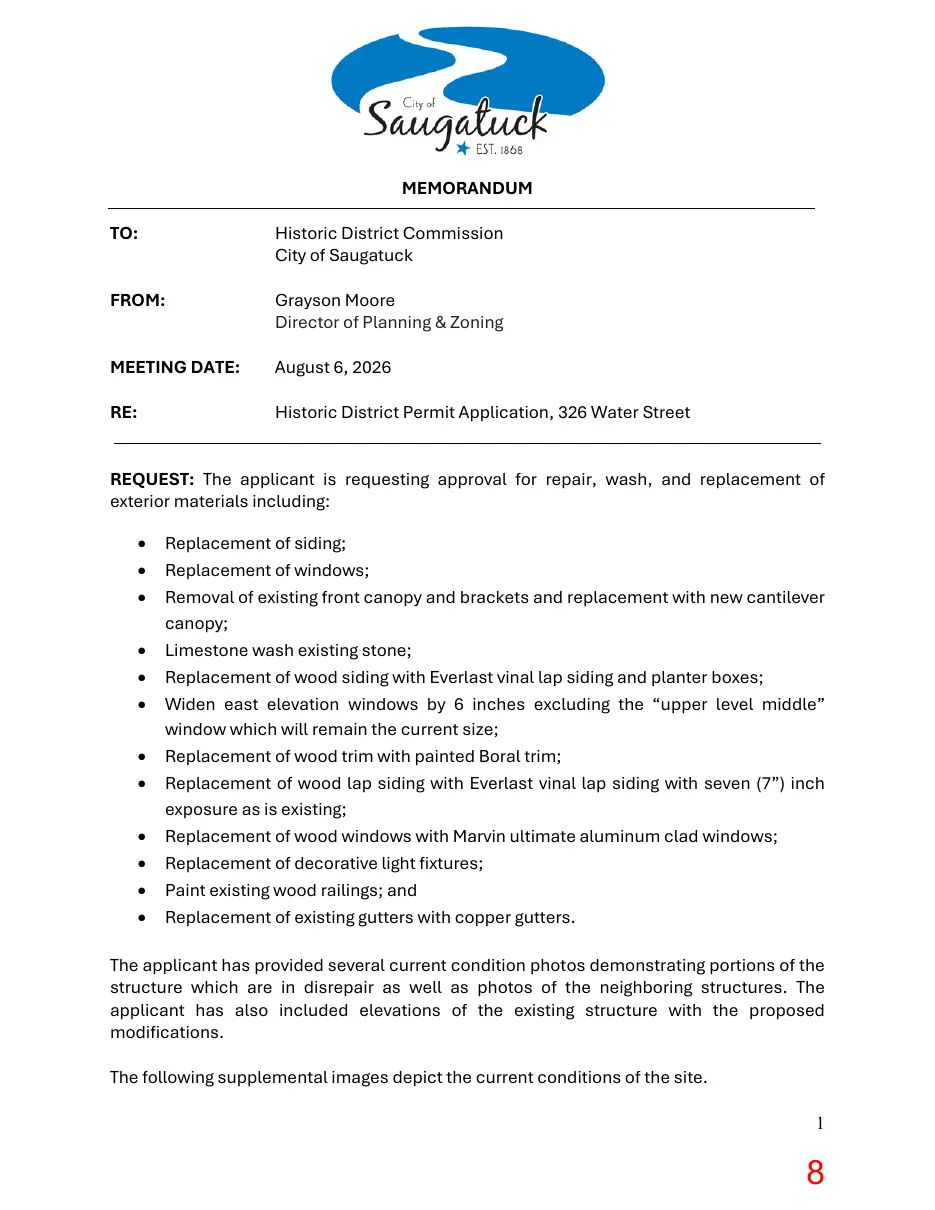
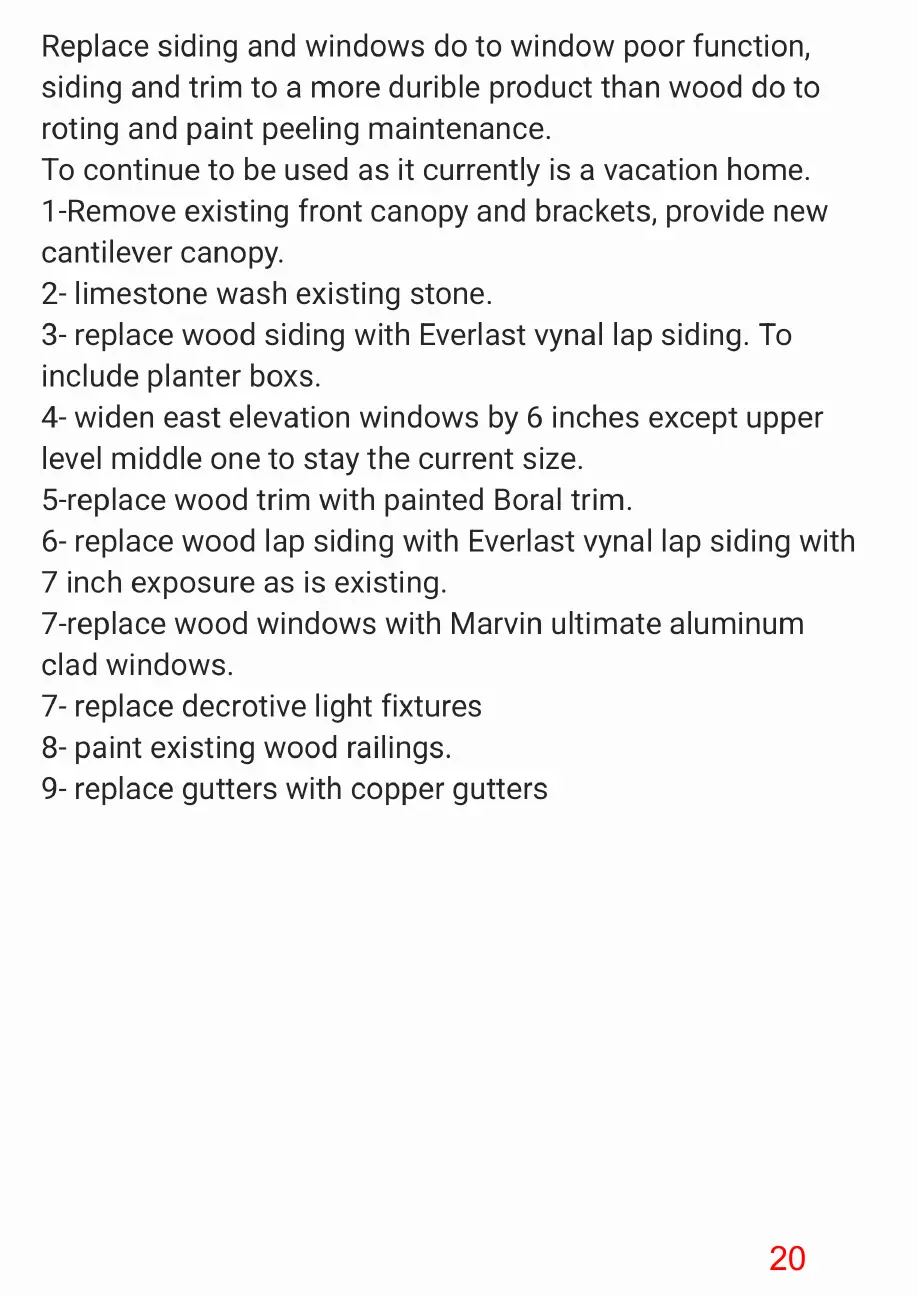
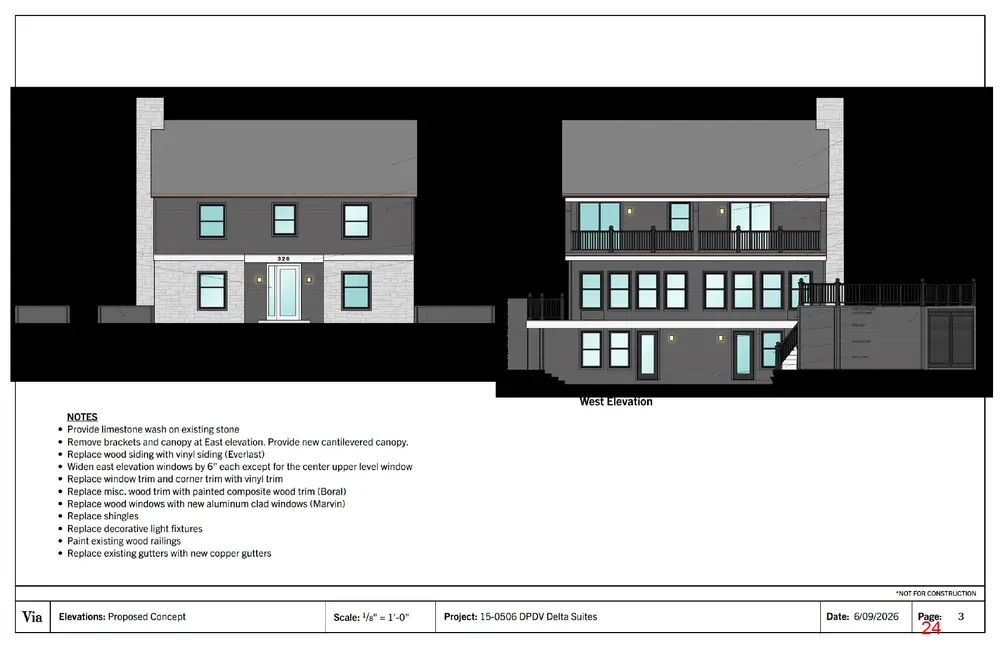
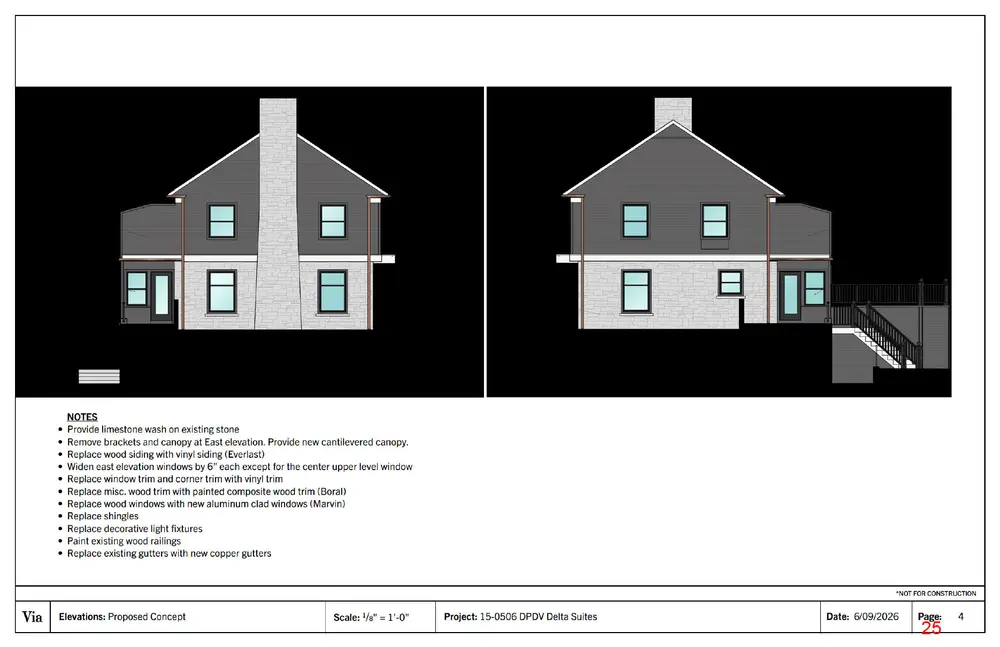
REQUEST: The applicant is requesting approval for repair, wash, and replacement of exterior materials including: • • • • • • • • • • • •
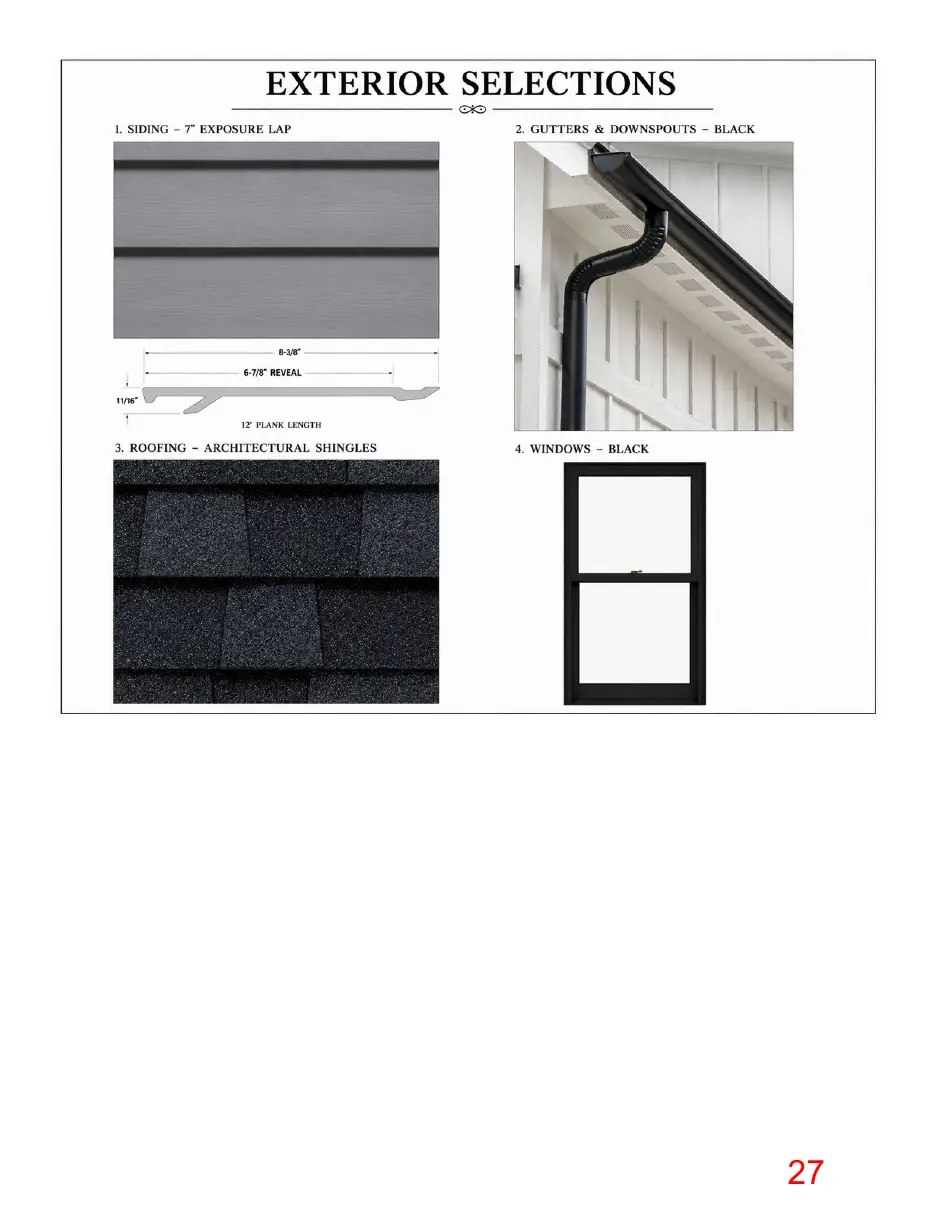
Replacement of siding; Replacement of windows; Removal of existing front canopy and brackets and replacement with new cantilever canopy; Limestone wash existing stone; Replacement of wood siding with Everlast vinal lap siding and planter boxes; Widen east elevation windows by 6 inches excluding the “upper level middle” window which will remain the current size; Replacement of wood trim with painted Boral trim; Replacement of wood lap siding with Everlast vinal lap siding with seven (7”) inch exposure as is existing; Replacement of wood windows with Marvin ultimate aluminum clad windows; Replacement of decorative light fixtures; Paint existing wood railings; and Replacement of existing gutters with copper gutters.
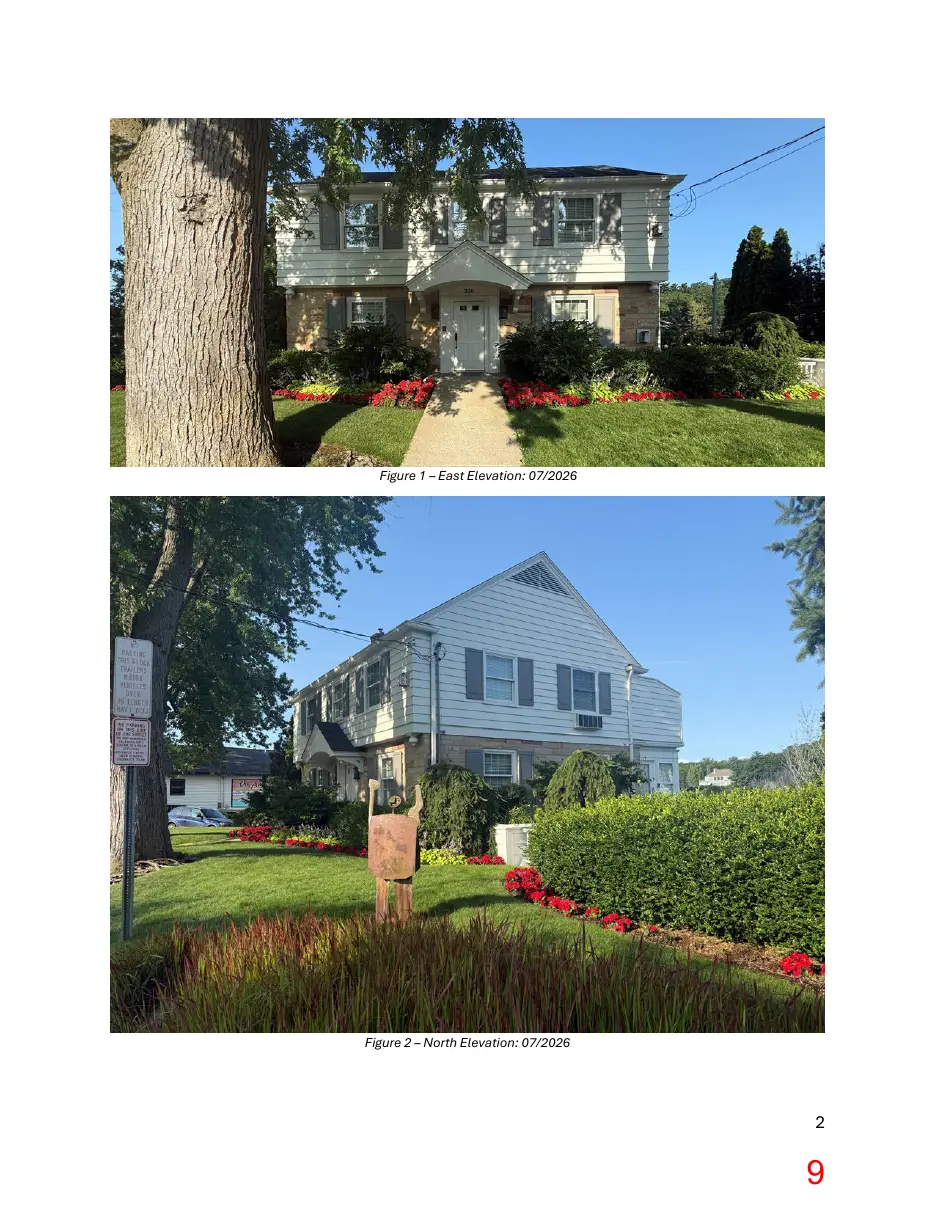
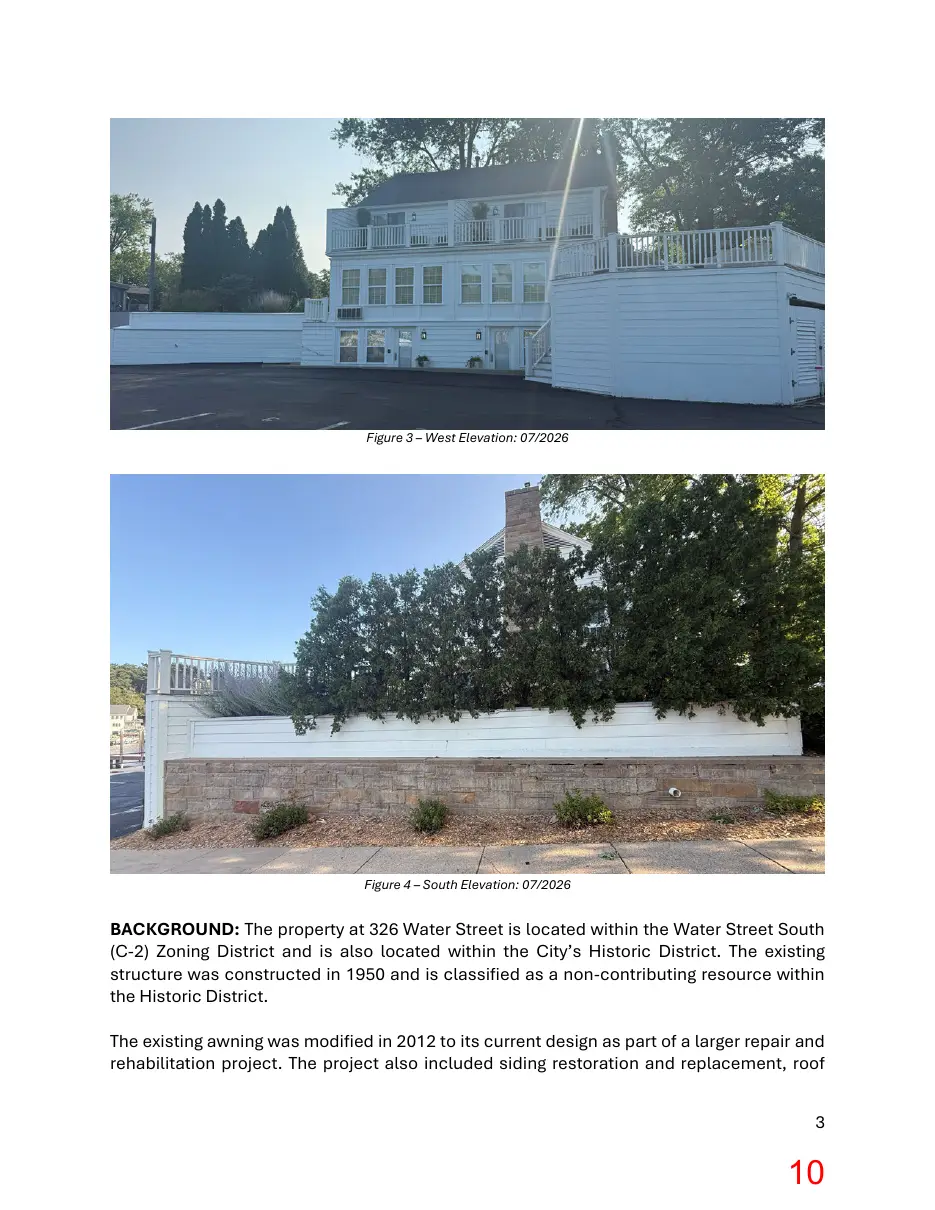
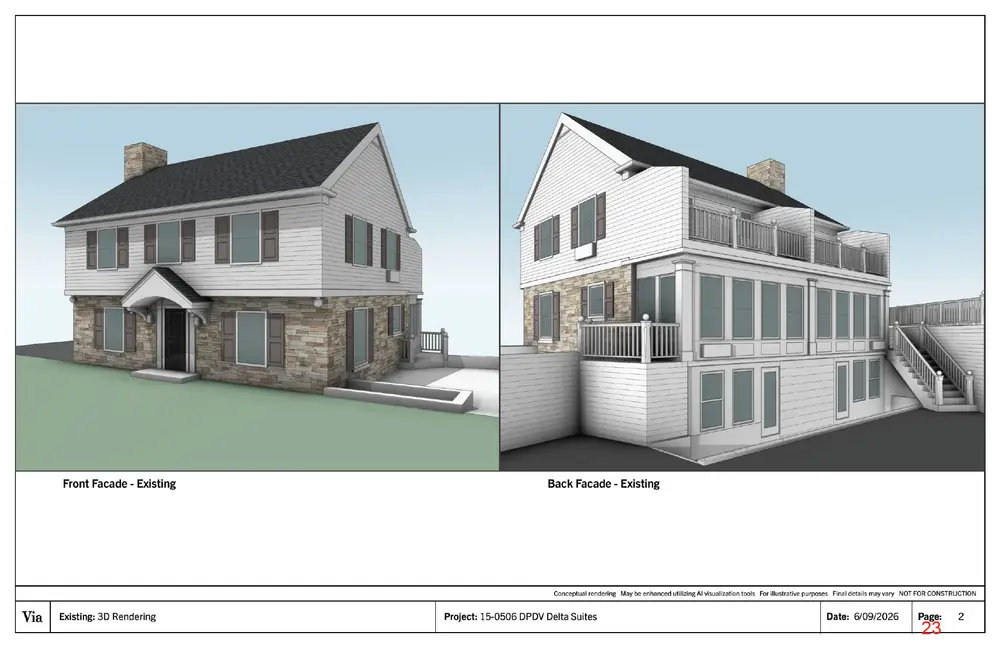
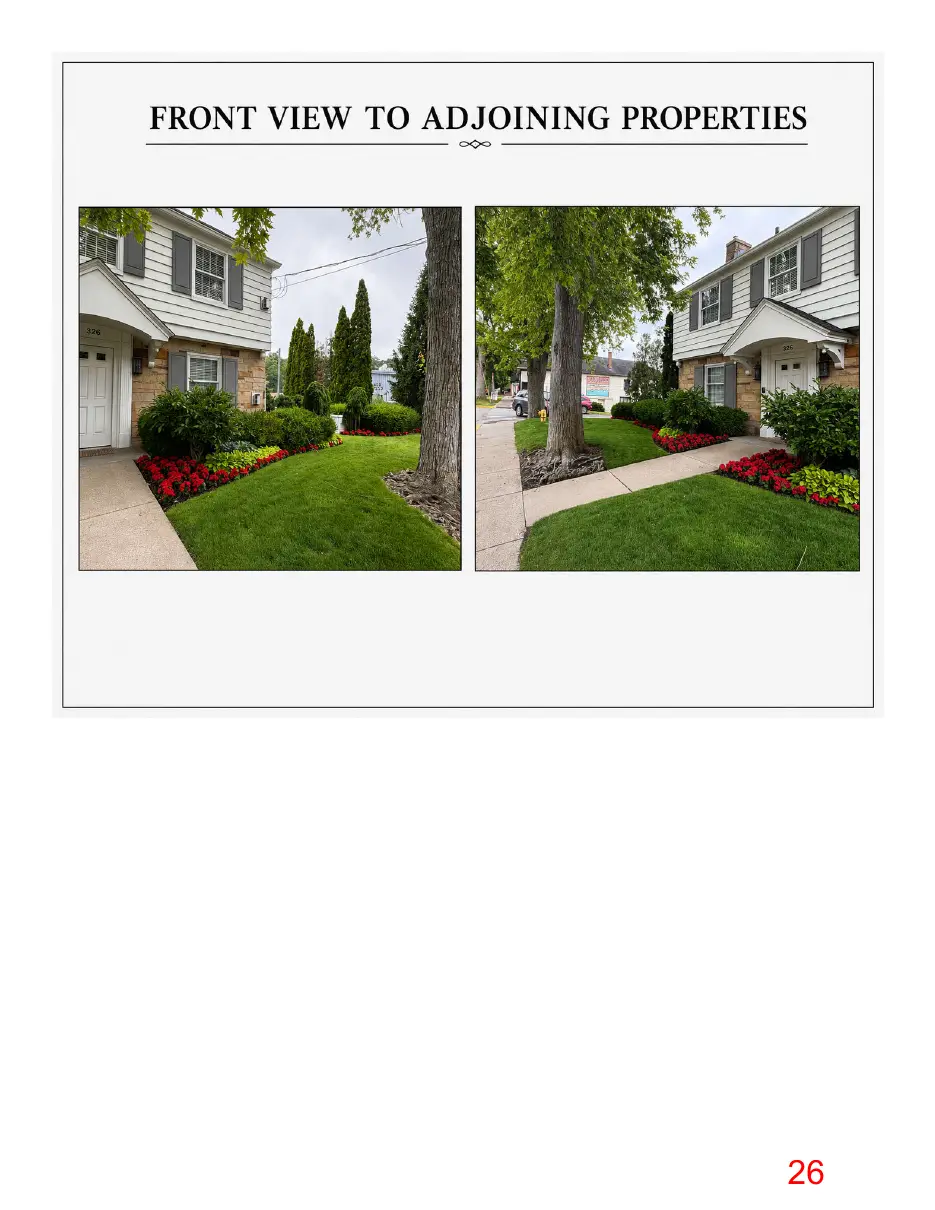
The applicant has provided several current condition photos demonstrating portions of the structure which are in disrepair as well as photos of the neighboring structures. The applicant has also included elevations of the existing structure with the proposed modifications. The following supplemental images depict the current conditions of the site. 1
Page 9
Text of page 9
Figure 1 – East Elevation: 07/2026
Figure 2 – North Elevation: 07/2026
Page 10
Text of page 10
Figure 3 – West Elevation: 07/2026
Figure 4 – South Elevation: 07/2026
BACKGROUND: The property at 326 Water Street is located within the Water Street South (C-2) Zoning District and is also located within the City’s Historic District. The existing structure was constructed in 1950 and is classified as a non-contributing resource within the Historic District. The existing awning was modified in 2012 to its current design as part of a larger repair and rehabilitation project. The project also included siding restoration and replacement, roof 3
Page 11
Text of page 11
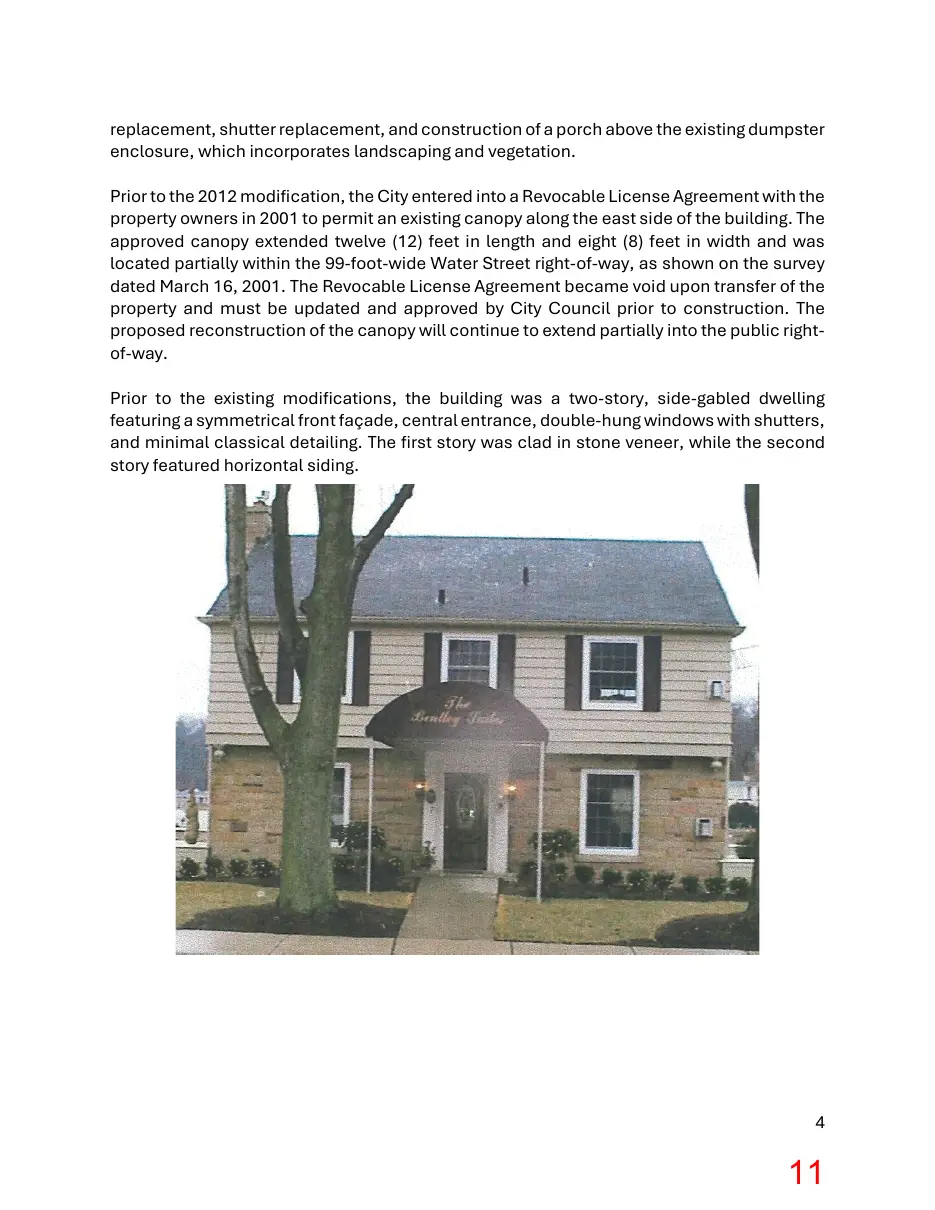
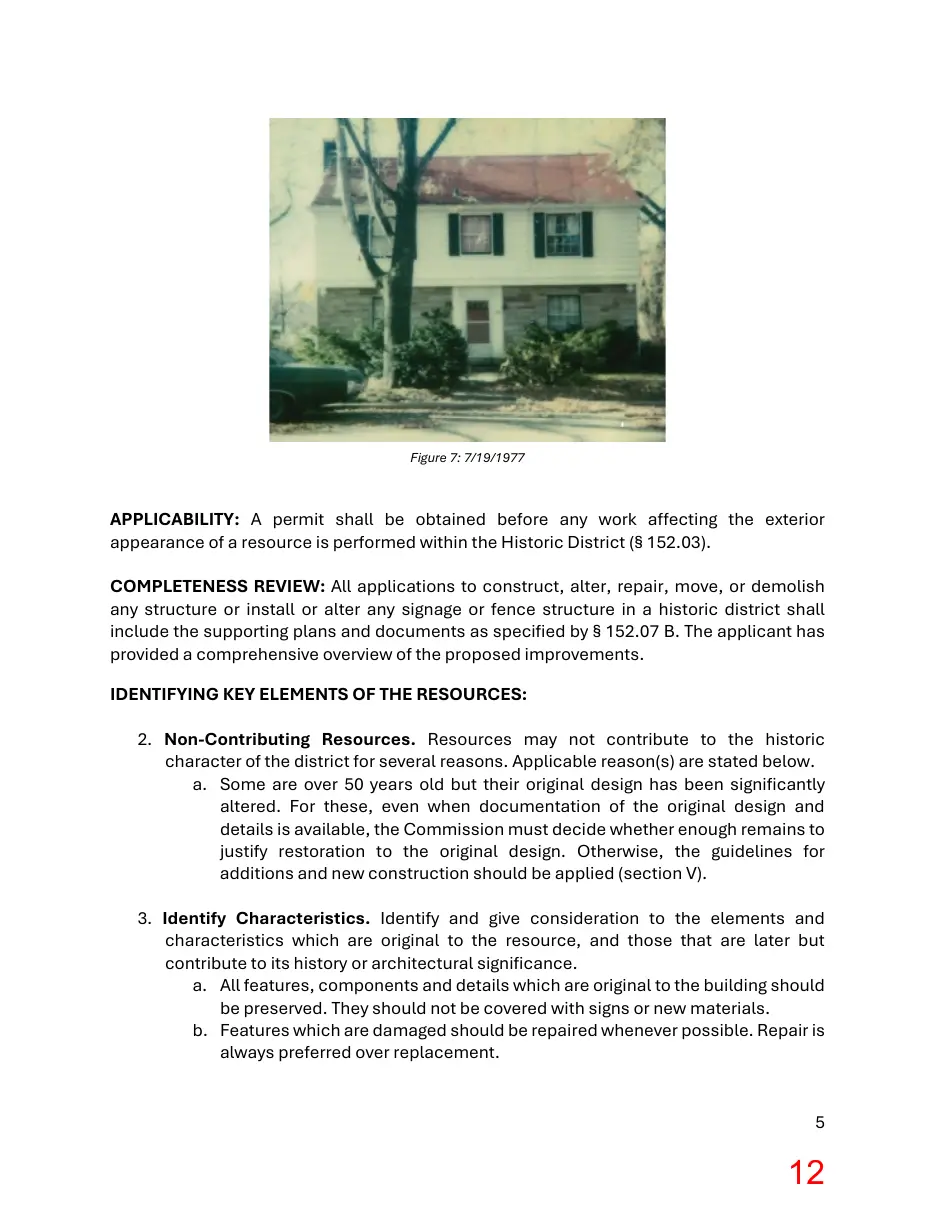
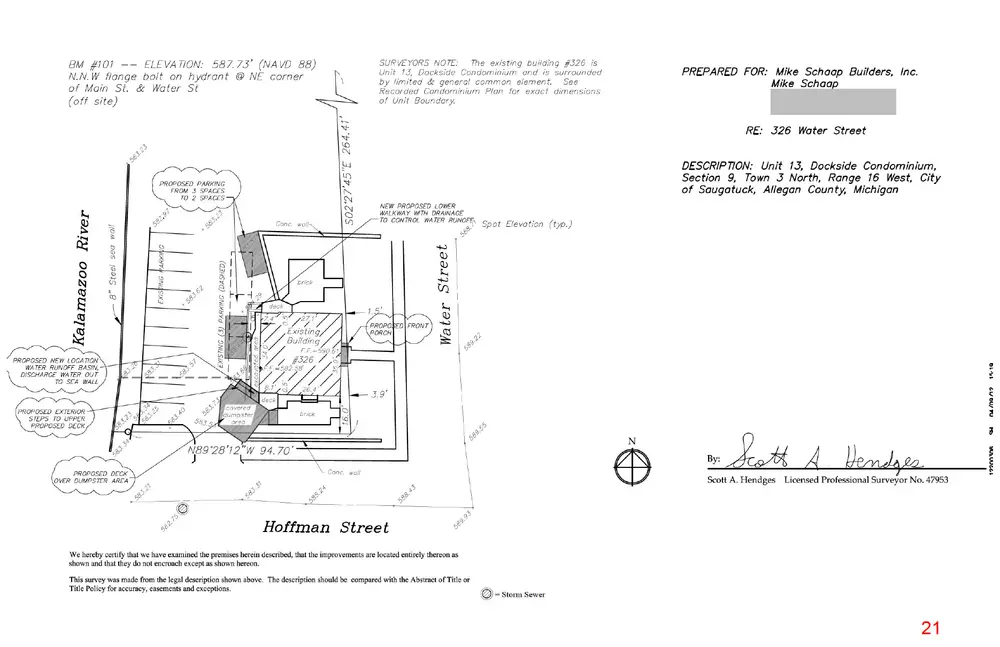
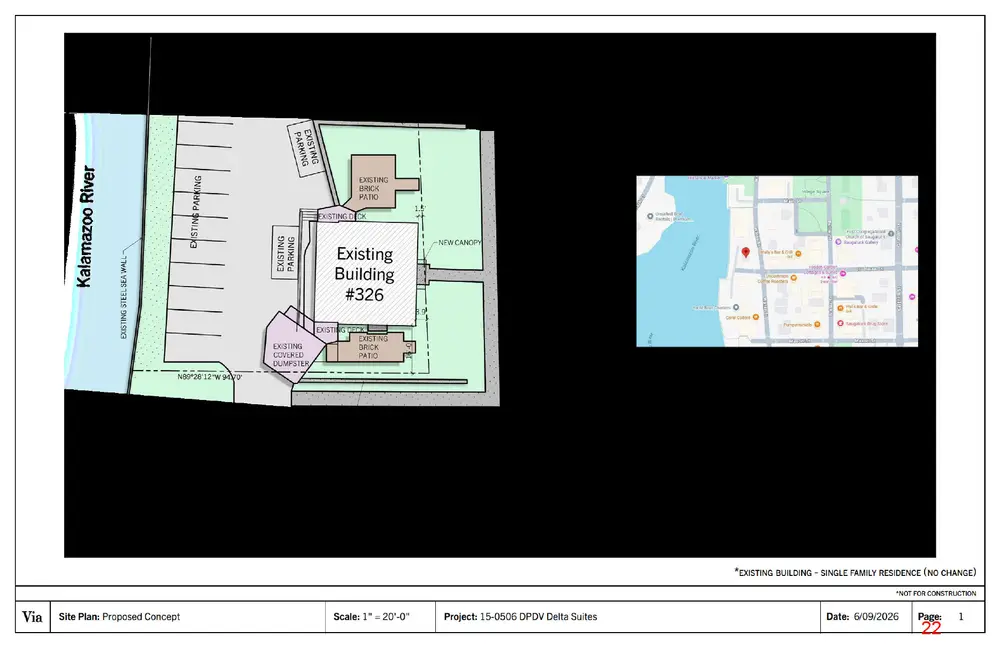
replacement, shutter replacement, and construction of a porch above the existing dumpster enclosure, which incorporates landscaping and vegetation. Prior to the 2012 modification, the City entered into a Revocable License Agreement with the property owners in 2001 to permit an existing canopy along the east side of the building. The approved canopy extended twelve (12) feet in length and eight (8) feet in width and was located partially within the 99-foot-wide Water Street right-of-way, as shown on the survey dated March 16, 2001. The Revocable License Agreement became void upon transfer of the property and must be updated and approved by City Council prior to construction. The proposed reconstruction of the canopy will continue to extend partially into the public rightof-way. Prior to the existing modifications, the building was a two-story, side-gabled dwelling featuring a symmetrical front façade, central entrance, double-hung windows with shutters, and minimal classical detailing. The first story was clad in stone veneer, while the second story featured horizontal siding.
Page 12
Text of page 12
Figure 7: 7/19/1977
APPLICABILITY: A permit shall be obtained before any work affecting the exterior appearance of a resource is performed within the Historic District (§ 152.03). COMPLETENESS REVIEW: All applications to construct, alter, repair, move, or demolish any structure or install or alter any signage or fence structure in a historic district shall include the supporting plans and documents as specified by § 152.07 B. The applicant has provided a comprehensive overview of the proposed improvements. IDENTIFYING KEY ELEMENTS OF THE RESOURCES: 2. Non-Contributing Resources. Resources may not contribute to the historic character of the district for several reasons. Applicable reason(s) are stated below. a. Some are over 50 years old but their original design has been significantly altered. For these, even when documentation of the original design and details is available, the Commission must decide whether enough remains to justify restoration to the original design. Otherwise, the guidelines for additions and new construction should be applied (section V). 3. Identify Characteristics. Identify and give consideration to the elements and characteristics which are original to the resource, and those that are later but contribute to its history or architectural significance. a. All features, components and details which are original to the building should be preserved. They should not be covered with signs or new materials. b. Features which are damaged should be repaired whenever possible. Repair is always preferred over replacement.
Page 13
Text of page 13
c. When replacement is absolutely necessary, the original element should be reconstructed as exactly as possible. d. When a feature is missing, it should only be reconstructed if there is a model or clear documentary evidence upon which to base the design. Otherwise, recognizably new but compatible designs may be necessary 4. The Surroundings. Identify the significant characteristics of the history and/or architecture of the surroundings and give consideration to the impact of the proposed changes on the integrity of the surrounding area. § 152.07 D. GUIDELINES: 1. In reviewing applications and plans submitted under this chapter, the Commission shall follow U.S. Secretary of the Interior's Standards for Rehabilitation and Guidelines for Rehabilitating Historic Structures as set forth in 36 C.F.R. part 67, as amended. Additional guidelines may be developed and followed if they are equivalent in guidance to the Secretary's standards and guidelines and are approved by the Center. Any additional guidelines must be adopted by the Commission and approved by the City Council. In reviewing applications and plans, the Commission shall also give consideration to: a. The historical or architectural significance of the resource and its relationship to the historic value of the surrounding area. b. The compatibility of the exterior of the structure and the space around it with the visual or historical context of the surrounding area. c. The impact of the exterior of the structure and the space around it on the village/rural character and contextual aesthetic of the city. d. Other factors which the Commission considers to be pertinent. 2. In exercising its authority to approve or deny an application under this chapter, the Commission shall exercise its educated judgment on a case-by-case basis in interpreting these guidelines and the following the applicable standards. II. PRIMARY STRUCTURES A. Materials, Maintenance, and Substitutes 1. Original Materials. On contributing resources, original materials shall be used for repairs and additions wherever feasible. (Note: Existing substitute siding or trim may be repaired with the same substitute materials without review, if less than 25% of the material needs to be replaced.) 2. Maintenance.
Page 14
Text of page 14
a. Exterior materials should be maintained, cleaned and repaired using methods and products which will not endanger the integrity of the materials. b. Clean wood using gentle methods such as low-pressure washing with detergents and natural bristle brushes. Blasting with particulates, power washing at high pressures, and propane or butane torches are not appropriate. c. Only types of paint which “breathe” (allow moisture to pass through the surface) should be used on wood surfaces. d. The cleaning of exterior masonry for the rehabilitation or restoration of a historic structure may be appropriate, provided that the cleaning technique used will not cause damage or permanent alteration to the historic structure. The natural weathering and discoloration or patina of masonry materials is to be respected as the appearance achieved as a result of the original design's selection of exterior materials. The use of any cleaning technique that would totally remove this natural patina from original building materials should be avoided e. Cleaning guidelines for metal are available from the National Park Service. 3. Retaining Wood Features. Wooden features that contribute to the overall historic character of a building and a site should be retained and preserved. These features include, but are not limited to, such functional and decorative elements as siding, shingles, shakes, cornices, architraves, brackets, pediments, columns, balustrades, other architectural trim, porch ceilings, floors and facia. 4. Replacing Wood Features. a. If replacement of an entire wooden feature is necessary, it should be replaced in kind, matching the original design, dimension, detail, material and texture. Compatible substitute materials should be considered only if using the original material is not technically feasible. b. If replacement of a deteriorated detail or element is necessary, replace only the deteriorated detail in kind rather than an entire feature. c. If a wooden feature is completely missing, replace it with a new feature based on accurate documentation of the original feature or a new design compatible in profile, scale, size, material and texture with the historic building and district. 5. Substitute Materials. a. The use of substitute siding or trim in any form on an existing building is not recommended. Substitute siding or trim rarely replicates the dimensions or appearance of original materials. 7
Page 15
Text of page 15
b. Cast, molded, composite or synthetic architectural details and exterior materials may be used on existing structures if the original product is no longer available and if such application would not eliminate any architectural details. Such materials shall be permitted in new construction. c. In order to qualify for the exceptional approval of substitute materials on an existing building, the application must meet the following tests: i. the substitute material will replace other substitute material on the structure; and ii. the cost of restoring the original material is unreasonable, judged in relation to the finished value of the property; and/ or iii. the original materials (or other suitable alternatives), or the skills necessary to apply those materials are unavailable; or iv. there is an emergency (probably temporary) need to provide the material in a time period which does not allow use of the original material (or other suitable alternative). d. Where substitute material replaces other substitute material, the siding installation should not eliminate any architectural details. e. On existing structures, the first-time application of vinyl or aluminum siding is not permitted. The use of vinyl or aluminum siding is also not permitted on new structures. C. Roofs, Parapets, & Gutters 1. Roof Forms. Roofs and roof forms should be maintained and preserved when they contribute to the historic character of the building, including but not limited to materials, cresting, dormers, chimneys, cupolas and cornices. Repairs may include the limited replacement in kind of those extensively deteriorated or missing parts of a feature when there are surviving prototypes such as cupola louvers, dentils, dormer roofing or slates, tiles or wood shingles on a main roof. 2. Roofing Materials. When roofing material is clearly distinctive to a buildings style, retaining or replacing it in kind is important and all efforts should be exhausted before replacement with a substitute material is considered. It is not appropriate to remove a roof that is repairable, and then reconstruct it with new material in order to create a uniform or improved appearance. 3. Substitute Roofing. If using the same kind of material is not technically or economically feasible, then a compatible substitute material may be considered. 4. Roof Accessories. Changing the configuration of a roof by adding new features such as dormer windows, vents, or skylights is generally not appropriate. Exceptions may arise when the addition of such a feature will solve a design problem raised by an adaptive re-use of the resource (such as adding a dormer to light a previously unused space).
Page 16
Text of page 16
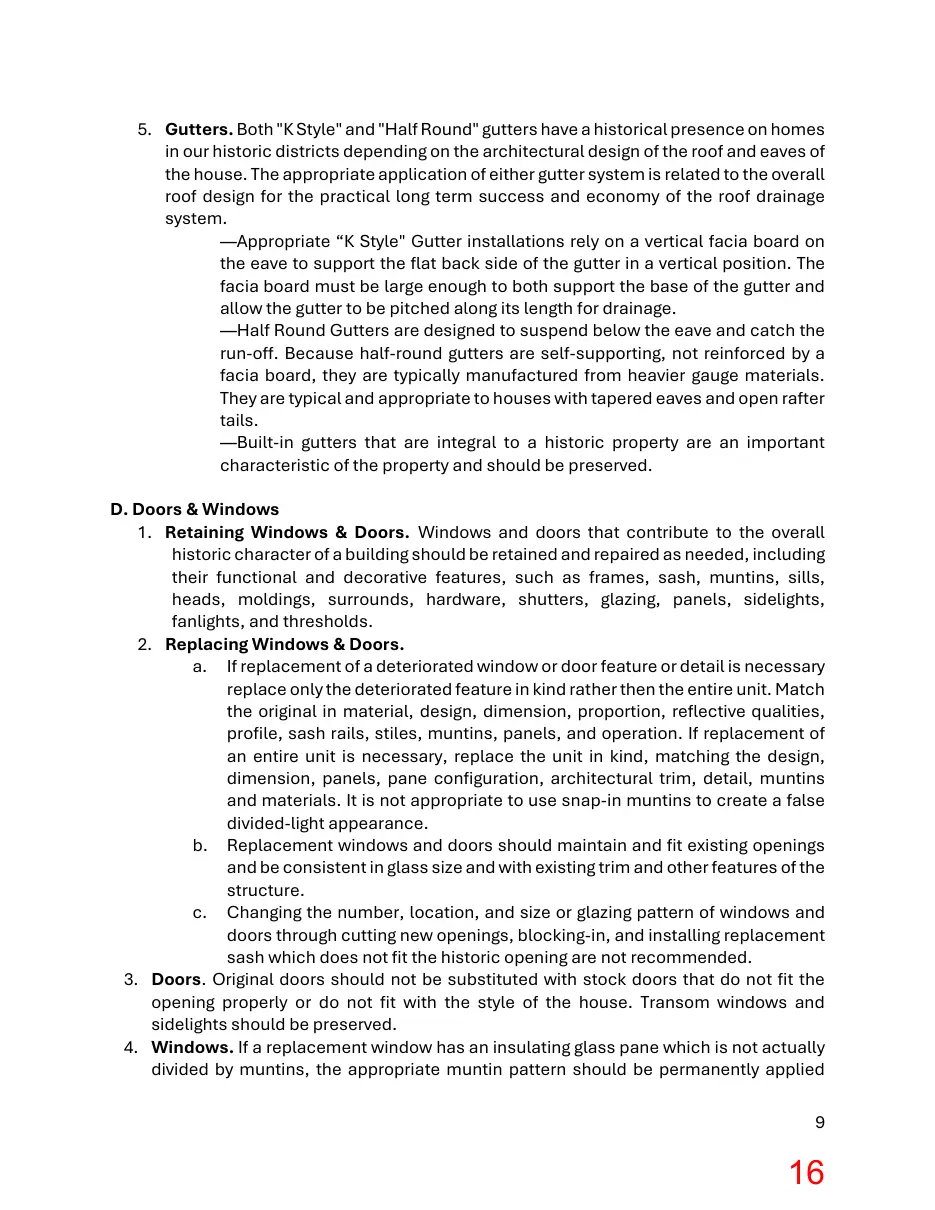
5. Gutters. Both "K Style" and "Half Round" gutters have a historical presence on homes in our historic districts depending on the architectural design of the roof and eaves of the house. The appropriate application of either gutter system is related to the overall roof design for the practical long term success and economy of the roof drainage system. —Appropriate “K Style" Gutter installations rely on a vertical facia board on the eave to support the flat back side of the gutter in a vertical position. The facia board must be large enough to both support the base of the gutter and allow the gutter to be pitched along its length for drainage. —Half Round Gutters are designed to suspend below the eave and catch the run-off. Because half-round gutters are self-supporting, not reinforced by a facia board, they are typically manufactured from heavier gauge materials. They are typical and appropriate to houses with tapered eaves and open rafter tails. —Built-in gutters that are integral to a historic property are an important characteristic of the property and should be preserved. D. Doors & Windows 1. Retaining Windows & Doors. Windows and doors that contribute to the overall historic character of a building should be retained and repaired as needed, including their functional and decorative features, such as frames, sash, muntins, sills, heads, moldings, surrounds, hardware, shutters, glazing, panels, sidelights, fanlights, and thresholds. 2. Replacing Windows & Doors. a. If replacement of a deteriorated window or door feature or detail is necessary replace only the deteriorated feature in kind rather then the entire unit. Match the original in material, design, dimension, proportion, reflective qualities, profile, sash rails, stiles, muntins, panels, and operation. If replacement of an entire unit is necessary, replace the unit in kind, matching the design, dimension, panels, pane configuration, architectural trim, detail, muntins and materials. It is not appropriate to use snap-in muntins to create a false divided-light appearance. b. Replacement windows and doors should maintain and fit existing openings and be consistent in glass size and with existing trim and other features of the structure. c. Changing the number, location, and size or glazing pattern of windows and doors through cutting new openings, blocking-in, and installing replacement sash which does not fit the historic opening are not recommended. 3. Doors. Original doors should not be substituted with stock doors that do not fit the opening properly or do not fit with the style of the house. Transom windows and sidelights should be preserved. 4. Windows. If a replacement window has an insulating glass pane which is not actually divided by muntins, the appropriate muntin pattern should be permanently applied 9
Page 17
Text of page 17
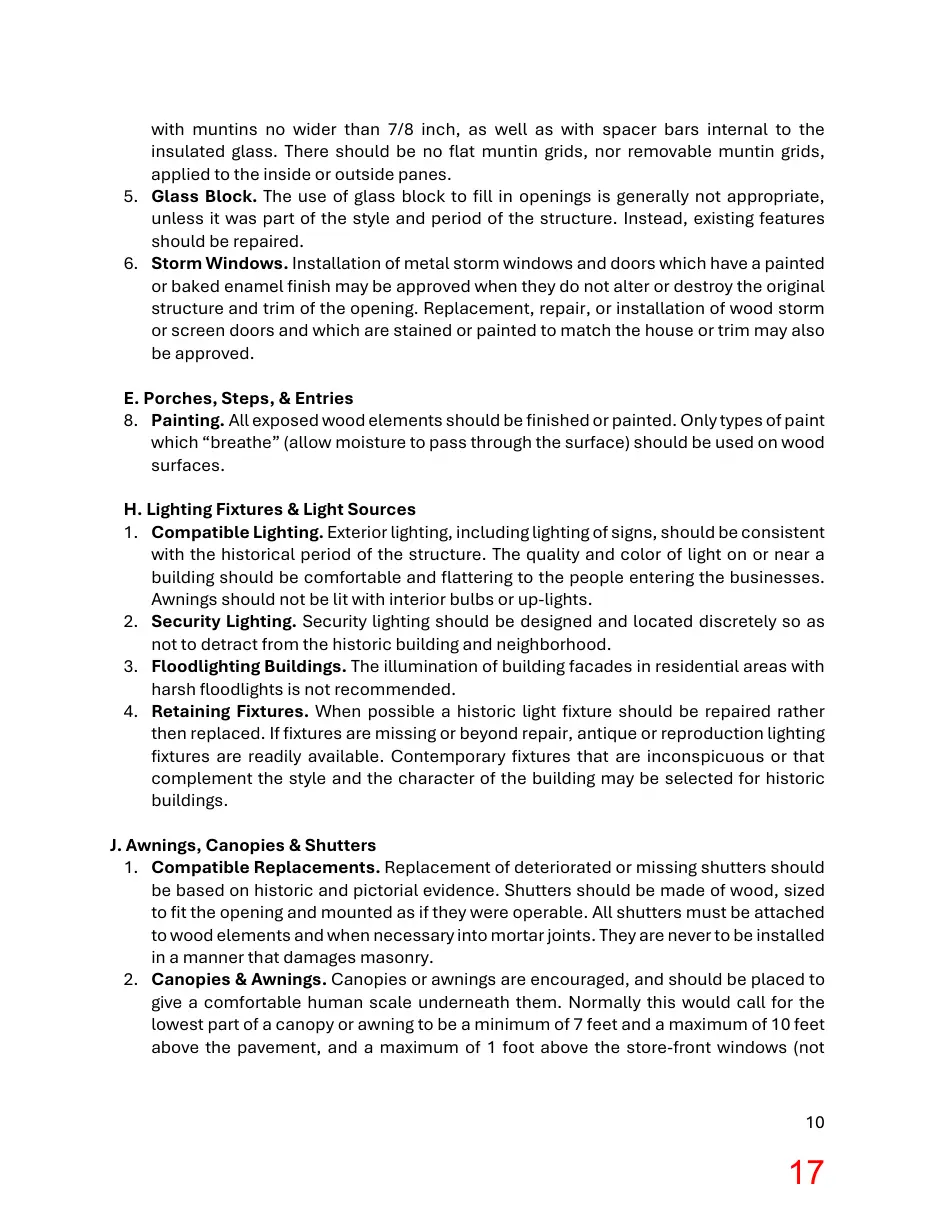
with muntins no wider than 7/8 inch, as well as with spacer bars internal to the insulated glass. There should be no flat muntin grids, nor removable muntin grids, applied to the inside or outside panes. 5. Glass Block. The use of glass block to fill in openings is generally not appropriate, unless it was part of the style and period of the structure. Instead, existing features should be repaired. 6. Storm Windows. Installation of metal storm windows and doors which have a painted or baked enamel finish may be approved when they do not alter or destroy the original structure and trim of the opening. Replacement, repair, or installation of wood storm or screen doors and which are stained or painted to match the house or trim may also be approved. E. Porches, Steps, & Entries 8. Painting. All exposed wood elements should be finished or painted. Only types of paint which “breathe” (allow moisture to pass through the surface) should be used on wood surfaces. H. Lighting Fixtures & Light Sources 1. Compatible Lighting. Exterior lighting, including lighting of signs, should be consistent with the historical period of the structure. The quality and color of light on or near a building should be comfortable and flattering to the people entering the businesses. Awnings should not be lit with interior bulbs or up-lights. 2. Security Lighting. Security lighting should be designed and located discretely so as not to detract from the historic building and neighborhood. 3. Floodlighting Buildings. The illumination of building facades in residential areas with harsh floodlights is not recommended. 4. Retaining Fixtures. When possible a historic light fixture should be repaired rather then replaced. If fixtures are missing or beyond repair, antique or reproduction lighting fixtures are readily available. Contemporary fixtures that are inconspicuous or that complement the style and the character of the building may be selected for historic buildings. J. Awnings, Canopies & Shutters 1. Compatible Replacements. Replacement of deteriorated or missing shutters should be based on historic and pictorial evidence. Shutters should be made of wood, sized to fit the opening and mounted as if they were operable. All shutters must be attached to wood elements and when necessary into mortar joints. They are never to be installed in a manner that damages masonry. 2. Canopies & Awnings. Canopies or awnings are encouraged, and should be placed to give a comfortable human scale underneath them. Normally this would call for the lowest part of a canopy or awning to be a minimum of 7 feet and a maximum of 10 feet above the pavement, and a maximum of 1 foot above the store-front windows (not
Page 18
Text of page 18
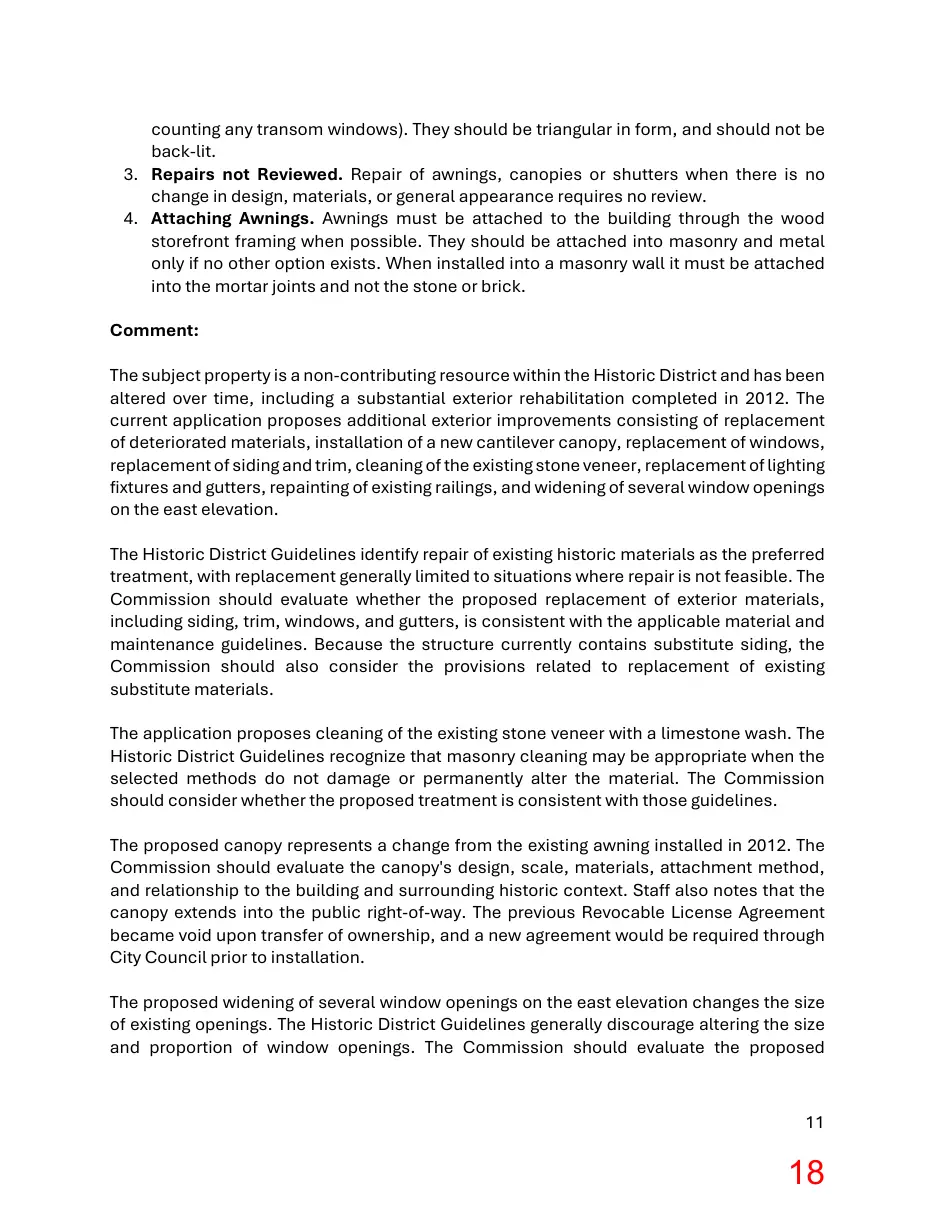
counting any transom windows). They should be triangular in form, and should not be back-lit. 3. Repairs not Reviewed. Repair of awnings, canopies or shutters when there is no change in design, materials, or general appearance requires no review. 4. Attaching Awnings. Awnings must be attached to the building through the wood storefront framing when possible. They should be attached into masonry and metal only if no other option exists. When installed into a masonry wall it must be attached into the mortar joints and not the stone or brick. Comment: The subject property is a non-contributing resource within the Historic District and has been altered over time, including a substantial exterior rehabilitation completed in 2012. The current application proposes additional exterior improvements consisting of replacement of deteriorated materials, installation of a new cantilever canopy, replacement of windows, replacement of siding and trim, cleaning of the existing stone veneer, replacement of lighting fixtures and gutters, repainting of existing railings, and widening of several window openings on the east elevation. The Historic District Guidelines identify repair of existing historic materials as the preferred treatment, with replacement generally limited to situations where repair is not feasible. The Commission should evaluate whether the proposed replacement of exterior materials, including siding, trim, windows, and gutters, is consistent with the applicable material and maintenance guidelines. Because the structure currently contains substitute siding, the Commission should also consider the provisions related to replacement of existing substitute materials. The application proposes cleaning of the existing stone veneer with a limestone wash. The Historic District Guidelines recognize that masonry cleaning may be appropriate when the selected methods do not damage or permanently alter the material. The Commission should consider whether the proposed treatment is consistent with those guidelines. The proposed canopy represents a change from the existing awning installed in 2012. The Commission should evaluate the canopy's design, scale, materials, attachment method, and relationship to the building and surrounding historic context. Staff also notes that the canopy extends into the public right-of-way. The previous Revocable License Agreement became void upon transfer of ownership, and a new agreement would be required through City Council prior to installation. The proposed widening of several window openings on the east elevation changes the size of existing openings. The Historic District Guidelines generally discourage altering the size and proportion of window openings. The Commission should evaluate the proposed
Page 19
Text of page 19
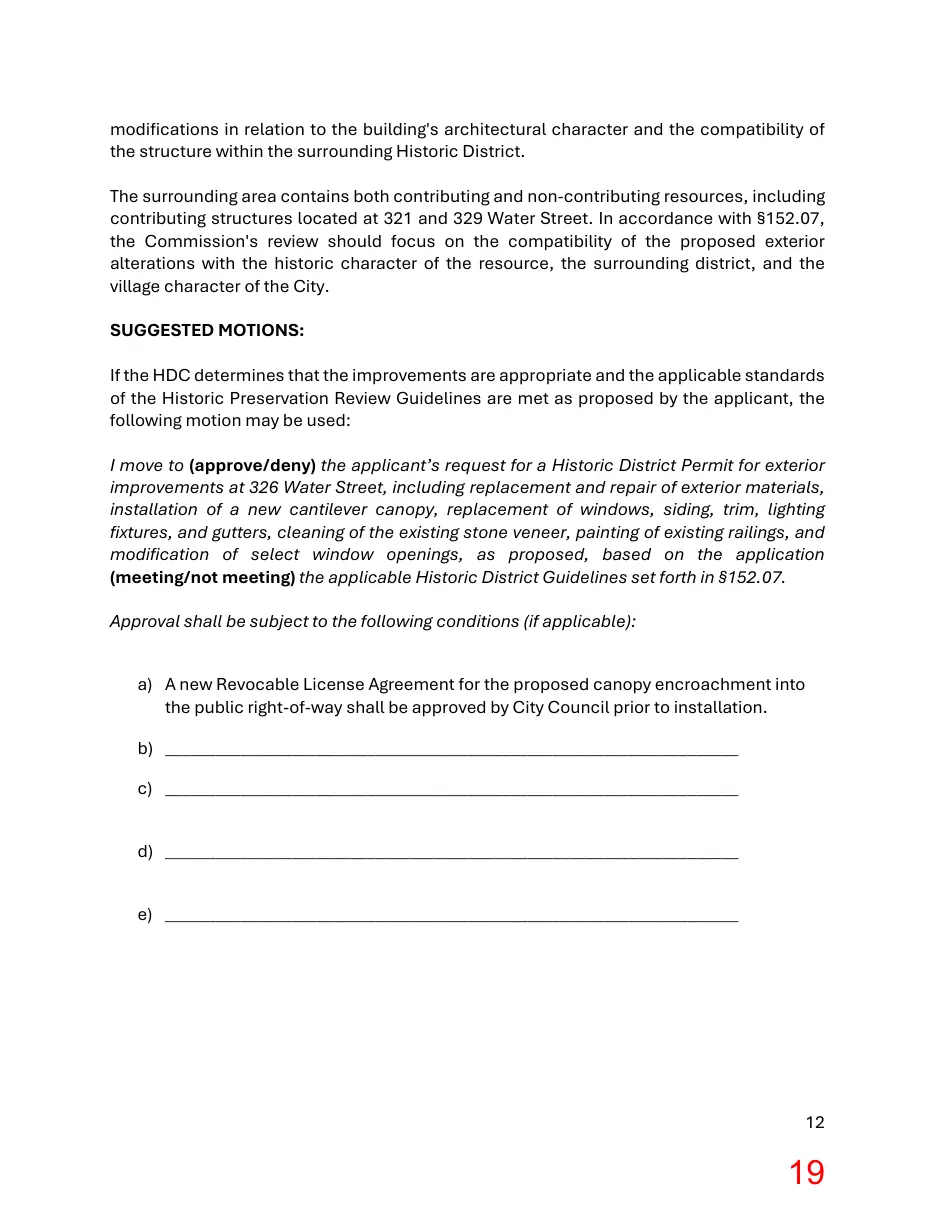
modifications in relation to the building's architectural character and the compatibility of the structure within the surrounding Historic District. The surrounding area contains both contributing and non-contributing resources, including contributing structures located at 321 and 329 Water Street. In accordance with §152.07, the Commission's review should focus on the compatibility of the proposed exterior alterations with the historic character of the resource, the surrounding district, and the village character of the City. SUGGESTED MOTIONS: If the HDC determines that the improvements are appropriate and the applicable standards of the Historic Preservation Review Guidelines are met as proposed by the applicant, the following motion may be used: I move to (approve/deny) the applicant’s request for a Historic District Permit for exterior improvements at 326 Water Street, including replacement and repair of exterior materials, installation of a new cantilever canopy, replacement of windows, siding, trim, lighting fixtures, and gutters, cleaning of the existing stone veneer, painting of existing railings, and modification of select window openings, as proposed, based on the application (meeting/not meeting) the applicable Historic District Guidelines set forth in §152.07. Approval shall be subject to the following conditions (if applicable): a) A new Revocable License Agreement for the proposed canopy encroachment into the public right-of-way shall be approved by City Council prior to installation. b) ____________________________________________________________________ c) ____________________________________________________________________ d) ____________________________________________________________________ e) ____________________________________________________________________
Page 20
This page is a scanned image with no text layer. The PDF of these pages has it at full resolution.
Page 21
This page is a scanned image with no text layer. The PDF of these pages has it at full resolution.
Page 22
This page is a scanned image with no text layer. The PDF of these pages has it at full resolution.
Page 23
This page is a scanned image with no text layer. The PDF of these pages has it at full resolution.
Page 24
This page is a scanned image with no text layer. The PDF of these pages has it at full resolution.
Page 25
This page is a scanned image with no text layer. The PDF of these pages has it at full resolution.
Page 26
This page is a scanned image with no text layer. The PDF of these pages has it at full resolution.
Page 27
This page is a scanned image with no text layer. The PDF of these pages has it at full resolution.
Page 28
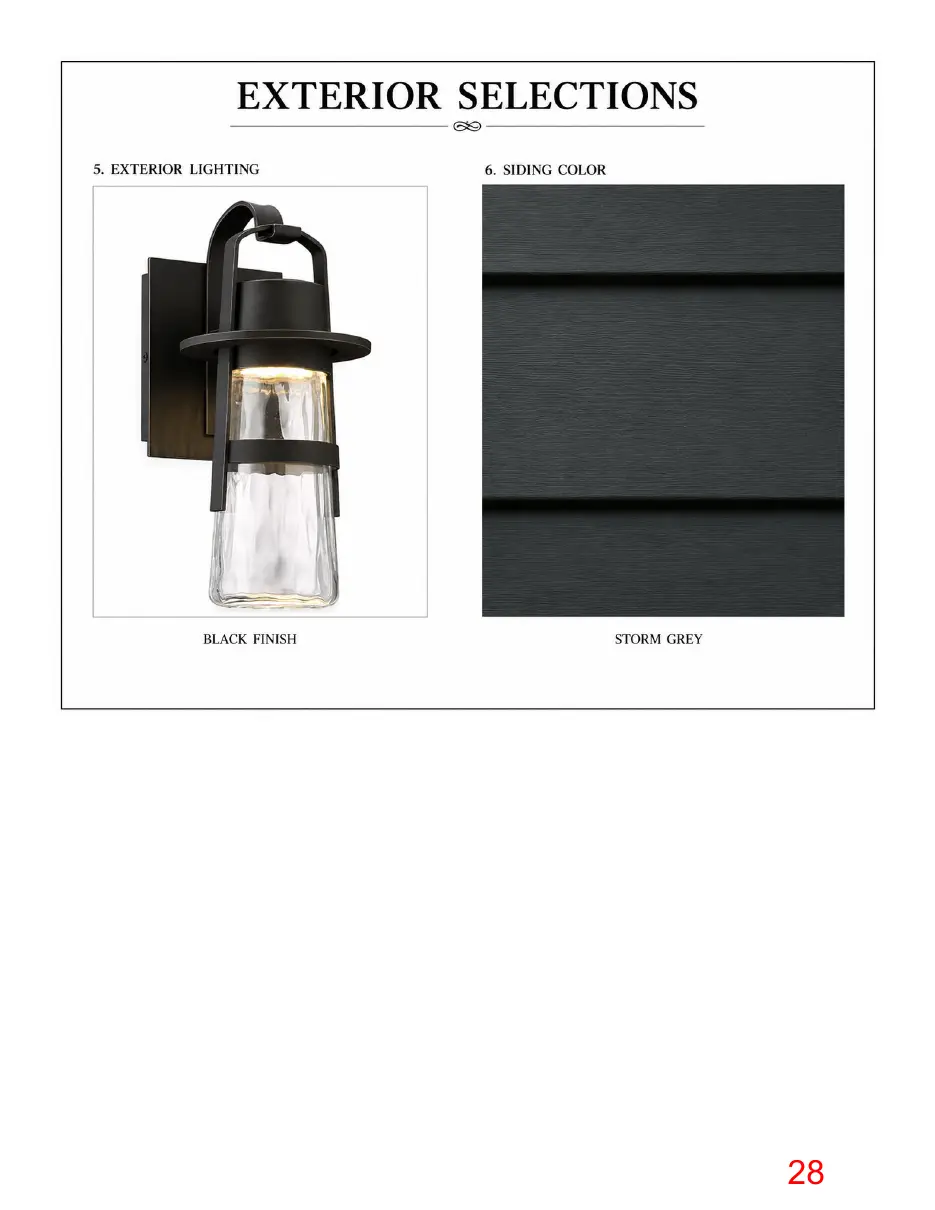
This page is a scanned image with no text layer. The PDF of these pages has it at full resolution.
Page 29
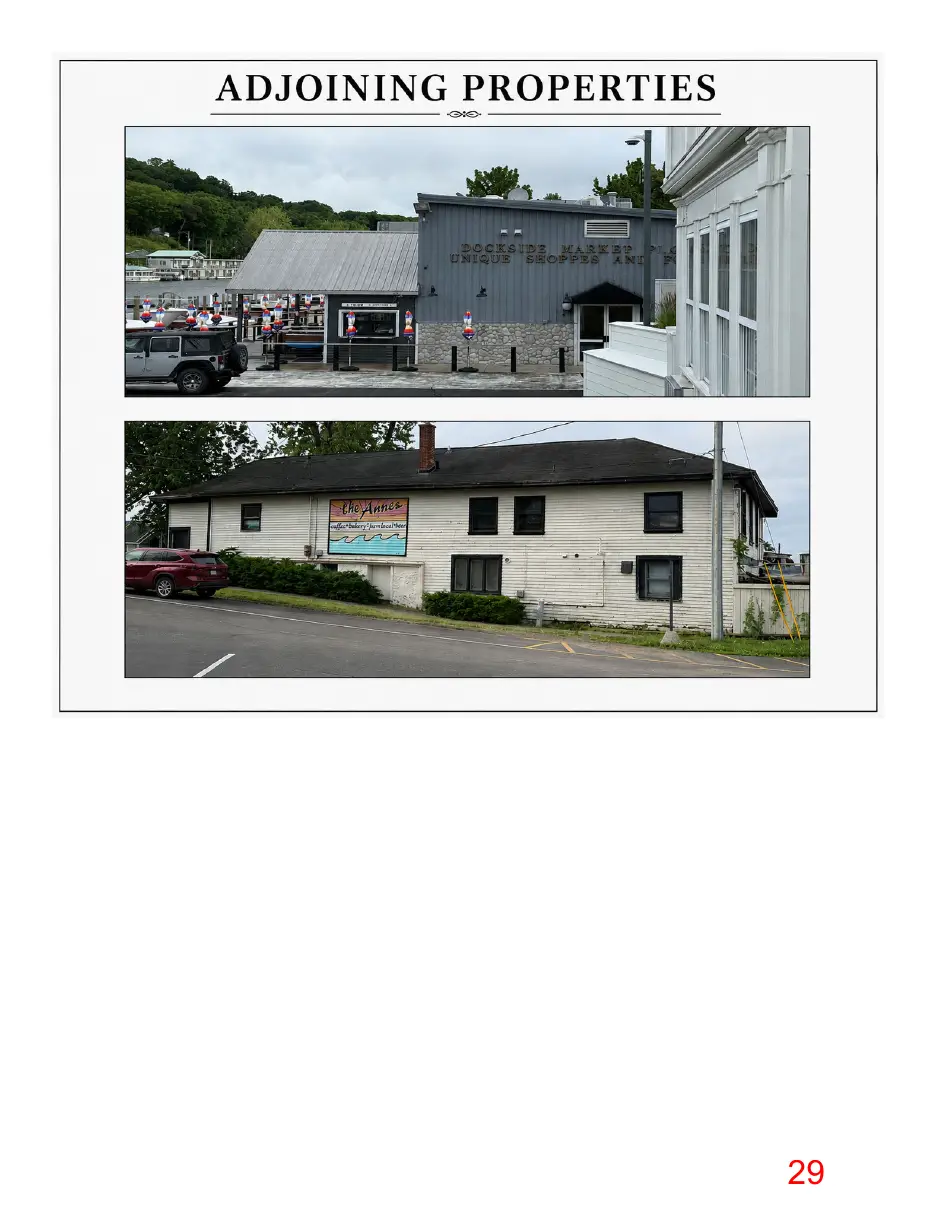
This page is a scanned image with no text layer. The PDF of these pages has it at full resolution.
Page 30
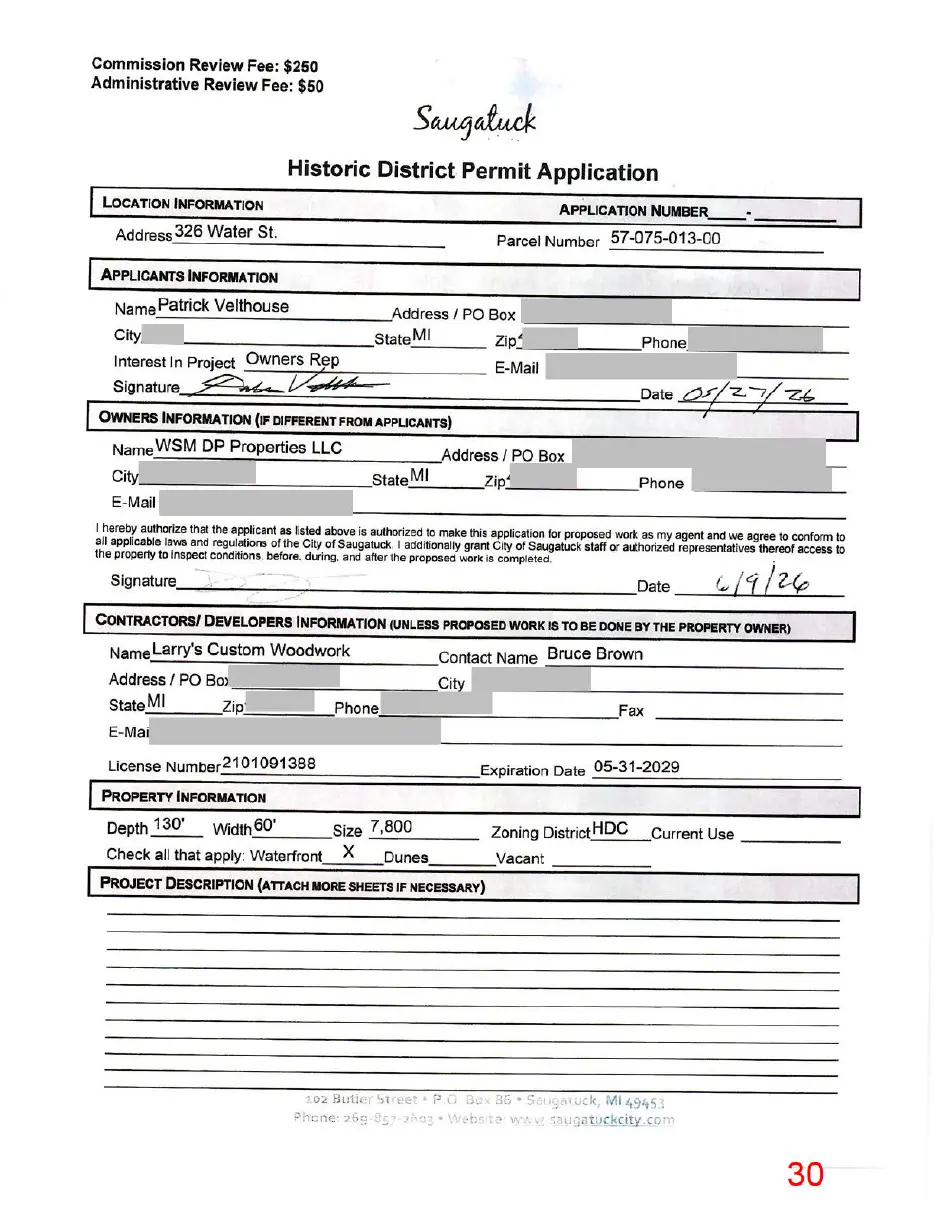
This page is a scanned image with no text layer. The PDF of these pages has it at full resolution.
Page 31
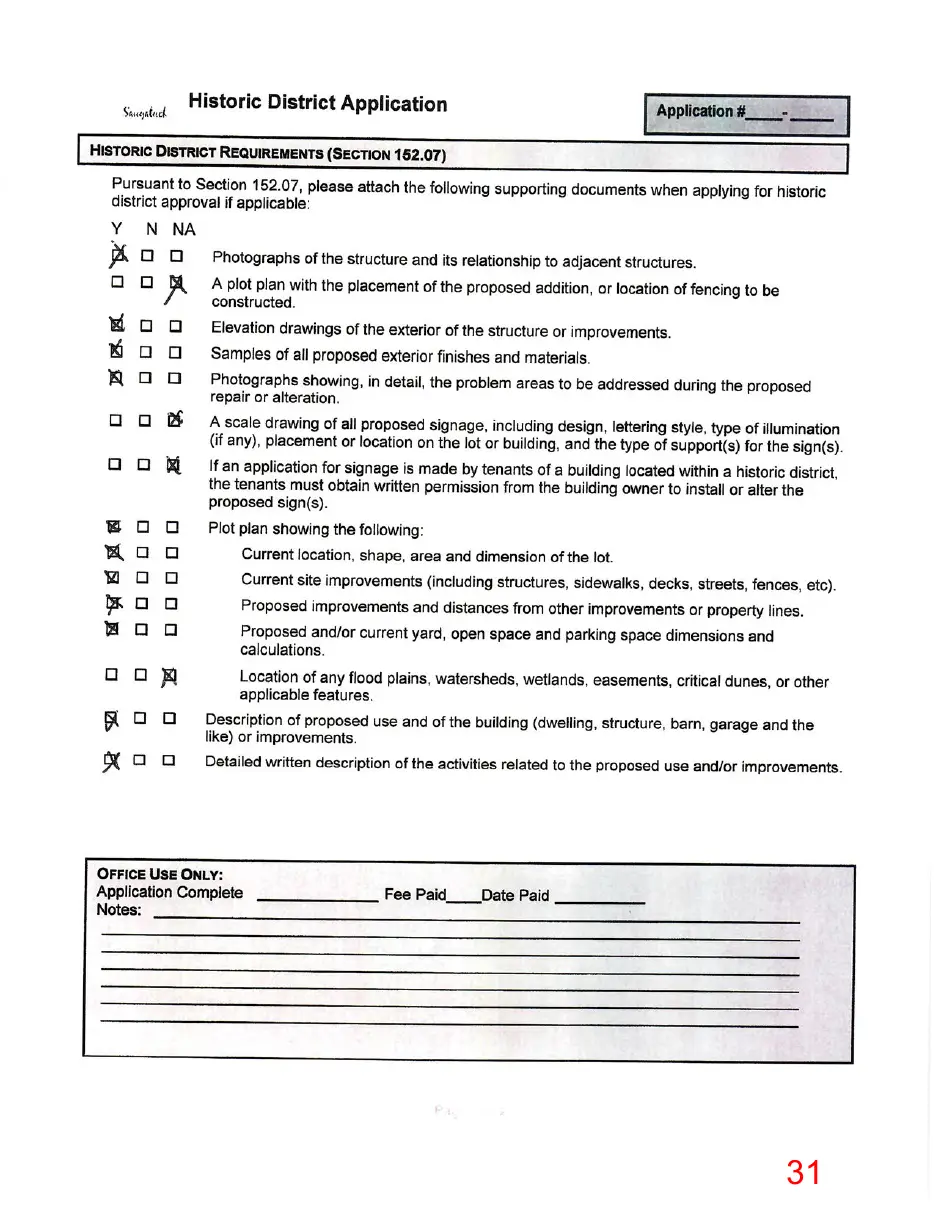
This page is a scanned image with no text layer. The PDF of these pages has it at full resolution.