
Workshop Agenda item 6B
Village Square Courts, Selection of a Concept and Approval of Donation Agreement
City Council Workshop, Wednesday, March 4, 2026
Download these 16 pages, 11.6 MB Whole packet, 83 pages, 18.2 MB
Page 36
Text of page 36
City Council Agenda Item Report FROM:
Ryan Cummins, City Manager
MEETING DATE:
March 4, 2026
SUBJECT:
Village Square Park – Selection of a Concept and Approval of Donor Agreement
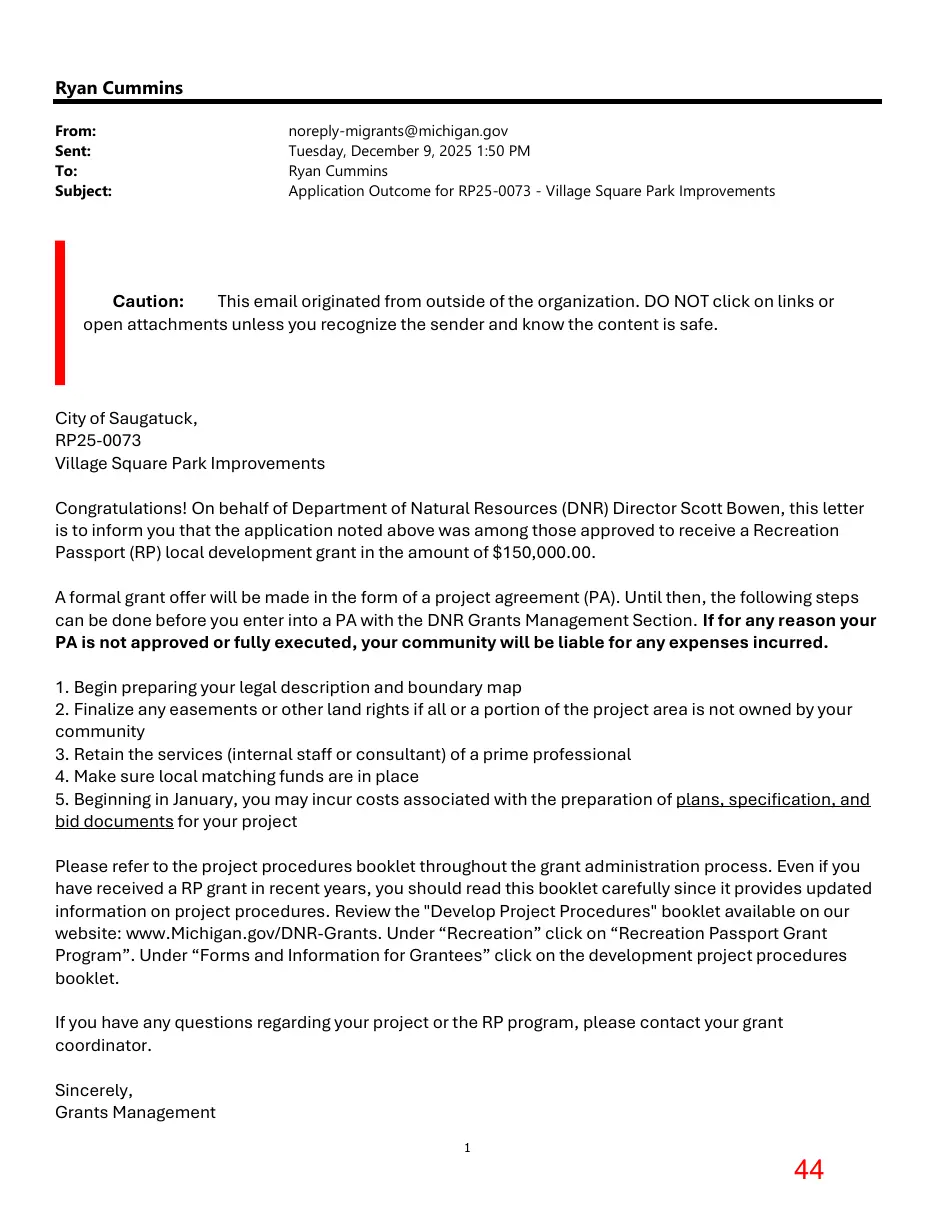
DESCRIPTION: Refreshing the Village Square Courts is a priority for the current fiscal year. Resurfacing the tennis and basketball courts and development of new use areas are listed projects in the TriCommunity Parks and Recreation Master Plan. A donor has come forward and offered to pay $100,000 toward a court refresh project. In early 2025, City Council reviewed conceptual designs and approved applying for a $150,000 Department of Natural Resources (DNR) Recreation Passport Grant, including a $10,000 City match, to support the project. The DNR has since notified the City, via the attached letter, that our application was approved for the full requested funding. A formal grant agreement is forthcoming. The donor’s representative has confirmed the donor still wishes to donate 100K. A draft donor agreement is attached. As a reminder, the project includes the following: • • • • • •
Resurfacing the full basketball court, expansion to standard dimensions, and side concrete extension. Removal of the existing half basketball court and replacing with green space. Adding benches to both courts. New sidewalk connections to make the courts universally accessible. Improving the landscaping with rain gardens. Adding a wall mounted fountain for drinking and bottle filling.
Page 37
Text of page 37
Workshop Meeting Review and Updated Concepts At a February workshop meeting, Council reviewed an updated concept incorporating the following based on feedback we have received: • •
The existing tennis court replaced with two pickleball courts and fencing. The basketball court color palette reflects more subtle colors (green and a crimson accent), both with toned down hues to match the existing play structures and also avoid visual clash. A basketball hoop option with commercial durability.
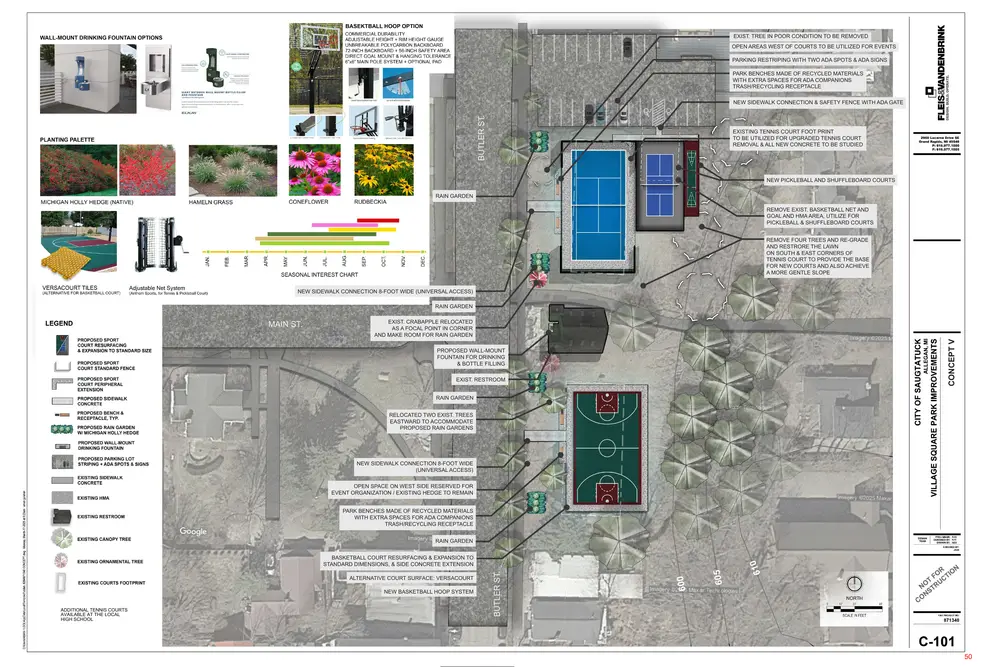
The existing tennis/pickleball court area received a lot of discussion. Based on that, F&V prepared some additional concepts for Council review. F&V highlighted the following: • • •
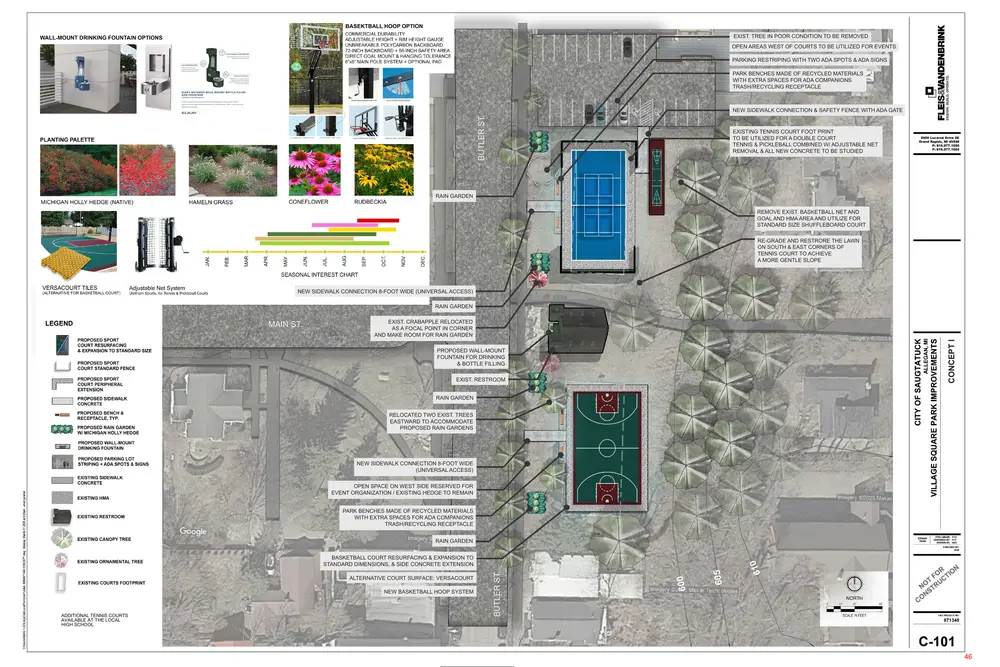
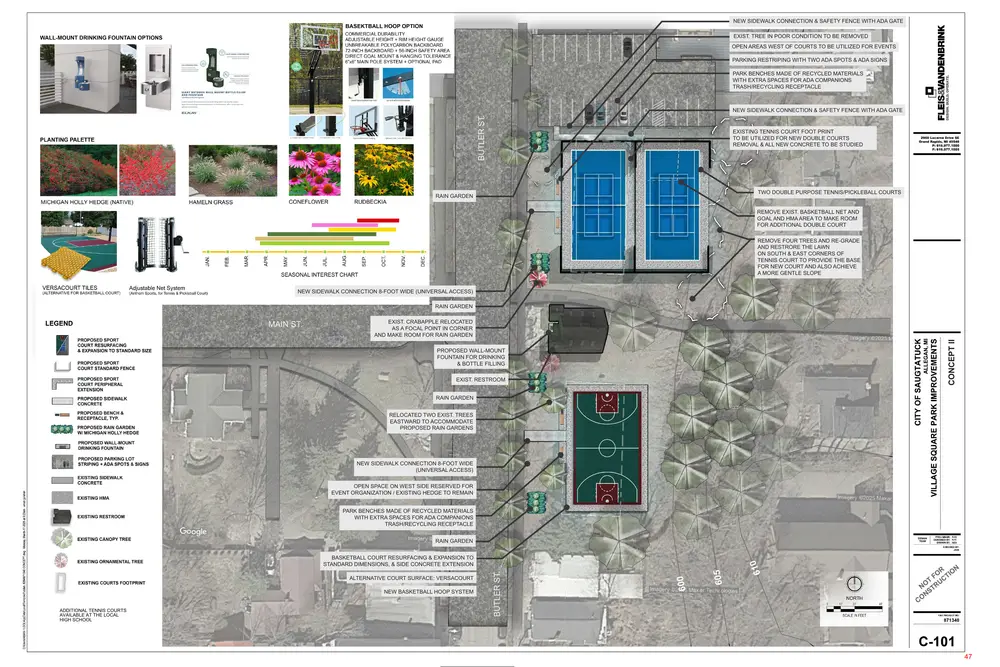
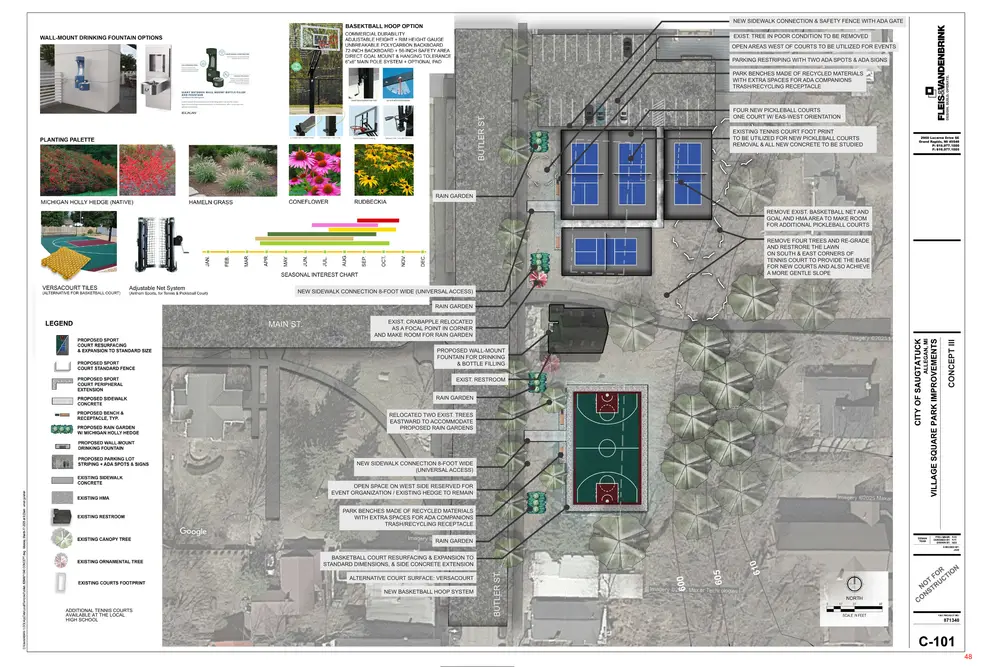
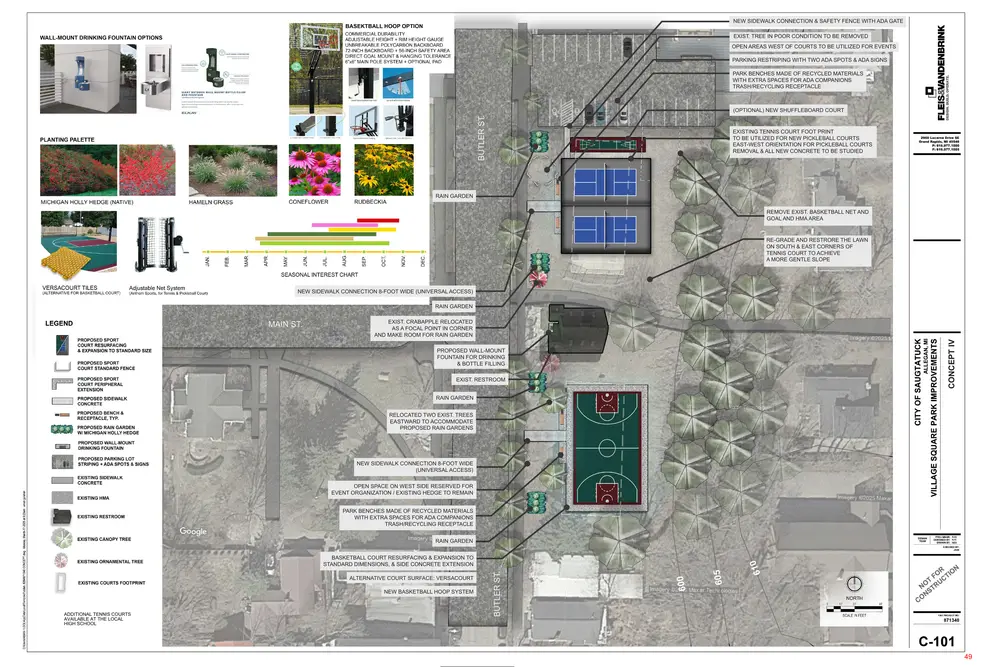
The four-court pickleball version (option III), will be possible if we remove four existing trees, and reorient one of the courts east-west. We generally prefer the north-south orientation over the east-west, because of sunlight interference in late afternoons. Options II, III, & V required more concrete to provide sidewalk access based on different layouts than options I & IV (option I may also require more if the optional shuffleboard court is reinstated). Text added to all concepts (below legend) noting available tennis courts at the high school. The rain garden’s footprint is considerably reduced to preserve room for flexible event organization on west side of the courts. Adjustable tennis/pickleball court net added to the product list. Label added noting consideration of an all-new concrete surface, if needed, and budget permitting. Shuffleboard court, in standard size, was reinstated as optional in all applicable options.
Regular Meeting Direction At the regular meeting on February 9, Council: • •
Approved the engineering proposal so F&V can complete their survey work and begin design of the basketball court area. Provided further feedback on the concepts but were advised the Parks and Public Works Committee would review in February and be asked for their recommendation.
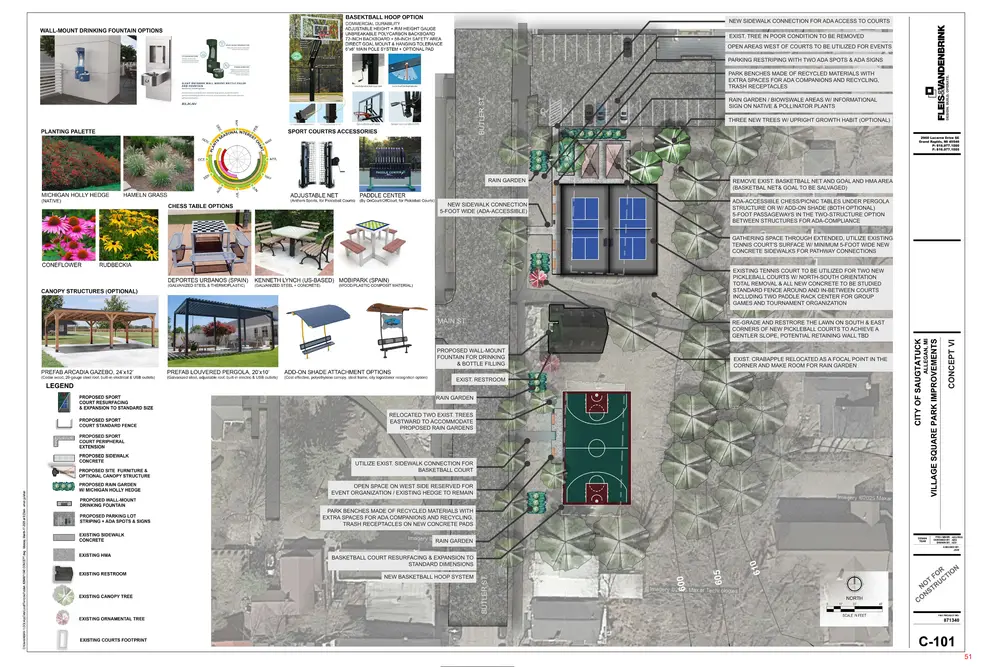
Parks and Public Works Committee (PPW) Recommendation The PPW committee reviewed the various concepts and recommended a new option which is labeled Concept VI. This option includes the following modifications:
Page 38
Text of page 38
Existing tennis/pickleball court to be utilized for two new pickleball courts with northsouth orientation. o Standard fence around and in between courts, including two paddle rack center for group games and tournament organization. Adding ADA-accessible chess/picnic tables under pergola structure or with add-on shade (both optional). New trees for additional shade (optional).
Further feedback is attached from the Chair of the PPW committee. Nest Steps Council is asked to work towards making a final decision on a concept and approval of the donation agreement. BUDGET ACTION REQUIRED: None at this time. Sufficient dollars were budgeted to begin design engineering. A budget amendment will be upcoming to reflect the grant as revenue and fuller project scope as expenses. LEGAL REVIEW: The City Attorney prepared the donor agreement and will be at your meeting if you have any questions. SAMPLE MOTION: Motion to approve Concept ___ and the related Donation Agreement for Village Square Park, and to authorize the City Manager to obtain all required permits and approvals, including Historic District Commission approval.
Page 39
Text of page 39
Ryan Cummins From: Sent: To: Subject:
nancy.kimble@gmail.com Tuesday, February 24, 2026 5:33 PM Holly Anderson; Ryan Cummins Village Courts - Concept #4 vs #5
Caution: This email originated from outside of the organization. DO NOT click on links or open attachments unless you recognize the sender and know the content is safe.
Hi Holly and Ryan, As you know, the PPW Committee was asked to review the Village Square conceptual designs prepared by our city engineer. At our meeting today, the Committee voted unanimously to recommend Concept #4, 2 pickleball courts. Our motion also included numerous suggestions for additional changes to Concept #4 which Michelle Gibson documented and will be providing to you. However, I did want to explain our overall preference for the two-pickleball courts option over Concept #5, a single pickleball and single tennis court. While #5 seems like a good compromise at first glance, when I started visualizing it, it just didn’t feel right. So, we did do some internet research and reached out to residents who are avid tennis players. Here are our thoughts: 1. Pickleball is noisy due to the nature of the equipment when compared to tennis. Tennis requires concentration with tennis players preferring a relatively quiet atmosphere 2. Pickleball (PB) games turn over in 15-20 minutes; tennis games can last an hour or more. PB game turnover can be disruptive to an adjacent tennis court 3. Depending on the type of fencing separating the two, pickleballs frequently bounce onto the tennis court 4. Pickleball is popular and there are frequently other players waiting their turn – more people just “hanging around,” likely socializing, and being noisy 5. Tennis players prefer higher fencing to reduce the distance balls travel outside the court; a high fence encircling the tennis court would be unsightly. Pickleball requires shorter fencing. 6. Due to the popularity of pickleball, two pickleball courts will likely be utilized significantly more than one pickleball and one tennis court The committee was also skeptical that a shu leboard would be heavily utilized and favored instead adding game tables that could be used for checkers and chess. These would also provide additional seating. Our other comments were included in the motion that was passed so I’ll not list them here – just wanted to share some insights for our preference for Concept #4 over #5. We do want the community to support tennis and are hopeful that the school courts can be renovated soon. While the school does not have a tennis team, they do use the courts during PE. Also, the Boys and Girls Clubs have utilized the courts in addition to residents and visitors. 1
Page 40

This page is a scanned image with no text layer. The PDF of these pages has it at full resolution.
Page 41
Text of page 41
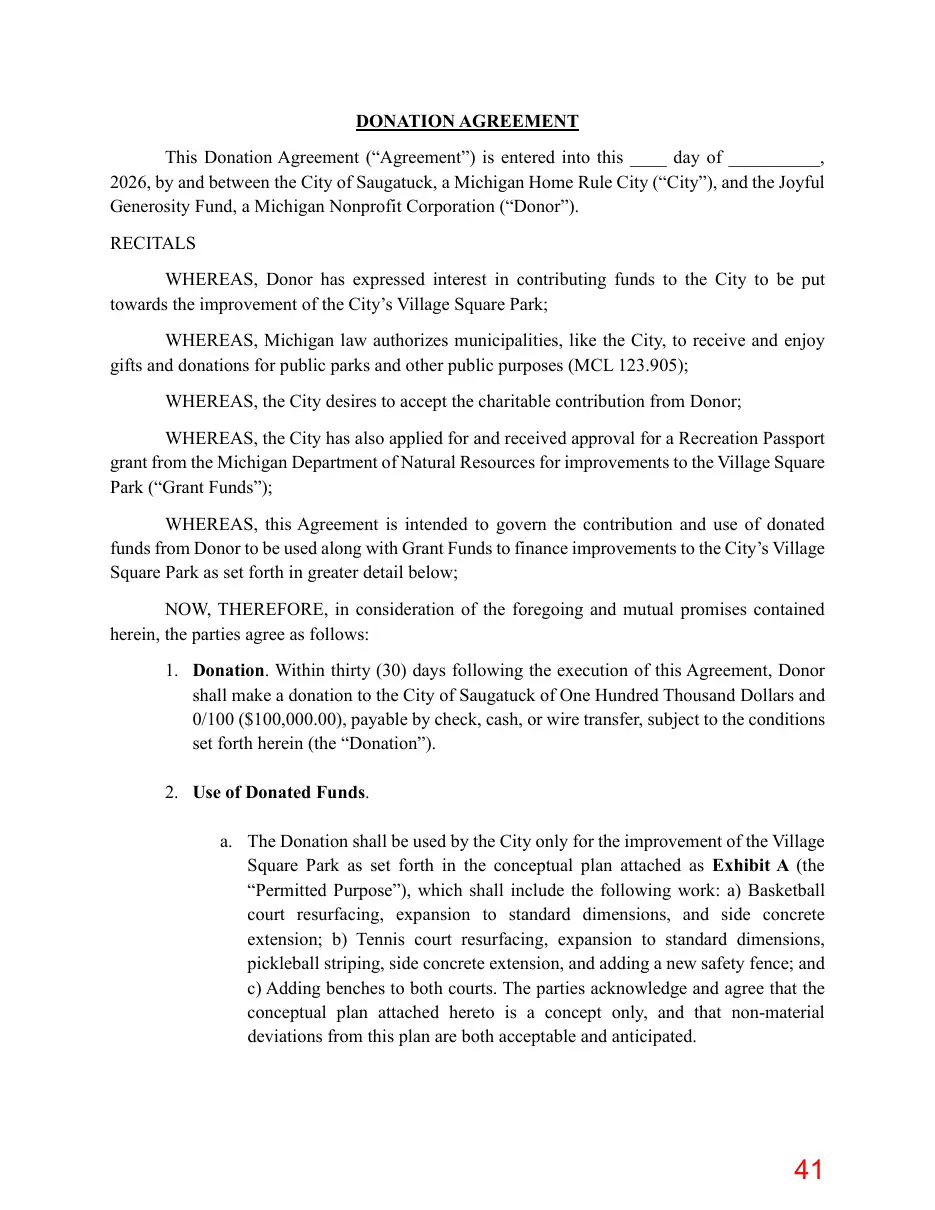
DONATION AGREEMENT This Donation Agreement (“Agreement”) is entered into this ____ day of __________, 2026, by and between the City of Saugatuck, a Michigan Home Rule City (“City”), and the Joyful Generosity Fund, a Michigan Nonprofit Corporation (“Donor”). RECITALS WHEREAS, Donor has expressed interest in contributing funds to the City to be put towards the improvement of the City’s Village Square Park; WHEREAS, Michigan law authorizes municipalities, like the City, to receive and enjoy gifts and donations for public parks and other public purposes (MCL 123.905); WHEREAS, the City desires to accept the charitable contribution from Donor; WHEREAS, the City has also applied for and received approval for a Recreation Passport grant from the Michigan Department of Natural Resources for improvements to the Village Square Park (“Grant Funds”); WHEREAS, this Agreement is intended to govern the contribution and use of donated funds from Donor to be used along with Grant Funds to finance improvements to the City’s Village Square Park as set forth in greater detail below; NOW, THEREFORE, in consideration of the foregoing and mutual promises contained herein, the parties agree as follows: 1. Donation. Within thirty (30) days following the execution of this Agreement, Donor shall make a donation to the City of Saugatuck of One Hundred Thousand Dollars and 0/100 ($100,000.00), payable by check, cash, or wire transfer, subject to the conditions set forth herein (the “Donation”). 2. Use of Donated Funds. a. The Donation shall be used by the City only for the improvement of the Village Square Park as set forth in the conceptual plan attached as Exhibit A (the “Permitted Purpose”), which shall include the following work: a) Basketball court resurfacing, expansion to standard dimensions, and side concrete extension; b) Tennis court resurfacing, expansion to standard dimensions, pickleball striping, side concrete extension, and adding a new safety fence; and c) Adding benches to both courts. The parties acknowledge and agree that the conceptual plan attached hereto is a concept only, and that non-material deviations from this plan are both acceptable and anticipated.
Page 42
Text of page 42
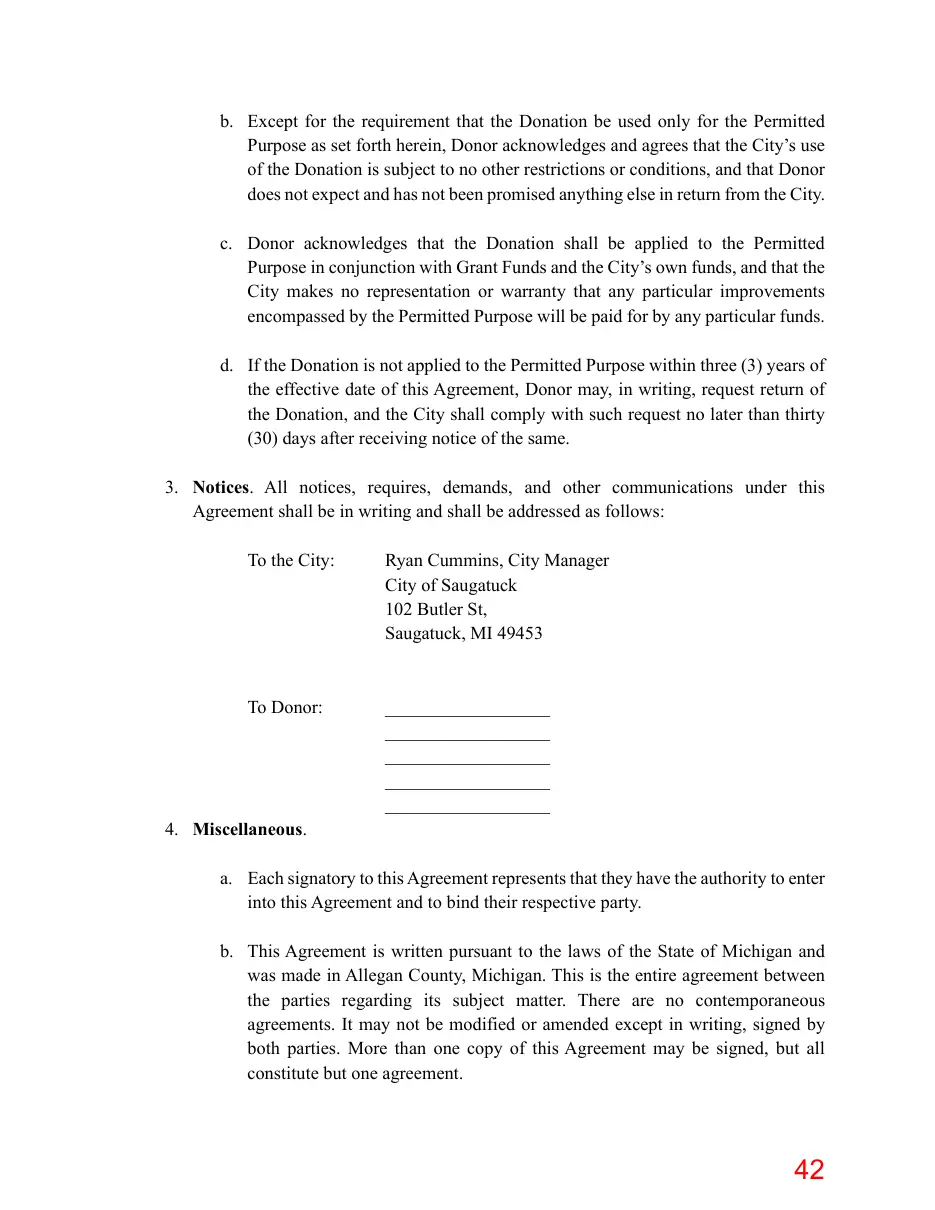
b. Except for the requirement that the Donation be used only for the Permitted Purpose as set forth herein, Donor acknowledges and agrees that the City’s use of the Donation is subject to no other restrictions or conditions, and that Donor does not expect and has not been promised anything else in return from the City. c. Donor acknowledges that the Donation shall be applied to the Permitted Purpose in conjunction with Grant Funds and the City’s own funds, and that the City makes no representation or warranty that any particular improvements encompassed by the Permitted Purpose will be paid for by any particular funds. d. If the Donation is not applied to the Permitted Purpose within three (3) years of the effective date of this Agreement, Donor may, in writing, request return of the Donation, and the City shall comply with such request no later than thirty (30) days after receiving notice of the same. 3. Notices. All notices, requires, demands, and other communications under this Agreement shall be in writing and shall be addressed as follows: To the City:
Ryan Cummins, City Manager City of Saugatuck 102 Butler St, Saugatuck, MI 49453
To Donor:
__________________ __________________ __________________ __________________ __________________
4. Miscellaneous.
a. Each signatory to this Agreement represents that they have the authority to enter into this Agreement and to bind their respective party. b. This Agreement is written pursuant to the laws of the State of Michigan and was made in Allegan County, Michigan. This is the entire agreement between the parties regarding its subject matter. There are no contemporaneous agreements. It may not be modified or amended except in writing, signed by both parties. More than one copy of this Agreement may be signed, but all constitute but one agreement.
Page 43
Text of page 43
c. No person shall be deemed to be a third-party beneficiary of this Agreement. d. The terms of this Agreement shall be binding upon and inure to the benefit of the parties and their successors and assigns. IN WITNESS WHEREOF, the parties have caused this Agreement to be executed on the date first set forth above. CITY OF SAUGATUCK By Holly Anderson Mayor And by Jamie Wolters City Clerk JOYFUL GENEROSITY FUND By Its ___________________________
Page 44
Text of page 44
Ryan Cummins From: Sent: To: Subject:
noreply-migrants@michigan.gov Tuesday, December 9, 2025 1:50 PM Ryan Cummins Application Outcome for RP25-0073 - Village Square Park Improvements
Caution: This email originated from outside of the organization. DO NOT click on links or open attachments unless you recognize the sender and know the content is safe.
City of Saugatuck, RP25-0073 Village Square Park Improvements Congratulations! On behalf of Department of Natural Resources (DNR) Director Scott Bowen, this letter is to inform you that the application noted above was among those approved to receive a Recreation Passport (RP) local development grant in the amount of $150,000.00. A formal grant offer will be made in the form of a project agreement (PA). Until then, the following steps can be done before you enter into a PA with the DNR Grants Management Section. If for any reason your PA is not approved or fully executed, your community will be liable for any expenses incurred. 1. Begin preparing your legal description and boundary map 2. Finalize any easements or other land rights if all or a portion of the project area is not owned by your community 3. Retain the services (internal staff or consultant) of a prime professional 4. Make sure local matching funds are in place 5. Beginning in January, you may incur costs associated with the preparation of plans, specification, and bid documents for your project Please refer to the project procedures booklet throughout the grant administration process. Even if you have received a RP grant in recent years, you should read this booklet carefully since it provides updated information on project procedures. Review the "Develop Project Procedures" booklet available on our website: www.Michigan.gov/DNR-Grants. Under “Recreation” click on “Recreation Passport Grant Program”. Under “Forms and Information for Grantees” click on the development project procedures booklet. If you have any questions regarding your project or the RP program, please contact your grant coordinator. Sincerely, Grants Management 1
Page 45

Text of page 45
Finance and Operations Division Michigan Department of Natural Resources
Page 46
Text of page 46
EXIST. TREE IN POOR CONDITION TO BE REMOVED OPEN AREAS WEST OF COURTS TO BE UTILIZED FOR EVENTS PARKING RESTRIPING WITH TWO ADA SPOTS & ADA SIGNS PARK BENCHES MADE OF RECYCLED MATERIALS WITH EXTRA SPACES FOR ADA COMPANIONS TRASH/RECYCLING RECEPTACLE
BUTLER ST.
NEW SIDEWALK CONNECTION & SAFETY FENCE WITH ADA GATE
EXISTING TENNIS COURT FOOT PRINT TO BE UTILIZED FOR A DOUBLE COURT TENNIS & PICKLEBALL COMBINED W/ ADJUSTABLE NET REMOVAL & ALL NEW CONCRETE TO BE STUDIED
RAIN GARDEN REMOVE EXIST. BASKETBALL NET AND GOAL AND HMA AREA AND UTILIZE FOR STANDARD SIZE SHUFFLEBOARD COURT RE-GRADE AND RESTRORE THE LAWN ON SOUTH & EAST CORNERS OF TENNIS COURT TO ACHIEVE A MORE GENTLE SLOPE
NEW SIDEWALK CONNECTION 8-FOOT WIDE (UNIVERSAL ACCESS) RAIN GARDEN EXIST. CRABAPPLE RELOCATED AS A FOCAL POINT IN CORNER AND MAKE ROOM FOR RAIN GARDEN PROPOSED WALL-MOUNT FOUNTAIN FOR DRINKING & BOTTLE FILLING EXIST. RESTROOM
CONCEPT I
MAIN ST.
RAIN GARDEN RELOCATED TWO EXIST. TREES EASTWARD TO ACCOMMODATE PROPOSED RAIN GARDENS
NEW SIDEWALK CONNECTION 8-FOOT WIDE (UNIVERSAL ACCESS) OPEN SPACE ON WEST SIDE RESERVED FOR EVENT ORGANIZATION / EXISTING HEDGE TO REMAIN PARK BENCHES MADE OF RECYCLED MATERIALS WITH EXTRA SPACES FOR ADA COMPANIONS TRASH/RECYCLING RECEPTACLE RAIN GARDEN
ALTERNATIVE COURT SURFACE: VERSACOURT NEW BASKETBALL HOOP SYSTEM
ADDITIONAL TENNIS COURTS AVAILABLE AT THE LOCAL HIGH SCHOOL
BUTLER ST.
BASKETBALL COURT RESURFACING & EXPANSION TO STANDARD DIMENSIONS, & SIDE CONCRETE EXTENSION
Page 47
Text of page 47
NEW SIDEWALK CONNECTION & SAFETY FENCE WITH ADA GATE EXIST. TREE IN POOR CONDITION TO BE REMOVED OPEN AREAS WEST OF COURTS TO BE UTILIZED FOR EVENTS PARKING RESTRIPING WITH TWO ADA SPOTS & ADA SIGNS PARK BENCHES MADE OF RECYCLED MATERIALS WITH EXTRA SPACES FOR ADA COMPANIONS TRASH/RECYCLING RECEPTACLE
BUTLER ST.
NEW SIDEWALK CONNECTION & SAFETY FENCE WITH ADA GATE
EXISTING TENNIS COURT FOOT PRINT TO BE UTILIZED FOR NEW DOUBLE COURTS REMOVAL & ALL NEW CONCRETE TO BE STUDIED
TWO DOUBLE PURPOSE TENNIS/PICKLEBALL COURTS
RAIN GARDEN
REMOVE EXIST. BASKETBALL NET AND GOAL AND HMA AREA TO MAKE ROOM FOR ADDITIONAL DOUBLE COURT REMOVE FOUR TREES AND RE-GRADE AND RESTRORE THE LAWN ON SOUTH & EAST CORNERS OF TENNIS COURT TO PROVIDE THE BASE FOR NEW COURT AND ALSO ACHIEVE A MORE GENTLE SLOPE NEW SIDEWALK CONNECTION 8-FOOT WIDE (UNIVERSAL ACCESS) RAIN GARDEN EXIST. CRABAPPLE RELOCATED AS A FOCAL POINT IN CORNER AND MAKE ROOM FOR RAIN GARDEN PROPOSED WALL-MOUNT FOUNTAIN FOR DRINKING & BOTTLE FILLING EXIST. RESTROOM
CONCEPT II
MAIN ST.
RAIN GARDEN RELOCATED TWO EXIST. TREES EASTWARD TO ACCOMMODATE PROPOSED RAIN GARDENS
NEW SIDEWALK CONNECTION 8-FOOT WIDE (UNIVERSAL ACCESS) OPEN SPACE ON WEST SIDE RESERVED FOR EVENT ORGANIZATION / EXISTING HEDGE TO REMAIN PARK BENCHES MADE OF RECYCLED MATERIALS WITH EXTRA SPACES FOR ADA COMPANIONS TRASH/RECYCLING RECEPTACLE RAIN GARDEN
ALTERNATIVE COURT SURFACE: VERSACOURT NEW BASKETBALL HOOP SYSTEM ADDITIONAL TENNIS COURTS AVAILABLE AT THE LOCAL HIGH SCHOOL
BUTLER ST.
BASKETBALL COURT RESURFACING & EXPANSION TO STANDARD DIMENSIONS, & SIDE CONCRETE EXTENSION
Page 48
Text of page 48
NEW SIDEWALK CONNECTION & SAFETY FENCE WITH ADA GATE EXIST. TREE IN POOR CONDITION TO BE REMOVED OPEN AREAS WEST OF COURTS TO BE UTILIZED FOR EVENTS PARKING RESTRIPING WITH TWO ADA SPOTS & ADA SIGNS PARK BENCHES MADE OF RECYCLED MATERIALS WITH EXTRA SPACES FOR ADA COMPANIONS TRASH/RECYCLING RECEPTACLE
BUTLER ST.
FOUR NEW PICKLEBALL COURTS ONE COURT W/ EAS-WEST ORIENTATION EXISTING TENNIS COURT FOOT PRINT TO BE UTILIZED FOR NEW PICKLEBALL COURTS REMOVAL & ALL NEW CONCRETE TO BE STUDIED
RAIN GARDEN REMOVE EXIST. BASKETBALL NET AND GOAL AND HMA AREA TO MAKE ROOM FOR ADDITIONAL PICKLEBALL COURTS REMOVE FOUR TREES AND RE-GRADE AND RESTRORE THE LAWN ON SOUTH & EAST CORNERS OF TENNIS COURT TO PROVIDE THE BASE FOR NEW COURTS AND ALSO ACHIEVE A MORE GENTLE SLOPE NEW SIDEWALK CONNECTION 8-FOOT WIDE (UNIVERSAL ACCESS) RAIN GARDEN EXIST. CRABAPPLE RELOCATED AS A FOCAL POINT IN CORNER AND MAKE ROOM FOR RAIN GARDEN PROPOSED WALL-MOUNT FOUNTAIN FOR DRINKING & BOTTLE FILLING EXIST. RESTROOM
CONCEPT III
MAIN ST.
RAIN GARDEN RELOCATED TWO EXIST. TREES EASTWARD TO ACCOMMODATE PROPOSED RAIN GARDENS
NEW SIDEWALK CONNECTION 8-FOOT WIDE (UNIVERSAL ACCESS) OPEN SPACE ON WEST SIDE RESERVED FOR EVENT ORGANIZATION / EXISTING HEDGE TO REMAIN PARK BENCHES MADE OF RECYCLED MATERIALS WITH EXTRA SPACES FOR ADA COMPANIONS TRASH/RECYCLING RECEPTACLE RAIN GARDEN
ALTERNATIVE COURT SURFACE: VERSACOURT NEW BASKETBALL HOOP SYSTEM ADDITIONAL TENNIS COURTS AVAILABLE AT THE LOCAL HIGH SCHOOL
BUTLER ST.
BASKETBALL COURT RESURFACING & EXPANSION TO STANDARD DIMENSIONS, & SIDE CONCRETE EXTENSION
Page 49
Text of page 49
NEW SIDEWALK CONNECTION & SAFETY FENCE WITH ADA GATE EXIST. TREE IN POOR CONDITION TO BE REMOVED OPEN AREAS WEST OF COURTS TO BE UTILIZED FOR EVENTS PARKING RESTRIPING WITH TWO ADA SPOTS & ADA SIGNS PARK BENCHES MADE OF RECYCLED MATERIALS WITH EXTRA SPACES FOR ADA COMPANIONS TRASH/RECYCLING RECEPTACLE
BUTLER ST.
(OPTIONAL) NEW SHUFFLEBOARD COURT
EXISTING TENNIS COURT FOOT PRINT TO BE UTILIZED FOR NEW PICKLEBALL COURTS EAST-WEST ORIENTATION FOR PICKLEBALL COURTS REMOVAL & ALL NEW CONCRETE TO BE STUDIED
RAIN GARDEN REMOVE EXIST. BASKETBALL NET AND GOAL AND HMA AREA
RE-GRADE AND RESTRORE THE LAWN ON SOUTH & EAST CORNERS OF TENNIS COURT TO ACHIEVE A MORE GENTLE SLOPE
NEW SIDEWALK CONNECTION 8-FOOT WIDE (UNIVERSAL ACCESS) RAIN GARDEN EXIST. CRABAPPLE RELOCATED AS A FOCAL POINT IN CORNER AND MAKE ROOM FOR RAIN GARDEN PROPOSED WALL-MOUNT FOUNTAIN FOR DRINKING & BOTTLE FILLING EXIST. RESTROOM
CONCEPT IV
MAIN ST.
RAIN GARDEN RELOCATED TWO EXIST. TREES EASTWARD TO ACCOMMODATE PROPOSED RAIN GARDENS
NEW SIDEWALK CONNECTION 8-FOOT WIDE (UNIVERSAL ACCESS) OPEN SPACE ON WEST SIDE RESERVED FOR EVENT ORGANIZATION / EXISTING HEDGE TO REMAIN PARK BENCHES MADE OF RECYCLED MATERIALS WITH EXTRA SPACES FOR ADA COMPANIONS TRASH/RECYCLING RECEPTACLE RAIN GARDEN
ALTERNATIVE COURT SURFACE: VERSACOURT NEW BASKETBALL HOOP SYSTEM
ADDITIONAL TENNIS COURTS AVAILABLE AT THE LOCAL HIGH SCHOOL
BUTLER ST.
BASKETBALL COURT RESURFACING & EXPANSION TO STANDARD DIMENSIONS, & SIDE CONCRETE EXTENSION
Page 50
Text of page 50
EXIST. TREE IN POOR CONDITION TO BE REMOVED OPEN AREAS WEST OF COURTS TO BE UTILIZED FOR EVENTS PARKING RESTRIPING WITH TWO ADA SPOTS & ADA SIGNS PARK BENCHES MADE OF RECYCLED MATERIALS WITH EXTRA SPACES FOR ADA COMPANIONS TRASH/RECYCLING RECEPTACLE
BUTLER ST.
NEW SIDEWALK CONNECTION & SAFETY FENCE WITH ADA GATE
EXISTING TENNIS COURT FOOT PRINT TO BE UTILIZED FOR UPGRADED TENNIS COURT REMOVAL & ALL NEW CONCRETE TO BE STUDIED
NEW PICKLEBALL AND SHUFFLEBOARD COURTS RAIN GARDEN REMOVE EXIST. BASKETBALL NET AND GOAL AND HMA AREA, UTILIZE FOR PICKLEBALL & SHUFFLEBOARD COURTS REMOVE FOUR TREES AND RE-GRADE AND RESTRORE THE LAWN ON SOUTH & EAST CORNERS OF TENNIS COURT TO PROVIDE THE BASE FOR NEW COURTS AND ALSO ACHIEVE A MORE GENTLE SLOPE NEW SIDEWALK CONNECTION 8-FOOT WIDE (UNIVERSAL ACCESS) RAIN GARDEN EXIST. CRABAPPLE RELOCATED AS A FOCAL POINT IN CORNER AND MAKE ROOM FOR RAIN GARDEN PROPOSED WALL-MOUNT FOUNTAIN FOR DRINKING & BOTTLE FILLING EXIST. RESTROOM
CONCEPT V
MAIN ST.
RAIN GARDEN RELOCATED TWO EXIST. TREES EASTWARD TO ACCOMMODATE PROPOSED RAIN GARDENS
NEW SIDEWALK CONNECTION 8-FOOT WIDE (UNIVERSAL ACCESS) OPEN SPACE ON WEST SIDE RESERVED FOR EVENT ORGANIZATION / EXISTING HEDGE TO REMAIN PARK BENCHES MADE OF RECYCLED MATERIALS WITH EXTRA SPACES FOR ADA COMPANIONS TRASH/RECYCLING RECEPTACLE RAIN GARDEN
ALTERNATIVE COURT SURFACE: VERSACOURT NEW BASKETBALL HOOP SYSTEM ADDITIONAL TENNIS COURTS AVAILABLE AT THE LOCAL HIGH SCHOOL
BUTLER ST.
BASKETBALL COURT RESURFACING & EXPANSION TO STANDARD DIMENSIONS, & SIDE CONCRETE EXTENSION
Page 51
Text of page 51
NEW SIDEWALK CONNECTION FOR ADA ACCESS TO COURTS EXIST. TREE IN POOR CONDITION TO BE REMOVED OPEN AREAS WEST OF COURTS TO BE UTILIZED FOR EVENTS PARKING RESTRIPING WITH TWO ADA SPOTS & ADA SIGNS
BUTLER ST.
PARK BENCHES MADE OF RECYCLED MATERIALS WITH EXTRA SPACES FOR ADA COMPANIONS AND RECYCLING, TRASH RECEPTACLES RAIN GARDEN / BIOWSWALE AREAS W/ INFORMATIONAL SIGN ON NATIVE & POLLINATOR PLANTS THREE NEW TREES W/ UPRIGHT GROWTH HABIT (OPTIONAL)
RAIN GARDEN
NEW SIDEWALK CONNECTION 5-FOOT WIDE (ADA-ACCESSIBLE)
REMOVE EXIST. BASKETBALL NET AND GOAL AND HMA AREA (BASKETBAL NET& GOAL TO BE SALVAGED) ADA-ACCESSIBLE CHESS/PICNIC TABLES UNDER PERGOLA STRUCTURE OR W/ ADD-ON SHADE (BOTH OPTIONAL) 5-FOOT PASSAGEWAYS IN THE TWO-STRUCTURE OPTION BETWEEN STRUCTURES FOR ADA-COMPLIANCE GATHERING SPACE THROUGH EXTENDED, UTILIZE EXISTING TENNIS COURT’S SURFACE W/ MINIMUM 5-FOOT WIDE NEW CONCRETE SIDEWALKS FOR PATHWAY CONNECTIONS EXISTING TENNIS COURT TO BE UTILIZED FOR TWO NEW PICKLEBALL COURTS W/ NORTH-SOUTH ORIENTATION TOTAL REMOVAL & ALL NEW CONCRETE TO BE STUDIED STANDARD FENCE AROUND AND IN-BETWEEN COURTS INCLUDING TWO PADDLE RACK CENTER FOR GROUP GAMES AND TOURNAMENT ORGANIZATION
MAIN ST.
PROPOSED WALL-MOUNT FOUNTAIN FOR DRINKING & BOTTLE FILLING EXIST. RESTROOM
EXIST. CRABAPPLE RELOCATED AS A FOCAL POINT IN THE CORNER AND MAKE ROOM FOR RAIN GARDEN
CONCEPT VI
RE-GRADE AND RESTRORE THE LAWN ON SOUTH & EAST CORNERS OF NEW PICKLEBALL COURTS TO ACHIEVE A GENTLER SLOPE, POTENTIAL RETAINING WALL TBD
RAIN GARDEN RELOCATED TWO EXIST. TREES EASTWARD TO ACCOMMODATE PROPOSED RAIN GARDENS
UTILIZE EXIST. SIDEWALK CONNECTION FOR BASKETBALL COURT OPEN SPACE ON WEST SIDE RESERVED FOR EVENT ORGANIZATION / EXISTING HEDGE TO REMAIN PARK BENCHES MADE OF RECYCLED MATERIALS WITH EXTRA SPACES FOR ADA COMPANIONS AND RECYCLING, TRASH RECEPTACLES ON NEW CONCRETE PADS RAIN GARDEN
NEW BASKETBALL HOOP SYSTEM
BUTLER ST.
BASKETBALL COURT RESURFACING & EXPANSION TO STANDARD DIMENSIONS