
Workshop Agenda item 6E
Park Street Planning & Conceptual Design - Proposal for Engineering & Landscape Architecture Services
City Council Workshop, Wednesday, February 4, 2026
Download these 5 pages, 1002 KB Whole packet, 75 pages, 30.0 MB
Page 43
Text of page 43
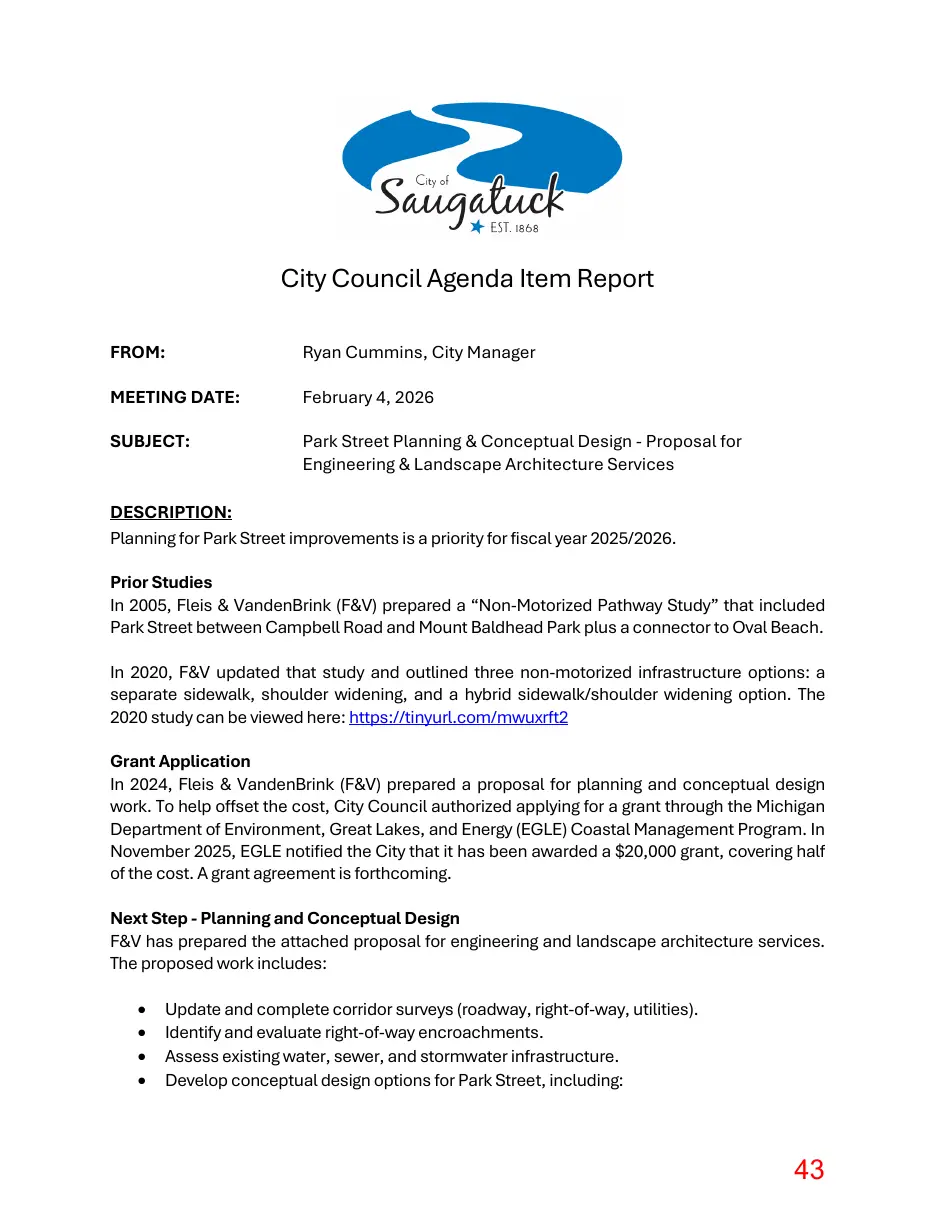
City Council Agenda Item Report FROM:
Ryan Cummins, City Manager
MEETING DATE:
February 4, 2026
SUBJECT:
Park Street Planning & Conceptual Design - Proposal for Engineering & Landscape Architecture Services
DESCRIPTION: Planning for Park Street improvements is a priority for fiscal year 2025/2026. Prior Studies In 2005, Fleis & VandenBrink (F&V) prepared a “Non-Motorized Pathway Study” that included Park Street between Campbell Road and Mount Baldhead Park plus a connector to Oval Beach. In 2020, F&V updated that study and outlined three non-motorized infrastructure options: a separate sidewalk, shoulder widening, and a hybrid sidewalk/shoulder widening option. The 2020 study can be viewed here: https://tinyurl.com/mwuxrft2 Grant Application In 2024, Fleis & VandenBrink (F&V) prepared a proposal for planning and conceptual design work. To help offset the cost, City Council authorized applying for a grant through the Michigan Department of Environment, Great Lakes, and Energy (EGLE) Coastal Management Program. In November 2025, EGLE notified the City that it has been awarded a $20,000 grant, covering half of the cost. A grant agreement is forthcoming. Next Step - Planning and Conceptual Design F&V has prepared the attached proposal for engineering and landscape architecture services. The proposed work includes: • • • •
Update and complete corridor surveys (roadway, right-of-way, utilities). Identify and evaluate right-of-way encroachments. Assess existing water, sewer, and stormwater infrastructure. Develop conceptual design options for Park Street, including:
Page 44
Text of page 44
o Non-motorized facilities o Safety and traffic-calming improvements o Streetscape and landscape enhancements o Integration with Mt. Baldhead Park and the Chain Ferry area Prepare visual concept plans and preliminary cost estimates. Engage committees, stakeholders, and affected property owners. Refine concepts based on feedback and present final concepts to City Council for direction.
BUDGET ACTION REQUIRED: The full expense was budgeted for this fiscal year. A future proposed budget amendment will add the grant award as revenue. LEGAL REVIEW: The City Attorney will be at your meeting to answer any questions you may have. SAMPLE MOTION: Motion to approve the engineering and landscaping architecture services proposal from Fleis & VandenBrink for Park Street planning and conceptual design.
Page 45
Text of page 45
November 21, 2025 Via Email: rcummins@saugatuckcity.com Ryan Cummins City of Saugatuck 102 Butler Street Saugatuck, MI 49453 RE:
Park Street Planning & Conceptual Design Proposal for Engineering & Landscape Architecture Services
Dear Ryan, Based on our conversation at the March 26, 2024 Parks and Public Works Committee (PPWC) meeting and the pending grant award from the EGLE Michigan Coastal Management Program, we understand City Council will be considering to move forward with planning and conceptual design work on Park Street from Campbell Road through the Mt. Baldhead area. Planning will incorporate a separate non-motorized path or sidewalk, to the extent practical, to improve safety for non-motorized users of the corridor. Consideration will also be given to removal of encroachments in the right-of-way and retaining the character of the corridor, balancing competing goals, where required. The design team will include engineering professionals for the technical aspects of the project and landscape architecture on the project context, landscape, Mt. Baldhead and Chain Ferry area integration, etc. We anticipate this will be a somewhat iterative process as ideas are developed and feedback is received from the PPWC, Park Street Study Group (PSSG) and City Council. Based on our understanding of the project, we propose the following Scope of Services to assist you:
Scope of Services Survey Phase ▪ ▪
Review (field check) the topographic survey obtained in late 2020/early 2021 (Campbell to Perryman) to check for changes made within or adjacent to the right of way since that time that could impact planning work. Make updates as required. Obtain topographic survey between Perryman Street and the north end of Mt. Baldhead (including the Holiday Hill area), including the following: o Research right-of-way information, public land corners (section corners), plats and recorded surveys. We have assumed that City staff will obtain copies of deeds for the parcels within the corridor to assist with locating the right-of-way and parcel lines in the area.
P20547 Saugatuck Park St Proposal - 2025
2960 Lucerne Drive SE Grand Rapids, MI 49546 P: 616.977.1000 F: 616.977.1005 www.fveng.com
Page 46
Text of page 46
Ryan Cummins | City of Saugatuck | November 21, 2025 Page 2 of 3
o o o o o o
Establish horizontal and vertical control throughout the mapping area. This will be done by first setting horizontal control points throughout the area and then establishing benchmarks for vertical control. Once the control is in place and checked, the actual mapping work can commence. Obtain information from private utilities in the project area. Contact Miss Dig to obtain mapping utilizing the design ticket process. Incorporate public utility information from existing City and Kalamazoo Lake Sewer & Water Authority (KLSWA) records. Perform topographic mapping of the project area, including the public right-ofway plus approximately 10 feet on either side. Download the field data to produce the topographic basemap. Perform a field review of the topographic basemap. Finalize the topographic basemap based on field review comments.
Planning Phase ▪
Identify right of way encroachments throughout the corridor on the survey. Meet with the PPWC, PSSG and other project stakeholders, as appropriate, to review the encroachments and prioritize them in terms of preservation vs. removal (meeting 1). We anticipate this meeting will include both office review and a walkthrough with appropriate staff, study group and committee members. Evaluate public utility needs in the corridor (water main, sanitary sewer, storm sewer) based on available City and KLSWA records. Develop conceptual plans for the corridor that incorporate non-motorized facilities, landscape preservation/modification, roadway improvements, utility improvements, Mt. Baldhead Park considerations, Chain Ferry area improvements, traffic calming elements, critical dunes impacts and related project elements. Meet with the PPWC, PSSG and other project stakeholders, as appropriate, to review the conceptual plans (meeting 2). Make revisions and enhancements to the conceptual plans based on feedback/direction received from the PPWC and PSSG. Prepare a conceptual level (budgetary) cost estimate for the project. When conceptual plans have advanced to an appropriate stage, attend meetings/workshops with affected property owners, City staff and PPWC/PSSG members to review encroachments, project impacts and other concerns. We have estimated three meetings/workshops to allow opportunity for morning, afternoon and evening attendance around work schedules and other obligations (meetings 3, 4 and 5). Meet with the PPWC, PSSG and other project stakeholders, as appropriate, to review the updated conceptual plans and cost estimate (meeting 6). Update conceptual plans and cost estimate based on feedback received from the PPWC and PSSG. When appropriate, present conceptual plans and cost estimate at a City Council workshop or regular meeting (meeting 7). Finalize conceptual plans and cost estimate based on feedback received from City Council.
The conceptual plans will be colorized plan view representations of the various elements of the project overlaid on the survey basemap, along with cross sections to illustrate select points in the corridor. We have included an allowance for professional renderings, if that is desired for communication and outreach following the planning process. We have found renderings to be a more effective tool for communicating the concepts than plans alone. Renderings could be done by F&V staff (like was done for the Mt. Baldhead restroom and observation deck areas) or an outside graphics design firm (like was done for the Blue Star Trail study), depending on the level of rendering work desired. We will discuss options when as the conceptual plans are being
P20547 Saugatuck Park St Proposal - 2025
Page 47
Text of page 47
Ryan Cummins | City of Saugatuck | November 21, 2025 Page 3 of 3
finalized. We anticipate presenting the rendering work (either ours or an outside firm’s) at a City Council workshop or regular meeting (meeting 8).
Anticipated Schedule We anticipate the following schedule for this project: ▪ Authorization: December 2025 ▪ Survey Phase: January 2026 ▪ Planning Phase: February – July 2025 (approx.). This includes time during the busy summer season, when more property owners are in town, as well as before the busy summer season, when staff and committee members have more time to engage in the process. The schedule for design, permitting, bidding and construction will be determined based on the results of the planning process, capital improvements planning and direction from City Council.
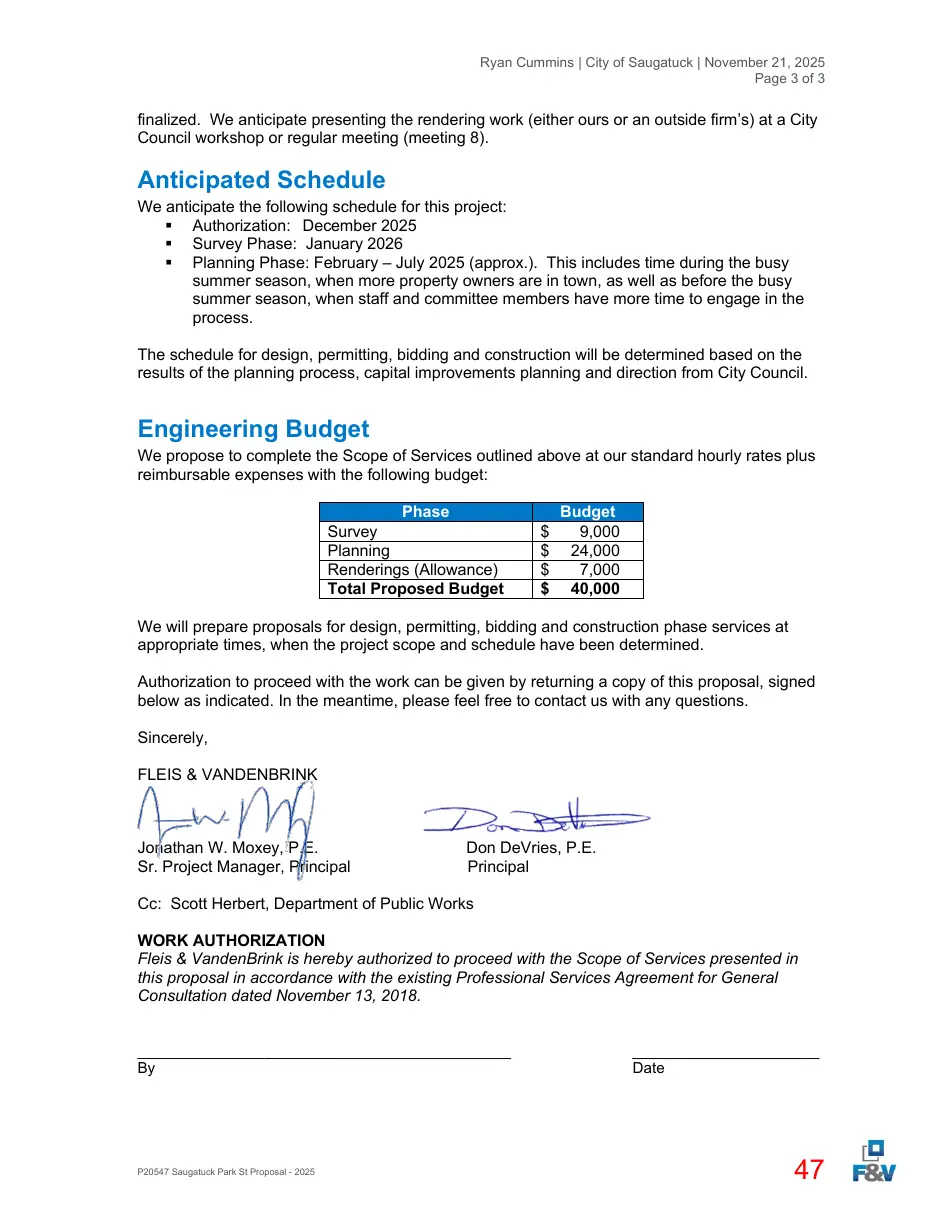
Engineering Budget We propose to complete the Scope of Services outlined above at our standard hourly rates plus reimbursable expenses with the following budget: Phase Survey Planning Renderings (Allowance) Total Proposed Budget
Budget 9,000 24,000 7,000 40,000
We will prepare proposals for design, permitting, bidding and construction phase services at appropriate times, when the project scope and schedule have been determined. Authorization to proceed with the work can be given by returning a copy of this proposal, signed below as indicated. In the meantime, please feel free to contact us with any questions. Sincerely, FLEIS & VANDENBRINK
Jonathan W. Moxey, P.E. Sr. Project Manager, Principal
Don DeVries, P.E. Principal
Cc: Scott Herbert, Department of Public Works WORK AUTHORIZATION Fleis & VandenBrink is hereby authorized to proceed with the Scope of Services presented in this proposal in accordance with the existing Professional Services Agreement for General Consultation dated November 13, 2018. ____________________________________________ By
P20547 Saugatuck Park St Proposal - 2025
______________________ Date