
Workshop Agenda item 14D
Sewer Capacity Lease Agreement
City Council Workshop, Wednesday, April 9, 2025
Download these 13 pages, 1.5 MB Whole packet, 106 pages, 10.3 MB
Page 85
Text of page 85
SEWER CAPACITY LEASE AGREEMENT THIS LEASE is made April 14, 2025 (“Effective Date”), between the City of Saugatuck, a Michigan home rule city, 102 Butler Street, Saugatuck, Michigan 49453 (“City”) and the Township of Saugatuck, a Michigan general law township, 3461 Blue Star Highway, Saugatuck Michigan 49453 (“Township”) RECITALS WHEREAS, the City and Township are constituent municipalities in the Kalamazoo Lake Sewer and Water Authority (“KLSWA”), created pursuant to the provisions of Act 233, Public Acts of Michigan, 1955, as amended; and WHEREAS, the KLSWA owns and operates a certain Wastewater Treatment Facility, as well as related infrastructure for conveyance to the Treatment Facility, which serves the constituent municipalities’ sewer systems; and WHEREAS, the City, the Township and the City of Douglas of the KLSWA are actively engaged in amending the KLSWA’s Articles of Incorporation which were first adopted on December 20, 1976 and were subsequently amended with the adoption of Amendment No.1 to the Original Articles in 2001, and again with the adoption of the First Amended and Restated Articles of Incorporation of the KLSWA in 2018; and WHEREAS, the constituent municipalities and the KLSWA have, over the years, entered into a series of contracts with one another that define the relationships between them with respect to the provision of public water and sanitary sewer service; and WHEREAS, the contracts between the constituent municipalities have allocated certain sanitary sewer capacity to the City, Township, and City of Douglas; and WHEREAS, a non-constituent municipality, Laketown Township, also receives sewer service from the Treatment Facility; and WHEREAS, the City and Township understand that the sanitary sewer capacities held by each are 0.364 MGD and 0.090 million gallons per day (MGD), respectively; and WHEREAS, as result of the sanitary sewer capacity, the City has agreed to lease certain sanitary sewer capacity allocated to the City at the Wastewater Treatment Facility, available to the Township on terms and conditions specified in this Lease; and WHEREAS, the Township desires to lease sanitary sewer capacity from the City to service certain areas within its borders; and
Page 86
Text of page 86
WHEREAS, in further consideration for this Lease, the City and Township are also entering into a Cost Sharing Agreement for the sharing of engineering and construction costs for the improvement and repair of certain sewer and water infrastructure improvements within Maple Street, attached to this Lease as Exhibit A; NOW THEREFORE, in exchange for the consideration for the promises and of the mutual undertakings in this Lease, the parties agree as follows: 1. Leased Capacity. Upon execution of this Lease, the City agrees to lease to the Township 0.014 MGD (14,000 gallons per day) (the “Leased Capacity”) of City’s allocated sanitary sewer capacity at the Wastewater Treatment Plant. It is the intent of the parties that, while this Agreement is in effect, the Leased Capacity shall be counted towards the Township’s total capacity (and not toward the City’s total capacity) for purposes of determining the respective parties’ obligations to pursue the acquisition of additional capacity under the applicable service contract with the KLSWA. It is also the intent of the parties that, if the constituent municipalities of the KLSWA collectively agree to undertake repairs, replacements, or improvements to the Wastewater Treatment Facility, with the cost of the project being divided among them based on their respective shares of sewer capacity, the Leased Capacity shall be counted toward the City’s total capacity (and not the Township’s total capacity) for that purpose. 2. Minimum Payment. In consideration for the lease of sanitary sewer capacity, the Township shall pay the City $1.00 for each year of the Lease. Payment shall be due upon the anniversary of the Effective Date of this Lease. 3. Additional Consideration. In addition to the Minimum Payment, the Township agrees to enter into a Cost Sharing Agreement as of the Effective Date of this Lease, for the sharing of engineering and construction costs for the improvement and repair of certain sewer and water infrastructure located at the border of the City and Township along Maple Street, specifically identified in Exhibit A. 4. Term. This Lease shall be for a term of thirty (30) years from the Effective Date, unless otherwise terminated pursuant to Paragraph 6 of this Lease. 5. Termination for Breach. Except as provided in Section 6, the City may terminate this Lease only upon the Township’s uncured breach of any terms and conditions contained herein, which includes but is not limited to a failure to execute and comply with the terms and conditions of the Cost Sharing Agreement, attached as Exhibit A. To exercise the right, the City must provide the Township with sixty (60) days’ written notice of its breach and, if the Township fails to cure the breach after the sixty (60) days’ notice, the Lease is deemed terminated. 6. Termination For Demonstrated Need. a. Starting 10 years after the Effective Date, the City may initiate termination of this Lease when the average daily influent flow of wastewater from the City to the Wastewater Treatment Facility, for any 90-day period, exceeded 75% of the sewer capacity owned by the City (exclusive of leased capacity).
Page 87
Text of page 87
b. To do so, the City must provide the Township with written notice that it intends to terminate the lease pursuant to this provision, and the termination shall be deemed effective five (5) years from the date the Township received such notice. 7. Township Connection and Service Fees. The Township is entitled to retain all connection fees and services collected from properties utilizing the Leased Capacity, except as otherwise required to be provided, in full or in part, to the City under any other agreement regarding shared local assets. The Township shall maintain these fees, as well as any Township fees collected from properties located on Maple Street, in a dedicated fund to support future Wastewater Treatment Plant improvements or expansions. For purposes of this section, a property shall be considered to be “utilizing the Leased Capacity” if, at any time before the property was connected to the public sewer system, the average daily influent flow of wastewater from the Township to the Wastewater Treatment Facility, for any 90-day period, exceeded 100% of the sewer capacity owned by the Township. 8. Township Reporting. The Township shall provide the City with an annual report no later than March 31 of each Lease year. The report shall contain details related to the current utilization of the Leased Capacity and the balance of the dedicated fund for support of future Wastewater Treatment Facility improvements or expansions. 9. Township Obligations. Township shall operate in compliance with all KLSWA regulations. The Township shall diligently pursue efforts to detect and eliminate sources of inflow and infiltration into its wastewater system. 10. Maple Street Sewer Line Connections. The Township is given the right to connect into the Maple Street sewer line sometime in the future, subject to the following terms and conditions: a. The Township provides a request to the City no later than 180 days before such connection is necessary; b. The Township funds and undertakes any investigative work to determine whether the Maple Street sewer and downstream infrastructure can handle additional capacity; c. The City Engineer reviews and confirms there is available additional capacity for use by the Township; d. The additional capacity for use by the Township and the additional connections does not impair the City’s sewer use of the Maple Street sewer infrastructure, as reviewed and determined by the City Engineer; and e. The Township funds any necessary upgrades to the Maple Street sewer infrastructure that are required to add the additional capacity, as well as any related road and other restoration work following such upgrades.
Page 88
Text of page 88
11. Indemnification and Insurance. The City shall hold the Township (including for purpose of this section the Township’s officers and employees) harmless from, indemnify it for, and defend it against any and all demands, claims, liabilities, obligations, damages, awards, judgments, administrative or criminal penalties or other losses or expenses the Township may receive or incur as a result of the construction and completion of the project or any defects in the project. During construction and until construction is completed, the land is restored and the City Engineer has certified the project, the City contractor shall obtain and maintain a general liability and owners’ liability insurance policy naming the City and Township as additional insureds and certificate holders with coverage of at least $1,000,000 per individual and $1,000,000 per occurrence. Such insurance shall provide that it may not be canceled, modified or terminated without at least 30 days’ prior written notice to the City and Township. A copy of the certificate(s) and policy(ies) of insurance shall be provided to the City and Township, upon request, prior to the commencement of construction. In addition, the City’s contractor shall assure that any necessary or required workers’ disability compensation, unemployment compensation and other insurance has been obtained by its contractors. 12. Addresses. All payments that are required or authorized to be made under the terms of this Lease shall be made by depositing the same in United States first-class mail with postage prepaid, addressed to the party to whom such notice is given or personally delivered at the addresses first written above or such other address as the recipient party shall have previously notified the other party. The effective date of any such payment shall be the date it was deposited in a United States mail receptacle and the date of any such notice shall be the first business day following the date of deposit of such notice in a United States mail receptacle or the date of actual delivery, whichever occurs first. 13. Assignment. Neither party shall have the right to assign its rights, duties, obligations or interests under this Lease without the prior written consent of the other party, which written consent will not be unreasonably refused and which will be given or denied with reasons given for the denial within 30 days of a written request therefor. 14. Entire Agreement. This writing constitutes the entire Lease between the parties to it. No oral or written, prior or contemporaneous agreement shall have any force or effect, nor shall any subsequent agreements have any force or effect unless made in writing and signed by both parties. 15. Governing Law and Venue. This Lease was made in and shall be interpreted, construed, enforced and performed pursuant to the laws of the State of Michigan. The jurisdiction and venue for any action to enforce this Lease or any payment to be made pursuant to this Lease shall be in Allegan County, Michigan, in accordance with the laws and rules governing the jurisdictional amounts and equity jurisdiction. 16. Contacts and Action. Any submissions to or requests of the City shall be directed to the City Manager who is empowered to act on behalf of the City pursuant to this Lease. The City Manager will so act within 15 days of receiving a request or submission unless City Council action is required, in which case such action will be sought and taken as soon as is practicable, given the regularly scheduled meeting dates of the City Council. Any submissions to or requests of the
Page 89
Text of page 89
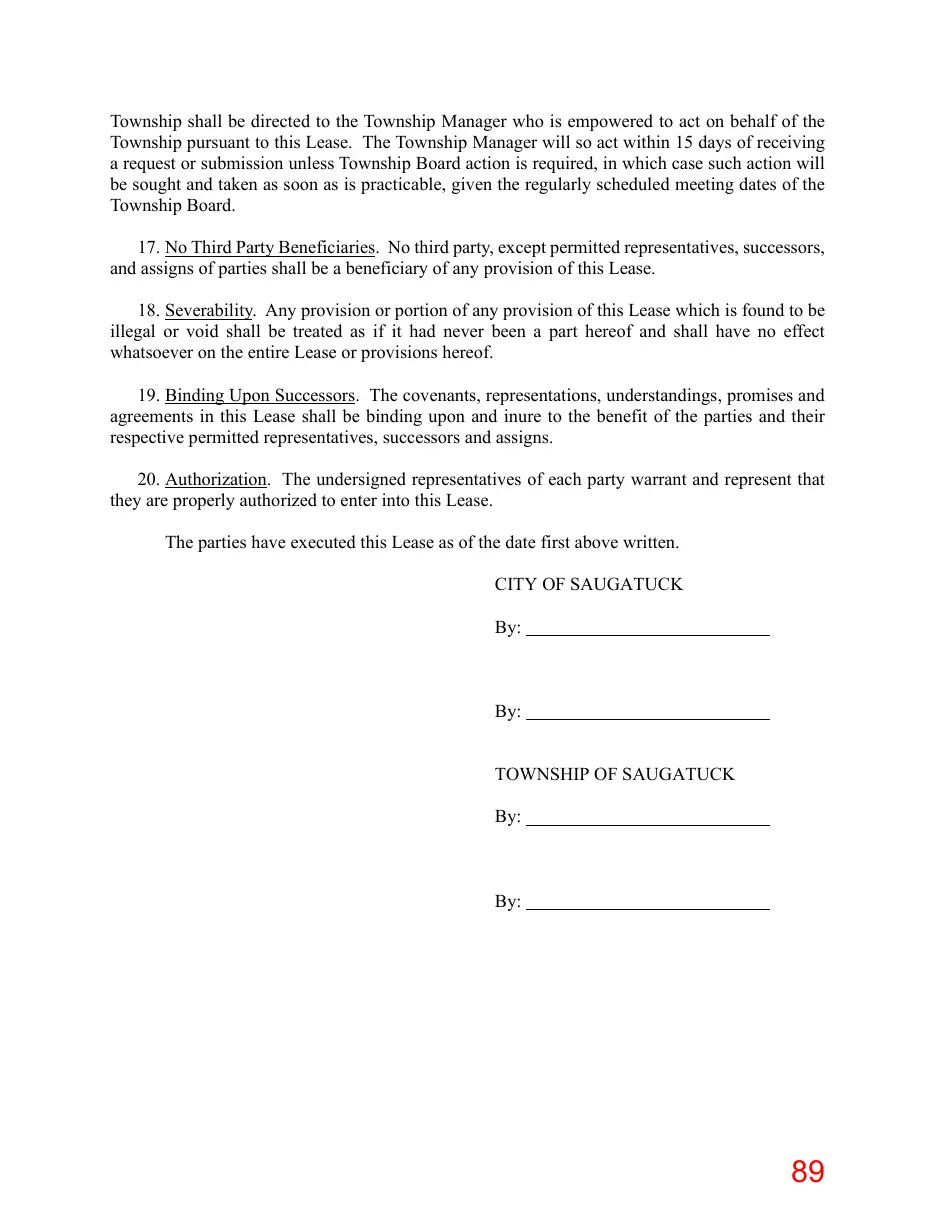
Township shall be directed to the Township Manager who is empowered to act on behalf of the Township pursuant to this Lease. The Township Manager will so act within 15 days of receiving a request or submission unless Township Board action is required, in which case such action will be sought and taken as soon as is practicable, given the regularly scheduled meeting dates of the Township Board. 17. No Third Party Beneficiaries. No third party, except permitted representatives, successors, and assigns of parties shall be a beneficiary of any provision of this Lease. 18. Severability. Any provision or portion of any provision of this Lease which is found to be illegal or void shall be treated as if it had never been a part hereof and shall have no effect whatsoever on the entire Lease or provisions hereof. 19. Binding Upon Successors. The covenants, representations, understandings, promises and agreements in this Lease shall be binding upon and inure to the benefit of the parties and their respective permitted representatives, successors and assigns. 20. Authorization. The undersigned representatives of each party warrant and represent that they are properly authorized to enter into this Lease. The parties have executed this Lease as of the date first above written. CITY OF SAUGATUCK By:
By: TOWNSHIP OF SAUGATUCK By:
By:
Page 90

This page is a scanned image with no text layer. The PDF of these pages has it at full resolution.
Page 91
Text of page 91
February 28, 2025 Via Email: rcummins@saugatuckcity.com Ryan Cummins, City Manager City of Saugatuck 120 Butler Street Saugatuck, MI 49453 RE:
Design Engineering Services for Maple Street Improvements
Dear Ryan, Based on discussion with Saugatuck City Council and staff, we understand that the City desires to move forward with engineering design services for the reconstruction of Maple Street. During the planning phase of Maple Street, Fleis & VandenBrink offered several options to define the scope of this project, for which the City Council has considered and provided feedback. Based on this feedback, dated February 19, 2025, entitled “Funding Plan for Maple Street Project” and input from the City Council workshop on January 22, 2025, we have prepared a Work Plan and Proposed Engineering budget for design phase services. We anticipate the following scope of improvements: ▪ Replace existing water main between Blue Star Highway and approximately the rear access to the Saugatuck Township Fire District complex with new 8-inch water main, valves and hydrants. In this area of Maple Street, the properties on the west side of the road are in the City and the east are in the Township (compared to further north where the City Limits extend such that parcels on both sides of the road are within the City) and we anticipate costs will be shared equally between the City and Township. ▪ Replace existing water services with a new curb stop at or near the right of way line. Those that are determined to be lead or galvanized will be replaced to the home/building in accordance with Michigan Department of Environment, Great Lakes and Energy (EGLE) Lead and Copper Rules. We anticipate costs for service replacement will be allocated to the City or Township based on the property being served. ▪ Repair sanitary manholes and line sanitary sewer, where required. Sanitary sewer repairs are also located in the area with City parcels on the west side of the road and Township parcels on the east side, and we anticipate costs will be shared equally between the City and Township. ▪ Provide sanitary lateral lines for future grinder/ejector pump connections for 721 Maple Street, 730 Maple Street, and 1042 Maple Street. These three parcels are located within the City Limits, and we anticipate this being a City cost. ▪ Install an underground stormwater detention system at Maple and Mason Street (City cost). ▪ Repair or replace existing cross culverts in the project limits, with specific scope to be determined during design (City cost). ▪ Reconstruct the west lane of Maple Street within the limits of water main replacement. We anticipate costs will be shared equally between the City and Township.
P17535 Letter - Design
2960 Lucerne Drive SE Grand Rapids, MI 49546 P: 616.977.1000 F: 616.977.1005 www.fveng.com
Page 92
Text of page 92
Ryan Cummins | Maple Street Improvements │ February 28, 2025 Page 2 of 3
Crush, shape and resurface the east lane of Maple Street east lane from Blue Star Highway to the south end of the City’s 2023 project and the west lane north of the water main replacement limits (City cost). Replace driveways to the limits required to reconnect to the new road surface. Similar to water services, we anticipate costs for driveway work will be allocated based on the property being served. Install a 5-foot concrete sidewalk on the west side of Maple Street between Blue Star Highway and Ridgewood Oak Apartments, including retaining walls and fencing, where required (City cost) Crush, shape and resurface the DPW parking lot and driveways (City cost).
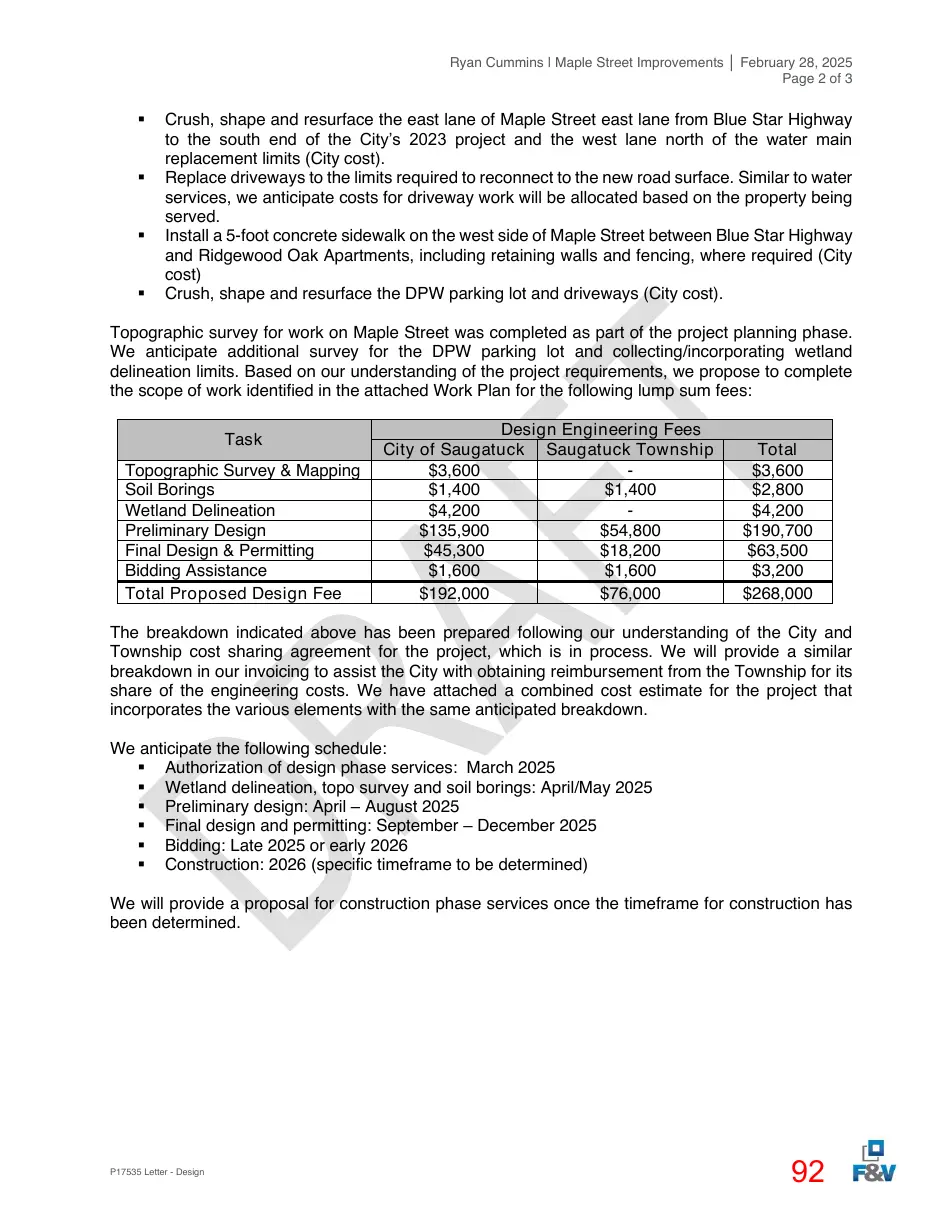
Topographic survey for work on Maple Street was completed as part of the project planning phase. We anticipate additional survey for the DPW parking lot and collecting/incorporating wetland delineation limits. Based on our understanding of the project requirements, we propose to complete the scope of work identified in the attached Work Plan for the following lump sum fees: Task Topographic Survey & Mapping Soil Borings Wetland Delineation Preliminary Design Final Design & Permitting Bidding Assistance Total Proposed Design Fee
Design Engineering Fees City of Saugatuck Saugatuck Township $3,600 $1,400 $1,400 $4,200 $135,900 $54,800 $45,300 $18,200 $1,600 $1,600 $192,000 $76,000
Total $3,600 $2,800 $4,200 $190,700 $63,500 $3,200 $268,000
The breakdown indicated above has been prepared following our understanding of the City and Township cost sharing agreement for the project, which is in process. We will provide a similar breakdown in our invoicing to assist the City with obtaining reimbursement from the Township for its share of the engineering costs. We have attached a combined cost estimate for the project that incorporates the various elements with the same anticipated breakdown. We anticipate the following schedule: ▪ Authorization of design phase services: March 2025 ▪ Wetland delineation, topo survey and soil borings: April/May 2025 ▪ Preliminary design: April – August 2025 ▪ Final design and permitting: September – December 2025 ▪ Bidding: Late 2025 or early 2026 ▪ Construction: 2026 (specific timeframe to be determined) We will provide a proposal for construction phase services once the timeframe for construction has been determined.
P17535 Letter - Design
Page 93
Text of page 93
Ryan Cummins | Maple Street Improvements │ February 28, 2025 Page 3 of 3
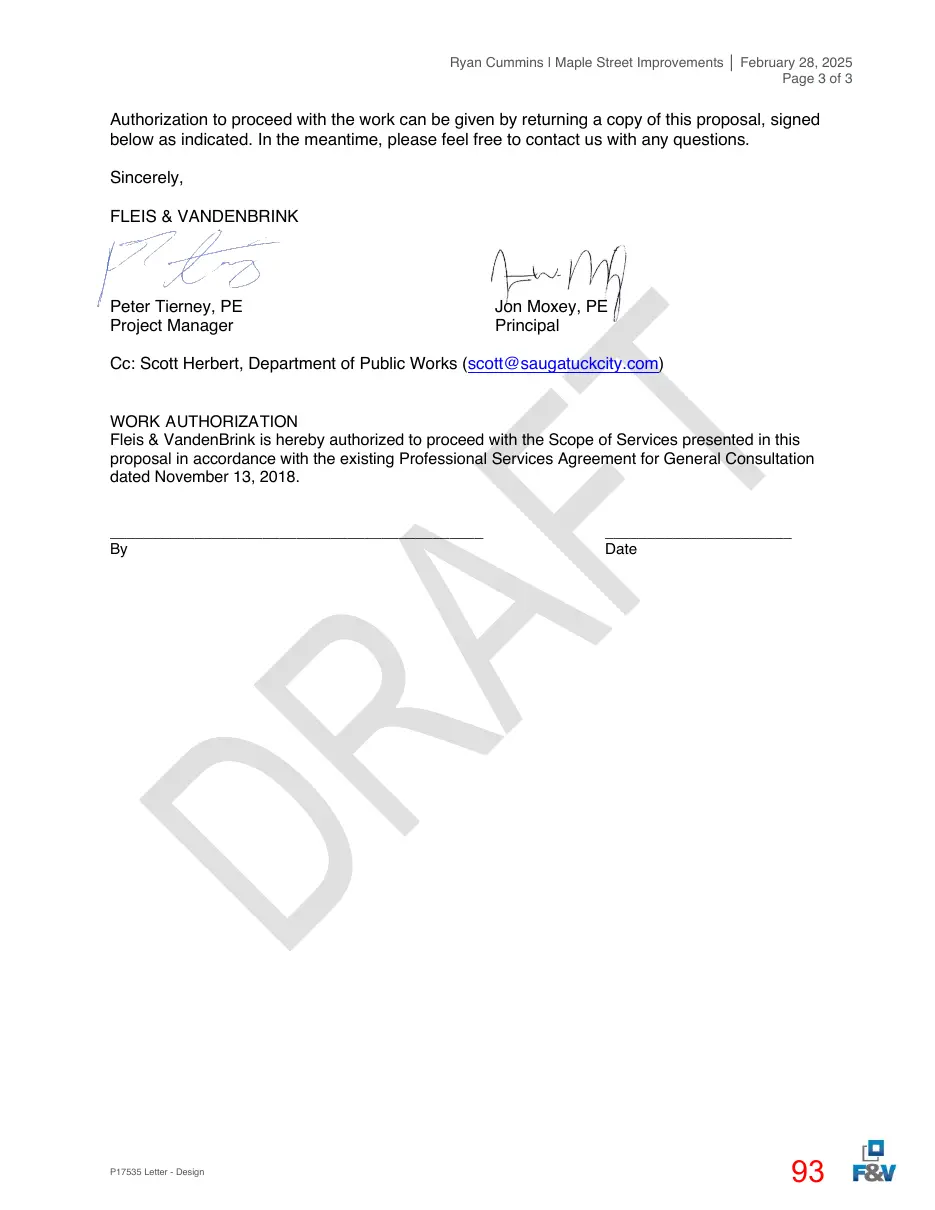
Authorization to proceed with the work can be given by returning a copy of this proposal, signed below as indicated. In the meantime, please feel free to contact us with any questions. Sincerely, FLEIS & VANDENBRINK
Peter Tierney, PE Project Manager
Jon Moxey, PE Principal
Cc: Scott Herbert, Department of Public Works (scott@saugatuckcity.com)
WORK AUTHORIZATION Fleis & VandenBrink is hereby authorized to proceed with the Scope of Services presented in this proposal in accordance with the existing Professional Services Agreement for General Consultation dated November 13, 2018.
____________________________________________ By
P17535 Letter - Design
______________________ Date
Page 94
Text of page 94
City of Saugatuck | Maple Street Improvements | February 28, 2025
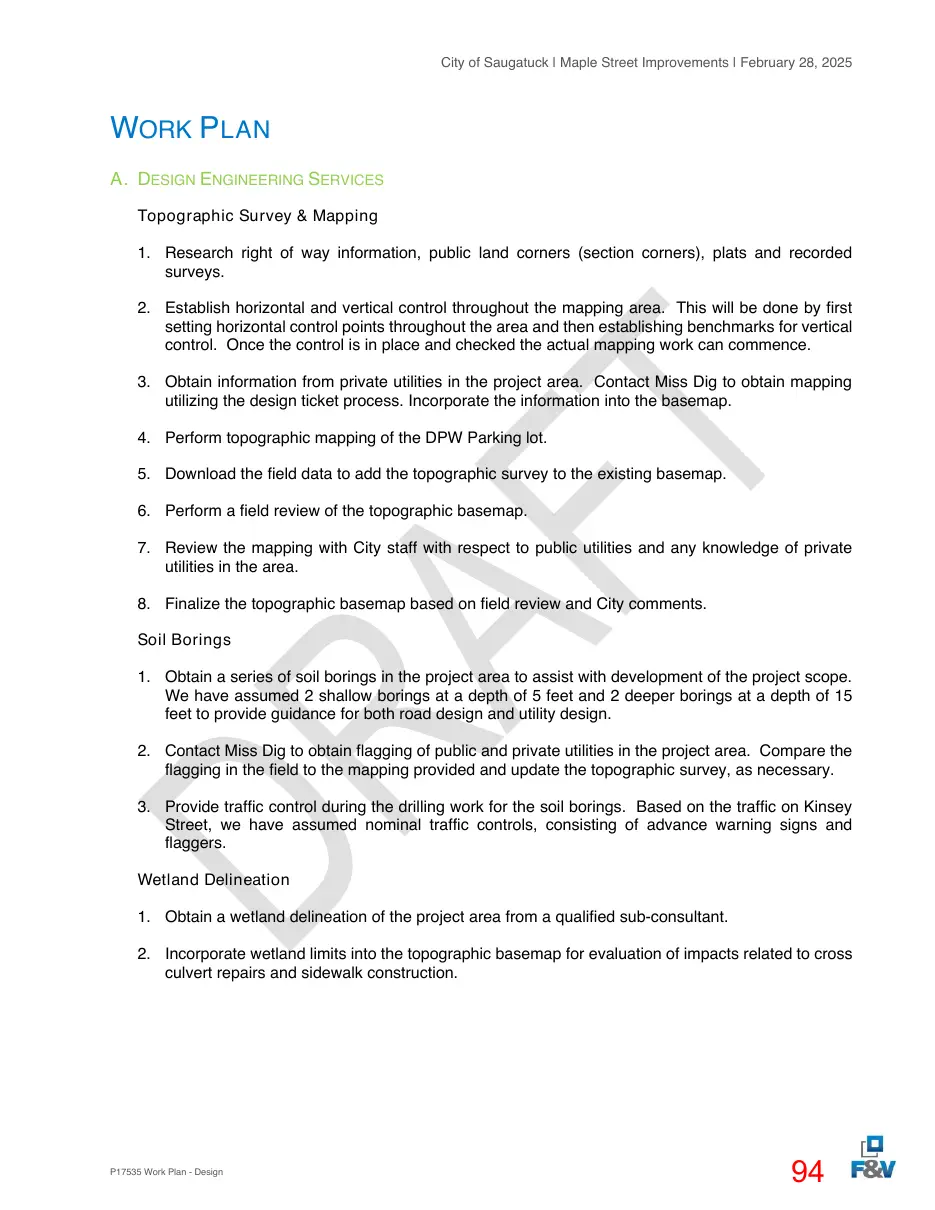
WORK PLAN A. DESIGN ENGINEERING SERVICES Topographic Survey & Mapping 1. Research right of way information, public land corners (section corners), plats and recorded surveys. 2. Establish horizontal and vertical control throughout the mapping area. This will be done by first setting horizontal control points throughout the area and then establishing benchmarks for vertical control. Once the control is in place and checked the actual mapping work can commence. 3. Obtain information from private utilities in the project area. Contact Miss Dig to obtain mapping utilizing the design ticket process. Incorporate the information into the basemap. 4. Perform topographic mapping of the DPW Parking lot. 5. Download the field data to add the topographic survey to the existing basemap. 6. Perform a field review of the topographic basemap. 7. Review the mapping with City staff with respect to public utilities and any knowledge of private utilities in the area. 8. Finalize the topographic basemap based on field review and City comments. Soil Borings 1. Obtain a series of soil borings in the project area to assist with development of the project scope. We have assumed 2 shallow borings at a depth of 5 feet and 2 deeper borings at a depth of 15 feet to provide guidance for both road design and utility design. 2. Contact Miss Dig to obtain flagging of public and private utilities in the project area. Compare the flagging in the field to the mapping provided and update the topographic survey, as necessary. 3. Provide traffic control during the drilling work for the soil borings. Based on the traffic on Kinsey Street, we have assumed nominal traffic controls, consisting of advance warning signs and flaggers. Wetland Delineation 1. Obtain a wetland delineation of the project area from a qualified sub-consultant. 2. Incorporate wetland limits into the topographic basemap for evaluation of impacts related to cross culvert repairs and sidewalk construction.
P17535 Work Plan - Design
Page 95
Text of page 95
City of Saugatuck | Maple Street Improvements | February 28, 2025
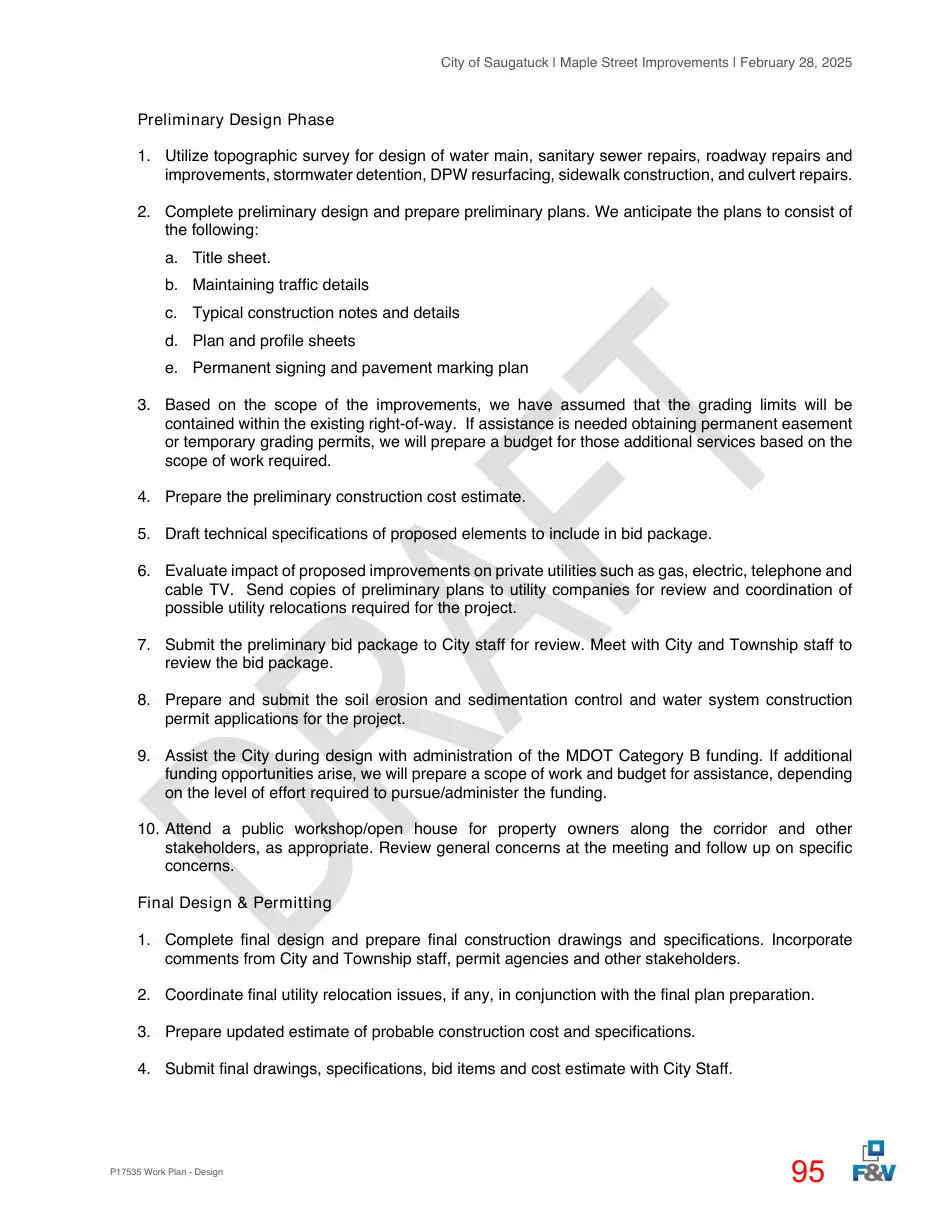
Preliminary Design Phase 1. Utilize topographic survey for design of water main, sanitary sewer repairs, roadway repairs and improvements, stormwater detention, DPW resurfacing, sidewalk construction, and culvert repairs. 2. Complete preliminary design and prepare preliminary plans. We anticipate the plans to consist of the following: a. Title sheet. b. Maintaining traffic details c. Typical construction notes and details d. Plan and profile sheets e. Permanent signing and pavement marking plan 3. Based on the scope of the improvements, we have assumed that the grading limits will be contained within the existing right-of-way. If assistance is needed obtaining permanent easement or temporary grading permits, we will prepare a budget for those additional services based on the scope of work required. 4. Prepare the preliminary construction cost estimate. 5. Draft technical specifications of proposed elements to include in bid package. 6. Evaluate impact of proposed improvements on private utilities such as gas, electric, telephone and cable TV. Send copies of preliminary plans to utility companies for review and coordination of possible utility relocations required for the project. 7. Submit the preliminary bid package to City staff for review. Meet with City and Township staff to review the bid package. 8. Prepare and submit the soil erosion and sedimentation control and water system construction permit applications for the project. 9. Assist the City during design with administration of the MDOT Category B funding. If additional funding opportunities arise, we will prepare a scope of work and budget for assistance, depending on the level of effort required to pursue/administer the funding. 10. Attend a public workshop/open house for property owners along the corridor and other stakeholders, as appropriate. Review general concerns at the meeting and follow up on specific concerns. Final Design & Permitting 1. Complete final design and prepare final construction drawings and specifications. Incorporate comments from City and Township staff, permit agencies and other stakeholders. 2. Coordinate final utility relocation issues, if any, in conjunction with the final plan preparation. 3. Prepare updated estimate of probable construction cost and specifications. 4. Submit final drawings, specifications, bid items and cost estimate with City Staff.
P17535 Work Plan - Design
Page 96
Text of page 96
City of Saugatuck | Maple Street Improvements | February 28, 2025
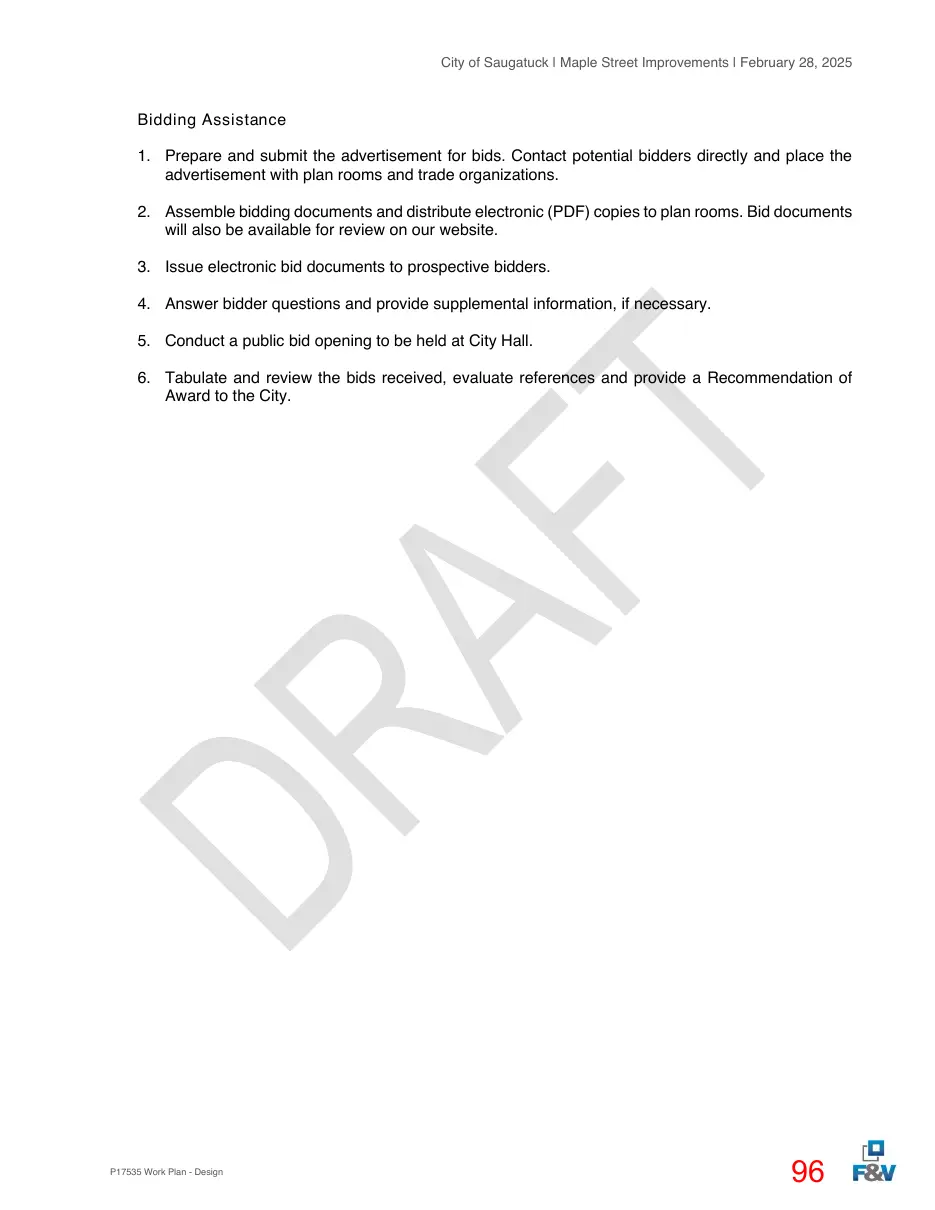
Bidding Assistance 1. Prepare and submit the advertisement for bids. Contact potential bidders directly and place the advertisement with plan rooms and trade organizations. 2. Assemble bidding documents and distribute electronic (PDF) copies to plan rooms. Bid documents will also be available for review on our website. 3. Issue electronic bid documents to prospective bidders. 4. Answer bidder questions and provide supplemental information, if necessary. 5. Conduct a public bid opening to be held at City Hall. 6. Tabulate and review the bids received, evaluate references and provide a Recommendation of Award to the City.
P17535 Work Plan - Design
Page 97
Text of page 97
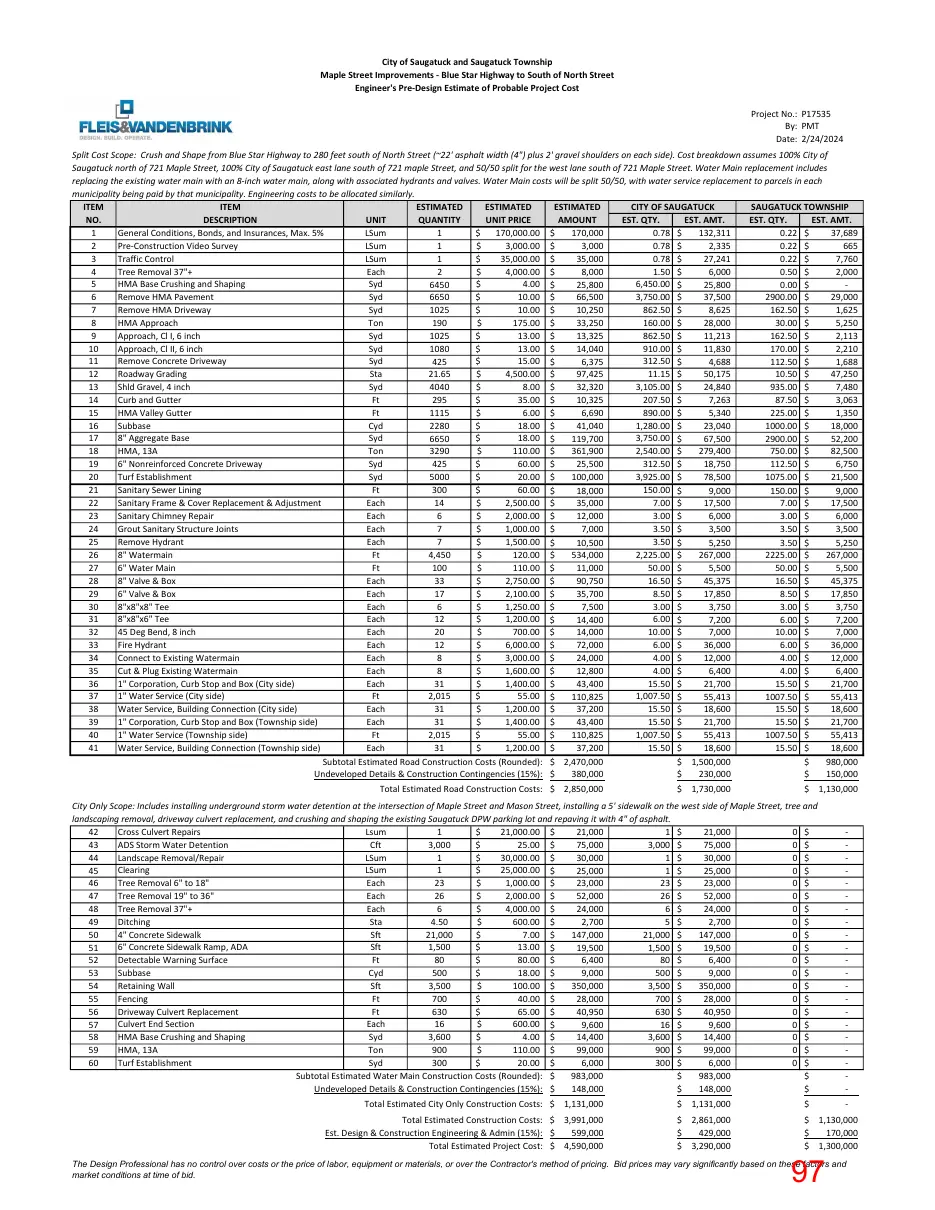
City of Saugatuck and Saugatuck Township Maple Street Improvements - Blue Star Highway to South of North Street Engineer's Pre-Design Estimate of Probable Project Cost Project No.: P17535 By: PMT Date: 2/24/2024 Split Cost Scope: Crush and Shape from Blue Star Highway to 280 feet south of North Street (~22' asphalt width (4") plus 2' gravel shoulders on each side). Cost breakdown assumes 100% City of Saugatuck north of 721 Maple Street, 100% City of Saugatuck east lane south of 721 maple Street, and 50/50 split for the west lane south of 721 Maple Street. Water Main replacement includes replacing the existing water main with an 8-inch water main, along with associated hydrants and valves. Water Main costs will be split 50/50, with water service replacement to parcels in each municipality being paid by that municipality. Engineering costs to be allocated similarly. CITY OF SAUGATUCK SAUGATUCK TOWNSHIP ITEM ITEM ESTIMATED ESTIMATED ESTIMATED NO. DESCRIPTION UNIT QUANTITY UNIT PRICE AMOUNT EST. QTY. EST. AMT. EST. QTY. EST. AMT. 1 General Conditions, Bonds, and Insurances, Max. 5% LSum 0.78 $ 1 $ 170,000.00 $ 170,000 132,311 0.22 $ 37,689 2 Pre-Construction Video Survey LSum $ 3,000.00 $ 0.78 $ 1 3,000 2,335 0.22 $ 665 3 Traffic Control LSum $ 35,000.00 $ 0.78 $ 1 35,000 27,241 0.22 $ 7,760 4 Tree Removal 37"+ Each $ 4,000.00 $ 1.50 $ 2 8,000 6,000 0.50 $ 2,000 5 HMA Base Crushing and Shaping Syd $ 4.00 $ 6,450.00 $ 6450 25,800 25,800 0.00 $ 6 Remove HMA Pavement Syd $ 10.00 $ 3,750.00 $ 6650 66,500 37,500 2900.00 $ 29,000 7 Remove HMA Driveway Syd $ 10.00 $ 862.50 $ 1025 10,250 8,625 162.50 $ 1,625 8 HMA Approach Ton $ 175.00 $ 160.00 $ 190 33,250 28,000 30.00 $ 5,250 9 Approach, Cl I, 6 inch Syd $ 13.00 $ 862.50 $ 1025 13,325 11,213 162.50 $ 2,113 10 Approach, Cl II, 6 inch Syd $ 13.00 $ 910.00 $ 1080 14,040 11,830 170.00 $ 2,210 11 Remove Concrete Driveway Syd $ 15.00 $ 312.50 $ 425 6,375 4,688 112.50 $ 1,688 12 Roadway Grading Sta $ 4,500.00 $ 11.15 $ 21.65 97,425 50,175 10.50 $ 47,250 13 Shld Gravel, 4 inch Syd $ 8.00 $ 3,105.00 $ 4040 32,320 24,840 935.00 $ 7,480 14 Curb and Gutter Ft $ 35.00 $ 207.50 $ 295 10,325 7,263 87.50 $ 3,063 15 HMA Valley Gutter Ft $ 6.00 $ 890.00 $ 1115 6,690 5,340 225.00 $ 1,350 16 Subbase Cyd $ 18.00 $ 1,280.00 $ 2280 41,040 23,040 1000.00 $ 18,000 17 8" Aggregate Base Syd $ 18.00 $ 3,750.00 $ 6650 119,700 67,500 2900.00 $ 52,200 18 HMA, 13A Ton $ 110.00 $ 2,540.00 $ 3290 361,900 279,400 750.00 $ 82,500 19 6" Nonreinforced Concrete Driveway Syd $ 60.00 $ 312.50 $ 425 25,500 18,750 112.50 $ 6,750 5000 100,000 78,500 1075.00 $ 21,500 20 Turf Establishment Syd $ 20.00 $ 3,925.00 $ 21 Sanitary Sewer Lining Ft 300 $ 60.00 $ 150.00 $ 18,000 9,000 150.00 $ 9,000 22 Sanitary Frame & Cover Replacement & Adjustment Each 14 $ 2,500.00 $ 7.00 $ 35,000 17,500 7.00 $ 17,500 23 Sanitary Chimney Repair Each 6 $ 2,000.00 $ 3.00 $ 12,000 6,000 3.00 $ 6,000 7,000 3,500 3.50 $ 3,500 24 Grout Sanitary Structure Joints Each 7 $ 1,000.00 $ 3.50 $ 25 Remove Hydrant Each 7 $ 1,500.00 $ 3.50 $ 10,500 5,250 3.50 $ 5,250 26 8" Watermain Ft 4,450 $ 120.00 $ 2,225.00 $ 534,000 267,000 2225.00 $ 267,000 27 6" Water Main Ft 100 $ 110.00 $ 50.00 $ 11,000 5,500 50.00 $ 5,500 28 8" Valve & Box Each 33 $ 2,750.00 $ 16.50 $ 90,750 45,375 16.50 $ 45,375 29 6" Valve & Box Each 17 $ 2,100.00 $ 8.50 $ 35,700 17,850 8.50 $ 17,850 30 8"x8"x8" Tee Each 6 $ 1,250.00 $ 3.00 $ 7,500 3,750 3.00 $ 3,750 31 8"x8"x6" Tee Each 12 $ 1,200.00 $ 6.00 $ 14,400 7,200 6.00 $ 7,200 32 45 Deg Bend, 8 inch Each 20 $ 700.00 $ 10.00 $ 14,000 7,000 10.00 $ 7,000 33 Fire Hydrant Each 12 $ 6,000.00 $ 6.00 $ 72,000 36,000 6.00 $ 36,000 34 Connect to Existing Watermain Each 8 $ 3,000.00 $ 4.00 $ 24,000 12,000 4.00 $ 12,000 35 Cut & Plug Existing Watermain Each 8 $ 1,600.00 $ 4.00 $ 12,800 6,400 4.00 $ 6,400 36 1" Corporation, Curb Stop and Box (City side) Each 31 $ 1,400.00 $ 15.50 $ 43,400 21,700 15.50 $ 21,700 37 1" Water Service (City side) Ft 2,015 $ 55.00 $ 1,007.50 $ 110,825 55,413 1007.50 $ 55,413 38 Water Service, Building Connection (City side) Each 31 $ 1,200.00 $ 15.50 $ 37,200 18,600 15.50 $ 18,600 39 1" Corporation, Curb Stop and Box (Township side) Each 31 $ 1,400.00 $ 15.50 $ 43,400 21,700 15.50 $ 21,700 40 1" Water Service (Township side) Ft 2,015 $ 55.00 $ 1,007.50 $ 110,825 55,413 1007.50 $ 55,413 37,200 18,600 15.50 $ 18,600 41 Water Service, Building Connection (Township side) Each 31 $ 1,200.00 $ 15.50 $ Subtotal Estimated Road Construction Costs (Rounded): $ 2,470,000 $ 1,500,000 $ 980,000 380,000 $ 230,000 $ 150,000 Undeveloped Details & Construction Contingencies (15%): $ Total Estimated Road Construction Costs: $ 2,850,000
$ 1,730,000
$ 1,130,000
City Only Scope: Includes installing underground storm water detention at the intersection of Maple Street and Mason Street, installing a 5' sidewalk on the west side of Maple Street, tree and landscaping removal, driveway culvert replacement, and crushing and shaping the existing Saugatuck DPW parking lot and repaving it with 4" of asphalt. Cross Culvert Repairs Lsum 1 42 $ 21,000.00 $ 21,000 1 $ 21,000 0 $ ADS Storm Water Detention Cft 3,000 $ 25.00 $ 43 75,000 3,000 $ 75,000 0 $ Landscape Removal/Repair LSum 1 $ 30,000.00 $ 44 30,000 1 $ 30,000 0 $ Clearing LSum 1 $ 25,000.00 $ 45 25,000 1 $ 25,000 0 $ Tree Removal 6" to 18" Each 23 $ 1,000.00 $ 46 23,000 23 $ 23,000 0 $ Tree Removal 19" to 36" Each 26 $ 2,000.00 $ 47 52,000 26 $ 52,000 0 $ Tree Removal 37"+ Each 6 $ 4,000.00 $ 48 24,000 6 $ 24,000 0 $ Ditching Sta 4.50 $ 600.00 $ 49 2,700 5 $ 2,700 0 $ 4" Concrete Sidewalk Sft 21,000 $ 7.00 $ 50 147,000 21,000 $ 147,000 0 $ 6" Concrete Sidewalk Ramp, ADA Sft 1,500 $ 13.00 $ 51 19,500 1,500 $ 19,500 0 $ Detectable Warning Surface Ft 80 $ 80.00 $ 52 6,400 80 $ 6,400 0 $ Subbase Cyd 500 $ 18.00 $ 53 9,000 500 $ 9,000 0 $ Retaining Wall Sft 3,500 $ 100.00 $ 54 350,000 3,500 $ 350,000 0 $ Fencing Ft 700 $ 40.00 $ 55 28,000 700 $ 28,000 0 $ Driveway Culvert Replacement Ft 630 $ 65.00 $ 56 40,950 630 $ 40,950 0 $ Culvert End Section Each 16 $ 600.00 $ 57 9,600 16 $ 9,600 0 $ HMA Base Crushing and Shaping Syd 3,600 $ 4.00 $ 58 14,400 3,600 $ 14,400 0 $ HMA, 13A Ton 900 $ 110.00 $ 59 99,000 900 $ 99,000 0 $ Turf Establishment Syd 300 $ 20.00 $ 60 6,000 300 $ 6,000 0 $ Subtotal Estimated Water Main Construction Costs (Rounded): $ 983,000 $ 983,000 $ Undeveloped Details & Construction Contingencies (15%): $ 148,000 $ 148,000 $
Total Estimated City Only Construction Costs: $ 1,131,000
$ 1,131,000
Total Estimated Construction Costs: $ 3,991,000 Est. Design & Construction Engineering & Admin (15%): $ 599,000 Total Estimated Project Cost: $ 4,590,000
$ 2,861,000 $ 429,000 $ 3,290,000
$ 1,130,000 $ 170,000 $ 1,300,000
The Design Professional has no control over costs or the price of labor, equipment or materials, or over the Contractor's method of pricing. Bid prices may vary significantly based on these factors and market conditions at time of bid.