
Workshop Agenda item 6E
Retroactive Right of Way Encroachment Request - 560 Mill
City Council Workshop, Wednesday, January 22, 2025
Download these 27 pages, 10.4 MB Whole packet, 136 pages, 50.9 MB
Page 103
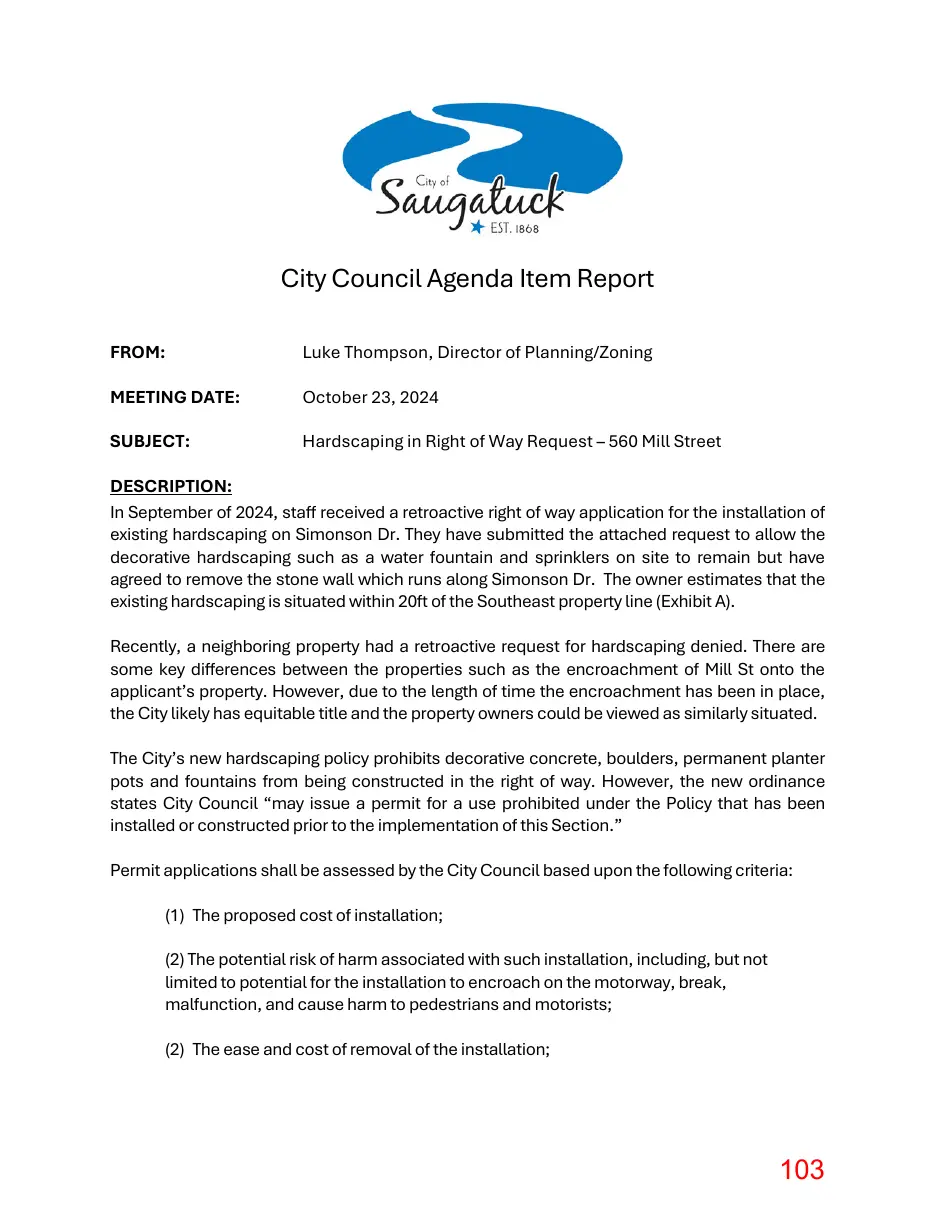
Text of page 103
City Council Agenda Item Report FROM:
Luke Thompson, Director of Planning/Zoning
MEETING DATE:
October 23, 2024
SUBJECT:
Hardscaping in Right of Way Request – 560 Mill Street
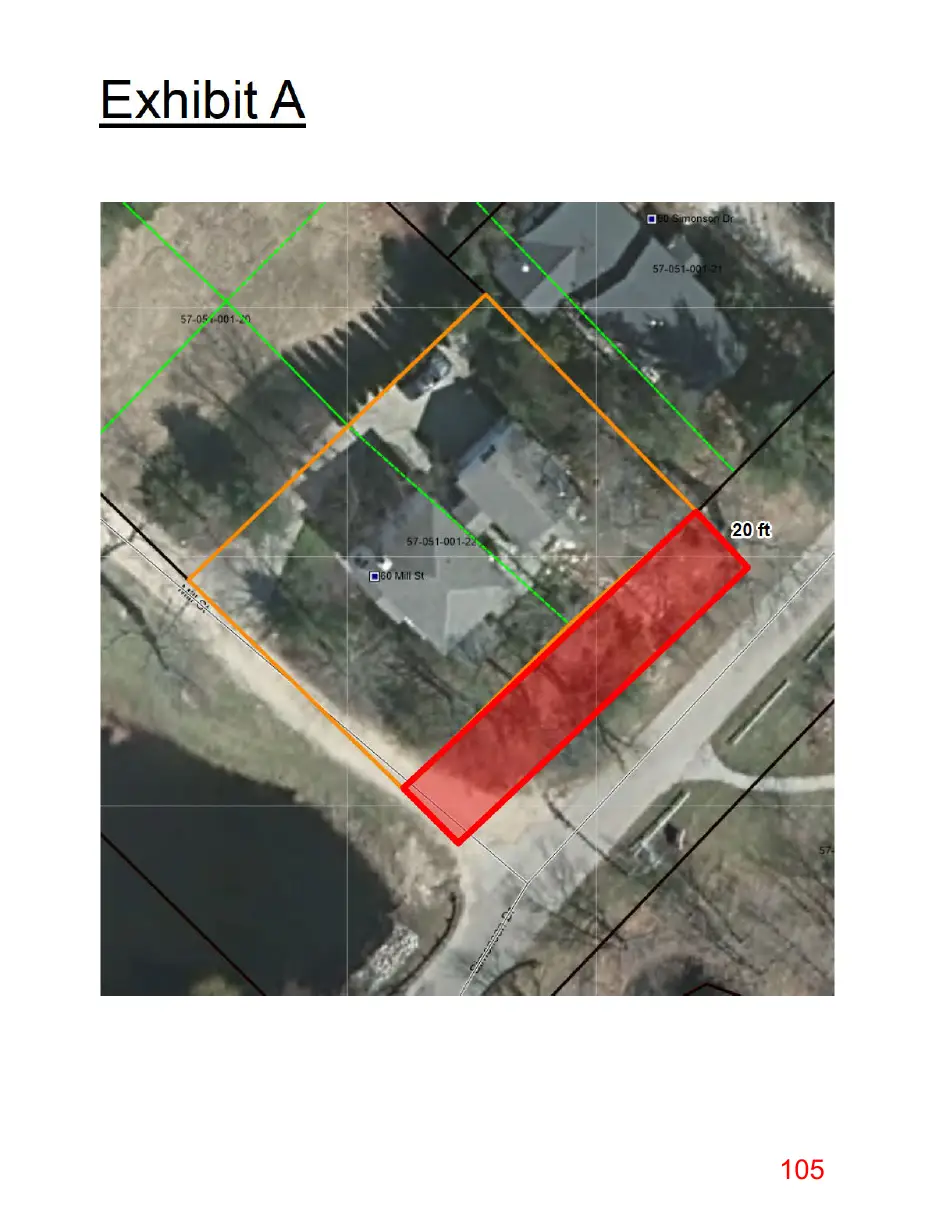
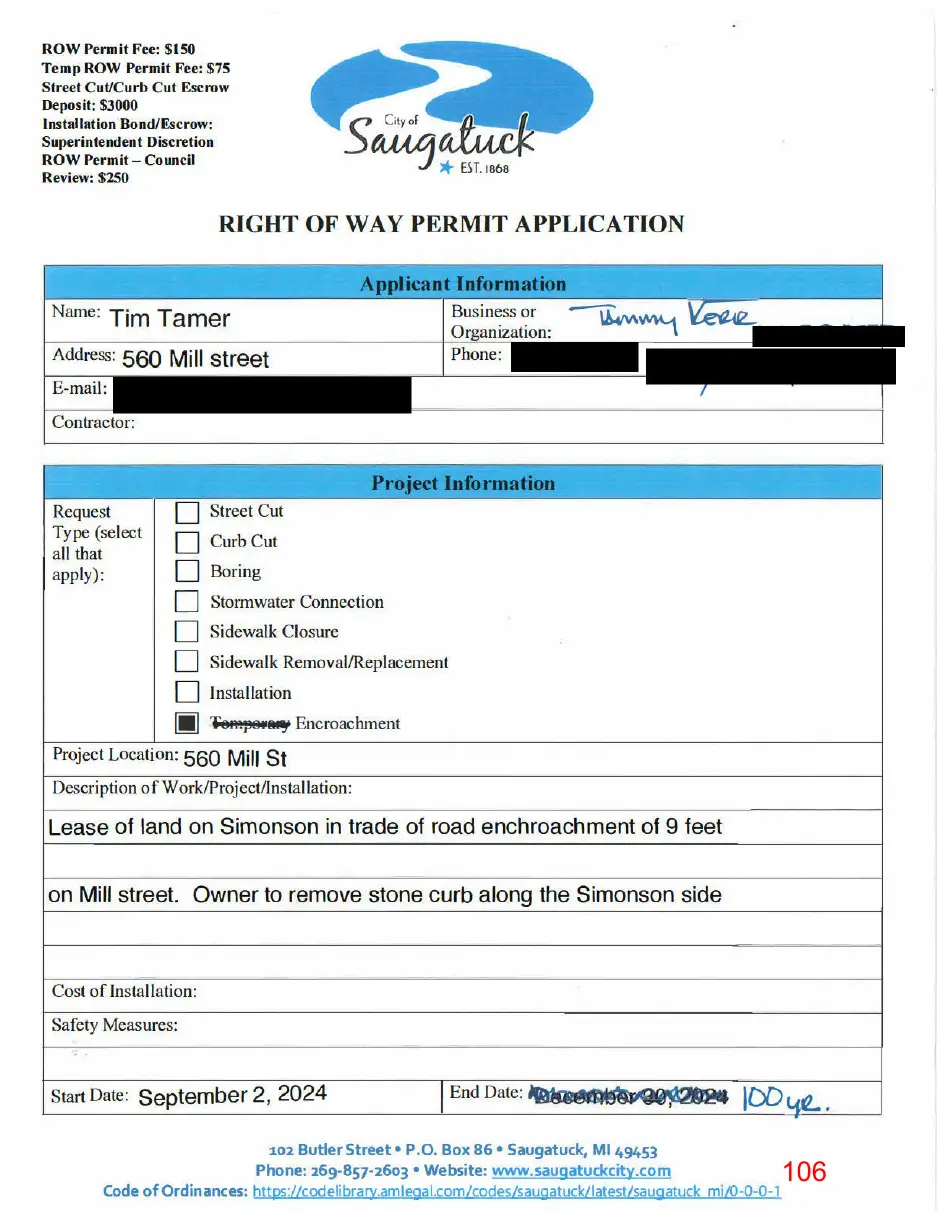
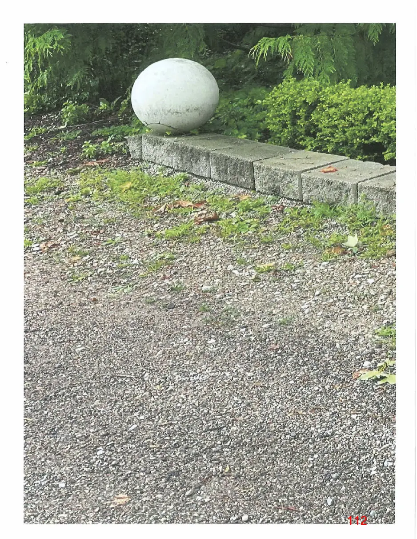
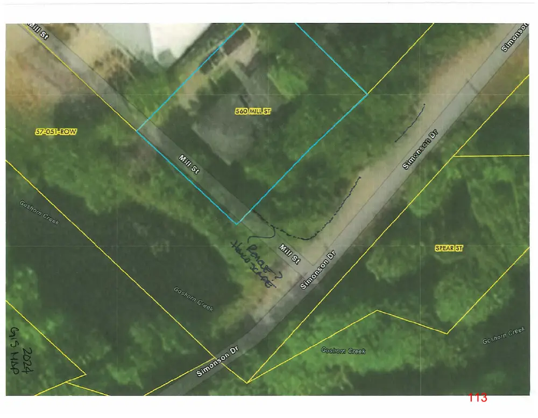
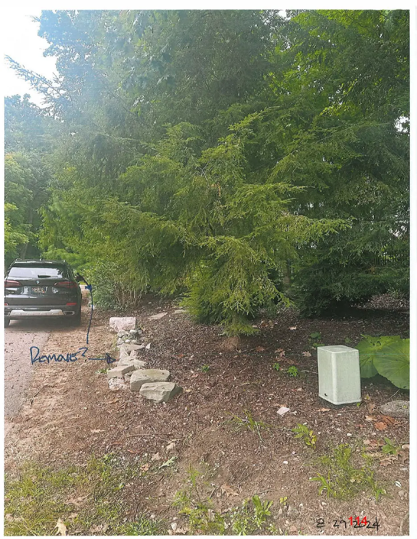
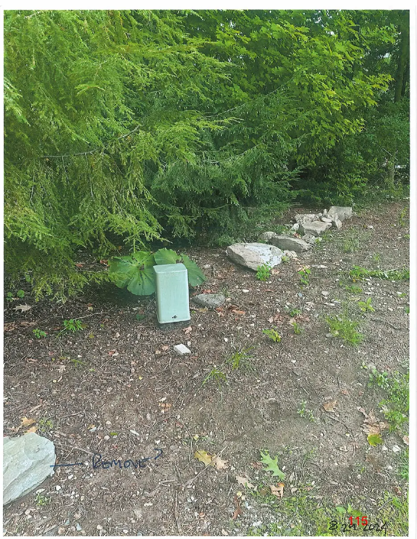
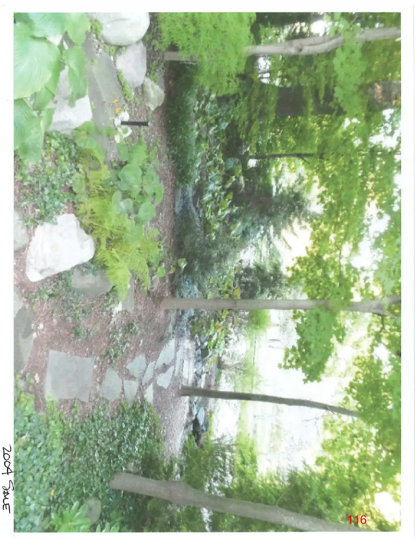
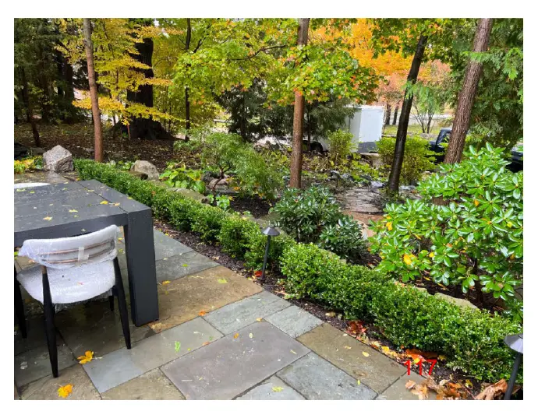
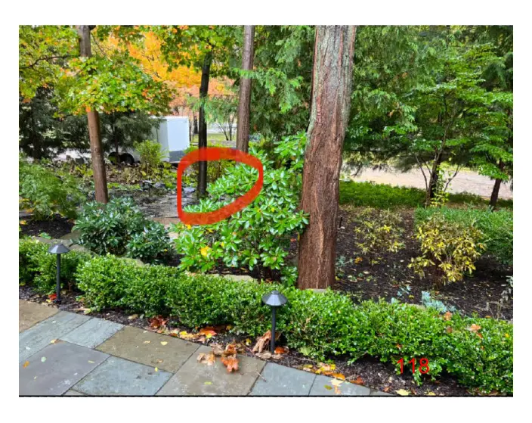
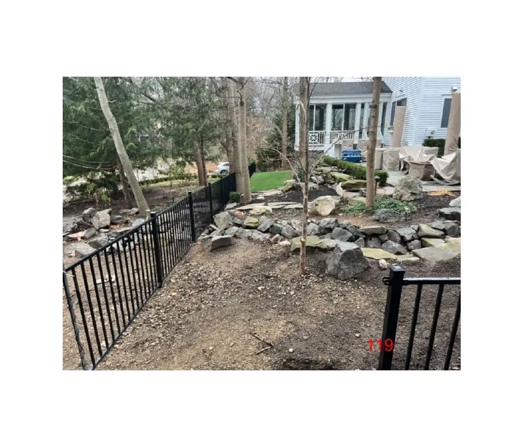
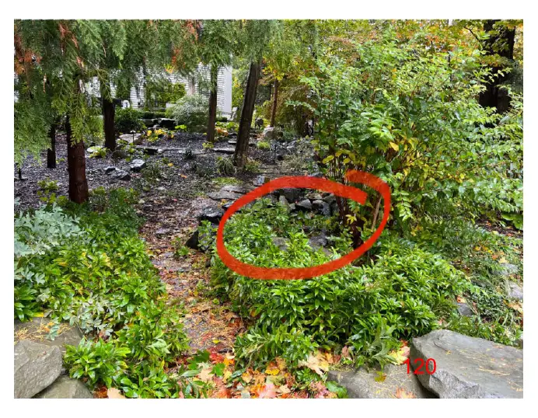
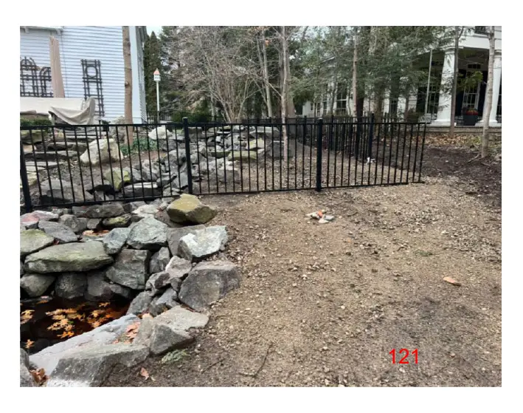
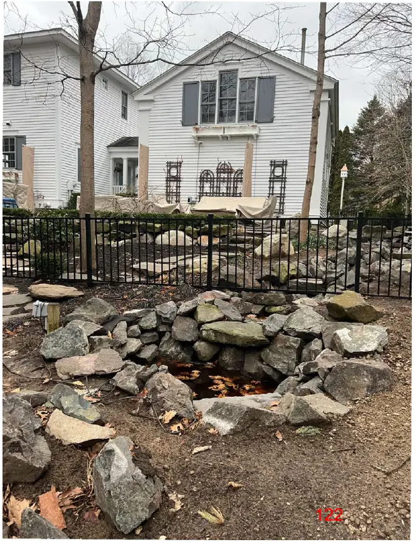
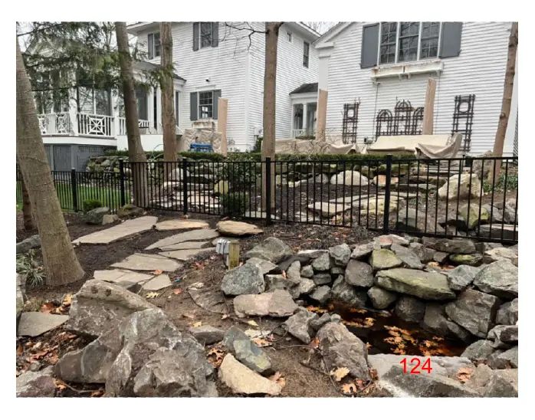
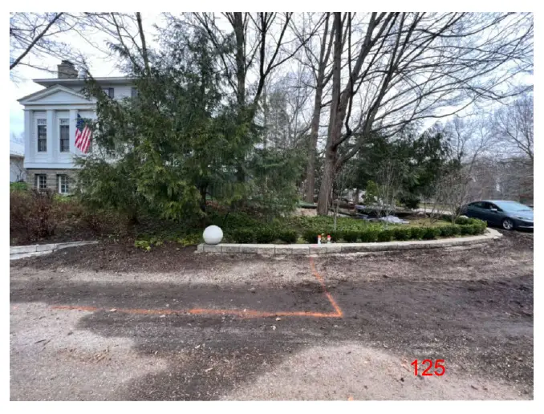
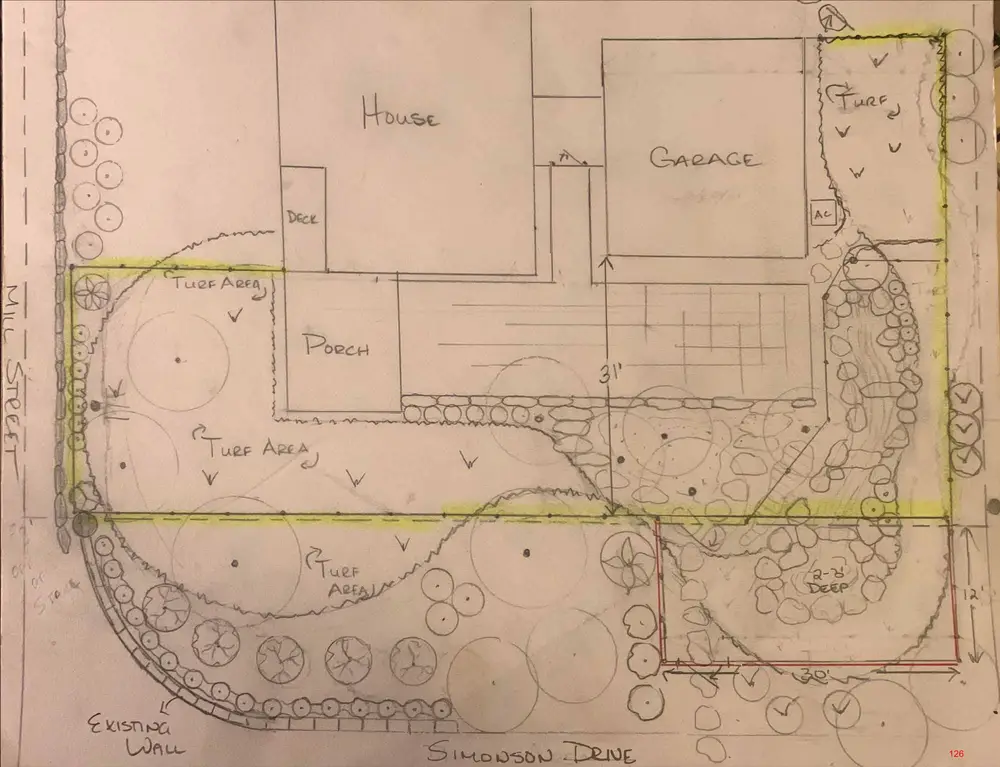
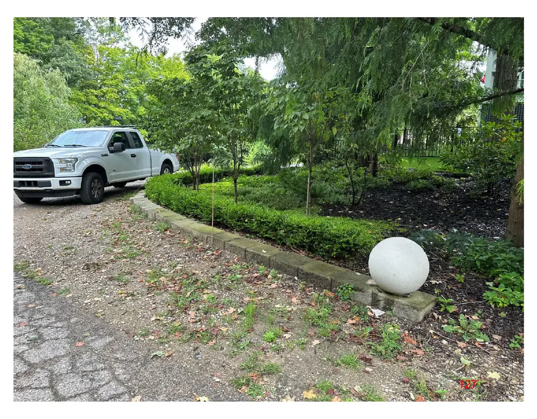
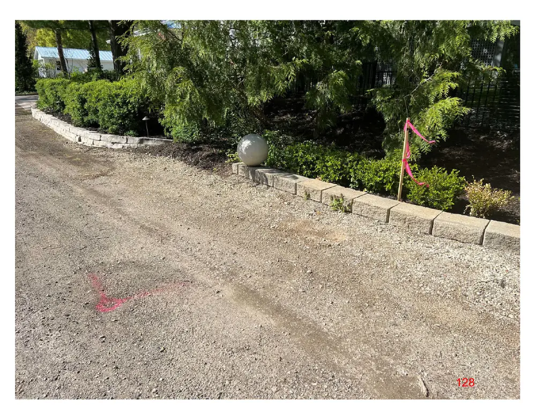
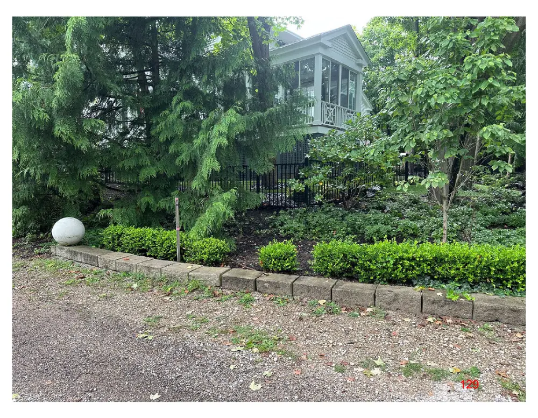
DESCRIPTION: In September of 2024, staff received a retroactive right of way application for the installation of existing hardscaping on Simonson Dr. They have submitted the attached request to allow the decorative hardscaping such as a water fountain and sprinklers on site to remain but have agreed to remove the stone wall which runs along Simonson Dr. The owner estimates that the existing hardscaping is situated within 20ft of the Southeast property line (Exhibit A). Recently, a neighboring property had a retroactive request for hardscaping denied. There are some key differences between the properties such as the encroachment of Mill St onto the applicant’s property. However, due to the length of time the encroachment has been in place, the City likely has equitable title and the property owners could be viewed as similarly situated. The City’s new hardscaping policy prohibits decorative concrete, boulders, permanent planter pots and fountains from being constructed in the right of way. However, the new ordinance states City Council “may issue a permit for a use prohibited under the Policy that has been installed or constructed prior to the implementation of this Section.” Permit applications shall be assessed by the City Council based upon the following criteria: (1) The proposed cost of installation; (2) The potential risk of harm associated with such installation, including, but not limited to potential for the installation to encroach on the motorway, break, malfunction, and cause harm to pedestrians and motorists; (2) The ease and cost of removal of the installation;
Page 104
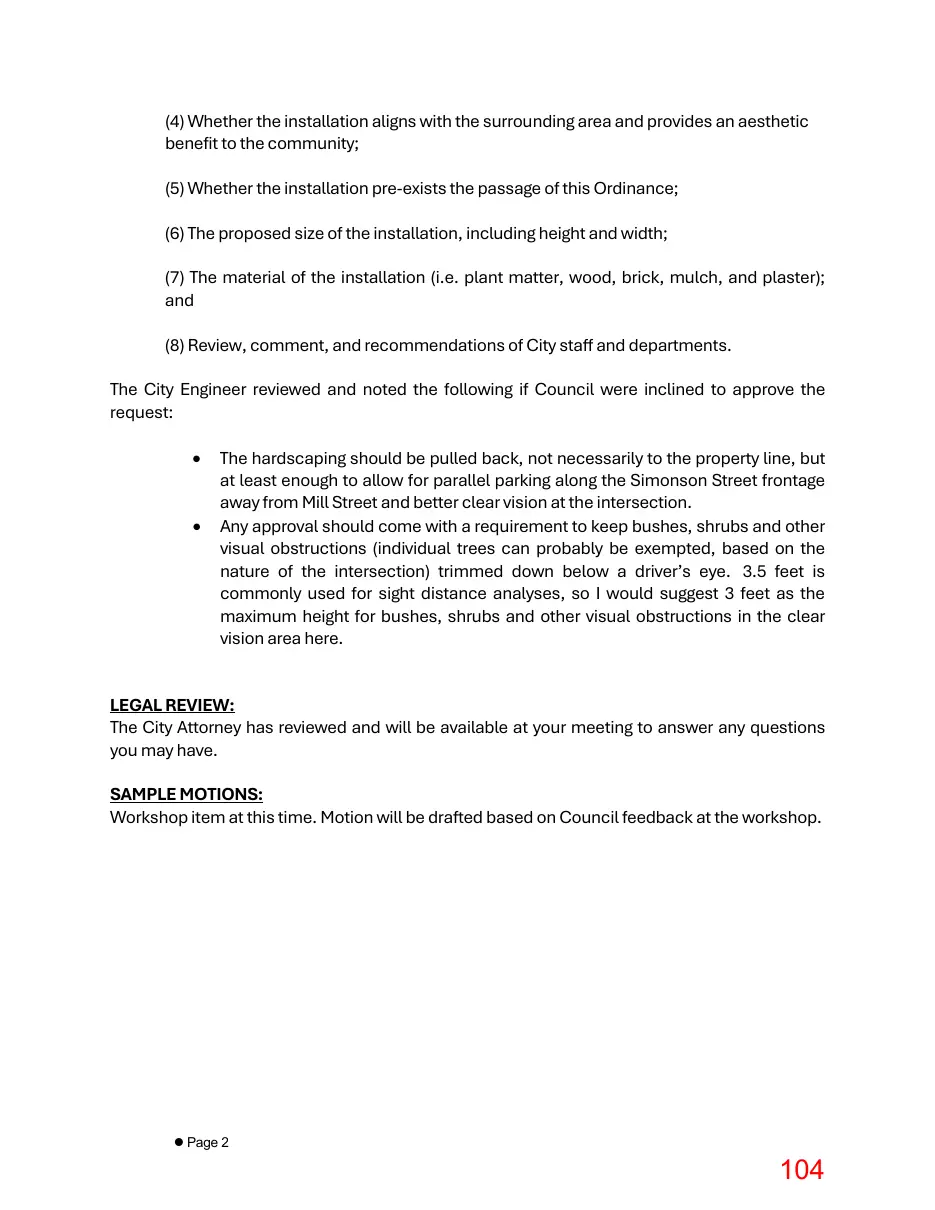
Text of page 104
(4) Whether the installation aligns with the surrounding area and provides an aesthetic benefit to the community; (5) Whether the installation pre-exists the passage of this Ordinance; (6) The proposed size of the installation, including height and width; (7) The material of the installation (i.e. plant matter, wood, brick, mulch, and plaster); and (8) Review, comment, and recommendations of City staff and departments. The City Engineer reviewed and noted the following if Council were inclined to approve the request: •
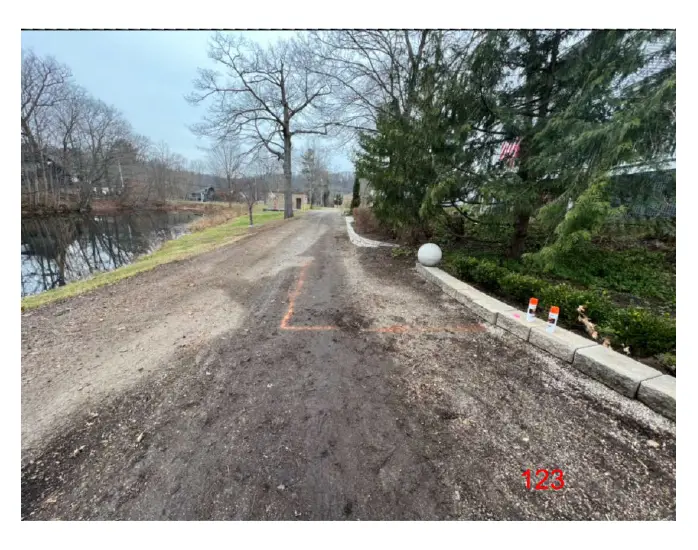
The hardscaping should be pulled back, not necessarily to the property line, but at least enough to allow for parallel parking along the Simonson Street frontage away from Mill Street and better clear vision at the intersection. Any approval should come with a requirement to keep bushes, shrubs and other visual obstructions (individual trees can probably be exempted, based on the nature of the intersection) trimmed down below a driver’s eye. 3.5 feet is commonly used for sight distance analyses, so I would suggest 3 feet as the maximum height for bushes, shrubs and other visual obstructions in the clear vision area here.
LEGAL REVIEW: The City Attorney has reviewed and will be available at your meeting to answer any questions you may have. SAMPLE MOTIONS: Workshop item at this time. Motion will be drafted based on Council feedback at the workshop.
Page 2
Page 105
This page is a scanned image with no text layer. The PDF of these pages has it at full resolution.
Page 106
This page is a scanned image with no text layer. The PDF of these pages has it at full resolution.
Page 107
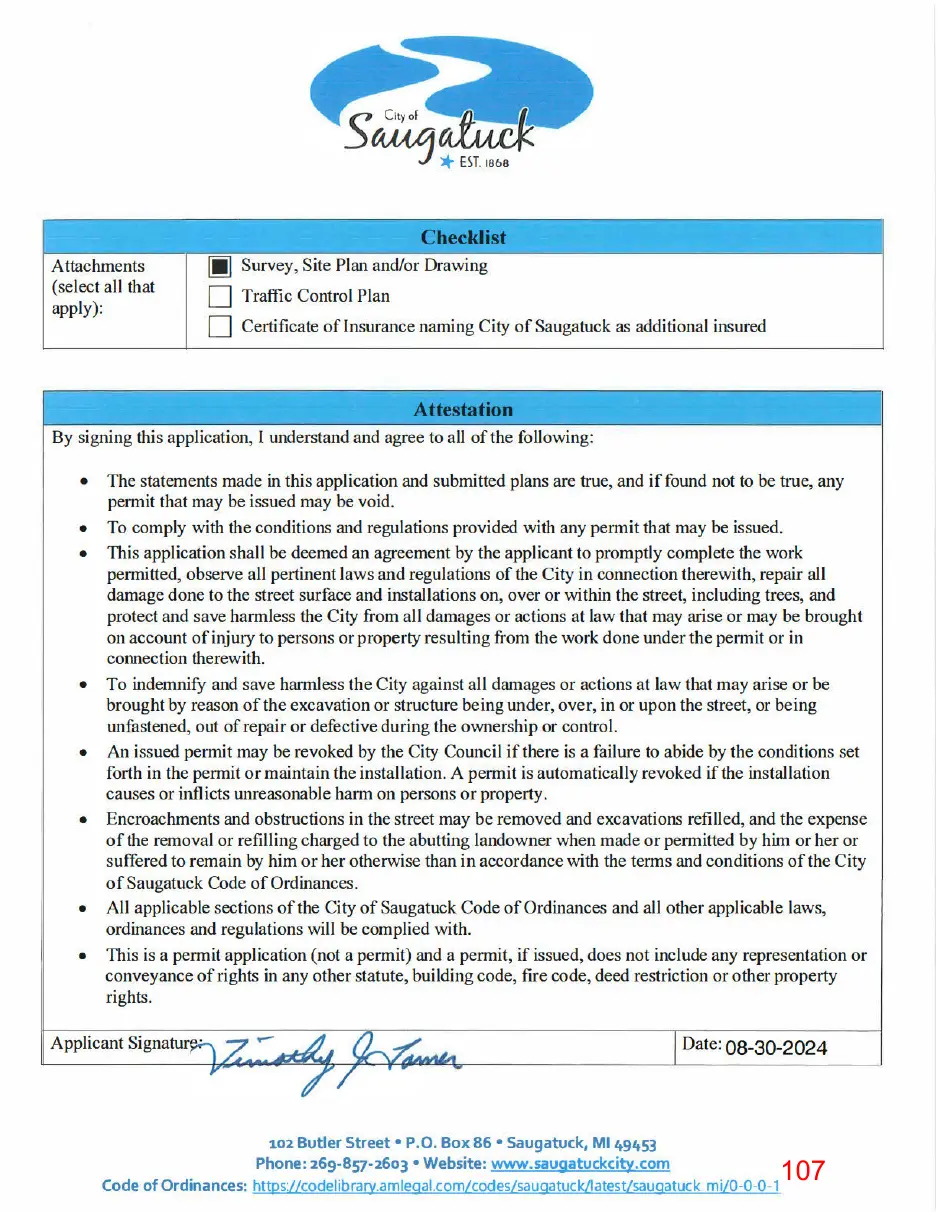
This page is a scanned image with no text layer. The PDF of these pages has it at full resolution.
Page 108

This page is a scanned image with no text layer. The PDF of these pages has it at full resolution.
Page 109
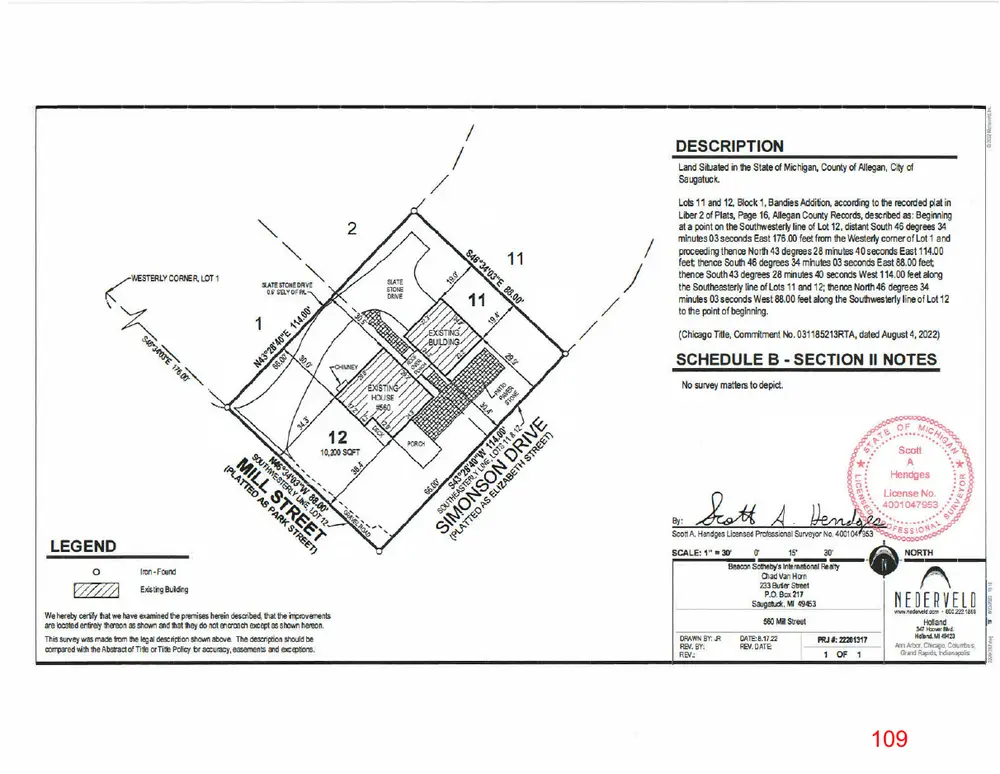
This page is a scanned image with no text layer. The PDF of these pages has it at full resolution.
Page 110
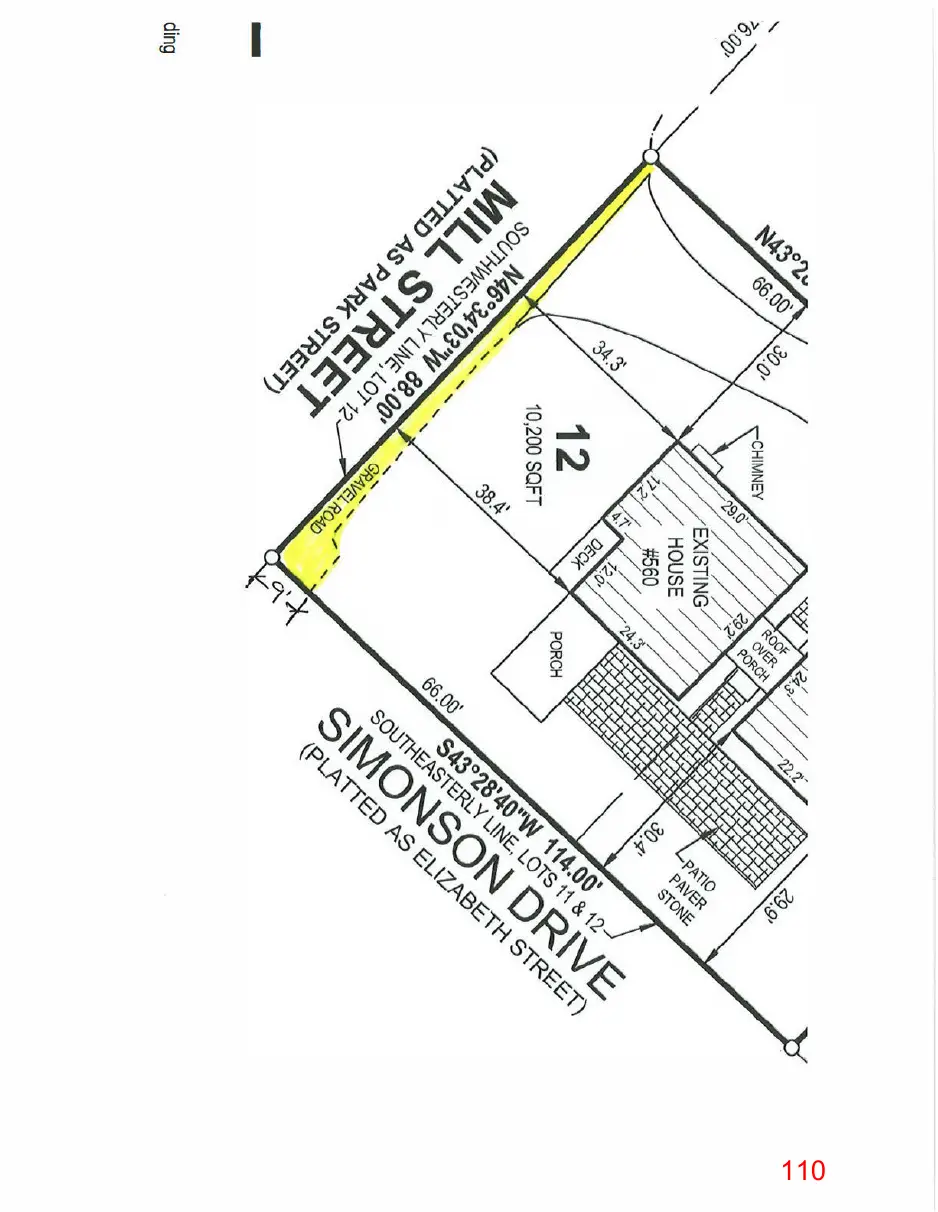
This page is a scanned image with no text layer. The PDF of these pages has it at full resolution.
Page 111
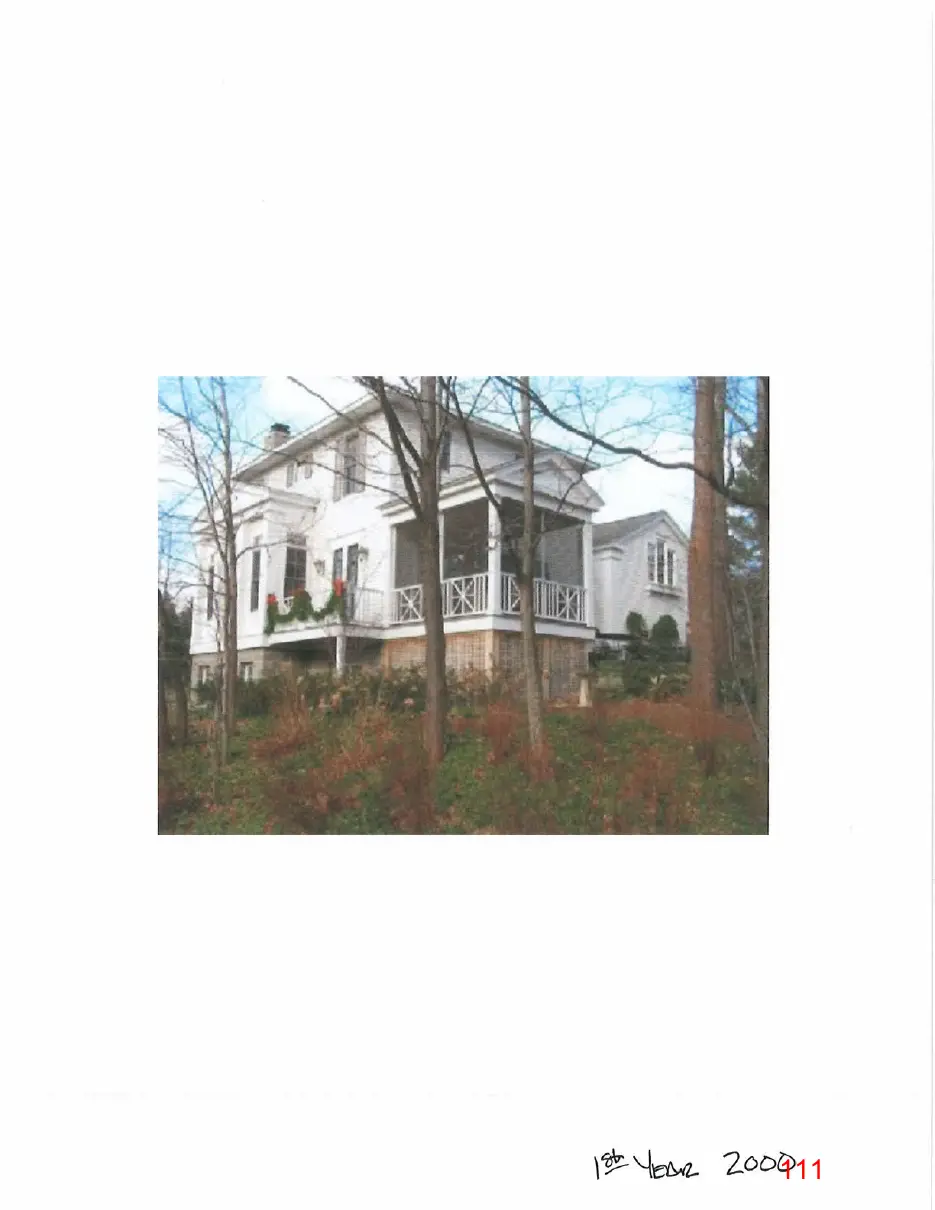
This page is a scanned image with no text layer. The PDF of these pages has it at full resolution.
Page 112
This page is a scanned image with no text layer. The PDF of these pages has it at full resolution.
Page 113
This page is a scanned image with no text layer. The PDF of these pages has it at full resolution.
Page 114
This page is a scanned image with no text layer. The PDF of these pages has it at full resolution.
Page 115
This page is a scanned image with no text layer. The PDF of these pages has it at full resolution.
Page 116
This page is a scanned image with no text layer. The PDF of these pages has it at full resolution.
Page 117
This page is a scanned image with no text layer. The PDF of these pages has it at full resolution.
Page 118
This page is a scanned image with no text layer. The PDF of these pages has it at full resolution.
Page 119
This page is a scanned image with no text layer. The PDF of these pages has it at full resolution.
Page 120
This page is a scanned image with no text layer. The PDF of these pages has it at full resolution.
Page 121
This page is a scanned image with no text layer. The PDF of these pages has it at full resolution.
Page 122
This page is a scanned image with no text layer. The PDF of these pages has it at full resolution.
Page 123
This page is a scanned image with no text layer. The PDF of these pages has it at full resolution.
Page 124
This page is a scanned image with no text layer. The PDF of these pages has it at full resolution.
Page 125
This page is a scanned image with no text layer. The PDF of these pages has it at full resolution.
Page 126
This page is a scanned image with no text layer. The PDF of these pages has it at full resolution.
Page 127
This page is a scanned image with no text layer. The PDF of these pages has it at full resolution.
Page 128
This page is a scanned image with no text layer. The PDF of these pages has it at full resolution.
Page 129
This page is a scanned image with no text layer. The PDF of these pages has it at full resolution.