
Council Agenda item 14C
Village Square Park - Proposal to Provide Design and Construction Engineering Services and Donor Agreement. (Roll Call)
City Council, Monday, February 9, 2026
Download these 13 pages, 9.6 MB Whole packet, 144 pages, 37.5 MB
Page 90
Text of page 90
City Council Agenda Item Report FROM:
Ryan Cummins, City Manager
MEETING DATE:
February 9, 2026
SUBJECT:
Village Square Park - Proposal to Provide Design and Construction Engineering Services
DESCRIPTION: Refreshing the Village Square Courts is a priority for the current fiscal year. Resurfacing the tennis and basketball courts and development of new use areas are listed projects in the TriCommunity Parks and Recreation Master Plan. A donor has come forward and offered to pay $100,000 toward a court refresh project. In early 2025, City Council reviewed conceptual designs and approved applying for a $150,000 Department of Natural Resources (DNR) Recreation Passport Grant, including a $10,000 City match, to support the project. The DNR has since notified the City, via the attached letter, that our application was approved for the full requested funding. A formal grant agreement is forthcoming. The donor’s representative has confirmed the donor still wishes to donate 100K. A draft donor agreement is attached. Fleis and VandenBrink has prepared the attached proposal to provide design and construction engineering services for the project. As a reminder, the project includes the following: • • • •
Resurfacing the full basketball court, expansion to standard dimensions, and side concrete extension. Removal of the existing half basketball court and replacing with green space. Adding benches to both courts. New sidewalk connections to make the courts universally accessible.
Page 91
Text of page 91
Improving the landscaping with rain gardens. Adding a wall mounted fountain for drinking and bottle filling.
Workshop Meeting Review and Updated Concepts At the workshop meeting, Council reviewed an updated concept incorporating the following changes based on feedback we have received: • •
The existing tennis court replaced with two pickleball courts and fencing. The basketball court color palette reflects more subtle colors (green and a crimson accent), both with toned down hues to match the existing play structures and also avoid visual clash. A basketball hoop option with commercial durability.
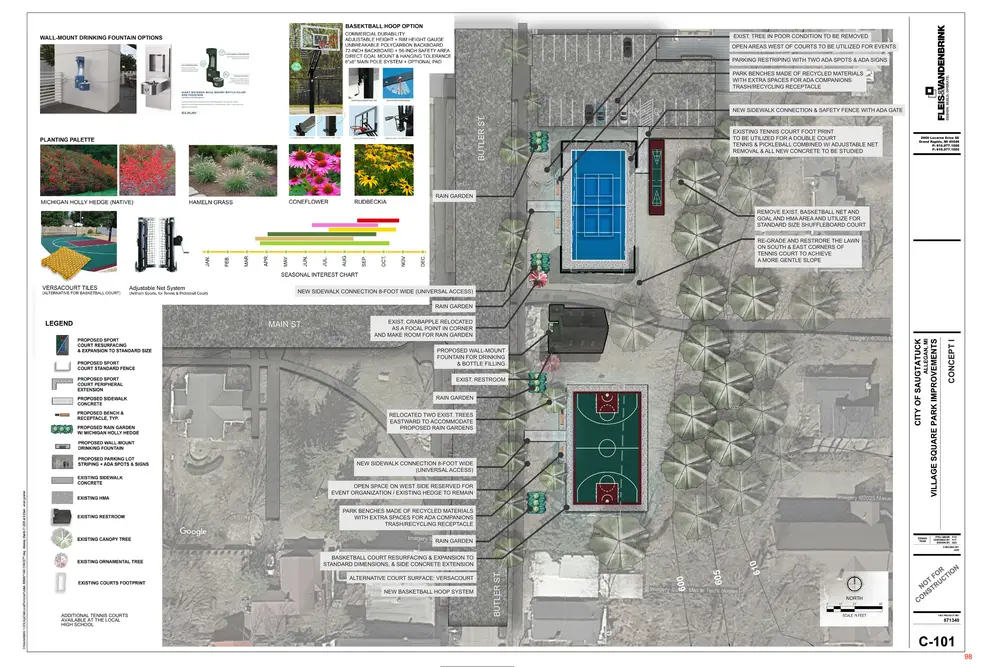
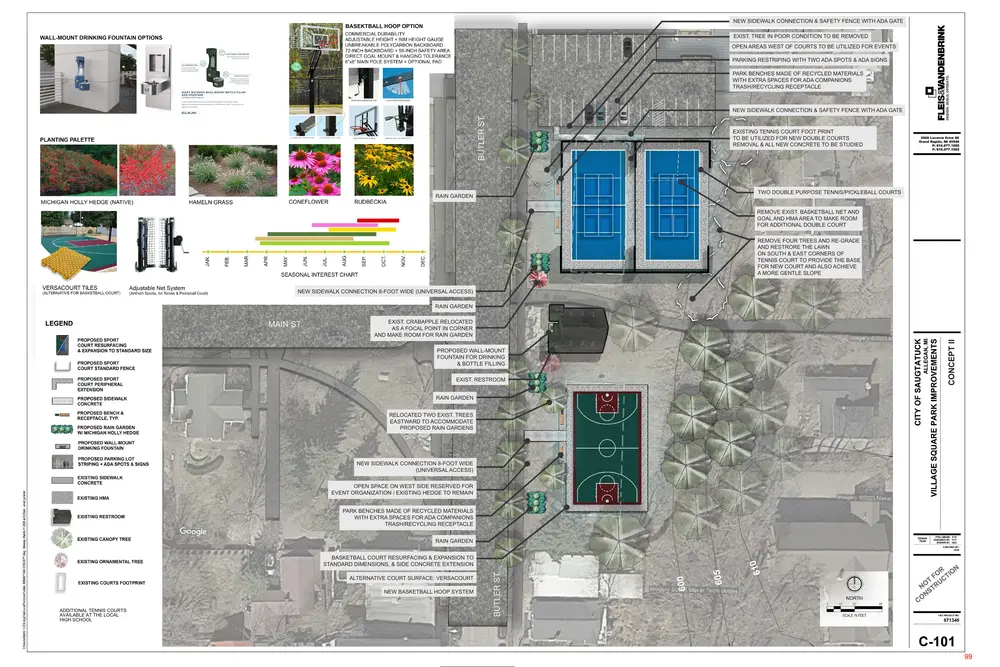
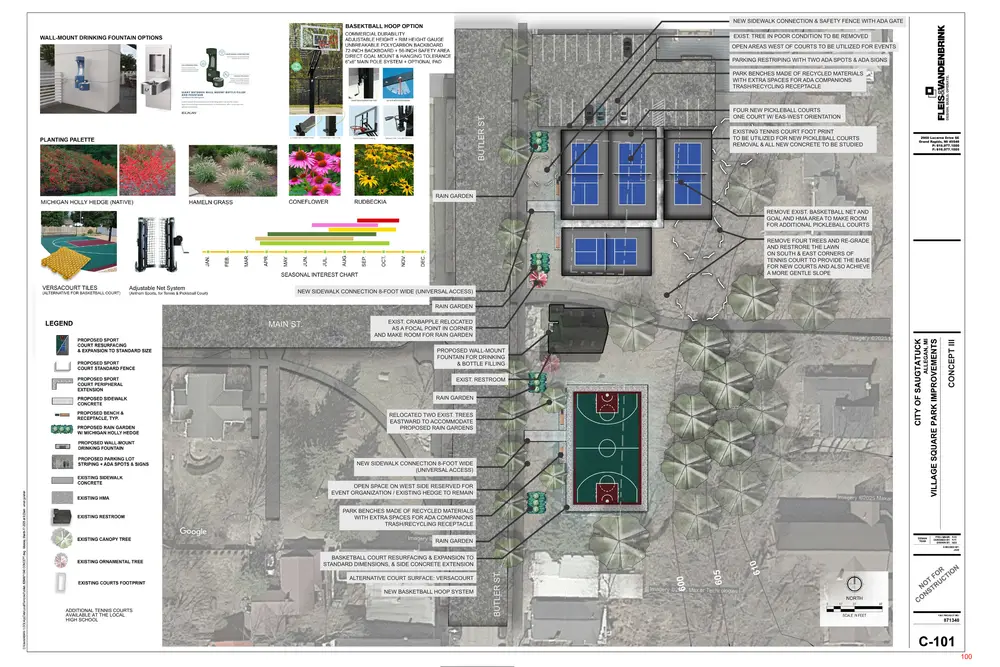
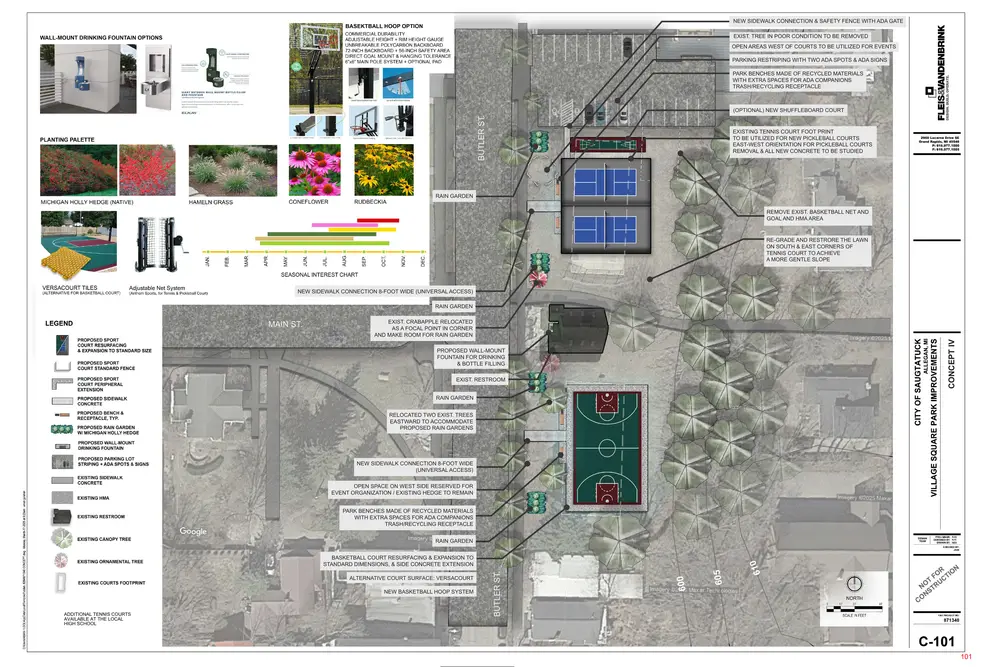
The existing tennis/pickleball court area received a lot of discussion. Based on that, F&V has prepared some additional concepts for Council review. F&V highlighted the following: • • •
The four-court pickleball version (option III), will be possible if we remove four existing trees, and reorient one of the courts east-west. We generally prefer the north-south orientation over the east-west, because of sunlight interference in late afternoons. Options II, III, & V required more concrete to provide sidewalk access based on different layouts than options I & IV (option I may also require more if the optional shuffleboard court is reinstated). Text added to all concepts (below legend) noting available tennis courts at the high school. The rain garden’s footprint is considerably reduced to preserve room for flexible event organization on west side of the courts. Adjustable tennis/pickleball court net added to the product list. Label added noting consideration of an all-new concrete surface, if needed, and budget permitting. Shuffleboard court, in standard size, was reinstated as optional in all applicable options.
Next Steps Staff proposes the following next steps: • • •
Approval of the engineering proposal so F&V can complete their survey work and begin design of the basketball court area. Council provide further feedback on the concepts during the regular meeting. Staff will present the concepts and Council feedback to the Parks and Public Works Committee on February 24. PPW will be asked for their recommendation.
Page 92
Text of page 92
Council will review the PPW recommendation on March 4, with a request for a decision on a concept and donor agreement approval on March 9.
BUDGET ACTION REQUIRED: None at this time. Sufficient dollars were budgeted to begin design engineering. A budget amendment will be upcoming to reflect the grant as revenue and fuller project scope as expenses. LEGAL REVIEW: The City Attorney prepared the donor agreement and will be at your meeting if you have any questions. SAMPLE MOTION: Motion to approve the Fleis and VandenBrink Proposal to provide Design and Construction Engineering Services for Village Square Park Improvements Project in the amount of $35,000.
Page 93
Text of page 93
January 9, 2026 Via email: rcummins@saugatuckcity.com Ryan Cummins, City Manager City of Saugatuck 102 Butler Street PO Box 86 Saugatuck, MI 49453 RE:
Proposal to provide Design and Construction Engineering Services for Village Square Park Improvements Project – Grant No. RP25-0073
Dear Ryan: Congratulations once again on obtaining a Michigan Department of Natural Resources (MDNR) Passport grant to upgrade Village Square Park with ADA walkways, basketball/tennis court improvements, site furniture, and landscaping. Based on F&V’s preparation of the grant application, we are familiar with the City’s desired goals and objectives. The project budget for the Michigan Natural Resources Passport Grant Program award is $260,000.00 including engineering fees.
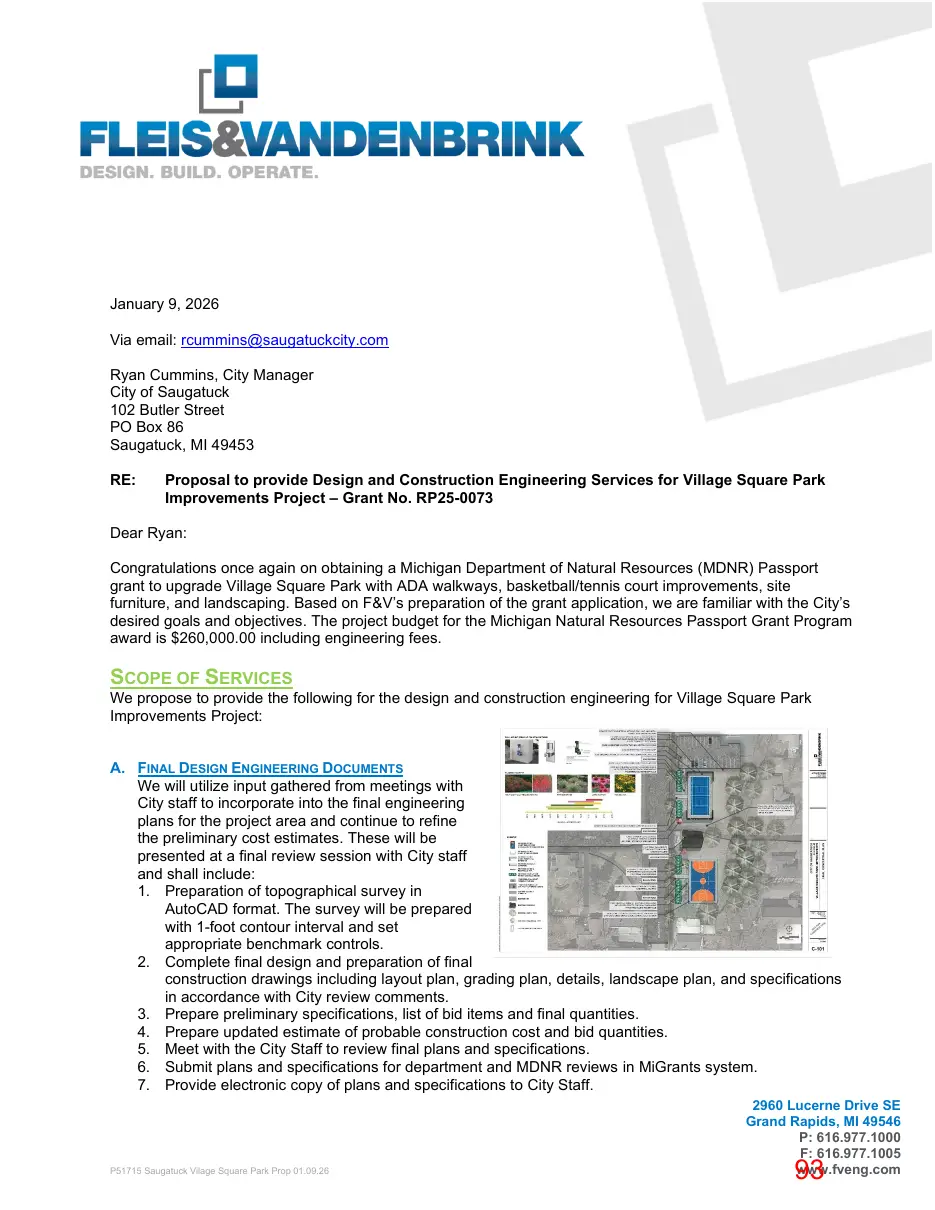
SCOPE OF SERVICES We propose to provide the following for the design and construction engineering for Village Square Park Improvements Project: A. FINAL DESIGN ENGINEERING DOCUMENTS We will utilize input gathered from meetings with City staff to incorporate into the final engineering plans for the project area and continue to refine the preliminary cost estimates. These will be presented at a final review session with City staff and shall include: 1. Preparation of topographical survey in AutoCAD format. The survey will be prepared with 1-foot contour interval and set appropriate benchmark controls. 2. Complete final design and preparation of final construction drawings including layout plan, grading plan, details, landscape plan, and specifications in accordance with City review comments. 3. Prepare preliminary specifications, list of bid items and final quantities. 4. Prepare updated estimate of probable construction cost and bid quantities. 5. Meet with the City Staff to review final plans and specifications. 6. Submit plans and specifications for department and MDNR reviews in MiGrants system. 7. Provide electronic copy of plans and specifications to City Staff.
P51715 Saugatuck Vilage Square Park Prop 01.09.26
2960 Lucerne Drive SE Grand Rapids, MI 49546 P: 616.977.1000 F: 616.977.1005 www.fveng.com
Page 94
Text of page 94
Ryan Cummins | City of Saugatuck│ January 9, 2026 Page 2 of 2
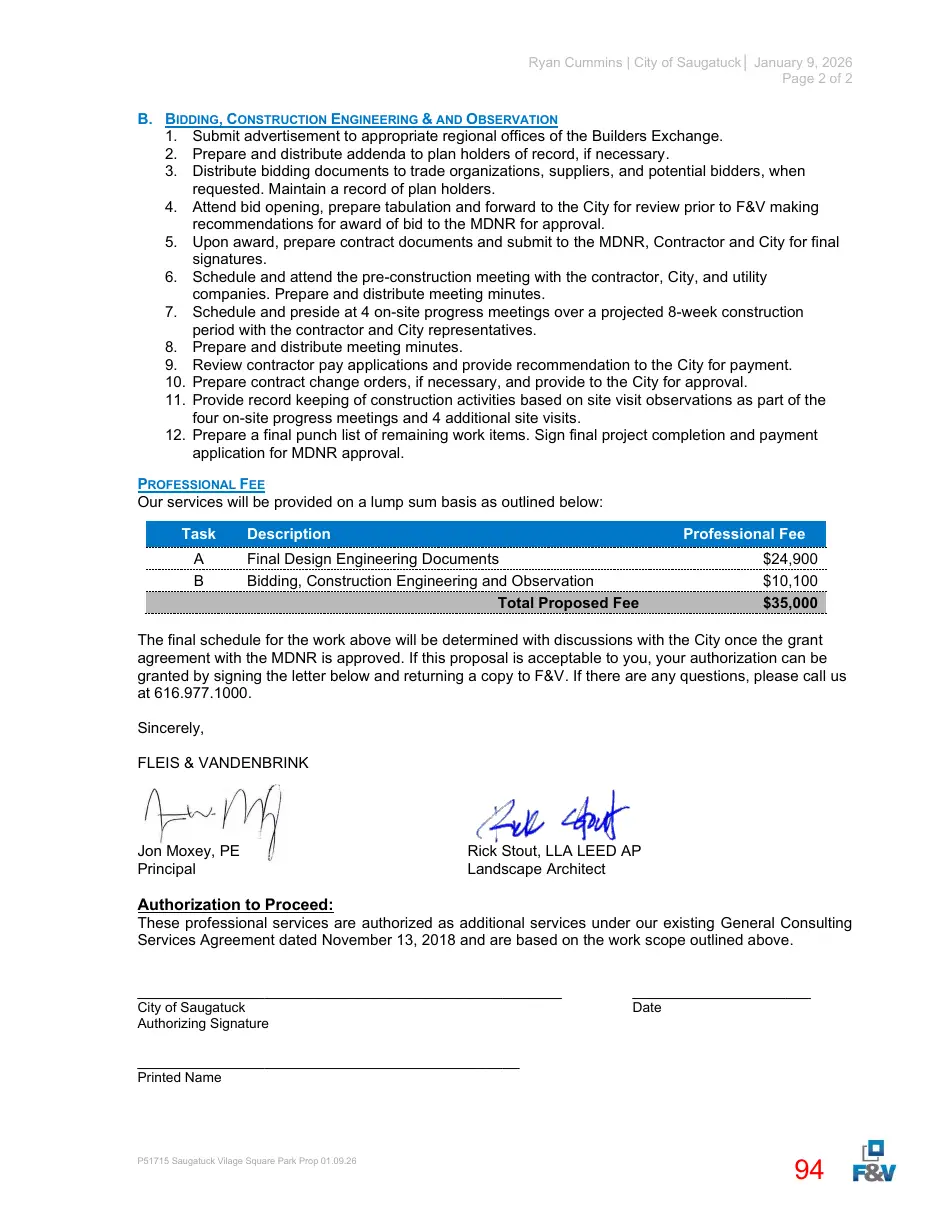
B. BIDDING, CONSTRUCTION ENGINEERING & AND OBSERVATION 1. Submit advertisement to appropriate regional offices of the Builders Exchange. 2. Prepare and distribute addenda to plan holders of record, if necessary. 3. Distribute bidding documents to trade organizations, suppliers, and potential bidders, when requested. Maintain a record of plan holders. 4. Attend bid opening, prepare tabulation and forward to the City for review prior to F&V making recommendations for award of bid to the MDNR for approval. 5. Upon award, prepare contract documents and submit to the MDNR, Contractor and City for final signatures. 6. Schedule and attend the pre-construction meeting with the contractor, City, and utility companies. Prepare and distribute meeting minutes. 7. Schedule and preside at 4 on-site progress meetings over a projected 8-week construction period with the contractor and City representatives. 8. Prepare and distribute meeting minutes. 9. Review contractor pay applications and provide recommendation to the City for payment. 10. Prepare contract change orders, if necessary, and provide to the City for approval. 11. Provide record keeping of construction activities based on site visit observations as part of the four on-site progress meetings and 4 additional site visits. 12. Prepare a final punch list of remaining work items. Sign final project completion and payment application for MDNR approval. PROFESSIONAL FEE Our services will be provided on a lump sum basis as outlined below: Task A B
Description
Professional Fee
Final Design Engineering Documents Bidding, Construction Engineering and Observation Total Proposed Fee
$24,900 $10,100 $35,000
The final schedule for the work above will be determined with discussions with the City once the grant agreement with the MDNR is approved. If this proposal is acceptable to you, your authorization can be granted by signing the letter below and returning a copy to F&V. If there are any questions, please call us at 616.977.1000. Sincerely, FLEIS & VANDENBRINK
Jon Moxey, PE Principal
Rick Stout, LLA LEED AP Landscape Architect
Authorization to Proceed: These professional services are authorized as additional services under our existing General Consulting Services Agreement dated November 13, 2018 and are based on the work scope outlined above. __________________________________________________
_____________________
City of Saugatuck Authorizing Signature
Date
_____________________________________________ Printed Name
P51715 Saugatuck Vilage Square Park Prop 01.09.26
Page 95
Text of page 95
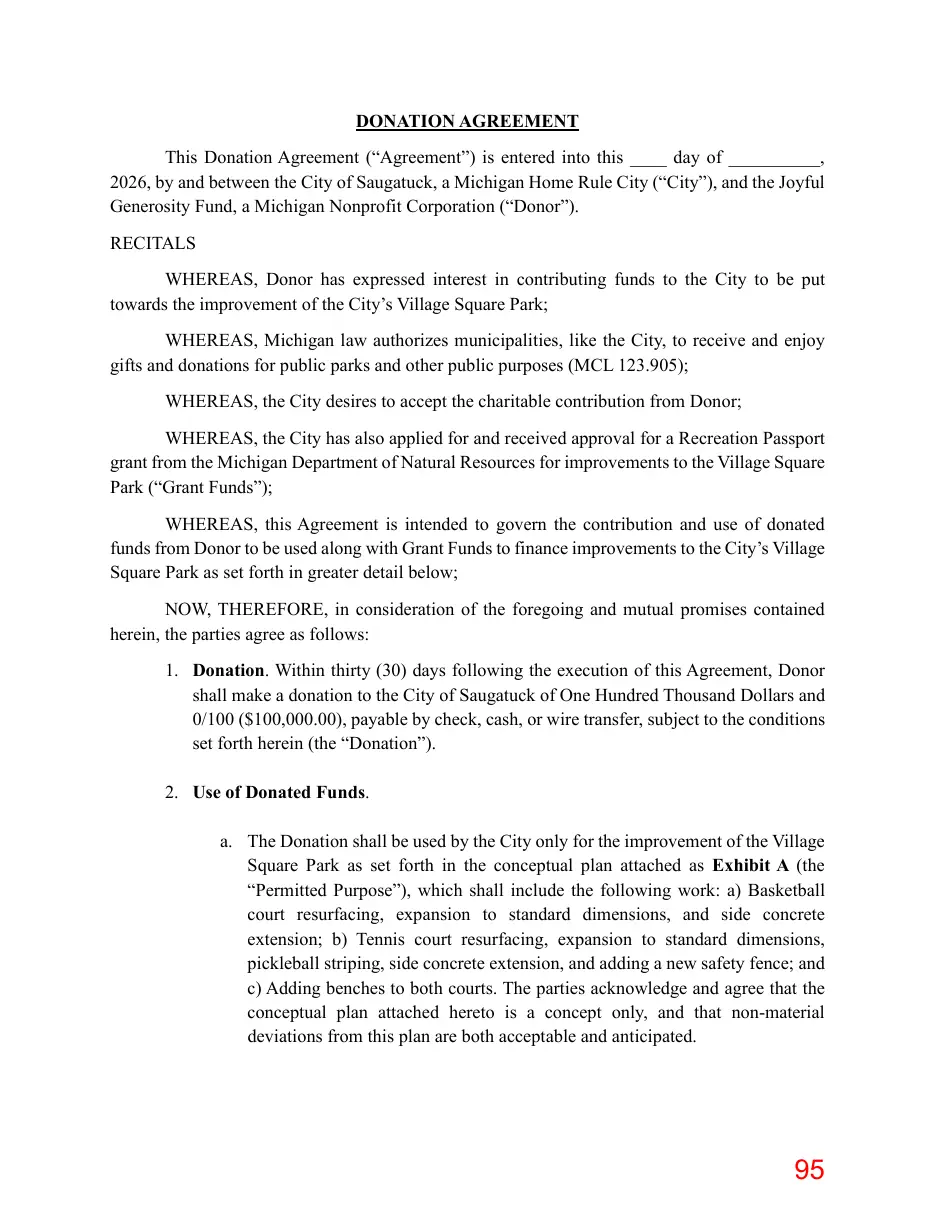
DONATION AGREEMENT This Donation Agreement (“Agreement”) is entered into this ____ day of __________, 2026, by and between the City of Saugatuck, a Michigan Home Rule City (“City”), and the Joyful Generosity Fund, a Michigan Nonprofit Corporation (“Donor”). RECITALS WHEREAS, Donor has expressed interest in contributing funds to the City to be put towards the improvement of the City’s Village Square Park; WHEREAS, Michigan law authorizes municipalities, like the City, to receive and enjoy gifts and donations for public parks and other public purposes (MCL 123.905); WHEREAS, the City desires to accept the charitable contribution from Donor; WHEREAS, the City has also applied for and received approval for a Recreation Passport grant from the Michigan Department of Natural Resources for improvements to the Village Square Park (“Grant Funds”); WHEREAS, this Agreement is intended to govern the contribution and use of donated funds from Donor to be used along with Grant Funds to finance improvements to the City’s Village Square Park as set forth in greater detail below; NOW, THEREFORE, in consideration of the foregoing and mutual promises contained herein, the parties agree as follows: 1. Donation. Within thirty (30) days following the execution of this Agreement, Donor shall make a donation to the City of Saugatuck of One Hundred Thousand Dollars and 0/100 ($100,000.00), payable by check, cash, or wire transfer, subject to the conditions set forth herein (the “Donation”). 2. Use of Donated Funds. a. The Donation shall be used by the City only for the improvement of the Village Square Park as set forth in the conceptual plan attached as Exhibit A (the “Permitted Purpose”), which shall include the following work: a) Basketball court resurfacing, expansion to standard dimensions, and side concrete extension; b) Tennis court resurfacing, expansion to standard dimensions, pickleball striping, side concrete extension, and adding a new safety fence; and c) Adding benches to both courts. The parties acknowledge and agree that the conceptual plan attached hereto is a concept only, and that non-material deviations from this plan are both acceptable and anticipated.
Page 96
Text of page 96
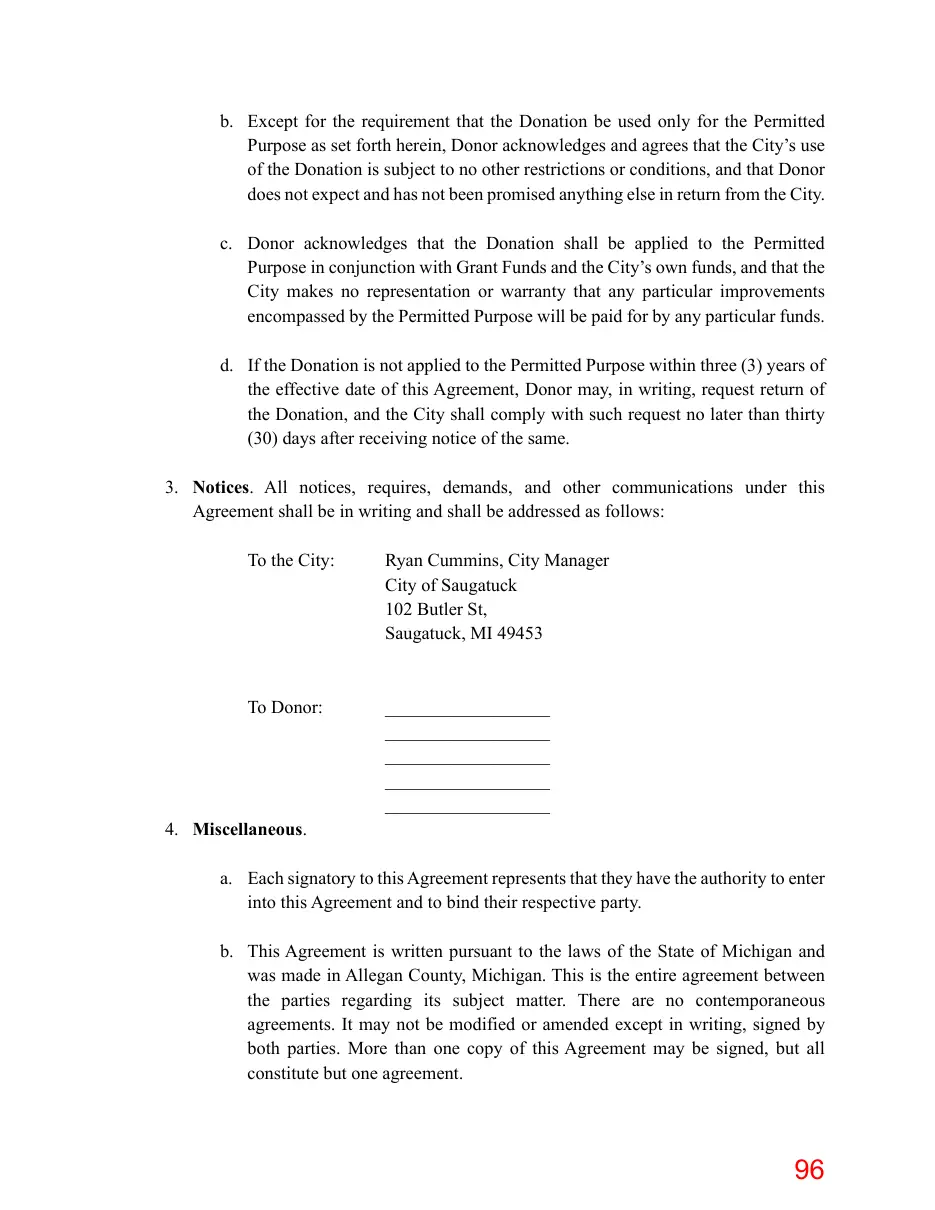
b. Except for the requirement that the Donation be used only for the Permitted Purpose as set forth herein, Donor acknowledges and agrees that the City’s use of the Donation is subject to no other restrictions or conditions, and that Donor does not expect and has not been promised anything else in return from the City. c. Donor acknowledges that the Donation shall be applied to the Permitted Purpose in conjunction with Grant Funds and the City’s own funds, and that the City makes no representation or warranty that any particular improvements encompassed by the Permitted Purpose will be paid for by any particular funds. d. If the Donation is not applied to the Permitted Purpose within three (3) years of the effective date of this Agreement, Donor may, in writing, request return of the Donation, and the City shall comply with such request no later than thirty (30) days after receiving notice of the same. 3. Notices. All notices, requires, demands, and other communications under this Agreement shall be in writing and shall be addressed as follows: To the City:
Ryan Cummins, City Manager City of Saugatuck 102 Butler St, Saugatuck, MI 49453
To Donor:
__________________ __________________ __________________ __________________ __________________
4. Miscellaneous.
a. Each signatory to this Agreement represents that they have the authority to enter into this Agreement and to bind their respective party. b. This Agreement is written pursuant to the laws of the State of Michigan and was made in Allegan County, Michigan. This is the entire agreement between the parties regarding its subject matter. There are no contemporaneous agreements. It may not be modified or amended except in writing, signed by both parties. More than one copy of this Agreement may be signed, but all constitute but one agreement.
Page 97
Text of page 97
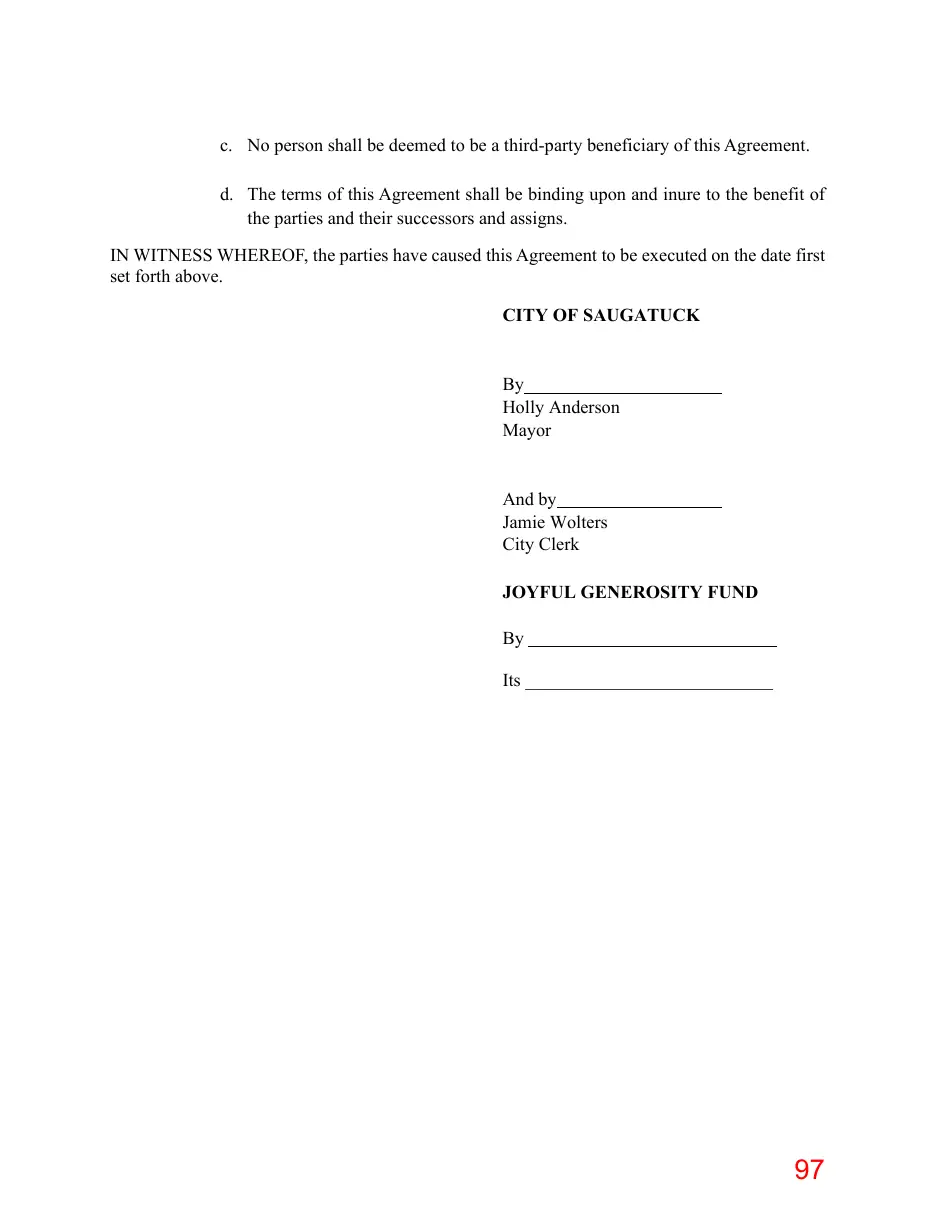
c. No person shall be deemed to be a third-party beneficiary of this Agreement. d. The terms of this Agreement shall be binding upon and inure to the benefit of the parties and their successors and assigns. IN WITNESS WHEREOF, the parties have caused this Agreement to be executed on the date first set forth above. CITY OF SAUGATUCK By Holly Anderson Mayor And by Jamie Wolters City Clerk JOYFUL GENEROSITY FUND By Its ___________________________
Page 98
Text of page 98
EXIST. TREE IN POOR CONDITION TO BE REMOVED OPEN AREAS WEST OF COURTS TO BE UTILIZED FOR EVENTS PARKING RESTRIPING WITH TWO ADA SPOTS & ADA SIGNS PARK BENCHES MADE OF RECYCLED MATERIALS WITH EXTRA SPACES FOR ADA COMPANIONS TRASH/RECYCLING RECEPTACLE
BUTLER ST.
NEW SIDEWALK CONNECTION & SAFETY FENCE WITH ADA GATE
EXISTING TENNIS COURT FOOT PRINT TO BE UTILIZED FOR A DOUBLE COURT TENNIS & PICKLEBALL COMBINED W/ ADJUSTABLE NET REMOVAL & ALL NEW CONCRETE TO BE STUDIED
RAIN GARDEN REMOVE EXIST. BASKETBALL NET AND GOAL AND HMA AREA AND UTILIZE FOR STANDARD SIZE SHUFFLEBOARD COURT RE-GRADE AND RESTRORE THE LAWN ON SOUTH & EAST CORNERS OF TENNIS COURT TO ACHIEVE A MORE GENTLE SLOPE
NEW SIDEWALK CONNECTION 8-FOOT WIDE (UNIVERSAL ACCESS) RAIN GARDEN EXIST. CRABAPPLE RELOCATED AS A FOCAL POINT IN CORNER AND MAKE ROOM FOR RAIN GARDEN PROPOSED WALL-MOUNT FOUNTAIN FOR DRINKING & BOTTLE FILLING EXIST. RESTROOM
CONCEPT I
MAIN ST.
RAIN GARDEN RELOCATED TWO EXIST. TREES EASTWARD TO ACCOMMODATE PROPOSED RAIN GARDENS
NEW SIDEWALK CONNECTION 8-FOOT WIDE (UNIVERSAL ACCESS) OPEN SPACE ON WEST SIDE RESERVED FOR EVENT ORGANIZATION / EXISTING HEDGE TO REMAIN PARK BENCHES MADE OF RECYCLED MATERIALS WITH EXTRA SPACES FOR ADA COMPANIONS TRASH/RECYCLING RECEPTACLE RAIN GARDEN
ALTERNATIVE COURT SURFACE: VERSACOURT NEW BASKETBALL HOOP SYSTEM
ADDITIONAL TENNIS COURTS AVAILABLE AT THE LOCAL HIGH SCHOOL
BUTLER ST.
BASKETBALL COURT RESURFACING & EXPANSION TO STANDARD DIMENSIONS, & SIDE CONCRETE EXTENSION
Page 99
Text of page 99
NEW SIDEWALK CONNECTION & SAFETY FENCE WITH ADA GATE EXIST. TREE IN POOR CONDITION TO BE REMOVED OPEN AREAS WEST OF COURTS TO BE UTILIZED FOR EVENTS PARKING RESTRIPING WITH TWO ADA SPOTS & ADA SIGNS PARK BENCHES MADE OF RECYCLED MATERIALS WITH EXTRA SPACES FOR ADA COMPANIONS TRASH/RECYCLING RECEPTACLE
BUTLER ST.
NEW SIDEWALK CONNECTION & SAFETY FENCE WITH ADA GATE
EXISTING TENNIS COURT FOOT PRINT TO BE UTILIZED FOR NEW DOUBLE COURTS REMOVAL & ALL NEW CONCRETE TO BE STUDIED
TWO DOUBLE PURPOSE TENNIS/PICKLEBALL COURTS
RAIN GARDEN
REMOVE EXIST. BASKETBALL NET AND GOAL AND HMA AREA TO MAKE ROOM FOR ADDITIONAL DOUBLE COURT REMOVE FOUR TREES AND RE-GRADE AND RESTRORE THE LAWN ON SOUTH & EAST CORNERS OF TENNIS COURT TO PROVIDE THE BASE FOR NEW COURT AND ALSO ACHIEVE A MORE GENTLE SLOPE NEW SIDEWALK CONNECTION 8-FOOT WIDE (UNIVERSAL ACCESS) RAIN GARDEN EXIST. CRABAPPLE RELOCATED AS A FOCAL POINT IN CORNER AND MAKE ROOM FOR RAIN GARDEN PROPOSED WALL-MOUNT FOUNTAIN FOR DRINKING & BOTTLE FILLING EXIST. RESTROOM
CONCEPT II
MAIN ST.
RAIN GARDEN RELOCATED TWO EXIST. TREES EASTWARD TO ACCOMMODATE PROPOSED RAIN GARDENS
NEW SIDEWALK CONNECTION 8-FOOT WIDE (UNIVERSAL ACCESS) OPEN SPACE ON WEST SIDE RESERVED FOR EVENT ORGANIZATION / EXISTING HEDGE TO REMAIN PARK BENCHES MADE OF RECYCLED MATERIALS WITH EXTRA SPACES FOR ADA COMPANIONS TRASH/RECYCLING RECEPTACLE RAIN GARDEN
ALTERNATIVE COURT SURFACE: VERSACOURT NEW BASKETBALL HOOP SYSTEM ADDITIONAL TENNIS COURTS AVAILABLE AT THE LOCAL HIGH SCHOOL
BUTLER ST.
BASKETBALL COURT RESURFACING & EXPANSION TO STANDARD DIMENSIONS, & SIDE CONCRETE EXTENSION
Page 100
Text of page 100
NEW SIDEWALK CONNECTION & SAFETY FENCE WITH ADA GATE EXIST. TREE IN POOR CONDITION TO BE REMOVED OPEN AREAS WEST OF COURTS TO BE UTILIZED FOR EVENTS PARKING RESTRIPING WITH TWO ADA SPOTS & ADA SIGNS PARK BENCHES MADE OF RECYCLED MATERIALS WITH EXTRA SPACES FOR ADA COMPANIONS TRASH/RECYCLING RECEPTACLE
BUTLER ST.
FOUR NEW PICKLEBALL COURTS ONE COURT W/ EAS-WEST ORIENTATION EXISTING TENNIS COURT FOOT PRINT TO BE UTILIZED FOR NEW PICKLEBALL COURTS REMOVAL & ALL NEW CONCRETE TO BE STUDIED
RAIN GARDEN REMOVE EXIST. BASKETBALL NET AND GOAL AND HMA AREA TO MAKE ROOM FOR ADDITIONAL PICKLEBALL COURTS REMOVE FOUR TREES AND RE-GRADE AND RESTRORE THE LAWN ON SOUTH & EAST CORNERS OF TENNIS COURT TO PROVIDE THE BASE FOR NEW COURTS AND ALSO ACHIEVE A MORE GENTLE SLOPE NEW SIDEWALK CONNECTION 8-FOOT WIDE (UNIVERSAL ACCESS) RAIN GARDEN EXIST. CRABAPPLE RELOCATED AS A FOCAL POINT IN CORNER AND MAKE ROOM FOR RAIN GARDEN PROPOSED WALL-MOUNT FOUNTAIN FOR DRINKING & BOTTLE FILLING EXIST. RESTROOM
CONCEPT III
MAIN ST.
RAIN GARDEN RELOCATED TWO EXIST. TREES EASTWARD TO ACCOMMODATE PROPOSED RAIN GARDENS
NEW SIDEWALK CONNECTION 8-FOOT WIDE (UNIVERSAL ACCESS) OPEN SPACE ON WEST SIDE RESERVED FOR EVENT ORGANIZATION / EXISTING HEDGE TO REMAIN PARK BENCHES MADE OF RECYCLED MATERIALS WITH EXTRA SPACES FOR ADA COMPANIONS TRASH/RECYCLING RECEPTACLE RAIN GARDEN
ALTERNATIVE COURT SURFACE: VERSACOURT NEW BASKETBALL HOOP SYSTEM ADDITIONAL TENNIS COURTS AVAILABLE AT THE LOCAL HIGH SCHOOL
BUTLER ST.
BASKETBALL COURT RESURFACING & EXPANSION TO STANDARD DIMENSIONS, & SIDE CONCRETE EXTENSION
Page 101
Text of page 101
NEW SIDEWALK CONNECTION & SAFETY FENCE WITH ADA GATE EXIST. TREE IN POOR CONDITION TO BE REMOVED OPEN AREAS WEST OF COURTS TO BE UTILIZED FOR EVENTS PARKING RESTRIPING WITH TWO ADA SPOTS & ADA SIGNS PARK BENCHES MADE OF RECYCLED MATERIALS WITH EXTRA SPACES FOR ADA COMPANIONS TRASH/RECYCLING RECEPTACLE
BUTLER ST.
(OPTIONAL) NEW SHUFFLEBOARD COURT
EXISTING TENNIS COURT FOOT PRINT TO BE UTILIZED FOR NEW PICKLEBALL COURTS EAST-WEST ORIENTATION FOR PICKLEBALL COURTS REMOVAL & ALL NEW CONCRETE TO BE STUDIED
RAIN GARDEN REMOVE EXIST. BASKETBALL NET AND GOAL AND HMA AREA
RE-GRADE AND RESTRORE THE LAWN ON SOUTH & EAST CORNERS OF TENNIS COURT TO ACHIEVE A MORE GENTLE SLOPE
NEW SIDEWALK CONNECTION 8-FOOT WIDE (UNIVERSAL ACCESS) RAIN GARDEN EXIST. CRABAPPLE RELOCATED AS A FOCAL POINT IN CORNER AND MAKE ROOM FOR RAIN GARDEN PROPOSED WALL-MOUNT FOUNTAIN FOR DRINKING & BOTTLE FILLING EXIST. RESTROOM
CONCEPT IV
MAIN ST.
RAIN GARDEN RELOCATED TWO EXIST. TREES EASTWARD TO ACCOMMODATE PROPOSED RAIN GARDENS
NEW SIDEWALK CONNECTION 8-FOOT WIDE (UNIVERSAL ACCESS) OPEN SPACE ON WEST SIDE RESERVED FOR EVENT ORGANIZATION / EXISTING HEDGE TO REMAIN PARK BENCHES MADE OF RECYCLED MATERIALS WITH EXTRA SPACES FOR ADA COMPANIONS TRASH/RECYCLING RECEPTACLE RAIN GARDEN
ALTERNATIVE COURT SURFACE: VERSACOURT NEW BASKETBALL HOOP SYSTEM
ADDITIONAL TENNIS COURTS AVAILABLE AT THE LOCAL HIGH SCHOOL
BUTLER ST.
BASKETBALL COURT RESURFACING & EXPANSION TO STANDARD DIMENSIONS, & SIDE CONCRETE EXTENSION
Page 102
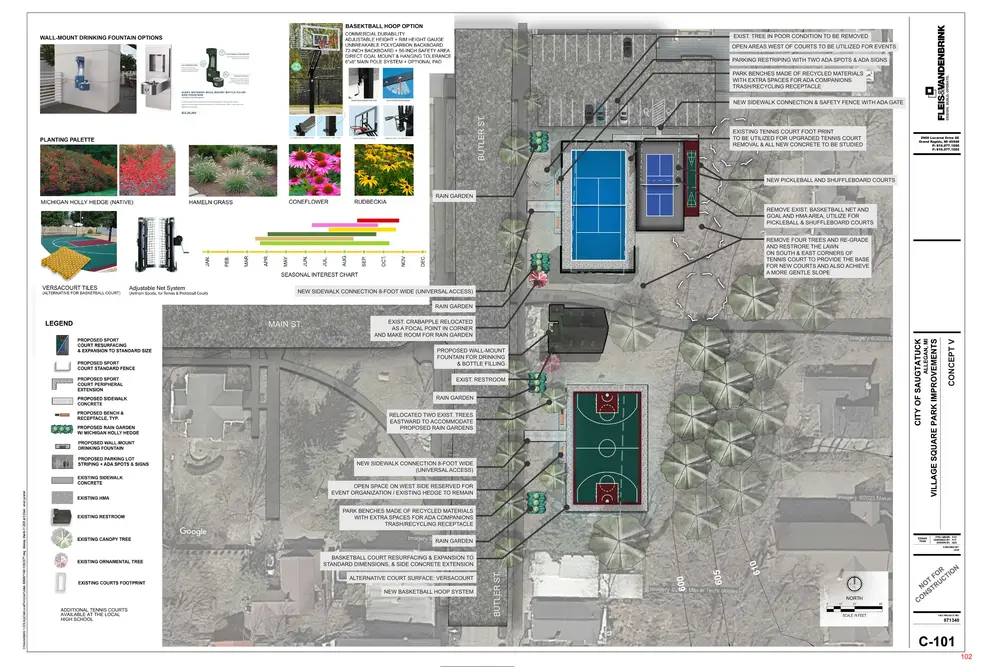
Text of page 102
EXIST. TREE IN POOR CONDITION TO BE REMOVED OPEN AREAS WEST OF COURTS TO BE UTILIZED FOR EVENTS PARKING RESTRIPING WITH TWO ADA SPOTS & ADA SIGNS PARK BENCHES MADE OF RECYCLED MATERIALS WITH EXTRA SPACES FOR ADA COMPANIONS TRASH/RECYCLING RECEPTACLE
BUTLER ST.
NEW SIDEWALK CONNECTION & SAFETY FENCE WITH ADA GATE
EXISTING TENNIS COURT FOOT PRINT TO BE UTILIZED FOR UPGRADED TENNIS COURT REMOVAL & ALL NEW CONCRETE TO BE STUDIED
NEW PICKLEBALL AND SHUFFLEBOARD COURTS RAIN GARDEN REMOVE EXIST. BASKETBALL NET AND GOAL AND HMA AREA, UTILIZE FOR PICKLEBALL & SHUFFLEBOARD COURTS REMOVE FOUR TREES AND RE-GRADE AND RESTRORE THE LAWN ON SOUTH & EAST CORNERS OF TENNIS COURT TO PROVIDE THE BASE FOR NEW COURTS AND ALSO ACHIEVE A MORE GENTLE SLOPE NEW SIDEWALK CONNECTION 8-FOOT WIDE (UNIVERSAL ACCESS) RAIN GARDEN EXIST. CRABAPPLE RELOCATED AS A FOCAL POINT IN CORNER AND MAKE ROOM FOR RAIN GARDEN PROPOSED WALL-MOUNT FOUNTAIN FOR DRINKING & BOTTLE FILLING EXIST. RESTROOM
CONCEPT V
MAIN ST.
RAIN GARDEN RELOCATED TWO EXIST. TREES EASTWARD TO ACCOMMODATE PROPOSED RAIN GARDENS
NEW SIDEWALK CONNECTION 8-FOOT WIDE (UNIVERSAL ACCESS) OPEN SPACE ON WEST SIDE RESERVED FOR EVENT ORGANIZATION / EXISTING HEDGE TO REMAIN PARK BENCHES MADE OF RECYCLED MATERIALS WITH EXTRA SPACES FOR ADA COMPANIONS TRASH/RECYCLING RECEPTACLE RAIN GARDEN
ALTERNATIVE COURT SURFACE: VERSACOURT NEW BASKETBALL HOOP SYSTEM ADDITIONAL TENNIS COURTS AVAILABLE AT THE LOCAL HIGH SCHOOL
BUTLER ST.
BASKETBALL COURT RESURFACING & EXPANSION TO STANDARD DIMENSIONS, & SIDE CONCRETE EXTENSION