
Council Agenda item 14A
City Hall Interior Renovations, Proposal for Needs Study, Conceptual Design, & Structural Evaluation. (Roll Call)
City Council, Monday, July 14, 2025
Download these 4 pages, 880 KB Whole packet, 87 pages, 10.7 MB
Page 62
Text of page 62
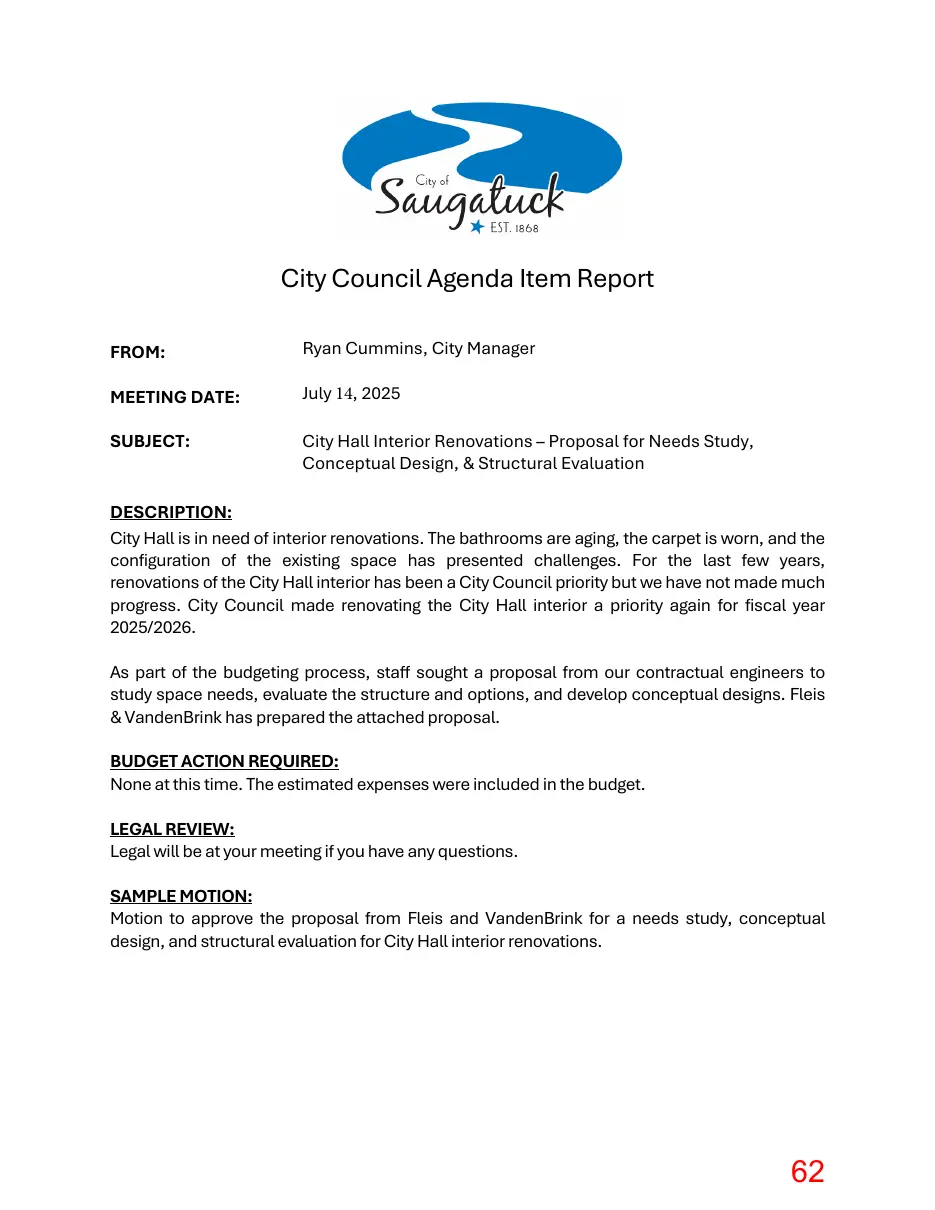
City Council Agenda Item Report FROM:
Ryan Cummins, City Manager
MEETING DATE:
July 14, 2025
SUBJECT:
City Hall Interior Renovations – Proposal for Needs Study, Conceptual Design, & Structural Evaluation
DESCRIPTION: City Hall is in need of interior renovations. The bathrooms are aging, the carpet is worn, and the configuration of the existing space has presented challenges. For the last few years, renovations of the City Hall interior has been a City Council priority but we have not made much progress. City Council made renovating the City Hall interior a priority again for fiscal year 2025/2026. As part of the budgeting process, staff sought a proposal from our contractual engineers to study space needs, evaluate the structure and options, and develop conceptual designs. Fleis & VandenBrink has prepared the attached proposal. BUDGET ACTION REQUIRED: None at this time. The estimated expenses were included in the budget. LEGAL REVIEW: Legal will be at your meeting if you have any questions. SAMPLE MOTION: Motion to approve the proposal from Fleis and VandenBrink for a needs study, conceptual design, and structural evaluation for City Hall interior renovations.
Page 63
Text of page 63
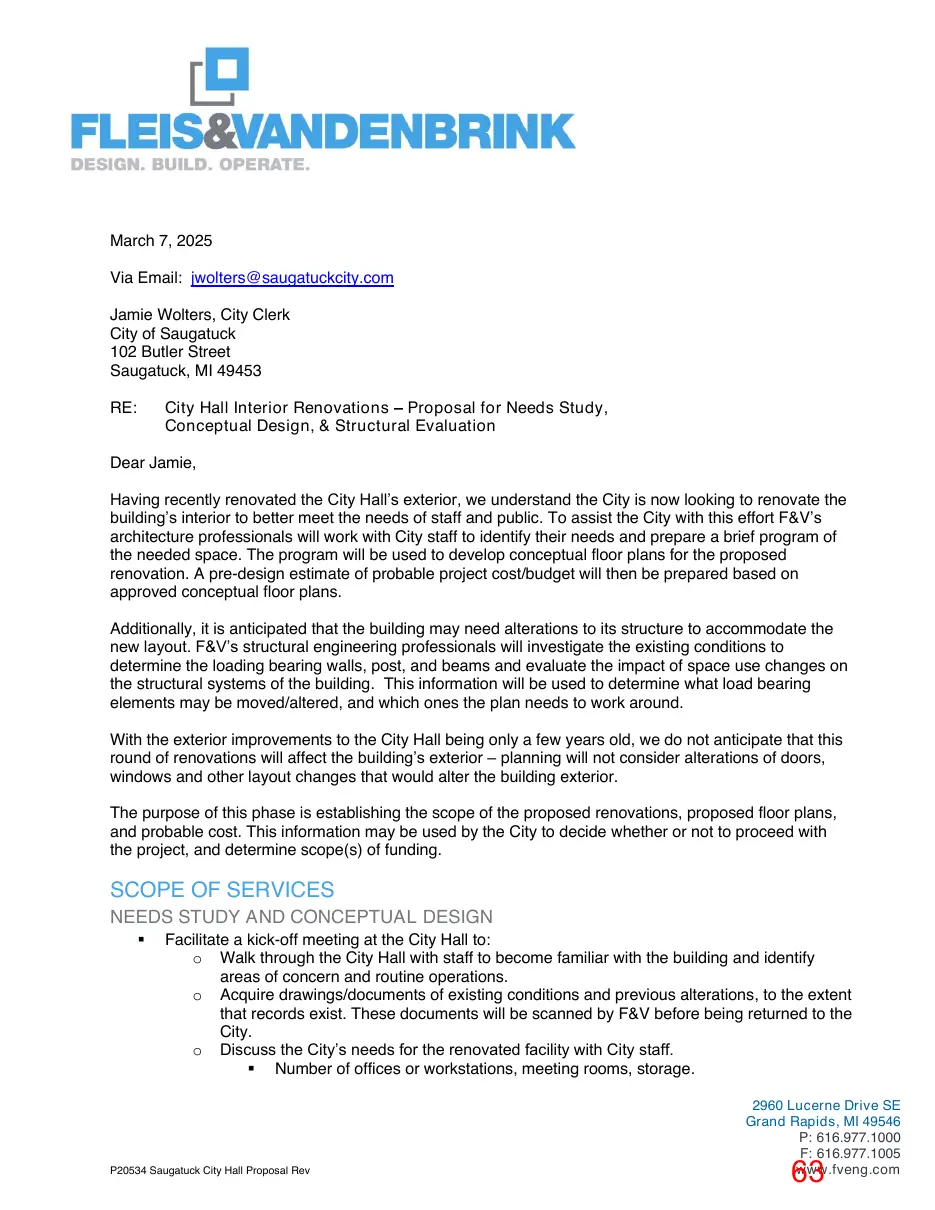
March 7, 2025 Via Email: jwolters@saugatuckcity.com Jamie Wolters, City Clerk City of Saugatuck 102 Butler Street Saugatuck, MI 49453 RE:
City Hall Interior Renovations – Proposal for Needs Study, Conceptual Design, & Structural Evaluation
Dear Jamie, Having recently renovated the City Hall’s exterior, we understand the City is now looking to renovate the building’s interior to better meet the needs of staff and public. To assist the City with this effort F&V’s architecture professionals will work with City staff to identify their needs and prepare a brief program of the needed space. The program will be used to develop conceptual floor plans for the proposed renovation. A pre-design estimate of probable project cost/budget will then be prepared based on approved conceptual floor plans. Additionally, it is anticipated that the building may need alterations to its structure to accommodate the new layout. F&V’s structural engineering professionals will investigate the existing conditions to determine the loading bearing walls, post, and beams and evaluate the impact of space use changes on the structural systems of the building. This information will be used to determine what load bearing elements may be moved/altered, and which ones the plan needs to work around. With the exterior improvements to the City Hall being only a few years old, we do not anticipate that this round of renovations will affect the building’s exterior – planning will not consider alterations of doors, windows and other layout changes that would alter the building exterior. The purpose of this phase is establishing the scope of the proposed renovations, proposed floor plans, and probable cost. This information may be used by the City to decide whether or not to proceed with the project, and determine scope(s) of funding.
SCOPE OF SERVICES NEEDS STUDY AND CONCEPTUAL DESIGN ▪
Facilitate a kick-off meeting at the City Hall to: o Walk through the City Hall with staff to become familiar with the building and identify areas of concern and routine operations. o Acquire drawings/documents of existing conditions and previous alterations, to the extent that records exist. These documents will be scanned by F&V before being returned to the City. o Discuss the City’s needs for the renovated facility with City staff. ▪ Number of offices or workstations, meeting rooms, storage.
P20534 Saugatuck City Hall Proposal Rev
2960 Lucerne Drive SE Grand Rapids, MI 49546 P: 616.977.1000 F: 616.977.1005 www.fveng.com
Page 64
Text of page 64
City of Saugatuck | City Hall Interior Renovations │ March 7, 2025 Page 2 of 3
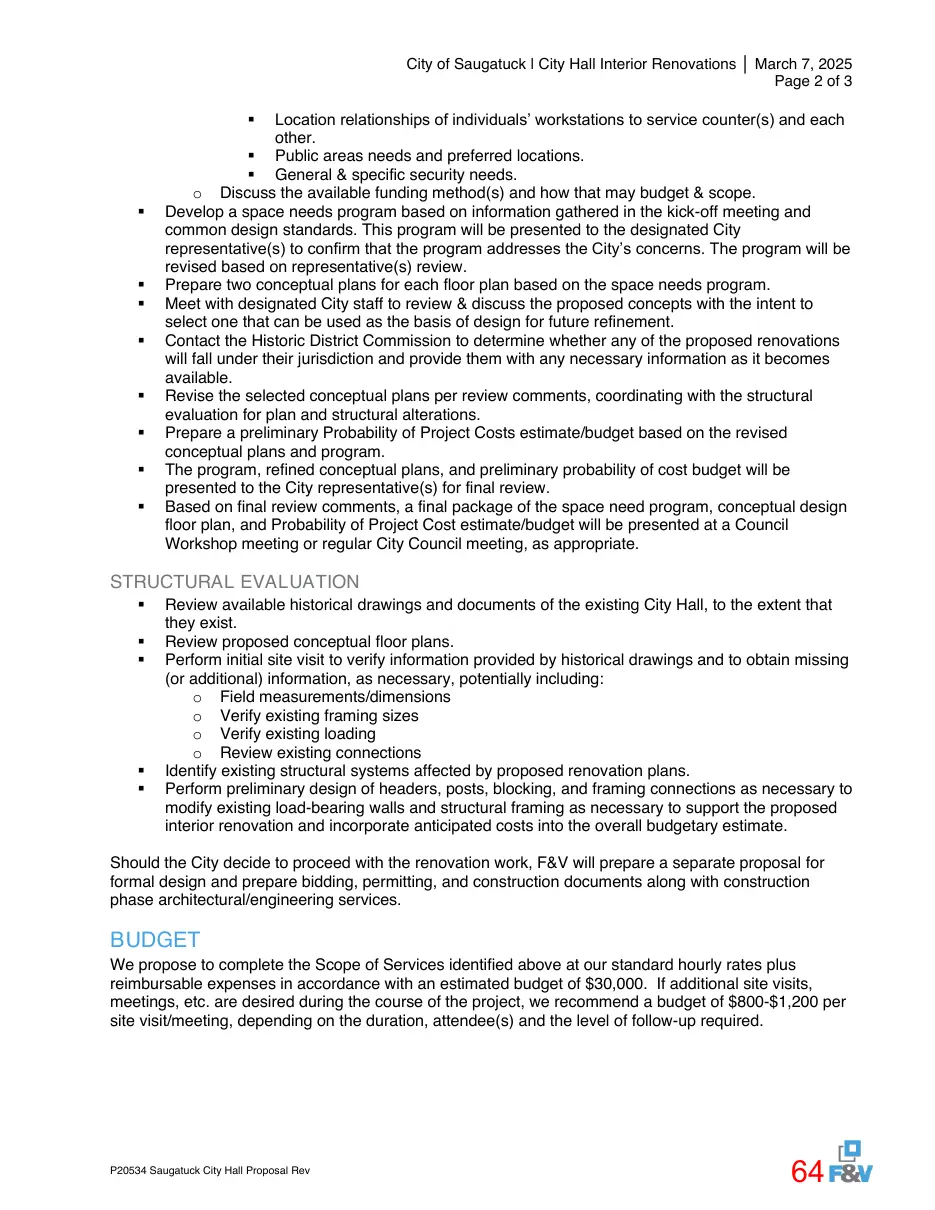
Location relationships of individuals’ workstations to service counter(s) and each other. ▪ Public areas needs and preferred locations. ▪ General & specific security needs. o Discuss the available funding method(s) and how that may budget & scope. Develop a space needs program based on information gathered in the kick-off meeting and common design standards. This program will be presented to the designated City representative(s) to confirm that the program addresses the City’s concerns. The program will be revised based on representative(s) review. Prepare two conceptual plans for each floor plan based on the space needs program. Meet with designated City staff to review & discuss the proposed concepts with the intent to select one that can be used as the basis of design for future refinement. Contact the Historic District Commission to determine whether any of the proposed renovations will fall under their jurisdiction and provide them with any necessary information as it becomes available. Revise the selected conceptual plans per review comments, coordinating with the structural evaluation for plan and structural alterations. Prepare a preliminary Probability of Project Costs estimate/budget based on the revised conceptual plans and program. The program, refined conceptual plans, and preliminary probability of cost budget will be presented to the City representative(s) for final review. Based on final review comments, a final package of the space need program, conceptual design floor plan, and Probability of Project Cost estimate/budget will be presented at a Council Workshop meeting or regular City Council meeting, as appropriate. ▪
STRUCTURAL EVALUATION ▪ ▪ ▪
Review available historical drawings and documents of the existing City Hall, to the extent that they exist. Review proposed conceptual floor plans. Perform initial site visit to verify information provided by historical drawings and to obtain missing (or additional) information, as necessary, potentially including: o Field measurements/dimensions o Verify existing framing sizes o Verify existing loading o Review existing connections Identify existing structural systems affected by proposed renovation plans. Perform preliminary design of headers, posts, blocking, and framing connections as necessary to modify existing load-bearing walls and structural framing as necessary to support the proposed interior renovation and incorporate anticipated costs into the overall budgetary estimate.
Should the City decide to proceed with the renovation work, F&V will prepare a separate proposal for formal design and prepare bidding, permitting, and construction documents along with construction phase architectural/engineering services.
BUDGET We propose to complete the Scope of Services identified above at our standard hourly rates plus reimbursable expenses in accordance with an estimated budget of $30,000. If additional site visits, meetings, etc. are desired during the course of the project, we recommend a budget of $800-$1,200 per site visit/meeting, depending on the duration, attendee(s) and the level of follow-up required.
P20534 Saugatuck City Hall Proposal Rev
Page 65
Text of page 65
City of Saugatuck | City Hall Interior Renovations │ March 7, 2025 Page 3 of 3
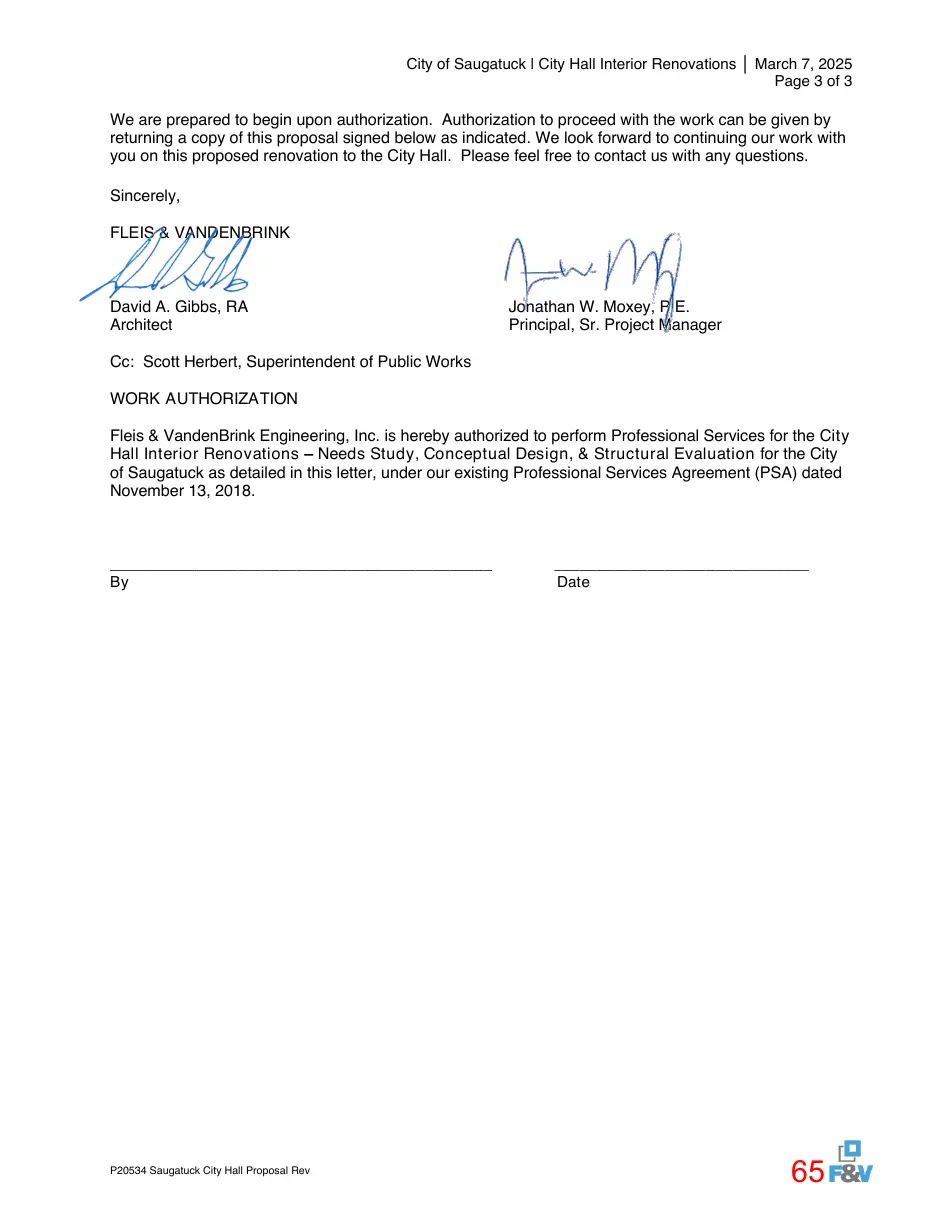
We are prepared to begin upon authorization. Authorization to proceed with the work can be given by returning a copy of this proposal signed below as indicated. We look forward to continuing our work with you on this proposed renovation to the City Hall. Please feel free to contact us with any questions. Sincerely, FLEIS & VANDENBRINK
David A. Gibbs, RA Architect
Jonathan W. Moxey, P.E. Principal, Sr. Project Manager
Cc: Scott Herbert, Superintendent of Public Works WORK AUTHORIZATION Fleis & VandenBrink Engineering, Inc. is hereby authorized to perform Professional Services for the City Hall Interior Renovations – Needs Study, Conceptual Design, & Structural Evaluation for the City of Saugatuck as detailed in this letter, under our existing Professional Services Agreement (PSA) dated November 13, 2018.
_____________________________________________ By
P20534 Saugatuck City Hall Proposal Rev
______________________________ Date